67 results - Properties for sale: Neuchâtel

1 / 12
  • Parking space
  • Balcony / Terrace
  • View
  • +1
4.5 rooms100m²CHF 680,000.–
Neuchâtel, 2000 Neuchâtel

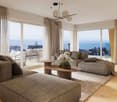
4.5-room apartment in a well-maintained PPE

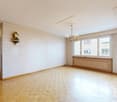
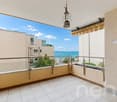
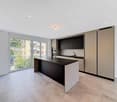
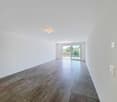
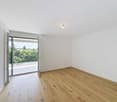
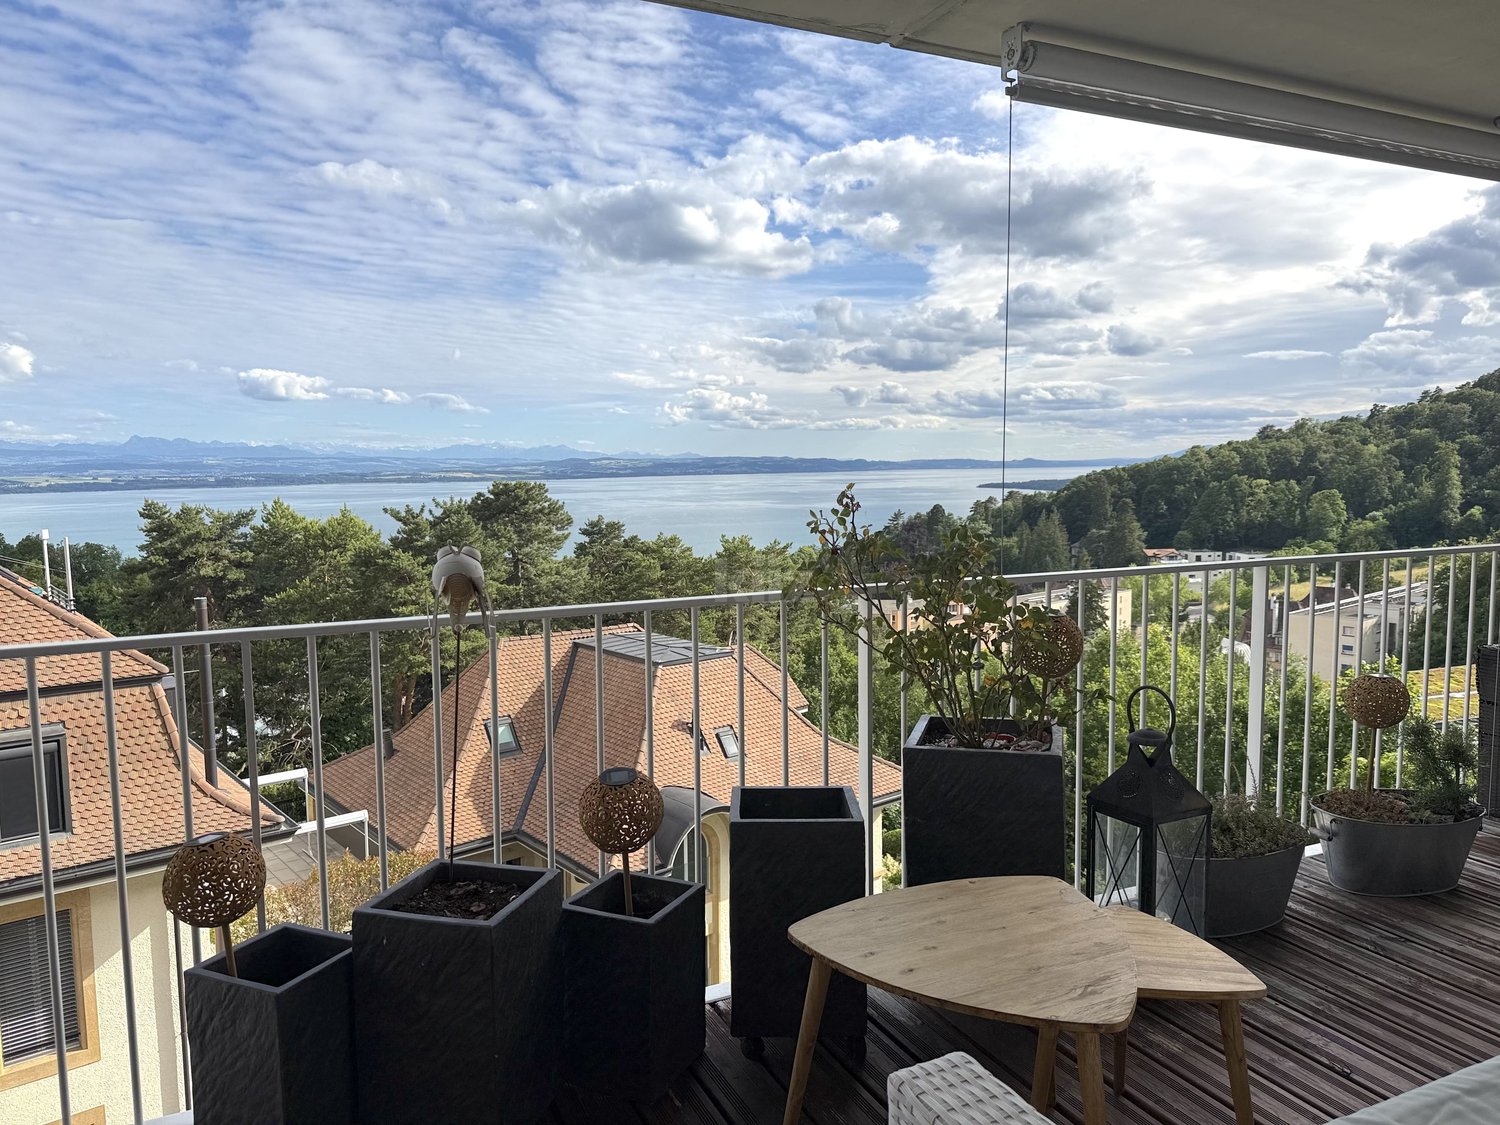
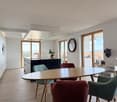
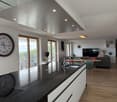
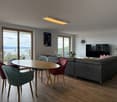
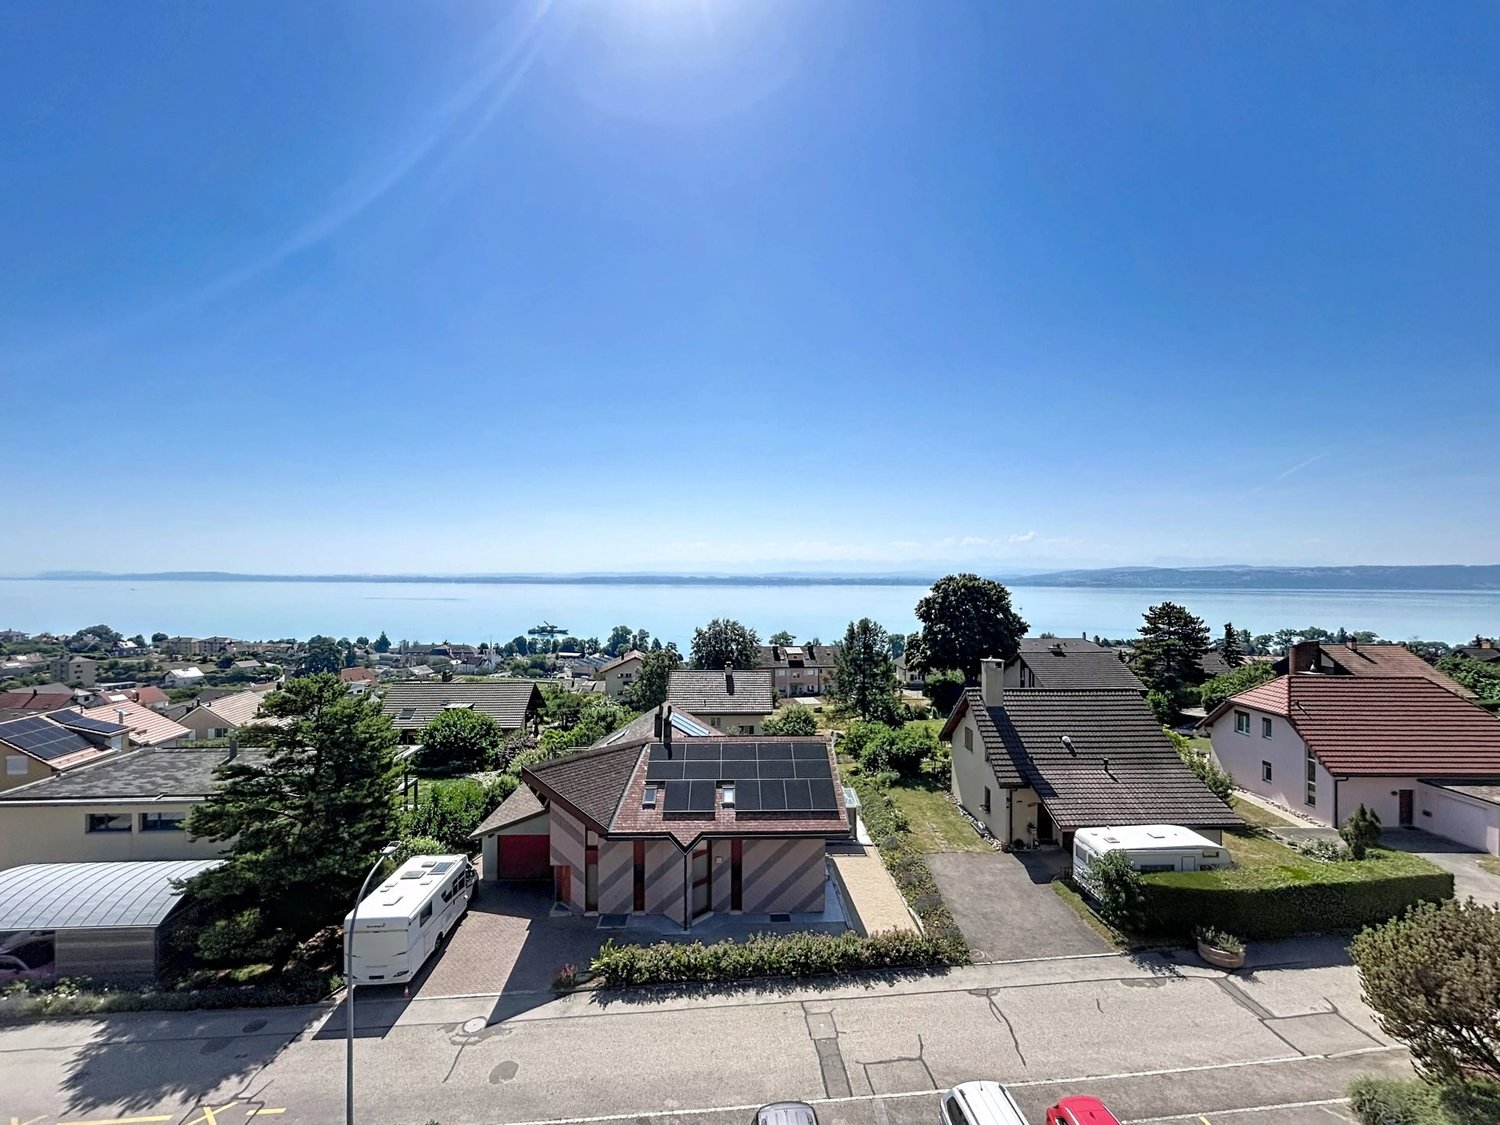
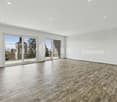
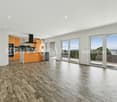
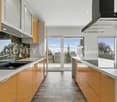
On the heights of Neuchâtel, discover this through apartment of approximately 95 m², offering a beautiful potential for renovation and a pleasant escape to the lake. Its generous distribution includes three bedrooms, a living/dining room of over 23 m², a large independent kitchen of 16 m², a bathroom, a separate toilet as well as a balcony of approximately 9 m². The apartment offers its future owners the freedom to rethink the spaces and finishes according to their desires. A real asset: the PPE is carefully maintained and has already benefited from significant investments, notably the peripheral insulation of the building, the installation of solar panels and the recent replacement of the elevator. A cellar located on the same floor as well as a parking space in the collective garage (in addition to the sale price) complete the property. Located on the heights of Neuchâtel, the apartment benefits from a residential environment while remaining very well connected. The Châble bus stop is located about 3 minutes on foot, with a direct link to the station and the city center. Schools and neighborhood amenities are also quickly accessible. An ideal apartment for those looking for a project to personalize, while benefiting from a building already largely modernized.Exact address available after registration on neho.ch.DO YOU WANT TO VISIT? PLEASE REGISTER FIRST: https://neho.ch/b/2000-26-15

  • Parking space
  • Balcony / Terrace
  • View
  • +1
Amine CHERCHOURI

Amine CHERCHOURI

1 / 13
Amine CHERCHOURI

Amine CHERCHOURI

  • Parking space
  • Balcony / Terrace
  • Garage
  • +1
6.5 rooms209m²CHF 1,790,000.–
2000 Neuchâtel

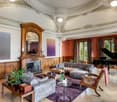
Character house renovated with lake and alps view

In the heart of a sought-after residential area in Corcelles-Cormondrèche, this elegant 6.5-room property combines the charm of a 1940s house with the comfort of a contemporary renovation. Entirely renovated in 2025, it develops approximately 209 m² of usable space on a 900 m² plot in a green and preserved environment. From the entrance, the character of the house is revealed through its beautiful volumes, its moldings, its Hungarian parquet floors, and its majestic staircase. The renovation has managed to preserve this identity while bringing modern amenities and particularly refined finishes. Remarkable reception areas The true heart of the property, the reception rooms follow one another in a generous enfilade bathed in light. The living room offers a warm and elegant atmosphere, while the dining room, extended by a music area that can accommodate a grand piano, forms a particularly convivial ensemble. Mouldings, rosettes, custom-made furniture, and designer lighting come to emphasize the character of the places. Open to the living areas, the fully equipped kitchen benefits from high-end Miele equipment, including a steam oven, a rotary oven, a ceramic hob, a dishwasher, and a large refrigerator. A floor dedicated to the night area The upper floor accommodates two bedrooms with generous volumes, including a pleasant parental suite opening directly onto a tree-lined terrace. The bedrooms benefit from beautiful natural light and find the Hungarian parquet floor again, which participates in the identity of the house. The main bathroom benefits from contemporary amenities with a double sink, a large Italian shower, ceramic tiles, backlit mirrors, and Villeroy & Boch faucets. A fully equipped lower level Far from a simple technical basement, the lower level constitutes a true extension of the house. It accommodates, among other things, a large walk-in closet, a bright game room with direct access to the garden, an equipped laundry room, two multipurpose rooms that can respond to different uses, bathrooms, as well as generous storage spaces and cellars. The attics also offer additional development potential. A remarkable garden, sheltered from views Outside, the property benefits from a landscaped garden, generously wooded, where magnificent century-old trees give it a particularly intimate atmosphere, despite its residential situation. Lawn, flower beds, relaxation area, and playground allow everyone to fully enjoy the outdoors. Several terraces and balconies extend the living areas and offer, from certain points of the property, a beautiful escape to Lake Neuchâtel and the Alps. The property also has two parking spaces and a garage, which is for rent. A rare house due to its character and the quality of its renovation, ideal for a family wishing to combine space, elegance, tranquility, and proximity to Neuchâtel.

  • Parking space
  • Balcony / Terrace
  • Garage
  • +1
1 / 6
  • Parking space
4.5 rooms104m²CHF 1,110,000.–
A Neuchâtel, 2000 Neuchâtel

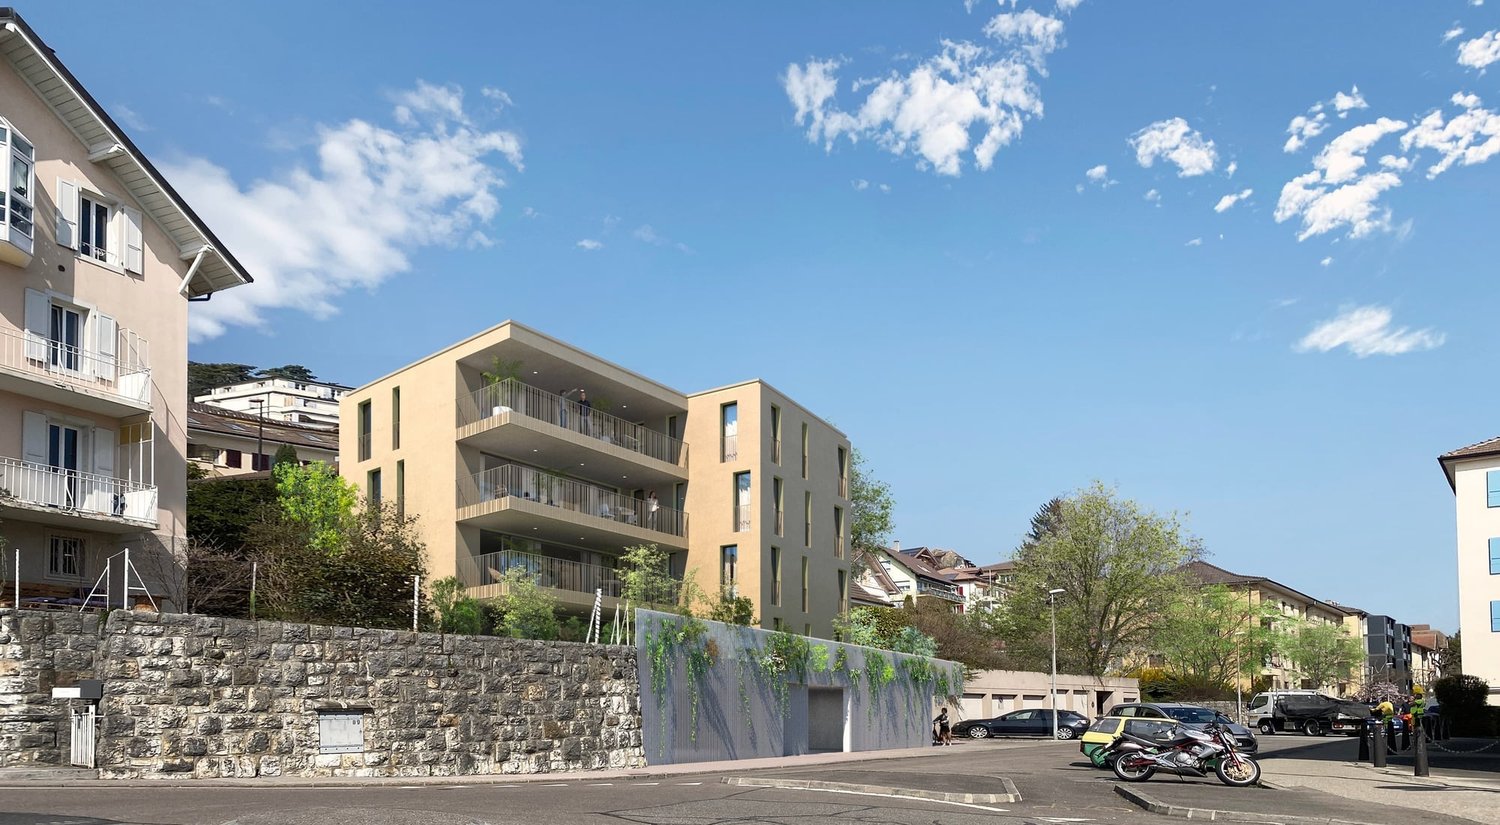
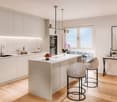
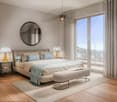
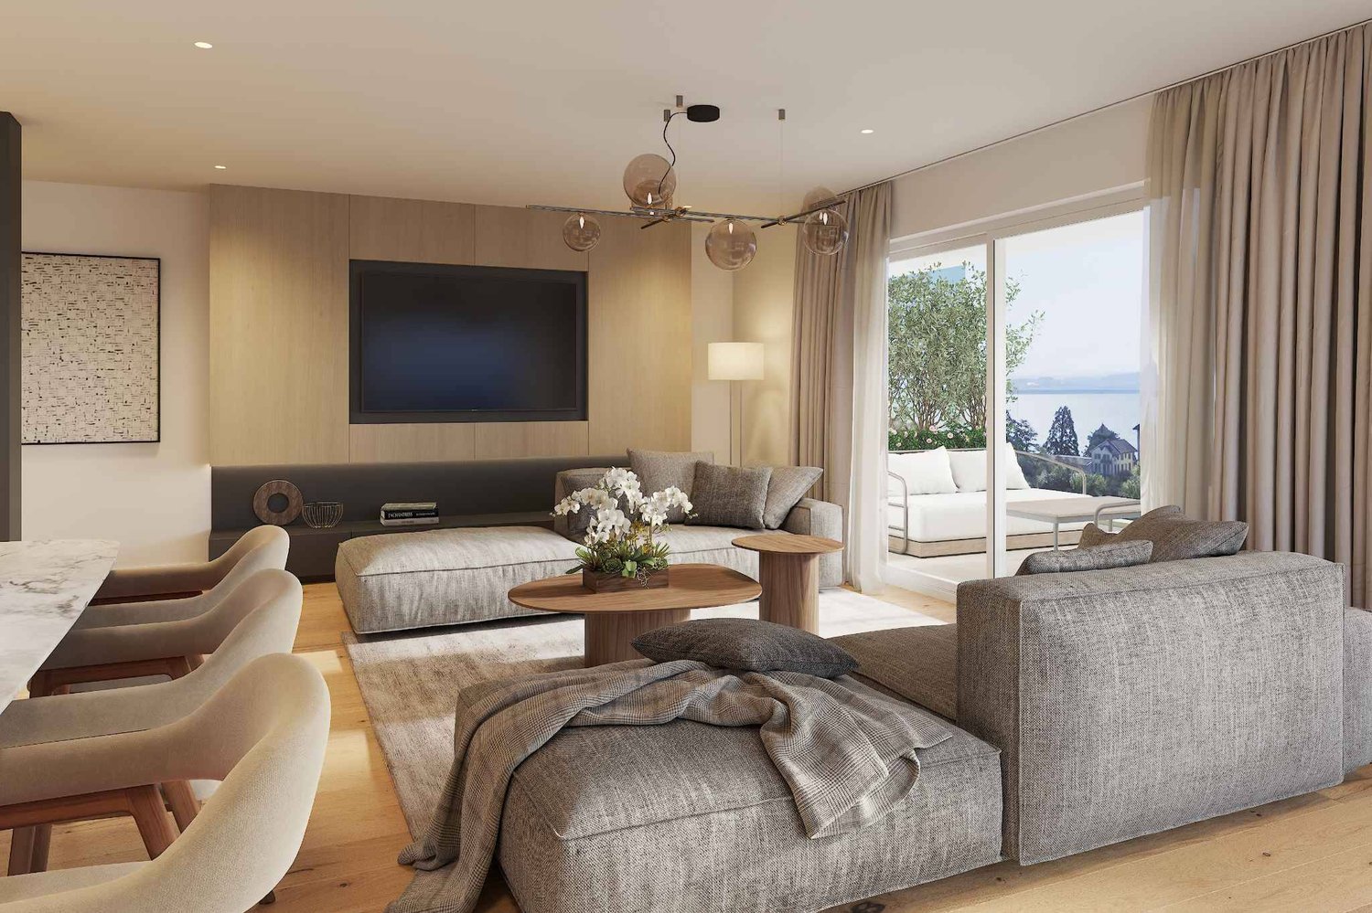
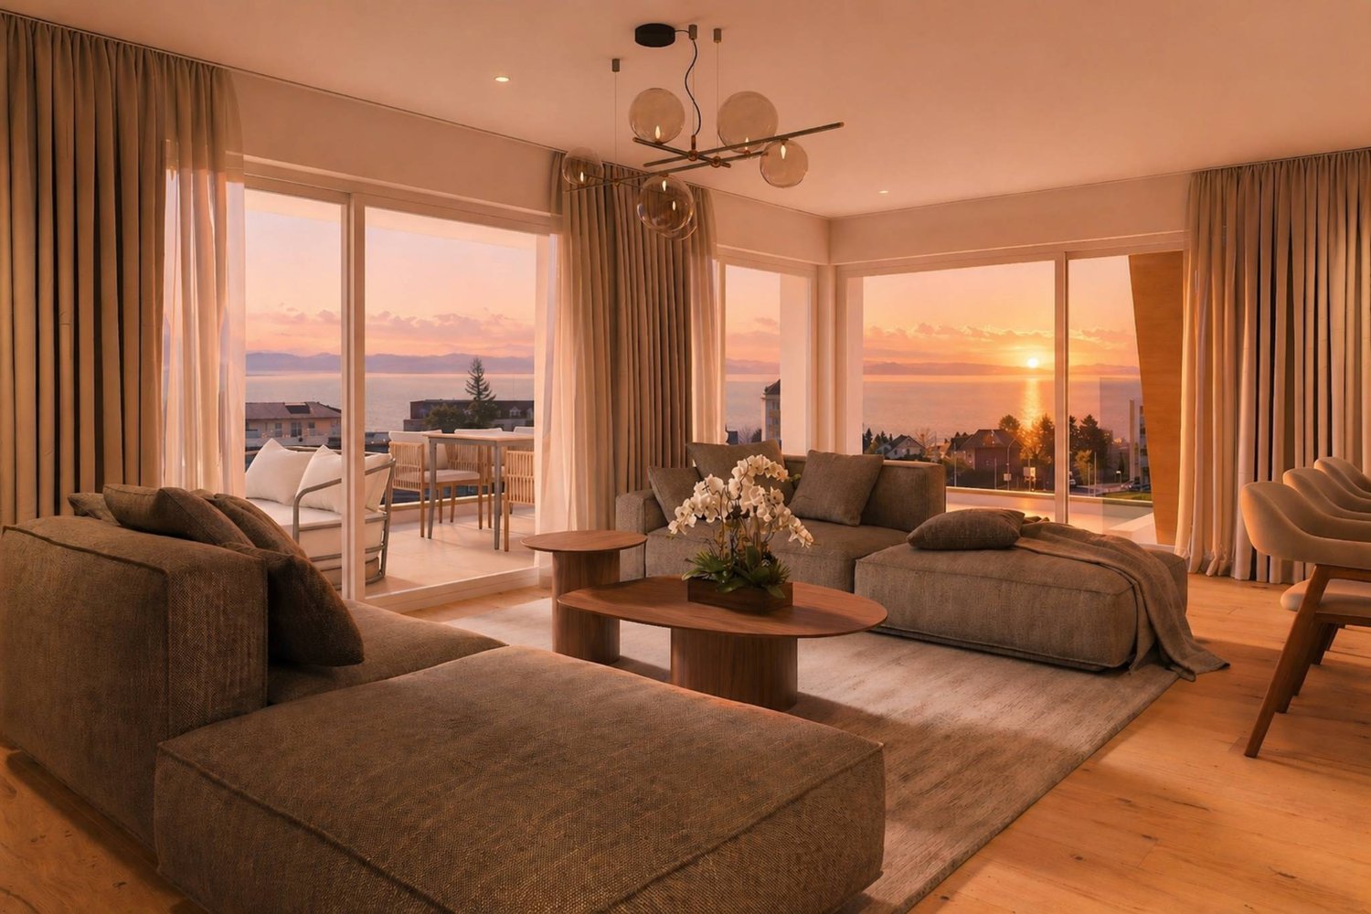
Alpes 7, your new project in Neuchâtel

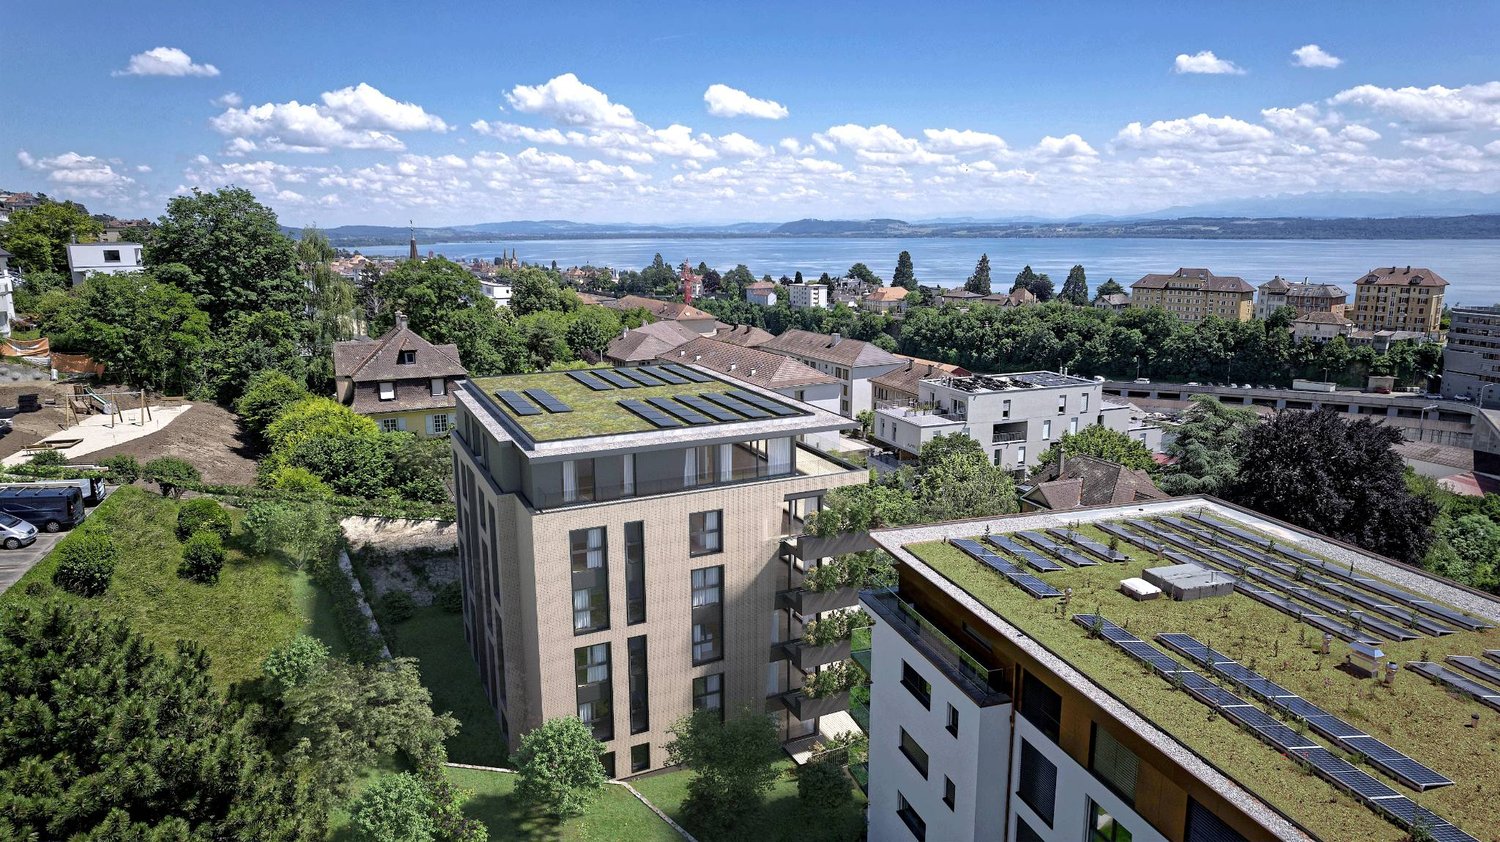
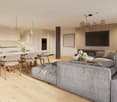
Ideally located in a sought-after neighborhood of Neuchâtel, the Avenue des Alpes benefits from an exceptional location, combining proximity to the city center and residential calm. This privileged place offers its inhabitants a pleasant living environment, both urban and natural.The environment is marked by the beauty of the landscape, with breathtaking views of the lake and the surrounding mountains. The numerous green spaces allow you to enjoy preserved nature, while being just a few minutes away from shops, public transport, road axes, and city center services.Thanks to its modern infrastructure and easy access, this project is the ideal place for those seeking a peaceful and practical living space, offering a higher quality of life in one of the region's most attractive citiesThe building has been designed with meticulous attention to accessibility, design, and material quality. The goal is to create a harmonious living space that perfectly combines aesthetics, functionality, and modernity, while respecting the strictest and most current construction standards. Each element has been thought out to offer a refined and practical living environment, adapted to contemporary requirements and guaranteeing optimal comfort in everyday life.The building offers 15 apartments, with areas ranging from 56 m² to 115 m², available in configurations of 2.5, 3.5, or 4.5 roomsIn addition, it also benefits from two superb attics of 4.5 rooms, with 100 m² and 103 m² of living space, as well as a 60 m² terrace.Each apartment is distinguished by a refined architecture and a fluid circulation between the kitchen, living room, and bedrooms.

  • Parking space
1 / 5
  • Parking space
4.5 rooms104m²CHF 1,100,000.–
A Neuchâtel, 2000 Neuchâtel

Alpes 7, your new project in Neuchâtel

Ideally located in a sought-after neighborhood of Neuchâtel, the Avenue des Alpes benefits from an exceptional location, combining proximity to the city center and residential calm. This privileged location offers its inhabitants a pleasant living environment, both urban and natural.The environment is marked by the beauty of the landscape, with breathtaking views of the lake and the surrounding mountains. The numerous green spaces allow residents to enjoy preserved nature, while being just a few minutes away from shops, public transportation, main roads, and city center services.Thanks to its modern infrastructure and easy access, this project is the ideal place for those seeking a peaceful and practical living space, offering a higher quality of life in one of the region's most attractive cities.The building has been designed with meticulous attention to accessibility, design, and material quality. The goal is to create a harmonious living space that perfectly combines aesthetics, functionality, and modernity, while respecting the strictest and most current construction standards. Each element has been designed to offer a refined and practical living environment, adapted to contemporary requirements and guaranteeing optimal comfort in daily life.The building offers 15 apartments, with surfaces ranging from 56 m² to 115 m², available in configurations of 2.5, 3.5, or 4.5 rooms.In addition, it also benefits from two superb attics of 4.5 rooms, with 100 m² and 103 m² of living space, as well as a 60 m² terrace.Each apartment is distinguished by refined architecture and a fluid circulation between the kitchen, living room, and bedrooms.

  • Parking space
1 / 5
  • Parking space
4.5 rooms104m²CHF 1,025,000.–
A Neuchâtel, 2000 Neuchâtel

Alpes 7, your new project in Neuchâtel

Ideally located in a sought-after neighborhood of Neuchâtel, the Avenue des Alpes benefits from an exceptional location, combining proximity to the city center and residential calm. This privileged location offers its inhabitants a pleasant living environment, both urban and natural.The environment is marked by the beauty of the landscape, with breathtaking views of the lake and the surrounding mountains. The numerous green spaces allow residents to enjoy preserved nature, while being just a few minutes away from shops, public transportation, road axes, and city center services.Thanks to its modern infrastructure and easy access, this project is the ideal place for those seeking a peaceful and practical living space, offering a superior quality of life in one of the region's most attractive cities.The building has been designed with meticulous attention to accessibility, design, and material quality. The objective is to create a harmonious living space that perfectly combines aesthetics, functionality, and modernity, while respecting the strictest and most current construction standards. Each element has been designed to offer a living environment that is both refined and practical, adapted to contemporary requirements and guaranteeing optimal comfort in daily life.The building offers 15 apartments, with areas ranging from 56 m² to 115 m², available in 2.5, 3.5, or 4.5 room configurations.In addition, it also features two superb attics with 4.5 rooms and 100 m² and 103 m² of living space, as well as a 60 m² terrace.Each apartment is distinguished by a refined architecture and a fluid circulation between the kitchen, living room, and bedrooms.

  • Parking space
1 / 13
4 roomsCHF 600,000.–
rue des Draizes, 2000 Neuchâtel

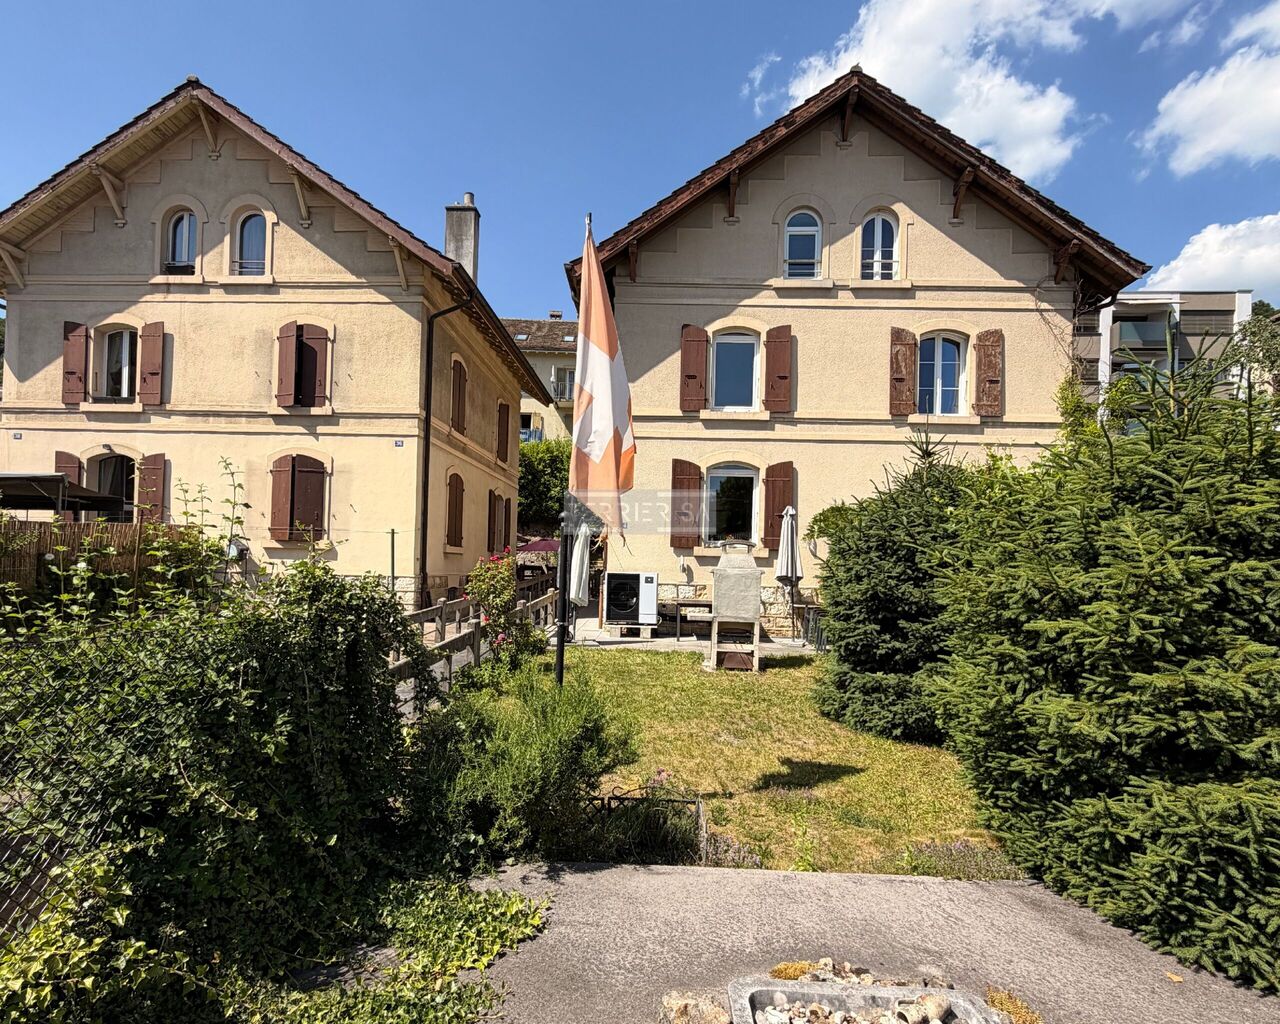
Charm and authenticity: Old Suchard villa with garden and garage

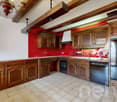
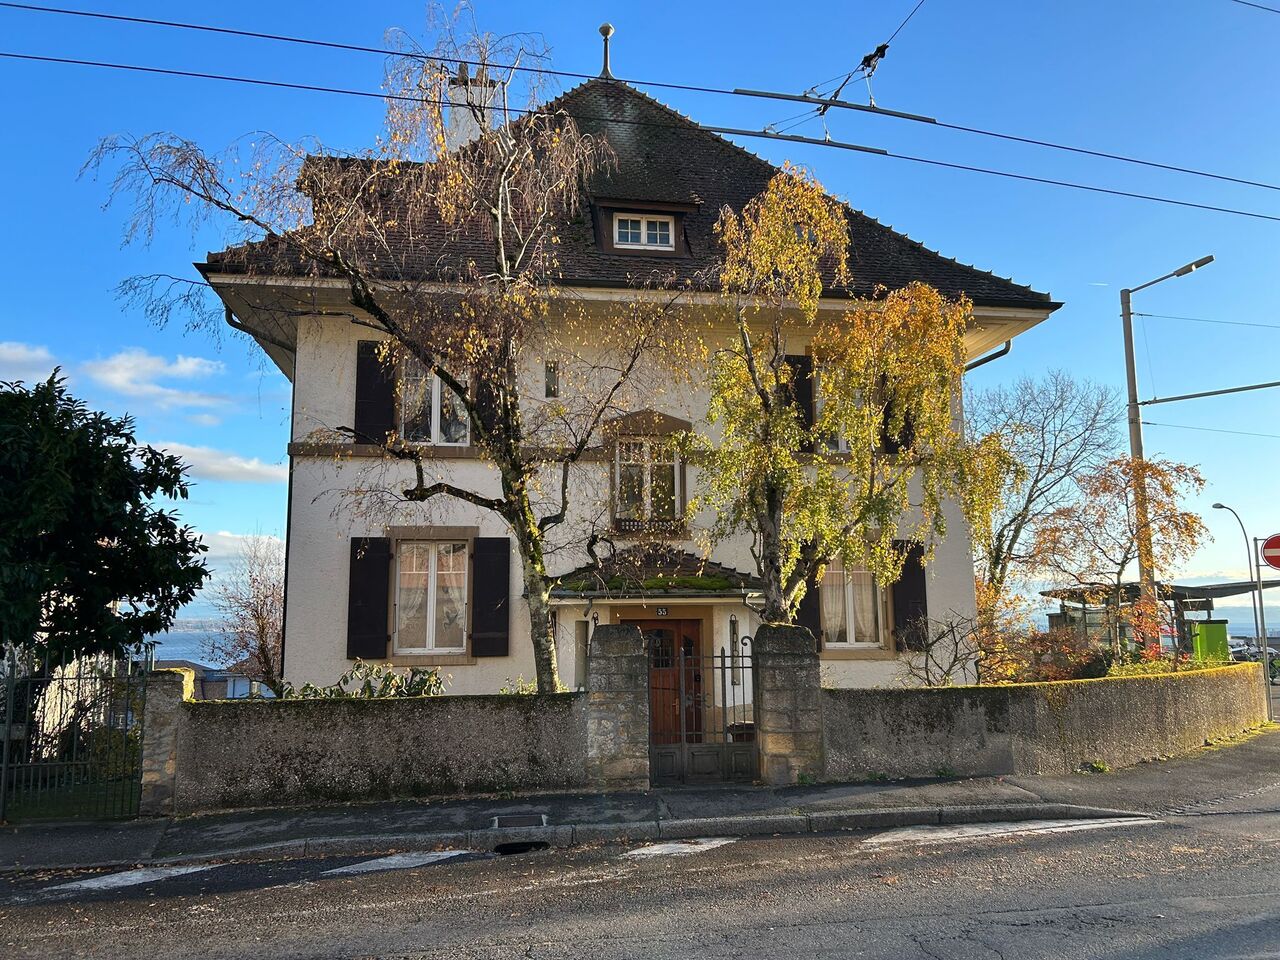
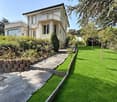
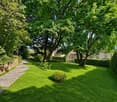
Nestled in the Draizes neighborhood, to the west of the city, this old Suchard villa with adjacent garden and garage will seduce lovers of character properties looking for an authentic and historically charged home.Benefiting from a practical situation, close to amenities, transportation, and main urban axes, this property offers a pleasant living environment while preserving the charm of its industrial past.Accessible by a private pedestrian path, this 4-room accommodation is spread over four levels and has outdoor spaces, including a private garden with terrace and fireplace, an outdoor storage room, a garage/workshop, and a parking space in front of the garage.Its typical architecture and link to the Neuchâtel industrial heritage give it a unique identity.Ground Floor • Entrance hall • Guest toilet • Fitted kitchen with storage room • Living room and dining area with fireplace First Floor • Bedroom with built-in wardrobes • Bathroom with bathtub, sink, toilet, and sauna Attic • Office with storage/closet • Small room Basement (accessible from the outside) • Cellar • Technical room with laundry area Annexes • Garage/workshop with motorized door • Outdoor parking space in front of the garage • Private garden with terrace and fireplace • Outdoor storage room The highlights • Character property from the old Suchard heritage • Authentic charm and unique atmosphere • Private garden with relaxation area • Garage and outdoor parking space • Immediate proximity to amenities and transportation A rare opportunity for those looking for an atypical home that combines history, charm, and everyday practicality.The house requires refurbishment work, particularly in terms of painting, thus offering future buyers the possibility to renovate it according to their wishes.

Amine CHERCHOURI

Amine CHERCHOURI

1 / 13
Amine CHERCHOURI

Amine CHERCHOURI

6.5 rooms358m²Price on request
2000 Neuchâtel

Spacious family villa with character and large garden (Laténa)

Ideally located in the commune of Laténa, in Thielle, in a quiet and sought-after residential area, this elegant single-family villa with 6.5 rooms offers a privileged living environment between Lake Neuchâtel, the Grande Cariçaie nature reserve, and the main urban centers of the coast. Schools, shops, and highway accesses are quickly accessible, allowing for a perfect balance between tranquility and mobility. Built on a generous plot, the property develops 236 m² of living space spread over three levels, for a useful area of approximately 358 m². From the entrance, the generous volumes, the omnipresent brightness, and the quality of the finishes create a warm and convivial atmosphere. The ground floor accommodates a beautiful living room of about 53 m², enhanced with a fireplace, open to a contemporary fully equipped kitchen. Large windows naturally extend the spaces to a covered terrace of 41 m² and a tree-lined garden of nearly 485 m², ideally oriented southwest to fully enjoy the sunshine. An office, which can also serve as a guest room or home office, completes this level. The upper floor offers four comfortably sized bedrooms, including a suite with a dressing room, as well as two modern bathrooms equipped with a bathtub and a shower. The exposed beams bring charm and character while reinforcing the feeling of space. The fully developed basement is a real asset. It includes a cellar, a laundry room, a technical room, and a large, versatile room of about 49 m², easily adaptable to your needs: game room, fitness room, home cinema, workshop, or independent studio. The villa benefits from an excellent general state of maintenance. It is equipped with oil heating and has recently undergone an electrical OIBT inspection. Four parking spaces, including two covered ones, complete the amenities. An ideal property for families seeking space, comfort, and a peaceful environment, while remaining just a few minutes from Neuchâtel, Biel, and Bern.

1 / 13
7 rooms580m²Price on request
Neuchâtel, 2000 Neuchâtel

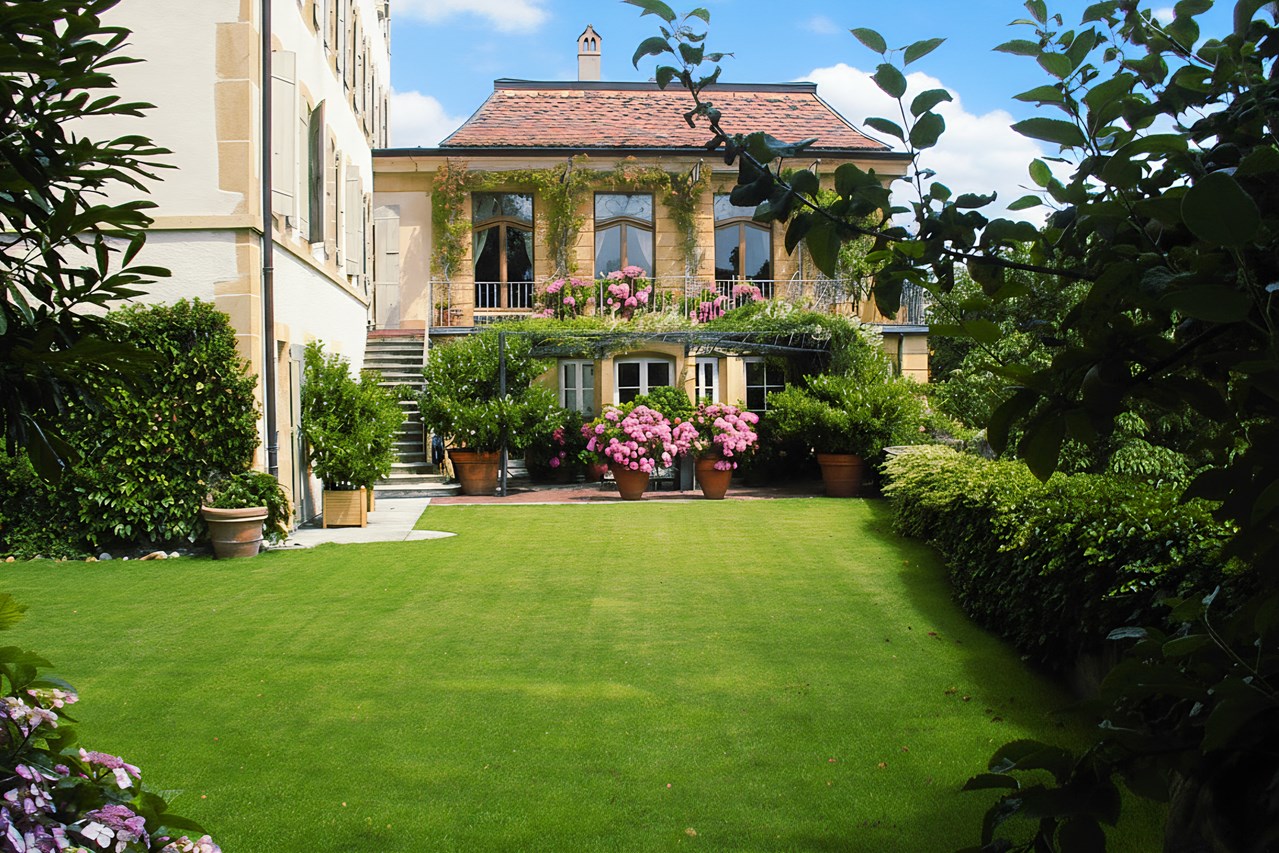
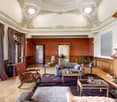
Elegance and character in the heart of the old town

Nestled in the heart of a beautifully restored 18th-century building, this exceptional 7-room residence over two levels unfolds 580 m² of refinement and absolute comfort. From the first steps, the generous volumes and majestic ceilings envelop the spaces with an atmosphere of grandeur and freedom.The ingenious layout of the apartment allows the upper floor to be dedicated to guests, while preserving the lower floor as a private space, ensuring intimacy and serenity for the owner.The main living room, bathed in natural light and decorated with period moldings, opens onto one of the many terraces. An imposing fireplace adds a warm touch, conducive to elegant and convivial winter evenings.For your receptions, a bar, a dining room, and a home cinema space adorned with an old faïence stove offer varied possibilities for welcoming your guests. Two bedrooms, each with an en-suite bathroom or shower and WC, ensure optimal comfort for your guests.The kitchen, the true heart of the house, is fully equipped and designed for conviviality, with a spacious pantry that will seduce even the most demanding gourmets.The lower floor, bright thanks to a central atrium, conveys a sense of openness and well-being. Accessible from the main entrance, the upper floor, or directly from the garages via an elevator, it offers a complete and functional living space.The master suite stands out with its two bathrooms and two private dressing rooms. A bar-fitness area and a heated counter-current pool complete this floor, a true haven of relaxation and refinement.Every detail of this home combines luxury, comfort, and practicality, with perfectly integrated technical and audiovisual facilities.The parking facilities complete this property: two outdoor spaces, a private garage, and two additional spaces in a collective garage offer security and convenience for all your vehicles.Combining historic charm and authenticity, this unique property invites you to a refined lifestyle. Contact us to discover its potential and experience the charm of this exceptional place.

Patrick Darbois

Patrick Darbois

1 / 27
Patrick Darbois

Patrick Darbois

  • Balcony / Terrace
  • Pets allowed
  • Lake view
  • +4
4.5 rooms140m²CHF 1,100,000.–
Top
Rue de Port-Roulant, 2000 Neuchâtel

Stunning single-family villa with panoramic views, 200 m from the lake

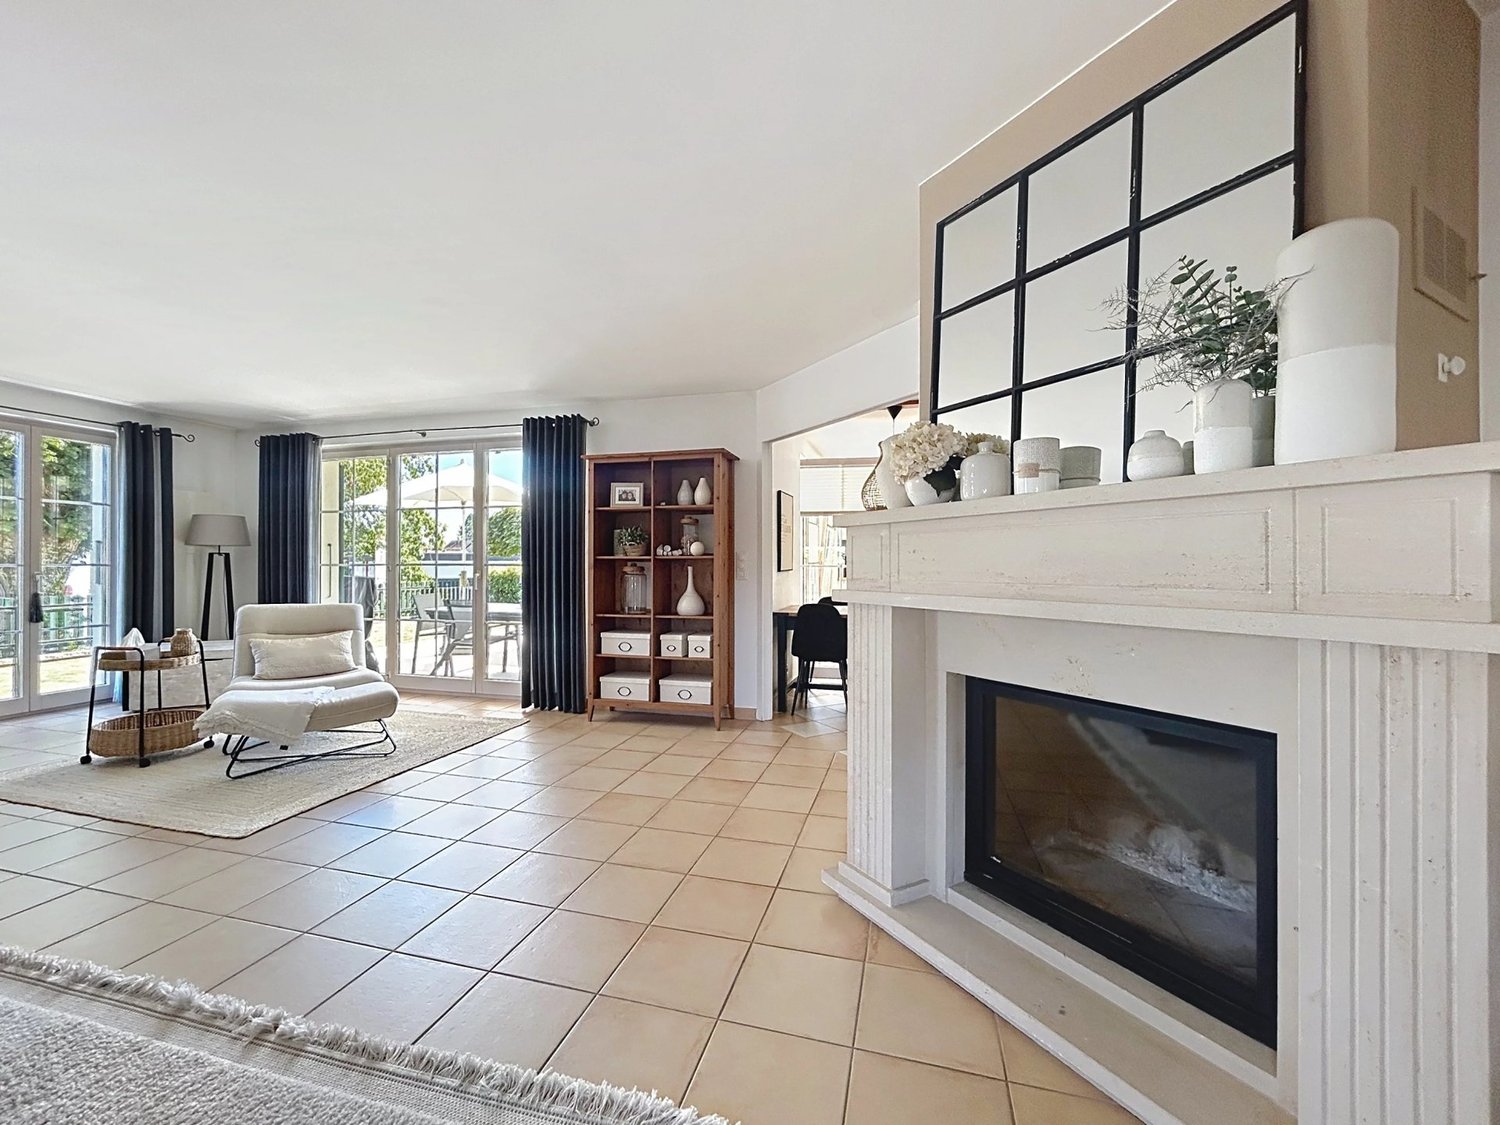
Stunning 5.5-room single-family villa with terraces, a garden, a natural feature, and panoramic views of the lake Stunning 5.5-room single-family villa with panoramic views of Lake NeuchâtelIdeally located in a sought-after residential neighborhood of Neuchâtel, just a 200-meter walk from the lakefront and within easy reach of all amenities (public transportation, shops, schools, and major roads), this charming detached villa is sure to appeal to those who appreciate tranquility, nature, and exceptional panoramic views.Built in 1960 on a 295 m² lot landscaped with trees and flowers, the property has undergone regular renovations, with the most extensive work completed in 2011, ensuring it is in excellent condition while retaining its original character.Offering approximately 150 m² of living space and 186 m² of usable floor area, this villa features 5.5 rooms spread across several levels. All the main rooms enjoy a magnificent panoramic view of Lake Neuchâtel, creating a rare and privileged living environment.The outdoor spaces are a true haven of peace. The carefully landscaped garden features several fruit trees (fig, pear, apple, and persimmon), a natural biotope, an ornamental pond, a barbecue, and two terraces totaling approximately 40 m², ideal for enjoying sunny days in complete privacy.LayoutUpper ground floor:Entrance hallFully equipped kitchen (renovated in 1993) featuring: glass-ceramic cooktop, full-height oven, microwave, dishwasher, refrigerator with drawer-style freezer, washing machine, and dryerSpacious dining room with a fireplace and storage space for firewoodLarge, bright living roomGuest restroomUtility roomCellar / storage roomFirst floor:Two beautiful bedroomsOne bedroom with a fireplace and a balcony leading to a spacious terrace.A second bedroom with direct access to the terrace.Recently renovated bathroom with a walk-in shower, vanity unit, toilet, and windowAttic:Storage spaceSmall additional bedroomLower level:Cellar with exposed stone wallsWater tank room containing three tanks with a total capacity of 1,500 litersFeatures and Renovations:Double-glazed PVC windows replaced in 2011Aluminum shutters replaced in 2011Oil-fired heating via radiatorsDomestic hot water supplied by an oil-fired boilerBoiler burner recently replacedRenovated bathroomVilla regularly maintainedParking:The property does not have a private parking space. However:Spaces are available for rent in an underground parking garage located just 50 meters away;a residential parking permit allows for street parking for approximately CHF 200.- per year.Highlights:Exceptional location 200 m from the lakePanoramic lake views from every roomQuiet residential neighborhoodLandscaped garden with fruit trees, a biotope, a pond, and a barbecueTwo large terraces (approx. 40 m²)Perfectly maintained single-family homeImmediate proximity to shops, schools, and public transportationAvailable immediately or by arrangementThis charming property represents a rare opportunity to become the owner of a home offering a privileged lifestyle, nestled between the city, nature, and the lake, in the heart of Neuchâtel.Contact us today to schedule a tour and discover this exceptional property.Contact and information:Patrick Darbois079/ 688 91 42 / patrick@pdarboisimmobilier.chwww.darboisrealestate.chWould you like to list your property for sale?Contact us with no obligation, and we'll come meet with you to provide a free appraisal of your property!
  • Balcony / Terrace
  • Pets allowed
  • Lake view
  • +4
Travel time
-
Petermann Luc

Petermann Luc

1 / 12
Petermann Luc

Petermann Luc

  • Balcony / Terrace
  • View
  • Elevator
5 rooms169m²CHF 1,975,000.–
A Neuchâtel, 2000 Neuchâtel

Elegant 5-room apartment in the heart of Neuchâtel

In a particularly sought-after neighborhood of Neuchâtel, just a few steps from the city center, shops, and the shores of the lake, this remarkable 5-room apartment embodies a rare art of living, combining charm, elegance, and comfort in everyday life.Located on the 3rd floor of a character building, this property immediately seduces with its warm atmosphere and timeless charm. From the entrance, the tone is set: a welcoming hall distributes the various spaces with fluidity, revealing a harmonious and perfectly thought-out interior organization.The heart of the apartment is revealed through a spacious living/dining room, a true living space with generous volumes, bathed in natural light. This reception area, both convivial and refined, is sublimated by the presence of a stove, bringing a particularly appreciated cozy atmosphere on winter evenings. In the extension, a balcony offers an exceptional view of the lake, a living picture that changes with the seasons.The independent and open kitchen, functional and bright, fits into this convivial spirit and offers beautiful possibilities for layout.The sleeping area, separate and preserved, was designed to guarantee calm and intimacy. It consists of three bedrooms with comfortable proportions. The parental suite benefits from an adjacent bathroom, while a shower completes this property.An office, ideal for teleworking or personal activities, can easily be rethought as an additional bedroom according to needs.The annexes complete this set with a cellar and an attic, offering appreciable storage spaces.With its prized location, its charm, the quality of its distribution, and its breathtaking view of the lake, this apartment constitutes a particularly attractive opportunity on the Neuchâtel market.

  • Balcony / Terrace
  • View
  • Elevator
Petermann Luc

Petermann Luc

1 / 10
Petermann Luc

Petermann Luc

  • Parking space
  • Balcony / Terrace
  • View
4.5 rooms127m²CHF 980,000.–
A Neuchâtel, 2000 Neuchâtel

Contemporary elegance and art of living in a new apartment

Discover this magnificent new 4.5-room apartment, developing a generous living area of 127 m², where contemporary architecture, careful finishes, and harmonious volumes come together to offer a framework for life that is both elegant and comfortable.From the entrance, a spacious hall welcomes you and reveals spaces designed to combine aesthetics and functionality. The open kitchen integrates harmoniously into the living room and dining area, creating a warm and convivial space, ideal for sharing privileged moments with family or friends. Bathed in light thanks to large windows, this beautiful reception room naturally extends to a magnificent balcony of approximately 20 m², a true outdoor living space where you can enjoy a meal, receive loved ones, or simply enjoy a moment of relaxation.The night area, carefully separated from the living spaces to preserve calm and intimacy, consists of three bedrooms, including an elegant parental suite with a dressing room. The two other rooms, bright and comfortably sized, adapt perfectly to the needs of a family, an office, or a guest room. Two contemporary bathrooms, including one with a bathtub and toilet as well as another with a shower and toilet, complete this layout with comfort and practicality.Since it is a new dwelling, the future owners will benefit from a property that meets current standards in terms of construction, energy performance, and material quality. A private cellar as well as an indoor parking space, offered in addition to the sale price for CHF 45,000, complete the services of this property.Gathering luminosity, generous volumes, and contemporary amenities, this apartment will seduce buyers looking for a refined living space, where each space has been designed to offer a daily life that combines comfort, elegance, and quality of life. A rare opportunity to settle into a new property, designed to meet the most current requirements.
  • Parking space
  • Balcony / Terrace
  • View
Amine CHERCHOURI

Amine CHERCHOURI

1 / 9
Amine CHERCHOURI

Amine CHERCHOURI

  • Parking space
  • View
4.5 rooms147m²CHF 620,000.–
2000 Neuchâtel

Apartment with panoramic view of the lake and the Alps

In the heart of a quiet and sought-after environment in Gorgier, this magnificent 147m2 apartment is located on the top floor of a carefully maintained residence with only 8 apartments. From the first moments, the gaze is drawn to the incredible panorama that stretches over Lake Neuchâtel and the Alpine range. A spectacular view that you will enjoy every day from the generous living spaces bathed in light. The daytime area consists of a vast living room with a fireplace, offering a warm atmosphere in every season. The fully glazed extension, built in place of the former balcony, allows you to fully enjoy the landscape all year round, while bringing remarkable brightness to the entire area. The open and functional kitchen integrates harmoniously into this convivial space. The nighttime area welcomes two beautiful bedrooms and two bathrooms, offering comfort and practicality in everyday life. On the upper floor, a superb mezzanine of 31 m² completes this property. A true multifunctional space, it can accommodate an office, a library, a TV lounge, a game room, or a space dedicated to telecommuting. A closed storage room of 4m² complements this floor and offers appreciable storage capacity. The apartment also benefits from a cellar. An indoor parking space and an outdoor parking space complete the property (45,000 CHF in addition to the displayed sale price). Its privileged location allows you to quickly reach Neuchâtel and Yverdon-les-Bains while enjoying a peaceful living environment, close to amenities, public transport, and schools.

  • Parking space
  • View
Déborah Simon

Déborah Simon

1 / 13
Déborah Simon

Déborah Simon

  • Balcony / Terrace
9 rooms245m²CHF 1,050,000.–
2000 Neuchâtel

Lake view and great potential

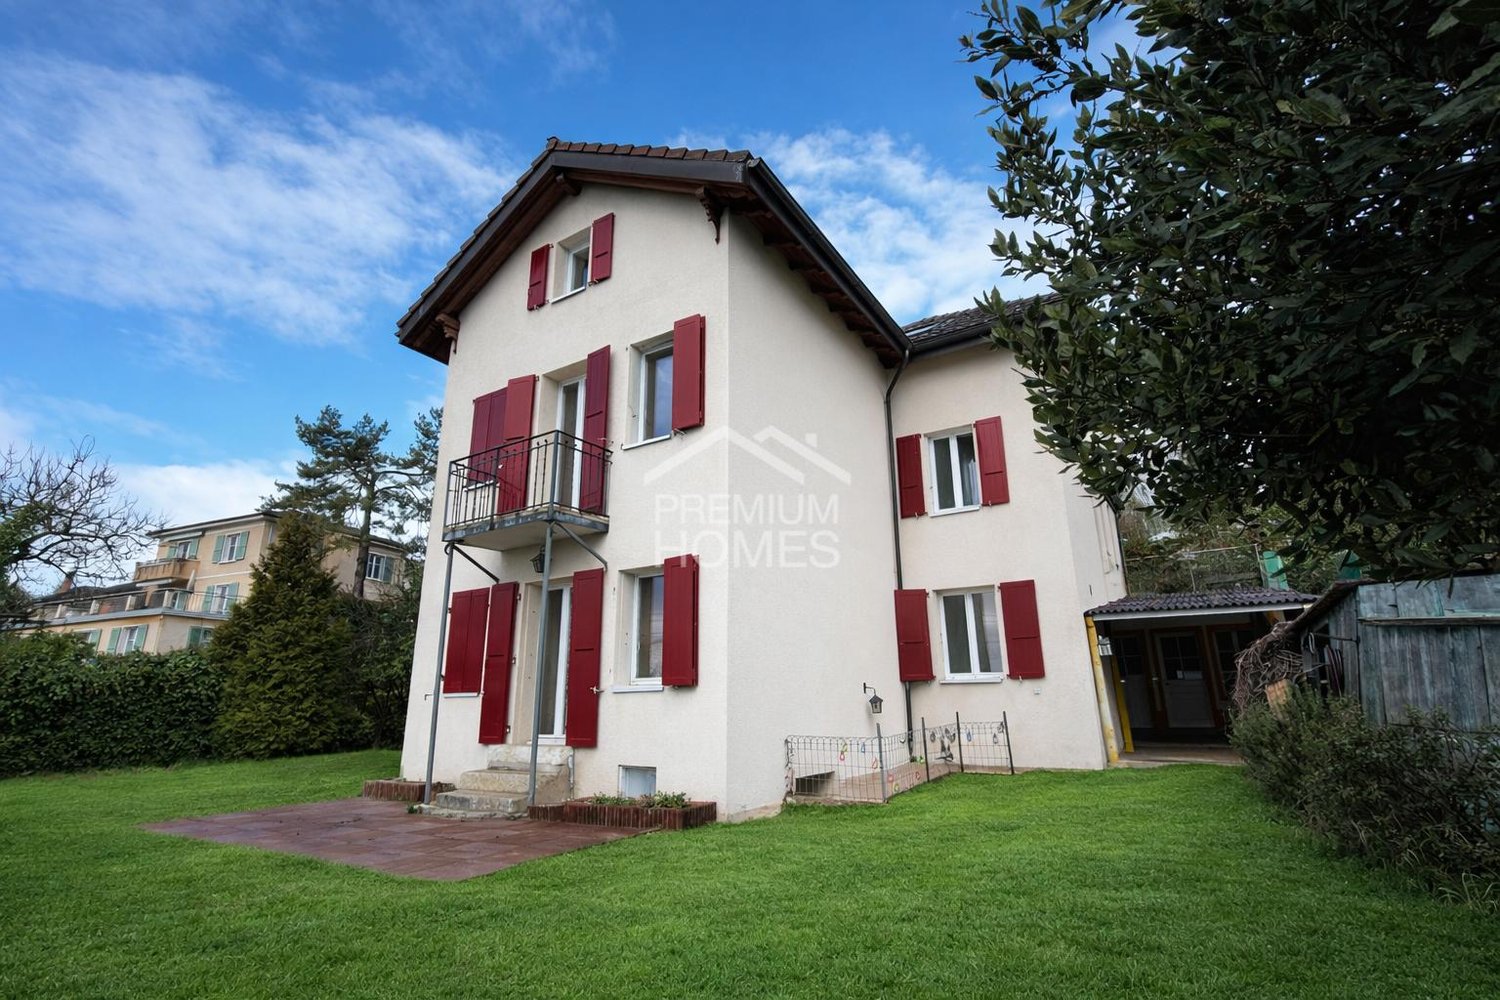
This property benefits from a privileged location offering a view of the lake and proximity to the city center.Its 9 rooms spread over 2 free lease apartments offer multiple possibilities for layout, ideal for a large family, an independent activity, or a renovation project enhancing its great potential.Located on a beautiful plot of 938 m², it has a pleasant outdoor space suitable for landscaping or creating an exceptional garden.A rare opportunity to become the owner of a property offering charm, privileged location, and a view of the lake. Here, no wish remains unfulfilled. Take advantage of it and come convince yourself!This PREMIUM HOMES offer includes: • Unobstructed view of the lake • Privileged location between lake and city center • Quiet and sought-after residential area • Proximity to city center, schools, and amenities • Generous plot of 938 m² • Private garden with development potential • House consisting of 2 apartments • Ideal for large family, investment, or independent activity • Great potential for renovation and valorization • Roof renovated in 2010 • Perimeter insulation renewed in 2024 • Windows on the south side replaced in 2015 • Net living area: 208 m² • Gross living area: 245 m² Interested? We would be pleased to show you the property during a non-binding visit!Do you want to sell your house or apartment with complete peace of mind? We will indicate the current value of your property, discreetly and without obligation!Are you interested in a first, non-binding exchange? Do not hesitate to contact us. We look forward to your message.

  • Balcony / Terrace

Suggested properties for you based on search results

Other interesting objects