67 results - Properties for sale: Neuchâtel

New building
1 / 5
5.5 rooms149m²CHF 1,255,000.–
Neuchâtel, 2000 Neuchâtel

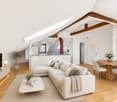
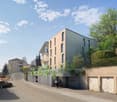
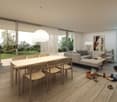
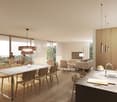
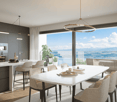
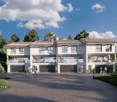
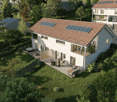
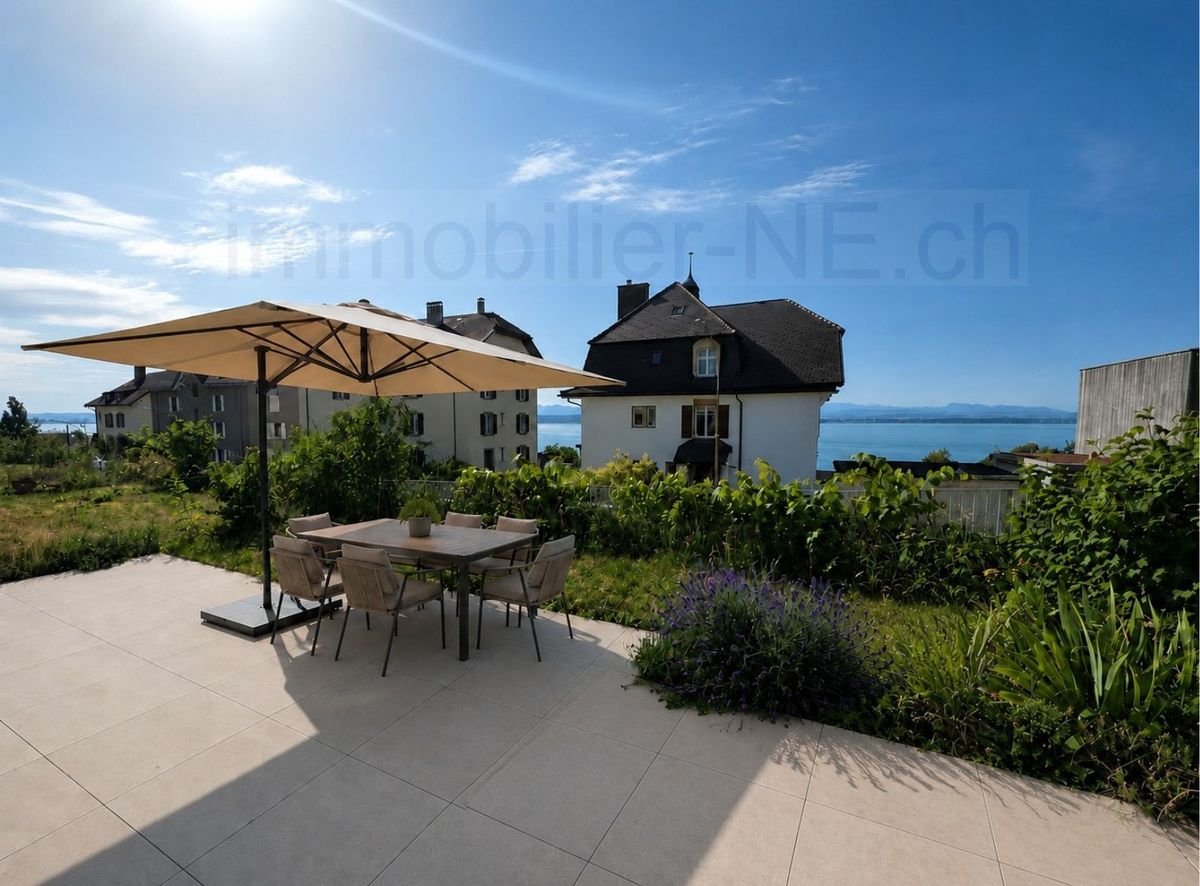
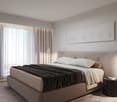
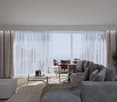
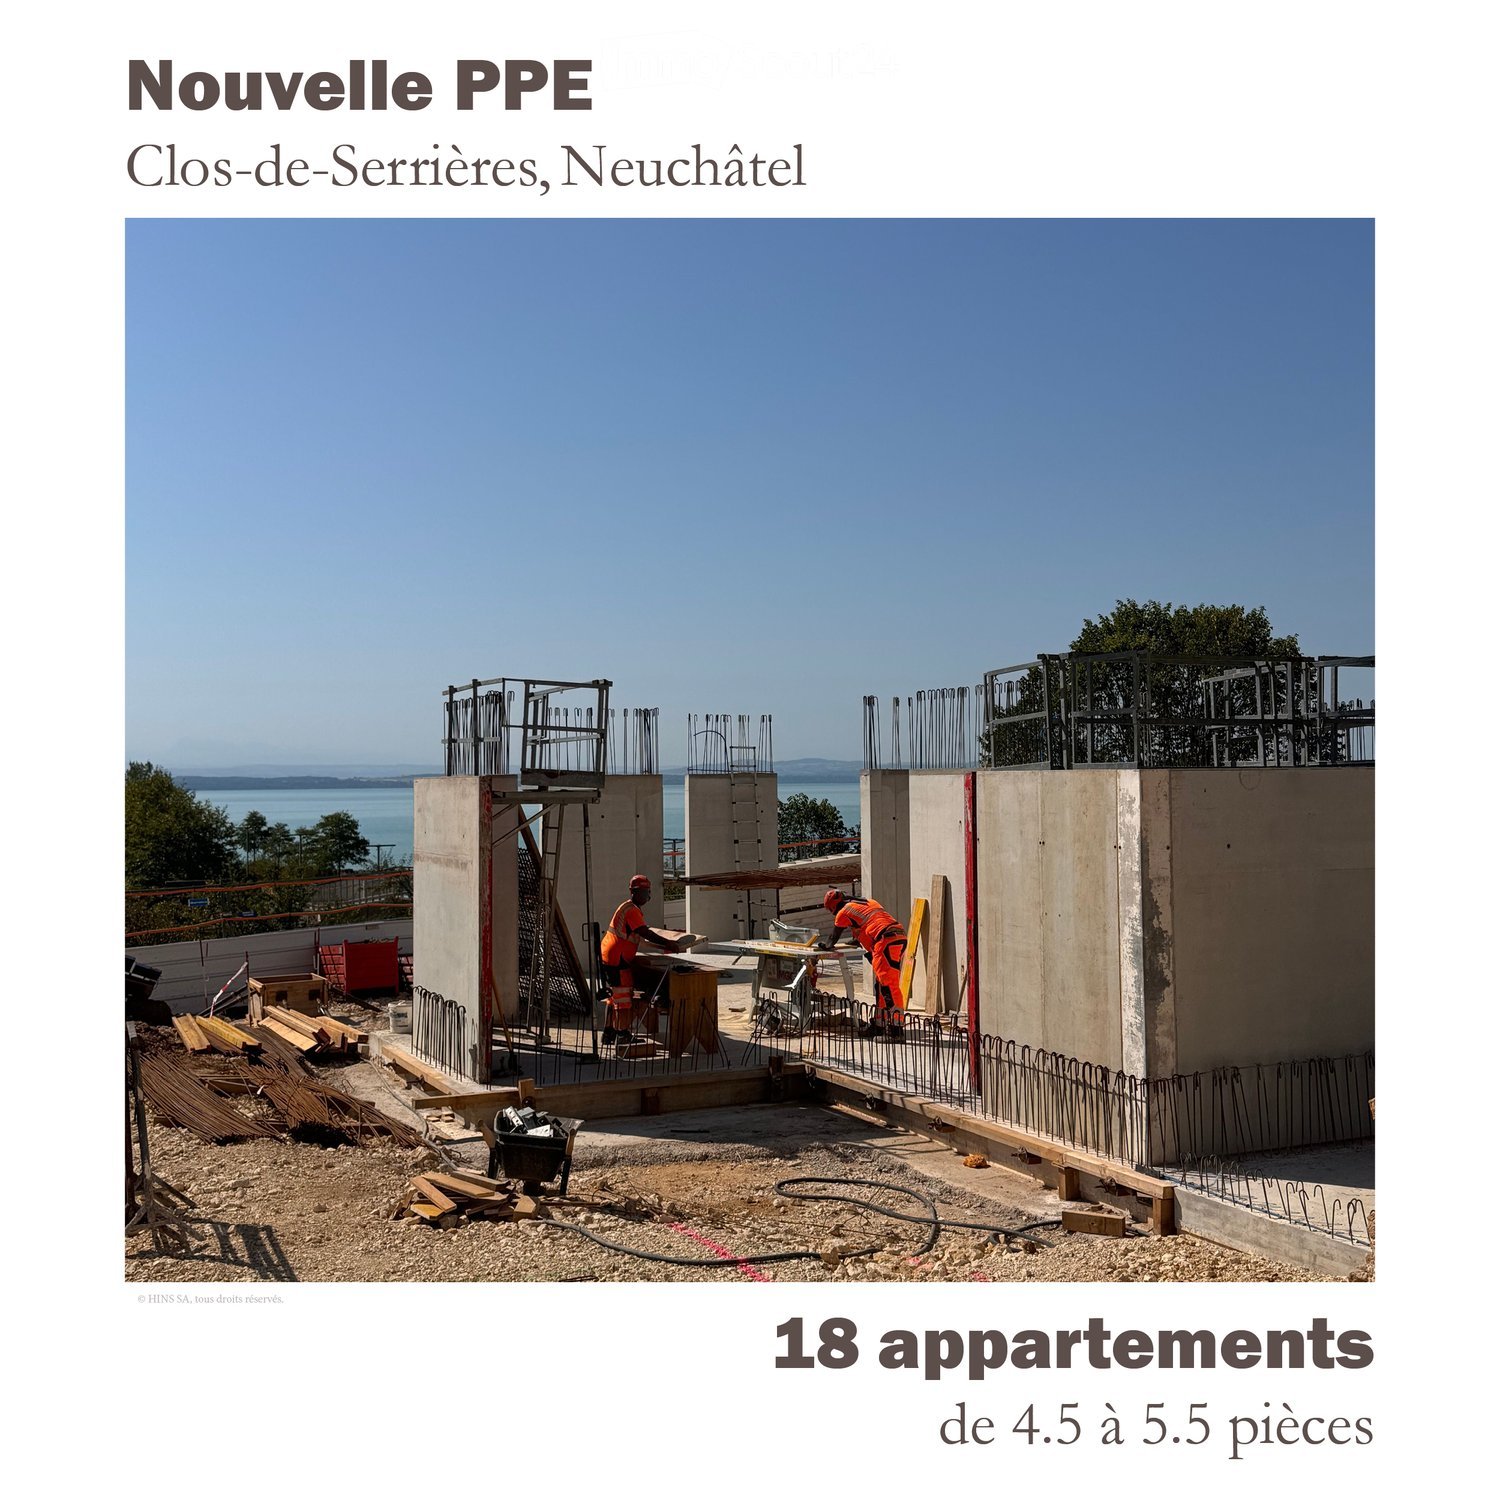
Concept B.180 - Duplex of 5.5 Rooms - Plot A18-0-1

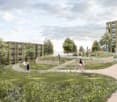
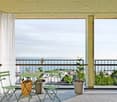
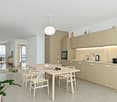
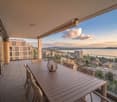
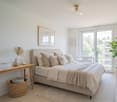
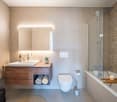
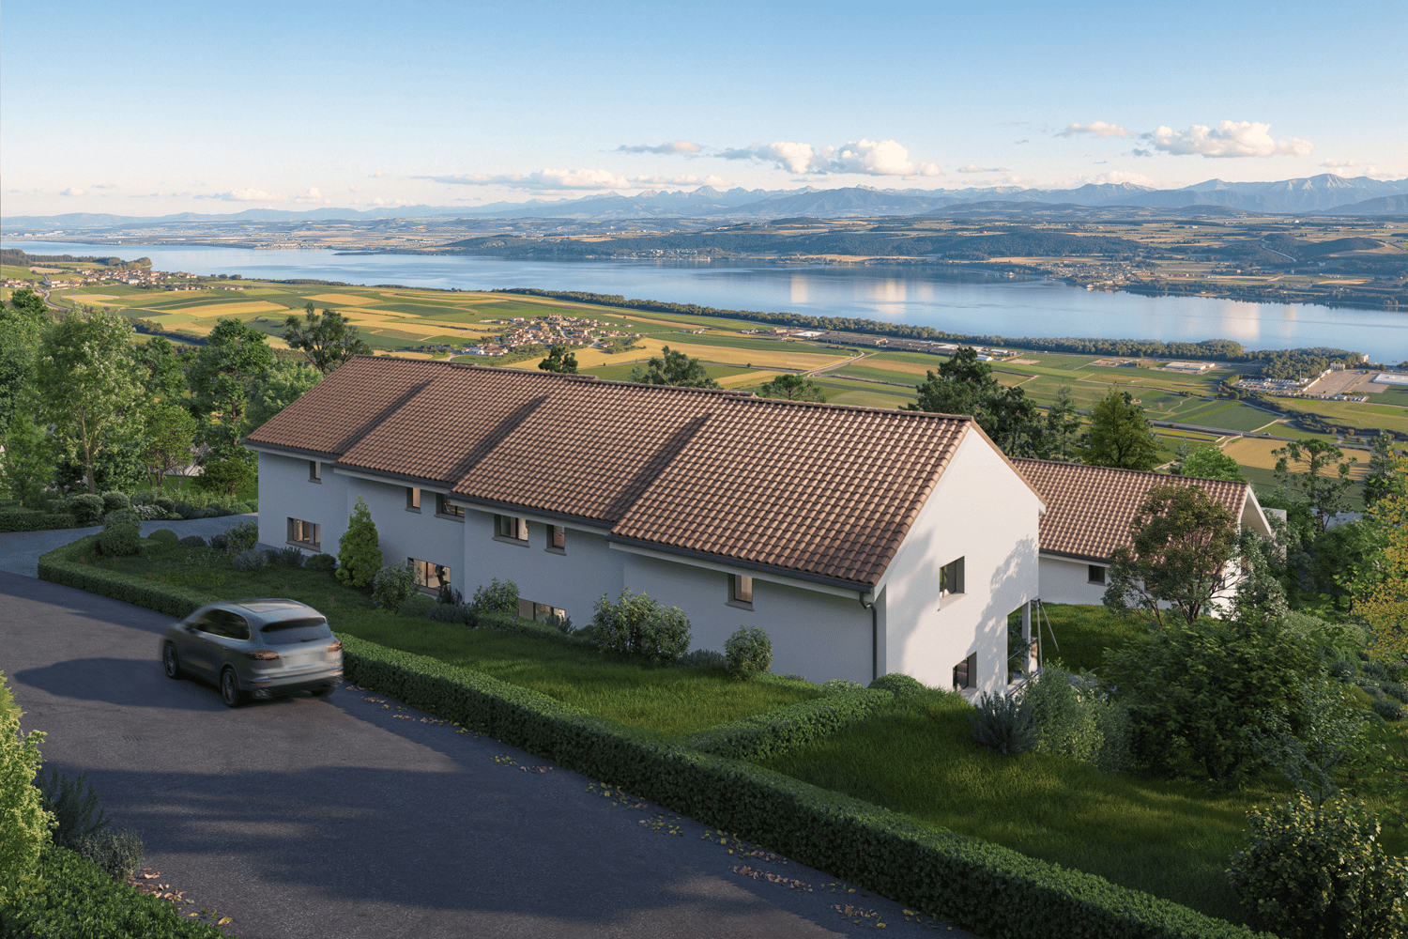
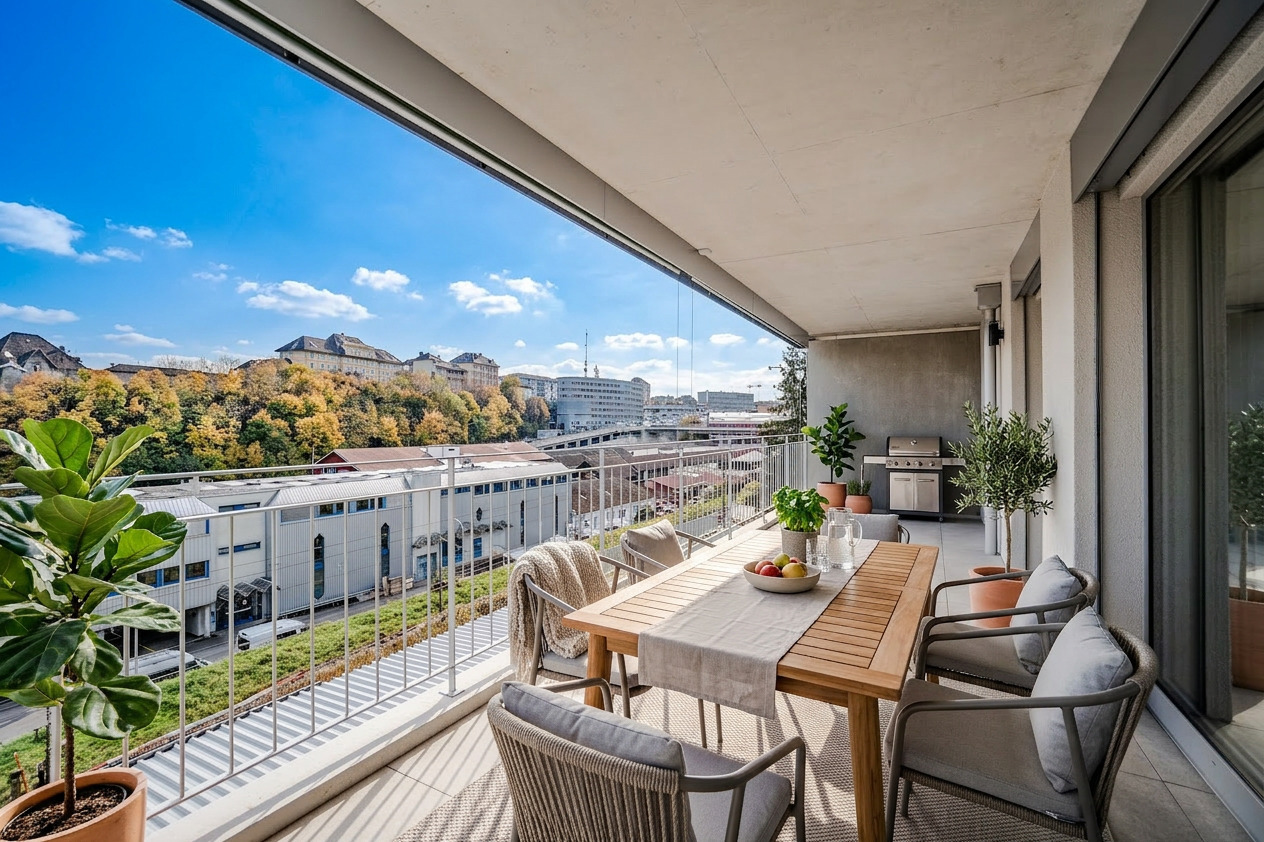
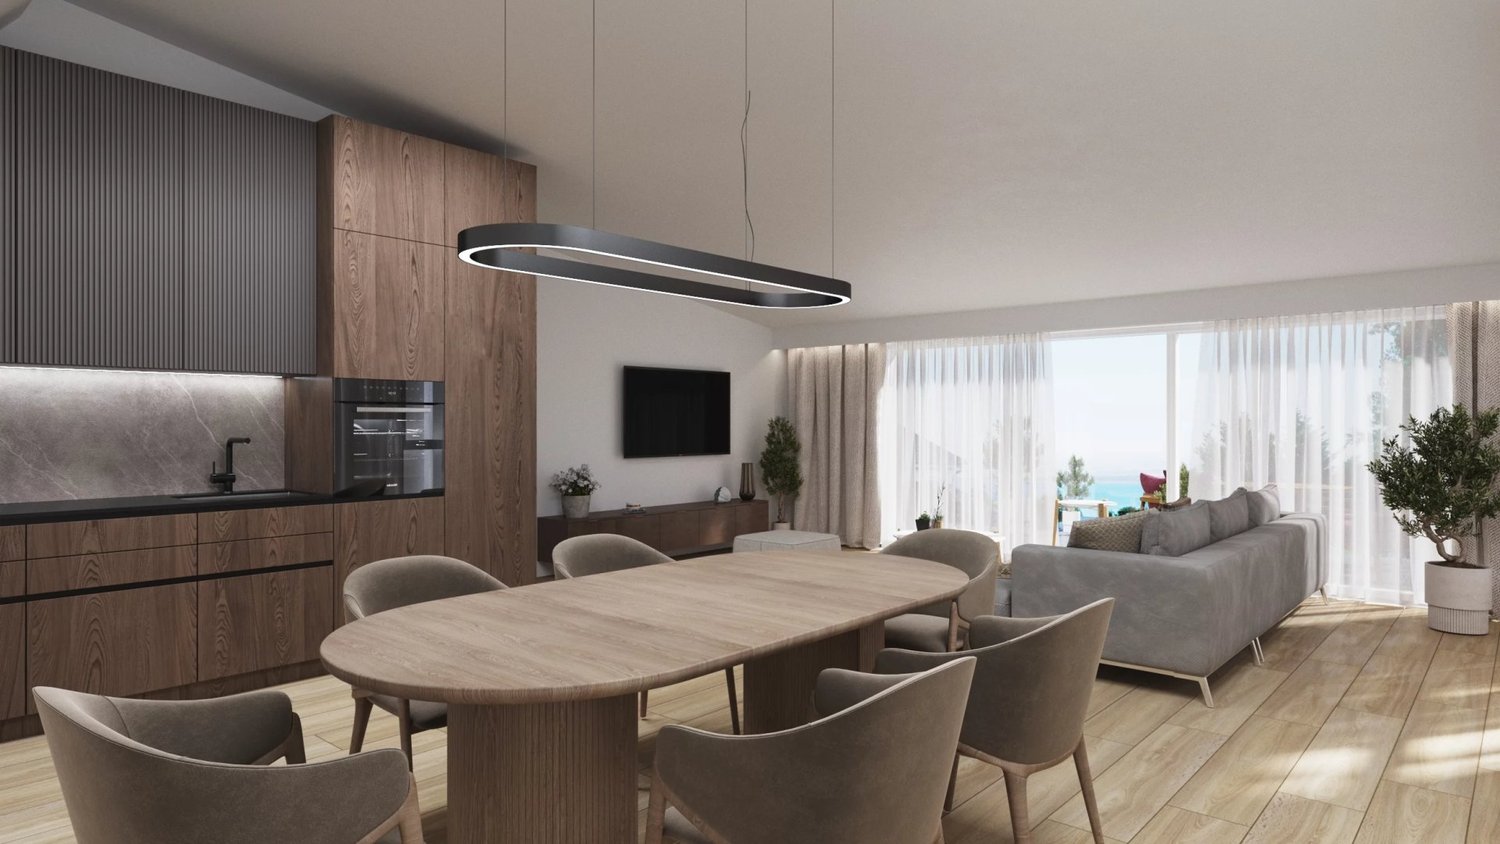
Located on the heights of Neuchâtel, in the residential area of Beauregard, Concept B.180 benefits from a green and open environment, with beautiful views of the lake, the mountains and the surrounding nature.Designed as a true living space, the project consists of several contemporary buildings organized around a large landscape park. Meadows, groves, pedestrian paths, relaxation areas and playgrounds contribute to creating a pleasant setting, while remaining in immediate proximity to amenities and the city center.Building A houses 25 apartments in PPE, from studios to 5.5-room duplexes, with living areas ranging from approximately 34 to 149 m².The apartments are distinguished by bright and largely open spaces to the outside, thanks to large windows. Each apartment benefits, according to its typology, from a balcony, a loggia, a terrace or a private garden, allowing to fully enjoy the setting and the views offered by the site.The architecture combines wood and concrete in a contemporary and warm spirit. The interiors have been designed in a functional way, with open kitchens overlooking the living areas and particular attention paid to natural light and comfort.Concept B.180 also integrates a sustainable energy approach, with a heating and cooling system using lake water, complemented by photovoltaic panels. The parking spaces are grouped in the basement to preserve the outdoor facilities and landscaped areas as much as possible.Despite its calm and green environment, the project remains perfectly connected to the city. Public transportation, shops and schools are accessible nearby, while the center of Neuchâtel can be reached quickly.Do not hesitate to visit the website: https://concept-b180.ch/

New building
Stéphane Langlois

Stéphane Langlois

1 / 5
Stéphane Langlois

Stéphane Langlois

  • Balcony / Terrace
  • Garage
  • Elevator
  • +3
5.5 rooms140m²CHF 1,290,000.–
Rue de la Côte 158, 2000 Neuchâtel

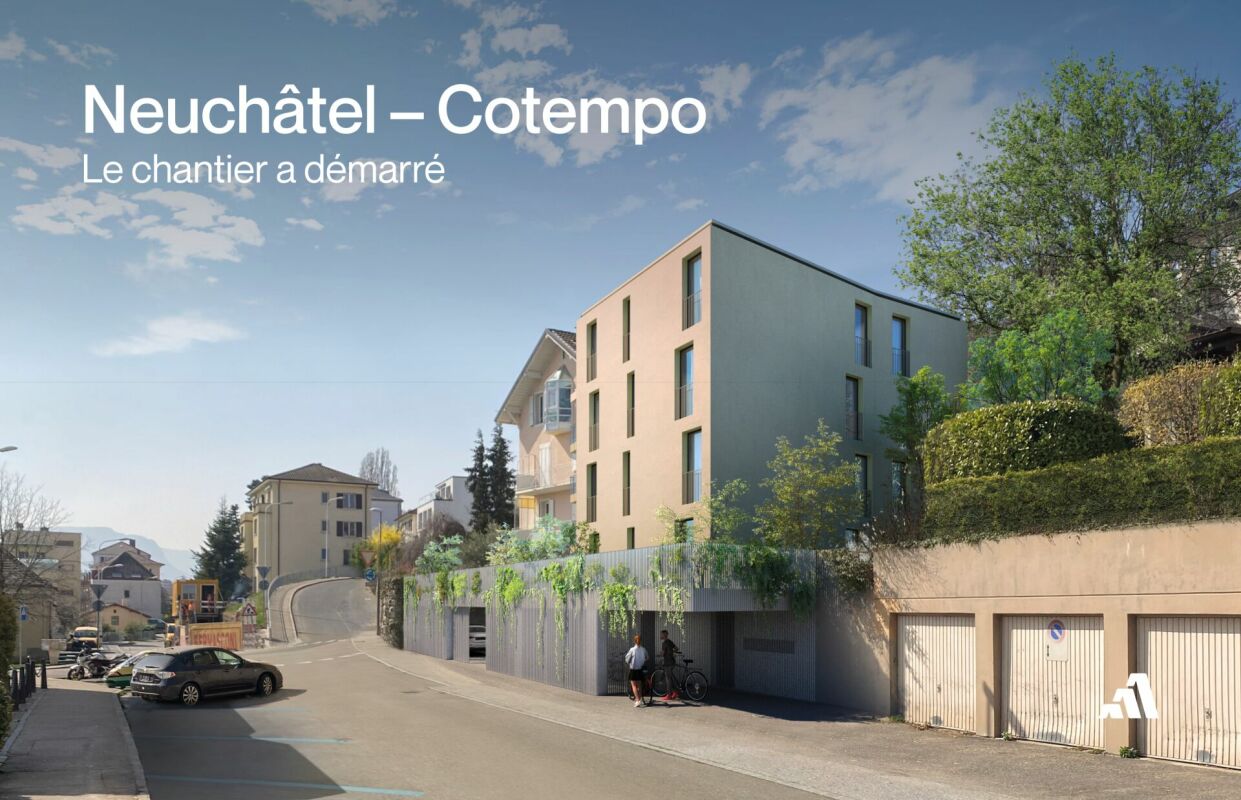
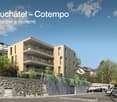
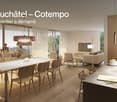
Promotion Résidence Cotempo: 5.5-room apartment with lake view

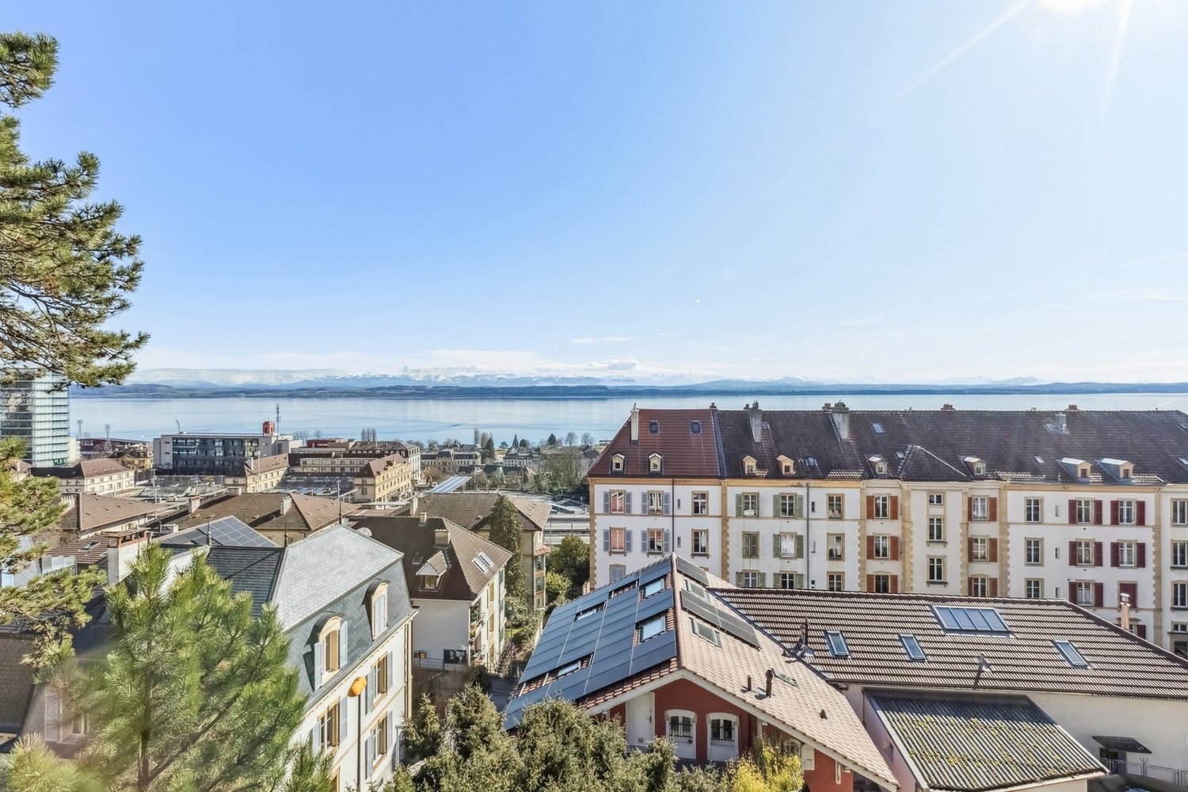
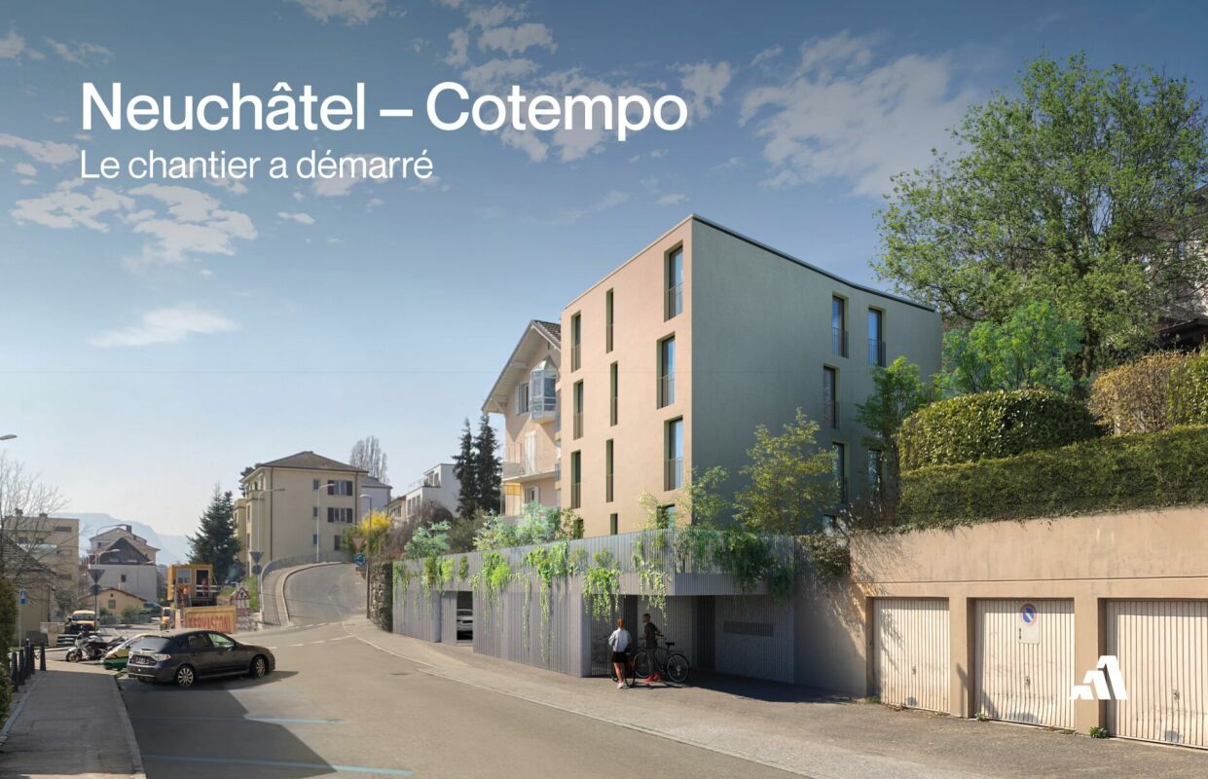
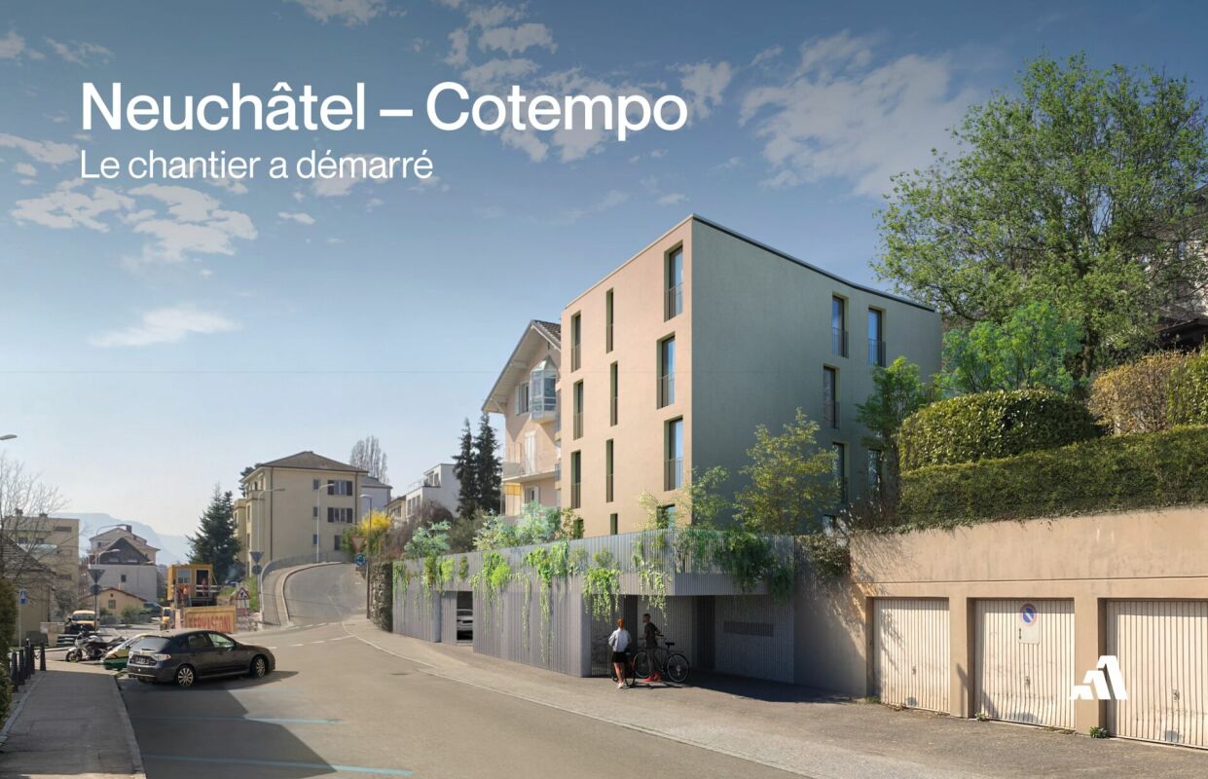
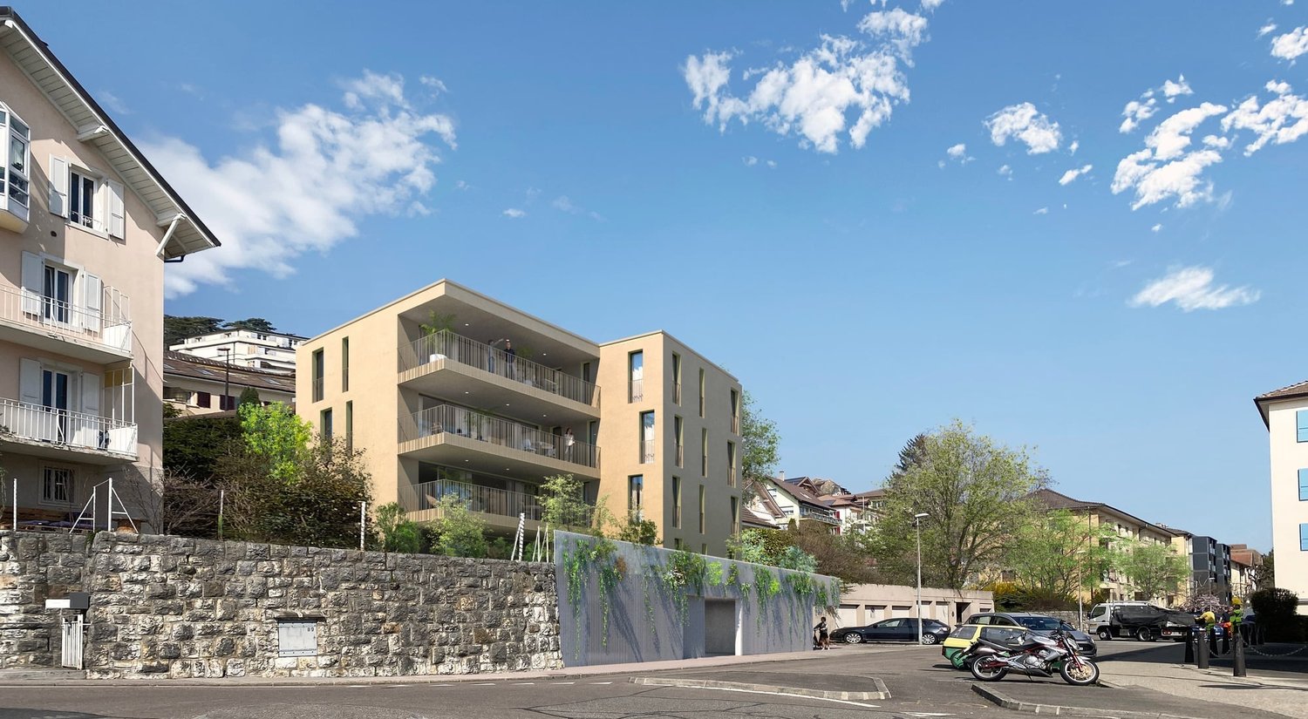
Each floor accommodates only one apartment, offering a rare intimacy and the feeling of living almost like in a villa. COTEMPO - The art of living in Neuchâtel differently A confidential residence of only four apartments, designed for those seeking a privileged living environment, between contemporary comfort, generous spaces, and proximity to the city. In COTEMPO, each floor accommodates only one apartment, offering a rare intimacy and the feeling of living almost like in a villa. A concept on a human scale where calm, light, and quality of life are at the heart of every detail. Spacious and customizable apartments With a living area of approximately 140 m², the apartments are offered in 5.5 or 4.5 rooms, according to your needs and lifestyle. The living areas, generous and bathed in natural light, open onto large outdoor spaces that harmoniously extend the living space and invite you to fully enjoy each season. Unit C - Apartment on the 3rd floor Located on the 3rd floor, Unit C seduces with its unobstructed view and high-quality outdoor spaces. It has a 20.9 m² balcony, ideal for fully enjoying the panoramic view and the beautiful days. This arrangement offers an ideal setting for receiving, sharing family moments, or simply enjoying a green environment in complete tranquility. Each apartment also has: • a private access by elevator, • an individual cellar. Sustainable and contemporary amenitiesThe residence seduces with its sober and elegant architecture, combined with technical equipment that meets current standards of comfort and energy performance: • Air/water heat pump • Photovoltaic panels • High-performance insulation and triple glazing • Green roof Customizable amenities according to your wishesEach element has been designed to offer a sustainable, high-performance, and comfortable home, while leaving the freedom to create an interior that resembles you. ParkingTo preserve the harmony of the residence, each apartment is sold with: • two parking spaces in the underground garage (CHF 39,000.- per space), • a motorcycle/bicycle parking space (CHF 5,000.-), in addition to the sale price. A rare opportunity in NeuchâtelWith only four apartments, COTEMPO offers a confidential quality of life in a sought-after environment, combining residential tranquility and immediate proximity to amenities. Start of work: March 2026Expected delivery: December 2027 Technical data: BUDGETSKitchen budget 35,000.-Sanitary budget CHF 15,000.-Parquet budget CHF 90.-/m2Tile budget CHF 65.-/m2

  • Balcony / Terrace
  • Garage
  • Elevator
  • +3
Travel time
-
New building
Stéphane Langlois

Stéphane Langlois

1 / 5
Stéphane Langlois

Stéphane Langlois

  • Balcony / Terrace
  • Garage
  • Elevator
  • +1
5.5 rooms140m²CHF 1,280,000.–
Rue de la Côte 158, 2000 Neuchâtel

Promotion Résidence Cotempo: 5.5-room apartment on the 2nd floor

Each floor accommodates only one apartment, offering a rare intimacy and the feeling of living almost like in a villa. COTEMPO - The art of living in Neuchâtel differently A confidential residence of only four apartments, designed for those seeking a privileged living environment, between contemporary comfort, generous spaces, and proximity to the city. In COTEMPO, each floor accommodates only one apartment, offering a rare intimacy and the feeling of living almost like in a villa. A concept on a human scale where calm, light, and quality of life are at the heart of every detail. Spacious and customizable apartments With a surface area of approximately 140 m² of living space, the apartments are offered in 5.5 or 4.5 rooms, according to your needs and lifestyle. The living areas, generous and bathed in natural light, open onto vast exteriors that harmoniously extend the living space and invite you to fully enjoy each season. Lot B - Apartment on the 2nd floor Lot B, located on the 2nd floor, benefits from particularly generous outdoor spaces. It has a balcony of 20.9 m², a terrace of 18 m², and a private garden of approximately 148 m², a rare asset that harmoniously extends the living areas. These amenities offer an ideal setting to receive, share family moments, or simply enjoy a green environment in complete tranquility. Each apartment also has: • a private access by elevator, • an individual cellar. Sustainable and contemporary servicesThe residence seduces with its sober and elegant architecture, associated with technical equipment that meets current standards of comfort and energy performance: • Air/water heat pump • Photovoltaic panels • High-performance insulation and triple glazing • Green roof Customizable finishes according to your wishesEach element has been designed to offer a sustainable, high-performance, and comfortable home, while leaving the freedom to create an interior that resembles you. ParkingTo preserve the harmony of the residence, each apartment is sold with: • two parking spaces in the underground garage (CHF 39,000.- per space), • a motorcycle/bicycle space (CHF 5,000.-), in addition to the sale price. A rare opportunity in NeuchâtelWith only four apartments, COTEMPO offers a confidential quality of life in a sought-after environment, combining residential tranquility and immediate proximity to amenities. Start of work: March 2026Expected delivery: December 2027 Technical data: BUDGETSKitchen budget 35,000.-Sanitary budget CHF 15,000.-Parquet budget CHF 90.-/m2Tile budget CHF 65.-/m2

  • Balcony / Terrace
  • Garage
  • Elevator
  • +1
Travel time
-
New building
Stéphane Langlois

Stéphane Langlois

1 / 5
Stéphane Langlois

Stéphane Langlois

  • Balcony / Terrace
  • Garage
  • Elevator
  • +2
5.5 rooms140m²CHF 1,330,000.–
Rue de la Côte 158, 2000 Neuchâtel

Promotion Résidence Cotempo: 5.5-room apartment on the ground floor

Each floor accommodates only one apartment, offering a rare intimacy and the feeling of living almost like in a villa. COTEMPO - The art of living Neuchâtel differently A confidential residence of only four apartments, designed for those seeking a privileged living environment, between contemporary comfort, generous spaces, and proximity to the city. At COTEMPO, each floor accommodates only one apartment, offering a rare intimacy and the feeling of living almost like in a villa. A concept on a human scale where calm, light, and quality of life are at the heart of every detail. Spacious and customizable apartmentsWith a surface area of approximately 140 m² of living space, the apartments are offered in 5.5 or 4.5 rooms, according to your needs and lifestyle. The living areas are spacious and bathed in natural light, opening onto large outdoor areas that harmoniously extend the living space and invite you to fully enjoy each season. Lot A located on the ground floor The apartment on the upper ground floor benefits from a particularly rare privilege in the city: a private garden accompanied by a large terrace, a true outdoor living room ideal for receiving, sharing family moments, or simply enjoying a green environment. Each apartment also has: • a private access by elevator, • an individual cellar. Sustainable and contemporary amenitiesThe residence seduces with its sober and elegant architecture, associated with technical equipment that meets current standards of comfort and energy performance: • Air/water heat pump • Photovoltaic panels • High-performance insulation and triple glazing • Green roof Customizable finishes according to your wishesEach element has been designed to offer a sustainable, high-performance, and comfortable home, while leaving the freedom to create an interior that resembles you. ParkingIn order to preserve the harmony of the residence, each apartment is sold with: • two parking spaces in the underground garage (CHF 39,000.- per space), • one motorcycle/bicycle space (CHF 5,000.-), in addition to the sale price. A rare opportunity in NeuchâtelWith only four apartments, COTEMPO offers a confidential quality of life in a sought-after environment, combining residential tranquility and immediate proximity to amenities. Start of work: March 2026Expected delivery: December 2027 Technical data: BUDGETSKitchen budget 35,000.-Sanitary budget CHF 15,000.-Parquet budget CHF 90.-/m2Tile budget CHF 65.-/m2

  • Balcony / Terrace
  • Garage
  • Elevator
  • +2
Travel time
-
Patrik Ostrini

Patrik Ostrini

1 / 12
Patrik Ostrini

Patrik Ostrini

  • Elevator
  • Child-friendly
5.5 rooms140m²CHF 665,000.–
2000 Neuchâtel

DUPLEX DE 5.5 PIÈCES A DEUX PAS DU CENTRE DE NEUCHÂTEL

Bôle est un charmant village situé dans le canton de Neuchâtel, en Suisse. Il fait partie de la commune de Milvignes depuis 2013, avec Auvernier et Colombier. Bôle se trouve sur la rive droite du lac de Neuchâtel, au pied du Jura. Il compte environ 1 500 habitants et offre un cadre de vie agréable et tranquille.Bôle possède un patrimoine historique et culturel remarquable, notamment son temple protestant du XVIIIe siècle, classé monument historique, qui domine le village avec son clocher à bulbe. On peut également admirer les anciennes fermes vigneronnes, les fontaines et les lavoirs qui témoignent du passé rural de Bôle.Bôle est un point de départ idéal pour découvrir la région Littoral, riche en paysages variés et en activités touristiques. On peut se promener le long du lac, faire du vélo sur les pistes cyclables, visiter les vignobles et les caves, ou encore profiter des festivals et des musées de Neuchâtel, à seulement 10 minutes en voiture.Bôle est un village où il fait bon vivre, entre lac et montagne, tradition et modernité. Venez le découvrir sans tarder!Bôle ist ein charmantes Dorf im Kanton Neuchâtel in der Schweiz. Es gehört seit 2013 zusammen mit Auvernier und Colombier zur Gemeinde Milvignes. Bôle liegt am rechten Ufer des Neuenburgersees, am Fuße des Jura. Es hat etwa 1.500 Einwohner und bietet einen angenehmen und ruhigen Lebensraum.Bôle besitzt ein bemerkenswertes historisches und kulturelles Erbe, insbesondere seinen denkmalgeschützten protestantischen Tempel aus dem 18. Jahrhundert, der mit seinem Zwiebelturm das Dorf dominiert. Außerdem kann man die alten Winzerhöfe, Brunnen und Waschhäuser bewundern, die von der ländlichen Vergangenheit Boles zeugen.Bôle ist ein idealer Ausgangspunkt, um die Region Littoral zu erkunden, die reich an abwechslungsreichen Landschaften und touristischen Aktivitäten ist. Man kann am See spazieren gehen, auf den Radwegen radeln, Weinberge und Kellereien besuchen oder die Festivals und Museen in Neuchâtel genießen, das nur 10 Autominuten entfernt ist.Bôle ist ein Dorf, in dem es sich gut leben lässt, zwischen See und Bergen, Tradition und Moderne. Kommen Sie und entdecken Sie es gleich!Bôle is a charming village in the canton of Neuchâtel, Switzerland. It has been part of the commune of Milvignes since 2013, along with Auvernier and Colombier. Bôle lies on the right bank of Lake Neuchâtel, at the foot of the Jura. It has around 1,500 inhabitants and offers a pleasant, tranquil living environment.Bôle boasts a remarkable historical and cultural heritage, notably its 18th-century Protestant temple, a listed monument, which dominates the village with its bulbous bell tower. You can also admire the old winegrower farms, fountains and washhouses that bear witness to Bôle's rural past.Bôle is an ideal starting point for discovering the Littoral region, rich in varied landscapes and tourist activities. You can stroll along the lake, cycle on the cycle paths, visit the vineyards and wine cellars, or enjoy the festivals and museums of Neuchâtel, just 10 minutes away by car.Bôle is a village where life is good, between lake and mountains, tradition and modernity. Come and discover it without delay!Bôle è un grazioso villaggio del Cantone di Neuchâtel, in Svizzera. . Bôle si trova sulla riva destra del lago di Neuchâtel, ai piedi delle montagne del Giura. Ha una popolazione di circa 1.500 abitanti e offre un ambiente di vita piacevole e tranquillo.Bôle vanta un notevole patrimonio storico e culturale, tra cui il tempio protestante del XVIII secolo, classificato monumento, che domina il villaggio con il suo campanile a bulbo. Si possono anche ammirare le antiche fattorie dei viticoltori, le fontane e i lavatoi che testimoniano il passato rurale di Bôle.Bôle è un punto di partenza ideale per scoprire la...

  • Elevator
  • Child-friendly
Courtier Groupe JR

Courtier Groupe JR

1 / 16
Courtier Groupe JR

Courtier Groupe JR

  • Parking space
  • Balcony / Terrace
  • Garage
  • +4
5.5 rooms150m²CHF 1,800,000.–
2000 Neuchâtel

Dream villa with spectacular views of the lake!

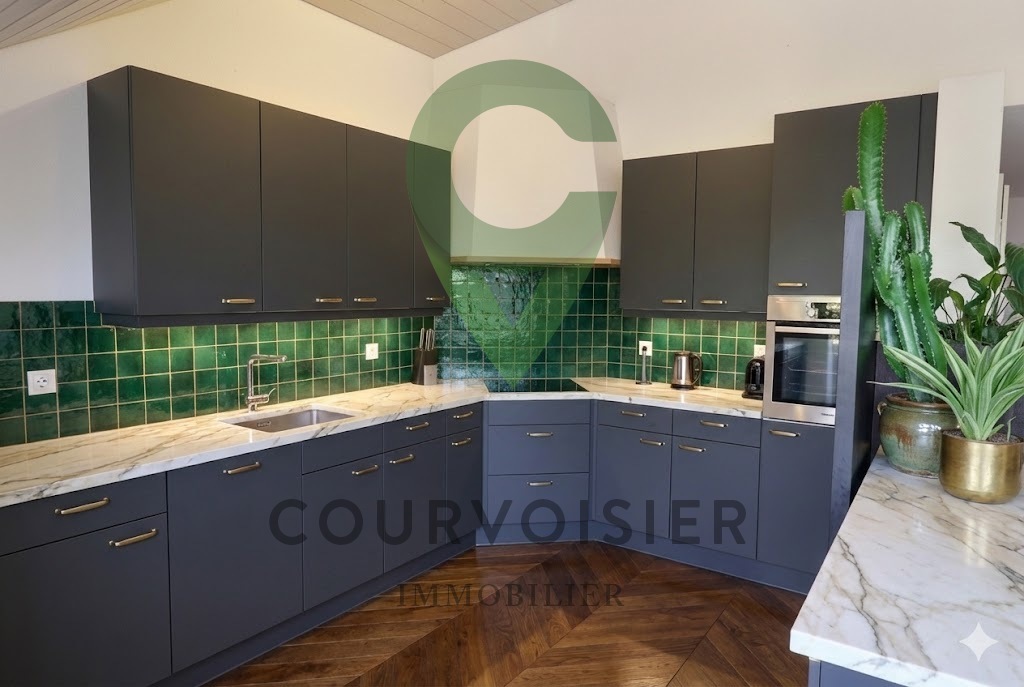
Inclusion of renovation projectsDiscover this beautiful single-family home with 5.5 rooms, ideally located in Neuchâtel, in a quiet, sunny, and sought-after environment.Built in 1944, this property offers excellent potential for transformation.It is offered with a complete renovation project, allowing the creation of a modern, comfortable, and perfectly adapted home to your needs. The materials, interior fittings, finishes, as well as the possibilities of extension, can be studied and modified according to your wishes and budget.With a generous living area of approximately 150 m² spread over three levels and a 525 m² plot, this house represents a beautiful opportunity for people wishing to acquire a property with character, while benefiting from a personalized and evolving project.The project includes a beautiful open and modern living space, comprising a bright living room and a contemporary open kitchen with a central island, quality materials, modern equipment, and careful finishes.The layout can also include a parental suite with a private balcony offering a view of the lake, creating an intimate and privileged space.Two modern bathrooms can be provided, with a bathtub, large mirror, recessed lighting, and contemporary finishes.Outside, the house benefits from a pleasant and sunny garden, offering numerous possibilities for layout: relaxation area, dining area, terrace, vegetable garden, playground for children, or landscaping according to your desires.The project also includes two terraces with a view of the lake, ideal for enjoying the beautiful days, receiving guests, or simply savoring a pleasant and bright living space.The property also has a garage, parking spaces, a balcony, as well as practical equipment such as a dishwasher, cable television, and an elevated ground floor.Environment and railway linesA railway line passes above the property. However, it is very little perceived thanks to the presence of a noise barrier. The railway line and the rails have also been adapted to minimize noise pollution.A second line, used by a small train, is located below. The train passes generally two to three times per hour. Its passage remains slightly audible but is not particularly disturbing: it is notably possible to continue a normal conversation when it passes.Below the plot is a parcel belonging to the commune, dedicated to gardens and vegetable gardens. This parcel, of about 200 m², is not constructible and creates a natural separation between the property and the railway line located below.Main advantages • Single-family home with 5.5 rooms in Neuchâtel • About 150 m² of living space on three levels • 525 m² plot • Pleasant and sunny garden • Renovation project included • Great possibilities for extension and layout • Materials and finishes modifiable according to budget • Parental suite with private balcony and lake view possible • Two terraces with lake view • Garage, parking spaces, and balcony • Communal plot that cannot be built on below • Noise barrier that strongly reduces the noise pollution of the upper line • Available immediately This house is ideal for a buyer looking for a unique, personalized, and evolving property, with the possibility of creating a tailor-made interior that combines the charm of the old with modern comfort.A rare opportunity in Neuchâtel to concretize a real life project according to your desires, in a privileged environment with a lake view and garden.

  • Parking space
  • Balcony / Terrace
  • Garage
  • +4
Nathalie Eberhard

Nathalie Eberhard

1 / 5
Nathalie Eberhard

Nathalie Eberhard

  • Balcony / Terrace
  • Elevator
4.5 rooms107m²CHF 1,190,000.–
Avenue du Vignoble 4B, 2000 Neuchâtel

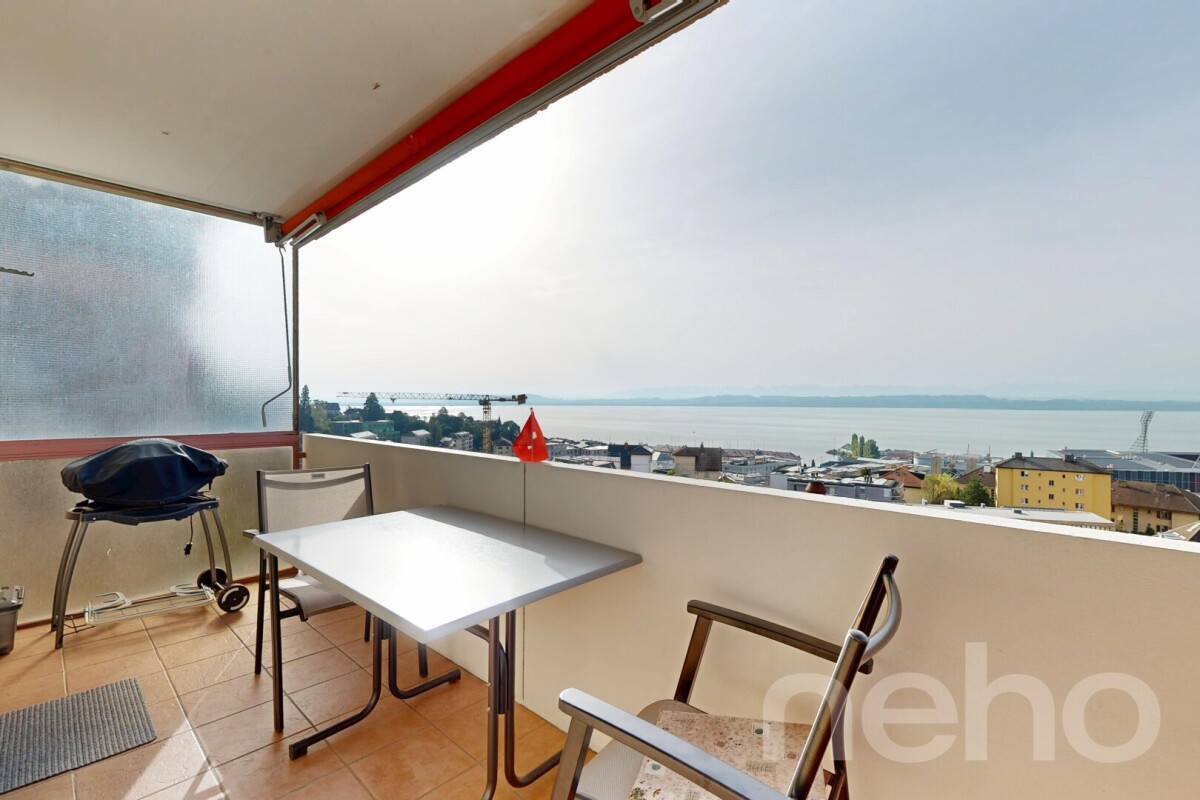
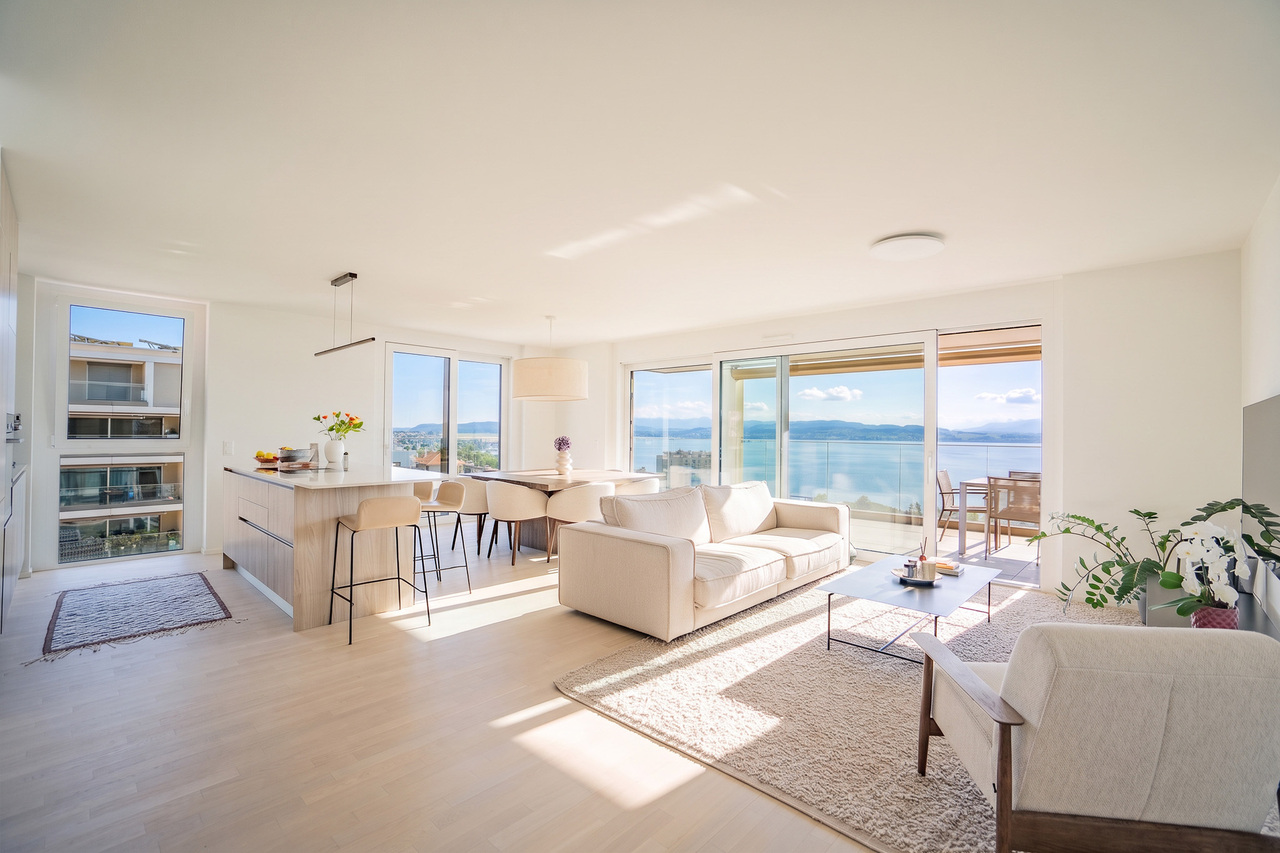
A 4.5-room exceptional property facing Lake Neuchâtel

Generous volumes, an unbeatable view. Located on the 6th floor of a residence on Avenue du Vignoble in Neuchâtel, this magnificent apartment seduces with its beautiful volumes, its brightness, and its superb view of the lake, offering a living environment that combines comfort and serenity.The vast living space combines a bright living room and an open kitchen with contemporary lines, in a convivial and warm atmosphere. It opens onto a generous balcony, a true extension of the interior space, ideal for admiring the panorama.A rare property that combines comfort, functionality, and exceptional views.Located in the heart of a Minergie residence built in 2023, this recent property combines generous volumes, quality materials, and modern technologies in terms of energy, for optimal comfort in daily life.Living room, kitchen & balcony The living room with open kitchen of approximately 50 m² is the master piece of the apartment. It is extended by a direct access to the large, south-facing balcony with a view of Lake Neuchâtel.Parental suite The sleeping area consists of a spacious parental suite with a private bathroom equipped with a bathtub, offering a true space of intimacy and comfort in daily life.Bedrooms & annexes The apartment also has two bedrooms, one of which is arranged as a dressing room, a shower room with a washing-drying column, a cellar, and two parking spaces.A residential neighborhood in the heart of Neuchâtel The city of Neuchâtel, located on the shores of its lake, seduces with its old town with yellow stone facades, its castle, its lively pedestrian zone, and its university. Between vineyards and developed shores, it offers a sweetness of living, between nature, culture, and gastronomy.The neighborhood, appreciated for its convivial atmosphere and quality of life, offers a first-choice setting: a panoramic view of the lake and the Alps, a reflection of a city where urban comfort and natural beauty meet in harmony.The city center is less than 10 minutes' walk away, with its shops, cafes, and restaurants. Local amenities are numerous: supermarkets, pharmacies, banks, and quality services.

  • Balcony / Terrace
  • Elevator
Travel time
-
Antony D'Agostino

Antony D'Agostino

1 / 8
Antony D'Agostino

Antony D'Agostino

  • Balcony / Terrace
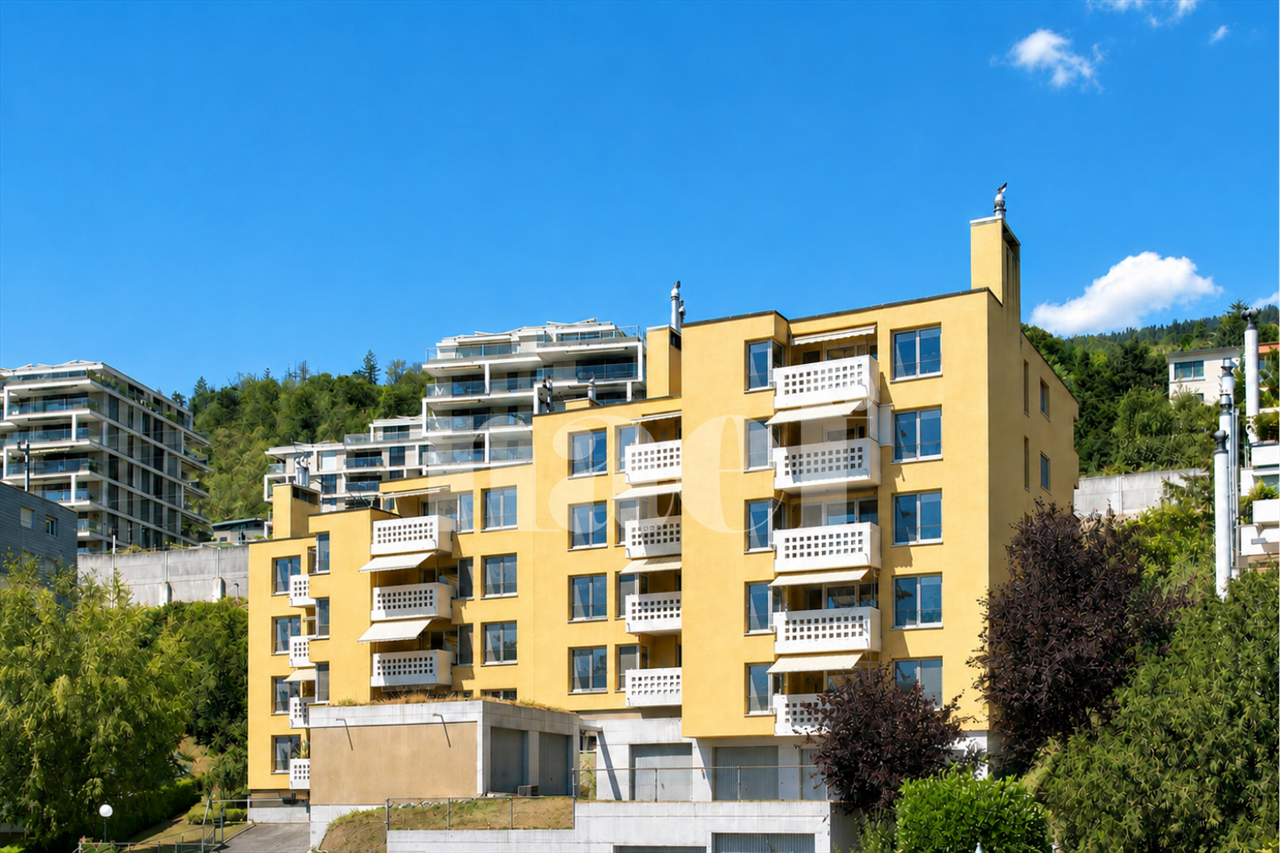
4.5 rooms127m²CHF 930,000.–
Rue des Parcs 133, 2000 Neuchâtel

Divercité redéfinit l'art de vivre urbain - dernier 4.5 pièces !

Dernier appartement de 4.5 pièces disponible à DivercitéDécouvrez le dernier 4.5 pièces disponible au sein de Divercité, une résidence contemporaine récemment achevée à Neuchâtel.Spacieux, lumineux et prêt à vivre, cet appartement offre des finitions haut de gamme, de beaux volumes et un généreux espace extérieur. Il bénéficie également d'un véritable atout en ville : une place de parc dans le garage collectif.Un appartement pensé pour le quotidienL'architecture contemporaine, la lumière naturelle et la qualité des matériaux créent une atmosphère à la fois élégante, chaleureuse et intemporelle.Le vaste séjour, prolongé par de grandes baies vitrées, offre un espace de vie agréable et fonctionnel. Chaque détail a été soigneusement pensé pour garantir confort, durabilité et qualité de vie.Les principaux atouts* Dernier appartement de 4.5 pièces disponible* Logement neuf, achevé et prêt à vivre* Séjour spacieux et baigné de lumière* Finitions et matériaux haut de gamme* Généreux espace extérieur privatif* Place de parc dans le garage collectif* Construction contemporaine et durable* Situation privilégiée à proximité du centre-villeUne adresse parfaitement connectéeSituée à la rue des Parcs 133 à Neuchâtel, la résidence bénéficie d'un emplacement idéal, à quelques minutes du centre-ville.La gare est accessible par un cheminement entièrement plat, tandis que les commerces, les écoles, les transports publics et les principaux services se trouvent à proximité. Les axes autoroutiers sont également rapidement accessibles.Un cadre de vie qui réunit le calme d'un quartier résidentiel et la proximité immédiate de la ville.Contactez-nous dès aujourd'hui pour recevoir la brochure complète, consulter les plans et organiser une visite de ce dernier appartement de 4.5 pièces.Letzte verfügbare 4,5-Zimmer-Wohnung in DivercitéEntdecken Sie die letzte verfügbare 4,5-Zimmer-Wohnung in Divercité, einer kürzlich fertiggestellten modernen Wohnanlage in Neuenburg.Diese geräumige, helle und bezugsfertige Wohnung besticht durch eine hochwertige Ausstattung, großzügige Raumaufteilung und einen großzügigen Außenbereich. Ein weiterer großer Vorteil in der Stadt: ein Parkplatz in der Gemeinschaftsgarage.Eine Wohnung, die für den Alltag konzipiert istDie moderne Architektur, das natürliche Licht und die hochwertigen Materialien schaffen eine Atmosphäre, die zugleich elegant, gemütlich und zeitlos ist.Das großzügige Wohnzimmer, das durch große Fensterfronten erweitert wird, bietet einen angenehmen und funktionalen Wohnbereich. Jedes Detail wurde sorgfältig durchdacht, um Komfort, Langlebigkeit und Lebensqualität zu gewährleisten.Die wichtigsten Vorzüge* Letzte verfügbare 4,5-Zimmer-Wohnung* Neubau, fertiggestellt und bezugsfertig* Geräumiges, lichtdurchflutetes Wohnzimmer* Hochwertige Ausstattung und Materialien* Großzügiger privater Außenbereich* Parkplatz in der Gemeinschaftsgaraage* Zeitgemäße und nachhaltige Bauweise* Bevorzugte Lage in der Nähe des StadtzentrumsEine perfekt angebundene AdresseDie Wohnanlage in der Rue des Parcs 133 in Neuenburg profitiert von einer idealen Lage, nur wenige Minuten vom Stadtzentrum entfernt.Der Bahnhof ist über einen vollständig ebenen Weg erreichbar, während Geschäfte, Schulen, öffentliche Verkehrsmittel und die wichtigsten Dienstleistungen in unmittelbarer Nähe liegen. Auch die Autobahnen sind schnell erreichbar.Ein Wohnumfeld, das die Ruhe eines Wohnviertels mit der unmittelbaren Nähe zur Stadt verbindet.Kontaktieren Sie uns noch heute, um die vollständige Broschüre zu erhalten, die Grundrisse einzusehen und einen Besichtigungstermin für diese letzte 4,5-Zimmer-Wohnung zu vereinbarenLast Available 4.5-Room Apartment in DivercitéDiscover the last available 4.5-room apartment in Divercité, a recently completed contemporary residence in Neuchâtel.Spacious, bright, and move-in ready, this apartment features high-end finishes, generous room sizes, and...

  • Balcony / Terrace
Travel time
-
1 / 12
6 roomsCHF 1,390,000.–
2000 Neuchâtel

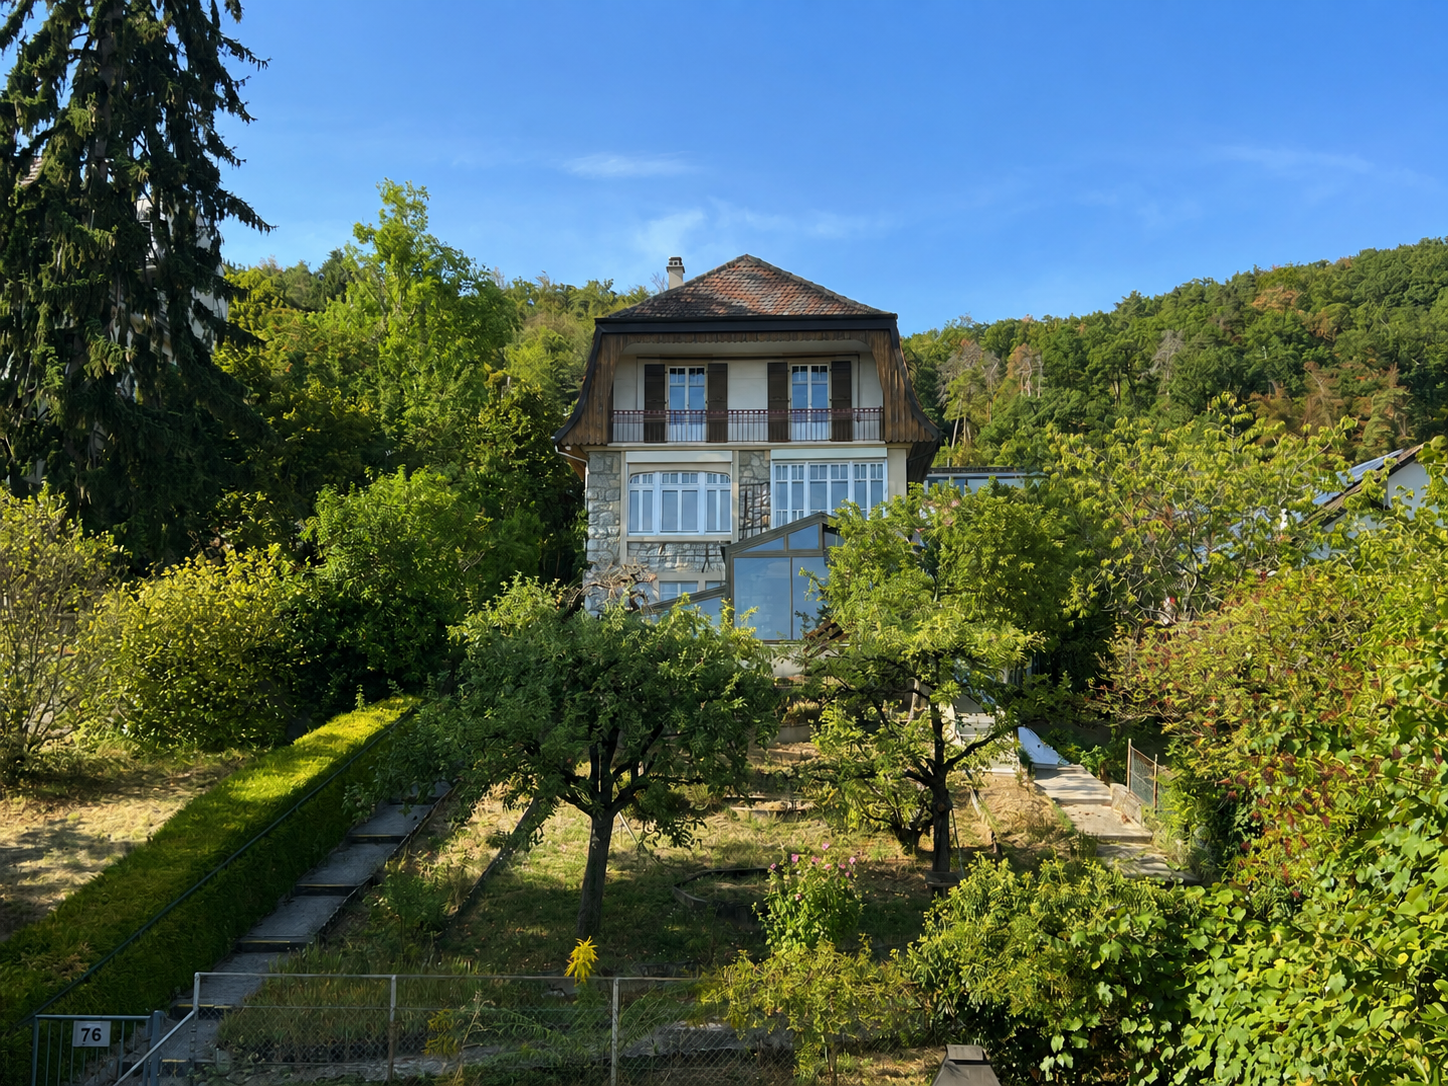
Charming character house

This charming individual house dating from 1920 benefits from a dominant situation in a residential area. It enjoys a partially cleared view of the lake and is located near public transport, shops, and all amenities.The house has preserved all the charm and character of the era, with facades in masonry and natural stone. In 1991, an indoor pool was built on the south side of the building, accompanied by a veranda offering additional space.The pool, located under the floor, is no longer functional today, but could be put back into service subject to the necessary work. This space could also be rethought and arranged as a veranda or living space, according to the wishes of the future owners.A warm and authentic interiorInside, the house also preserves many original elements that give it a unique atmosphere: old wood paneling, solid wood floors, a beautiful wooden staircase, and warm rooms.The rooms benefit from very beautiful brightness and a pleasant south orientation for the main spaces. The whole harmoniously combines character, conviviality, and potential for improvement.Room distribution:Upper ground floor? Entrance hall? Living room? Dining room? Fitted kitchen? Storage room that can be converted into a WC1st floor? Distribution hall? Two bedrooms with south-facing balcony and partially cleared view of the lake? One room with north orientation? Bathroom with showerAttic? Galetas accessible by a hatchLower ground floor? Heated room with direct access to the veranda? Laundry room with direct access to the veranda? Two bathrooms? Technical roomThe building is regularly maintained and has a healthy envelope. Important work was carried out in 2017.Some equipment and coatings still testify to the construction period. The future owners can thus consider a modernization as well as various improvement and customization work.A pleasant and tree-lined garden, parking spacesThe sloping garden extends mainly to the south of the plot. It accommodates, among other things, fruit trees, shrubs, and flowers, and offers good potential for enhancement and development.On the north side of the plot, a shaded area allows you to enjoy a cooler and more peaceful environment. The slope located on the east side has just been consolidated, while two parking spaces have recently been created on the north side of the plot.The possibility of renting an individual garage located on the south side of the plot is an additional advantage.If you like the charm of yesteryear, proximity to amenities, do not hesitate to contact me for a visit.If you want to sell a property, I am at your disposal to evaluate the value of your property discreetly and without commitment. You also have the possibility to make a free evaluation on my website: www.castoldi-immobilier.ch

1 / 10
4.5 rooms120m²CHF 860,000.–
Neuchâtel, 2000 Neuchâtel

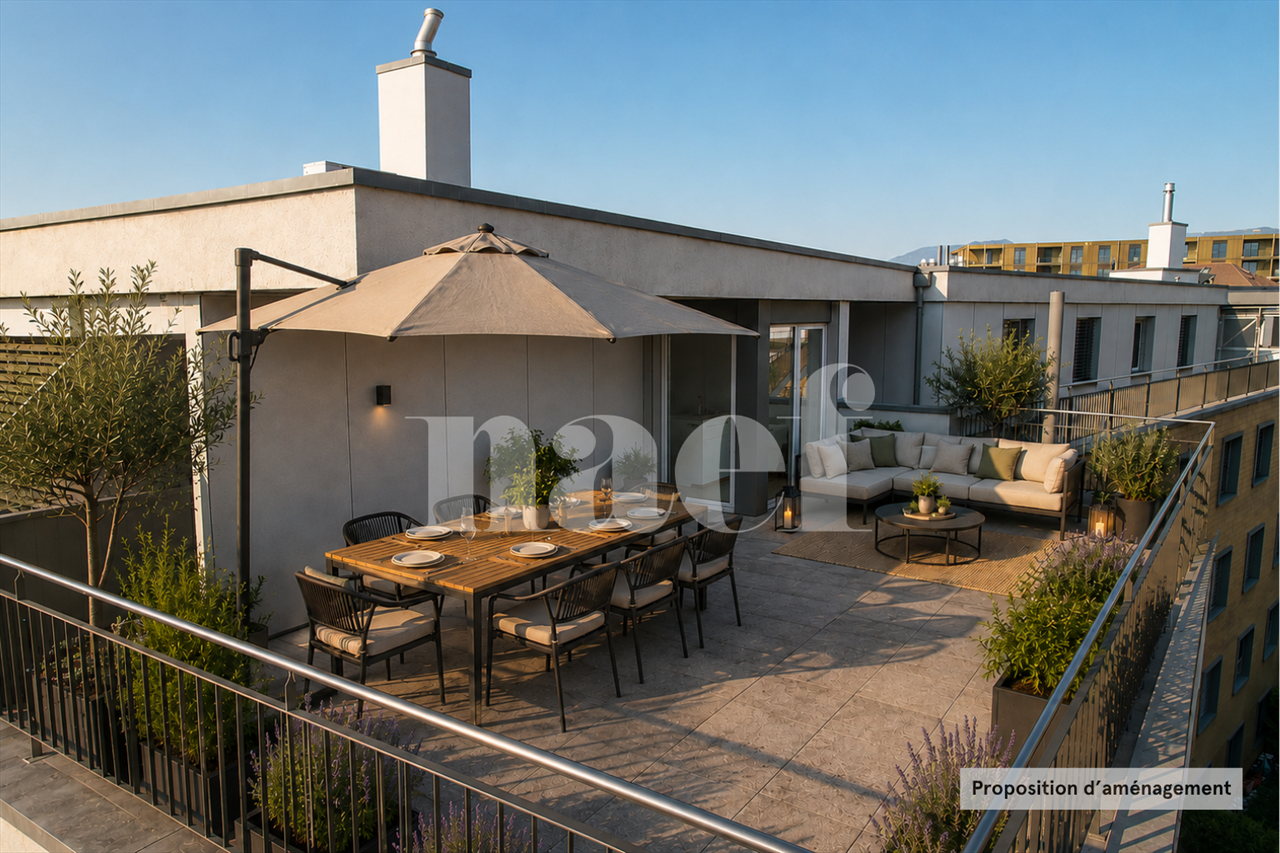
Attic apartment with 4.5 rooms in duplex

Located in a residential environment to the west of the city of Neuchâtel, this building benefits from a privileged situation, with immediate proximity to public transport, shops, and all the necessary amenities for daily life.Built in 2005, it is the subject of excellent monitoring and has a sufficiently endowed renovation fund, allowing for serene consideration of future maintenance work for the co-ownership.Occupying the top floors of the building, this 4.5-room duplex, served by an elevator, develops a generous living area of 116 m², complemented by a magnificent roof terrace of approximately 35 m². Its configuration on two levels allows for a good distinction between day and night areas and offers a particularly pleasant distribution.The day areas consist of an entrance hall with storage spaces and a guest toilet, as well as a spacious living area of about 48 m², which combines the living room, dining room, and kitchen. From this area, you can access the large roof terrace directly. As an extension of the living room on beautiful days, this offers enough space to design both a dining area and a relaxation area and enjoy the outdoors in complete tranquility.The night area includes three bedrooms with comfortable dimensions. A shower room and a bathroom complete this level and provide appreciable comfort in daily life.The apartment has been carefully maintained and can easily be occupied in its current state. According to the tastes and desires of its future owners, certain amenities can also be subject to a renovation.The building also has several valuable amenities, including a collective laundry room, a bike room, and common outdoor areas with a playground. A collective garage completes these services, with a reserved parking space for the apartment.Available immediately, this apartment constitutes a particularly interesting opportunity for a family looking for beautiful volumes, a generous outdoor space, and the comfort of an attic, while remaining close to the many amenities of the city of Neuchâtel.Price composition:Apartment CHF 860'000.-Parking space CHF 30'000.-Total CHF 890'000.-
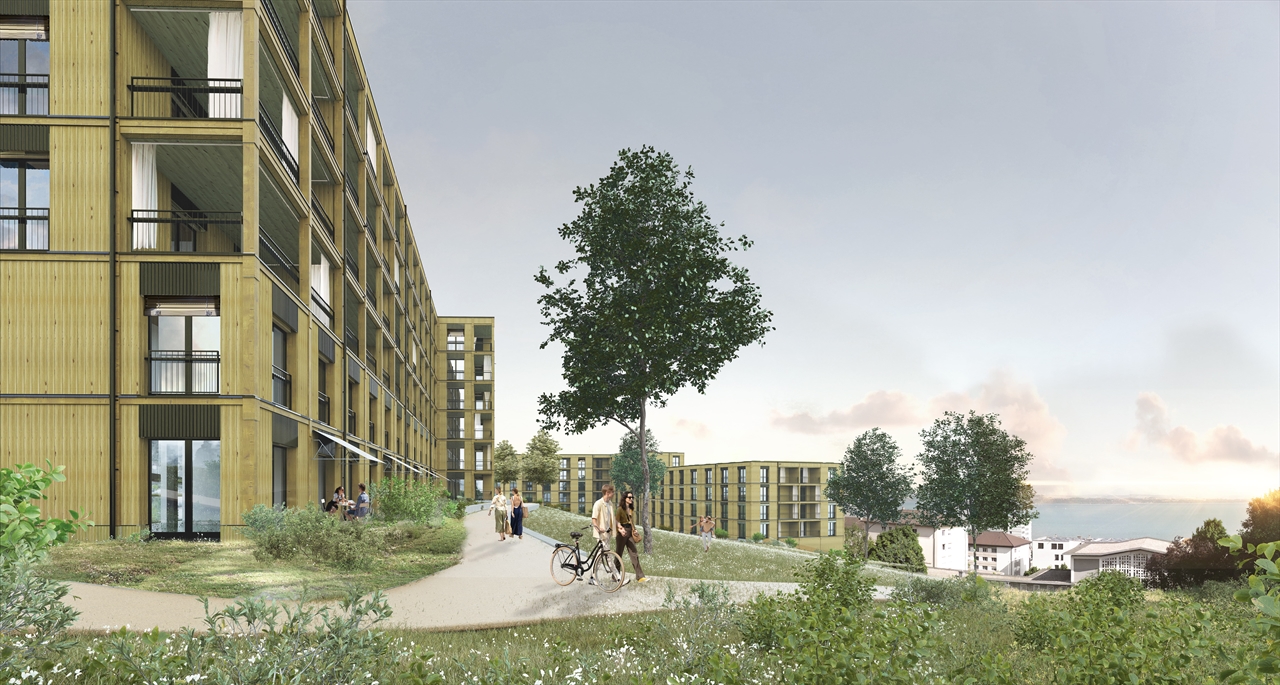
1 / 11
6.5 rooms220m²CHF 2,290,000.–
Dîme 80, 2000 Neuchâtel

Exceptional Attic

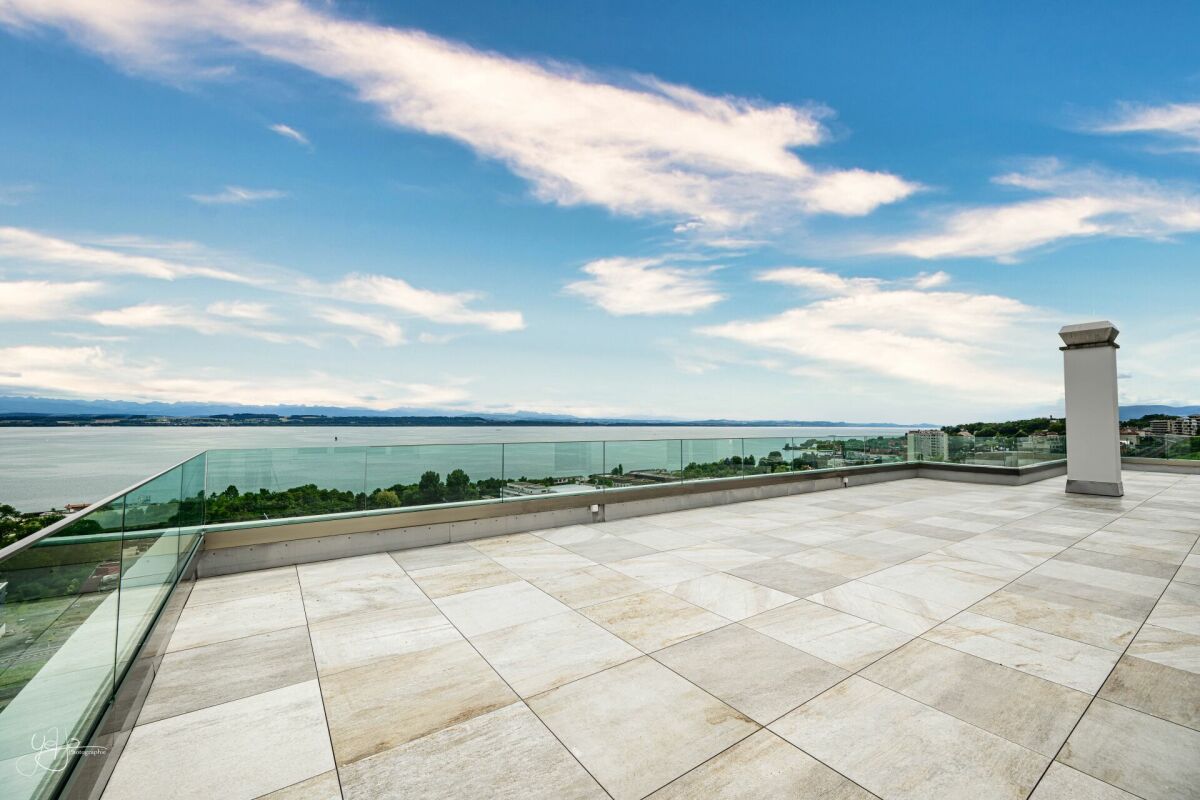
Welcome Diatimìs has the privilege of proposing for sale this magnificent attic, with exceptional volumes and a terrace.This is located at the top of a 6-story building in the La Coudre neighborhood. Offering a 180-degree view of the lake and the Alps, it provides a very exclusive living space.People sensitive to the exceptional will be seduced by this object with its undeniable and rare qualities. Indeed, in addition to its south- and west-facing terrace of nearly 170m2, it offers almost 220m2 of living space bathed in light.Renovated in 2011 with high-quality materials, such as the entire floor in solid wengé wood, or the complete replacement of the electrical system, it has also been reorganized to offer a differentiation and privatization of day and night spaces.The terrace has recently undergone a careful renovation, with the installation of new glass railings and a new coating with slabs placed on pedestals, for a finish that is both contemporary and harmonious. Let's visit... When you step out of the elevator, which arrives directly in the apartment, your gaze falls directly on the view of the lake and the Alps.This vast entrance hall offers a bright space that serves the dining room to the east and the living room to the west.The day areaThe day area is spread over a surface of about 120m2. Optimally oriented south and southwest, it offers several accesses to the terrace.With nearly 55m2, the living room area offers a very beautiful surface, made very bright thanks to its many openings. A fireplace will bring the warmth of the flames here on winter evenings. The living room is complemented by an independent TV area of nearly 17m2 with its own balcony; this area can be largely open to the living room or privatized thanks to a sliding door.At the heart of the day area is the dining room. With a surface area of over 21m2, it offers all the ease required to receive and welcome guests with comfort and dignity.At the eastern end of the day area, there is a generous kitchen of nearly 14m2. Organized in a U-shape, it enjoys not only a large opening onto the day area but also a completely unobstructed view of the lake and the Alps to the south thanks to the clever organization of a bar.Finally, it is worth noting that the day area is almost entirely autonomous from the night area, which has its own distribution.The night areaThe night area is articulated around a central distribution in the apartment. Composed of four rooms with pleasant dimensions (two of 16m2 and two of about 11m2), it offers no less than three bathrooms or showers that ensure the comfort of these rooms. Note that one of the distributions of 10m2 can serve as a dressing room.The major assetWhat can be said about the nearly 170m2 terrace? It is ideal for beautiful days and evenings with family or friends, where you can enjoy specific attributes of the spaces such as a lounge area under the pergola in the west, a dining area in the south, a play area for children, etc.Its breathtaking panoramic view will offer lovers of outdoor spaces a feeling of quietness and total well-being. Relaxation and idleness are certainly on the agenda here.But more...Two parking spaces in an underground garage, with a car wash area, as well as two cellars (8m2 and 3m2) complete this beautiful range of services. Financial informationThe sale price includes: • the two parking spaces (value CHF 80,000.-) The information and surfaces contained in this file are indicative and have no contractual character. They are based on the elements available at the time of writing and may be subject to change. Only the notarial deed signed by the parties is authoritative and constitutes the reference document for the entire transaction.

Travel time
-
1 / 11
4.5 rooms116m²CHF 750,000.–
Neuchâtel, 2000 Neuchâtel

Apartment with 4.5 rooms and lake view

Located to the east of the city of Neuchâtel, in a calm and pleasant residential environment, this apartment benefits from a privileged living environment while remaining in close proximity to the city and its many amenities.Shops, schools, nurseries, and public transportation are easily accessible, while the beaches of Monruz and Hauterive are just a few minutes away. Neuchâtel train station is also accessible in just a few minutes by bike and bus, a real asset for daily commutes.Positioned on the top floor of a 17-apartment building, this 4.5-room apartment seduces with its generous spaces, beautiful brightness, and excellent sunlight throughout the day.The daytime area offers beautiful separate spaces, with a beautiful open room (living room/dining room) with a fireplace and a kitchen. Each of these rooms has access to a balcony ideally oriented, allowing you to fully enjoy the sun as well as a very beautiful view of the lake.The night area consists of three comfortable-sized bedrooms, as well as a bathroom and a separate toilet. A much-appreciated element, the apartment also has a very practical cellar for daily use.A basement and a garage box complete the property and are included in the sale price. The building also has a common wine cellar, where each co-owner has their own private storage space. A playground and a generous bike room are also available to residents and provide additional comfort.With its location on the top floor, its orientation, its volumes, and its proximity to Neuchâtel, its station, and the shores of the lake, this apartment constitutes a beautiful opportunity for those who are looking for a peaceful environment without giving up the advantages of urban life.

Suggested properties for you based on search results

Other interesting objects