


28 results - Properties for sale: Neuchâtel

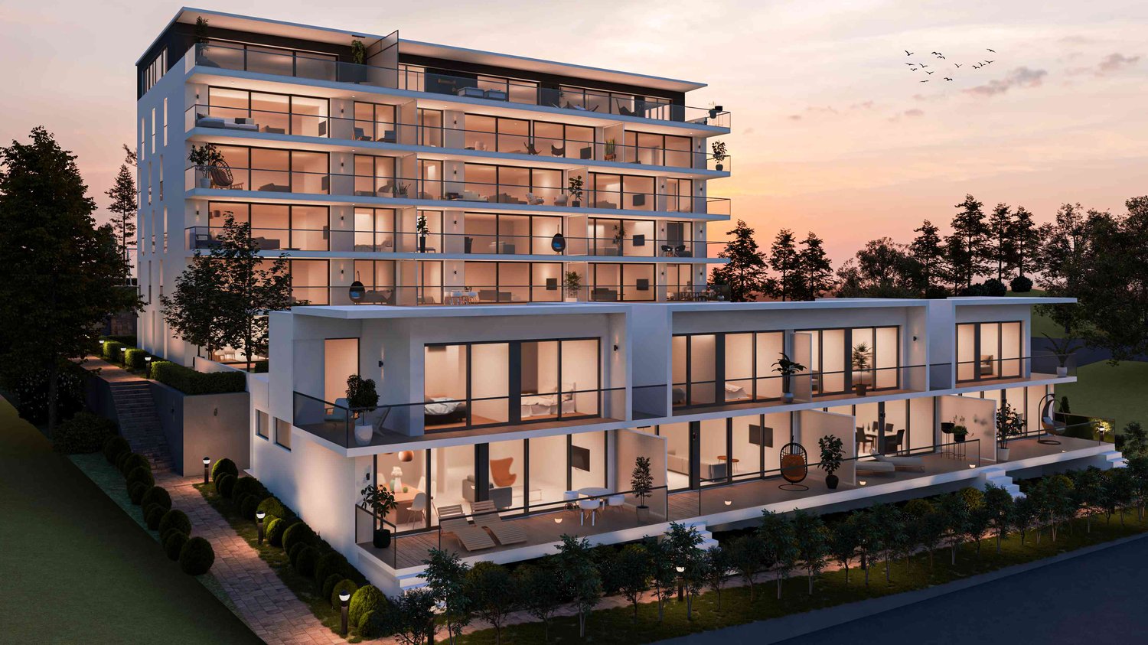
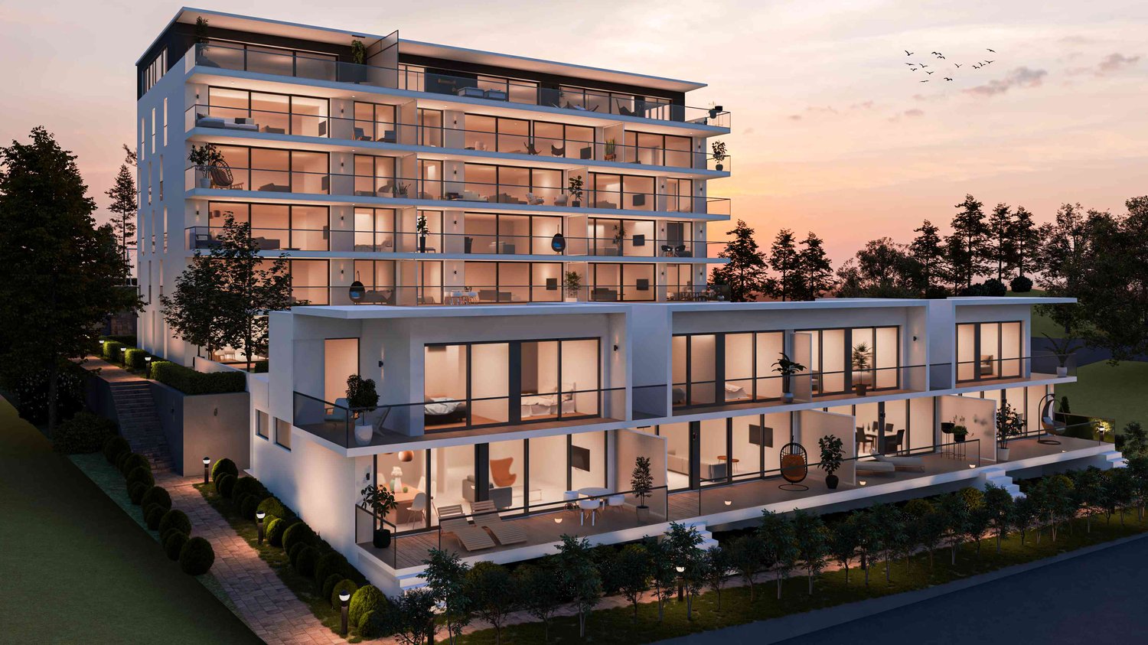
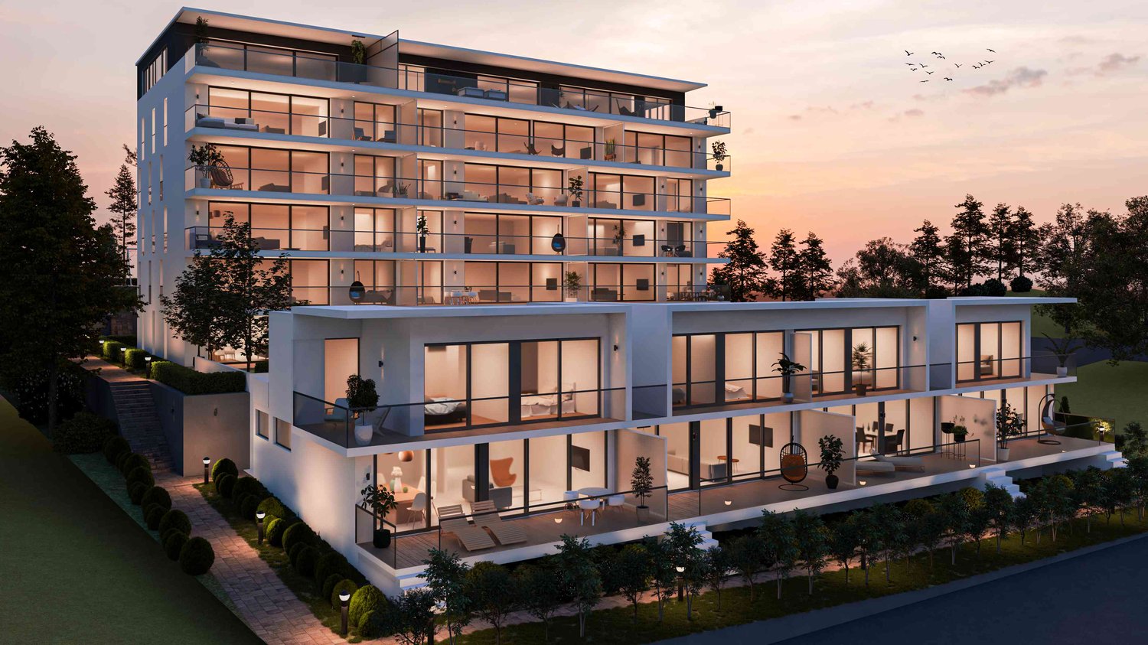
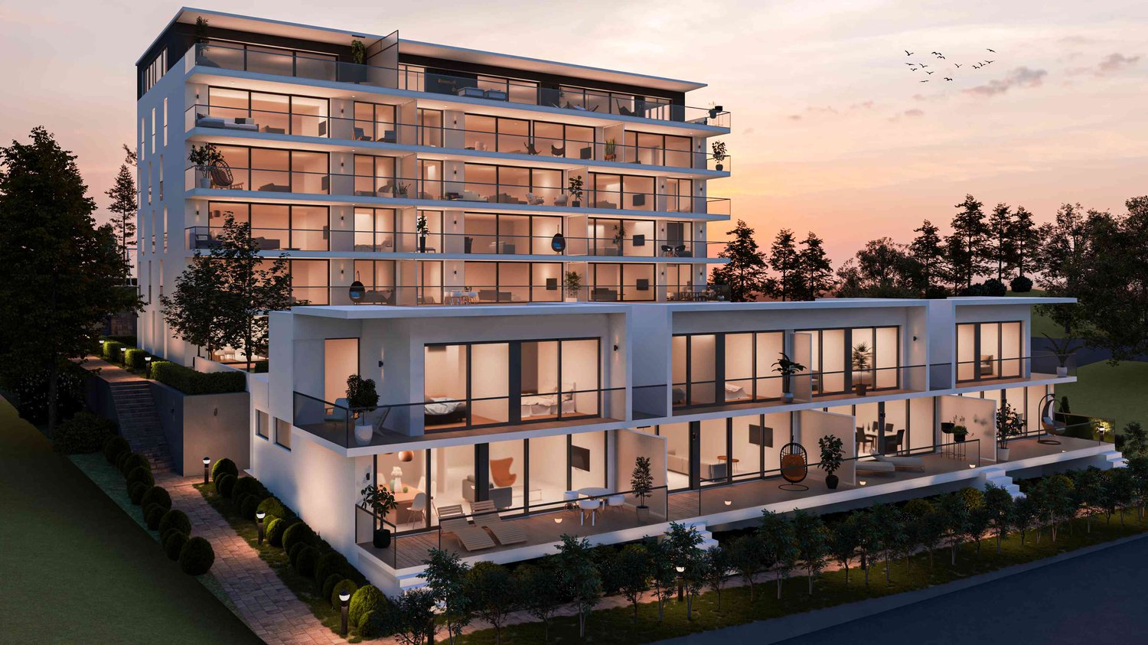
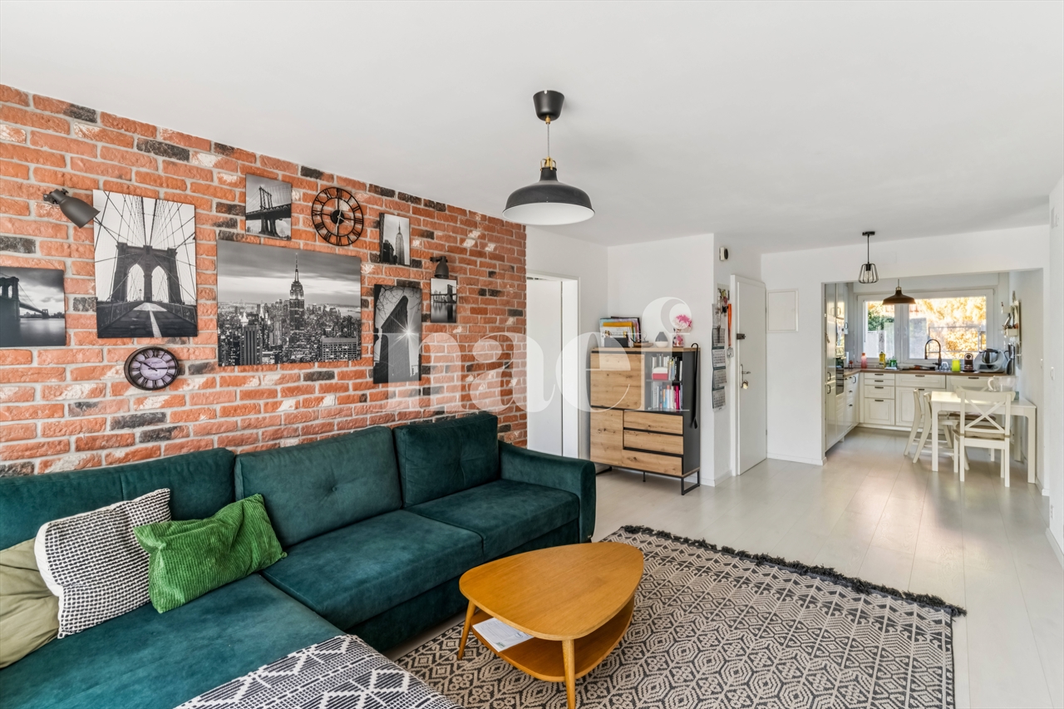
  • modern apartment, 5 floors, multiple balconies, large windows, outdoor seating area, green landscape
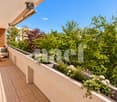
  • terrace, outdoor tables and chairs, garden area, well-lit, sunset view, swimming pool
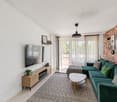
  • Leather sofa, center table, glass windows, curtains, lamp, speakers, wooden floor
  • L-shaped sofa, 2 side tables, white chair, coffee table, center table, gray carpet, picture frames, modern lamp, TV
  • Multiple balconies on multiple floors, greenery, private parking space, ocean view.
1 / 5
4.5 rooms, 130m², CHF 965,000.–
Rue des Deurres 50, 2000 Neuchâtel

Luxurious 4.5-room apartments with exit in Neuchâtel

Résidences SolarisA collection of spacious and bright apartmentsGeneral descriptionThe Résidences Solaris consist of two contemporary buildings. The main building offers 3.5- and 4.5-room apartments, ideally arranged, bright and designed for daily comfort.The apartments feature: • modern floor plans with generous volumes • large openings and natural light • balconies/terraces with unobstructed views • optimized orientations • finishes according to the tenant's wishes Each unit has a private cellar and a parking space (underground or outdoor parking, depending on availability).The perfect balance between modernity and serenityThe top floor (attic) offers a unique atmosphere, with a breathtaking panoramic view. The finishes, chosen according to the tenant's wishes, allow for the creation of an interior that is perfectly adapted to your lifestyle.The highlights • Spacious interior spaces • Southern exposure and optimal brightness • Comfortable outdoor areas to expand the living spaces • Quiet and secure neighborhood • High-quality finishes according to the tenant's choice • Private cellar • Available parking spaces • Tailor-made support service for your financing At a glance • Available typologies: 3.5 and 4.5 rooms • Spacious interior spaces • Balconies/terraces depending on the unit • Cellar included • Available parking spaces

Travel time
-
  • Modern residential building with many glass walls, multiple floors, balconies, trees and shrubs surrounding
  • Modern house with glass facades and balconies, outdoor seating area, greenery, swimming pool, illuminated pathway, hedges, surrounding trees, sunset
  • open floor plan, white couch, white carpet, large windows, cityscape, sea view
  • modern living room with sofa, center table, chair, lamp, dining table, TV
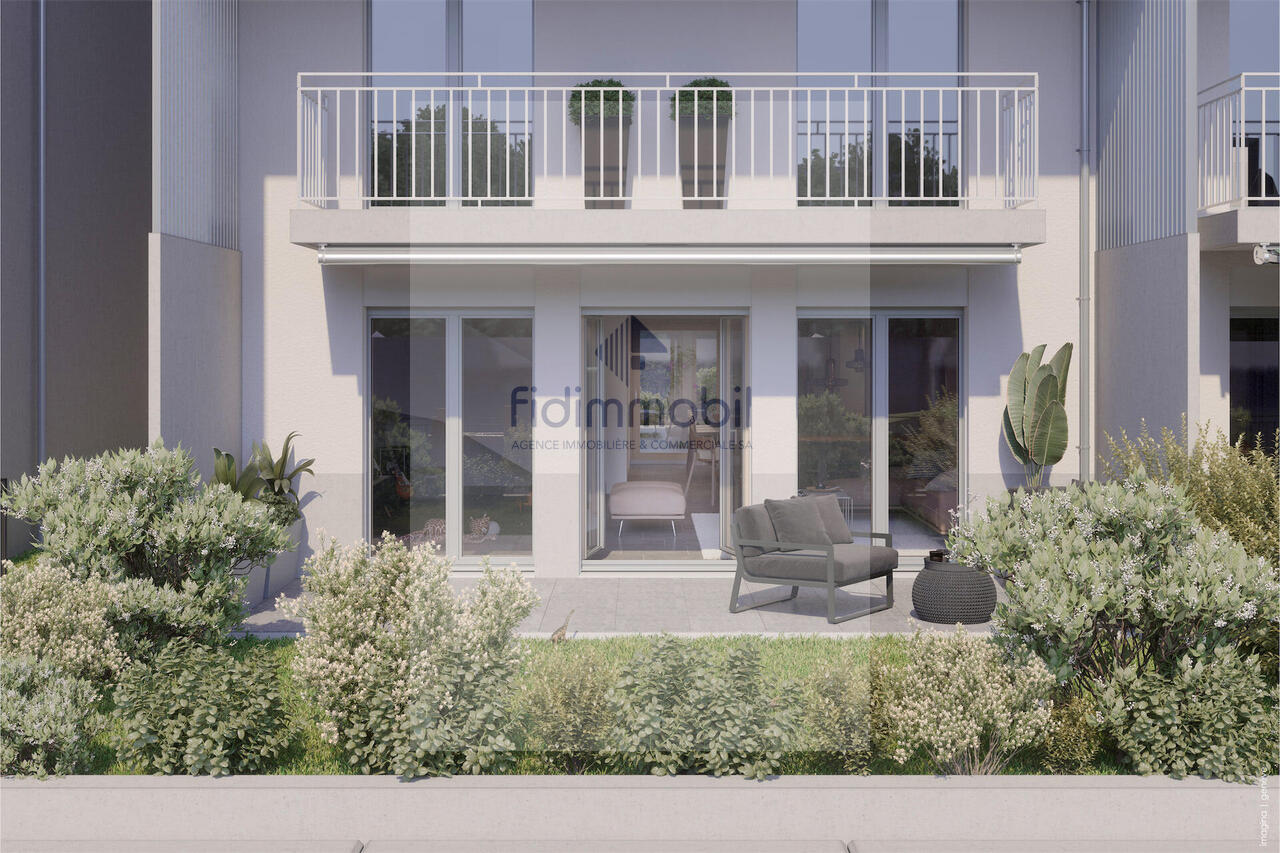
  • white apartment building, balconies, terraces, private garden, garage
1 / 5
4.5 rooms, 130m², CHF 970,000.–
Rue des Deurres 50, 2000 Neuchâtel

Neuchâtel Center - Magnificent 4.5-room apartments with storage room and privileged location

Résidences SolarisA collection of spacious and bright apartmentsGeneral descriptionThe Résidences Solaris consist of two contemporary buildings. The main building offers 4.5-room apartments, ideally designed, bright and focused on daily comfort.The apartments benefit from: • modern floor plans with generous volumes • large openings and natural lighting • balconies/terraces with unobstructed views • optimized orientations • finishes according to the tenant's wishes Each unit has a private cellar and a parking space (underground or outdoor parking, depending on availability).The perfect balance between modernity and serenityEach floor offers a unique atmosphere, with dominant views depending on the position of the apartment. The finishes, chosen according to the tenant's wishes, allow for the creation of an interior that is perfectly adapted to your lifestyle.The highlights • Spacious interior spaces • South orientation and optimal lighting • Comfortable outdoor areas to expand the living spaces • Quiet and secure neighborhood • High-quality finishes according to the tenant's choice • Private cellar • Available parking spaces • Tailor-made service for your financing At a glance • Available typologies: 4.5 rooms • Spacious interior spaces • Balconies/terraces depending on the unit • Cellar included • Available parking spaces

Travel time
-
1 / 7
4 rooms, 86m², CHF 680,000.–
Neuchâtel, 2000 Neuchâtel

Four-room apartment on the first floor

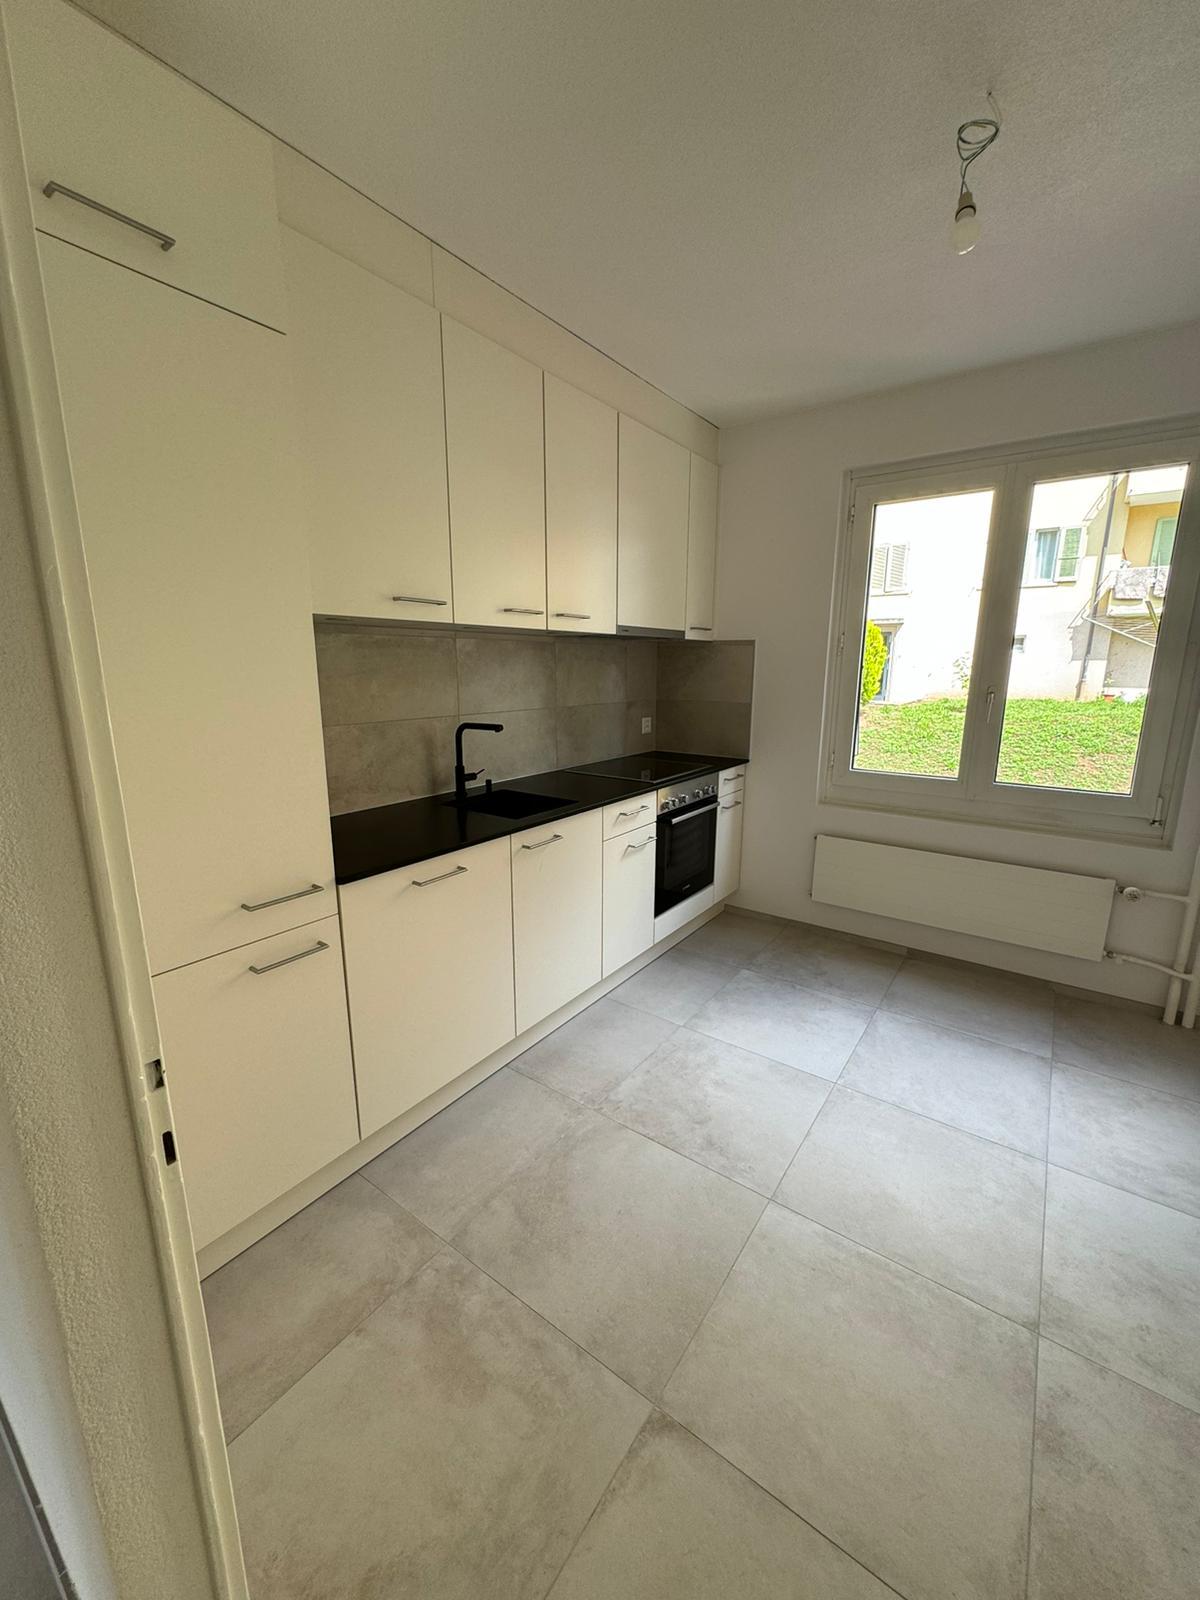
This building, constructed in PPE and comprising 20 units, was built in 1967. It has the advantage of having been regularly maintained over the years. Recent work carried out on its envelope, combined with a well-endowed renovation fund, allows for serene planning of its future maintenance.It benefits from an interesting situation in the heart of the former industrial district of Serrières, which is currently undergoing significant development. Many amenities are accessible in the immediate vicinity, and its situation, equidistant from the Serrières and Deurres train stations, allows for easy access to the city center of Neuchâtel as well as the surrounding areas.Located on the first floor, this 4.5-room crossing apartment was completely renovated in 2021. The daytime area is centered around an open kitchen that opens onto the dining room and living room, forming a convivial and pleasant living space. The south-facing living room benefits from a beautiful natural light input and extends onto a generous balcony of approximately 14 m², offering a true outdoor space to be enjoyed during the beautiful days.The nighttime area includes three bedrooms, two of which are south-facing and one north-facing. A bathroom and a shower room complete the unit and offer a particularly practical configuration for daily use, especially for a family.Two cellars and an attic complement the apartment and provide valuable additional storage spaces.Finally, the current owners rent a parking space from the PPE. A second parking space could also be available depending on needs.

1 / 13
4 rooms, 127m², CHF 850,000.–
2000 Neuchâtel

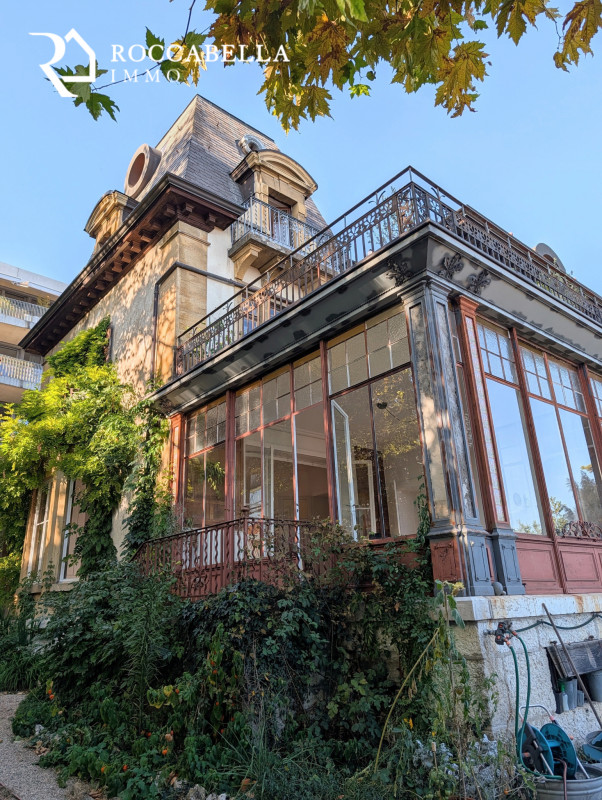
Beautiful mansard duplex, charm and character in a master's house

Beautiful mansard duplex, charm and character in a master's house Located in the prized and green neighborhood of Les Rochettes in Neuchâtel, this apartment occupies the top level (2nd and 3rd floors) of a stunning 1900s building. Blending the authentic charm of the attic, exposed beams, and high-quality wooden floors, this property will seduce lovers of atypical spaces, architecture, and serenity. This charming duplex offers a total indicative floor area of 127 m², intelligently divided as follows: 1. Main level (2nd floor - 109 m²)- Living area: a vast living room that reveals all the particularity of this property- Kitchen and bathroom: a fitted kitchen and a functional bathroom/WC - Sleeping area: two independent bedrooms- Private outdoor space: an adjacent balcony offering a magnificent view of the city, the lake, and the Alps. 2. Upper level (3rd floor - 18 m²)- Attic bedroom: this 3rd bedroom is a true haven of peace, ideal for a parental suite, a child's bedroom, or a home office/workshop. 3. Private annexes included- Basement: a private cellar of 10 m². The advantages that will seduce you:- Privileged setting: residential neighborhood of Les Rochettes, both calm and close to Neuchâtel's amenities. - Top floor: preserved intimacy, unobstructed view. - Character and volumes: exposed beams, enveloping slopes, and solid wood floors. Interested? Contact me now to obtain more information or plan a visit !Agence Roccabella Immo SASamantha PhanPlace Numa-Droz 22000 Neuchâtel077.482.85.24samantha@roccabellaimmo.ch

Suggested properties for you based on search results

Other interesting objects