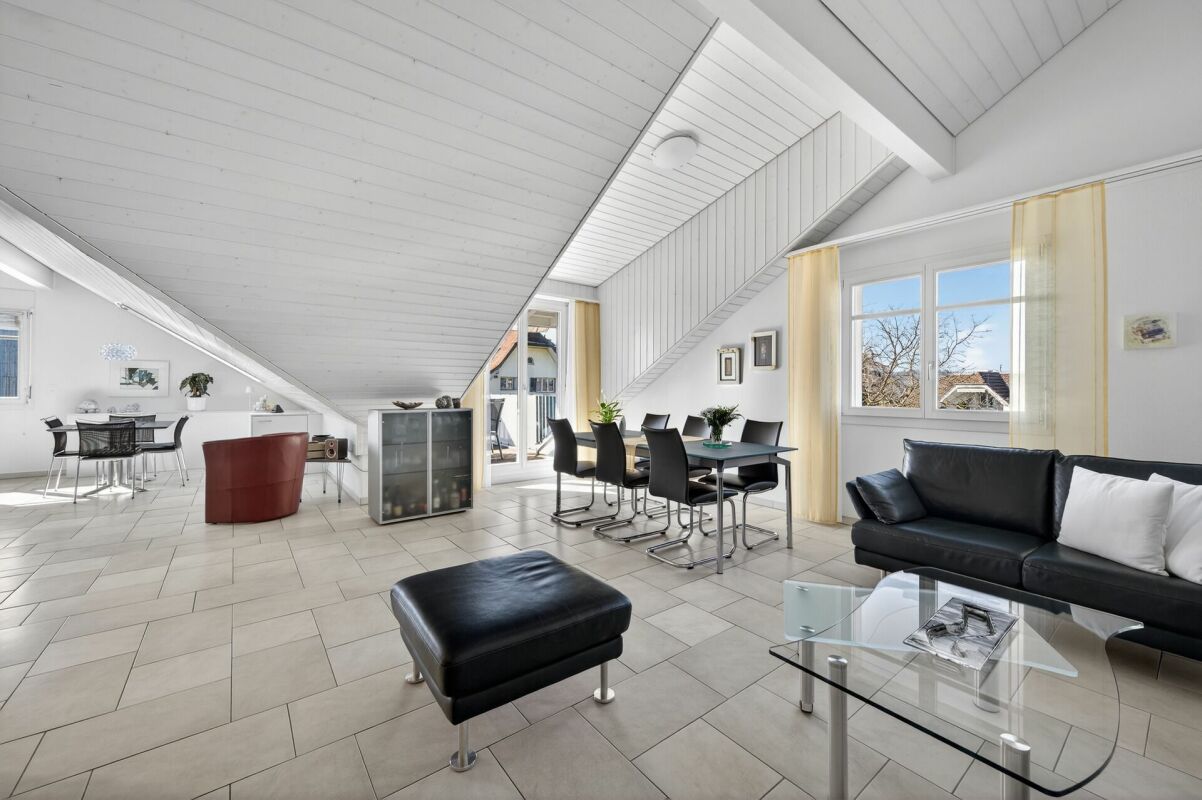
Nebikon - Properties for sale with Balcony / Terrace, Elevator

We recommend expanding your search criteria to get similar results. The current filters didn’t return any matches.

If you don’t want to change your current search criteria, we recommend creating a search alert, so you’ll be notified when matching offers become available.

More objects in your automatically expanded search area
41 results - Radius: + 10km
  • Modern two-story building with white walls, red-tiled roof, and large glass balconies overlooking a serene water body.
  • A serene swimming pool surrounded by a low fence, white balusters, and lush greenery, with a modern building in the background and a clear blue sky overhead.
  • Well-maintained garden area with a small pond, surrounded by rocks, plants, and neatly trimmed trees. The area includes a paved walkway, a small bridge, and a variety of flowering shrubs and trees.
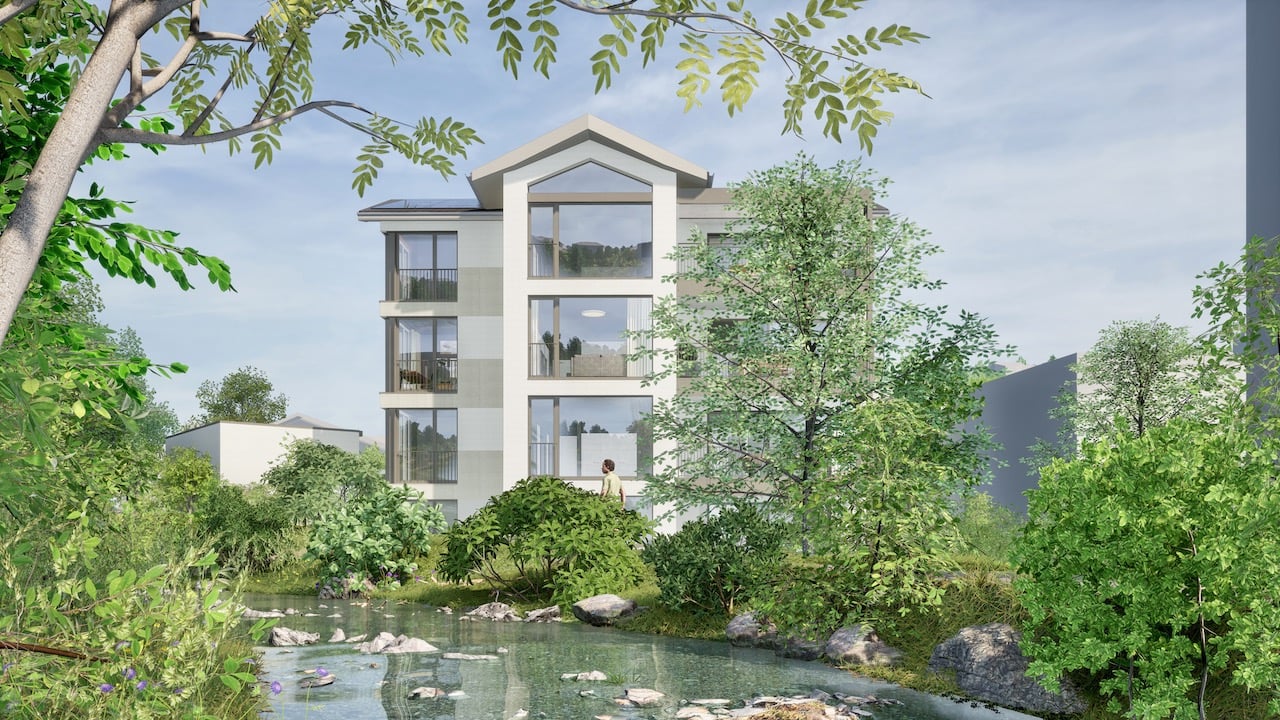
  • A serene garden area with a pond, lily pads, tall grasses, and a modern white building with a balcony overlooking the water.
  • Modern two-story house with white and grey exterior, large glass balconies, and a red-tiled roof, situated near a water body with a fence and rocks in the foreground.
  • Balcony with a view of a lake, surrounded by a metal railing, featuring a covered awning and a serene landscape with trees and a church in the background.
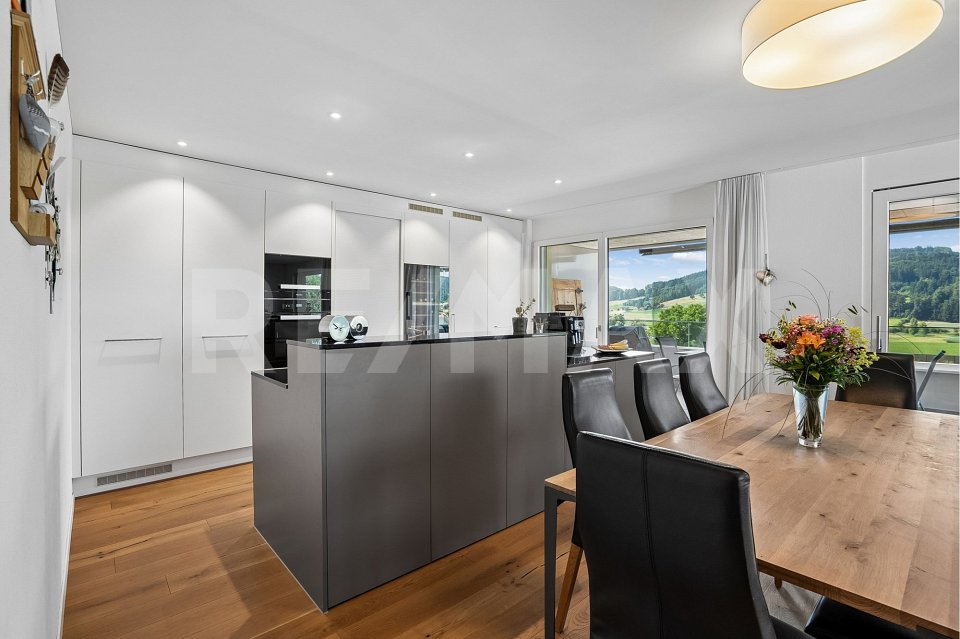
  • Modern kitchen with white cabinets, a central island, and a range hood. The floor is made of light wooden planks.
  • Empty kitchen with white cabinets, a central island, and wooden flooring.
  • Modern kitchen with white cabinets, dark countertops, and a central island. Features include a stainless steel range hood, a sink with a modern faucet, and recessed ceiling lighting.
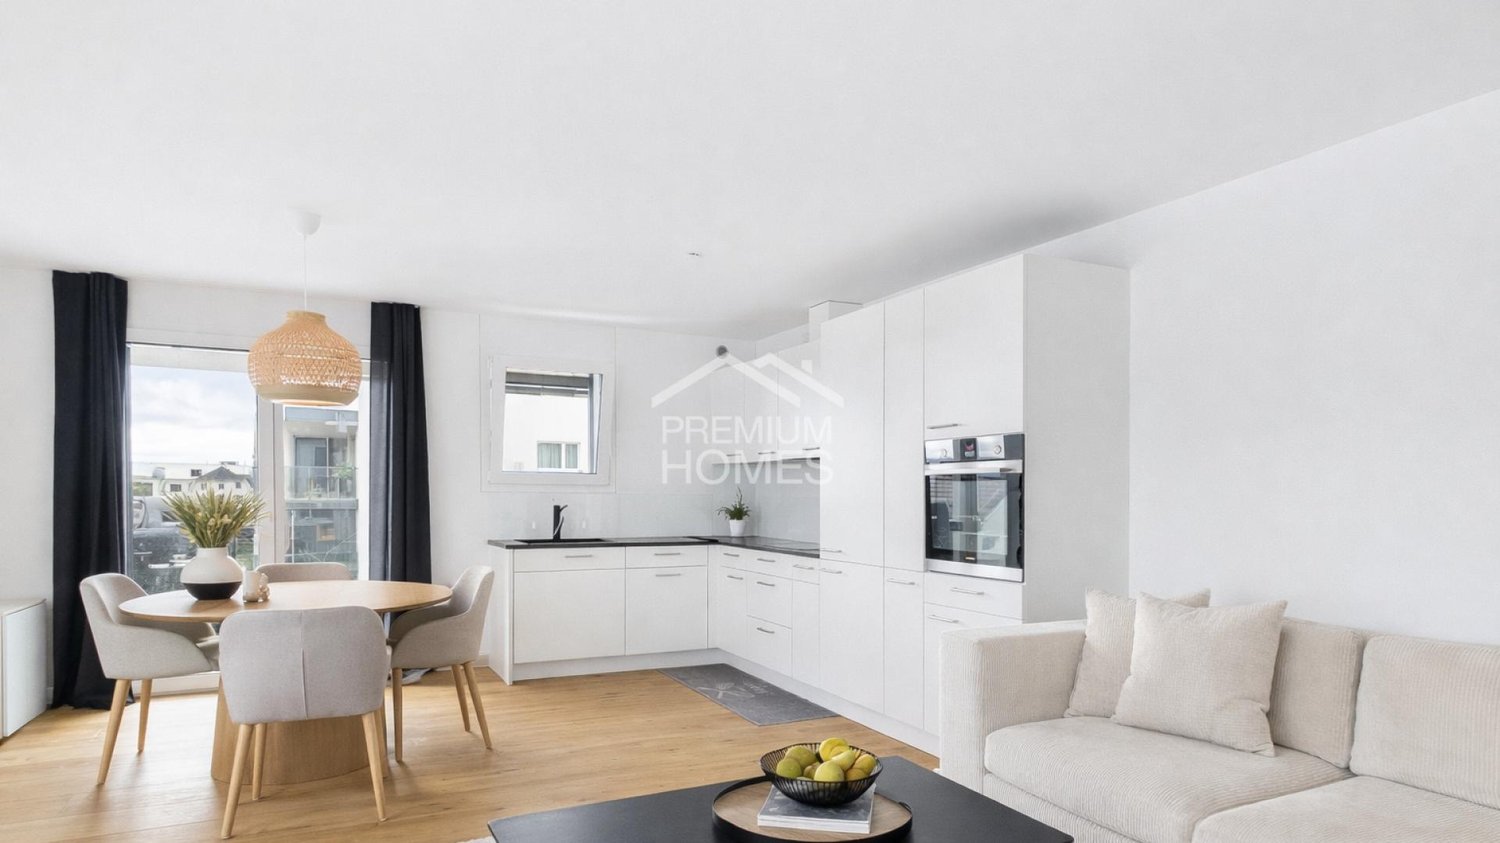
  • Open-plan kitchen and living area with light wooden flooring, white cabinetry, and large glass doors leading outside.
  • Empty room with wooden flooring, white walls, and built-in cabinets. No furniture or appliances present.
  • Empty room with wooden flooring, large windows, and skylights allowing natural light to fill the space.
  • Empty room with light wooden flooring and white walls, featuring a large window with a view of greenery outside.
  • Empty room with light wooden flooring and large windows letting in natural light. The walls are painted a soft beige color, and the room has a clean, minimalist design with no furniture or decorations.
  • Empty room with wooden flooring and white walls, featuring a large window with double glass panels allowing natural light to enter.
  • Empty hallway with wooden flooring and white walls, featuring a partially open wooden door on the left and a closed wooden door on the right.
  • Modern bathroom with a bathtub, toilet, tiled walls, and a large window letting in natural light.
  • Modern bathroom with a white sink, toilet, and large mirror above the sink. The walls are tiled in dark gray, and the floor is tiled in a light brown color.
  • Bathtub with a modern faucet, surrounded by grey tiled walls and a tiled floor.
  • Modern bathroom with a white toilet, a white sink with a chrome faucet, and a large mirror above the sink. The walls are covered in dark grey tiles.
  • Modern shower area with glass enclosure, tiled walls, and multiple shower handles.
  • Modern bathroom with a white stacked washing machine and dishwasher unit, glass shower enclosure, and tiled walls.
  • Empty underground parking corridor with concrete floors, white walls, and fluorescent lighting. No vehicles or furniture present.
  • A grassy outdoor area with a small white shed surrounded by tall trees and a fence in the background.
  • Outdoor area featuring a swimming pool with a surrounding garden, rocks, and plants.
  • A serene garden area with a pond, surrounded by tall grasses and trees, with a modern house visible on the left side.
  • Modern two-story house with a red-tiled roof, white walls, large windows, and a balcony overlooking a water body.
  • A paved pathway between two modern buildings, surrounded by greenery and small shrubs, leading to a gated entrance.
  • Two-story white house with red-tiled roof, multiple windows with blinds, and a fenced garden area with plants and flowers near a body of water.
  • A modern building with a reflective glass balcony overlooking a serene water feature with lily pads and rocks, surrounded by greenery and trees.
  • Modern two-story house with white walls, striped accents, and a red-tiled roof, situated on stilts above a small pond with a metal fence in the foreground.
  • A grassy area with trees and bushes, featuring a church with a red spire in the background.
1 / 32
A serene swimming pool surrounded by a low fence, white balusters, and lush greenery, with a modern building in the background and a clear blue sky overhead.
Well-maintained garden area with a small pond, surrounded by rocks, plants, and neatly trimmed trees. The area includes a paved walkway, a small bridge, and a variety of flowering shrubs and trees.
A serene garden area with a pond, lily pads, tall grasses, and a modern white building with a balcony overlooking the water.
4.5 rooms148m²CHF 930,000.–
Premium
Parkweiher 1, 6264 Pfaffnau

Elegance by the Pond – Modern Living in a Natural Idyll with Pool Oasis in Pfaffnau / LU

• The virtual 360° tour can be found at: https://tour.feelestate.com/view/is24/id/VZDXC/p/517a4cabdc05181f560d3260d4b430ebc9aa3f7f Natural and exclusive living in PfaffnauModern, spacious living experience in classically designed architectureThe impressive, horseshoe-shaped building, surrounded by a natural pond with a pool and a well-maintained environment, is located in a unique, sunny, and quiet spot.Simply come home, unwind, and enjoy.4 1/2 room corner apartment, facing south (balcony) and west • Kitchen – high-quality finish, built-in V-Zug appliances • Reduit – 4 m2 • 1 balcony (south) with lateral glass sliding fronts – 21 m2 • Bathroom I – shower, washing machine, and dryer • Bathroom II – shower, bathtub • Built-in closets in the entrance area • Apartment ventilation – comfort ventilation – each apartment separately • Heating – geothermal energy with underfloor heating including summer cooling of living rooms • Minergie – certified • and much more Residential complex and municipality of Pfaffnau • Tax-friendly living in Pfaffnau, in the center of Switzerland, well-connected, in a quiet location • Approx. 320 m2 swimming area • The park is secured with a fence and gate. Access only for authorized persons • Barrier-free and wheelchair-accessible living • Recreational area right outside the door; tennis courts 200 m away; sports facility 200 m away • 300 m to shopping and bus stop • Transport connection: highway approx. 3 km, SBB train station approx. 4 km, bus 300 m away Total purchase price: • Apartment purchase price – CHF 930,000.00 • 2 underground parking spaces – CHF 60,000.00 (belong to the apartment) • Total purchase price – CHF 990,000.00 We look forward to your contact.W. Jud Kloster-Immobilien AG, Obertor 7, 4915 St. UrbanWalter Jud - 079 812 54 81Lisbeth Schneider - 079 704 98 07 • Minergie certification: Energy-efficient living thanks to Minergie standard – for a pleasant room climate and low ancillary costs • Beautiful view: Enjoy a wonderful view of the pond facility • Balcony: Enjoy sunny days on your spacious, private balcony • Wheelchair accessible: The apartment is barrier-free and accessible by elevator – ideal for people with limited mobility • Garage & parking: Comfortable parking for your vehicle right next to the building Location & surroundings: The apartment is located in a quiet environment – both during the day and at night, there is pleasant silence. In summer, you benefit from plenty of sunlight, and even in winter, the location shows its bright side. The bus stop Pfaffnau Dorfplatz is just a 5-minute walk away. For daily needs, the Volg supermarket is about 8 minutes away on foot.This exceptional apartment combines modern living, sustainability, and a quiet location in the charming municipality of Pfaffnau. A rare opportunity – secure your new home today! • Broker inquiries are not desired.

Travel time
-
New building
1 / 7
  • Parking space
  • Balcony / Terrace
  • Garage
  • +3
4.5 rooms115m²CHF 975,000.–
Premium
Sonnhaldenstrasse 6+8, 6212 St. Erhard

Top-modern ownership apartment in the new development am-wiberg.ch

With the development am-wiberg.ch, an attractive and modern residential complex is being created. We are realizing 8 multi-family houses, 65 owner-occupied apartments, 5 studios, and 6 row houses with a mix of 2½ to 5½ rooms.Take advantage of the following highlights: • Highest living comfort in an idyllic environment • Short commuting distances to Lucerne and Olten • 3 kilometers from Sursee • Wide range of leisure and recreation activities right outside the front door • Structural preparation for Smart Home: digital control of lighting installations, shading, and room thermostats in and outside the apartment • Own cellar compartment with power connection • Additional cellar from CHF 9,000 • Underground parking space for CHF 42,000 • XL underground parking space for CHF 47,000 • E-mobile charging stations possible • Motorcycle parking spaces for CHF 12,000 • Studios from CHF 300,000The displayed images may differ from the apartment, they are reference images.For more information, please refer to the sales documentation or the project homepage under am-wiberg.chTo arrange a personal consultation, Eberli AG, Kägiswilerstrasse 15, 6060 Sarnen (041 666 38 48 / vermarktung@eberli-ag.ch) is at your disposal.

  • Parking space
  • Balcony / Terrace
  • Garage
  • +3
Travel time
-
New building
1 / 8
4.5 rooms108m²CHF 1,050,000.–
Premium
Chilefeld 5, 6253 Uffikon

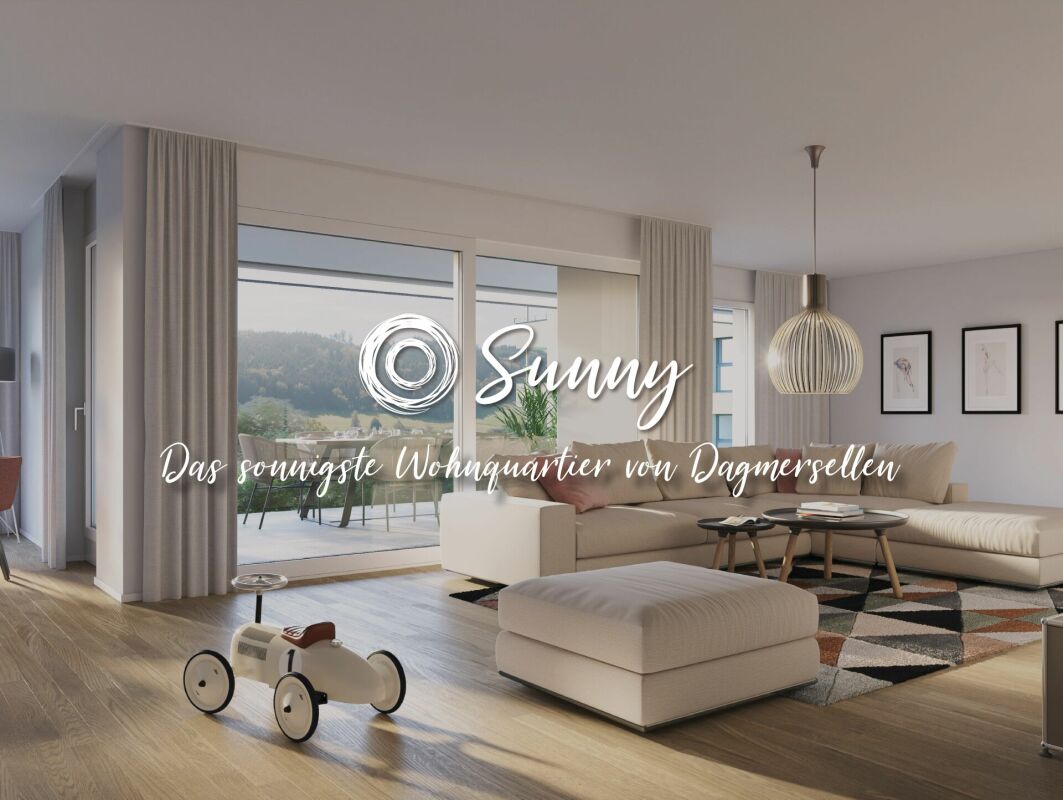
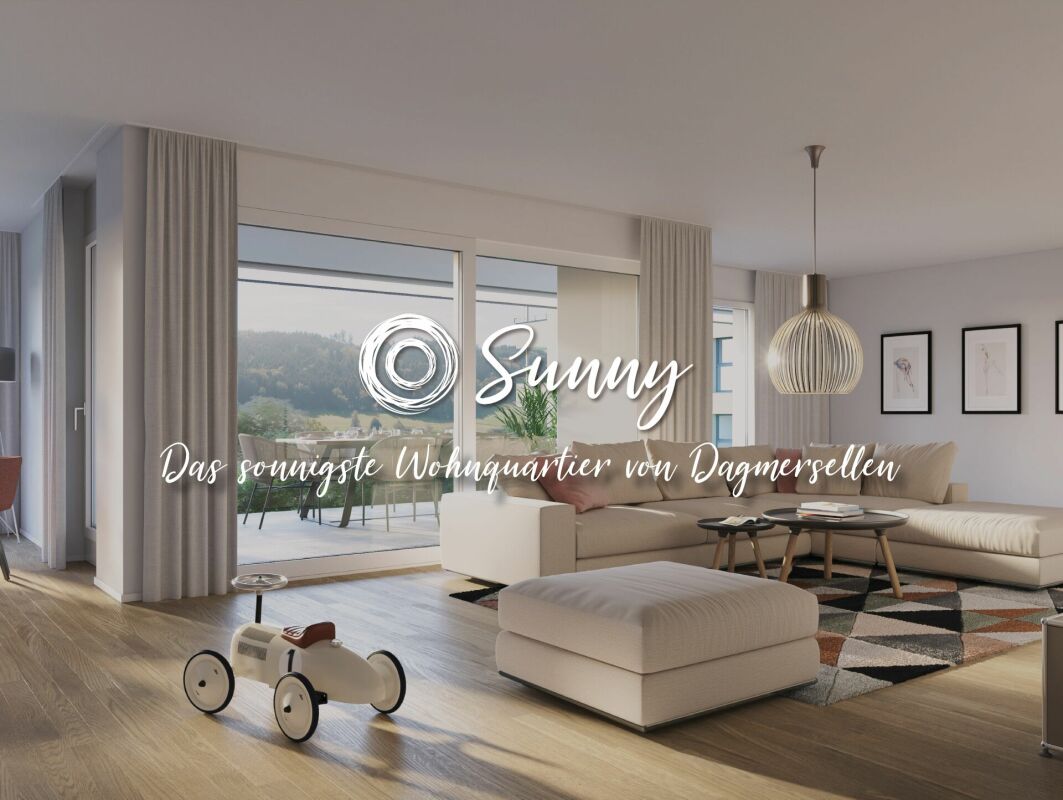
4.5 Room Apartment | New Construction Project "Sunny"

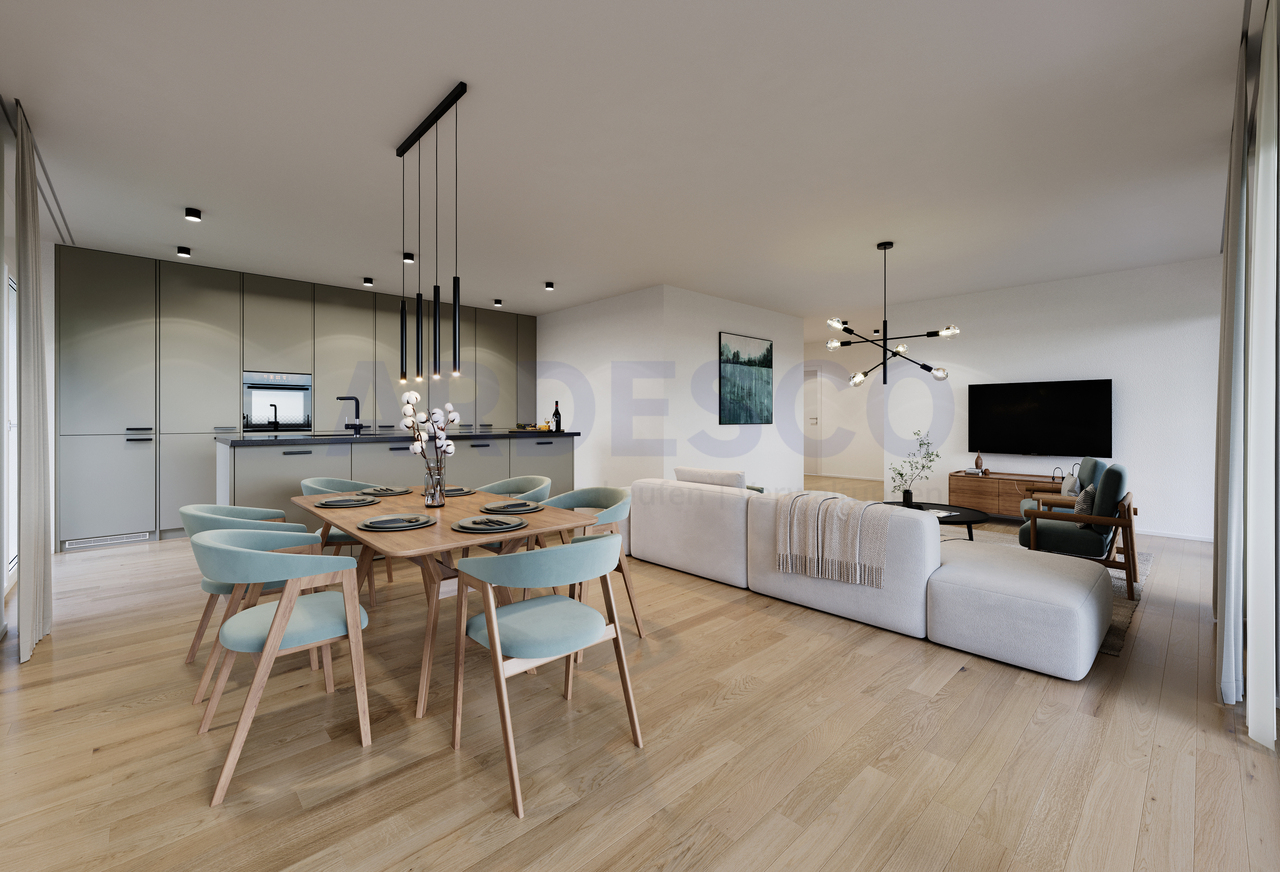
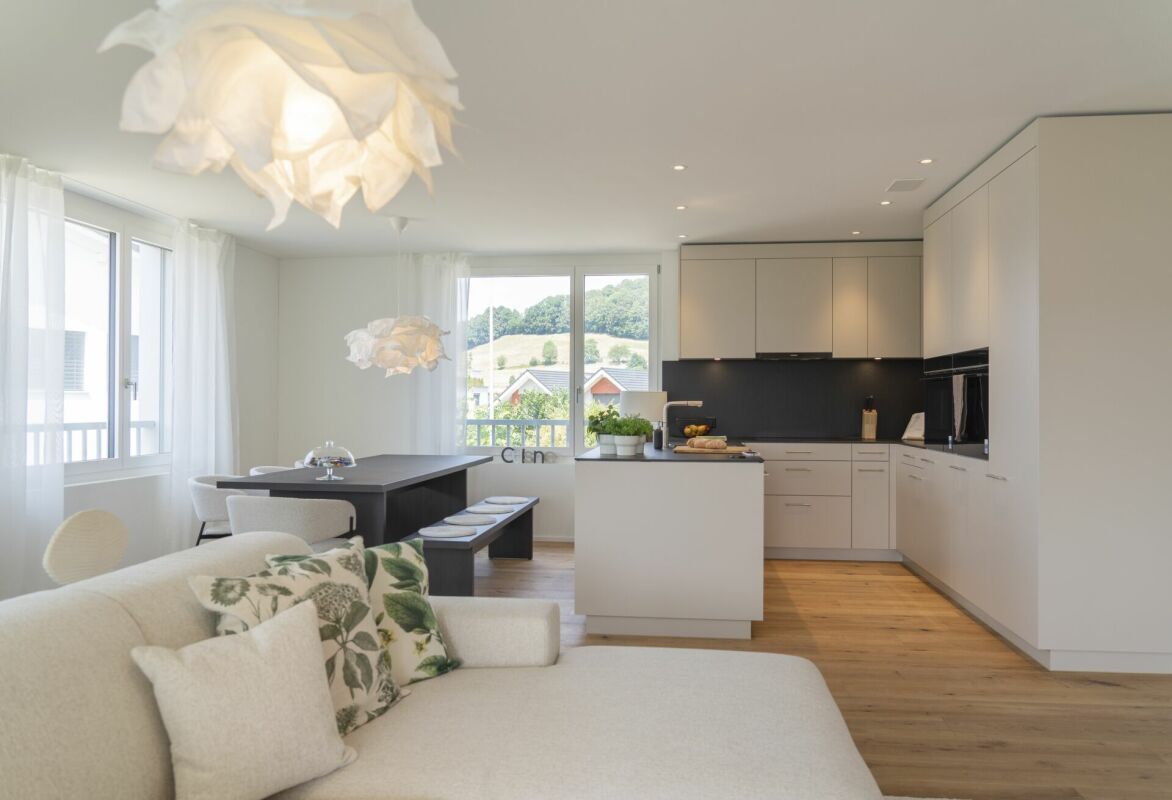
«Sunny» - The sunniest residential area of Dagmersellen ProjectOnly 8 minutes by car from Sursee, in the rural town of Uffikon, you will find plenty of space and a maximum of joy of living. The sun-kissed location, the friendly and green scenery, the attractive and well-maintained environment, and the spacious and perfectly equipped apartments combine to create a unique living experience. «The pure joy of living!»In the heart of SwitzerlandUffikon belongs to the municipality of Dagmersellen in the canton of Lucerne and forms practically the center of Switzerland. Due to its proximity to Dagmersellen, you will find all the amenities of daily life within a short distance. Despite the peace and quiet, you will benefit from an excellent transport connection. The motorway access to the A2 ensures that commuters can reach their workplace in Basel, Lucerne, Bern, and Zurich in a relaxed and fast way. Use the good connection to Dagmersellen, Sursee, Zofingen, or Olten with your own car or public transport. Benefit flexibly from the quarter's own car-sharing station and the bus stop directly at the «Sunny» quarter.Modern, classic, and timelessThis is how «Sunny» presents itself to its guests and residents at first glance. A well-thought-out and stylish architecture combines with the restrained color scheme of the facades to create a particularly appealing overall picture. The generosity and transparency of the residential area are also contributed by the large balcony fronts and the many floor-to-ceiling windows. In «Sunny», sustainable building is combined with a high energy standard.Well-thought-out floor plans and a representative equipmentRegardless of the size of your future home, every «Sunny» apartment offers a balcony or a terrace, a representative living and dining area, a laundry room with washing machine and dryer, and a private cellar in the basement. All rooms are versatile and can be optimally furnished.Has this unique project caught your attention?Contact us for more information or a non-binding consultation! Additional information can also be found on the project website: www.sunny-living.chWe look forward to your contact.

Travel time
-
New building
1 / 8
4.5 rooms147m²CHF 1,450,000.–
Premium
Chilefeld 6, 6253 Uffikon

4.5 Room Attic Apartment | New Construction Project "Sunny"

«Sunny» - The sunniest residential area of Dagmersellen ProjectOnly 8 minutes from Sursee, in the rural town of Uffikon, you will find plenty of space and a maximum of joy of living. The sun-kissed location, the friendly and green scenery, the attractive and well-maintained environment, and the spacious and perfectly equipped apartments combine to create a unique living experience. «The pure joy of living!»In the heart of SwitzerlandUffikon belongs to the municipality of Dagmersellen in the canton of Lucerne and forms practically the center of Switzerland. Due to its proximity to Dagmersellen, you will find all the offers of daily needs at a short distance. Despite all the peace and seclusion, you still benefit from an excellent transport connection. The motorway access to the A2 ensures that commuters can reach their workplace in Basel, Lucerne, Bern, and Zurich in a relaxed and fast way. Use the good connection to Dagmersellen, Sursee, Zofingen, or Olten with your own car or public transport. Benefit flexibly from the quarter's own car-sharing station and the bus stop directly at the «Sunny» quarter.Modern, classic, and timelessThis is how «Sunny» presents itself to its guests and residents at first glance. A well-thought-out and stylish architecture combines with the restrained color scheme of the facades to create a particularly appealing overall picture. The generosity and transparency of the residential area are also contributed by the large balcony fronts and the many floor-to-ceiling windows. In «Sunny», sustainable building is combined with a high energy standard.Well-thought-out floor plans and a representative equipmentRegardless of the size of your future home, every «Sunny» apartment offers a balcony or a terrace, a representative living and dining area, a laundry room with washing machine and tumble dryer, and a private cellar in the basement. All rooms are versatile and can be optimally furnished.Has this unique project caught your interest?Contact us for more information or a non-binding consultation! Additional information can also be found on the project website: www.sunny-living.chWe look forward to your contact.

Travel time
-
  • Balcony with a scenic view, featuring a sofa, coffee table, dining table, chairs, and decorative vases.
  • Modern rooftop terrace with a view, featuring a sofa, coffee tables, chairs, and a dining table with chairs.
  • Modern living and dining area with large windows, a sofa, coffee table, dining table, chairs, and a plant. The space features a balcony with outdoor seating.
  • Modern open-plan living and dining area with a kitchen island, white dining table, black chairs, white sofa, and large windows offering a view.
  • Modern bedroom with a large bed, nightstand, table lamp, pendant light, and a view through large windows.
  • Modern bedroom with a large bed, bench seating, glass wardrobe, and artwork on the walls.
  • Balcony with modern furniture, including a wicker chair and small table, overlooking a green landscape.
  • Modern bathroom with beige tiles, a glass-enclosed shower, a toilet, a sink with a wooden shelf holding towels and toiletries, and a mirror above the sink.
  • Modern bathroom with beige tiles, a wooden shelf holding towels and toiletries, a sink with a mirror, a toilet, and a bathtub with a showerhead. A grey bath rug and slippers are placed on the floor.
  • Modern residential complex with multiple buildings, balconies, greenery, and a parking area.
  • Aerial view of a residential area with multiple modern apartment buildings, green spaces, and surrounding neighborhood.
  • Image of a woman representing an advertisement for an agent.
  • Modern two-story residential building with balconies, large windows, and a landscaped garden area with bicycles and a covered parking area.
1 / 13
4.5 rooms135m²CHF 2,170,000.–
Top
Münigenfeld, 6208 Oberkirch

Attic Dream

Your new home This attic apartment combines generosity, privacy, and attractive design possibilities. The extensive terrace expands the living space outward and creates a living feel with penthouse character. From here, the view sweeps over the roofs of the neighborhood to the adjacent fields and the gentle hillside landscape of the region – a view that conveys peace, width, and plenty of greenery. A particular advantage is the current raw construction state. This gives you the opportunity to participate in the interior design according to your own ideas. The purchase price already includes corresponding budgets for the interior design. Materials, colors, appliances, and surfaces can be selected according to your taste. This creates a home that is optimally tailored to your needs. The openly designed living, dining, and kitchen area forms the heart of the apartment. The large window surfaces ensure bright rooms and a harmonious transition between the interior and exterior areas. The well-thought-out room concept includes two bathrooms, one of which is directly assigned to the main bedroom. The direct elevator access to the apartment offers additional comfort and rounds off the high-quality living offer. The attic apartment is part of the modern Aruma development in the popular Münigenfeld quarter. The contemporary architecture, the carefully designed outdoor facilities, and the quiet environment create an attractive living environment with high quality of life. Parking spaces in the garage can be purchased for CHF 44,000 each. Live here In the up-and-coming municipality of Oberkirch, you live tax-friendly, close to nature, and at the same time excellently connected. Located directly on the popular Sempachersee and immediately adjacent to the regional center Sursee, Oberkirch combines high quality of life with an attractive living location. The idyllic natural landscape around Oberkirch and the proximity to Sempachersee offer numerous opportunities for relaxation, sports, and leisure activities. The successful combination of natural living, short distances, and excellent infrastructure makes the municipality one of the most sought-after places to live in the region. In the immediate vicinity, you will find various shopping facilities for daily needs. Kindergarten and primary school are located directly in the municipality. For an even larger offer of shopping, gastronomy, and services, the neighboring Sursee – also lovingly called "Soorsi" – is less than a kilometer away from your new home. The bus stop "Feldhöfli" can be reached in a few minutes on foot. From there, you can reach Sursee train station or Nottwil at regular intervals. Many destinations are even faster and more flexible by bike: for example, you can reach Sursee train station or the center of Oberkirch in about six minutes. If you are traveling by car, you can reach the A2 highway in just five minutes. Let yourself be convinced... ...by the joy of living in Oberkirch. Convinced? You have reached the end of the ad. • Everything is fine, but you want to sell your property first? We will be happy to support you. • The object fits well with good friends or acquaintances? Feel free to share! • Not your desired result? On arlewo.ch, you benefit from a free search agent.

Travel time
-
1 / 13
4.5 rooms108m²CHF 840,000.–
Schmittefeld 4a, 6253 Uffikon

Modern 4.5-room apartment with a dreamy view

Welcome to your new home, a modern and high-quality 4.5-room ownership apartment with approximately 108 m² of living space, combining comfort, generosity, and a dreamy view of the greenery.The apartment, built in 2018, impresses with a well-thought-out floor plan and high-quality construction standard. Noble parquet flooring in the living and bedrooms as well as the kitchen, and stylish tile coverings in the wet cells, create an elegant living ambiance. The bright living and dining area with large window fronts forms the heart of the apartment and offers a beautiful view of the greenery. The open design creates a inviting living feeling with plenty of space for shared hours.The modern kitchen is equipped with high-quality appliances, including a steamer, integrated wine cooler, dishwasher, and Bora cooktop - ideal for demanding hobby cooks.A highlight is the spacious, covered balcony with approximately 29.6 m² - perfect for relaxed hours outdoors with a view of nature.The master bedroom has an en-suite bathroom with a bathtub, shower, double sink, and toilet. A second wet cell and a private laundry room in the apartment provide additional comfort.The property is heated by a geothermal heat pump with underfloor heating. Triple-glazed wood-metal windows provide excellent thermal and sound insulation.Two parking spaces can be purchased for CHF 35,000 each, and a storage room is available for CHF 15,000.This apartment combines high-quality construction, modern equipment, and a natural living location into an attractive overall package.Has this property sparked your interest? Request the detailed sales documentation now and learn more about this attractive apartment.

Travel time
-
1 / 16
4.5 rooms117m²CHF 795,000.–
Im Baumgarten 8, 6247 Schötz

Sales launch: 8 modern 4.5-room apartments - garden & attic apartments

Imagine opening the large window fronts of your living room in the morning and looking directly into your own garden. No traffic noise, no hustle and bustle, just peace, security, and an environment where children can play outside without a care.This stylish 4.5-room garden apartment is located in a traffic-calmed, almost car-free quarter in Schötz and combines quiet living with high everyday practicality. Shopping facilities, schools, and public transport are within short distance and provide an ideal infrastructure.The apartment offers around 117 m² of living space and convinces with a well-thought-out floor plan and plenty of daylight. The spacious living and dining area with extensive window surfaces creates a bright, inviting atmosphere and harmoniously connects the interior with the exterior. From here, you can directly access the covered seating area and the well-kept garden.The three rooms are versatile and equipped with parquet flooring, one of which has direct access to the seating area. The two bathrooms are functionally designed and offer high comfort in everyday life. Additionally, a practical laundry tower is available in the Reduit, which further increases the living comfort.Heating is provided by a modern heat pump in combination with pleasant underfloor heating. Another advantage is the weather-protected access via the entrance hall, from where you can conveniently reach your apartment directly with the lift.The outdoor area impresses with a covered seating area, low-maintenance ceramic tiles, an automatic lawn robot, as well as electric shutters and sunshades.MIDOMA AG has been commissioned with the marketing of eight identical 4.5-room apartments. All units have around 117 m² of living space and identical, well-thought-out floor plans. Additionally, 19 entrance hall parking spaces are available for sale, which are attractive for both owner-occupiers and investors. The entrance hall is already prepared for the installation of charging stations for electric vehicles.A high-quality 360° tour has been created to give you a first impression, which makes the apartment digitally accessible.Depending on the need, two to three entrance hall parking spaces can be purchased additionally.For more information, visit www.midoma.ch or contact us at 041 928 15 14. Errors excepted.

Travel time
-
1 / 13
4.5 rooms111m²CHF 915,000.–
Sonnhalde 8, 6232 Geuensee

Living with a view, comfort, and Minergie standard

In an attractive and sunny residential area in Geuensee LU, a well-maintained and beautiful 4.5-room apartment with a spacious room layout and a beautiful view is presented. The apartment is located in a modern multi-family house with a total of 8 residential units, all of which are currently for sale.This owner-occupied apartment on the 2nd floor convinces with its well-thought-out floor plan and a large balcony that invites you to relax outdoors - ideal for enjoying the quiet surroundings and the view.The bright living and dining area is equipped with a dark, high-quality ceramic floor and gives the apartment a modern and elegant atmosphere. In the rooms, a light parquet floor provides living comfort. The open kitchen blends harmoniously into the living space and offers functional workspaces.Two bathrooms round off the room offer ideally and provide additional comfort for residents and guests.The property was built according to the Minergie standard and is Minergie-certified, which stands for energy-efficient construction and a pleasant living climate.An optional parking space for CHF 35,000 can be purchased with the apartment. Additionally, three hobby rooms are available in the basement, which can be purchased separately - ideal as additional storage space for the cellar, workshop, or individual use.This apartment combines living quality, energy efficiency, and an attractive location - ideal for couples or families who want to combine modern living with peace and quiet and a view.The fixed sales price was verified and confirmed by the Luzerner Kantonalbank, Sursee branch, as part of a bank-side review.More information about the available apartments:https://www.sonnhalde-geuensee.ch

Travel time
-
Lukas Müller

Lukas Müller

1 / 12
Lukas Müller

Lukas Müller

  • Parking space
  • Balcony / Terrace
  • Garage
  • +1
4.5 rooms145m²CHF 830,000.–
Brittnau, 4805 Brittnau

4.5 room maisonette apartment in Brittnau

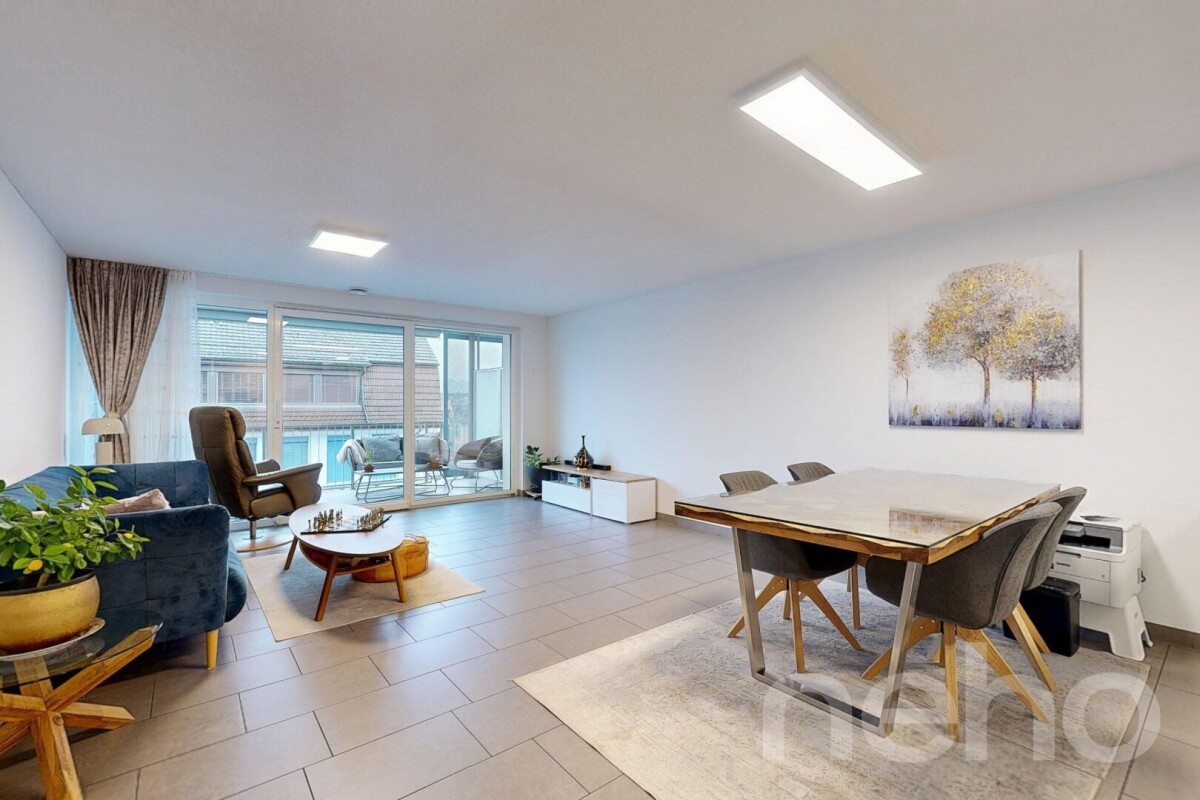
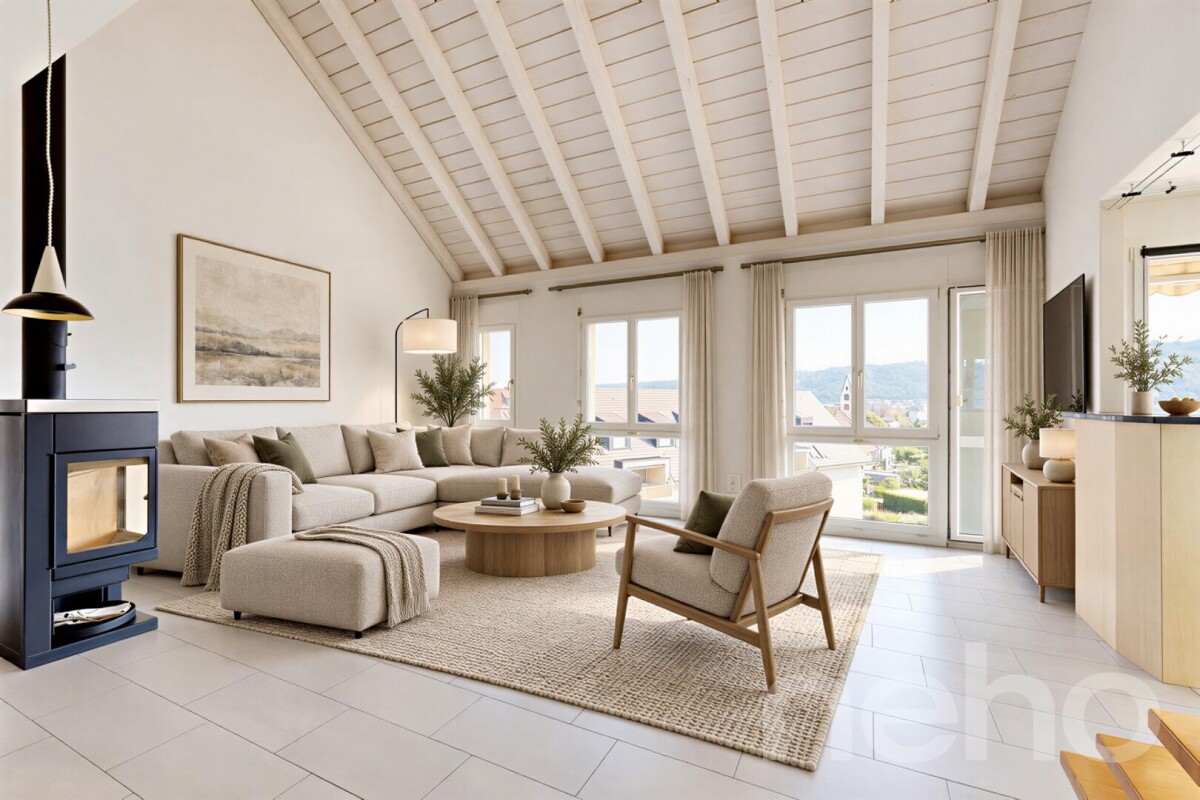
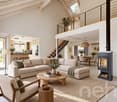
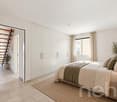
This stylish 4.5-room maisonette apartment combines spacious room proportions, thoughtful architecture, and a pleasant living atmosphere. On approximately 138m² of net living space, an attractive living concept stretches over two floors, offering plenty of space for families, couples, or anyone looking for something special. Already when entering the apartment, the bright and open floor plan convinces. The spacious living room with a Swedish stove forms the heart of the home and creates a warm, inviting atmosphere - perfect for cozy evenings or social hours with family and friends. The open gallery gives the living area additional height and underlines the unique maisonette character. The separate kitchen offers enough space for cooking and has direct access to the first balcony - the ideal place for morning coffee or relaxed hours in the fresh air. On the lower living level, there are two well-cut rooms and a bathroom with a shower and a separate guest toilet. On the upper floor, a spacious room with its own balcony awaits you, which is ideal as a parent's area, home office, or hobby room. This floor is complemented by another bathroom with a shower and bathtub, ensuring a high level of privacy and comfort. Particularly practical is the private laundry room with a washing machine and dryer directly in the apartment. An elevator takes you comfortably to the floor, while two garage parking spaces and 2 outdoor parking spaces round off the attractive overall offer. Visitor parking spaces are also available. The apartment is located in a well-maintained multi-family house in a quiet location and offers ideal sun conditions thanks to the two balconies and the southwest orientation. Here, you can enjoy a harmonious living feeling with plenty of light, spacious rooms, and a well-thought-out floor plan. This exceptional maisonette apartment convinces with its spacious room offer, the open gallery, and the cozy Swedish stove. I would be happy to present this attractive home to you personally during a non-binding viewing. I look forward to your contact.Exact address available after registration on neho.ch.INTERESTED IN A VIEWING? PLEASE REGISTER: https://neho.ch/b/4805-26-1

  • Parking space
  • Balcony / Terrace
  • Garage
  • +1
1 / 13
4.5 rooms125m²CHF 1,050,000.–
Willisauerstrasse 6, 6248 Alberswil

Ownership apartment for life

Welcome to AlberswilAlberswil is a charming, rural community in the Lucerne hinterland. Nestled in a gentle hill landscape and surrounded by meadows, fields, and forests, the place offers a high quality of living. Alberswil benefits from excellent accessibility: the regional centers of Willisau and Sursee are just a few minutes' drive away, and the city of Lucerne can also be reached comfortably in around 30 minutes. Thanks to a regular bus connection to Willisau, numerous shopping and leisure opportunities as well as diverse services are available to you immediately.Ownership apartment for life - living directly on the WiggerThe modern building convinces with its contemporary, friendly architecture. The facade, held in natural color tones, blends harmoniously into the surroundings and is complemented by well-maintained green areas with trees, hedges, and shrubs. An underground car parking garage, various bicycle parking spaces, and visitor parking spaces ensure order, comfort, and clarity.You will feel at home hereThe spacious windows let in plenty of daylight and create a bright, inviting atmosphere. The open, modern kitchen is functional and offers plenty of storage space. The adjacent living and dining area gives you a variety of possibilities for individual design.The high living quality is also characterized by a separate retreat with integrated washing machine and tumble dryer. The apartment has a comfortable bathroom suite with bathtub and shower, as well as an additional guest toilet with shower. High-quality floor coverings made of parquet or plates, as well as a high-quality kitchen and sanitary standard, round off the overall picture. Currently, there is the possibility to design the interior construction according to your personal ideas.The spacious loggia with an area of 32 m² extends the living space outdoors and offers you the ideal retreat.The property is heated by an energy-efficient air-water heat pump and the heat distribution is carried out via a floor heating system.ParkingThe sales price for a parking space in the centrally located underground garage is CHF 38,000.

Travel time
-
1 / 14
4.5 rooms125m²CHF 970,000.–
Willisauerstrasse 6, 6248 Alberswil

Apartment for Life

Welcome to Alberswil Alberswil is a charming, rural community in the Lucerne hinterland. Nestled in a gentle hillside landscape and surrounded by meadows, fields, and forests, the town offers a high quality of life and living. Alberswil benefits from excellent accessibility: the regional centers of Willisau and Sursee are just a few minutes' drive away, and the city of Lucerne can be easily reached in around 30 minutes. Thanks to a regular bus connection to Willisau, numerous shopping and leisure opportunities as well as diverse services are available to you immediately. Apartment for Life - Living directly on the Wigger The modern building convinces with its contemporary, friendly architecture. The facade, held in natural color tones, blends harmoniously into the surroundings and is complemented by well-maintained green areas with trees, hedges, and shrubs. An underground car parking garage, various bicycle parking spaces, and visitor parking spaces ensure order, comfort, and clarity. You will feel at home here The spacious windows let in plenty of daylight and create a bright, inviting atmosphere. The open, modern kitchen is functional and offers plenty of storage space. The adjacent living and dining area provides you with a variety of possibilities for individual design. The high living quality is also characterized by a separate laundry room with integrated washing machine and dryer. The apartment has a comfortable bathroom with bathtub and shower, as well as an additional guest toilet with shower. High-quality floor coverings made of parquet or tiles, as well as a high-quality kitchen and sanitary facilities, round off the overall picture. Currently, there is the opportunity to participate in the interior design according to your personal ideas. The spacious loggia with an area of 32 m² extends the living space outdoors and offers you the ideal retreat. The property is heated by an energy-efficient air-water heat pump, and the heat distribution is carried out via a floor heating system. Parking The sales price for a parking space in the centrally located underground garage is CHF 38,000.

Travel time
-
1 / 16
4.5 rooms158m²CHF 1,040,000.–
Meichten 5b, 6147 Altbüron

Sale: 4.5-room owner-occupied apartment on the top floor

Living at Fürbach - stylish living in the heart of Altbüron with a bathtub like in a 5-star hotel In the idyllic village of Altbüron in the canton of Lucerne, the modern residential building Wohnen am Fürbach is being built. The two newly constructed multi-family houses offer bright, spacious apartments. Here you live modern, comfortably and close to nature. Your new 4.5-room apartment - penthouse for sale This stylish 4.5-room apartment in the first occupancy convinces with a well-thought-out room layout, a spacious living area, a bathtub like in a 5-star hotel and two balconies. Large windows provide plenty of daylight and a pleasant living climate. The combination of rural tranquility and urban proximity creates a living feeling that is both practical and relaxing. The following highlights await you: • Bright and light-filled rooms • Beautiful large penthouse apartment • Open kitchen with modern appliances • Modern plank flooring • First wet cell: shower • Second wet cell: shower + dreamy bathtub • Cloakroom in the entrance area • Separate dressing room • Reduit with its own washing tower (washing machine/dryer) • Two balconies Additional comfort: • Large bicycle storage room (communal room) • A basement compartment is included in the purchase price • Two parking spaces / 1 parking space = 30,000.- can be purchased additionally The property is located in the center of Altbüron - quietly situated and yet easily accessible. Shopping facilities (Spar), post office, bakery with café, school and playground are within walking distance.The A2 Dagmersellen motorway junction is only 12 km away. Langenthal can be reached by car in 12 minutes and Sursee in 24 minutes, the city of Lucerne in 50 minutes, Bern and Zurich in one hour. With public transport, you can reach Willisau, Reiden or Langenthal in short intervals.Quality from traditionThe building is a project of Steiger Immobilien AG, a family-owned company with many years of experience, which has stood for quality, competence and reliability since 1961.Interest aroused?We look forward to your contact.info@steiger-ag.ch / 041 926 00 40

Travel time
-
  • An apartment building made of white material, with many balconies, greenery, and parking area
  • A residential building complex with two garages visible at the entrance, situated on a raised ground floor, and balconies visible on upper floors.
  • terrace with a dining table and chairs, decorative items, and a view of houses and the countryside
  • tiled balcony, railings, open space, view of surroundings, some greenery
  • outdoor grill on balcony with tiled flooring, panoramic view of the mountains
  • Open plan kitchen with modern appliances, kitchen island, dining table with chairs, hardwood floors, large windows
  • Modern kitchen with large island, white cabinetry, black granite countertop, stainless steel range hood, open to living area with dining table
  • modern bedroom with bed, bedside tables, gray armchair, white doors, wooden floor, curtains
  • modern grey and blue bathroom, bathtub, shower, sink, toilet, shelves
  • shower, toilet, sink, mirror, towel rack
  • Ample garage space with a concrete floor, side shelves, and a blue car parked inside. Two garage doors, one open and one closed.
1 / 13
4.5 rooms142m²Price on request
Büntmatt, 6242 Wauwil

Modern 4.5-room terrace apartment with panoramic views in Wauwil

Discover this spacious 4.5-room terrace apartment on the 1st floor of a modern multi-family house from 2015 in the quiet municipality of Wauwil. With 141.5 m² of living space and a total area of 262.5 m³, this brightly lit apartment offers the highest living comfort for families.The apartment convinces with: • Open living and dining area: Modern kitchen with large kitchen island, white cabinets and black granite countertop, seamlessly connected to the living room with parquet floors and large windows • Spacious terrace: Tiled outdoor terrace with dining table, grill and breathtaking panoramic views of the mountains • Comfortable bedrooms: Modern bedroom with wooden floor and stylish furniture • Two modern bathrooms: One with bathtub and shower in modern gray-blue design, the other with shower • Practical equipment: Dishwasher, cable TV, elevator and wheelchair-accessible entrance • Garage: Spacious double garage with concrete floor and practical shelves Location and surroundings: The apartment is located in a quiet area with sunny orientation. The connection is optimal: Wauwil bus stop in 11 minutes on foot, Wauwil train station in 13 minutes reachable. A Denner supermarket and Wauwil school are each 12 minutes walk away. The multi-story building with white facade and glass balconies is surrounded by lush greenery.This child-friendly apartment was renovated in 2023 and offers a perfect home for discerning families with its quiet location, beautiful views and modern equipment. The combination of comfort, nature and good infrastructure makes this property a true gem in Wauwil.

Travel time
-
1 / 13
4.5 rooms130m²Price on request
Panoramastrasse 11A, 6243 Egolzwil

Enjoy the panoramic view from the spacious terrace!

Enjoy the panoramic view from the spacious terrace. This modern 4.5-room terrace apartment in Egolzwil combines stylish design with functional room layout. Enjoy the panoramic view from your spacious terrace and experience timeless elegance in every room.This first-class terrace apartment in Egolzwil, built in 2017, impresses with its modern architecture and well-thought-out room layout on an area of 130 square meters. With 4.5 rooms, the apartment offers ample space for various lifestyles, whether for families, couples, or individuals who prefer spacious and open living space. The living and dining area is open-plan and invites you to social evenings, while the adjacent terrace creates a seamless connection between indoors and outdoors – perfect for grill parties or relaxing with a panoramic view to the Bernese Alps with Eiger, Mönch, and Jungfrau. The light-filled rooms provide a pleasant living feeling, while modern elements and high-quality materials guarantee timeless elegance. Additionally, this apartment is characterized by smart details and energy-efficient installations that increase living comfort and optimize energy consumption. This apartment is ideal for all those who value stylish living and want to enjoy the peace of rural life without sacrificing urban amenities. This special property is available from March 2026, giving you enough time to put your plans into action.Interested? Contact us for more information or a viewing!

Travel time
-
1 / 9
4.5 rooms125m²CHF 1,020,000.–
Erikaweg 2, 6233 Büron

new – modern – high-quality … with generous garden area

Büron – rural tranquility with urban proximity Here you can enjoy the perfect combination of rural tranquility and urban proximity. The municipality of Büron offers everything you need for your daily life, such as shopping opportunities with local retailers and producers, postal services, and a dentist in the village center, as well as medical care on site. In addition to the intact village life, club and trade diversity, you benefit from optimal public transport options to Lucerne and Aarau, and you are just a few minutes' drive from the A1 or A2 highways. In Büron, you can live in a rural and natural setting while still being close to the pulse of city life in Sursee and Lucerne. The current infrastructure of the municipality offers an educational program that ranges from kindergarten to primary school. The secondary school is attended in the neighboring municipality of Triengen. Our offer Idyllically and quietly located by the stream, four spacious, wheelchair-accessible, and modern 4.5-room apartments are being built at Erikaweg 2 in Büron. Here, you can expect generous living comfort with high-quality materials. The apartments offer space for every need. Each apartment has an open and bright living, dining, and kitchen area. The kitchen impresses with the combination of materials, ample storage space, and high-quality appliances – simply brilliant. The dining and living rooms are harmoniously divided towards the south. Kitchen – dining – living form a well-thought-out, practical unit. Here, you are at home. The seating area is accessible from the dining and kitchen area and extends your living space during the summer months. The garden apartment has a very large lawn area in addition to the covered seating area. Enjoy the breathtaking sunsets and the tranquility – you only hear the birds chirping and the stream babbling. The bedrooms allow you to relax and can be used individually. Each apartment has two bathrooms, one of which is directly accessible from the master bedroom. The walk-in shower, bathtub, and modern fixtures can be designed according to your wishes. Each apartment has its own private laundry room in the basement, directly in the apartment. Of course, a spacious basement storage room in the basement is included, which you can easily reach with the elevator. Parking spaces in the parking garage, which can be accessed via a car lift, can be purchased separately. There are enough spaces available. Are you interested in more information or have questions about this exciting garden apartment? We are happy to be at your disposal in person. We look forward to your contact.

Travel time
-
1 / 23
4.5 rooms138m²CHF 695,000.–
6234 Triengen

A home with a view, well-maintained and centrally located

This well-maintained 4.5-room apartment impresses with its generous room layout, plenty of daylight, and a very central location in Triengen.The heart of the apartment is the bright and spacious living room, which creates a pleasant living atmosphere. The beautiful ceramic floor underlines the modern and well-maintained character of the living area. The kitchen is directly adjacent, creating an inviting living and dining area. From the living room, you can access the balcony, from which you can enjoy a beautiful view.The entire apartment is equipped with a comfortable floor heating system, which ensures a pleasant and even room climate.The wide and friendly entrance area offers plenty of storage space thanks to practical built-in closets.The apartment has a total of three bedrooms. One of the rooms has direct access to a separate balcony. The bathroom is equipped with a double sink, a shower, and a bathtub. Additionally, a separate guest toilet is available.The apartment was built in 2000 and is in a very well-maintained condition. It has been occupied by the original owners to this day and has been carefully maintained accordingly.The apartment includes two basement units. One basement offers space for devices and general storage possibilities, while the second basement is ideal as a wine cellar.Additionally, a garage box can be purchased for CHF 45,000.The building has a lift, which provides comfortable access to the apartment.The location convinces with its proximity to the center: shopping facilities, schools, and public transport are easily accessible on foot in a few minutes. For families, a communal playground with green space and swings is also available. A seating area for parents allows them to observe their children playing while relaxing.For interested parties who want to get an idea of the property in advance, a 360° online tour is available, with which the property can be virtually visited from home.Further information can be found at www.midoma.ch Errors excepted, we strive for correct information, but cannot assume any warranty.

1 / 12
4.5 rooms125m²CHF 780,000.–
Gotthelfstrasse 6, 4800 Zofingen

OWN APARTMENT IN ZOFINGEN

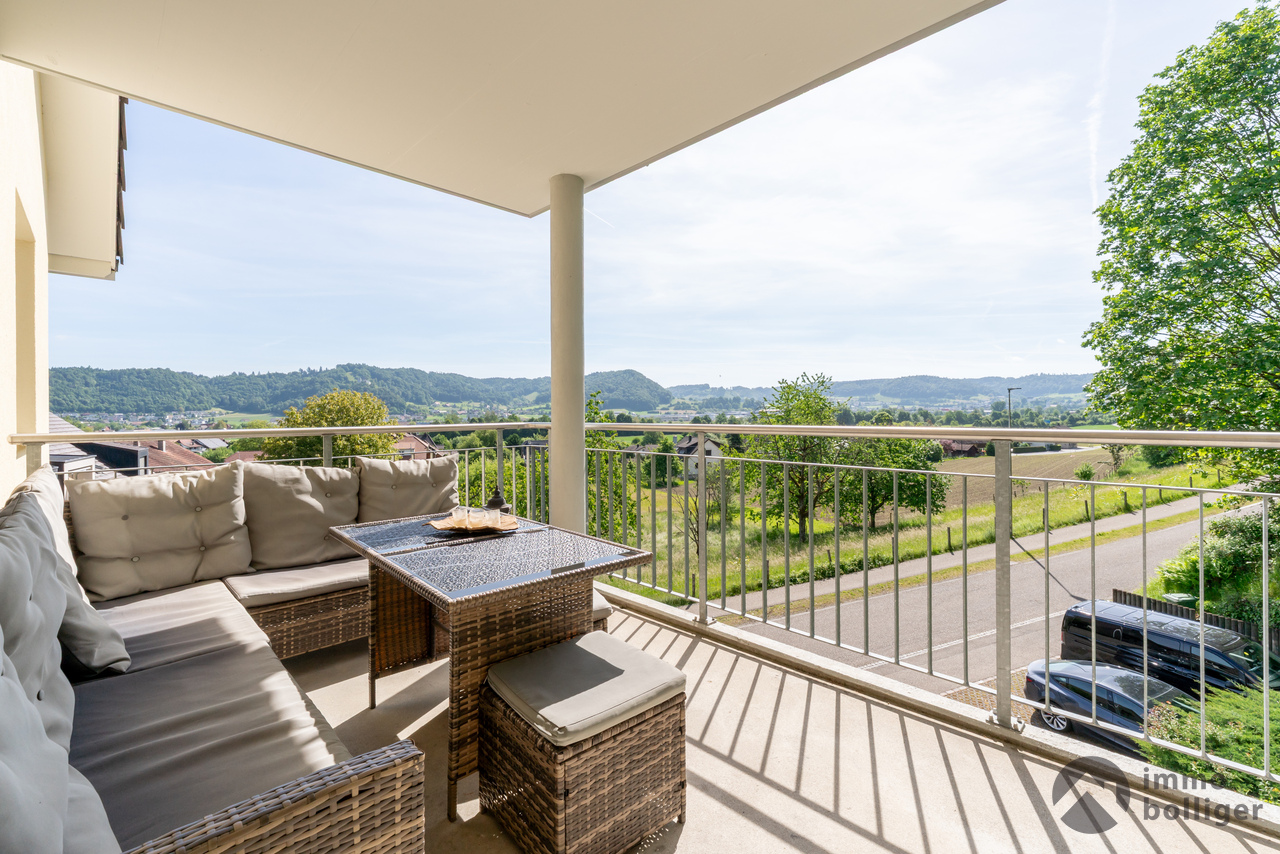
This modern 4.5-room apartment on Gotthelfstrasse 6 in Zofingen impresses with a spacious gross living area of approximately 125 square meters and a well-thought-out room layout. The entire apartment is equipped with a bright, high-quality plank floor, which creates a friendly and open living atmosphere. A particular highlight is the large balcony, which extends over the entire length of the apartment and offers additional living comfort. The living room convinces with a stylish chimney, which gives coziness and warmth.The apartment has an en-suite bathroom in the parents' room and a separate guest toilet, both in as-new condition. Practical amenities such as a washing machine and a tumble dryer from 2021 are available. The modern kitchen is equipped with appliances from 2023 and leaves no wishes unfulfilled. The heat distribution is via radiators, while the heat generation is done by an environmentally friendly heat pump, which was installed in 2024.An additional cellar room in the basement offers further storage space. A separate garage box in the underground parking of the house can be purchased for 25,000 CHF.About the location and the municipality of Zofingen: Zofingen is a picturesque municipality in the canton of Aargau, known for its historic old town, diverse leisure activities, and excellent infrastructure.Gotthelfstrasse 6 is located in a quiet and yet central residential area, which offers an ideal balance between urban comfort and natural living. Shopping facilities, schools, and public transport are within a few minutes' reach, making the location of the apartment particularly attractive.

Travel time
-
1 / 8
4.5 rooms163m²CHF 1,400,000.–
Chilefeld 3, 6253 Uffikon

4.5 Room Garden Apartment | New Construction Project "Sunny"

«Sunny» - The sunniest residential area of Dagmersellen. ProjectOnly 8 minutes from Sursee, in the rural town of Uffikon, you will find plenty of space and a maximum of joy of living. The sun-kissed location, the friendly and green scenery, the attractive and well-maintained environment, and the spacious and perfectly equipped apartments combine to create a unique living experience. «The pure joy of living!»In the heart of SwitzerlandUffikon belongs to the municipality of Dagmersellen in the canton of Lucerne and forms practically the center of Switzerland. Due to its proximity to Dagmersellen, you will find all the offers of daily needs at a short distance. Despite all the peace and seclusion, you still benefit from an excellent transport connection. The motorway access to the A2 ensures that commuters can reach their workplace in Basel, Lucerne, Bern, and Zurich in a relaxed and fast way. Use the good connection to Dagmersellen, Sursee, Zofingen, or Olten with your own car or public transport. Benefit flexibly from the quarter's own car-sharing station and the bus stop directly at the «Sunny» quarter.Modern, classic, and timelessThis is how «Sunny» presents itself to its guests and residents at first glance. A well-thought-out and stylish architecture combines with the restrained color scheme of the facades to create a particularly appealing overall picture. The generosity and transparency of the residential area are also contributed by the large balcony fronts and the many floor-to-ceiling windows. In «Sunny», sustainable building is combined with a high energy standard.Well-thought-out floor plans and a representative equipmentRegardless of the size of your future home, every «Sunny» apartment offers a balcony or a terrace, a representative living and dining area, a laundry room with washing machine and dryer, and a private cellar in the basement. All rooms are versatile and can be optimally furnished.Has this unique project sparked your interest?Contact us for more information or a non-binding consultation! Additional information can also be found on the project website: www.sunny-living.chWe look forward to your contact.

Travel time
-

Other interesting objects