Münchwilen AG - Maisonette / Duplex buy

We recommend expanding your search criteria to get similar results. The current filters didn’t return any matches.

If you don’t want to change your current search criteria, we recommend creating a search alert, so you’ll be notified when matching offers become available.

More objects in your automatically expanded search area
4 results - Radius: + 10km
1 / 13
4.5 rooms106m²CHF 855,000.–
Dorfstrasse 21, 5082 Kaisten

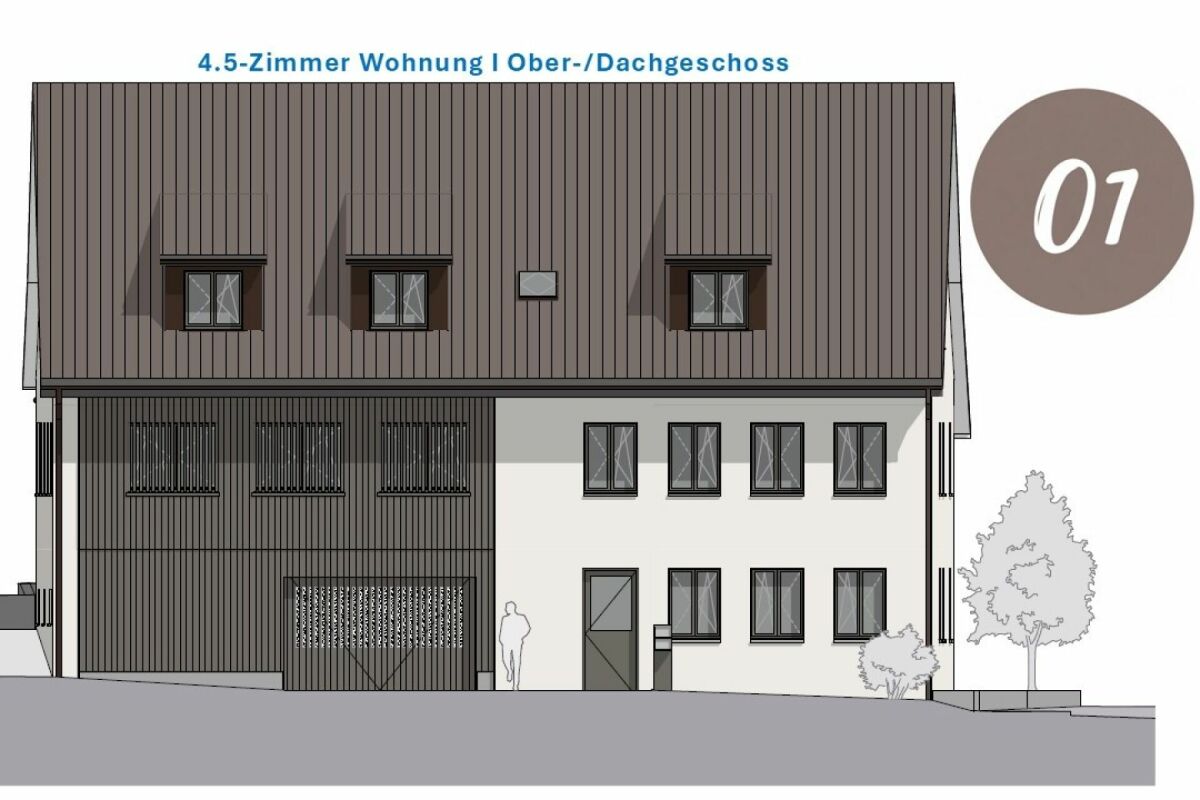
Apartment building "Bachblick" - Upper/Attic floor

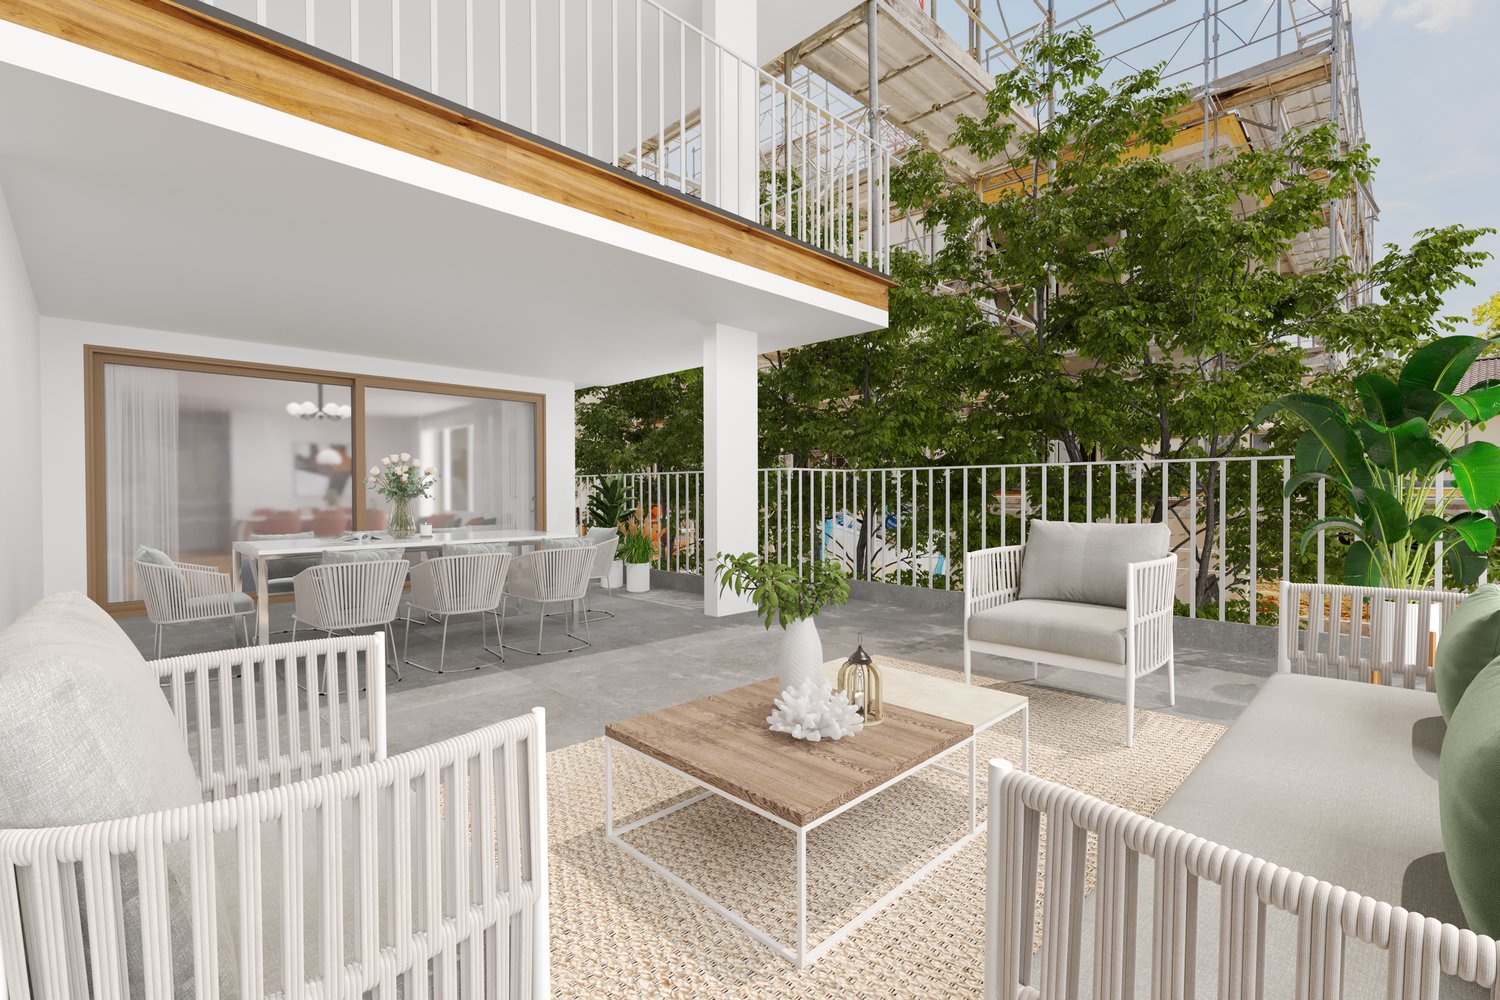
Apartment building "Bachblick"The newly planned apartment building "Bachblick" with four residential units is located in the village center of Kaisten. The architecture of the new building deliberately references the formal language of the former historic building at this location. This creates a building that combines modernity with history.The bedrooms of all residential units are oriented towards the cooler north side, while the living areas open towards the sunny south side.From the spacious outdoor areas, you can enjoy the sound of the Kaisterbach stream. Parking is available in the ground-level parking garage, which is directly connected to the staircase.Look forward to an energy-efficient construction method according to the latest standards with a water-air heat pump, comfortable underfloor heating, and excellent sound insulation. Spacious wood-metal windows with triple glazing provide bright living rooms and a pleasant living climate.The stylish kitchens are equipped with high-quality appliances and offer an individual selection budget. You also benefit from attractive selection options for flooring, sanitary appliances, and other interior fittings, and can design your new home according to your personal ideas. Spacious terraces, seating areas, or arbors round off the attractive offer.Your highlights at a glance • Sustainable construction according to modern energy standards • Air-water heat pump & underfloor heating • High-quality kitchens and individual construction options • Triple-glazed wood-metal windows • Elevator and barrier-free access • Own washing machine and dryer in each apartment • Preparation for e-mobility • Quiet, natural location with attractive outdoor areas • Expected move-in date: Summer 2027 Construction progress [July 2026] The raw construction of the ground and upper floor, including the ceiling above the upper floor, has already been completed. In August 2026, the attic floor and the Kehl floor will follow, so that the raw construction will be completed by the end of August 2026.Another important milestone is already pending: The erection of the roof truss is planned for early to mid-September 2026.

Travel time
-
1 / 7
  • Parking space
  • Garage
  • Child-friendly
  • +1
3.5 rooms95m²Price on request
5075 Böztal

Project Announcement: A Home that Combines Modern Living with Nature and Tranquility

Project Announcement:In Hornussen, nestled in the gentle landscape of the Aargauer Fricktal, a stylish multi-family house with four condominiums is being built, combining modern living comfort with rural idyll. Here, you can enjoy the tranquility of a natural environment without having to sacrifice good accessibility and urban comfort.The clear architecture, spacious windows, and well-thought-out floor plans create bright, inviting living spaces that harmoniously combine functionality and aesthetics. Three 3.5-room apartments and one spacious 4.5-room attic apartment offer a living experience tailored to different life situations - whether for couples, families, or people who value tranquility and style. The garden apartment spans two levels and combines the comfort of an apartment with the feeling of a single-family home.Inside, you can expect modern, timeless furnishings with high-quality materials. Light-filled living and dining areas create an open atmosphere, while carefully selected floor and wall coverings convey a warm and stylish living atmosphere. Large terraces, balconies, and seating areas extend the living space outdoors and provide space for relaxed hours in the fresh air.An efficient air-water heat pump ensures a pleasant room climate, distributing heat through underfloor heating with individual room control. Triple-glazed windows and a plastered external thermal insulation guarantee high energy efficiency, longevity, and a comfortable living experience.In the basement, there are technical and cellar rooms, a spacious entrance hall with preparation for e-mobility, and a bicycle room. Each apartment also has its own laundry room and separate cellar compartment.With the construction start in spring 2026 and the planned move-in in summer 2027, living space with a future is being created here - a place where modern life, sustainability, and nature are in harmony.

  • Parking space
  • Garage
  • Child-friendly
  • +1
Nicole Schroth

Nicole Schroth

Senior Immobilienberaterin

Other interesting objects