Mümliswil - Properties for sale with Elevator

We recommend expanding your search criteria to get similar results. The current filters didn’t return any matches.

If you don’t want to change your current search criteria, we recommend creating a search alert, so you’ll be notified when matching offers become available.

More objects in your automatically expanded search area
50 results - Radius: + 10km
Simon Schweizerhof

Simon Schweizerhof

1 / 13
Simon Schweizerhof

Simon Schweizerhof

  • Balcony / Terrace
  • Garage
  • Elevator
  • +1
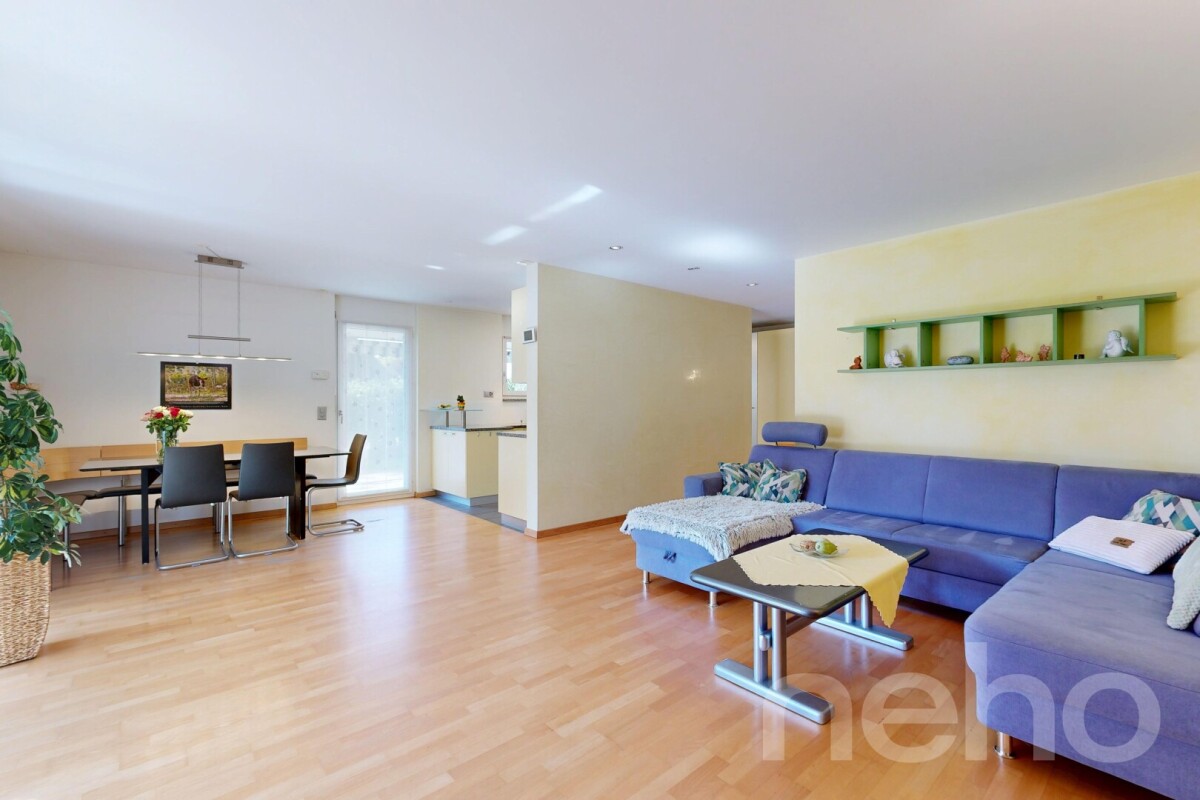
4.5 rooms, 98m², CHF 645,000.–
Mattenweg 2, 4702 Oensingen

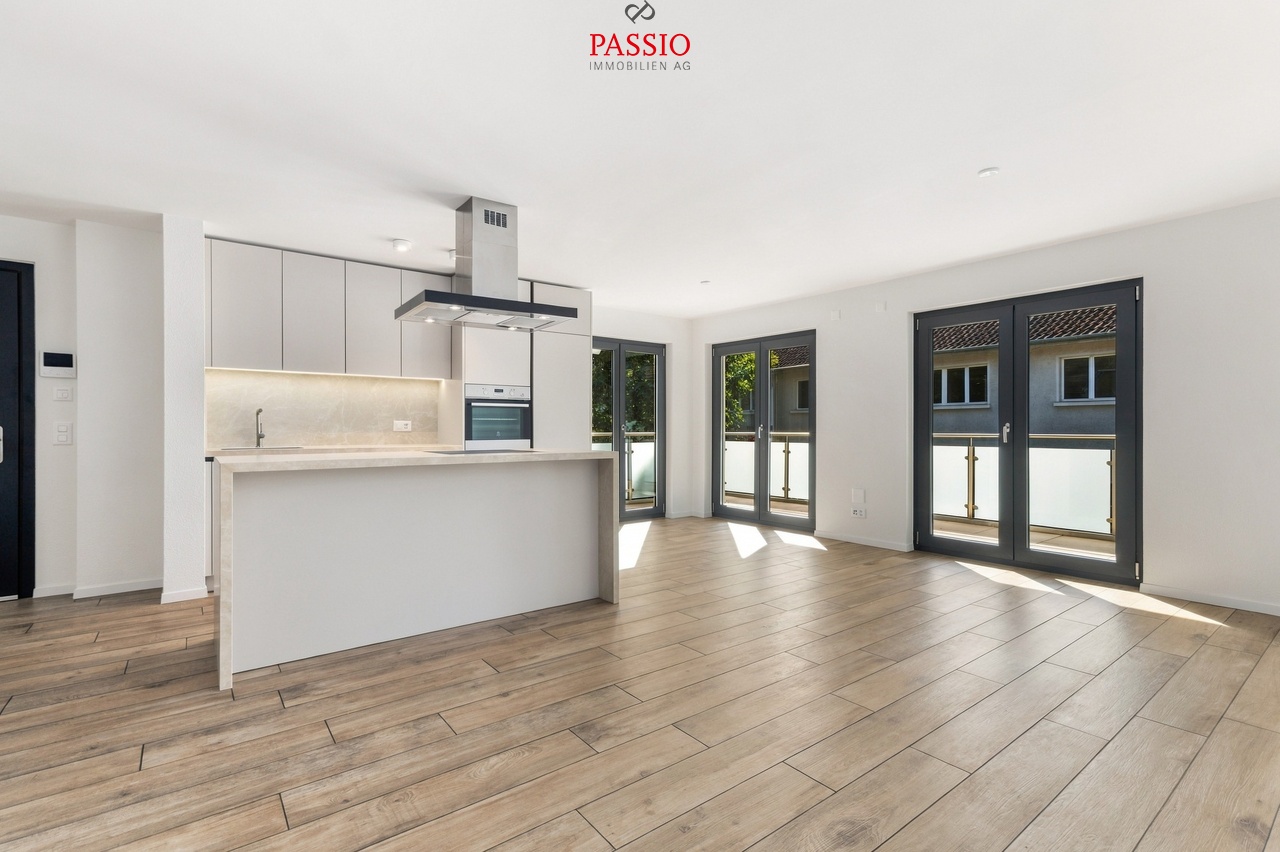
Stylish living - 4.5 rooms with spacious sun balcony

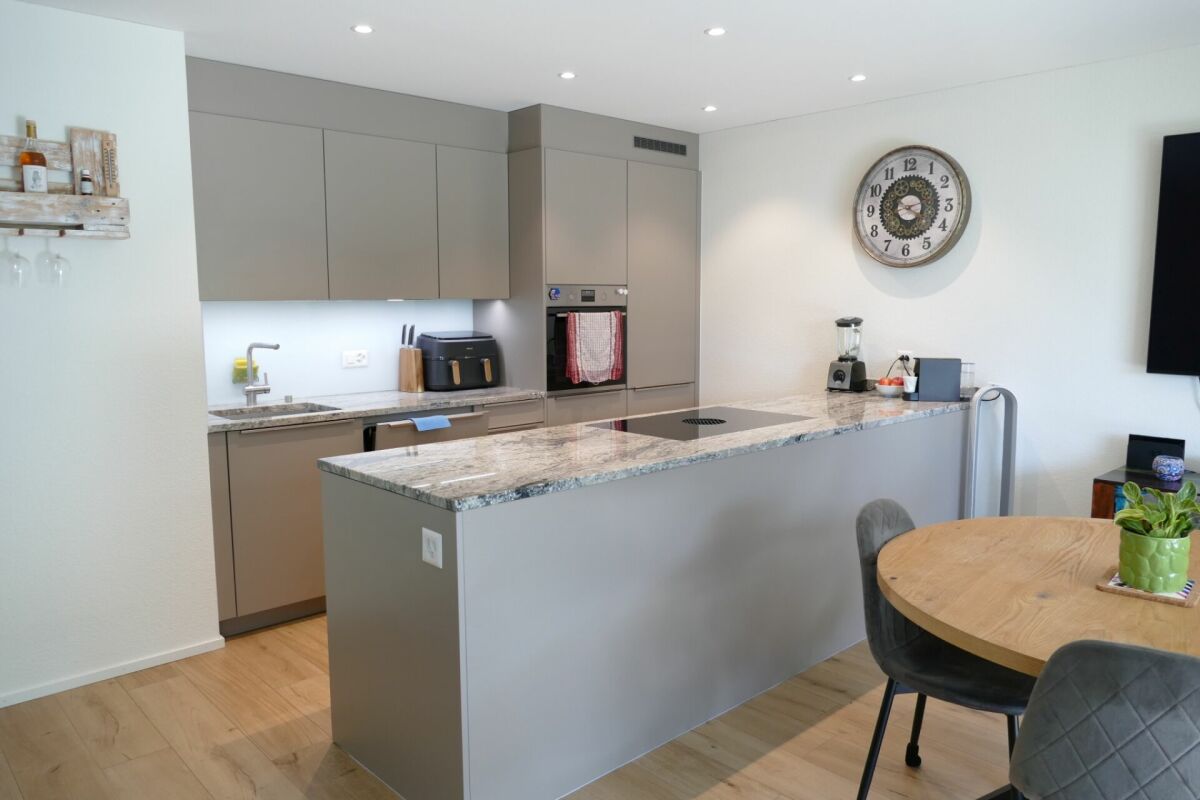
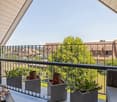
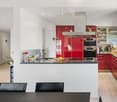
Welcome to Mattenweg 2 in OensingenCentral, sunny, and close to nature - here, modern living comfort and excellent accessibility combine with a variety of leisure activities. Oensingen is located at the foot of the Jura Mountains and offers an attractive infrastructure with shopping facilities, schools, restaurants, and public transportation. Thanks to the good highway connection, the surrounding centers are easily accessible, while the nearby forests and Jura heights invite you to take walks, go hiking, and relax in the countryside.Let me introduce myself: a modern 4.5-room apartment on the 1st floor of a multi-family house from 2018. With approximately 98 m² of living space, high-quality equipment, and a spacious balcony, I combine contemporary architecture with a pleasant living feeling. My bright rooms, thoughtful floor plan, and modern renovations from 2026 make me an attractive home for couples and families.My highlights at a glance • Modern 4.5-room apartment with 98 m² of living space • Built in 2018 and well-maintained • Central location with good highway and public transportation connections • Spacious, sunny balcony with 15.9 m² • Modern, open kitchen with high-quality equipment • Bright living and dining area with balcony access • Three bright and versatile rooms • Two bathrooms with a bathtub and shower, respectively • Private washing machine and dryer • Air heat pump with underfloor heating • Triple glazing and parquet and tile floors • Elevator, basement, and parking space • Close to the forest, Jura heights, and local recreation areas My renovations • 2026: Renovation of the kitchen and bathroom fixtures As soon as you enter, I welcome you with an inviting entrance area that directly leads to my modern, open kitchen. The contemporary design and high-quality materials create a stylish atmosphere, making cooking a pleasure.Adjacent to this is my bright living and dining area, which convinces with large window areas and direct access to the balcony. This creates a pleasant center for shared hours, cozy evenings, and daily family life.My three bright rooms offer versatile usage possibilities and can be individually designed as bedrooms, children's rooms, guest rooms, or home offices. The harmonious combination of parquet and tile floors underlines my modern and well-maintained character.For additional comfort, my two bathrooms are available: One is equipped with a bathtub and invites you to relax. The second has a shower and a private laundry room with a washing machine and dryer - a particularly practical addition for everyday life.My outdoor areaA special highlight is my 15.9 m² large balcony, which harmoniously extends the living area outdoors. Thanks to my sunny location, it offers plenty of space for a cozy seating area, plants, or relaxing hours in the fresh air. Whether during breakfast, reading, or cozy get-togethers - this is where everyday life can wonderfully unwind.A private basement provides additional storage space, while the parking space ensures convenient parking. Thanks to the existing elevator, my apartment is also comfortably accessible.I combine modern architecture, high-quality equipment, and an attractive location with short distances in everyday life. My spacious floor plan, the two bathrooms, and the sunny balcony create a home that is both functional and inviting.Discover the advantages of this modern living offer during a personal viewing.

  • Balcony / Terrace
  • Garage
  • Elevator
  • +1
Travel time
-
Sandro Porr

Sandro Porr

1 / 13
Sandro Porr

Sandro Porr

  • Parking space
  • Balcony / Terrace
  • Garage
  • +1
4.5 rooms, 147m², CHF 1,331,000.–
Weinhaldenfeld 11, 4614 Hägendorf

4.5-room attic apartment with a touch of luxury

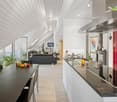
Spacious living with plenty of privacy in Hägendorf: This well-maintained 4.5-room attic apartment combines a comfortable living area with an exceptionally large outdoor area. With approximately 147 m² of net living space and a total usable area of around 204 m², it offers plenty of room for individual living ideas, home office, and hobbies. The approximately 70 m² large terrace extends the living area outdoors and creates attractive opportunities for lounging, dining, or personal planting.The room program includes two bedrooms, a study, and a practical dressing room. The living area benefits from the direct connection to the terrace. The offer is complemented by a bathroom/WC and a separate guest WC. A private sauna room with around 16 m² offers additional comfort and invites you to relaxed wellness moments in your own home.The apartment is located in a house with only three units. An elevator provides convenient access. The technical equipment includes a ground probe heat pump and a pleasant underfloor heating. The building, constructed in 1993, was renovated in 2020 and presents itself in a very well-maintained condition according to the available information.The secondary rooms also convince: A heated cellar with around 20.5 m² and a wine cellar with around 5.6 m² offer valuable storage space and versatile usage possibilities. For vehicles, a separate garage and an outdoor parking space are available. The garage is designed as a tandem garage with space for two cars, according to the additional information.The apartment is available for CHF 1,331,000; the move-in date is possible by agreement. Hägendorf is located between Olten and Oensingen and combines natural living with good regional accessibility. The train station offers connections with the S20, Olten can be reached in around six minutes. The Egerkingen motorway access with A1 and A2 is approximately four kilometers away. The Tüfelsschlucht, the Allerheiligenberg, and the Belchenflue offer attractive opportunities for relaxation and excursions.

  • Parking space
  • Balcony / Terrace
  • Garage
  • +1
Travel time
-
New building
1 / 13
4.5 rooms, 139m², CHF 990,000.–
Tellistrasse 8, 4622 Egerkingen

Last 4.5-room apartment on the ground floor with 139 m² living space and 40 m² terrace

First-class new construction project Belvedere Egerkingen with a lot of glass, south-facing, modern floor plans, and exclusive architecture.- CONSTRUCTION STARTS IN JUNE 2025 | MOVE-IN APRIL 2027In a prime hillside location in Egerkingen, an elegant 4.5-room owner-occupied apartment is being built on the ground floor with around 139 m² of living space and a 40 m² terrace.This 4.5-room apartment on the ground floor impresses with its modern architecture, clear lines, and well-thought-out room layout. The open living and dining area with a stylish kitchen and cooking island creates a welcoming atmosphere and combines functionality with well-being.Large window fronts let in plenty of daylight and offer a beautiful view of the surrounding landscape. From the living area, you can directly access the balcony, which invites you to relax outdoors and offers a magnificent view.The master bedroom has its own dressing room, while two other rooms provide space for children, guests, or a home office. A modern bathroom with a bathtub and shower, a separate guest toilet, and a laundry room with a washing tower provide additional comfort in everyday life. Noble parquet floors, high-quality ceramic tiles, and underfloor heating underline the high quality of living. Two underground parking spaces belong to the apartment.The location impresses with its tranquility, all-day sunshine, and proximity to shopping facilities, schools, and public transport. In just 30 minutes, you can reach Basel, Solothurn, Bern, Aarau, or Lucerne, making it ideal for commuters.Construction started in June, so you can experience the construction progress up close. The move-in date is scheduled for December 2026.We look forward to your contact and will accompany you step by step on your way to your new home.

Travel time
-
New building
1 / 13
4.5 rooms, 149m², CHF 1,050,000.–
Tellistrasse 8, 4622 Egerkingen

Exclusive 4.5-room garden apartment - New construction project Belvedere Egerkingen

Exclusive 4.5-room garden apartment - New construction project Belvedere Egerkingen- CONSTRUCTION STARTS IN JUNE 2025 | MOVE-IN APRIL 2027In a prime hillside location in Egerkingen, a high-quality 4.5-room garden apartment with approximately 149 m² of living space, a spacious terrace of 80 m², and a garden of over 166 m² is being built.The apartment impresses with its thoughtfully designed floor plan. The open living and dining area with a stylish kitchen and cooking island creates a spacious room feeling and invites you to linger and enjoy. Large window fronts let in plenty of daylight and offer a pleasant view of the surrounding greenery.The master bedroom has its own dressing room, while two other rooms provide space for children, guests, or a home office. An elegant bathroom with a bathtub and shower, a separate guest toilet, and a laundry room with a washing tower ensure high comfort in everyday life.Noble parquet floors, modern ceramic tiles, and underfloor heating underline the high quality of living. From the living area, you can directly access the spacious seating area with garden access, which invites you to relax and enjoy. Two underground parking spaces belong to the apartment.The location impresses with its tranquility, all-day sunshine, and proximity to shopping facilities, schools, and public transportation. In just 30 minutes, you can reach Basel, Solothurn, Bern, Aarau, or Lucerne, making it ideal for commuters.Construction started in June 2025, so you can experience the construction progress up close. The move-in date is scheduled for December 2026.We look forward to your contact and will accompany you step by step on your way to your new home.

Travel time
-
Katrin Wobmann

Katrin Wobmann

1 / 12
Katrin Wobmann

Katrin Wobmann

  • Parking space
  • Balcony / Terrace
  • Garage
  • +2
4.5 rooms, 139m², CHF 720,000.–
Kappel, 4616 Kappel

4.5-room apartment with garden, terraces, and plenty of privacy

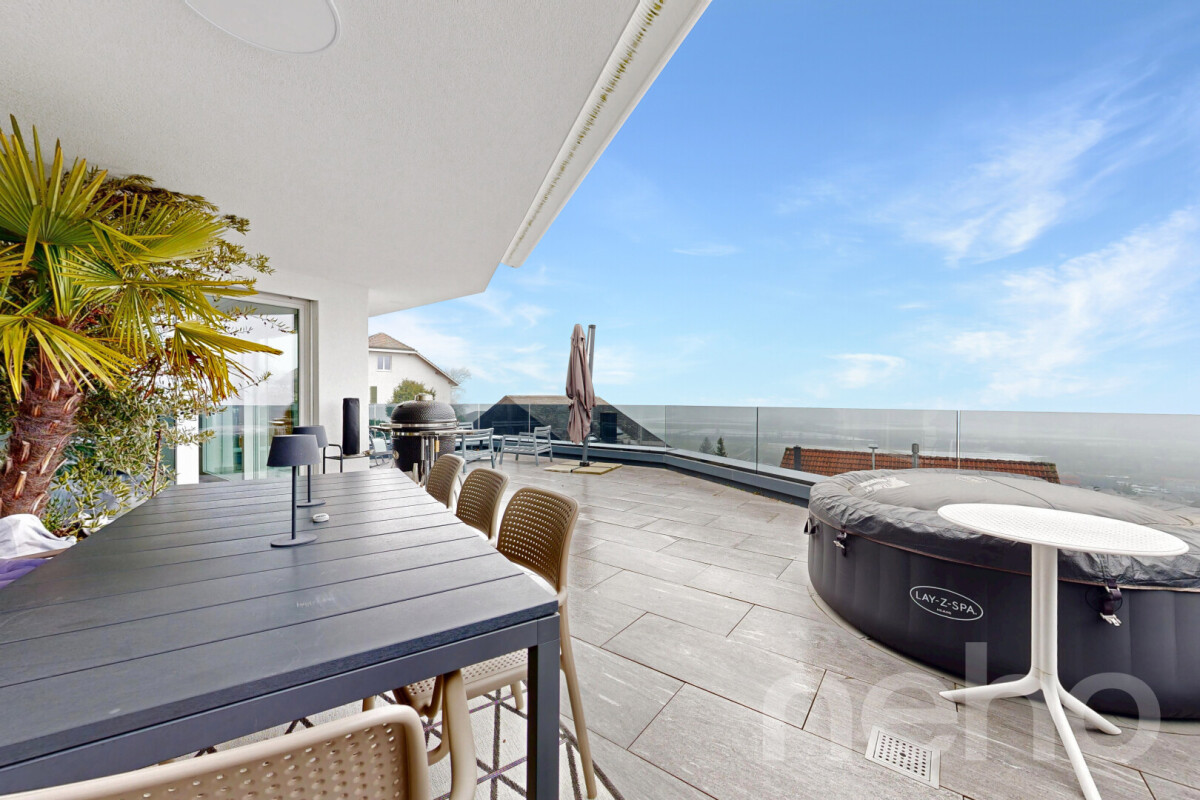
For sale is a spacious 4.5-room apartment on the ground floor with 121 m2 of net living space. The property, built in 2004, impresses with its thoughtful room layout, spacious outdoor areas, and modern living comfort according to the Minergie standard. The spacious living and dining area is the heart of the apartment and offers plenty of space for cozy living and social hours. A special highlight is the two spacious terraces with approximately 40 m2 and 16 m2, which are located on two sides of the apartment and harmoniously connect the interior with the exterior. The additional garden area provides further freedom and diverse possibilities for individual design. A practical storage room is ideal for storing garden equipment or other utensils. Two bathrooms provide additional comfort. One is equipped with a bathtub, the other has a shower and a separate washing tower. The connection to the district heating, the underfloor heating, and the comfort ventilation ensure a pleasant room climate and modern living comfort. An above-average large cellar compartment offers additional storage space. A parking space with direct access to the property is included in the sales price. The existing load management complements the modern infrastructure of the parking garage and enables efficient use of the existing capacities. Have we sparked your interest? Contact us - we look forward to hearing from you.Exact address available after registration on neho.ch.INTERESTED IN A VIEWING? PLEASE REGISTER: https://neho.ch/b/4616-26-1

  • Parking space
  • Balcony / Terrace
  • Garage
  • +2
Sandra Birrer

Sandra Birrer

1 / 12
Sandra Birrer

Sandra Birrer

  • Parking space
  • Balcony / Terrace
  • Garage
  • +2
4.5 rooms, 133m², CHF 1,130,000.–
Oensingen, 4702 Oensingen

Modern terrace apartment with impressive views

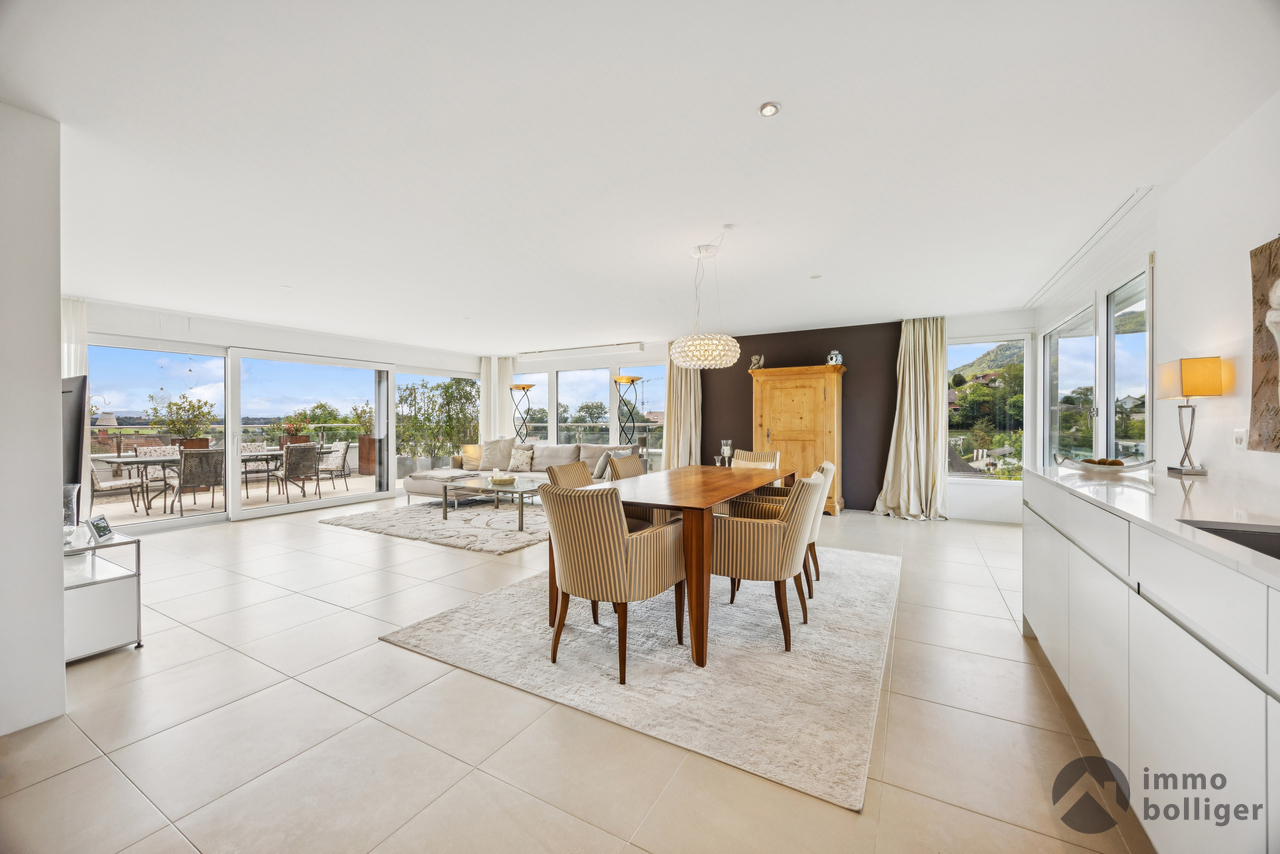
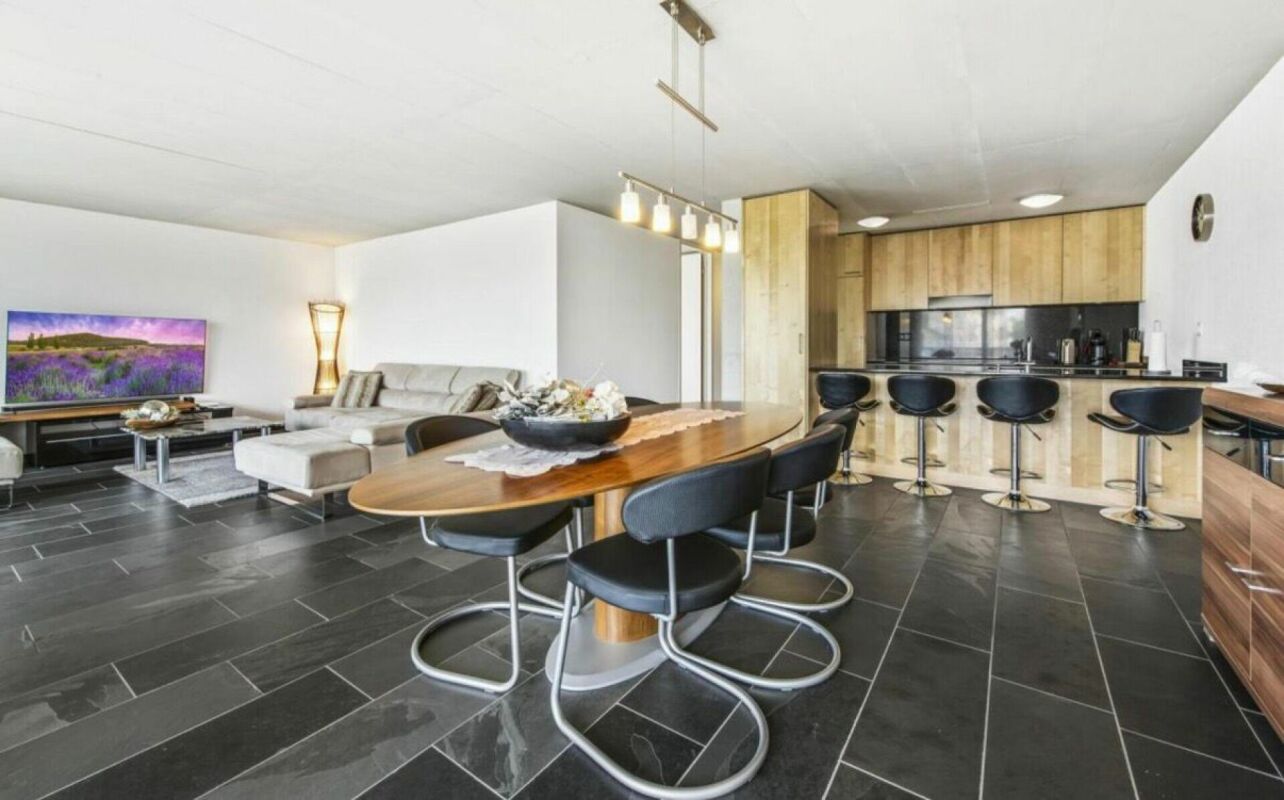
This modern, bright terrace apartment combines spacious living, high-quality materials, and an impressive view. The special highlight is the approximately 63 m² large, partially covered terrace, which stylishly extends the living space outdoors and offers a variety of possibilities for relaxed hours and social evenings. The open living and dining area forms the heart of the apartment. The modern kitchen island combines cooking, living, and enjoying in a harmonious way. Thanks to floor-to-ceiling windows, a lot of daylight falls into the rooms and, together with the beautiful view, creates a bright and inviting living atmosphere. The spacious terrace is sun-kissed and offers a lot of privacy as well as space for different seating and dining areas. Whether it's breakfast in the morning sun, cozy afternoons, or dinner with friends - this outdoor area is a real highlight and is rarely found in this size. Inside, uniform, bright floor coverings in the living area and elegant parquet in the bedrooms create a modern and at the same time warm ambiance. The master bedroom has its own en-suite bathroom and offers additional comfort and privacy. A second bathroom with a shower complements the room offer. Practical and comfortable is also the laundry room with its own washing machine and dryer as well as additional storage space. Two garage parking spaces with direct access to the basement round off this attractive living offer perfectly. Oensingen convinces with an excellent traffic connection. Zurich, Olten, and Basel are easily accessible by car or public transport. Shopping opportunities, a pharmacy, and all the amenities of daily needs are within walking distance. Highlights: Approximately 63 m² large terrace, partially covered Spacious, open living and dining area with modern kitchen island Floor-to-ceiling windows and plenty of daylight Impressive view Master bedroom with en-suite bathroom Second bathroom with shower Elegant parquet in the bedrooms Bright, modern floor coverings in the living area Laundry room with washing machine and dryer Two garage parking spaces with additional storage space Exact address available after registration on neho.ch.INTERESTED IN A VIEWING? PLEASE REGISTER: https://neho.ch/b/4702-26-3

  • Parking space
  • Balcony / Terrace
  • Garage
  • +2
New building
1 / 13
4.5 rooms, 132m², CHF 820,000.–
Hintergasse 21, 4704 Niederbipp

New construction project in Niederbipp: Modern, spacious, and perfectly located 4.5-room apartment with balcony

In Niederbipp, a high-quality new construction project with a total of 8 apartments is being built. This modern 4.5-room apartment impresses with its spacious 132 m² of living space, an attractive outdoor area of 21.4 m², and a well-connected location at the foot of the Jura Mountains. The move-in date is planned for around spring 2028.The living and dining area with open kitchen forms the heart of the apartment. The spacious room layout offers space for individual living ideas and creates a comfortable home for couples, families, or people with additional space requirements. Three more rooms can be flexibly used as bedrooms, offices, or guest rooms. Practical secondary rooms such as storage and wardrobe complement the range of rooms. In the basement, a cellar compartment with approximately 10 m² is also available.The outdoor area extends the living space outdoors and offers space for a lounge, a dining table, or personal planting. An elevator provides comfortable access within the house. The modern building technology includes a air-water heat pump and underfloor heating. A photovoltaic system on the roof supports sustainable energy generation. The interior design can be co-determined and adapted to individual ideas within the framework of the project.Highlights: • 4.5-room apartment with 132 m² of living space • 21.4 m² covered outdoor area • Modern new building with construction year 2027 / move-in 2028 • Elevator, underfloor heating, and integrated air-water heat pump • Photovoltaic system on the green roof • Cellar compartment with approximately 10 m² • Niederbipp ASM train station approximately 141 m away • Motorway access approximately 1,064 m away • Schools within short walking distance The purchase price is CHF 820,000. Parking spaces in the garage can be purchased separately for CHF 38,000. The project is currently in the building permit process. The visualizations serve as inspiration; the depicted furniture is not part of the offer. The construction start is planned for 2027 and the move-in for 2028.More information can be found on the project page www.niederbipp-hintergasse.chWe look forward to contacting you and, if possible, planning a piece of the future with you.

Travel time
-
New building
1 / 13
4.5 rooms, 132m², CHF 855,000.–
Hintergasse 21, 4704 Niederbipp

New Build: 4.5-Room Garden Apartment with Seating Area in Niederbipp (132 m2)

New construction project with private garden and covered seating areaIn Niederbipp, this attractive 4.5-room garden apartment is being built on the ground floor of a high-quality new construction project. The spacious net living area of 132 m² offers plenty of space for couples and families. A special highlight is the private garden with 127 m², which, together with the covered seating area of 21.4 m², creates additional outdoor living space.The openly designed kitchen, dining, and living area forms the center of the apartment and offers direct access to the seating area and garden. According to the floor plan, the room program includes a bedroom with adjacent dressing room, two other rooms, a bathroom with shower, bathtub, and toilet, as well as a separate guest toilet. A storage room near the kitchen and the planned space for a washing machine and tumble dryer provide practical living comfort. A basement compartment with approximately 12.2 m² complements the offer.The new building will be equipped with modern and energy-efficient house technology. An integrated air-water heat pump and underfloor heating provide pleasant warmth. A solar area of approximately 200 m² supports the sustainable energy concept. The elevator in the house enables comfortable access to all floors. The interior design can be co-determined within the possibilities. • 4.5 rooms and 132 m² net living area • 127 m² private garden and 21.4 m² covered seating area • New building with year of construction 2028 • Air-water heat pump and underfloor heating • Elevator and basement compartment with approximately 12.2 m² • Schools in the immediate vicinity • Niederbipp ASM train station within walking distance • Motorway access approximately 1.1 km away The purchase price is CHF 855,000. Parking spaces in the garage can be purchased separately for CHF 38,000 each. The project is currently in the building permit process. The construction start is planned for 2027 and the move-in date for 2028.More information can also be found on the project page www.niederbipp-hintergasse.chThe visualizations serve as inspiration; furniture and individual equipment details are not part of the offer.

Travel time
-
Giuseppe Sturzo

Giuseppe Sturzo

1 / 13
Giuseppe Sturzo

Giuseppe Sturzo

  • Parking space
  • Balcony / Terrace
  • Garage
  • +2
4.5 rooms, 189m², CHF 1,680,000.–
4702 Oensingen

A residence for the highest standards. A view for eternity

This exclusive terraced residence combines timeless architecture, uncompromising quality, and a living feeling that is rarely found even in the premium segment. With its impressive generosity, floor-to-ceiling window fronts, and elaborately crafted carpentry, an atmosphere of elegance, tranquility, and perfected living culture is created.The light-flooded living area opens seamlessly to the extensive terrace, creating a unique connection between exclusive living and nature. The exceptional design kitchen becomes the centerpiece of the house - a place where pleasure, design, and hospitality merge at the highest level.The private master suite with dressing room and luxurious en-suite bathroom forms a retreat of special quality. All bedrooms have direct access to the terrace, allowing indoor and outdoor spaces to harmoniously blend together.The true luxury reveals itself in the outdoor area: The spacious terrace with an impressive Alpine backdrop offers a living feeling that delights every day anew. The stylishly integrated winter garden makes this place a private lounge - created for relaxed hours, inspiring sunsets, and unforgettable moments with family and friends.State-of-the-art building technology, intelligent smart home solutions, high-quality materials, and spacious auxiliary rooms, a separate hobby room, and three garage parking spaces complete this exceptional offer.A residence that you don't just visit, you experience it.Residences of this quality rarely come onto the market. Arrange your personal viewing and experience what can only be described in words to a limited extent. Here, no wishes are left unfulfilled. Take advantage and convince yourself! This PREMIUM HOMES offer includes: • Exclusive terraced residence with high-quality interior design • Spacious floor plan (currently 4.5 rooms, expandable to 5.5 rooms) • Spectacular Alpine views • Extensive sun terrace 172 m² • Stylish winter garden 35 m² • Light-flooded living rooms with floor-to-ceiling windows • All bedrooms with direct terrace access • Luxurious design kitchen with premium appliances • Master suite with walk-in closet & en-suite bathroom • Freestanding design bathtub • Exclusive carpentry throughout the living area • Noble oak parquet floor • Smart home control & alarm system • Multimedia connections in all rooms • Passive cooling • Separate storage room (reduit) • Utility room with washing tower • Spacious basement 22 m² • Separate hobby room 20 m² • Outdoor wardrobe 5 m² • 3 x garage parking spaces excl. CHF 35,000.- • Barrier-free living on the ground floor • Elevator • Highest privacy • Rare opportunity in the premium segment Interested? We would be happy to take you through a non-binding viewing! Do you want to sell your house or apartment worry-free? We will tell you the current market value of your property, discreetly and non-bindingly! Are you interested in a first non-binding exchange of ideas? Don't hesitate and contact us. We look forward to you.

  • Parking space
  • Balcony / Terrace
  • Garage
  • +2
1 / 13
4.5 rooms, 136m², CHF 1,295,000.–
Holzgasse 1, 4622 Egerkingen

Exclusive attic apartment with breathtaking panoramic views

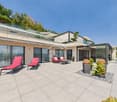
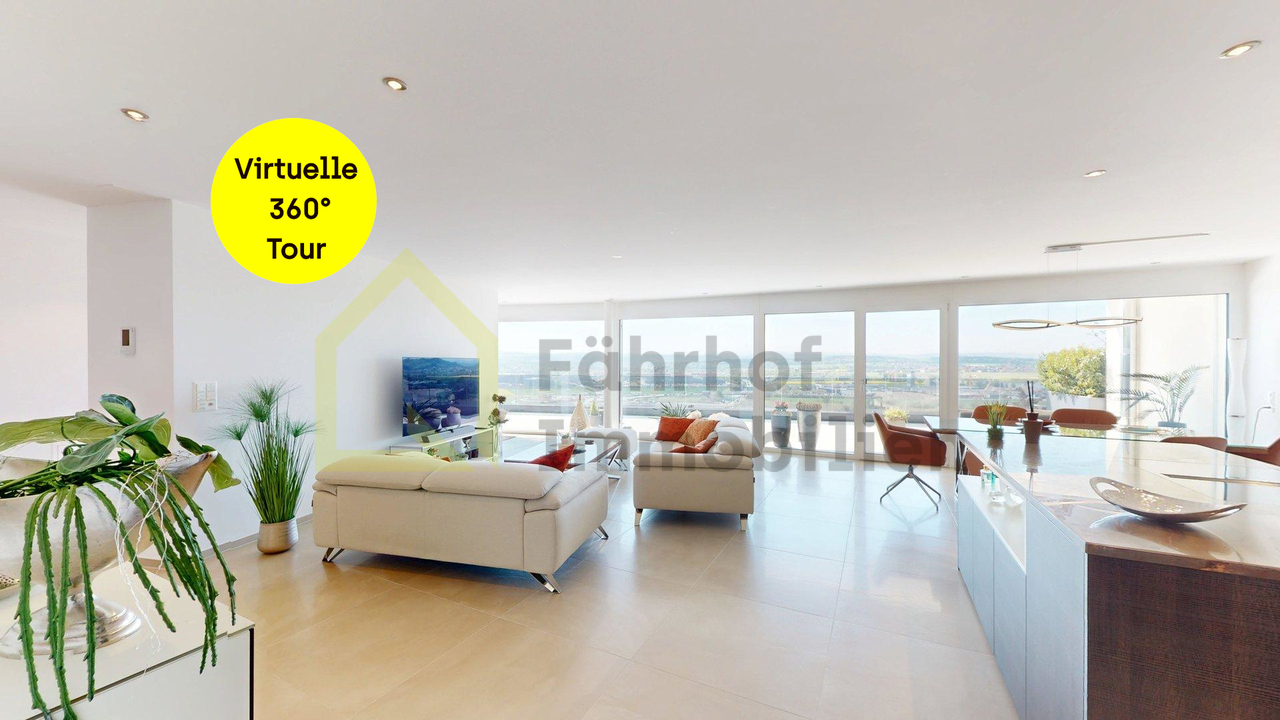
This exclusive attic apartment combines stylish architecture, high-quality materials, and modern living comfort at the highest level. Located on a sloping hillside and separated only by a few tree groups, at the height of the well-known Mövenpick Hotel in Egerkingen, this beautiful owner-occupied apartment features a breathtaking terrace and panoramic views.The spacious living and dining area with elegant, open-design kitchen forms the heart of the apartment and opens up to a impressive window front to the approximately 68 m² large sun terrace with unobstructed long-distance views over the Mittelland to the Alps.Noble floor coverings, a harmoniously tuned kitchen with granite countertop, high-quality Miele built-in appliances, and integrated lighting and smart home solutions create an exclusive living ambiance. Two quiet bedrooms with air conditioning units for comfortable comfort in every season, two stylishly equipped daylight bathrooms, an open lounge with versatile usage options, and numerous well-thought-out details such as electric slat blinds, KNX control, air conditioning units, and Velux skylights underline the exceptional character of this property.The offer is rounded off by two adjacent parking spaces, a basement room, and a spacious storage room in the basement.This attic apartment combines exclusivity, light, comfort, and a unique outdoor area - an ideal home for families or couples with high demands.>> Use the LINK to the virtual tour now: or schedule a viewing appointment on site today.DO YOU WANT FURTHER INFORMATION ABOUT THIS OBJECT?Visit our website www.fährhof.ch for more pictures, data, and information.

Travel time
-
1 / 19
4.5 rooms, 154m², CHF 985,000.–
Gassenbachweg 32, 4434 Hölstein

Living in the village - New 4.5-room maisonette apartment

Are you looking for a modern and special living experience? Do you wish for a spacious balcony, a gazebo, two bathrooms, and a charming room layout over two levels? A high-quality new building with a lift, parking space, and cellar corresponds to your ideas?If you can answer these questions with yes, your search ends here.The IMMOBILIEN-TEAM DANIEL SCHWEIZER (061 415 30 30) sells this attractive condominium. ObjectApartment No. 14 convinces with a well-thought-out maisonette layout, bright rooms, and a modern living concept with a lot of comfort.When entering the apartment, you are greeted by an inviting entrance area, from which you can directly access the openly designed living/dining area with integrated kitchen. This area forms the heart of the apartment and offers enough space for cozy living moments and social gatherings.The open kitchen blends harmoniously into the living room and is realized with contemporary equipment, high-quality materials, and practical division.On the same level, there is a versatile room that is ideal as a bedroom. This floor is complemented by a bathroom with shower, toilet, and sink, as well as practical storage space.Via the internal wooden staircase, you reach the upper living level. Here, two more spacious rooms and an additional area await you, which can be used excellently as a workspace or quiet retreat. Another bathroom provides additional living comfort.Particularly beautiful is the spacious balcony, where you can enjoy relaxed hours outdoors. The visible, white-glazed wooden ceiling construction gives the attic apartment a warm, high-quality, and at the same time modern atmosphere.Additionally, there is a second, cozy balcony on the upper floor.The apartment includes a cellar and a parking space. Additionally, further hobby rooms can be purchased. LocationThe municipality of Hölstein is a lively, well-connected place in the upper Basel region - rural, quiet, but with strong connections to Liestal and Basel.The property Gassenbachweg 32 is located in a particularly pleasant residential area on the southern edge of the village: sunny, green, family-friendly.The Rübmatt schoolhouse is located directly on the opposite side of the street.The Hölstein stop, the Waldenburgerli station, and the bus line No. 92 are 350 meters away from the property. This corresponds to three to four walking minutes.Shopping and dining options, as well as restaurants, can also be reached on foot.Additionally, the Bachtanne community practice is about 150 meters away from the property. Do you want more information or would you like to schedule a viewing appointment? We look forward to your contact!

Daniel Schweizer

Daniel Schweizer

Travel time
-
1 / 13
4.5 rooms, 155m², CHF 1,395,000.–
Hauptstrasse 27, 4411 Seltisberg

Charming living with a view of the green and quarter

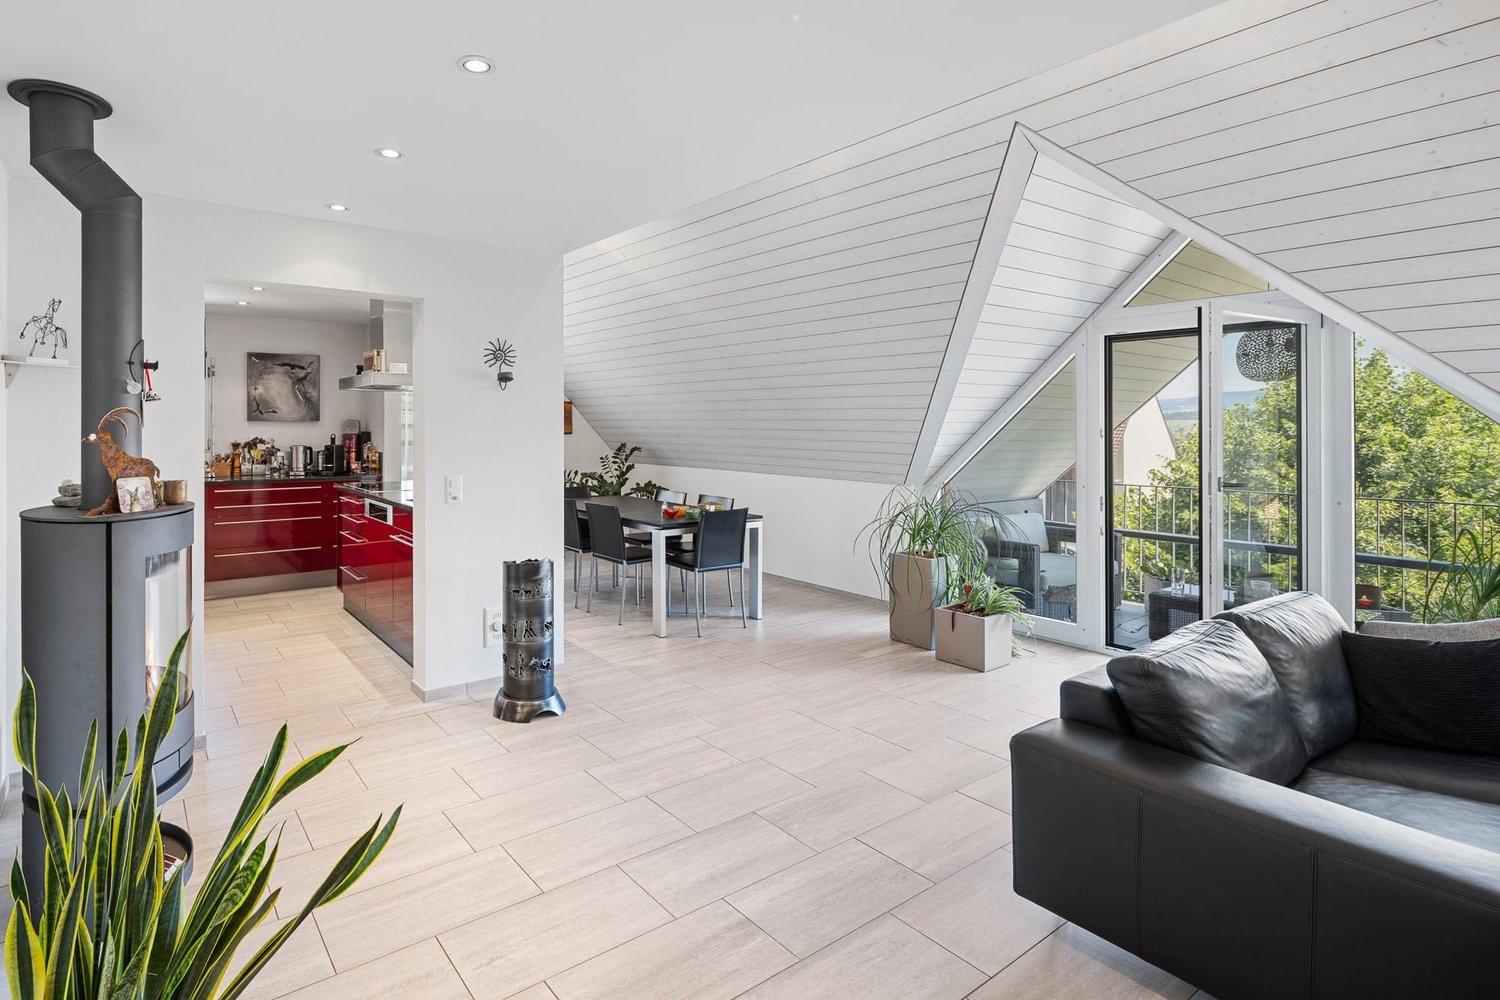
When you enter and your gaze follows the high, bright wooden ceilings as daylight flows through numerous skylights and gable windows, you immediately feel: This is where you live with character. This gem welcomes you with an open, spacious room feeling that immediately takes hold. In the heart of the living area, the Swedish stove invites you to let cool evenings fade away comfortably, while the airy architecture with its inviting loft staircase connects living, eating, and cooking into a flowing experience. The modern kitchen with a spacious cooking island sets a striking accent and offers plenty of storage and workspace – a place where hospitality becomes a matter of course and shared hours find their natural center. Up the inviting staircase, you reach the private retreats. Under charming roof slopes and lined with warm parquet, the bedrooms radiate a soothing calm. The master area pamper you with a walk-in closet, while further bright rooms flexibly provide space for children, guests, or a home office – just as your life demands. Two stylish bathrooms ensure comfort in everyday life: One combines a shower and bathtub and invites relaxation, while the other convinces with a floor-level shower solution. Practical built-in cabinets and a separate laundry room blend in discreetly and create order where daily life needs it. A special favorite spot awaits you in the gable: The sunny balcony opens up the view of the green and the quiet quarter – the ideal place for morning coffee when the south sun greets the day. Nestled in a natural, quiet environment, this home combines coziness with the feeling of width. Those who value light, charm, and thoughtful comfort will find a refuge here to feel good. This is what you can expect in addition: • High wooden ceilings with a cozy atmosphere• Spacious room feeling over two floors• Open kitchen with cooking island and plenty of storage space• Sunny balcony in the gable with a view of the green• Light-filled rooms thanks to numerous skylights• Swedish stove for cozy hours• Master area with walk-in closet• Warm parquet in all bedrooms, bright tile floor in the living area• Two modern bathrooms• Practical built-in cabinets with plenty of storage space• Separate laundry room• Recessed spotlights• Water softening system• Basement and bike room• Completely repainted in 2025, kitchen appliances revised• Double garage parking space Take the opportunity and call us to convince yourself! Do you want to sell your house or apartment and need an evaluation? As a certified member of the Swiss Real Estate Association SMK, we guarantee you a market-based assessment and a free initial consultation for the marketing of your property. Visit us at www.nobilimmo.ch

Travel time
-
1 / 6
4.5 rooms, 96m², CHF 585,000.–
Steingasse 16, 4704 Niederbipp

Your new home - 4.5-room apartment in the heart of Niederbipp - New building 2026

Modern 4.5-room apartment in the new construction project in Niederbipp! In Niederbipp, an attractive new multi-family house with a total of 14 residential units is being built - and here you have the opportunity to acquire a bright 4.5-room apartment that combines the highest living comfort with modern construction standards.The apartment has a spacious gross living area of around 115 m² (net living area around 97 m²) and has a cozy balcony of around 12 m², where you can enjoy beautiful views and relaxed moments outdoors. The floor plan is thoughtfully designed and offers an ideal room concept for couples, families, or people with space requirements.A special highlight is the spacious master bedroom with its own bathroom; an additional second bathroom is also available.Highlights at a glance:- New building - first occupancy- 4.5 rooms, gross living area approx. 115 m², net living area approx. 97 m²- Balcony of approx. 12 m²- 2 modern bathrooms, one directly at the master bedroom- Laundry room with washing machine & dryer- High-quality construction and contemporary equipment- Basement compartment for each apartment included- Multi-family house with 14 units - pleasant living atmosphere- Parking space in the garage for CHF 35,000.-- Garage with prepared pipes for E-charging stations- Many bicycle parking spaces (inside & outside)- Spacious playground in the outdoor area- Quiet and yet well-connected residential location in the canton of BernThis apartment combines stylish living with practical infrastructure - a place where you feel completely at home.Take advantage of this offer and convince yourself!Interested? Contact us for a non-binding viewing!Do you want to sell your house or apartment worry-free, but are unsure of the price?We will tell you the current market value of your property - discreetly and non-bindingly!Are you interested in a first free and non-binding information conversation?Don't hesitate and contact us!

Travel time
-
1 / 15
4.5 rooms, 124m², CHF 590,000.–
Eigasse 9, 4614 Hägendorf

DUPLEX APARTMENT IN BEST LOCATION

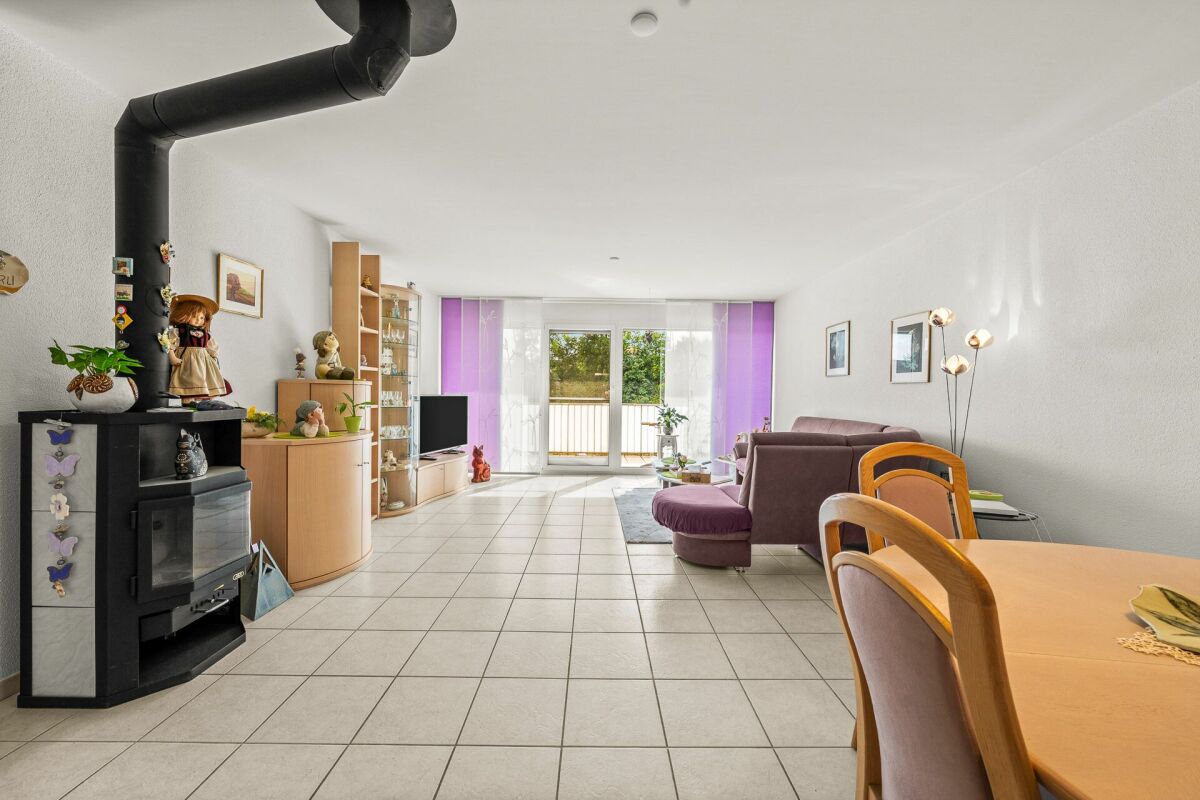
Almost like a single-family home: This well-maintained 4.5-room apartment convinces with a well-thought-out floor plan, bright living rooms, and a pleasant living atmosphere. The spacious living and dining area with a fireplace forms the heart of the apartment and invites you to linger.And the spacious balcony is also convincing! Whether a cozy breakfast in the fresh air or a warm summer evening - here you can enjoy your personal wellness oasis in a quiet atmosphere.A lift, the separate garage (+ 2 parking spaces) and the quiet location round off this attractive offer perfectly.What you can also expect: • approx. 124 m² of net living space spread over 4.5 rooms • well-maintained condition, allowing for immediate occupancy • well-thought-out and family-friendly room layout • bright living and dining area with fireplace • three bedrooms • two bathrooms • underfloor heating • lift to the apartment • large cellar compartment • sunny balcony • quiet and family-friendly living location • good connection to public transport and the motorway • shopping facilities, schools and leisure activities nearby • separate garage, included in the purchase price • the buyer also has two free parking cards for the parking garage (Coop) at their disposal • the gas heating will be replaced by a heat pump soon • the apartment is in a cost-effective building rights relationship. The building owner is the municipality of Hägendorf Are you equally impressed by the property as we are?Then we would be happy to send you the detailed documentation with many more information and look forward to a joint viewing appointment!-A property presented by Immobilien Concierge-

Travel time
-
1 / 17
4.5 rooms, 105m², CHF 560,000.–
Im Staadacker 2b, 4702 Oensingen

4.5-room maisonette apartment, renovated and with a wonderful view

The attractive and beautiful maisonette apartment offers everything you could wish for.In Staadacker 2b in Oensingen, we can offer you nice 4.5 rooms for sale. The two floors, connected by a spacious staircase, offer everything for a pleasant and comfortable living quality.The apartment is located on the top floor of an 11-family house, in a quiet and very central location (just a few minutes' walk to shopping facilities and the train station). Good sunlight and a beautiful view of the first Jura range. The covered balcony invites you to linger.In the basement there is a cellar, a craft and laundry room, which are included in the purchase price. • Owner-occupied standard • Spacious, bright and friendly rooms with plank and/or carpet flooring, underfloor heating • Living room and kitchen with access to the covered balcony • Kitchen with ceramic glass cooktop, granite countertop • Attic with plenty of storage space, accessible • Washing machine and dryer in the craft and laundry room, 11 m2 • Replacement windows and skylights 2015+2019 • Interior painting 2025, partial replacement of sanitary facilities 2024 • Connection to Oensingen's heat network 2025 • Parking spaces in the underground garage can be purchased additionally • Quiet and central living location We would be happy to show you the attractive apartment and answer your questions. Don't hesitate to call us for a viewing appointment. We are here for you!

Travel time
-
1 / 12
4.5 rooms, 136m², CHF 1,250,000.–
Günsbergstrasse 1, 4523 Riedholz

New and exclusive 4.5-room duplex attic apartment - living like in a single-family home

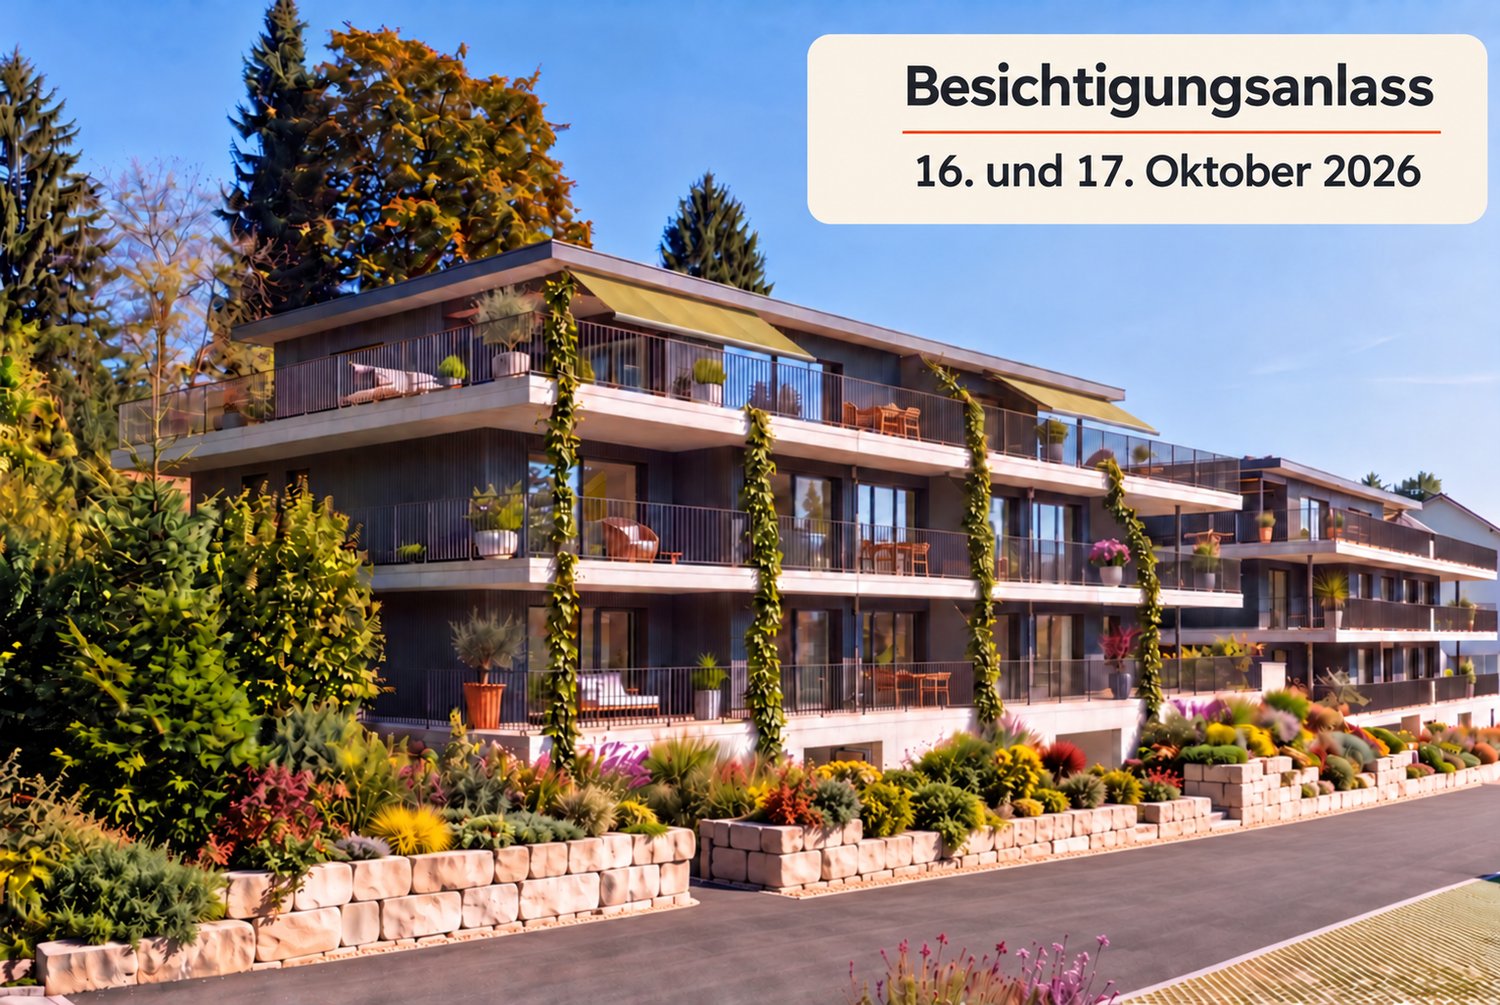
Living over two floors with a view of the Alps – now secure one of the last 2 duplex attic apartments!VIEWING APPOINTMENT - Friday and Saturday, October 16 and 17, 2026Public viewingFriday, October 16, 20264:00 PM to 6:00 PMSaturday, October 17, 202610:00 AM to 12:00 PM and from 2:00 PM to 4:00 PMPlease register for the respective date and time slot with a message via the adjacent form. In the Greenwil residential project in Riedholz (Niederwil district), exclusive 4.5-room duplex attic apartments are being built in a quiet and sunny location at the foot of the Jura Mountains for people who appreciate spacious rooms, modern architecture, and a high standard of living.The apartments extend over two floors and offer around 134 m² of living space and a usable area of around 214 m², providing plenty of space for individual living. A particular comfort feature is the lift, which takes you directly from the underground car park to both living floors. Private retreat area on the 1st floorOn the 1st floor, there is an entrance area with corridor, a modern bathroom, and three spacious rooms. These can be flexibly designed as bedrooms, children's rooms, guest rooms, or home offices and offer ideal conditions for couples and families with increased space requirements. Spacious living area on the 2nd floorThe 2nd floor forms the heart of the apartment. The extensive, open kitchen, living, and dining area creates a representative and at the same time cozy atmosphere. The modern kitchen blends harmoniously into the room and becomes the center for shared meals, social evenings, and relaxed hours. A practical storage room provides additional storage space. Another bathroom with shower complements the room offer on this floor. Exclusive Alpine terraceThe spacious Alpine terrace with seating extends the living area outdoors and offers a special framework for relaxing hours, shared meals, and warm summer evenings. Thanks to the privileged orientation, you can enjoy a sunny living situation and an attractive view of the Alpine panorama. The exact size of the terrace depends on the location of the apartment. High-quality interior design with personal inputThe modern interior design includes parquet floors in the living areas, rooms, and kitchen area, as well as contemporary sanitary appliances and fittings in a high-quality owner-occupier standard. The washing machine and dryer are located in the apartment. Depending on the construction progress, personal wishes can be taken into account when designing and selecting materials. A private cellar room also belongs to the apartment. A parking space in the underground car park can be purchased for an additional CHF 38,000. The apartments will be ready for occupancy at the end of 2026. You can find an overview of the still available apartments at www.greenwil.ch. Sustainable and energy-efficientThe building is being realized in the MINERGIE standard and combines high-quality construction with minimal energy consumption. This means you can benefit from a pleasant living climate, contemporary energy efficiency, and sustainable construction in the long term. Greenwil – a home for several generationsThe Greenwil residential project stands for a lively and at the same time private coexistence of different generations. In the first construction phase, the two terraced houses Balmflue and Balmberg with different apartment types are being built. The quiet location, optimal south and southwest orientation, and proximity to Solothurn make Greenwil an attractive place to live. The pictures are visualizations and not binding. Exact and comprehensive information about the residential project, the apartments, and the floor plans can be found on the website www.greenwil.ch. We will also be happy to send you the sales documentation.

Travel time
-

Other interesting objects