






















Mühledorf SO - Properties for sale

We recommend expanding your search criteria to get similar results. The current filters didn’t return any matches.

If you don’t want to change your current search criteria, we recommend creating a search alert, so you’ll be notified when matching offers become available.

More objects in your automatically expanded search area
13 results - Radius: + 10km
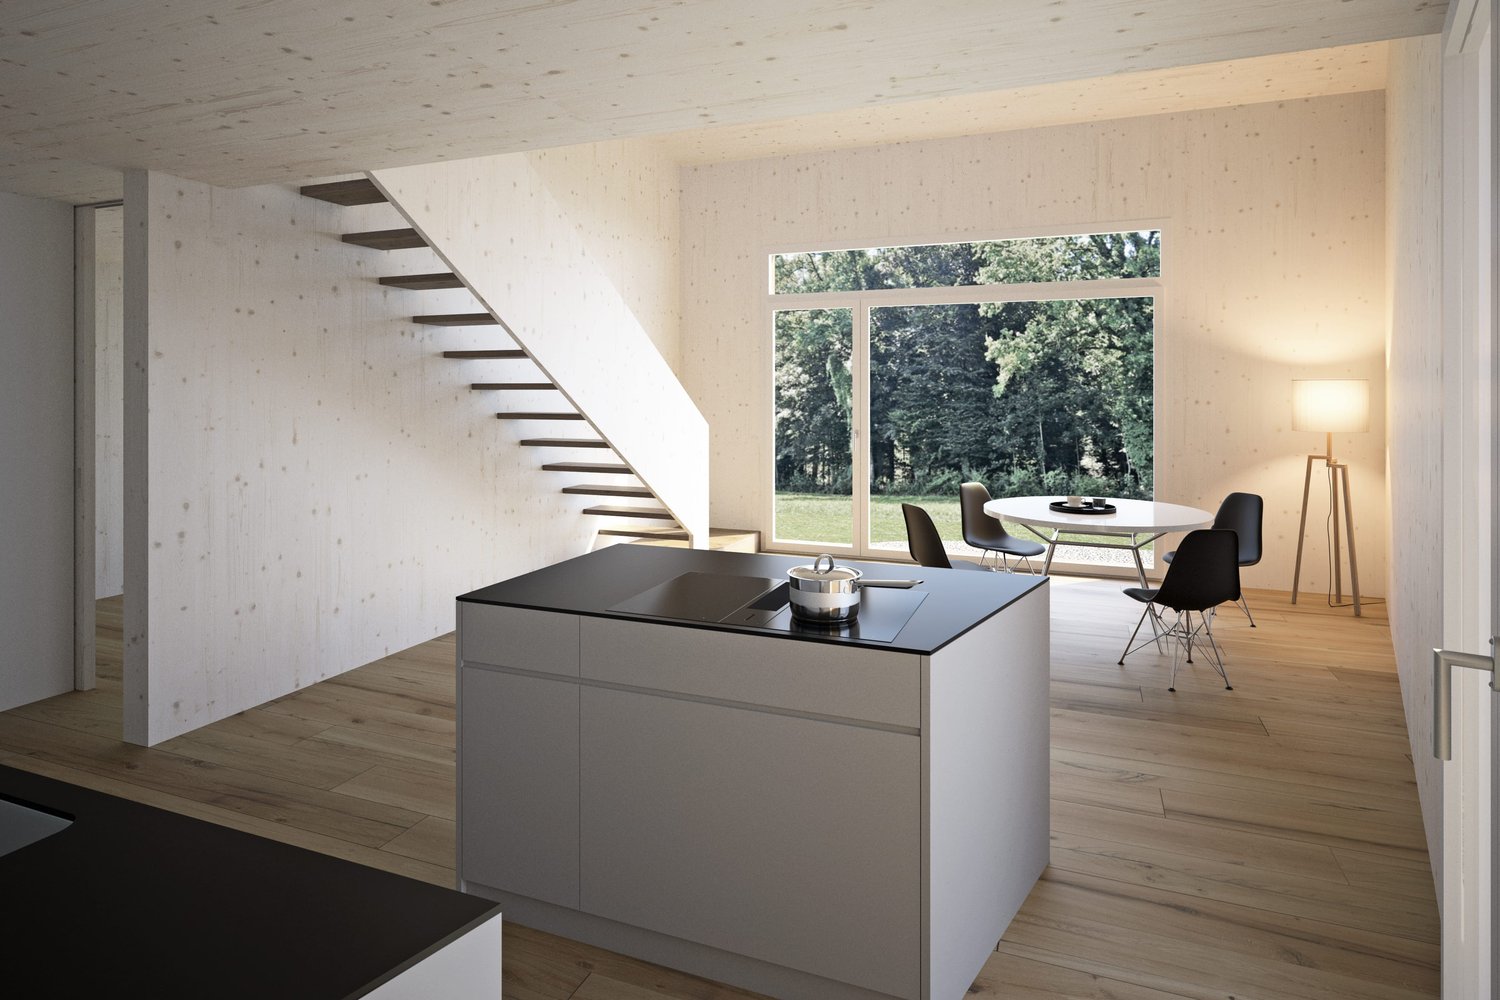
  • Modern kitchen with light-colored cabinets, marble countertops, a central dining table with chairs, and a pendant light fixture. Large windows offer a scenic view of the countryside.
  • Modern dining area with a marble dining table, six chairs, a chandelier, a potted plant, a sofa, and a large picture frame on the wall. The room has large windows and a view of a balcony with outdoor furniture.
  • Modern living room with a large window offering a scenic view, featuring a sectional sofa, armchair, coffee table, and a sleek black fireplace.
  • Modern living room with large windows and a view, featuring a sofa, coffee table, chairs, a cabinet, and artwork.
  • Modern kitchen and dining area with white cabinets, a marble countertop, a pendant light fixture, and a dining table with chairs.
  • Modern bathroom with a sleek sink, round illuminated mirror, toilet, and glass-enclosed shower with a built-in seat and showerhead.
  • Aerial view of a residential area with multiple houses, solar panels, and surrounding fields and trees.
  • Floor plan of a 2.5-room apartment on the upper floor, including a living/dining/office area, bedroom, entrance, and bathroom.
  • Floor plan of a 2.5-room apartment with a gallery level, including a living area, kitchen, bedroom, bathroom, and entrance.
1 / 9
Modern dining area with a marble dining table, six chairs, a chandelier, a potted plant, a sofa, and a large picture frame on the wall. The room has large windows and a view of a balcony with outdoor furniture.
Modern living room with a large window offering a scenic view, featuring a sectional sofa, armchair, coffee table, and a sleek black fireplace.
Modern living room with large windows and a view, featuring a sofa, coffee table, chairs, a cabinet, and artwork.
2.5 rooms58m²CHF 480,000.–
Premium
Grünenbrach 12, 2556 Scheuren

Living in Grünenbrach - Exclusive new apartment with a great view!

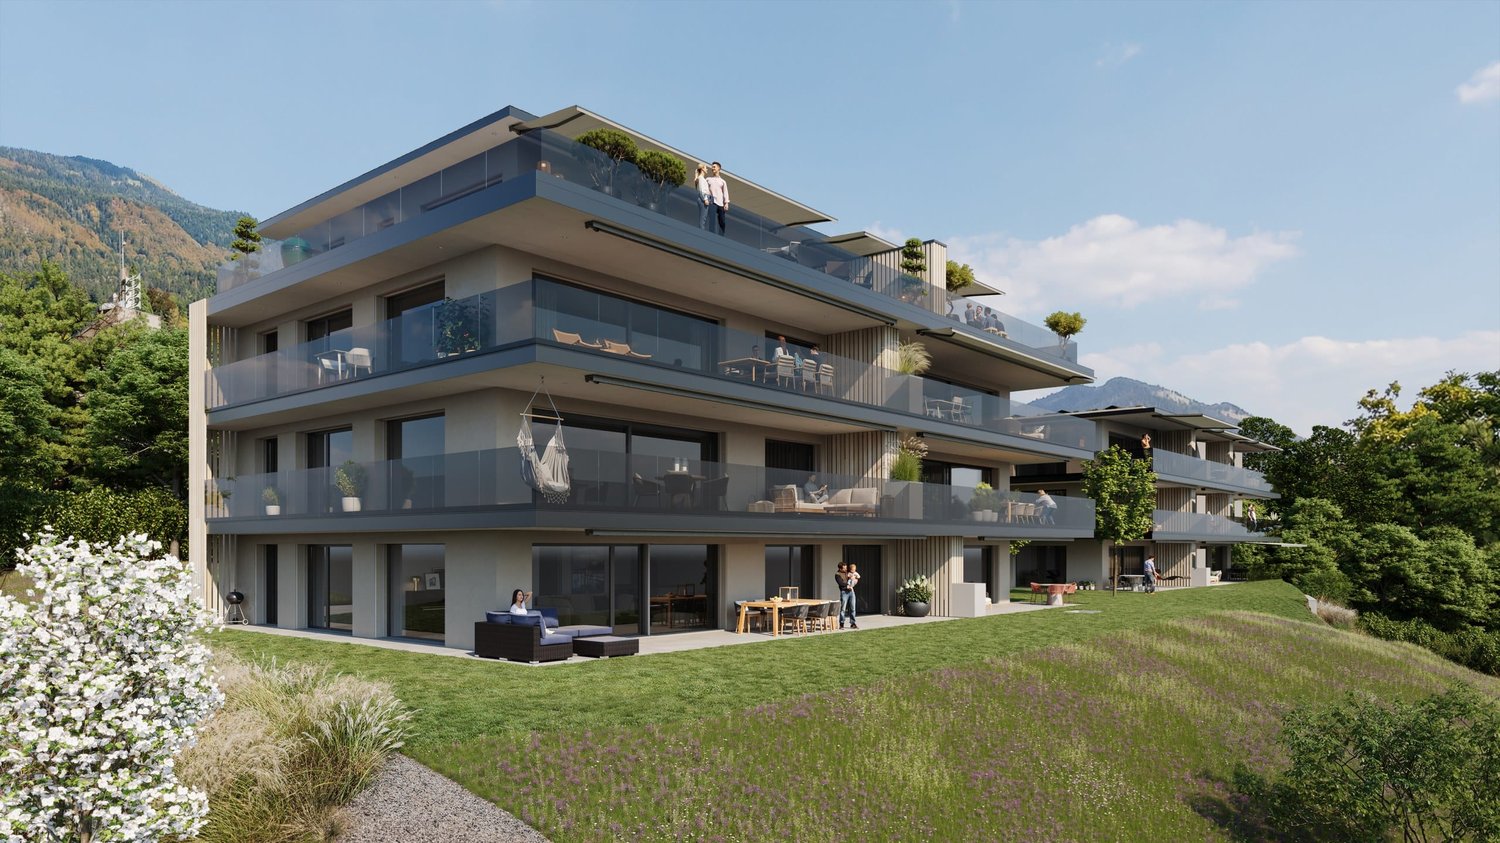
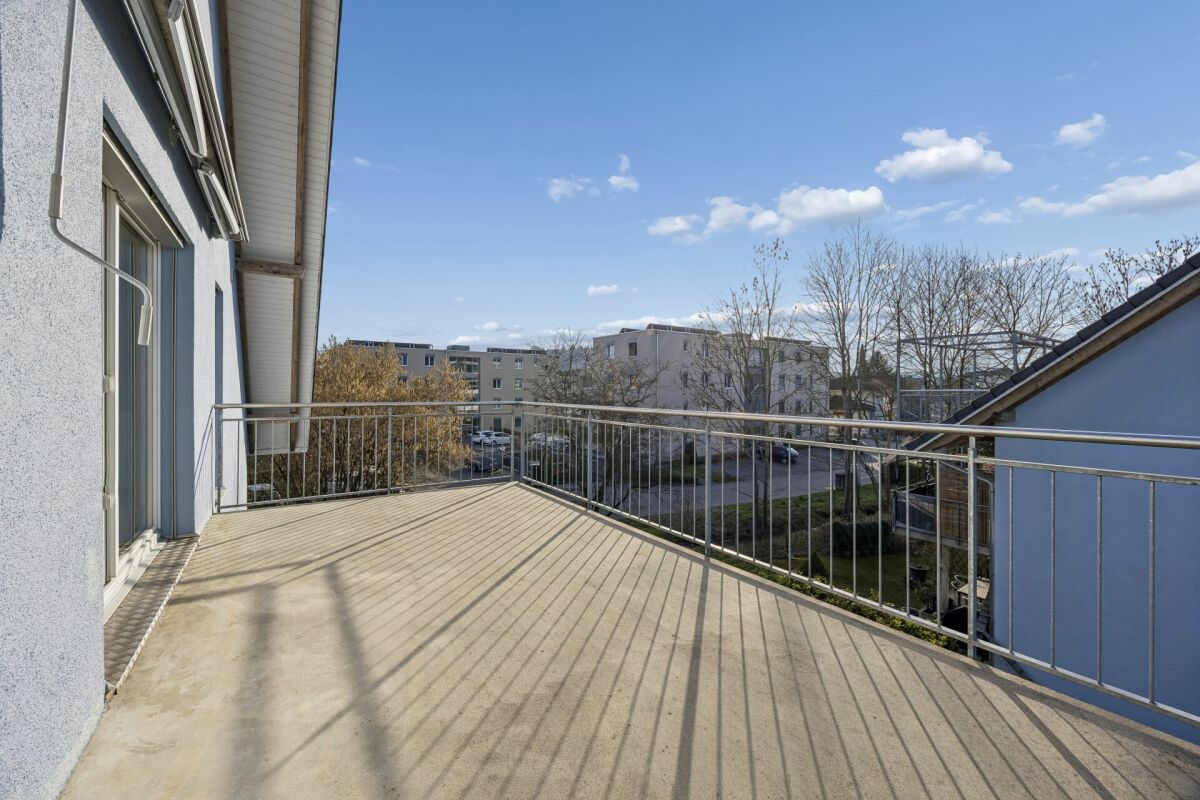
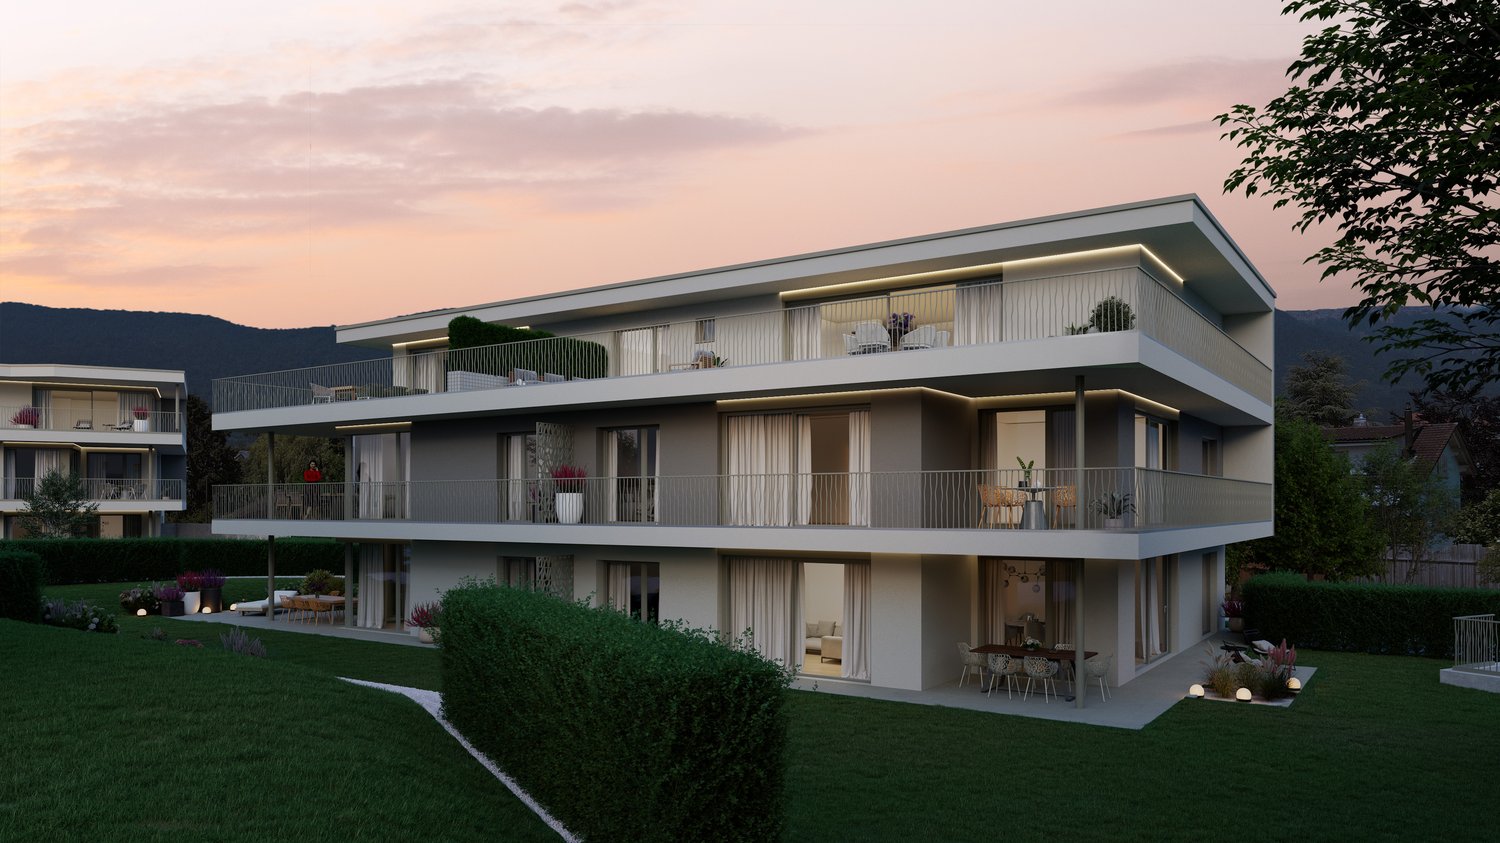
Welcome to your new home in Scheuren. At Grünenbrach 12, a multi-family house with eight modern condominiums from 2.5 to 5.0 rooms is being built, whose design is deliberately focused on sunlight, sky direction, and views of the landscape. Timeless architecture meets high-quality materials, high living comfort, and the quietness of a preferred location.Inside, open, clearly zoned floor plans characterize the living experience. Bright rooms, spacious window fronts, and the open living, dining, and kitchen area invite you to arrive and feel good, while the bedrooms are protected on the quiet side of the building. The spacious balcony extends the living space outdoors, the ideal place for relaxed hours with family and friends, with a view of the open, green landscape.You determine the interior design from the start: kitchen, sanitary appliances, floors, wall coverings, and carpentry work are chosen together with the architect within generous construction budgets. This creates a home that bears your signature.Your apartment at a glance: • 2.5 rooms on the upper floor with 58 m² of living space • or 2.5 rooms over the attic and gallery floor with 73.2 m² of living space • Open, bright living, dining, and kitchen area • Quietly located bedroom with 16.9 m² and its own dressing area • Modern bathroom with shower and integrated laundry tower • Balcony with 6 m² and threshold-free access • Own attic with 5.3 m² • Individual interior design according to your personal wishes • Minergie standard: sustainably built and energy-efficient • Groundwater heat pump with free-cooling system for comfortable rooms in summer and winter • Barrier-free building with elevator up to the apartment door • Comfortable parking facilities directly at the building A rare opportunity for buyers who value living comfort, sustainability, and quality of life. Secure your new home in Scheuren today.Construction start spring 2027, expected move-in date end of autumn 2028.We look forward to your contact._______Homeplace AG032 508 15 19 - 079 700 03 05www.homeplace-immobilien.ch

Travel time
-
1 / 13
2.5 rooms72m²CHF 470,000.–
Balmstrasse 2, 4584 Lüterswil-Gächliwil

2.5-Room New-Build Apartment with Panoramic View in Lüterswil (Bucheggberg)

Construction has started! Modern living in Bucheggberg The new construction project ZeLuterswile Project overviewIn the idyllic Lüterswil in Bucheggberg, a modern residential complex with spacious condominiums in a quiet location is being built with the new construction project Ze Luterswile.The project combines the new construction of a traditional farmhouse with an adjacent multi-family house new building. A total of 14 residential units with different floor plan variants and an unobstructed southern orientation with a free view into the green are being built.The expansion is being carried out according to high-quality construction standards and offers contemporary living quality. All apartments have private outdoor areas, which extend the living space and create a direct connection to the surrounding nature.The visualizations and tours shown represent a comparable apartment in the project and illustrate the intended construction standard. Apartment B3 summarized: 2.5-room condominium Ground floor, net living area 72.1 m2 Special use/garden 29.7 m2 and terrace 12.4 m2 South orientation with panoramic view FarmhouseThe existing farmhouse is being rebuilt without losing its original character. The architecture combines the charm of traditional construction with modern living requirements.Thanks to the southern orientation, the apartments benefit from long sunny days and an unobstructed view of the Bucheggberg landscape.Seven new apartments are being built in the farmhouse, which differ in apartment size and floor plans, thus covering different living needs. Multifamily houseTo the west of the farmhouse, a modern multifamily house with seven apartments is being built.The apartments are convincing due to their contemporary construction and well-thought-out floor plans for different living requirements.Thanks to the identical southern orientation as the main building, these apartments also enjoy sunny days and an unobstructed view of the gentle hill landscape of the Bucheggberg. Project advantages New construction project with a total of 14 condominiums Combination of traditional farmhouse and modern multifamily house Southern orientation with unobstructed view into the green Spacious floor plan variants Private outdoor areas for all apartments Quiet residential area in Bucheggberg Visualizations and project presentationSo that you can already get a realistic picture of the project today, the visualizations and building representations have been modeled with real views. This way, you can already see how the buildings will harmoniously fit into the surroundings.In addition, visualizations and 3D apartment tours are available, which vividly illustrate the project and the individual apartments.On the directly linked project website, you will also find all digital tours and further information about the new construction project ZeLuterswile. Have we piqued your interest?The construction description, mood pictures, and real material samples make it easier for you to choose your future home.If you have any questions about the interior design, our architect will be happy to advise you. We would also be happy to present the entire project to you in person in our showroom.Arrange a non-binding appointment today. Note:This advertisement is for apartment Farmhouse B3 EG.

Travel time
-
1 / 10
2.5 rooms88m²CHF 490,000.–
Balmstrasse 2, 4584 Lüterswil-Gächliwil

2.5-room renovation condominium with privacy in Lüterswil (Bucheggberg)

Construction has started! Modern living in Bucheggberg The new construction project ZeLuterswile Project overviewIn the idyllic Lüterswil in Bucheggberg, a modern residential ensemble with spacious condominiums in a quiet location is being built with the new construction project Ze Luterswile.The project combines the new construction of a traditional farmhouse with an adjacent multi-family house new building. A total of 14 residential units with different floor plan variants and an unobstructed southern orientation with a free view into the green are being created.The expansion is being carried out according to high-quality construction standards and offers contemporary living quality. All apartments have private outdoor areas, which extend the living space and create a direct connection to the surrounding nature. The visualizations and tours shown represent a comparable apartment in the project and illustrate the intended construction standard. Apartment B6 summarized: 2.5-room condominium Maisonette ground floor, net living area 88.8 m2 New building apartment with balcony 21.3 m2 North orientation with privacy FarmhouseThe existing farmhouse is being rebuilt without losing its original character. The architecture combines the charm of traditional construction with modern living requirements.Thanks to the southern orientation, the apartments benefit from long sunny days and an unobstructed view of the Bucheggberg landscape.Seven new apartments are being built in the farmhouse, which differ in apartment size and floor plans, thus covering different living needs. Multifamily houseTo the west of the farmhouse, a modern multifamily house with seven apartments is being built.The apartments impress with a contemporary construction and well-thought-out floor plans for different living requirements.Thanks to the identical southern orientation as the main building, these apartments also enjoy sunny days and an unobstructed view of the gentle hill landscape of the Bucheggberg. Project advantages New construction project with a total of 14 condominiums Combination of traditional farmhouse and modern multifamily house Southern orientation with unobstructed view into the green Spacious floor plan variants Private outdoor areas for all apartments Quiet residential location in Bucheggberg Visualizations and project presentationSo that you can already get a realistic picture of the project today, the visualizations and building representations have been modeled with a real view. This way, you can already see how the buildings will harmoniously fit into the surroundings.In addition, visualizations and 3D apartment tours are available, which vividly illustrate the project and the individual apartments.On the directly linked project website, you will also find all digital tours and further information about the new construction project ZeLuterswile. Have we sparked your interest?The construction description, mood pictures, and real material samples make it easier for you to choose your future home.If you have any questions about the interior design, our architect will be happy to advise you. We would also be happy to present the entire project to you in person in our showroom.Arrange a non-binding appointment today. Note:This advertisement is for apartment Farmhouse B6 Maisonette.

Travel time
-
1 / 11
2.5 rooms70m²CHF 30,000.–
Emil-Schiblistrasse 10, 2543 Lengnau BE

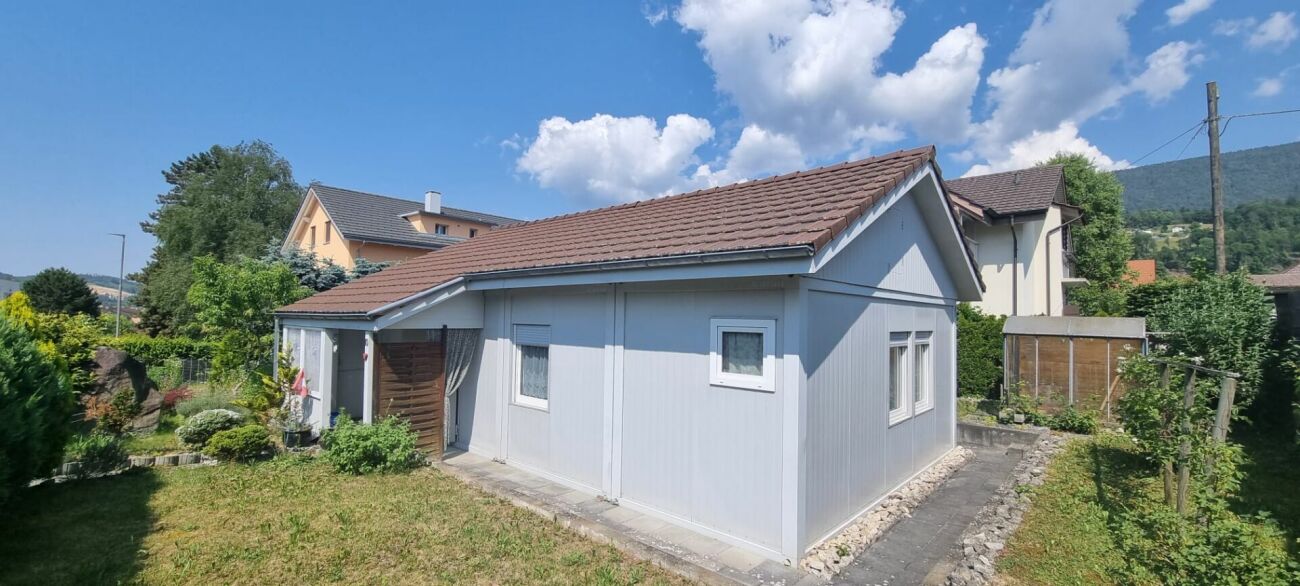
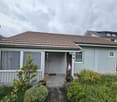
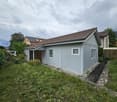
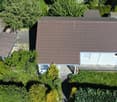
Tiny House for Sale

Looking for a cozy home, a charming vacation house, or a flexible extension for your property? Here's a rare opportunity to purchase a fully equipped, freestanding Tiny House at an unbeatable price of CHF 30,000.-! The well-designed modular house offers a spacious gross living area of approximately 70m2 and combines compact comfort with modern technology.The highlights at a glance:Well-designed construction: The house consists of 4 stable living containers, covered with a classic gable roof - for optimal weather protection and a cozy appearance.Generous space offer: Living area distributed over a functional kitchen (including refrigerator, oven, and stove), a bright, open living/dining area, and a fully equipped bathroom with shower, toilet, sink, and washing machine. Modern & efficient home technology: The object is heated by an environmentally friendly air-water heat pump, which distributes the heat comfortably through radiators in the house.Well-maintained condition: The house was built about 12 years ago, currently stands on an uncomplicated point foundation, and has always been well maintained.Important sales conditions (please note):Only the house is for sale: The Tiny House (the building structure including interior design and home technology) is sold exclusively. The property is NOT included in the price and cannot be taken over.Dismantling & transport by buyer: The dismantling, demolition, and removal from the current location in 2543 Lengnau must be completely organized and financed by the buyer. The point foundation makes it much easier to dismantle the modules. Sales price: CHF 30,000.- Take advantage of this unique opportunity for an affordable, mobile home! Whether as a primary residence, office, studio, or Tiny House project on your own property - this modular house is waiting for its new chapter. Have we sparked your interest? For further questions or to arrange a viewing appointment (viewings are only possible by prior arrangement), we are at your disposal.

Travel time
-
1 / 14
2.5 rooms83m²CHF 485,000.–
Lommiswilerstrasse 27A, 4512 Bellach

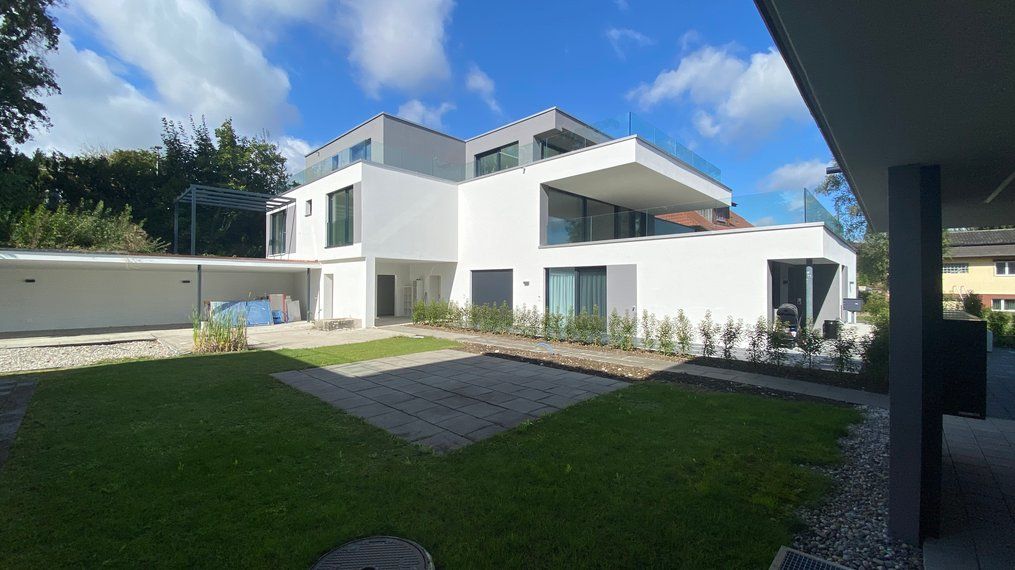
Brand new, modern 2.5 room apartment with garden share

Modern 2.5 room apartment with outdoor area in Bellach Located at Lommiswilerstrasse 27a in Bellach, this attractive 2.5-room apartment on the ground floor combines modern living, thoughtful comfort, and a quiet yet excellently connected location.Room program:Access to the apartment is through a closed, protected, and pleasantly tempered entrance, which already conveys a sense of security and quality upon entering. Inside, a spacious entrance area with a extensive wardrobe greets you, offering plenty of storage space for jackets, shoes, and personal items, making everyday life particularly practical.To the right of the entrance is the exceptionally modern designed bathroom. Large-format, anthracite-colored plates give the room an elegant, timeless atmosphere. The daylight window provides natural brightness, while the large mirror cabinet and the beautifully shaped washbasin combine functionality and design perfectly. A barrier-free bathtub and the spacious, threshold-free shower offer the highest comfort and underline the high-quality construction. This area is complemented by the integrated laundry tower, which is practically and space-savingly integrated into the room.The noble, dark floorboards run harmoniously through the entire apartment and are accompanied by a pleasant underfloor heating, which provides a cozy living climate in all rooms. The dark, high-quality floorboards run stylishly through the entire apartment and are supplemented by a pleasant underfloor heating, which provides a cozy living climate in all rooms.On the left side of the entrance is another room, which serves as a cellar, but can also be heated.The front area of the apartment opens up to a spacious, open living and dining area with a modern kitchen. Thanks to the optimal orientation and large window areas, this room presents itself as particularly bright, friendly, and inviting. The kitchen is equipped with high-quality appliances such as a dishwasher, oven, and steamer, and features a noble granite worktop, which meets the highest standards both optically and functionally.In the rear part of the apartment is the quiet bedroom, which offers enough space for a large wardrobe and a cozy sleeping atmosphere - a perfect retreat to relax and unwind.Outdoor area:From the dining area, you can directly access the spacious outdoor area with a private garden share. Part of the terrace is covered and can therefore be used all year round. Thanks to the large area, a dining table, a lounge, and a grill can easily fit here - ideal for social evenings, relaxed hours outdoors, or sunny afternoons in your own garden. The adjacent green area belongs to the apartment and offers additional space for personal design and relaxation.Parking:Visitor parking spaces are available in front of the property. Additionally, a parking space in the separate outbuilding can be purchased for CHF 35,000, which safely and comfortably accommodates your vehicle.Technology:The property is heated by a modern and energy-efficient ground-source heat pump. Thanks to the young building age, the house is excellently insulated and technically up-to-date, providing modern living comfort and low operating costs. The apartment can also be cooled by controlled ventilation on hot days.This apartment combines modern design, practical room layout, and private outdoor space in a quiet yet central location - ideal for singles, couples, or people with home office needs who value quality and living comfort.Arrange your personal viewing appointment today and let yourself be convinced of this special home on site.Your team from DreihochDrei Immobilien AG

Travel time
-
1 / 9
2.5 rooms67m²CHF 490,000.–
Allmendstrasse 74, 2540 Grenchen

Idyllic home with terrace, Alpine view, and high-quality interior design

This south-facing 2.5-room apartment on the ground floor of a modern multi-family house with seven units impresses with comfort and thoughtful room design. Access is convenient via the main entrance or directly via the parking garage - elevator and stairs are available.The apartment is heated with a modern air-water heat pump via an individually adjustable underfloor heating system. High-quality ceramic floors in a stylish design create a warm living feeling and are also low-maintenance. Large windows with triple glazing provide bright rooms and lead directly to the attractive terrace with lawn and Alpine panorama.The bathroom is modernly designed with ceramic plates in slate optics and features a floor-level shower, bathtub, toilet, sink, and an integrated washing tower from V-ZUG. The open kitchen with dark granite cover, plenty of storage space, and high-quality V-ZUG appliances invites you to cook and linger - ideally complemented by a practical cooking island with bar.A basement compartment is located on the same floor and offers additional storage space. A parking garage space with a pneumatic box can be purchased for CHF 35,000.- and optimally complements the offer.The partially covered terrace with lawn and water and electricity connections extends the living space in the warm months and makes this apartment a true feel-good location.

Travel time
-
New building
1 / 8
2.5 rooms98m²CHF 540,000.–
Hauptstrasse 12b, 4566 Kriegstetten

Living with freedom - modern semi-detached house in Atelierhaus style

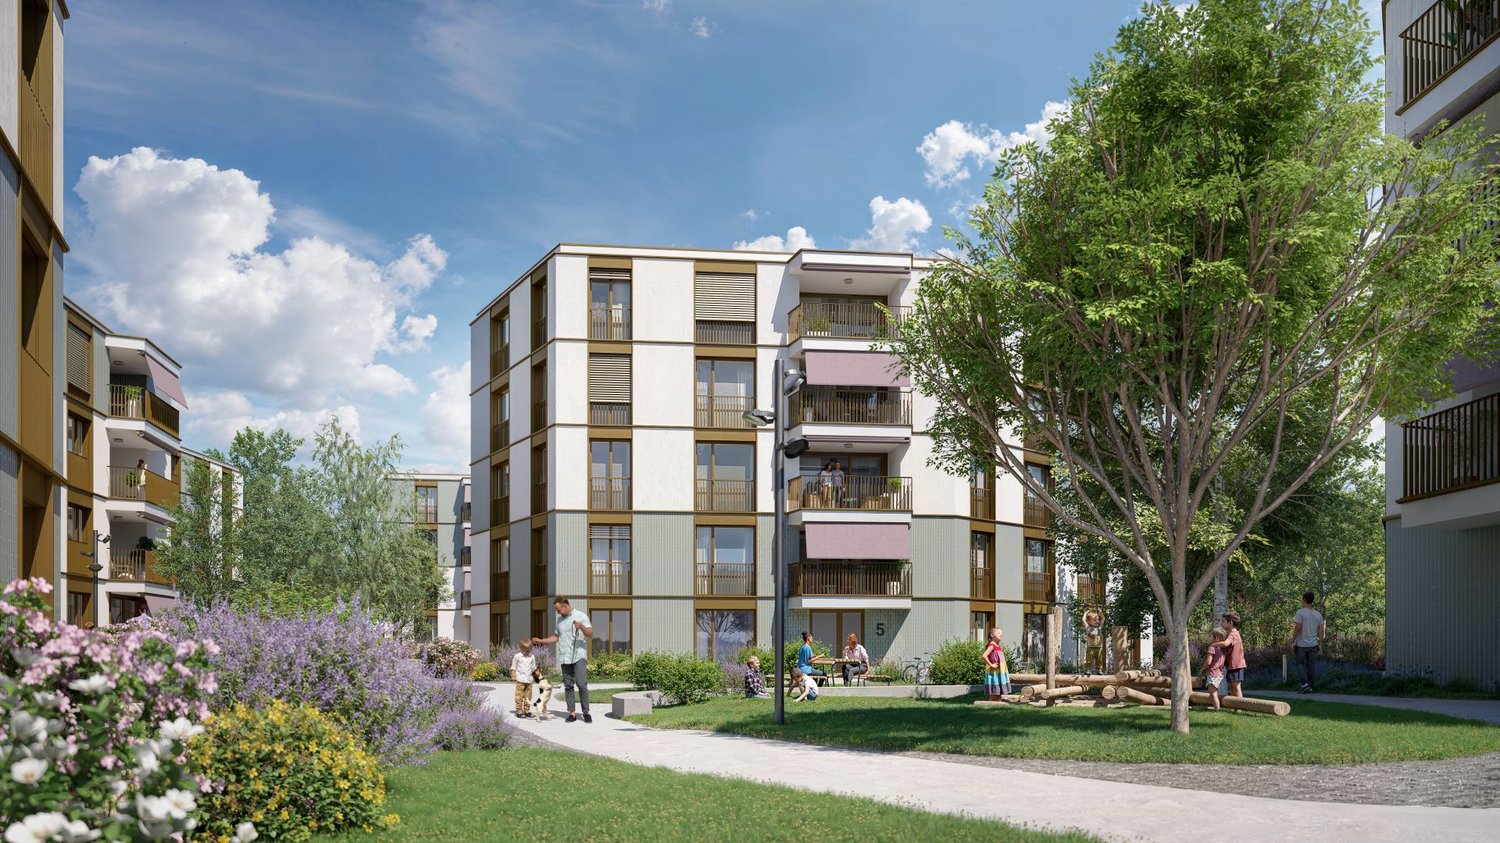
In Kriegstetten, a rural settlement with 7 residential units is being built. The semi-detached houses of the Unterwald settlement are being realized in modern wood construction and in the MINERGIE® standard. The individual units are located on separately parcelled plots of land, while the communal plot with the shared parking area accesses the settlement. The plot of land is being made available for development by the Jakob Urben Foundation under a building right. What is the advantage of a settlement? The residents can realize an individually tailored usage concept within a clearly defined volume. From a loft-like, two-storey single-person household to a 5.5-room Atelierhaus for the family or the living community, many things are possible. Each residential unit has its own garden. It is also possible to live and/or work in the given structures. This creates a settlement that becomes a lively place and an interesting meeting point. A balanced interplay between individuality and community makes the settlement a place of living together. Currently, two semi-detached houses, A2 and B1, and two Atelierhouses, D and E, are still being offered for sale.Everything at a glance: The semi-detached houses: The semi-detached houses extend over two floors and convince with a clear, functional floor plan organization. Spacious and bright living areas create a pleasant atmosphere and offer a variety of possibilities for individual design. The openly designed living, dining and kitchen area forms the heart of the house. Large window fronts open the living room to the outside area with seating or terrace and provide plenty of daylight. The orientation of the apartments is east-west. The day area with kitchen, dining and living is designed with a height and a staircase leads to a gallery. This exciting spatial arrangement becomes a characteristic of the settlement both inside and out. Access: The plot of land is accessed from the main street with a driveway to the shared parking lot. A semi-public access between the houses provides access to the individual residential units. Each two units are accessed via a shared entrance area. Outdoor spaces: The communal plot at the parking lot and the access to the houses in the right of way form the common backbone of the settlement. Each semi-detached house has its own, individually usable outdoor areas with seating or terrace and garden. Floor plans: The plans show a possible floor plan variant. The floor plans offer a flexible basis and leave room for individual needs and design possibilities. We would be happy to support you in developing an interior design concept tailored to your wishes and finding the right solution for your new home. The still non-binding schedule looks like this: - Building application autumn 2025- Building permit winter 2025- Start of construction summer 2026- The construction period for the standard execution is approximately 11 months- Move-in spring 2027 Sponsorship: The houses are being built at a fixed price.Aarplan Bau AG is the general contractor. The two semi-detached house units A2 and B1 are still available.Secure this semi-detached house in Kriegstetten now! Would you like more information? Order the detailed sales documents now with the contact form – we look forward to your contact!

Travel time
-
Harun Yildirim

Harun Yildirim

1 / 9
Harun Yildirim

Harun Yildirim

  • Parking space
2.5 rooms63m²CHF 295,000.–
4566 Kriegstetten

Ideal as a rental property or home

This spacious condominium in Kriegstetten delights with a harmonious floor plan, light-filled rooms, and a sense of home that immediately conveys a feeling of belonging. Originally designed as a 3.5-room apartment, it unfolds today with an impressive openness and spaciousness - ideal for people who value space to live, arrive, and feel good.The well-maintained apartment convinces with its very good condition and an atmosphere that exudes warmth and coziness. The cozy balcony invites you to leave the daily routine behind, enjoy the sun, and spend relaxed moments outdoors. Thanks to the thoughtful room layout, a pleasant, bright living ambiance is created with plenty of space for personal development.Currently, the apartment is rented and offers an attractive return - an excellent opportunity for investors. At the same time, it opens up great potential for owner-occupiers who want to fulfill their dream of a stylish and spacious home in a good location. Here, no wishes are left unfulfilled. Take advantage and convince yourself! This PREMIUM HOMES offer includes: • Attractive location in Kriegstetten • Ideal as a capital investment or for later owner-occupation • Spacious and practical floor plan • Originally designed as a 3.5-room apartment • Today used as a spacious 2.5-room solution • Bright and pleasantly spacious rooms • Plenty of space - ideal for singles or couples • Currently rented • Attractive return opportunity • Well-maintained condition • Cozy balcony • 1x outdoor parking space included Interested? We would be happy to take you through a non-binding viewing! Do you want to sell your house or apartment worry-free? We will tell you the current market value of your property, discreetly and non-bindingly! Are you interested in a first non-binding exchange of ideas? Don't hesitate and contact us. We look forward to hearing from you.

  • Parking space
New building
1 / 6
2.5 rooms47m²CHF 385,000.–
Promenadenweg, 2540 Grenchen

2.5-Room New-Build Apartment with Breathtaking Views

Attractive residential location on the promenade - Your new home In a privileged hillside location with a wide view in the Unter Däderiz district, a residential area is being created that combines urban proximity and natural balance. On the promenade, space is being created for people who want to live consciously and responsibly. Young families appreciate the proximity to nature and the center, just like safe, short school routes and leisure activities for children. People in mid-life enjoy a new living and residential feeling amidst high architectural quality, a stone's throw from local recreation.Real quality of lifeThe apartments are aimed at people who are looking for real quality of life in an upscale environment instead of prestige. Value is conveyed here with ecological materials, thoughtful architecture, and generous spatial feeling.City, country, riverThe undeveloped banks of the nearby Aare invite you to swim, paddle, or boat in the summer, the surrounding hills of the Jura foothills attract hiking and nature fans, summer and winter, equally. And those who seek urbanity will find it in nearby Biel, Solothurn, or Bern.Ideal locationThose who live on the promenade benefit from the best location: whether kindergarten and school, public transport, or highway, shopping and leisure facilities with great offers - everything is within a few steps and minutes. Highlights of the apartments • Bright rooms thanks to the generous window fronts • Breathtaking view of the Alpine chain • Thoughtful floor plans • Modern kitchen • Private laundry tower in the bathroom • Spacious terrace for cozy hours outdoors • Parking spaces in the garage (available separately) • Hobby room for more storage space or creative hours (available separately) Curious? Discover the entire new building project: https://www.promenade-grenchen.ch/

Travel time
-
1 / 7
2.5 rooms40m²Price on request
4566 Kriegstetten

Bright living area, cozy balcony and separate kitchen concept

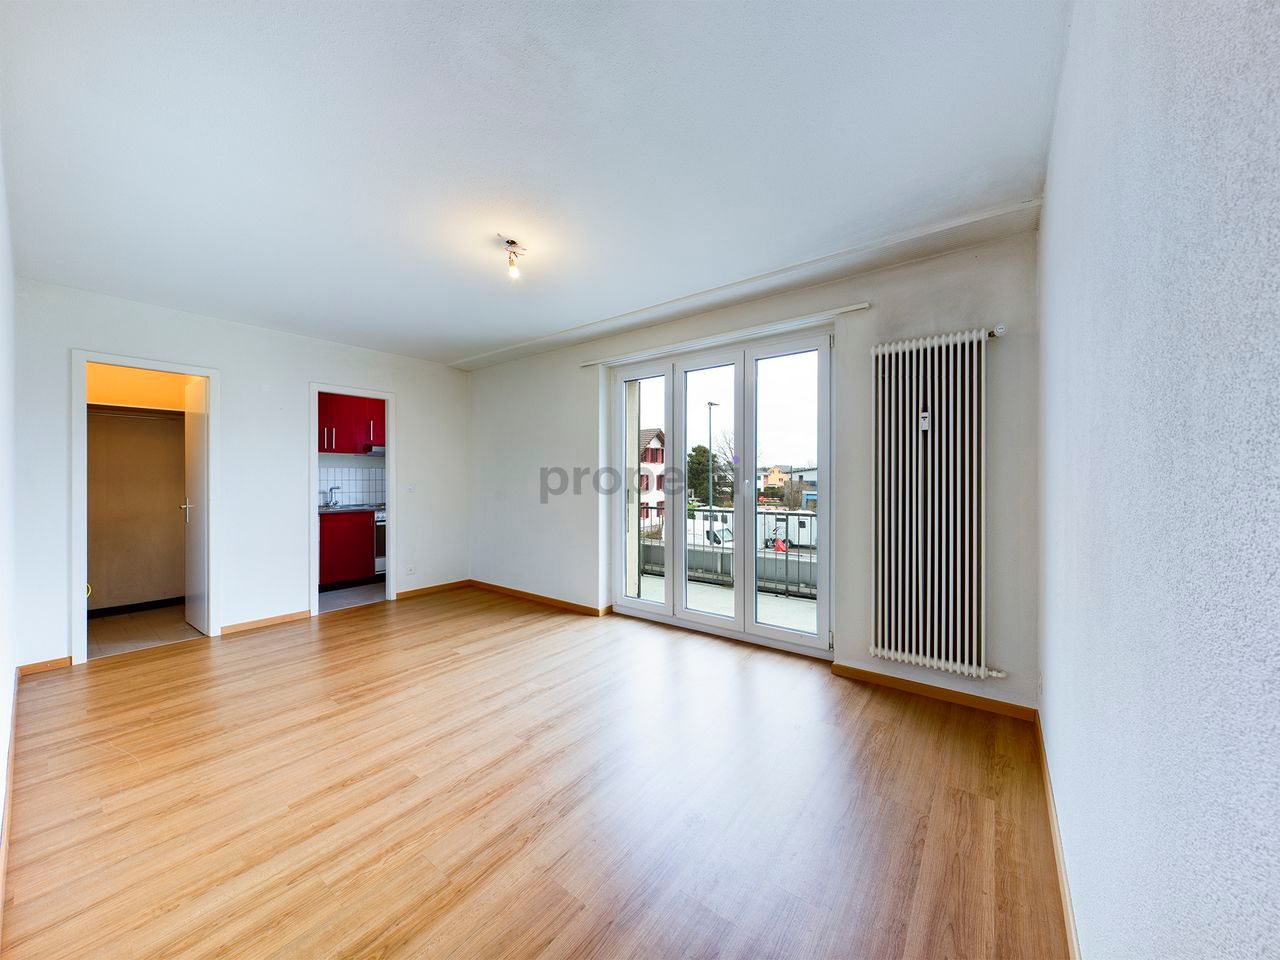
This well-maintained 2.5-room owner-occupied apartment in Kriegstetten convinces with a well-thought-out room layout, bright living rooms and an extremely pleasant living atmosphere. The separate kitchen offers enough space for cooking and ensures a clear, practical separation from the cozy living and dining area. The sunny balcony invites you to relax and ideally extends the living space outdoors.The apartment presents itself in an extremely well-maintained condition and guarantees a high level of living comfort thanks to the good insulation and the quiet, yet excellently connected location. This object is also perfect as an attractive capital investment: The apartment is currently rented out, and the existing, uncomplicated rental agreement can be taken over directly. A private outdoor parking space rounds off the offer perfectly.This property offer is characterized by: • Attractive investment object: Already rented out - existing rental agreement can be taken over directly • Well-thought-out floor plan: Separate kitchen for a clear separation from the living area • Bright: Bright, inviting living and dining area with direct access to the balcony • Wellness oasis: Cozy balcony for relaxed hours in the fresh air • Top condition: Very well-maintained and excellently insulated apartment • First-class location: Quiet residential area in Kriegstetten and yet excellently connected • Parking possibility: An outdoor parking space is available for an additional CHF 10'000.- Interested? Contact us for a non-binding viewing!

Other interesting objects