







Quick Filters for your search

Quick-filters

We show you quick-filters based on the most used filters by location.

By using these, you can enhance your search experience by finding new and interesting properties to your likings.

Mont-de-Buttes - Properties for sale

We recommend expanding your search criteria to get similar results. The current filters didn’t return any matches.

If you don’t want to change your current search criteria, we recommend creating a search alert, so you’ll be notified when matching offers become available.

More objects in your automatically expanded search area
62 results - Radius: + 10km
New building
1 / 13
  • Parking space
  • Balcony / Terrace
  • Pets allowed
  • +2
5.5 rooms148m²CHF 732,500.–
Route de Couvet 6, 2113 Boveresse

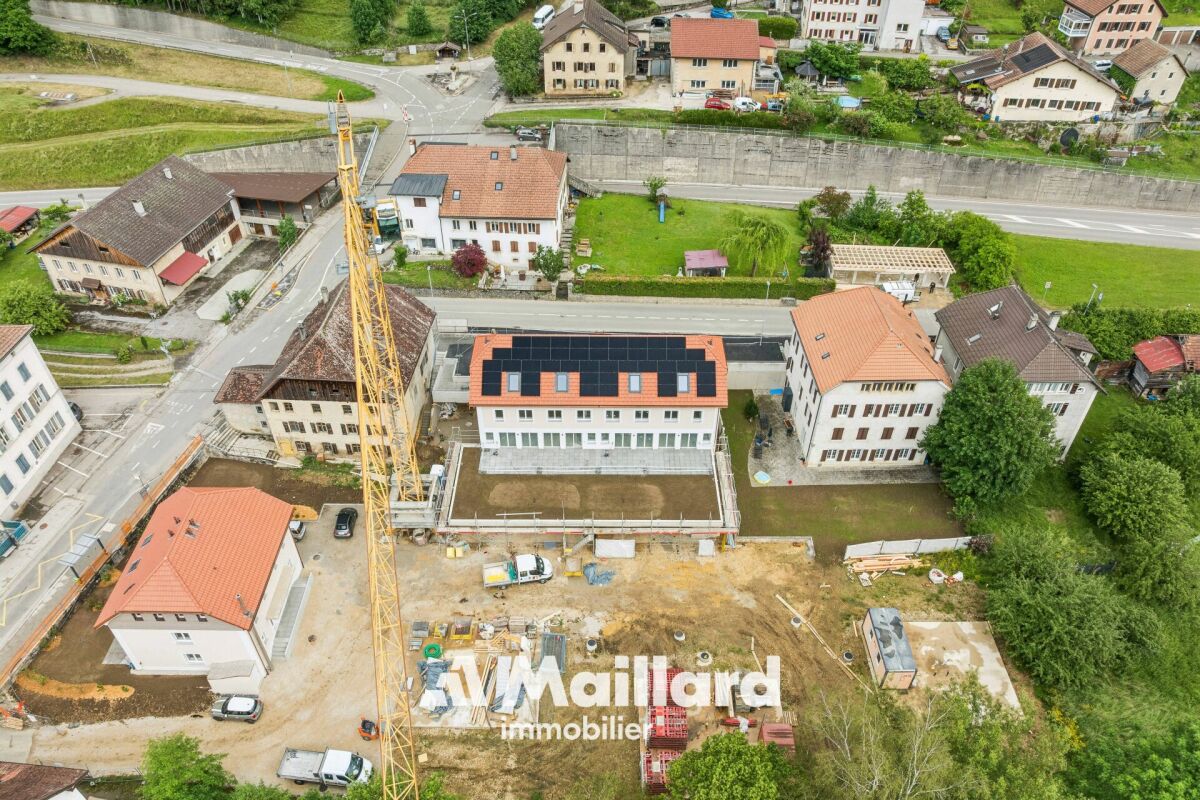
Résidence Nénuphar - Promotion of 12 Villas with 4.5 and 5.5 rooms

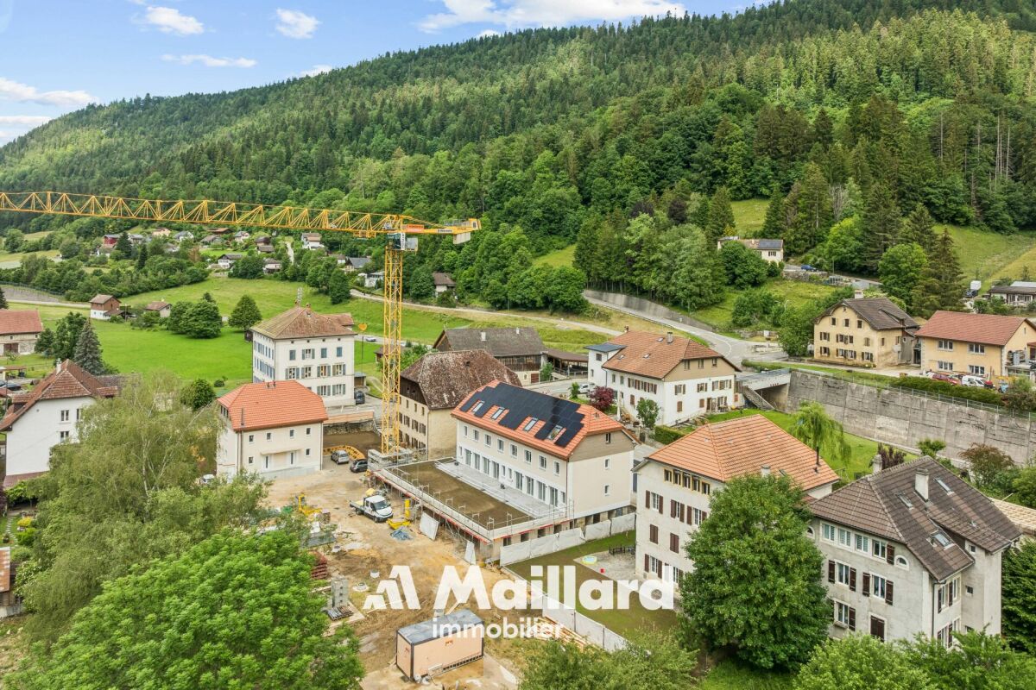
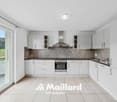
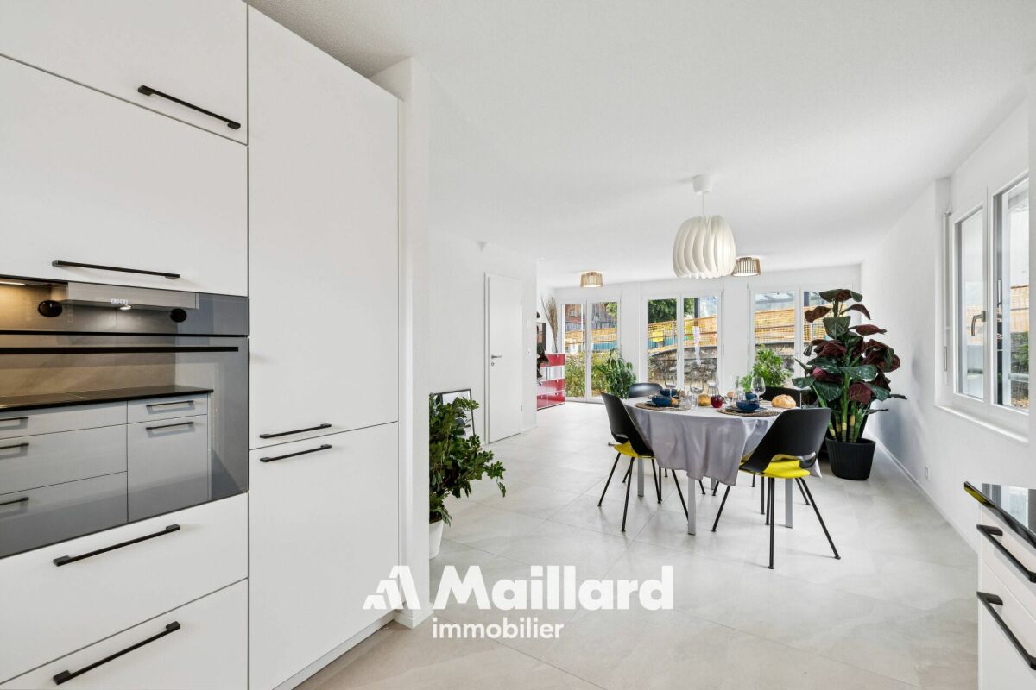
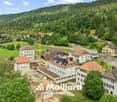
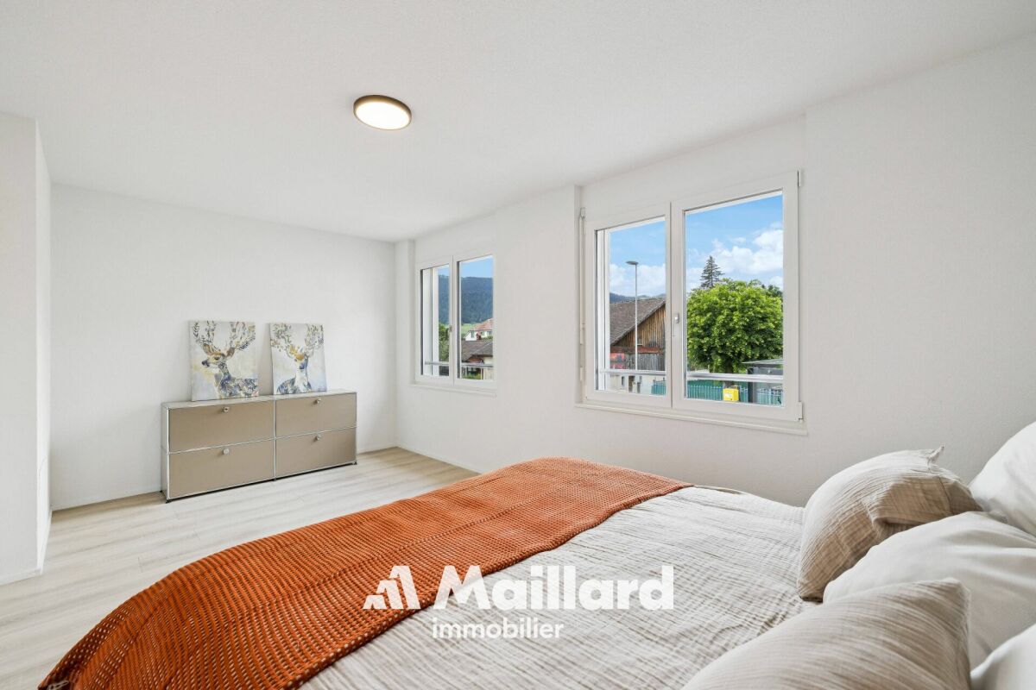
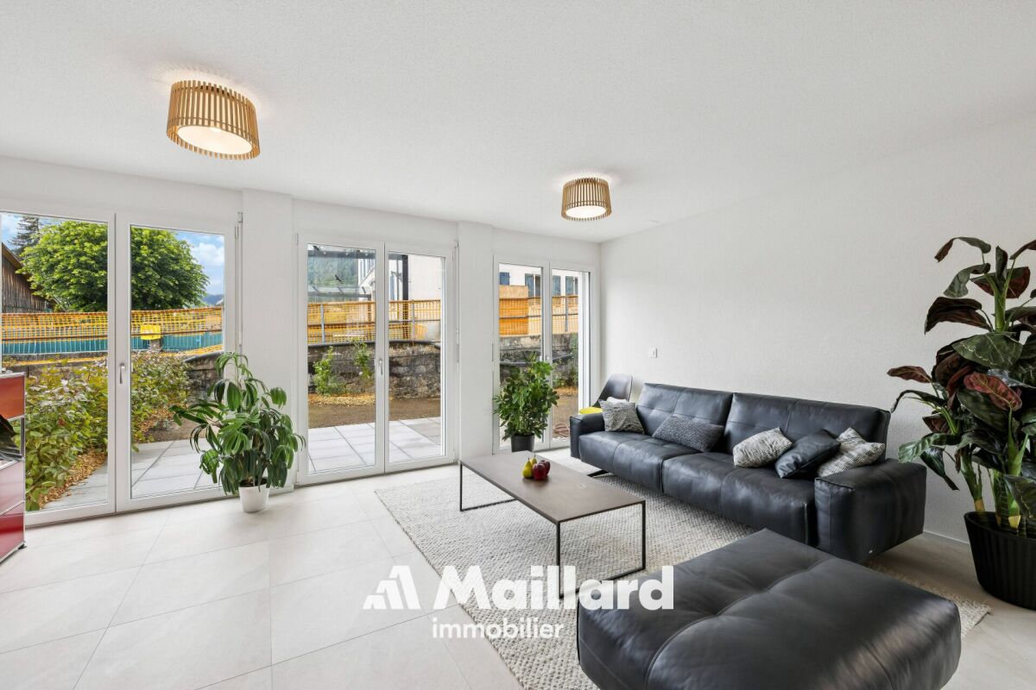
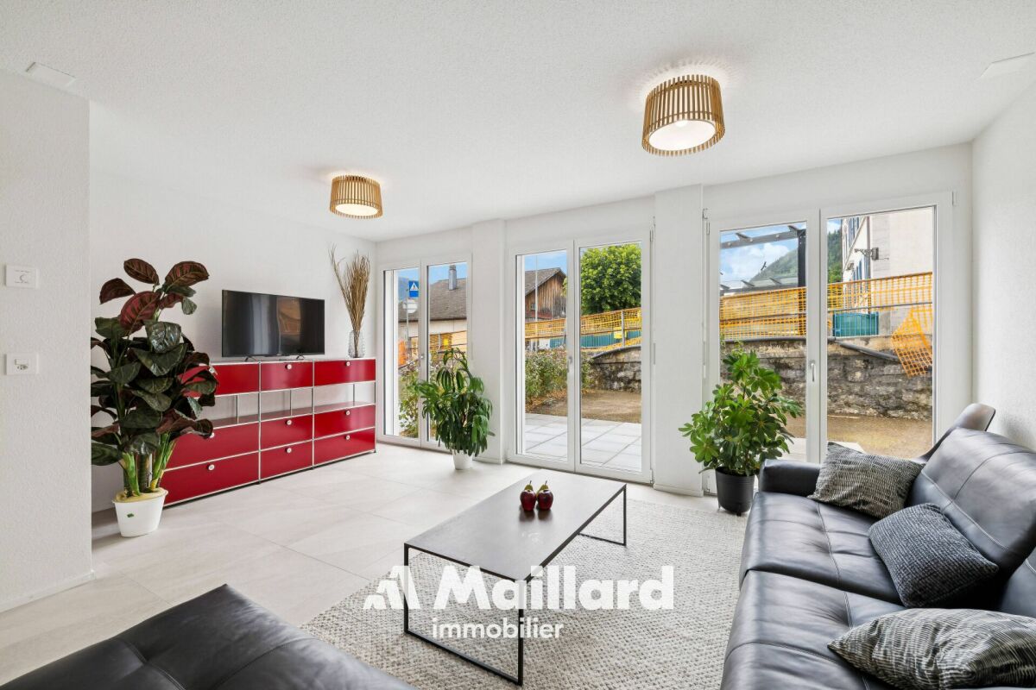
Semi-detached Villas 5.5 rooms - Résidence Nénuphar Résidence Nénuphar offers semi-detached villas and terraced houses in a quiet, green and sunny environment in the heart of Val-de-Travers. The project consists of several buildings (1 to 5) developed in stages, offering homes with 4.5 and 5.5 rooms.Villas available immediatelyBuildings 1 and 2 - villas ready for occupancy : • 4 semi-detached villas 4.5 rooms (plots A, B, C, D) - approx. 132 m² • 2 terraced houses 5.5 rooms (plots E, F) - approx. 148 m² Each villa has an independent entrance, a terrace and a private garden. Bright and functional spaces, ideal for family life.Villas for sale on planBuildings 3, 4 and 5 - villas 5.5 rooms : • Plots G, H, J, K, L, M - approx. 148 m² These villas allow for the personalization of finishes and fittings, with spaces adapted to the needs of each buyer. New construction meeting current energy standards.General descriptionThe villas offer a functional distribution on several levels with : • bright living room with open kitchen • direct access to the terrace and garden • 3 to 4 bedrooms depending on the typology • bathrooms and annexes Features • Private cellar • Parking spaces (covered or outdoor, optional: covered CHF 18'200 and outdoor CHF 6'280) • Central heating with pellet boiler • Thermal sensors and high energy performance • Durable and comfortable construction Résidence Nénuphar - BoveresseA privileged living environment between nature, modern comfort and quality of life.

  • Parking space
  • Balcony / Terrace
  • Pets allowed
  • +2
Stéphane Langlois

Stéphane Langlois

Courtier

Travel time
-
New building
1 / 13
  • Parking space
  • Balcony / Terrace
  • Pets allowed
  • +2
5.5 rooms148m²CHF 732,500.–
Route de Couvet 6, 2113 Boveresse

Résidence Nénuphar - Promotion of 12 Villas with 4.5 and 5.5 rooms

Adjacent villas with 5.5 rooms - Résidence Nénuphar Résidence Nénuphar offers semi-detached and terraced houses located in a calm, green, and sunny environment in the heart of Val-de-Travers. The project consists of several buildings (1 to 5) developed in stages, offering accommodations with 4.5 and 5.5 rooms.Villas available immediatelyBuildings 1 and 2 - villas ready for occupancy: • 4 semi-detached houses with 4.5 rooms (lots A, B, C, D) - approx. 132 m² • 2 terraced houses with 5.5 rooms (lots E, F) - approx. 148 m² Each villa has an independent entrance, a terrace, and a private garden. Bright and functional spaces, ideal for family life.Villas for sale on planBuildings 3, 4, and 5 - villas with 5.5 rooms: • Lots G, H, J, K, L, M - approx. 148 m² These villas allow for the personalization of finishes and fittings, with spaces adapted to the needs of each buyer. New construction that meets current energy standards.General descriptionThe villas offer a functional distribution on several levels with: • bright living room with open kitchen • direct access to the terrace and garden • 3 to 4 bedrooms, depending on the typology • bathrooms and annexes Features • private cellar • covered or outdoor parking spaces (additional: covered parking spaces: CHF 18'200 and outdoor parking spaces: CHF 6'280) • central heating with pellet boiler • thermal sensors and high energy performance • sustainable and comfortable construction Résidence Nénuphar - BoveresseA privileged living environment between nature, modern comfort, and quality of life.

  • Parking space
  • Balcony / Terrace
  • Pets allowed
  • +2
Stéphane Langlois

Stéphane Langlois

Courtier

Travel time
-
1 / 12
  • Balcony / Terrace
  • Garage
  • Pets allowed
  • +5
6.5 rooms224m²CHF 1,190,000.–
1452 Les Rasses

Les Rasses - Spacious house with all comforts

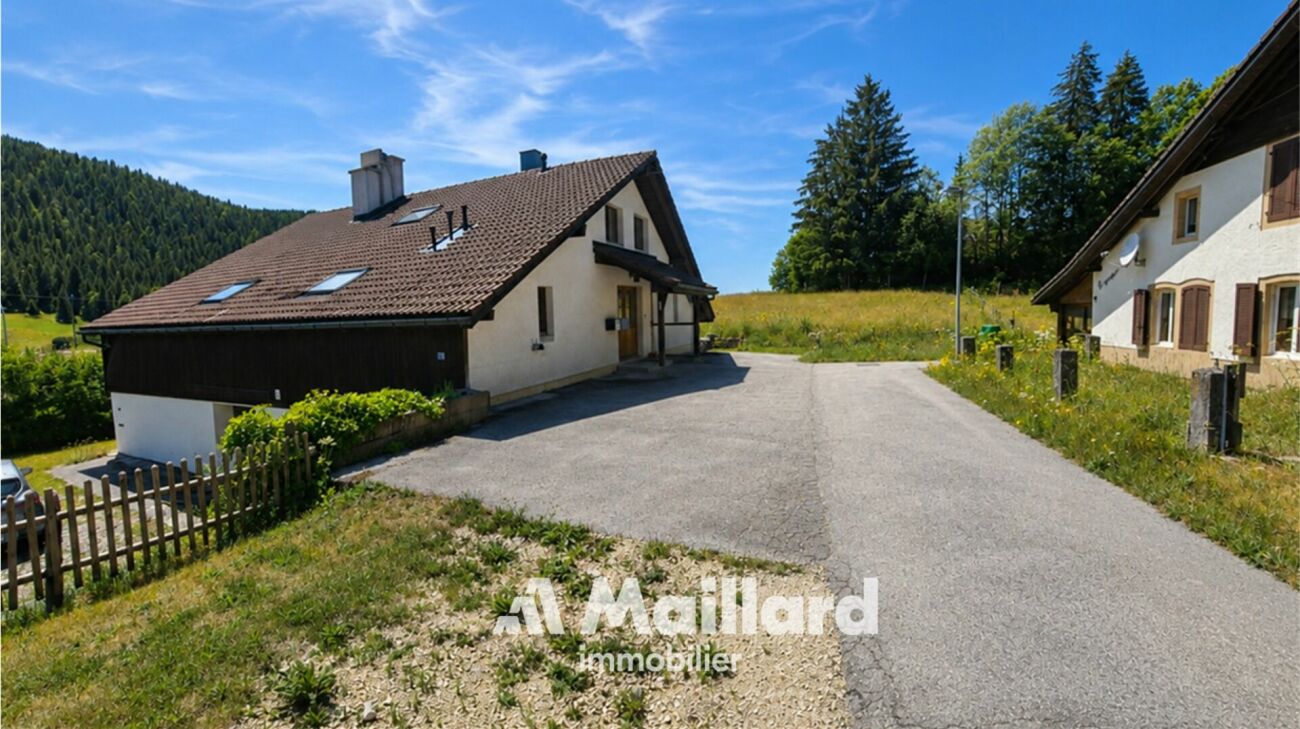
Wooden chalet with exceptional panoramic viewsLocated on a plot of approximately 1,100 m², surrounded by non-buildable land, the property benefits from a rare advantage: a guaranteed view, without vis-à-vis, and without future development of the landscape. A silent luxury, but essential.Discover this exceptional property, a true haven of peace combining calm, comfort, and proximity to amenities. Nestled in a privileged environment, this warm home promises a daily life filled with serenity, where every moment becomes a pleasure.As soon as you arrive, you will be seduced by an elegant avenue lined with Jurassic trees. At the end of a charming paved path, a house full of character reveals itself, with carefully designed amenities and a unique atmosphere.The entrance, accessible from the side of the house or directly from the adjacent garages, leads to a vast living space bathed in light. The open kitchen, dining room, and living room are harmoniously integrated into a generous volume, ideal for sharing convivial moments with family or friends.Upstairs, the sleeping area offers three beautiful bedrooms, each with its own cachet, including one with a large dressing room. A place conducive to rest and relaxation.A spacious bathroom completes this level and offers remarkable potential for creating a true private wellness area, with the possibility of installing a sauna.A separate WC, as well as an intelligently designed hallway with numerous hidden storage spaces, perfect the organization of this floor.The basement will seduce lovers of leisure, sports, and DIY with its two workshops dedicated to the maintenance of bicycles, skis, machines, and other equipment. The technical room, the hot water production facilities, and the mixed heating system (oil/wood) ensure comfort and functionality in everyday life.This property is waiting for you to write its new story. Let yourself be charmed by its authenticity, its generous volumes, and its breathtaking panoramic views.Thanks to its ideal orientation: • Natural light throughout the day • Open spaces to the outside • Panoramic view of the Alps and lakes • Permanent feeling of space A potential for evolution with a convertible basement: • Additional bedrooms • Wellness area (sauna, steam room, whirlpool) Les Rasses is one of the Vaud tourist municipalities where the sale of secondary residences to non-residents is authorized

  • Balcony / Terrace
  • Garage
  • Pets allowed
  • +5
Emmanuelle Mottaz

Emmanuelle Mottaz

Courtière en immobilier - Région Nord-Vaudois

1 / 13
  • Parking space
11 rooms258m²CHF 890,000.–
Rue du Centre 23, 1450 Sainte-Croix

Charming house with 3 apartments and a commercial space

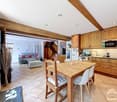
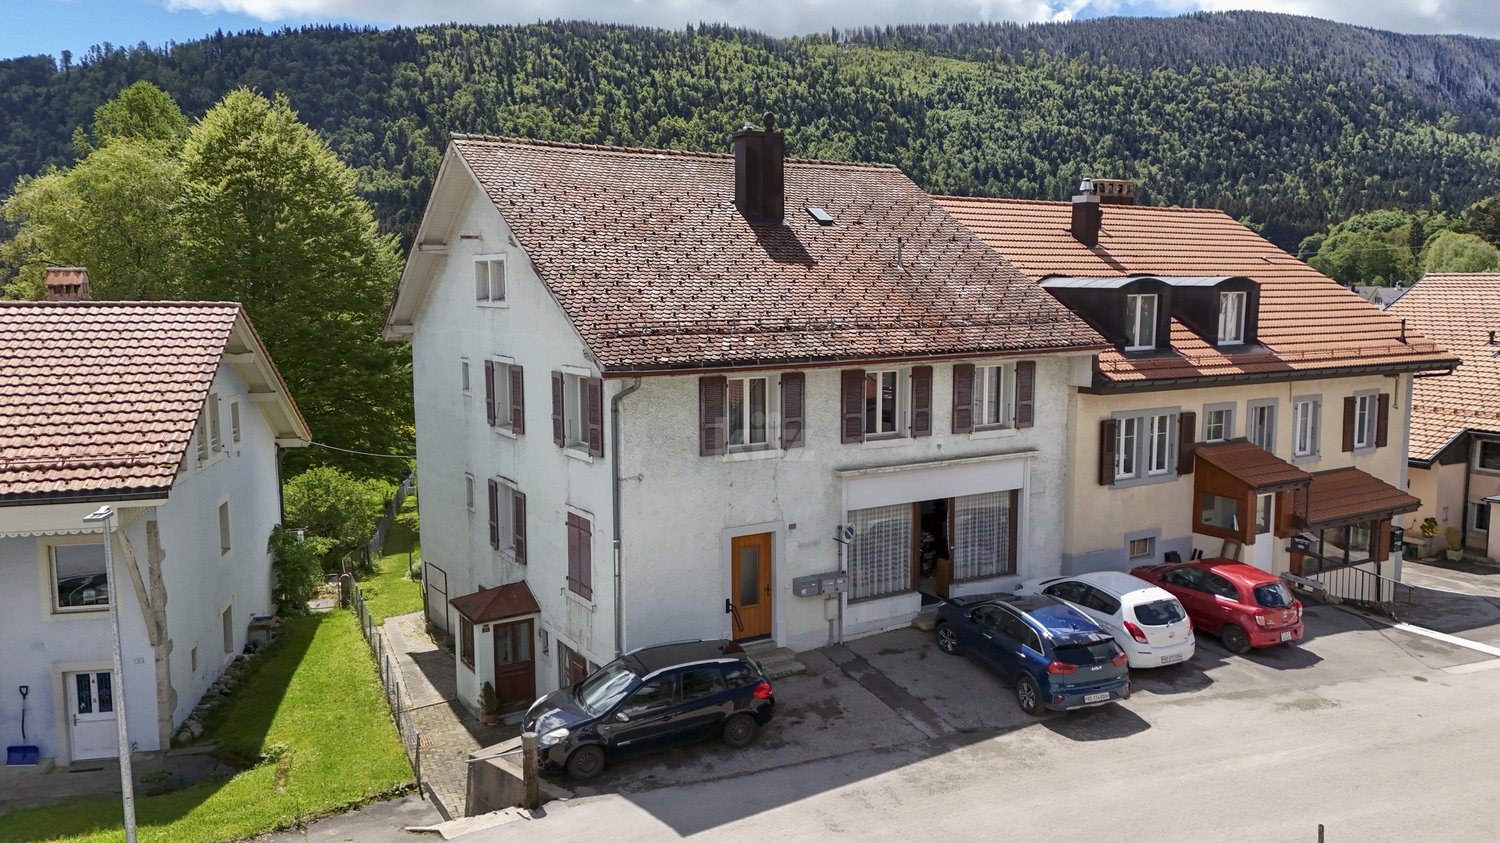
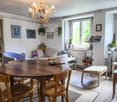
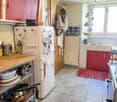
Situated in a quiet neighborhood, just a short walk from the train station and all amenities, this beautiful house consists of a commercial space on the ground floor, two 3.5-room apartments, and a 4.5-room apartment on the upper floor. Well-maintained over the years, it also features two independent rooms on the first floor and a large garden.The current annual gross income is CHF 25'800.- and could potentially increase to CHF 43'800.- after renovating the first-floor apartment.The spaces are distributed as follows:Lower ground floor: 3.5-room apartment- Entrance hall- Living room / dining room- Partially closed and partially equipped kitchen- Two bedrooms- Shower room with WC- Laundry roomThis apartment is currently rented. It also has an outdoor parking space, a cellar, and an attic.Upper ground floor: 3.5-room apartment- Entrance hall- Large storage room / laundry room- Partially closed and fully equipped kitchen- Living room / dining room - Two bedrooms - Shower room with WCThis apartment is currently rented. It also has an outdoor parking space, a cellar, and an attic.Upper ground floor: Commercial space currently available for rent - 38m2 space with independent entrance, windows, and water pointFirst floor: 4.5-room apartment requiring renovation - Entrance hall- Closed and partially equipped kitchen- Living room / dining room - Three bedrooms- Shower room with WCThis apartment is available for rent with a potential rent of CHF 1'500.- including charges after renovation.It also has an outdoor parking space and an attic.First floor: - 27m2 multipurpose space with independent access- 10m2 room with independent accessBasement:- Technical room- Water tank room- Two cellarsAttic:- Large available space including three attics associated with the apartmentsOutdoor spaces:- Very large garden- 4 parking spacesGood to know:- The multipurpose space and the independent room on the first floor can be connected to the existing apartment or used to create an additional 2-room dwelling.

  • Parking space
Swen Zapla

Swen Zapla

Courtier Fribourg & Nord vaudois

Travel time
-
1 / 13
12 rooms200m²CHF 1,450,000.–
Grand-Rue 153, 1454 Sainte-Croix

House with 3 apartments and workshops with great potential

This beautiful house consists of two apartments with 4.5 rooms and 5.5 rooms, a large studio, and two workshops totaling 300m2 with beautiful volumes and each having independent access. Located in an industrial area, on the edge of an agricultural area, it enjoys a magnificent unobstructed view and great potential for renovation.This property is ideal for investors or entrepreneurs who want to be in direct proximity to their workplace. The spaces are distributed as follows:Upper ground floor:- Common laundry roomApartment with 1.5 rooms: Rented CHF 1'200.- / month- Fully equipped open kitchen- Large living room- Shower with WCApartment with 4.5 rooms: Occupied by the owner- Entrance hall- Living/dining room- Two bedrooms- Fully equipped kitchen- Office with access to a multipurpose space- Access to the workshops located on the lower ground floor Upper ground floor: Rented for 1'390.- / month + CHF 150.- / month for a garageApartment with 5.5 rooms- Entrance hall- Independent room- Living/dining room with access to the terrace- Three bedrooms - Fully equipped open kitchen- Bathroom with WCLower ground floor:- Office with WC/shower: Rented CHF 450.- / month- Two workshops, one with a lift - Cellars- Sauna- Technical room with access to the outsideOutdoor areas:- 2 garages- 3 garage boxes- Several parking spaces- Garden Good to know:- The apartment with 4.5 rooms on the upper ground floor can communicate with the apartment with 5.5 rooms located on the floor above.- Bakeries, cheese shops, and hotels are accessible in a few minutes, as are various services and leisure facilities nearby.

Swen Zapla

Swen Zapla

Courtier Fribourg & Nord vaudois

Travel time
-
1 / 13
5.5 rooms123m²CHF 1,195,000.–
Route de Sainte-Croix 28b, 1453 Bullet

Semi-detached house with 5.5 rooms, veranda, garage and carport

EXCLUSIVITY - ENERGY EFFICIENT - MAGNIFICENT VIEW Beautiful semi-detached house with 5.5 rooms, built in 2022, located in the village of Bullet. With high-quality finishes, it has a garage and a veranda.It offers an unobstructed view of the Alps and the plain, an ideal living environment for a family seeking tranquility, while remaining close to local amenities. This house not only impresses with its aesthetics and modern design but also with its energy efficiency (CECB ratings: B, B, and A). In addition to the high-end features planned during construction in 2022, the owners have invested in significant additional features, such as the creation of the veranda on a foundation and solar shades, improvement of the kitchen layout and appliances, water softener, numerous closets, custom carpentry, and various outdoor amenities (landscaping, fencing, automatic lawn mower), details available upon request.Thanks to the geothermal heat pump system shared by the two semi-detached houses, energy consumption is optimized.Furthermore, photovoltaic panels complement this system, offering enhanced energy autonomy.The triple-glazed windows and high-quality insulation ensure optimal thermal comfort, while the veranda equipped with solar shades allows for optimal light and heat management.One of the highlights is the annual heating costs and hot water production. In fact, costs are limited to CHF 420.00/year (details and information available upon request).The materials used and the finishes are of very good quality, providing this house with a high level of comfort. The layout is as follows:LOWER LEVEL • Entrance hall with custom-made closets • Garage with direct access to the interior and automatic door • Office approx. 10 m2 • Shower • Basement • Technical room with laundry room (shared space) UPPER LEVEL • Open kitchen to living/dining area • Access to south-facing balcony • Veranda with solar shades (southwest orientation) and access to garden • Master bedroom with bathroom and custom-made closet ATTIC • Attic bedroom no. 1 approx. 19 m2 with access to balcony and custom-made closets • Attic bedroom no. 2 approx. 13 m2 • Bathroom with bathtub and shower • Balcony approx. 6 m2 OUTDOOR AREA • Carport • Parking space • Terrace and garden

Travel time
-
1 / 13
6.5 rooms287m²CHF 895,000.–
Les Bourquins-de-Vent 6, 2117 La Côte-aux-Fées

Magnificent renovated Neuchâtel neighbouring farm with 6.5 rooms

EXCLUSIVITY - AUTHENTICITY - HAVEN OF PEACELocated in the municipality of La Côte-aux-Fées, in a preserved green setting, this magnificent Neuchâtel neighbouring farm offers a true haven of peace.Nestled in the heart of pastures and forests, this farm guarantees absolute tranquillity. Sheltered from urban nuisances, you will be immersed in a green nature, while being close to the necessary amenities.This exceptional property has undergone meticulous renovations over the years, highlighting its authenticity. Every detail has been thought out to preserve the original charm of the building, classified as architectural heritage.The land is located in an agricultural zone, which prevents any expansion of the housing or the construction of new buildings (garage, etc.). The neighbouring fields being also in an agricultural zone, this guarantees great tranquillity.The farm consists of:Basement • Cellar Ground floor • Entrance hall • Equipped kitchen with a double stone sink and a mixed cooking hob (wood and electric) • Dining/living room with fireplace, creating a warm atmosphere thanks to a large fireplace • Second dining/living room with fireplace • Room in a row that can serve as a bedroom or office according to needs • Large bedroom with stone wall • Bathroom equipped with a shower, bathtub and sink • Separate toilet • Large cellar with old bread oven, Jura stone floor • Access to the rural part offering a vast storage space Upstairs • Large bedroom no. 2 exposed South-West • Bedroom no. 3 exposed South-East with fireplace Outside • Access to the rural part from the outside • Large clearance on the fields with South-West exposure • 2 entrances to the living area

Travel time
-
New building
1 / 10
  • Parking space
  • Balcony / Terrace
5.5 rooms139m²CHF 870,000.–
A Orges, 1430 Orges

New release: only 2 units left! Duplex with 5.5 rooms and balconies

EXCLUSIVE TO BERNARD NICOD SA.Discover the new release "Le domaine du Belvédère" which offers a breathtaking view of Lake Neuchâtel and the Alps. Nestled in the charming village of Orges, it is oriented south and offers a peaceful and green living environment for all its residents.Located on the edge of an agricultural area, this project includes 8 apartments, a single villa, and a commercial space, divided into 3 separate buildings that will preserve the charm and authenticity of the existing farm.Arrange your rooms, choose the kitchen of your dreams, and finish your interior according to your tastes. Your future home will be spacious, comfortable, and adapted to your lifestyle.This 5.5-room apartment is located on the 2nd floor and in the attic, and consists of:You will discover a spacious entrance with numerous built-in closets, a large living room with an open kitchen of approximately 38 m², offering direct access to the first balcony.The sleeping area includes three large bedrooms, including one of 16 m², as well as a bathroom with a bathtub, double sink, toilet, and space for a washing machine. A 3 m² storage room completes this level and offers a very appreciable storage space.On the 2nd level, there is a beautiful master suite including an open office area overlooking the living room, a large walk-in closet with four built-in closets, as well as a shower room with toilet and double sink. The master suite also benefits from direct access to the second balcony.A basement and one or two outdoor parking spaces (CHF 15,000.- per unit) complete this property. It is possible to install an electric vehicle charging station.Hanging gardens will be reserved exclusively for co-owners, which is a unique and precious advantage.The building offers its co-owners a convivial and warm cellar, ideal for moments of sharing and relaxation. Each resident also has a private wine cellar, perfect for storing and savoring their precious bottles in optimal conditions.All finishes are left to the choice of the future owners, who will benefit from pleasant budgets made available to them. Your home will be realized by experienced specialists who will be there to answer all your questions and advise you throughout the selection process.ADVANTAGES:- Each apartment has an outdoor area, balcony, terrace, or garden- Photovoltaic panels for reducing your energy bills- Finishes to the buyer's choice- Heat pump with geothermal probes- Triple glazing- High-quality finishes- Fully south-facing- On the edge of the village zone and bordering the protected agricultural zoneThe construction is carried out by regional craftsmen and ecological materials. The quality of the thermal insulation of the envelope corresponds to the requirements of Minergie. The photovoltaic production allows a very strong reduction of energy costs. Rainwater will be collected and used for outdoor taps, toilets, and washing machines.Sale in land lease for reduced purchase costs!DELIVERY: November 2026Information and visits ALEXANDRA JEREZ and TANIA LEITE 024 424 24 26

  • Parking space
  • Balcony / Terrace
New building
1 / 13
  • Parking space
  • View
5.5 rooms131m²CHF 1,090,000.–
A Villars-Burquin, 1423 Villars-Burquin

NEW VILLA: A privileged living environment between lake and mountains!

BARNES Yverdon exclusivity! Construction site open!At the foot of the Jura, this exceptional project offers two semi-detached villas providing an ideal living environment between nature and modernity. Each villa benefits from an unobstructed view of Lake Neuchâtel and the Alps, with a south-facing orientation guaranteeing optimal brightness throughout the day thanks to the large glass surfaces.With a living area of approximately 131 m², the 2 villas benefit from a south-facing orientation guaranteeing optimal brightness throughout the day. The large balconies of approximately 20 m², as well as the terraces and private gardens, allow you to fully enjoy the landscape and tranquility of the place.The villas are organized on several levels:- Ground floor: A living and dining area opening onto a modern kitchen, an office, a guest toilet, and a terrace overlooking the garden.- 1st floor: A shower room, three bedrooms, including a parental suite with dressing room and bathroom- Attic: An additional space of 18 m² under the roof.- Basement: A technical room, a laundry room, and an available space (cellar)A carport and an outdoor parking space complete each villa, included in the sale price.The finishes are chosen by the buyer to make each experience unique. The supply, installation of all materials and equipment will be carried out by the companies awarded by the General Contractor.Don't miss this rare opportunity and contact us now for more information!

  • Parking space
  • View
1 / 13
  • Parking space
  • Balcony / Terrace
  • Garage
  • +1
10 rooms350m²CHF 2,500,000.–
A Villars-Burquin, 1423 Villars-Burquin

Exceptional Property - Art of Living between Sky, Lake and Mountains

Overlooking the plain, Lake Neuchâtel, and the Alps, this exceptional property benefits from a privileged location on the heights of Villars-Burquin. Situated in a peaceful and green environment, it enjoys remarkable sunshine throughout the year as well as a breathtaking panoramic view of the surrounding landscapes. Built on a set of plots totaling approximately 4'656 m², this rare estate offers a unique living space, combining intimacy, space, and nature. It consists of a main house with character, complemented by garages and carefully designed outdoor amenities.The main house, known as Le Châtelet, seduces with its singular architecture and authenticity. Built in 1972 and transformed in 2007, it develops a volume of approximately 2'031 m² and is organized around an elegant central turret served by a spiral staircase. The generous volumes and harmonious distribution of spaces give the whole a warm and distinctive atmosphere. The charm of the property is revealed through numerous decorative elements such as door frames in stucco, several fireplaces, and a remarkable Delft faïence stove, the true signatures of a place charged with character. The living areas, bathed in natural light, each offer spectacular perspectives on Lake Neuchâtel, the Alps, the Jura, and the surrounding plateau, creating a natural continuity between interior and exterior. On the top floor, an independent 3-room apartment completes the ensemble. It can easily serve as accommodation for staff, a reception area for guests, or even be exploited as a rental, offering additional revenue potential.Two garage boxes as well as several outdoor parking spaces complete the ensemble.The exteriors, carefully designed, propose a diversity of landscape ambiences: terraces, pool, fountain, paving, and varied vegetation compose a harmonious setting conducive to relaxation and contemplation.Rare on the market, this property will seduce lovers of unique places looking for a privileged environment, affirmed architecture, and an exceptional panorama.Project yourself into the full potential of this property thanks to our Home Staging video, which highlights the possibilities of layout and decoration: https://www.youtube.com/watch?v=SvRowSemTTI

  • Parking space
  • Balcony / Terrace
  • Garage
  • +1
1 / 13
  • Parking space
  • Garage
  • View
8.5 rooms300m²CHF 2,300,000.–
A Villars-Burquin, 1423 Villars-Burquin

Large property with lake view

Character - Volume - Privacy - Breathtaking viewThese words are not enough to summarize the feeling experienced when you step through the doors of this property.Discover the undeniable charm of this exceptional property, nestled on a generous dominant plot offering an unobstructed view of the lake that stretches at your feet. With privacy carefully preserved thanks to a fenced and well-treed plot, this home is an invitation to live a life of quietness within a preserved natural setting.Environment: The property extends over a dominant plot of 2'897 m², offering a stunning panorama over Lake Neuchâtel. Imagine enjoying magnificent sunsets from your private terrace, thus creating unforgettable memories with your family. Privacy is an essential feature of this residence. The plot is fully fenced and abundantly treed, creating an intimate and exclusive atmosphere. You can relax in complete tranquility, sheltered from prying eyes, surrounded by endemic vegetation, centenary trees, conserving a pleasant coolness during the summer months.Interior - Volume and character on approximately 300 m²As soon as you step through the doors of this unique residence, you will be captivated by the timeless elegance and undeniable character that define every corner of this fully renovated old farm. The interior, designed with particular attention to detail and material quality, offers a perfect marriage between the charm of the old and a more modern and functional layout that meets current needs.The generous volumes of the property create an open and welcoming atmosphere, where natural light dances through the spaces. The half-levels add a unique dynamic, offering a visual experience to its occupants.The character of this home is accentuated by architectural details such as exposed beams and stones, which recall the authentic character of the construction. The natural materials used in this building add a warm touch, creating a harmonious balance between old and new.Private spaces: The private spaces, designed to offer comfort and intimacy, are judiciously distributed. Each room becomes a sanctuary of tranquility, while the common living areas invite conviviality.Living areas: The kitchen, equipped with modern appliances and high-quality materials, becomes the heart of the house. It offers a space where the pleasure of cooking meets conviviality. The adjacent dining room, bathed in natural light, creates an ideal atmosphere for memorable meals with family or friends, with direct access to the terrace for outdoor dining.Highlights: Panoramic view of the lakeCalme and privacyDouble garageWine cellarIndependent workshop, a space conducive to creativity2 imposing fireplaces for warm evenings.This unique property represents more than just a house; it's an invitation to live in the heart of a preserved nature, with a breathtaking view of the lake and unparalleled intimacy.Come and discover the perfect harmony between tradition and modernity within this unique property. Contact us for a visit that will reveal all its secrets.

  • Parking space
  • Garage
  • View

Other interesting objects