













Mont-de-Buttes - Properties for sale

We recommend expanding your search criteria to get similar results. The current filters didn’t return any matches.

If you don’t want to change your current search criteria, we recommend creating a search alert, so you’ll be notified when matching offers become available.

More objects in your automatically expanded search area
37 results - Radius: + 10km
New building
Stéphane Langlois

Stéphane Langlois

1 / 15
Stéphane Langlois

Stéphane Langlois

  • Parking space
  • Balcony / Terrace
  • Pets allowed
  • +2
4.5 rooms, 132m², CHF 625,000.–
Route de Couvet 6, 2113 Boveresse

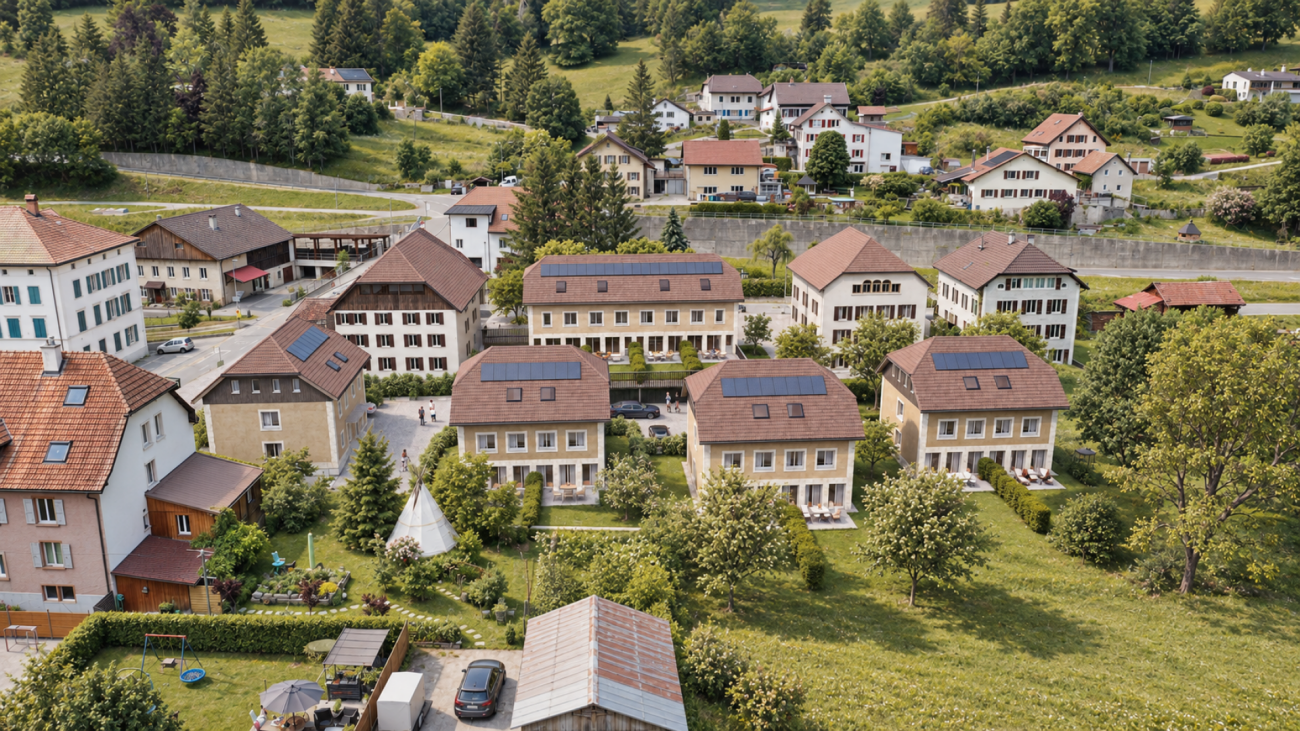
Adjoining Villas 4.5 Rooms - Nénuphar Residence

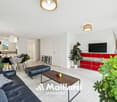
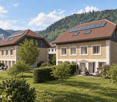
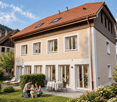
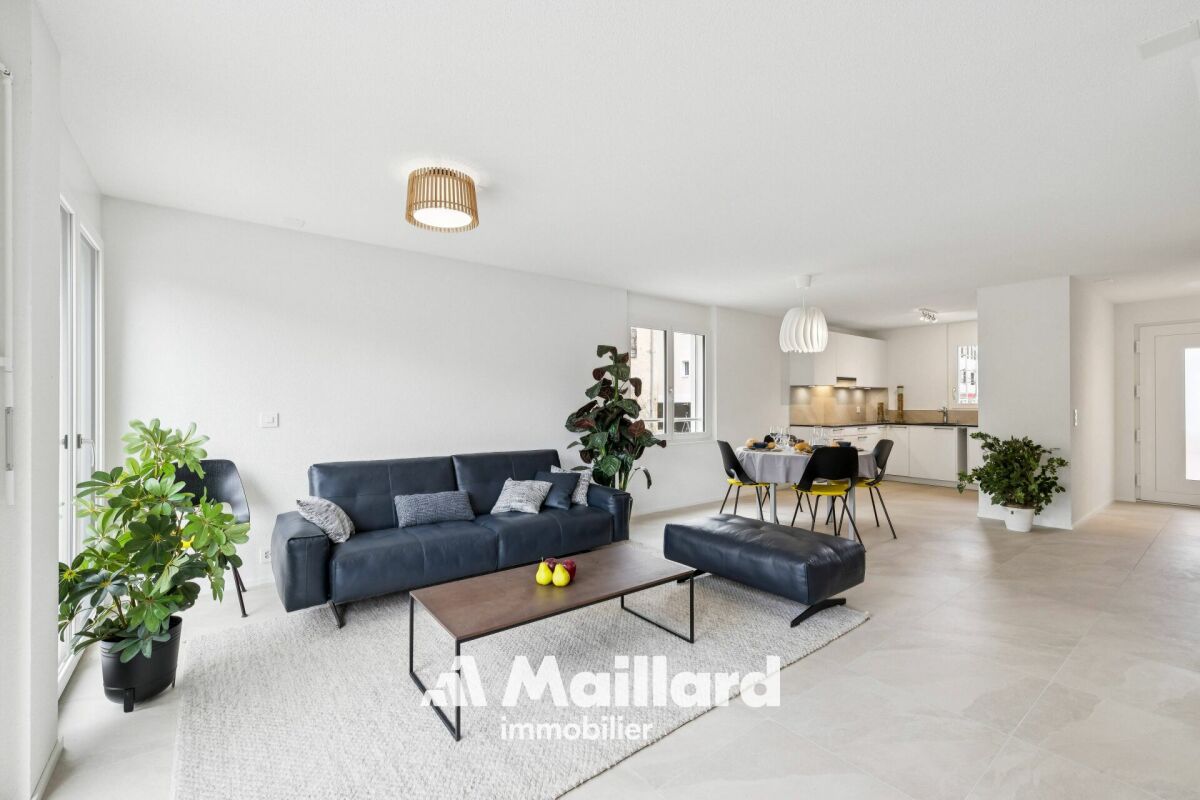
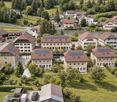
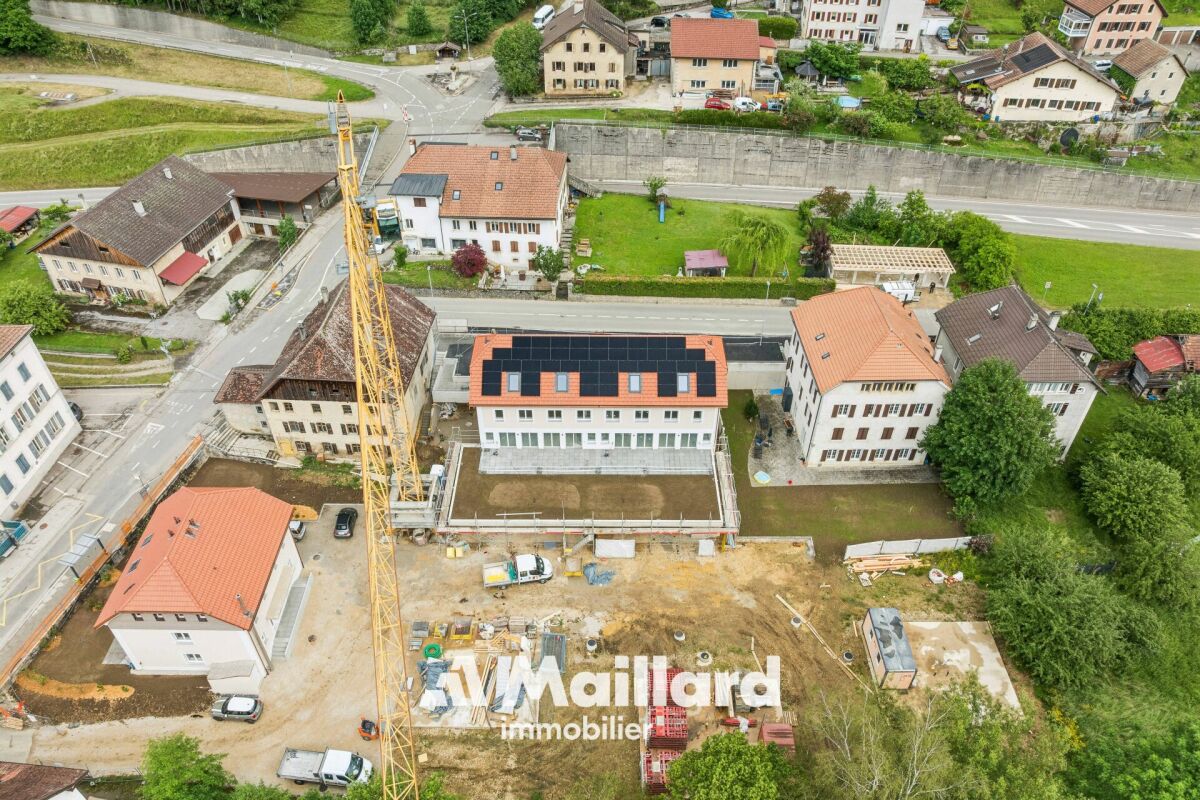
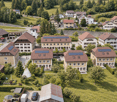
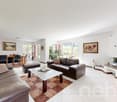
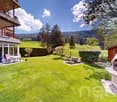
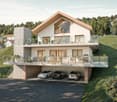
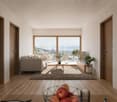
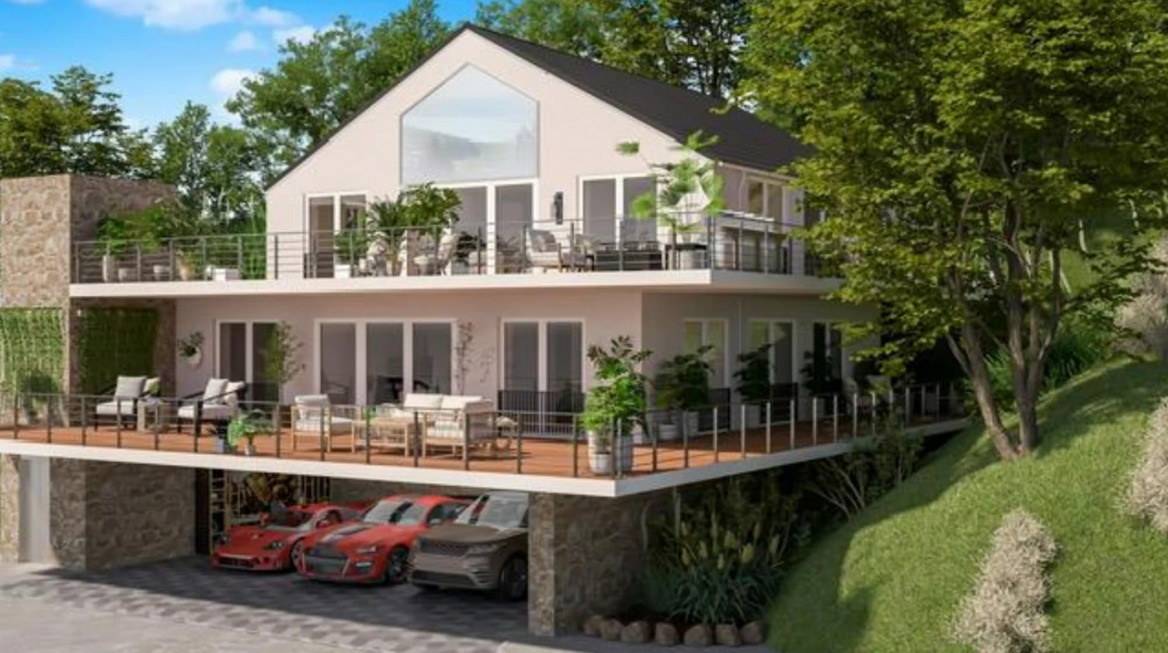
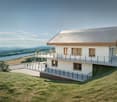
Adjoining Villas 4.5 Rooms - Nénuphar ResidenceCome and discover the Nénuphar Residence in Boveresse and visit the available villas, in a quiet, green and sunny environment in the heart of the Val-de-Travers.The Nénuphar Residence offers adjoining and semi-detached villas, distributed across several buildings (1 to 5), developed in stages, with apartments of 4.5 and 5.5 rooms.Villas available immediatelyBuildings 1 and 2 - villas ready for occupancy: • 4 adjoining villas with 4.5 rooms (lots A, B, C, D) - approx. 132 m² • 2 semi-detached villas with 5.5 rooms (lots E, F) - approx. 148 m² Each villa has an independent entrance, a terrace and a private garden. The spaces, bright and functional, are designed to offer a pleasant and family-friendly living environment.Villas for sale on planBuildings 3, 4 and 5 - villas with 5.5 rooms: • Lots G, H, J, K, L, M - approx. 148 m² These villas allow for customization of the finishes and fittings according to the wishes of each buyer. A new building that meets current energy standards.General descriptionThe villas offer a functional layout on several levels with: • bright living room with open kitchen • direct access to the terrace and garden • 3 to 4 bedrooms, depending on the typology • bathrooms and ancillary spaces Features • Parking spaces, covered or outdoor, at an extra cost • Covered parking space: CHF 18'200.- • Outdoor parking space: CHF 6'280.- • Central heating with pellet boiler • Thermal sensors and high energy performance • Durable and comfortable construction Nénuphar Residence - BoveresseA living environment between nature, modern comfort and quality of life.Take this opportunity to visit the villas on site and get a concrete idea of the spaces and their environment.

  • Parking space
  • Balcony / Terrace
  • Pets allowed
  • +2
Travel time
-
New building
Stéphane Langlois

Stéphane Langlois

1 / 16
Stéphane Langlois

Stéphane Langlois

  • Parking space
  • Balcony / Terrace
  • Pets allowed
  • +2
4.5 rooms, 132m², CHF 625,000.–
Route de Couvet 6, 2113 Boveresse

Adjacent Villas 4.5 Rooms - Nénuphar Residence

Adjacent Villas 4.5 Rooms - Nénuphar ResidenceCome and discover the Nénuphar Residence in Boveresse and visit the available villas, in a quiet, green and sunny environment in the heart of the Val-de-Travers.The Nénuphar Residence offers adjacent and semi-detached villas, divided into several buildings (1 to 5), developed in stages, with apartments of 4.5 and 5.5 rooms.Villas available immediatelyBuildings 1 and 2 - villas ready for occupancy: • 4 adjacent villas with 4.5 rooms (lots A, B, C, D) - approx. 132 m² • 2 semi-detached villas with 5.5 rooms (lots E, F) - approx. 148 m² Each villa has a separate entrance, a terrace and a private garden. The spaces, bright and functional, are designed to offer a pleasant and family-friendly living environment.Villas for sale on planBuildings 3, 4 and 5 - villas with 5.5 rooms: • Lots G, H, J, K, L, M - approx. 148 m² These villas allow for the customization of finishes and fittings according to the wishes of each buyer. A new building that meets current energy standards.General descriptionThe villas offer a functional distribution on several levels with: • bright living room with open kitchendirect access to the terrace and garden3 to 4 bedrooms, depending on the typologybathrooms and annexes Services • Parking spaces, covered or outdoor, at an extra cost • Covered parking space: CHF 18'200.- • Outdoor parking space: CHF 6'280.- • Central heating with pellet boiler • Thermal sensors and high energy performance • Durable and comfortable construction Nénuphar Residence - BoveresseA living environment between nature, modern comfort and quality of life.Take advantage of this opportunity to visit the villas on site and get a concrete idea of the spaces and their environment.

  • Parking space
  • Balcony / Terrace
  • Pets allowed
  • +2
Travel time
-
New building
Stéphane Langlois

Stéphane Langlois

1 / 14
Stéphane Langlois

Stéphane Langlois

  • Parking space
  • Balcony / Terrace
  • Pets allowed
  • +2
4.5 rooms, 132m², CHF 620,000.–
Route de Couvet 6, 2113 Boveresse

Adjoining Villas 4.5 Rooms - Nénuphar Residence

Adjoining Villas 4.5 Rooms - Nénuphar ResidenceCome and discover the Nénuphar Residence in Boveresse and visit the available villas, in a quiet, green and sunny environment in the heart of the Val-de-Travers.The Nénuphar Residence offers adjoining and semi-detached villas, divided into several buildings (1 to 5), developed in stages, with apartments of 4.5 and 5.5 rooms.Villas available immediatelyBuildings 1 and 2 - villas ready for occupancy: • 4 adjoining villas with 4.5 rooms (plots A, B, C, D) - approx. 132 m² • 2 semi-detached villas with 5.5 rooms (plots E, F) - approx. 148 m² Each villa has a separate entrance, a terrace and a private garden. The spaces are bright and functional, offering a pleasant and family-friendly living environment.Villas for sale on planBuildings 3, 4 and 5 - villas with 5.5 rooms: • Plots G, H, J, K, L, M - approx. 148 m² These villas allow for the customization of the finishes and fittings according to the wishes of each buyer. A new construction that meets current energy standards.General descriptionThe villas offer a functional distribution on several levels with: • bright living room with open kitchen • direct access to the terrace and garden • 3 to 4 bedrooms, depending on the typology • bathrooms and ancillary spaces Services • Parking spaces, covered or outdoor, at an extra cost • Covered parking space: CHF 18'200.- • Outdoor parking space: CHF 6'280.- • Central heating with pellet boiler • Thermal sensors and high energy performance • Durable and comfortable construction Nénuphar Residence - BoveresseA living environment between nature, modern comfort and quality of life.Take advantage of this opportunity to visit the villas on site and get a concrete idea of the spaces and their environment.

  • Parking space
  • Balcony / Terrace
  • Pets allowed
  • +2
Travel time
-
New building
Stéphane Langlois

Stéphane Langlois

1 / 14
Stéphane Langlois

Stéphane Langlois

  • Parking space
  • Balcony / Terrace
  • Pets allowed
  • +2
4.5 rooms, 132m², CHF 620,000.–
Route de Couvet 6, 2113 Boveresse

Adjacent Villas 4.5 Rooms - Nénuphar Residence

Adjacent Villas 4.5 Rooms - Nénuphar Residence Come and discover the Nénuphar Residence in Boveresse and visit the available villas, in a quiet, green and sunny environment in the heart of the Val-de-Travers. The Nénuphar Residence offers adjacent and semi-detached villas, divided into several buildings (1 to 5), developed in stages, with apartments of 4.5 and 5.5 rooms. Villas available immediately Buildings 1 and 2 - villas ready for occupancy: • 4 adjacent villas with 4.5 rooms (lots A, B, C, D) - approx. 132 m² • 2 semi-detached villas with 5.5 rooms (lots E, F) - approx. 148 m² Each villa has an independent entrance, a terrace and a private garden. The spaces are bright and functional, designed to offer a pleasant living space adapted to family life. Villas for sale on plan Buildings 3, 4 and 5 - villas with 5.5 rooms: • Lots G, H, J, K, L, M - approx. 148 m² These villas allow for the personalization of finishes and fittings according to the wishes of each buyer. A new construction that meets current energy standards. General description The villas offer a functional distribution on several levels with: • bright living room with open kitchen • direct access to the terrace and garden • 3 to 4 bedrooms, depending on the typology • bathrooms and annexes Services • parking spaces, covered or outdoor, at an extra cost • covered parking space: CHF 18'200.- • outdoor parking space: CHF 6'280.- • central heating with pellet boiler • thermal sensors and high energy performance • durable and comfortable construction Nénuphar Residence - Boveresse A living space between nature, modern comfort and quality of life. Take this opportunity to visit the villas on site and get a concrete idea of the spaces and their environment.

  • Parking space
  • Balcony / Terrace
  • Pets allowed
  • +2
Travel time
-
1 / 13
4 rooms, 105m², CHF 650,000.–
Av. des Alpes 1, 1450 Ste-Croix

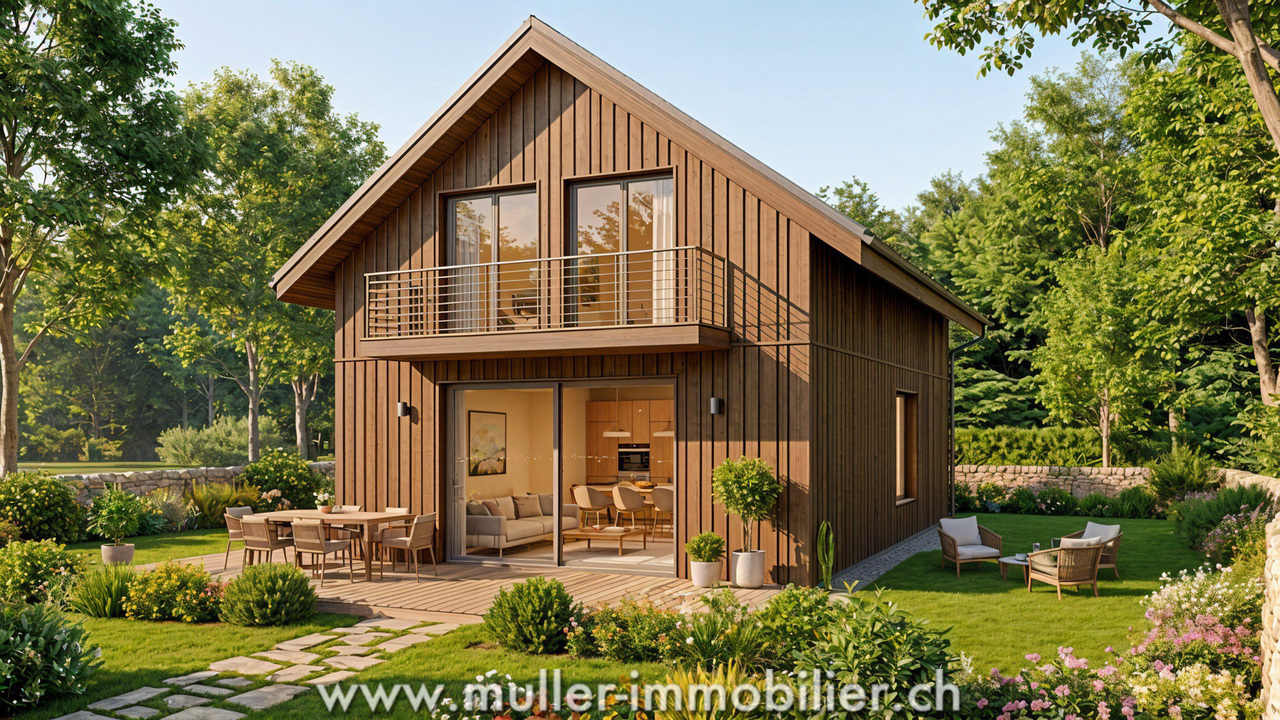
Beautiful wooden frame house on the forest edge in a quiet location

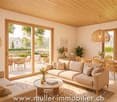
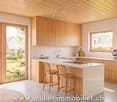
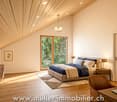
Beautiful ecological house with 4 rooms and 105 m2 in the middle of nature, on a plot of about 405 m2 in the fairy-tale village of La Côte-aux-Fées, 14 minutes from Ste-Croix.A perfect harmonious balance between sustainability, comfort and aesthetics in a quiet environment on the edge of the forest.35 minutes from the highway and 5 minutes from the post bus stop.COMFORT (Lot C)Quiet mountain environmentWooden frame constructionSolar panelsCistern for rainwater harvestingTriple glazingNatural insulation with wood woolGarden20 m2 terraceSouth-facing exposureKitchen, bathroom, floor and finishes to the tenant's liking.Carport: 2 spacesAvailability: to be agreed.ACCESS10 minutes from Val-de-Travers25 minutes from Pontarlier35 minutes from the highway40 minutes from Yverdon-les-Bains45 minutes from NeuchâtelPublic transport5 minutes from the bus stopGROUND FLOORAn entrance hall with visitor toilet, a large living room with open kitchen, dining room, living room and access to the terrace and garden.UPPER FLOOR3 beautiful bedrooms and a bathroom.OUTDOOR FACILITIESBeautiful garden with 20 m2 terrace facing south.Carport for 2 cars of 30 m2.SITUATIONLocated in a natural protected area, quiet and silent, this project offers direct access to nature and numerous sports activities such as hiking, skiing, mountain biking, etc.PARTICULARITIESIn addition to the ecological houses, the eco-district will include a community garden, promoting exchanges between residents and strengthening bonds.REMARKS10 houses are offered for sale, discover them on our project page: www.muller-immobilier.ch/charmesAnd ask for a visit on site to feel the magic of the place!

Travel time
-
1 / 8
4 rooms, 130m², CHF 290,000.–
1450 Ste-Croix

Large 4.5 room apartment Saint-Croix

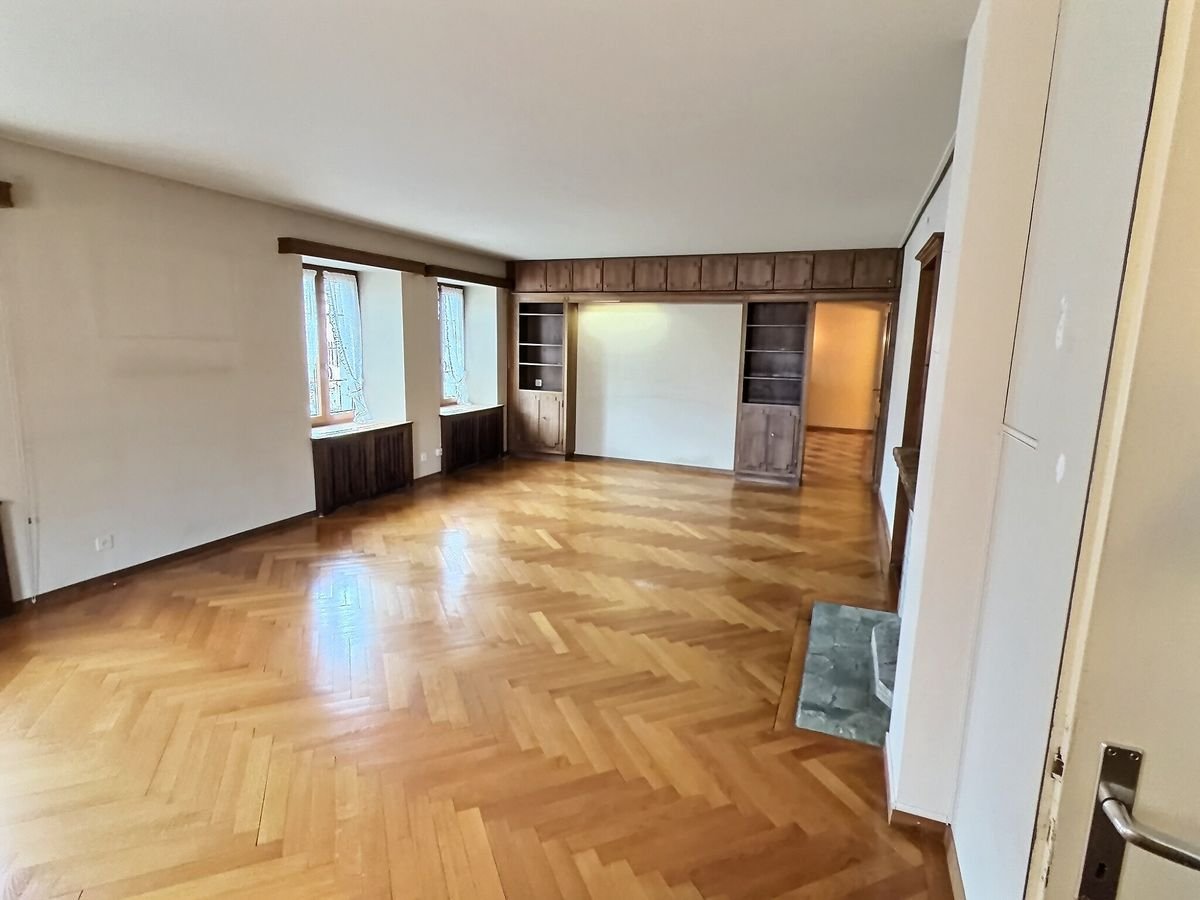
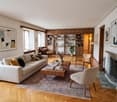
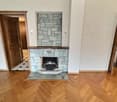
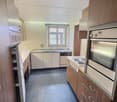
Charming Historic Apartment in the Heart of Sainte-CroixLocated in the picturesque town of Sainte-Croix, this 4-room apartment on the upper floor of a building dating back to 1820 and refreshed in 2015, combines the charm of the old with modern comfort. With a living area of 130 m², this property offers a rare opportunity to live in a piece of history in the heart of Switzerland.You will be seduced by a spacious, bright living room with elegant herringbone parquet and a fireplace that adds character and warmth to the room. Large windows let in plenty of natural light and emphasize the generous volumes.The separate, functional kitchen has plenty of storage space and a practical workspace. It can easily be modernized to your taste.The sleeping area includes two comfortable bedrooms with integrated storage and a large walk-in closet, ideal for a peaceful sleeping area. A third bedroom with a water point is also present and accessible from the landing.Original wooden elements (cupboard, integrated shelves) add character to the apartment and offer many possibilities for optimization.The advantages: • Beautiful rooms • Natural light • Parquet in excellent condition • Many integrated storage spaces + cellar • Great potential for renovation This apartment is perfectly suited for a project of a main residence or an investment.LocationSainte-Croix, renowned for its picturesque landscapes and rich cultural dynamism, offers many options for nature lovers and culture enthusiasts. This location benefits from easy access to public transport, allowing you to quickly reach the surrounding cities and main highways. This apartment is an ideal opportunity for a real estate investment in a region in full expansion.Main features • 4.5 room apartment • Living area of 130 m² • Located on the 2nd floor • Recent renovation in 2015 • Equipped kitchen • Bedrooms with large integrated closets • Bathroom • Herringbone parquet in the living room • Building from 1820 • Gas heating connection made Contact us today to organize a private visit of this exceptional apartment in the heart of Sainte-Croix.

1 / 6
  • Garage
4.5 rooms, 92m², CHF 790,000.–
., 1423 Villars-Burquin

APARTMENT-TERRACE WITH BREATHTAKING VIEW OF THE LAKE!

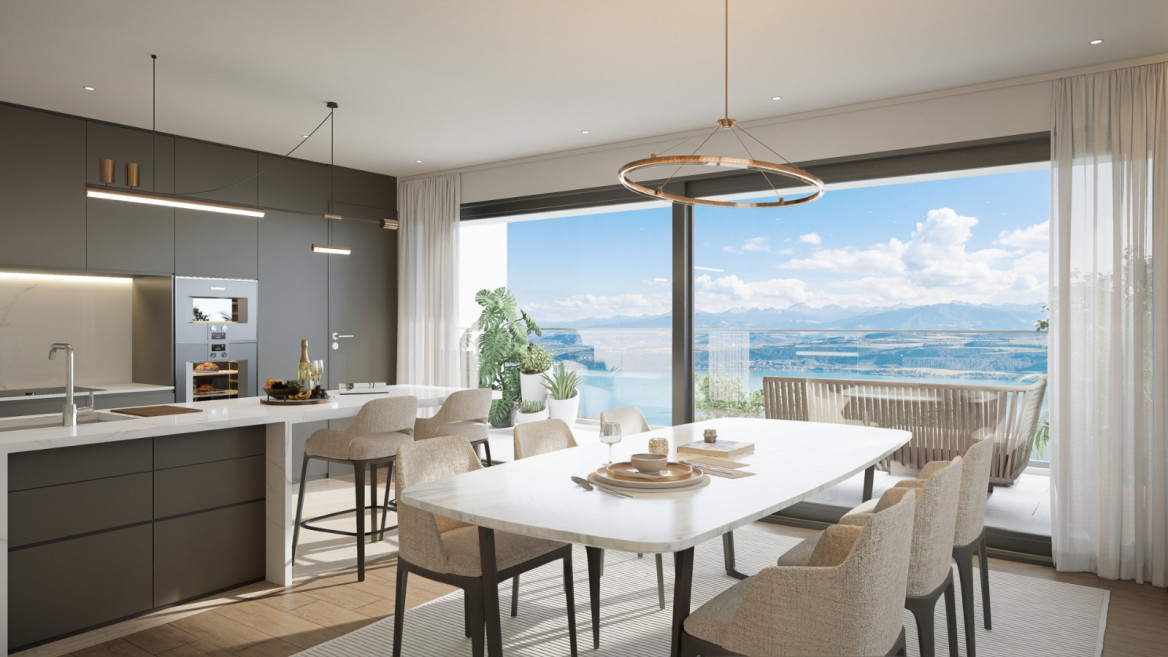
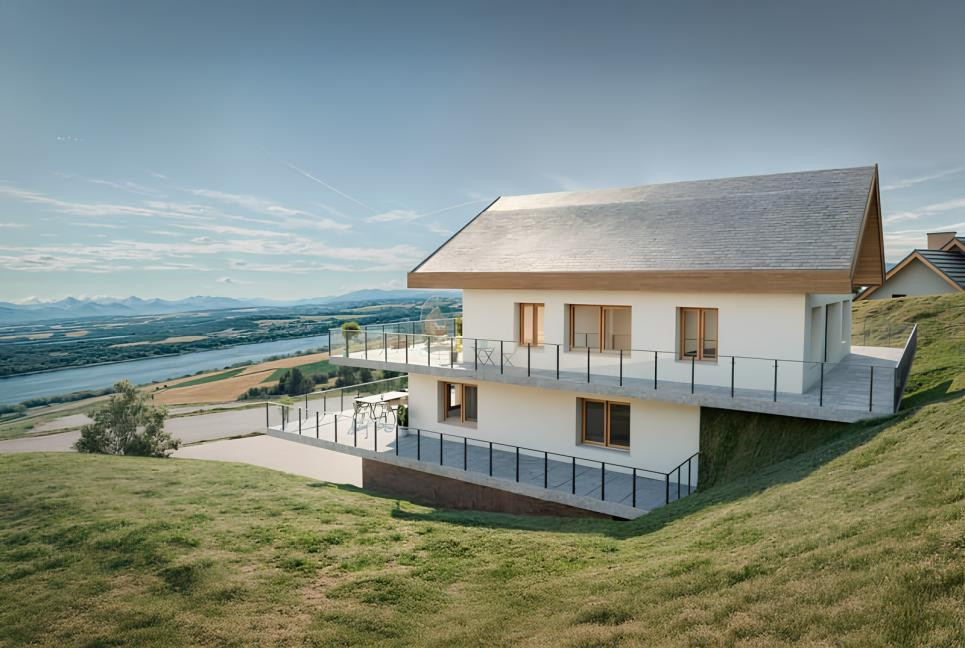
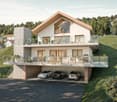
NOT TO BE MISSED - NEW PROMOTION OF 2 APARTMENTS WITH TERRACE AND UNBEATABLE VIEW!This magnificent real estate project of two 4.5-room apartments, resolutely contemporary and sold on plan, benefits from a bucolic and privileged setting offering a panoramic view of Lake Neuchâtel.Responding to the most demanding criteria for quality, safety, and comfort, this superb achievement offers all the advantages sought by families who want to benefit from a calm environment while enjoying the benefits of a life close to amenities.The apartments have been perfectly configured and intelligently thought out to optimize the generous spaces highlighted by constant natural light throughout the day. This new construction offers the future owners an unparalleled quality of life.Located just 10 minutes from Grandson and Champagne, while enjoying a privileged and quiet setting, sheltered from all nuisances.Yverdon is only 20 minutes away by car. The center of Neuchâtel is 30 minutes and the city of Lausanne is 40 minutes away.This place offers all the amenities of living close to nature and near the big cities.CONSTRUCTION START IS PLANNED FOR EARLY 2026PERMIT IN FORCE!Our opinion:- Quiet and privileged location- New building, guaranteed and energy-efficient- High-quality finishes and excellent layout- Choice of fittings and finishes- Low maintenance costsPrice from Fr. 790'000.- (Parking spaces extra)Covered parking space Fr. 20'000.-/unitWe would be delighted to present this property to you in more detail by organizing a visit to the site at your convenience.Documentation, information, and visit on request by sending your complete contact details by email.Julien Sanchezjulien@proximmo.ch076 690 16 78PROXIMMOReal Estate Agency SàrlPlace Bel-Air 113th floor / Bel-Air TowerCH - 1003 Lausanne021 351 08 08info@proximmo.chwww.proximmo.chAll our offers and promotions are visible here:https://www.proximmo.ch/buy/Are you planning to sell your property?Contact us without obligation for a free estimate of your property.www.proximmo.ch

  • Garage
1 / 6
  • Garage
4.5 rooms, 92m², CHF 810,000.–
., 1423 Villars-Burquin

NEAR YVERDON, BEAUTIFUL APARTMENT-TERRACE WITH PANORAMIC VIEW OF THE LAKE!

NOT TO BE MISSED - NEW PROMOTION OF 2 APARTMENTS WITH TERRACE AND UNBEATABLE VIEW!This magnificent real estate project of two 4.5-room apartments, resolutely contemporary and sold on plan, benefits from a bucolic and privileged living environment, offering a panoramic view of Lake Neuchâtel.It meets the most demanding criteria for quality, safety, and comfort, and offers all the advantages sought by families who want to enjoy a quiet environment while benefiting from the advantages of being close to amenities.The apartments have been perfectly configured and intelligently designed to optimize the generous spaces highlighted by constant natural light throughout the day. This new construction offers future owners an unparalleled quality of life.Located just 10 minutes from Grandson and Champagne, while enjoying a privileged and secluded living environment.Yverdon is only 20 minutes away by car. The center of Neuchâtel is 30 minutes and the city of Lausanne is 40 minutes away.This location offers all the amenities of living close to nature and near major cities.CONSTRUCTION START IS PLANNED FOR EARLY 2026BUILDING PERMIT IN FORCE!Our opinion:- Quiet and privileged location- New building, guaranteed and energy-efficient- High-quality finishes and excellent layout- Choice of fittings and finishes- Low maintenance costsPrice from Fr. 790'000.- (Parking spaces extra)Covered parking space Fr. 20'000.-/unitWe would be delighted to present this property to you in more detail by organizing a visit at your convenience.Documents, information, and visit on request by sending your complete contact details by email.Julien Sanchezjulien@proximmo.ch076 690 16 78PROXIMMOReal Estate Agency SàrlPlace Bel-Air 113th floor / Bel-Air TowerCH - 1003 Lausanne021 351 08 08info@proximmo.chwww.proximmo.chAll our offers and promotions are visible here:https://www.proximmo.ch/buy/Are you planning to sell your property?Contact us without obligation for a free valuation of your property.www.proximmo.ch

  • Garage
1 / 13
4.5 rooms, 86m², CHF 349,000.–
Chemin des Bosquets 3, 1450 Ste-Croix

Duplex PPE with 4.5 rooms and 2 balconies on the ground floor - splendid view

MAGNIFICENT VIEW OF THE ALPS - NATURE - SOUTH FACING - PERFECT CONDITIONLocated in the heart of the Les Petites-Roches area, this charming 4.5-room duplex benefits from an exceptional natural environment, just 2 kilometers from the amenities of Ste-Croix. Surrounded by greenery and calm, it offers a peaceful living space, ideal for people seeking tranquility, whether for a mountain second home or for a main residence. This property is located on the ground floor of the Persée building and offers a living area of approximately 86 m2. It is distinguished by its very large interior volume, a rare feature in the Les Petites-Roches area.Currently occupied as a secondary residence, it is carefully maintained.The apartment consists of:1ST LEVEL • Open, fitted kitchen with dining area • Living room with wood fireplace • South-facing balcony with 7 m2 • Bathroom with shower, sink, and toilet • Bedroom No. 1 with north-facing and built-in wardrobes 2ND LEVEL • Distribution corridor • Large bedroom No. 2 with access to the 2nd balcony with 7 m2, built-in wardrobes, and south-facing • Bedroom No. 3 with north-facing and built-in wardrobes • Separate toilet • Bathroom with bathtub, sink, and old bidet (possibility of installing a washing column on the existing drain of the bidet) The apartment also includes an individual cellar and a ski locker. Additionally, a shared laundry room is available in the building.

Travel time
-
Déborah Simon

Déborah Simon

1 / 8
Déborah Simon

Déborah Simon

  • Parking space
  • Balcony / Terrace
4.5 rooms, 84m², CHF 795,000.–
1423 Villars-Burquin (Tévenon)

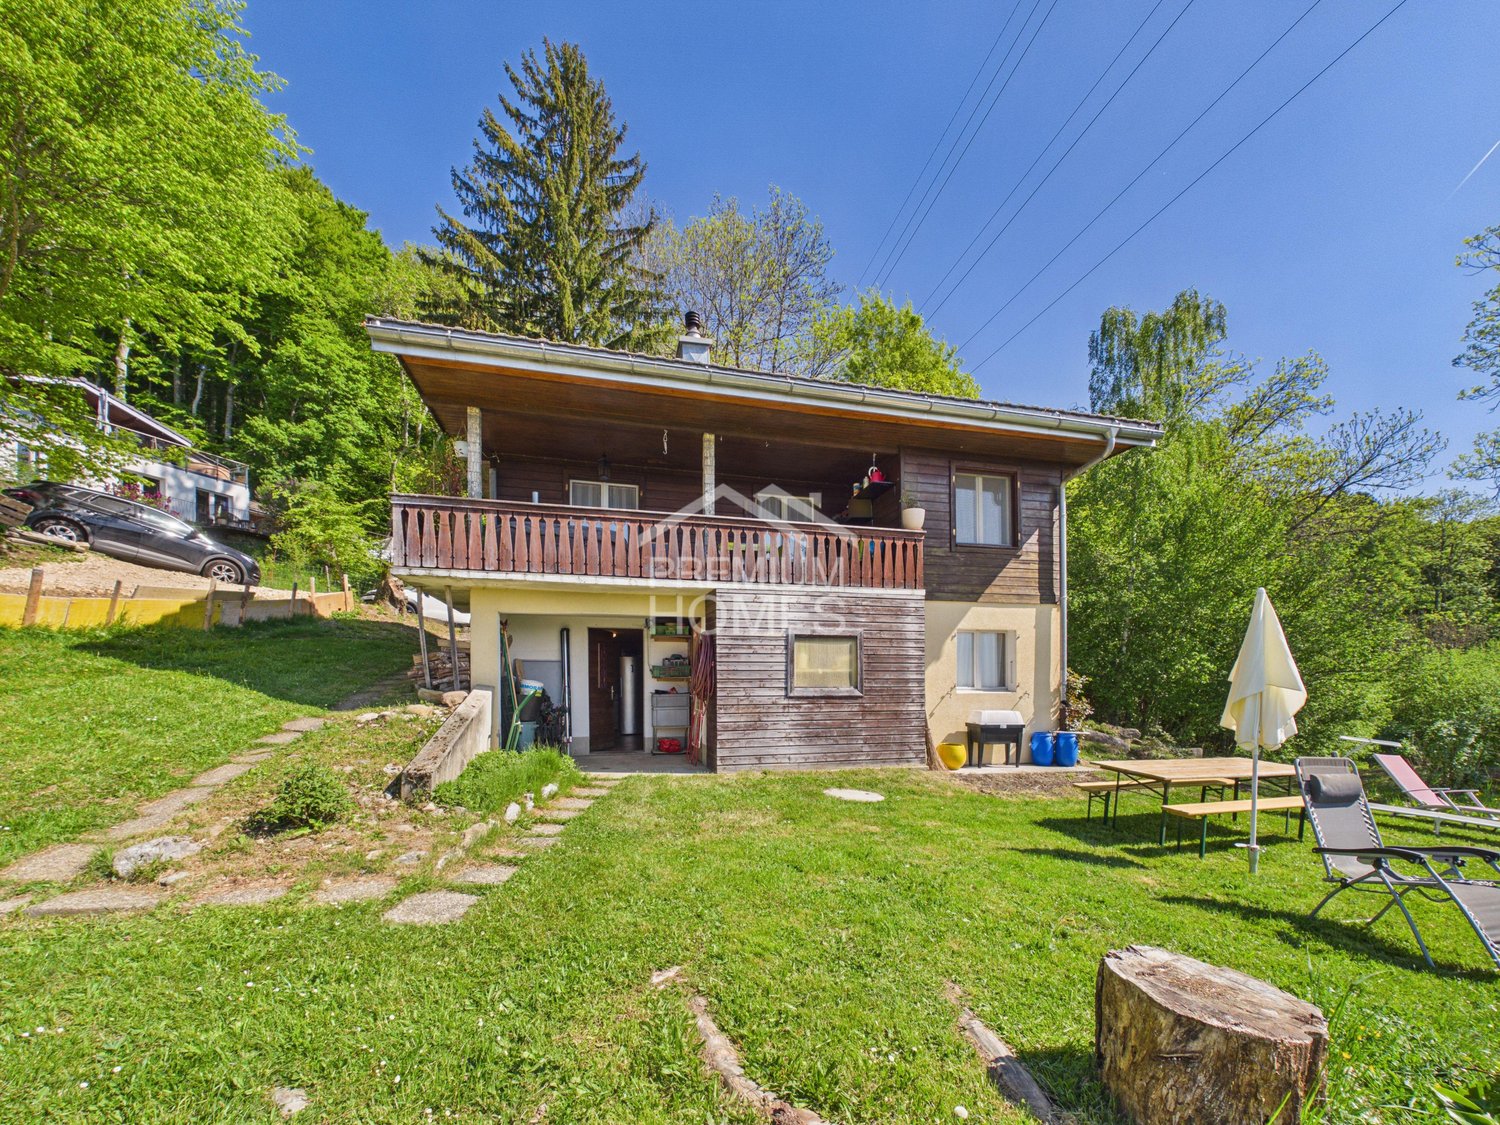
Calme, view and freedom to create

Nestled at the end of a dead-end road in a privileged environment, this rare property offers a peaceful living space with a superb unobstructed view of the Alps. Situated on a vast plot combining buildable and agricultural areas, it represents an ideal opportunity to realize an ambitious renovation project, an extension, or a new construction according to your desires and subject to communal authorizations.The existing house can be completely rethought to create a character residence in an exceptional natural setting. A perfect opportunity for buyers looking for a unique life project or an investment with high valorization. Here, no wish remains unfulfilled. Take advantage of it and come convince yourself!This PREMIUM HOMES offer includes: • Location at the end of a traffic-calmed road • Panoramic view of the Alps • Quiet and green environment • Plot of 2'536 m² • About 1'524 m² in the building zone • About 1'011 m² in the agricultural zone • Residential area with very low density • Renovated kitchen from 2015 • Re-done roof • Swedish stove • Terrace and garden • Net living area: 73 m² • Gross living area: approx. 84 m² • 2 parking spaces Interested? We would be pleased to show you the property during a non-binding visit!Do you want to sell your house or apartment safely? We will inform you about the current value of your property, discreetly and without obligation!Interested in a first, non-binding exchange? Do not hesitate to contact us. We look forward to your contact.

  • Parking space
  • Balcony / Terrace
1 / 18
4 rooms, 143m², CHF 540,000.–
La Croix Blanche 30, 2126 Les Verrières

2126 Les Verrières/NE New / New 4-room apartment in PPE with balcony, garden, and parking

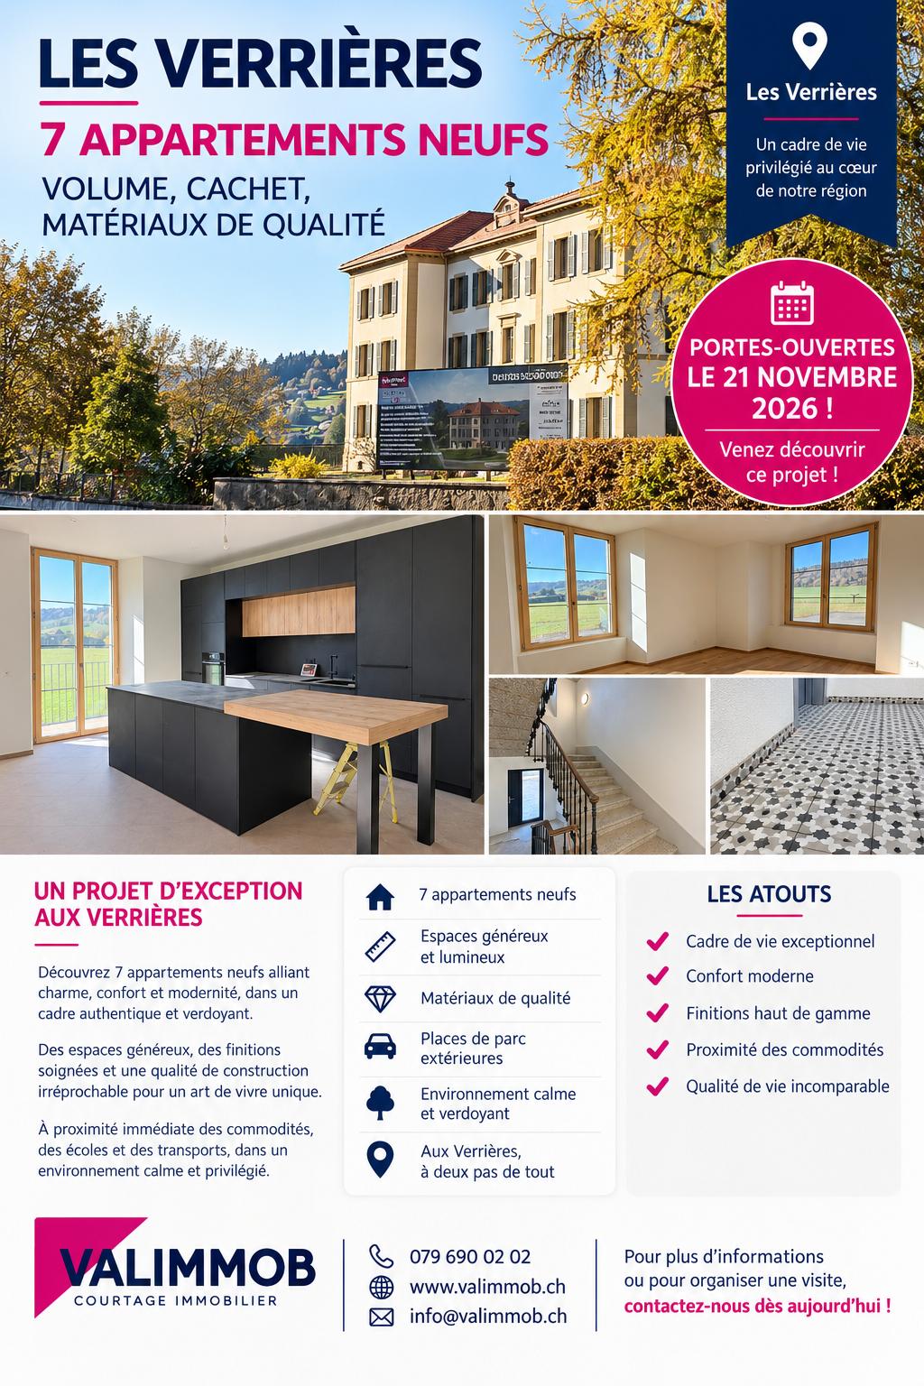
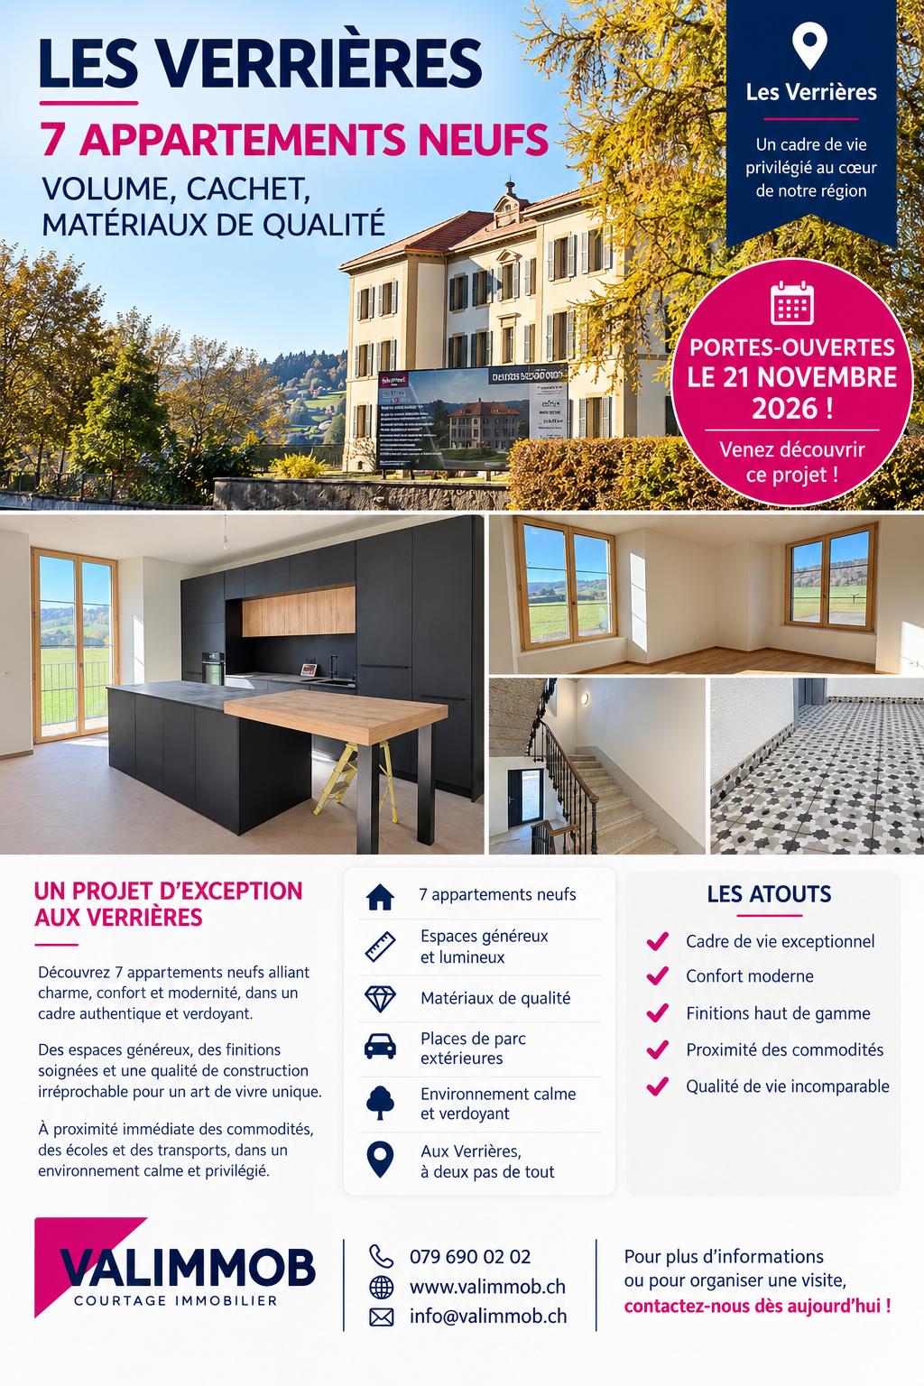
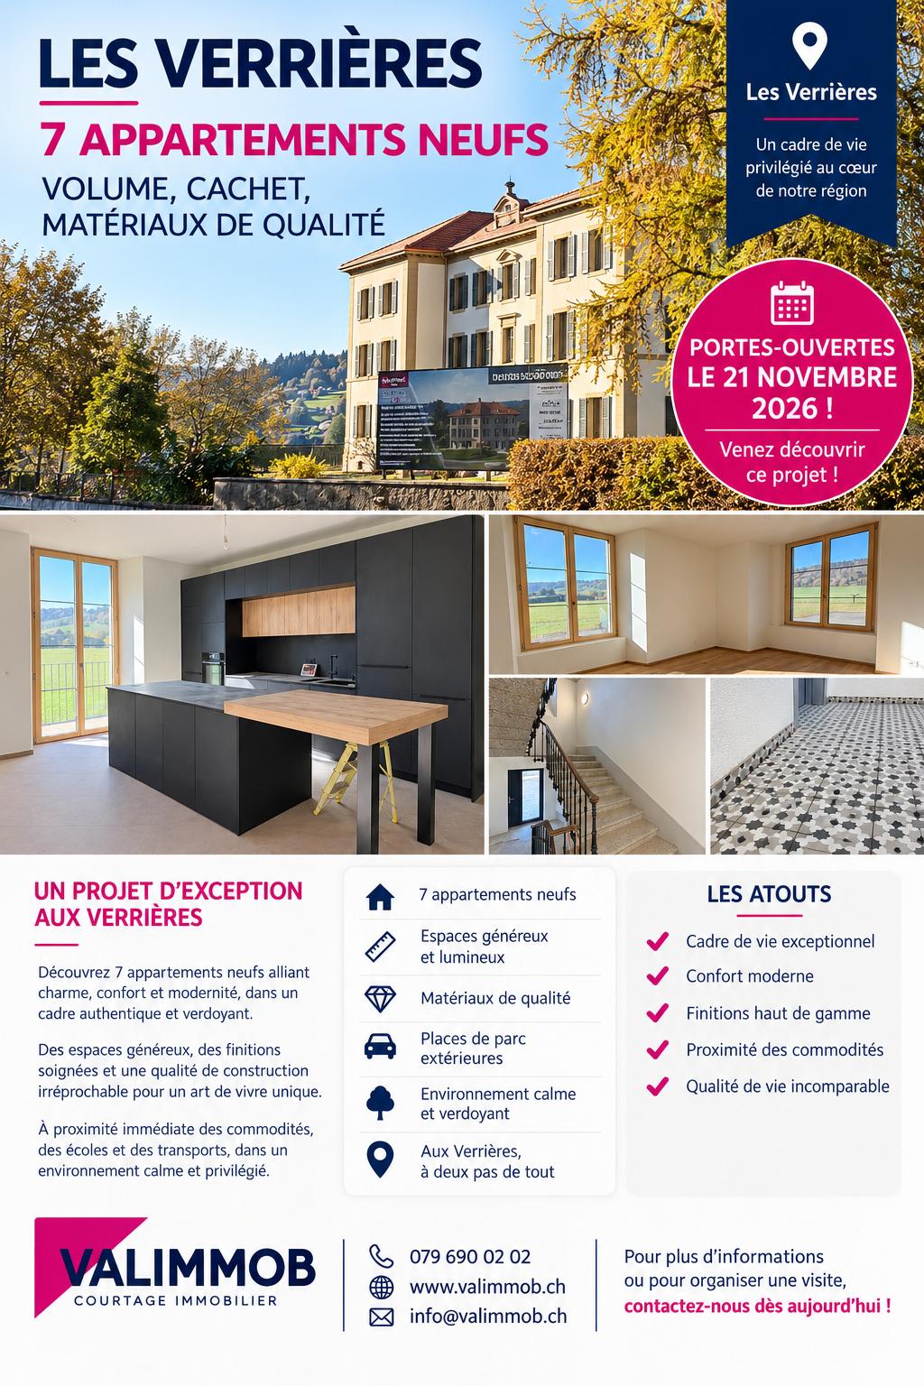
Résidence Sully Lambelet - 7 exceptional apartments «Key in hand» from 137 to 289 m² balcony – garden – private parkingDescription :Discover an exclusive living opportunity close to the heart of the sunny village of 2126 Les Verrières (NE). The former Institut Sully Lambelet, a magnificent neoclassical building from 1884, is reborn as an exceptional condominium (PPE) combining historical prestige and modernity. The project offers 7 new apartments with 4 and 5 rooms, providing exceptional spaces and areas from 137 m² to 289 m², priced from CHF 540'000.- to CHF 690'000.-.The highlights :· Key in hand comfort : High-end finishes already completed, no construction stress.· Exceptional living areas : Fully equipped kitchens opening onto spacious, light-filled living rooms with very large windows.· Total accessibility for people with reduced mobility (PMR) : Building equipped with an elevator and interiors designed without any door thresholds.· Energy efficiency : Ecological heating using 3 heat pumps combined with photovoltaic panels and complete insulation.· Annexes & Parkings : Very large private cellars from 23 to 45 m². Covered parking spaces (former rural area), central roof, and visitor spaces.· Living environment : Large communal garden, green surroundings, close to schools, shops, and public transport.Contact us today to obtain the complete dossier or organize a visit on site!

Travel time
-
1 / 18
4 rooms, 137m², CHF 560,000.–
La Croix Blanche 30, 2126 Les Verrières

2126 Les Verrières/NE New / New 4-room apartment in PPE with balcony, garden and parking

Résidence Sully Lambelet - 7 exceptional apartments «Key in hand» from 137 to 289 m² with balcony, garden and private parkingDescription:Discover an exclusive living opportunity near the heart of the sunny village of 2126 Les Verrières (NE). The former Institut Sully Lambelet, a magnificent neoclassical building from 1884, is reborn as an exceptional condominium (PPE) combining historical prestige and modernity. The project offers 7 new apartments with 4 and 5 rooms, providing exceptional spaces and surfaces from 137 m² to 289 m², priced from CHF 540'000.- to CHF 690'000.-.Highlights:· Key in hand comfort: High-end finishes already completed, no construction stress.· Exceptional living areas: Fully equipped kitchens opening onto spacious, light-filled living rooms with very large windows.· Total accessibility for people with reduced mobility (PMR): Building equipped with an elevator and interiors designed without any door thresholds.· Energy efficiency: Ecological heating through 3 heat pumps coupled with photovoltaic panels and complete insulation.· Annexes and parking: Very large private cellars from 23 to 45 m². Covered parking spaces (former rural area), central covered area and visitor parking spaces.· Living environment: Large communal garden, green surroundings, close to schools, shops and public transport.Contact us today to obtain the complete dossier or organize a visit on site!

Travel time
-
1 / 18
4 rooms, 143m², CHF 560,000.–
La Croix Blanche 30, 2126 Les Verrières

2126 Les Verrières/NE New / New 4-room apartment in PPE with balcony, garden and parking

Résidence Sully Lambelet - 7 exceptional apartments «Key in hand» from 137 to 289 m² with balcony, garden and private parkingDescription:Discover an exclusive living opportunity near the heart of the sunny village of 2126 Les Verrières (NE). The former Sully Lambelet Institute, a magnificent neoclassical building from 1884, is reborn as an exceptional condominium (PPE) combining historical prestige and modernity. The project offers 7 new apartments with 4 and 5 rooms, providing unconventional spaces and areas from 137 m² to 289 m², priced from CHF 540,000 to CHF 690,000.Highlights:· Key in hand comfort: High-end finishes already completed, no construction stress.· Exceptional living areas: Fully equipped kitchens opening onto large, light-filled living rooms with very large windows.· Total accessibility for people with reduced mobility (PMR): Building equipped with an elevator and interiors designed without any door thresholds.· Energy efficiency: Ecological heating through 3 heat pumps coupled with photovoltaic panels and complete insulation.· Annexes and parking: Very large private cellars from 23 to 45 m². Covered parking (former rural transformed), central roof and visitor parking.· Living environment: Large communal garden, green surroundings, close to schools, shops and public transport.Contact us today to obtain the complete dossier or organize a visit on site!

Travel time
-

Other interesting objects