Mettendorf TG - Maisonette / Duplex buy

We recommend expanding your search criteria to get similar results. The current filters didn’t return any matches.

If you don’t want to change your current search criteria, we recommend creating a search alert, so you’ll be notified when matching offers become available.

More objects in your automatically expanded search area
7 results - Radius: + 10km
1 / 11
5 rooms, 124m², CHF 865,000.–
Haldenstrasse 15, 8267 Berlingen

5-room maisonette apartment with meadow share and terrace and breathtaking unobstructable lake view

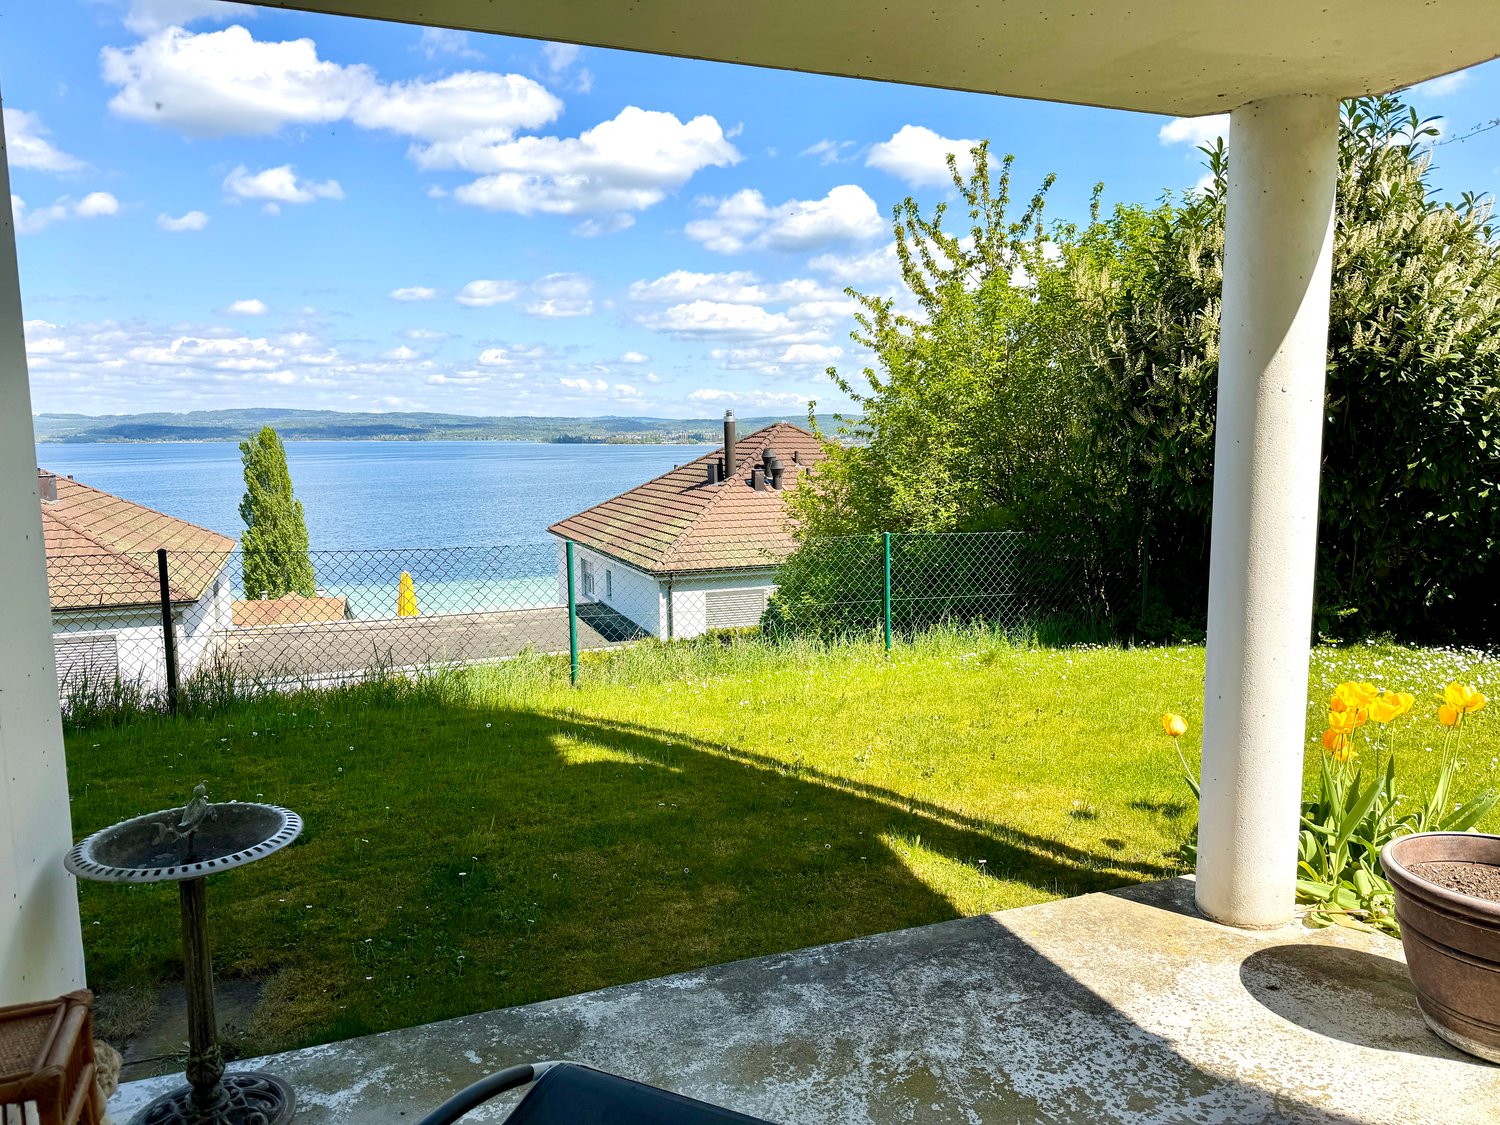
BERLINGEN ON THE SHORE OF LAKE CONSTANCE Berlingen is located on the southern shore of Lake Constance, nestled between Lake Constance and the slopes of the Seerücken. Berlingen has a train station on the Schaffhausen-Romanshorn line. HALDENSTRASSE - THE PREFERRED HANGING POSITION WITH LAKE VIEW The 4-family house is located in a preferred, well-sunny hanging position with unobstructable lake view in a quiet residential area. The train station and Lake Constance can be reached comfortably on foot. CONSTRUCTION / SPECIAL FEATURES • Living on two floors like in a single-family house • Seat with meadow share on the lower floor with top lake view • Protected terrace on the upper floor with top lake view • Living/dining (42 m2) with lake view and access to the terrace • Bathroom/shower/WC on the lower floor and separate WC on the ground floor • Co-ownership and co-use of adjacent garden plot • Many parking possibilities with double garage and two parking spaces • Lake view from apartment, terrace, seat and garden plot ROOM PROGRAM The apartment extends over two levels: Upper floor: Entrance, WC, kitchen, living/dining, room, terrace Lower floor: Corridor/staircase, three rooms, bathroom/shower/WC, seat with meadow share Secondary room: Basement Co-use: Garden plot, laundry room with own washing tower You can see the floor plan under the "Pictures" section. PARKING Double garage Two outdoor parking spaces FINANCIAL 5-room maisonette apartment including co-ownership share of garden plot CHF 865,000.00 Double garage CHF 60,000.00 Two outdoor parking spaces CHF 10,000.00 (each space CHF 5,000.00) Total sales price CHF 935,000.00

Travel time
-
1 / 13
5.5 rooms, 182m², CHF 845,000.–
8514 Amlikon-Bissegg

Spacious living on two levels with chimney, winter garden, and plenty of privacy

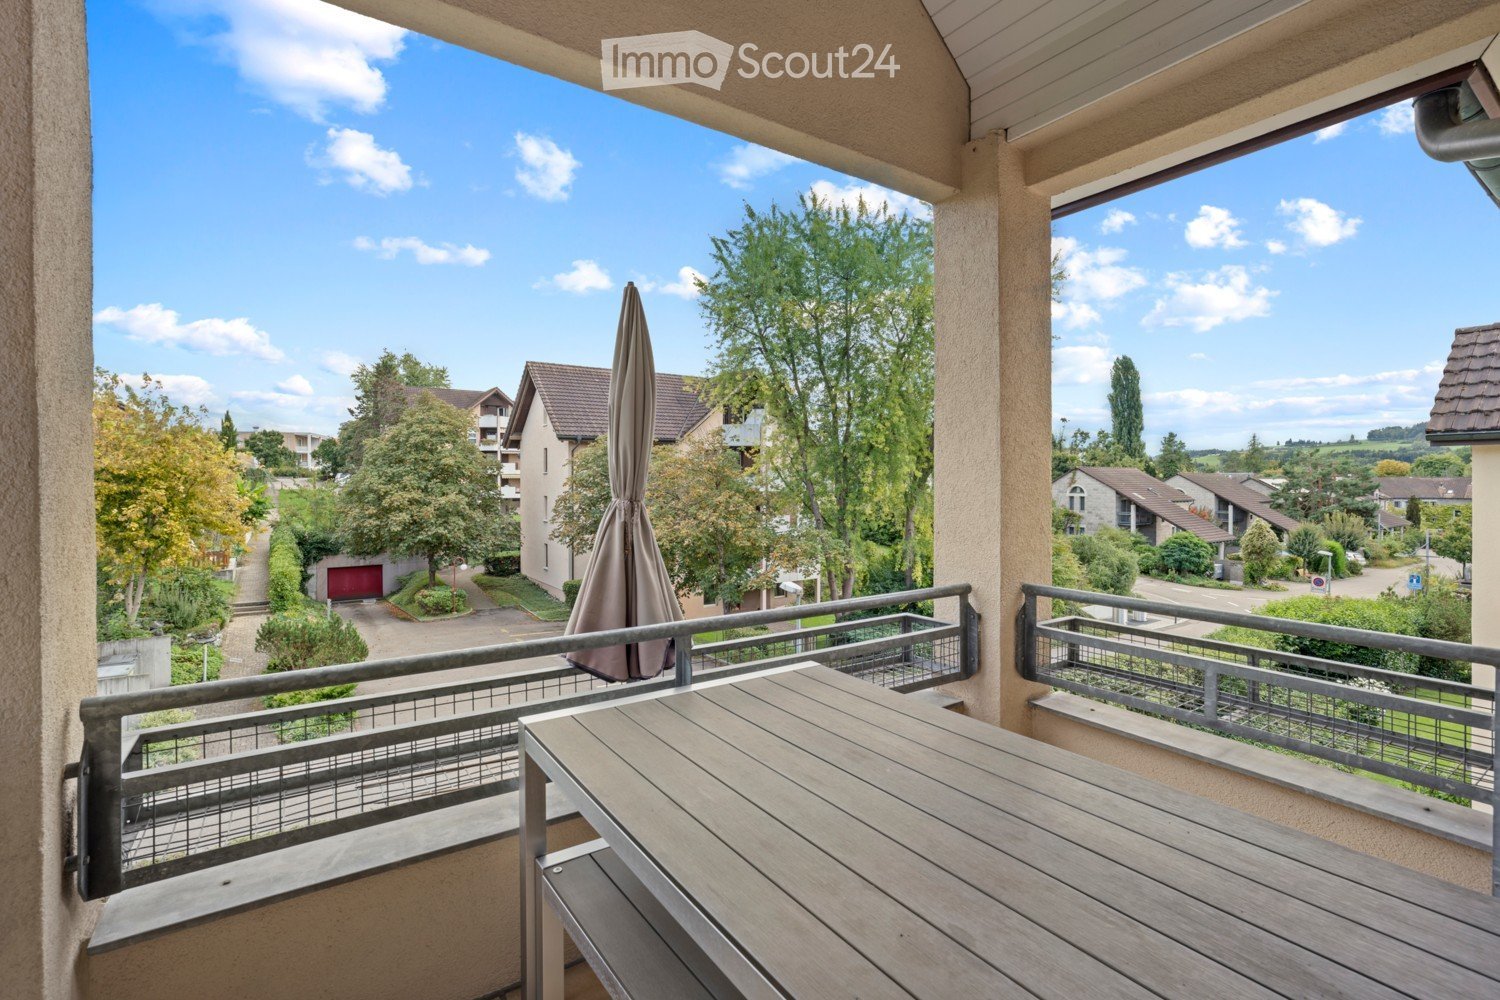
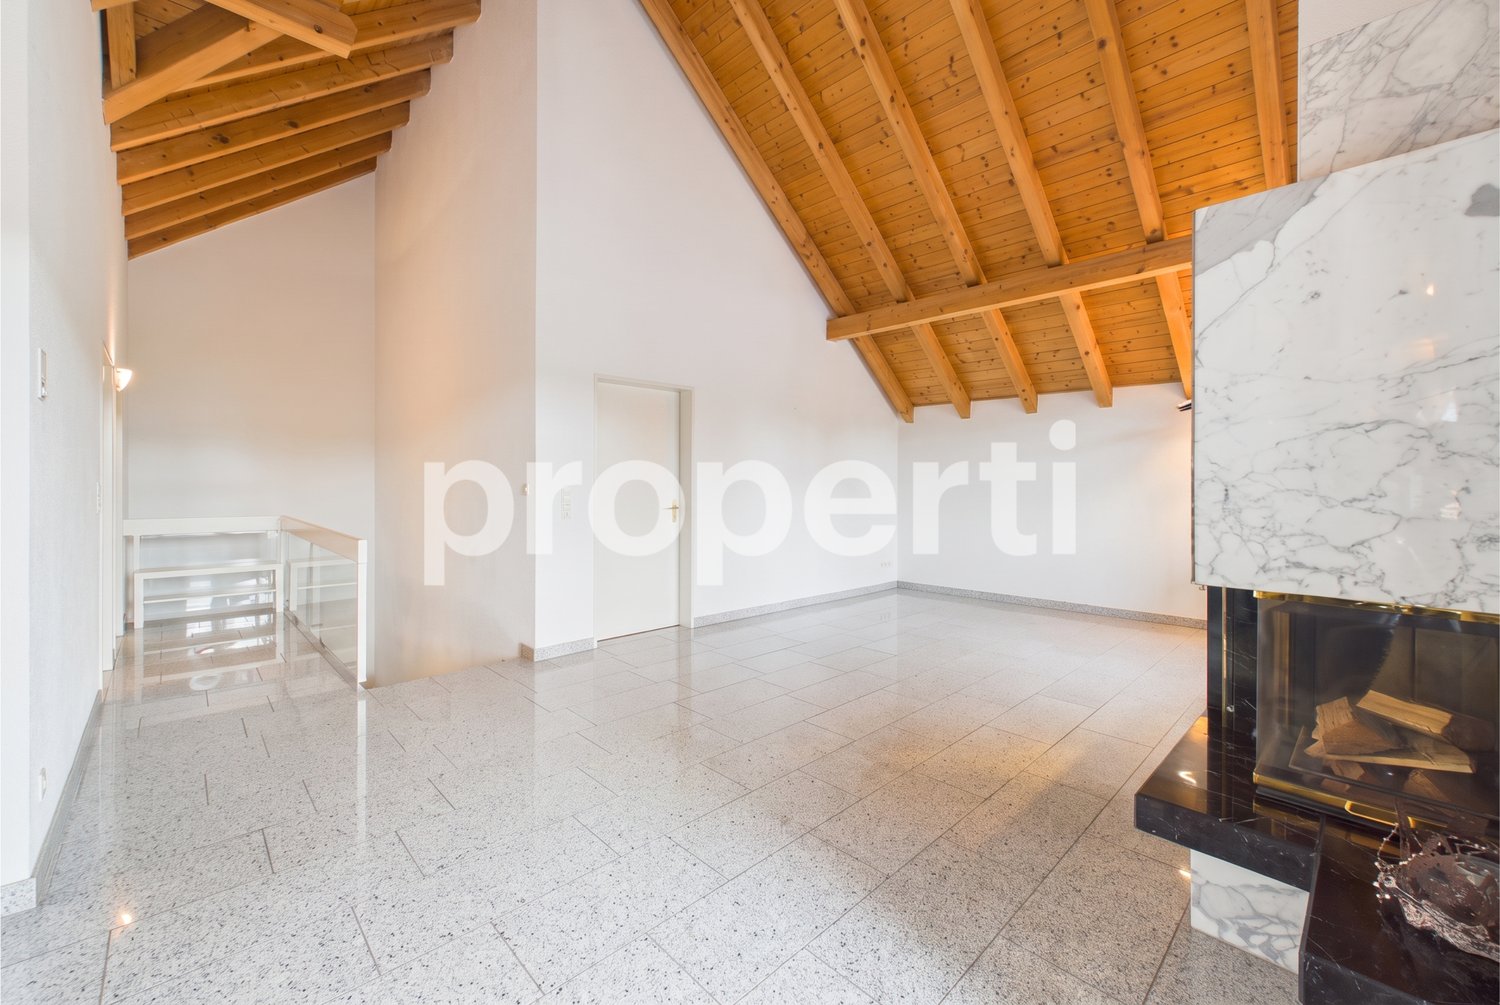
In Amlikon-Bissegg, this well-maintained maisonette apartment awaits you, offering an exceptionally large space of around 182 m² on two levels. The property is ideal for families, couples, or individuals who want to combine living and working flexibly under one roof.The ground floor of the apartment impresses with an open kitchen and dining area as well as four bright bedrooms, two of which have direct access to the balcony. On the upper floor, the living area under the characteristic wooden roof is the highlight: a cozy indoor chimney, a noble granite floor, and the adjacent winter garden with an outdoor chimney create a unique ambiance. High-quality marble in the wet cells underscores the stylish construction. Two bathrooms, a separate toilet, a private laundry tower, a cellar compartment, and two underground parking spaces (including a car wash area) are already included in the offer. In the coming year, the south and west facades will be renovated via the existing renovation fund. The location is excellently connected to Weinfelden and Frauenfeld with a bus stop directly in front of the house.This property offer is characterized by: • Exceptional space offer with around 182 m² of living space on two levels • Special coziness thanks to the indoor chimney and winter garden with outdoor chimney • Noble materialization with granite floor and marble in the wet cells • Four versatile bedrooms, two bathrooms, and a separate toilet • Direct balcony access from two bedrooms • High everyday comfort with private laundry tower, cellar compartment, and washing facility in the garage • Already included in the price: 2 comfortable underground parking spaces • Excellent public transport connection thanks to the bus stop directly in front of the house Interested? Contact us for more information or a non-binding viewing appointment.Note on image representationIndividual photos were edited with AI to display the rooms empty and visualize possible floor coverings. The images may therefore differ from the current condition. In the exposé, you will get an insight into the current original condition of the apartment via the digital 360-degree tour.

1 / 12
5.5 rooms, CHF 1,120,000.–
8570 Weinfelden

Architecture meets nature. Living in a quiet area of the Weinfelden district

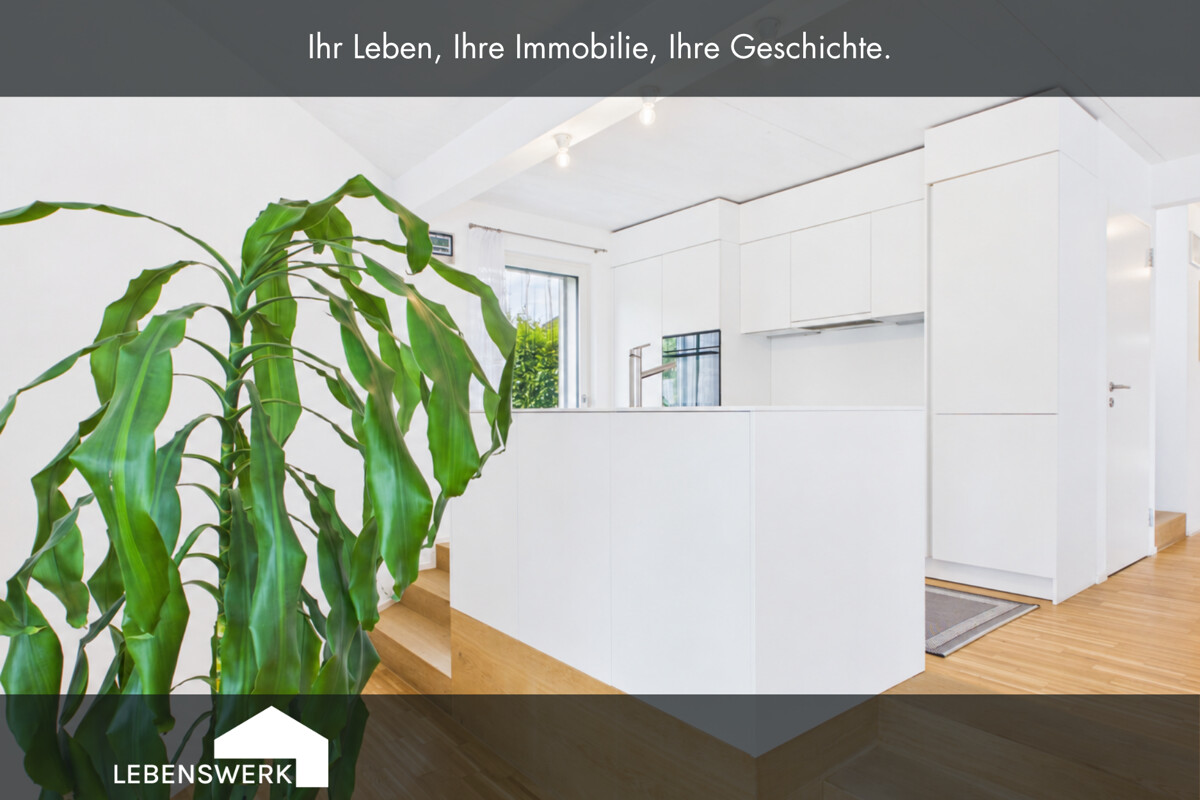
This 5.5-room maisonette apartment was created in 2020 and is located in a quiet area of the Weinfelden district. The living area of approximately 141 m² spans two floors and offers a spacious room feel. On the lower living level, there is the entrance, a guest toilet, a reduit, the technical room with washing area, as well as the openly designed living, dining, and kitchen area. The upper living level has four rooms, a terrace, and a bathroom with a bathtub, shower, toilet, and double sink. The largest room offers direct access to the balcony. The property was built in sustainable timber construction and is heated by an air-water heat pump via underfloor heating. Wood-aluminum windows with 3-fold insulation glazing and electrically operated louvers provide a high level of living comfort. The offer is complemented by a carport, an additional outdoor parking space, a device house, and well-maintained outdoor areas with lawns, seating areas, and a terrace. The apartment is particularly suitable for families, couples with space requirements, and buyers who appreciate modern architecture, a well-thought-out room layout, and a quiet living location.The municipality of Weinfelden combines a quiet, natural living environment with the advantages of a well-connected municipality. Shopping opportunities, schools, and public transport are easily accessible. The proximity to nature and the central location in Thurgau offer a high quality of life for couples and families.The highlights at a glance: 5.5 rooms approx. 141 m² net living area Modern construction standard Balcony area approx. 9 m² Parquet floor Underfloor heating Open kitchen with modern Electrolux appliances Living on multiple levels with exciting spatial effect Pleasant privacy Four bedrooms Family bathroom with bathtub, shower, two sinks, and direct access to the balcony High-quality wood-aluminum windows with 3-fold insulation glazing Electric shutters for comfortable shading and privacy Guest toilet, reduit, and separate outdoor storage room Quiet location with plenty of greenery and short paths into natureHave you become curious? Contact us for a viewing appointment. Do you have a property yourself and want to know what it's worth? Get a free and non-binding price estimate online in just a few minutes at: www.lebenswerk.immo/kostenlose-bewertung Fast, easy, and completely without obligation.
1 / 8
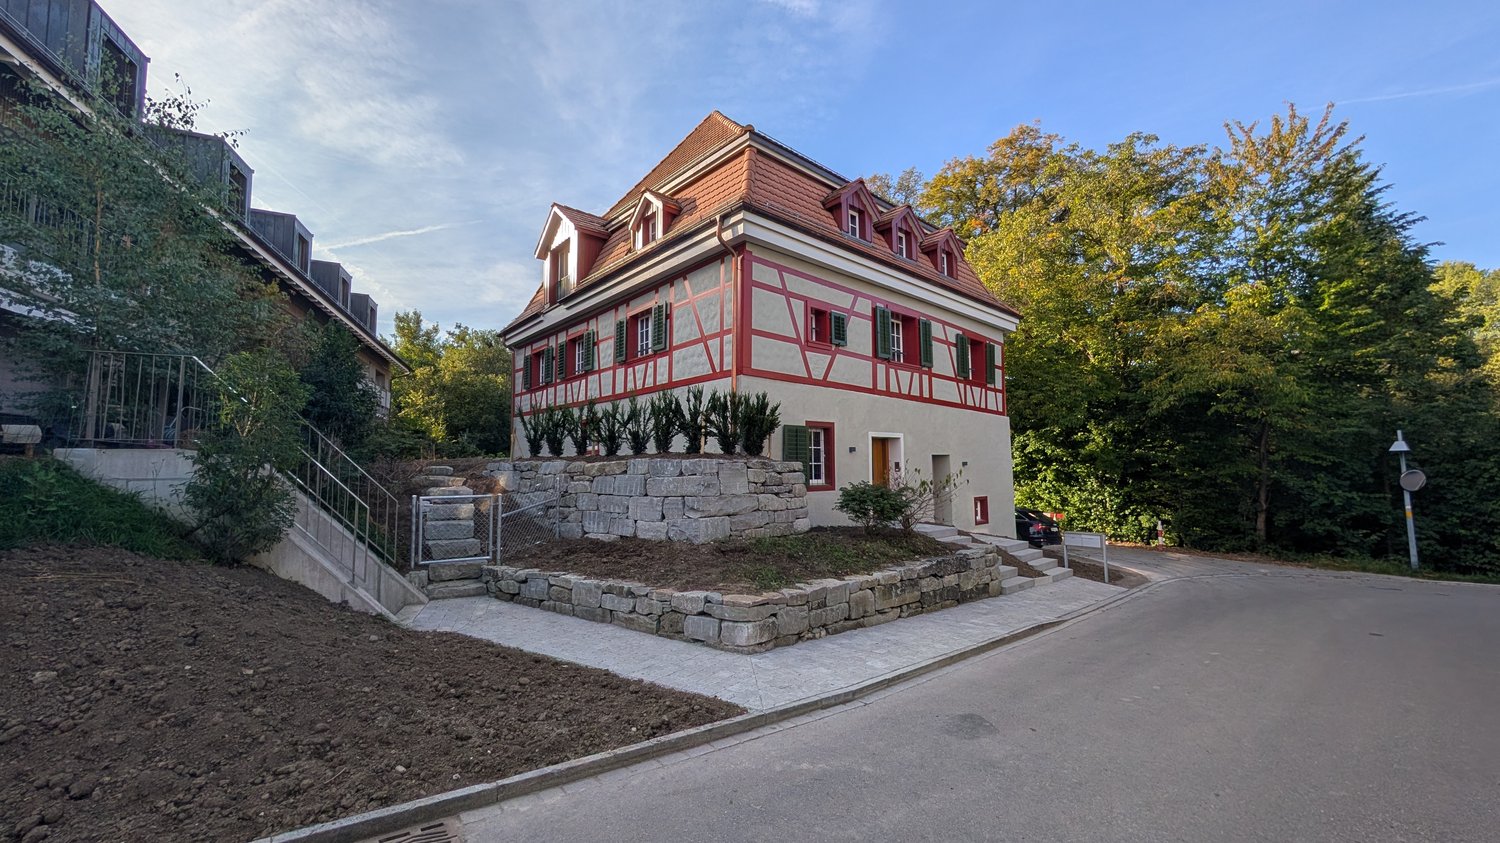
4.5 rooms, 131m², CHF 779,000.–
8553 Eschikofen

Pre-Sale Bonus only for a short time | New building apartment according to your wishes

The first apartments have already been reserved! Register now via the contact form to take advantage of the pre-sale bonus - valid only for the first 7 reservations.Eschikofen – Nature and quality of life, family-friendly and strong village community. Nestled in the idyllic landscape of the Hüttlingen municipality in the canton of Thurgau – is a charming village with a rural character. Those who live here enjoy the perfect balance between peace, nature, and proximity to urban centers.35 minutes by car to Zurich22 minutes by car to Frauenfeld10 minutes by car to WinterthurAPARTMENT OFFERS1st+2nd floor | 4.5-room attic maisonette 128.2m2 with balcony1st+2nd floor | 4.5-room attic maisonette 131.2m2 with balconyIn the Langrüti new building project, 3.5 and 5.5 room apartments are also available. Order the project dossier via the contact form for all information.MAIN FEATURES--> Low ancillary costs--> High construction standard--> Practical floor plans--> Spacious living areas--> Ready for occupancy in autumn/winter 2027FURTHER FEATURES✓ Completely wheelchair-accessible, barrier-free facility✓ Flexibly furnished floor plans with 2.40m room heights✓ Sustainable district heating for low heating costs✓ Energy-generating PV system with storage✓ 3-fold glazed plastic windows✓ Custom-made built-in wardrobe✓ Modern kitchen with scratch- & heat-resistant worktop✓ Induction hob including BORA® recessed ventilation✓ WM|TU washing tower in every apartment✓ Stylish wet cells, bathroom en suite with Closomat toilet✓ Walk-in showers with glass shower wall✓ 1 cellar room per apartment included in the price✓ Underground parking with numerous parking spaces + electric charging option✓ Visitor parking, bike room, and playground availableDESIGN YOUR DREAM APARTMENT • A walk-in closet in your master bedroom? • Wellness area with sauna or e.g. a steam shower in the bathroom? • Retractable glazing in the dining area to extend the balcony? • Do you need a space-saving home office corner? • How about an ethanol fireplace for cozy ambiance? • What do you think of a food center with an ice cube dispenser? • Do you like it rustic and want a wooden beam ceiling? • Would acoustic panels behind your TV be a great addition? What are your living dreams like? Reserve a non-binding project presentation.Register now via the contact form; we will send you the complete sales dossier with all information.We look forward to your inquiryYour REAL ESTATE CONTACT for the best decision

Other interesting objects