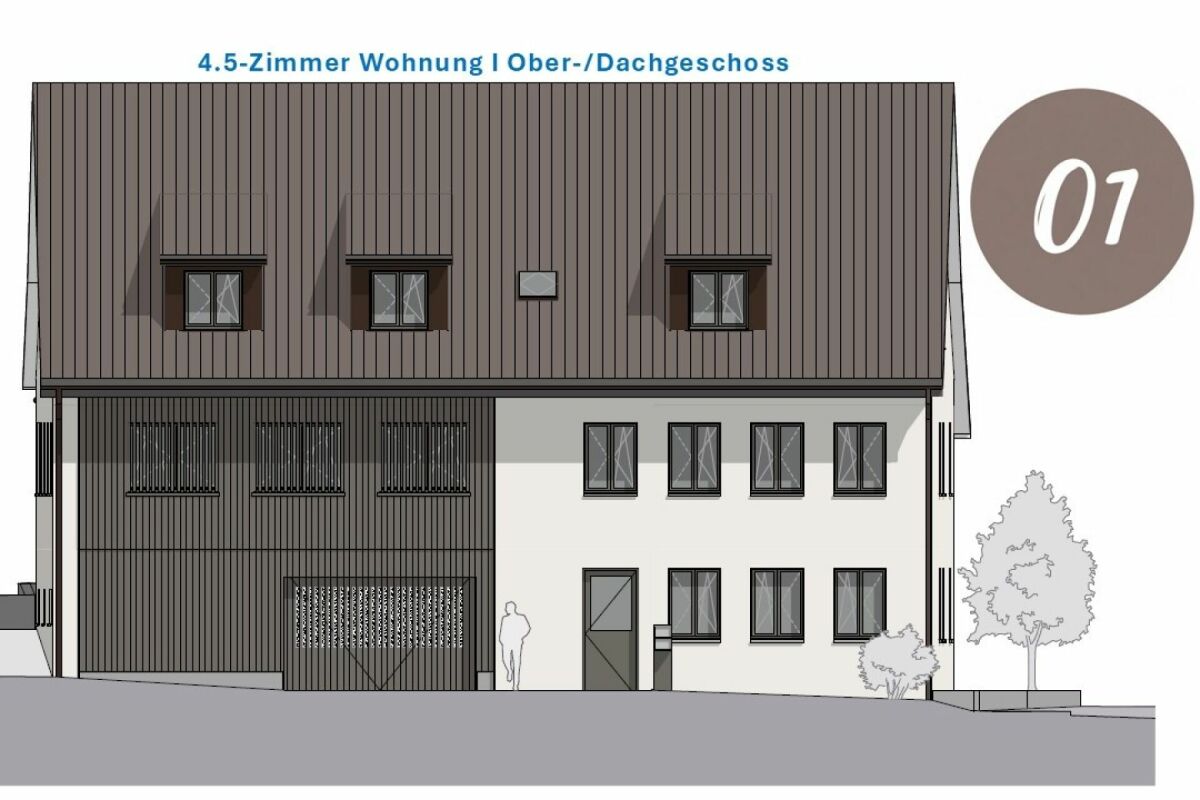
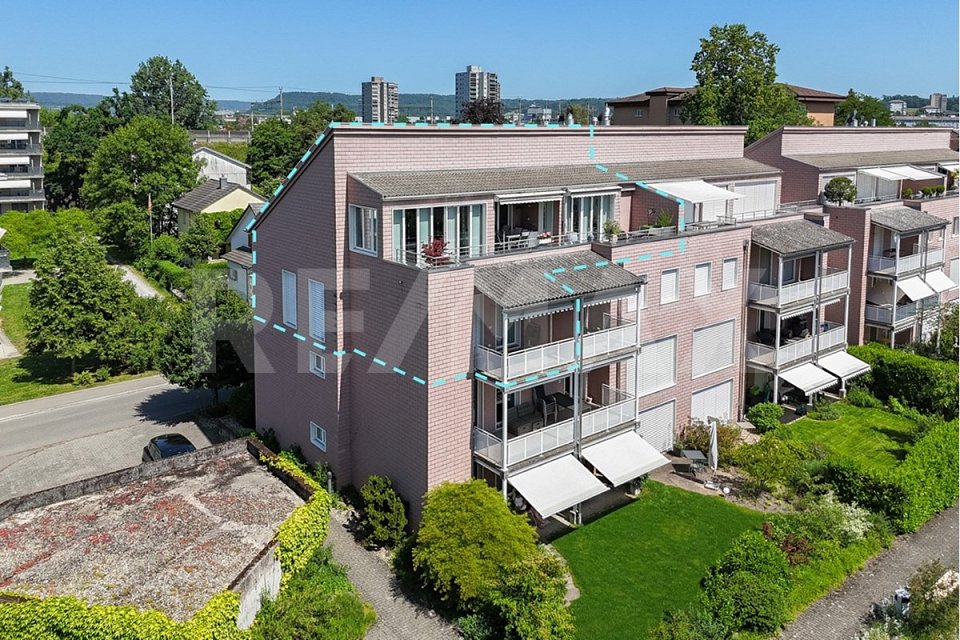
Sunny, spacious, central 4.5 room attic maisonette
Would you like to buy a spacious 4.5 room attic maisonette apartment in a sunny and central quarter of Brugg?ViewingsThe viewings will take place on Thursday, 1 October 2026, from 15:00 to 18:30. The viewings will be conducted in previously reserved time slots. Please contact me early to reserve your personal viewing appointment.Facts about the attic maisonette apartmentSpacious 4.5 room attic maisonette apartment with approximately 138.5 m² of net living space and a lift to the 3rd floor. Bright living/dining area with warm air fireplace, partially covered terrace and balcony with a recess, guest toilet and bathroom, auxiliary room with various uses, as well as a lateral attic.The larger room on the 2nd floor can be easily divided into two separate rooms with a wall partition, with costs of around CHF 5,000. expected for this partition.The apartment includes a spacious basement compartment and two parking spaces, which can be purchased for CHF 30,000 each. An additional cellar room in House 2 can be optionally purchased for CHF 5,000.Sales price of the apartment: CHF 945,000.2 parking spaces: CHF 30,000 each.Additional cellar room: CHF 5,000 optionalLocation within BruggThe apartment is located in the popular Brugger district of Altenburg in a quiet, sunny, and central residential area. The Aare with its attractive recreational area and the outdoor and indoor pool can be reached in a few minutes' walk. School and kindergarten are in the immediate vicinity.The bus stop is only about 230 meters away. The center of Brugg with its diverse shopping opportunities and the Brugg train station with direct connections to Zurich, Basel, and Bern can be reached in about 15 minutes on foot.For whom is the apartment suitable?The apartment is suitable for small families, couples, or single persons with spacious space requirements who appreciate the combination of central living, plenty of living space, and proximity to the recreational area.Room program3rd floorEntrance 7 m², WC/washroom 5 m², separate room 3.5 m², kitchen 12.5 m², living/dining area 45.5 m², terrace with recess 30 m², lateral attic2nd floorCorridor 9.5 m², staircase 6.5 m², technology 2.5 m², bathroom/shower 6.5 m², room 17 m², large room 23 m² (divisible into two separate rooms), balcony with recess 8.5 m²BasementBasement compartment 10.5 m², separate cellar room optionalConditionThe property presents itself in a well-maintained condition.In recent years, the following renovations have been made:2020 Lift system2018 Kitchen2016 Bathroom on the 2nd floor2001 Split floor in living/dining area, entrance area, and staircaseWould you like to visit the apartment in person? We look forward to your inquiry and will be happy to reserve a viewing appointment for you on Thursday, 1 October 2026.