Mervelier - Maisonette / Duplex buy

We recommend expanding your search criteria to get similar results. The current filters didn’t return any matches.

If you don’t want to change your current search criteria, we recommend creating a search alert, so you’ll be notified when matching offers become available.

More objects in your automatically expanded search area
22 results - Radius: + 20km
  • A well-lit living and dining area with a black leather sofa, a wooden dining table with chairs, a flower vase on the table, a baby crib, and large windows with red curtains.
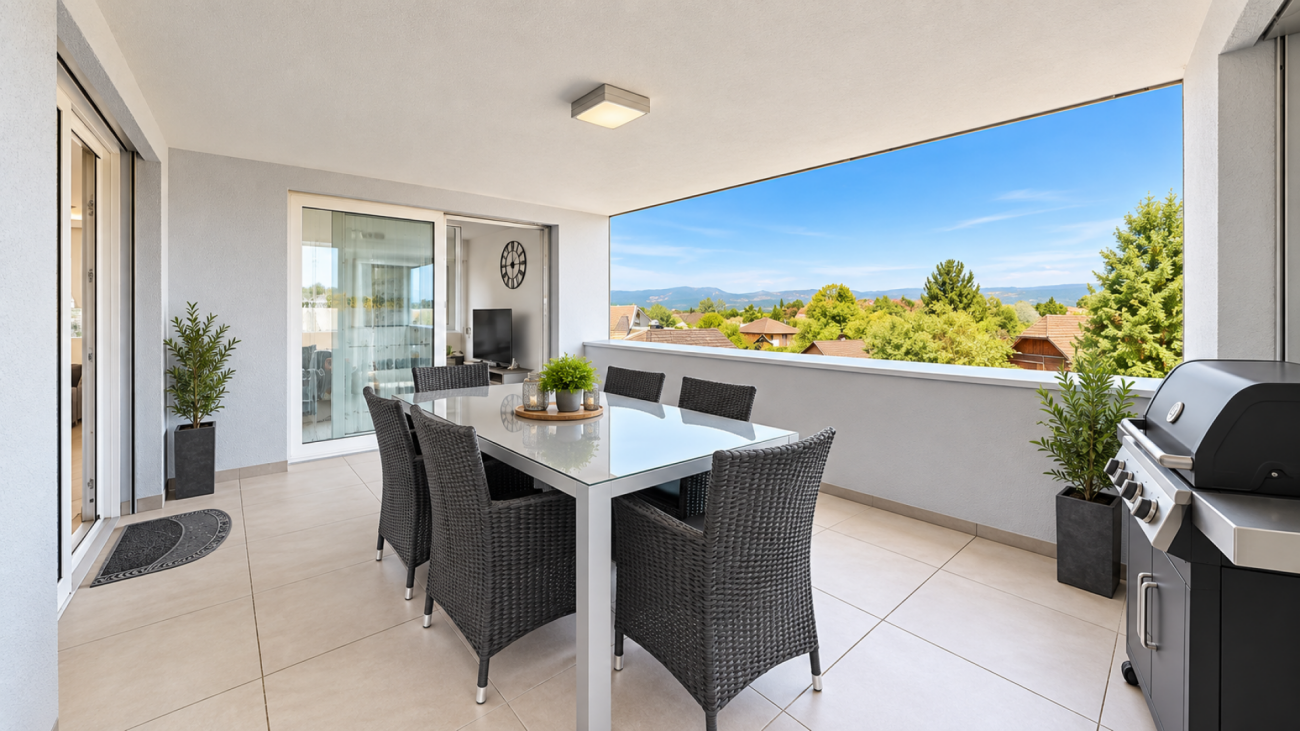
  • Open-plan living and dining area with a dining table, chairs, kitchen area, and potted plants. Features a large window with a red curtain and a view of a balcony with outdoor furniture.
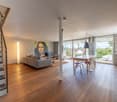
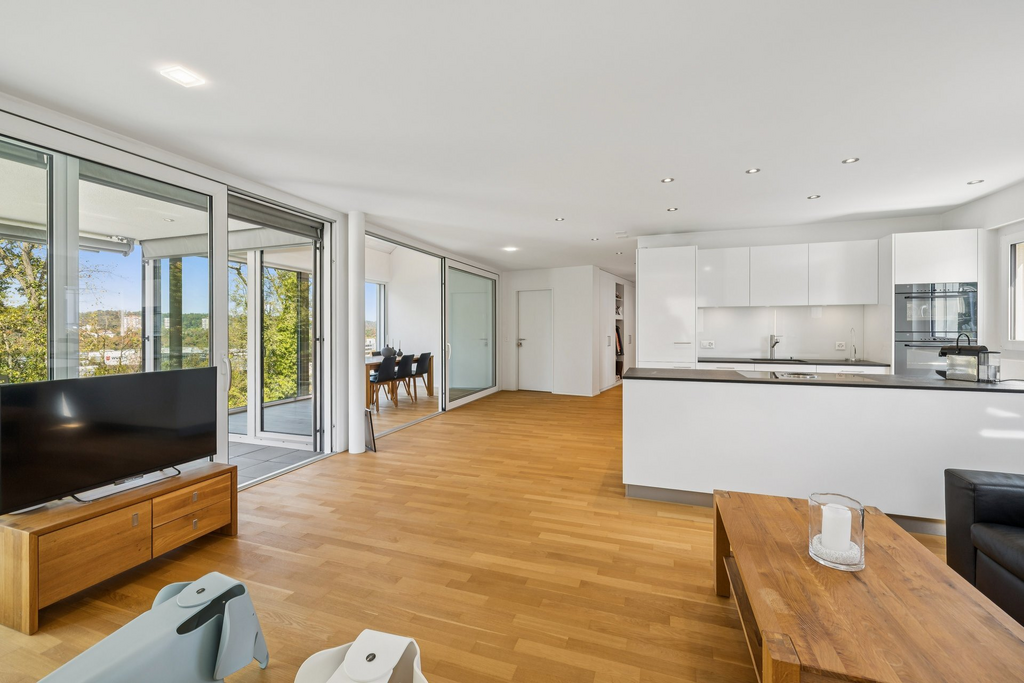
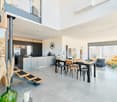
  • Open-plan living and dining area with a wooden dining table, black chairs, modern kitchen, staircase leading to an upper level, and decorative elements like a flower vase and picture frames.
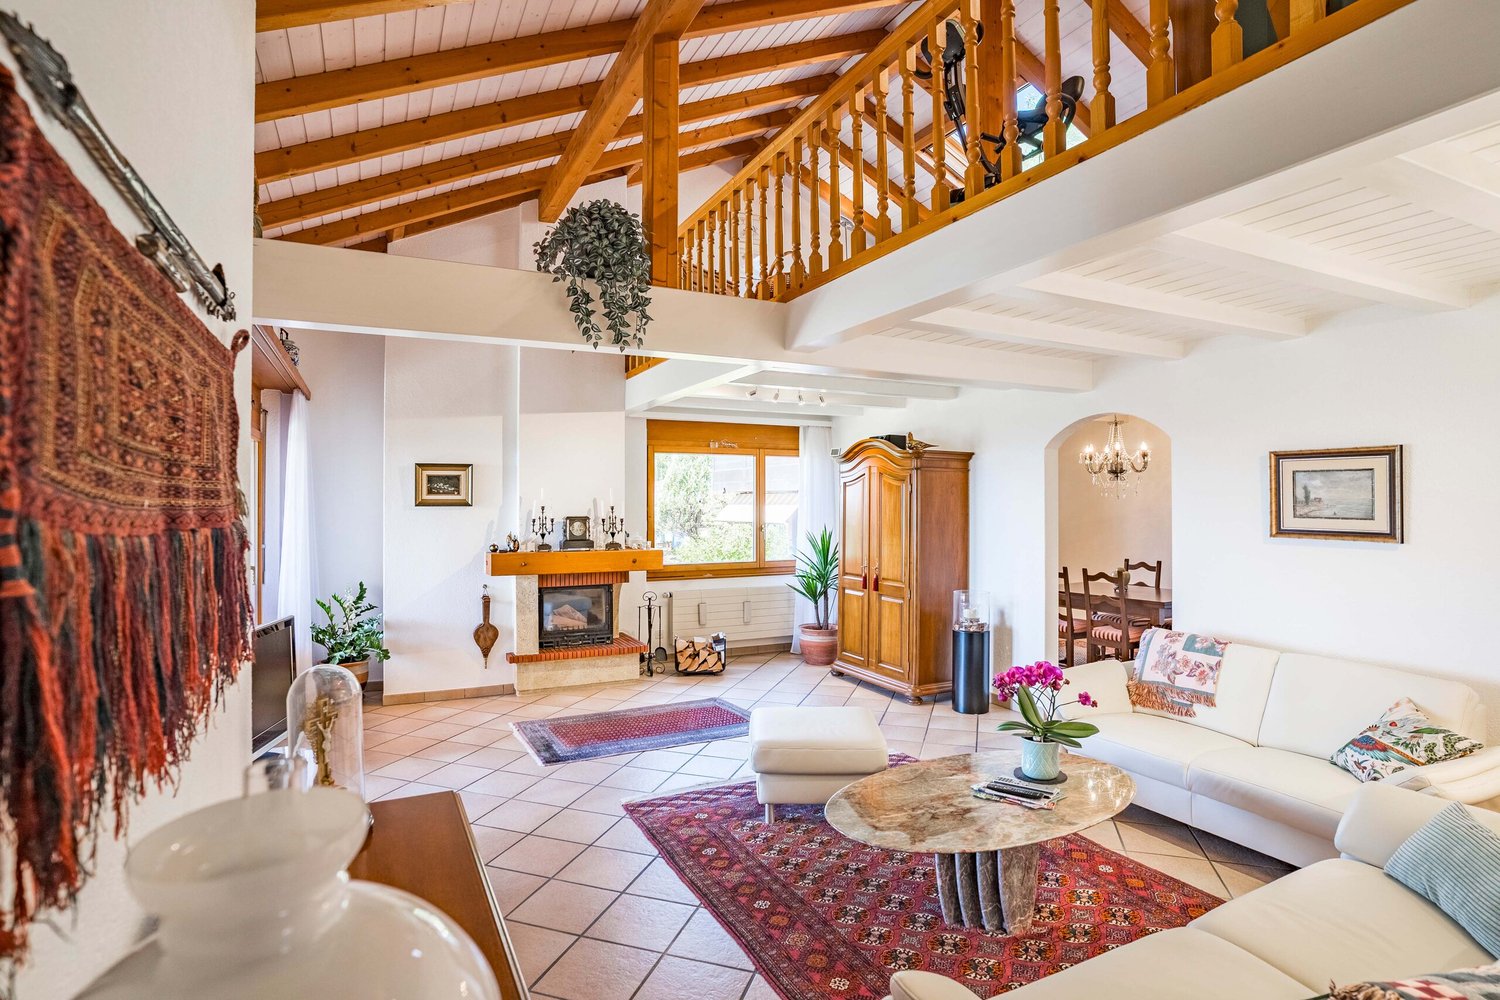
  • Bright living room with slanted wooden ceiling, large window with curtains, white sofa, armchair, ottoman, coffee table, lamp, TV, and potted plant.
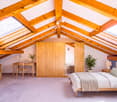
  • Spacious attic room with wooden flooring, slanted ceilings, and large windows. Features a desk with a chair, bookshelf, exercise bike, and a small seating area with a stool and painting on the wall.
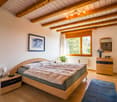
  • Cozy attic bedroom with slanted wooden ceilings, a neatly made bed with blue bedding, a nightstand with a lamp, a dresser, and decorative items including a potted plant and framed pictures.
  • Bathroom with a bathtub, shower curtain, and a shelf holding various bottles and a cup.
  • A modern multi-story residential building with white brick facade, multiple balconies, and a blue car parked in front.
1 / 8
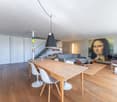
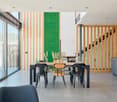
Open-plan living and dining area with a dining table, chairs, kitchen area, and potted plants. Features a large window with a red curtain and a view of a balcony with outdoor furniture.
Open-plan living and dining area with a wooden dining table, black chairs, modern kitchen, staircase leading to an upper level, and decorative elements like a flower vase and picture frames.
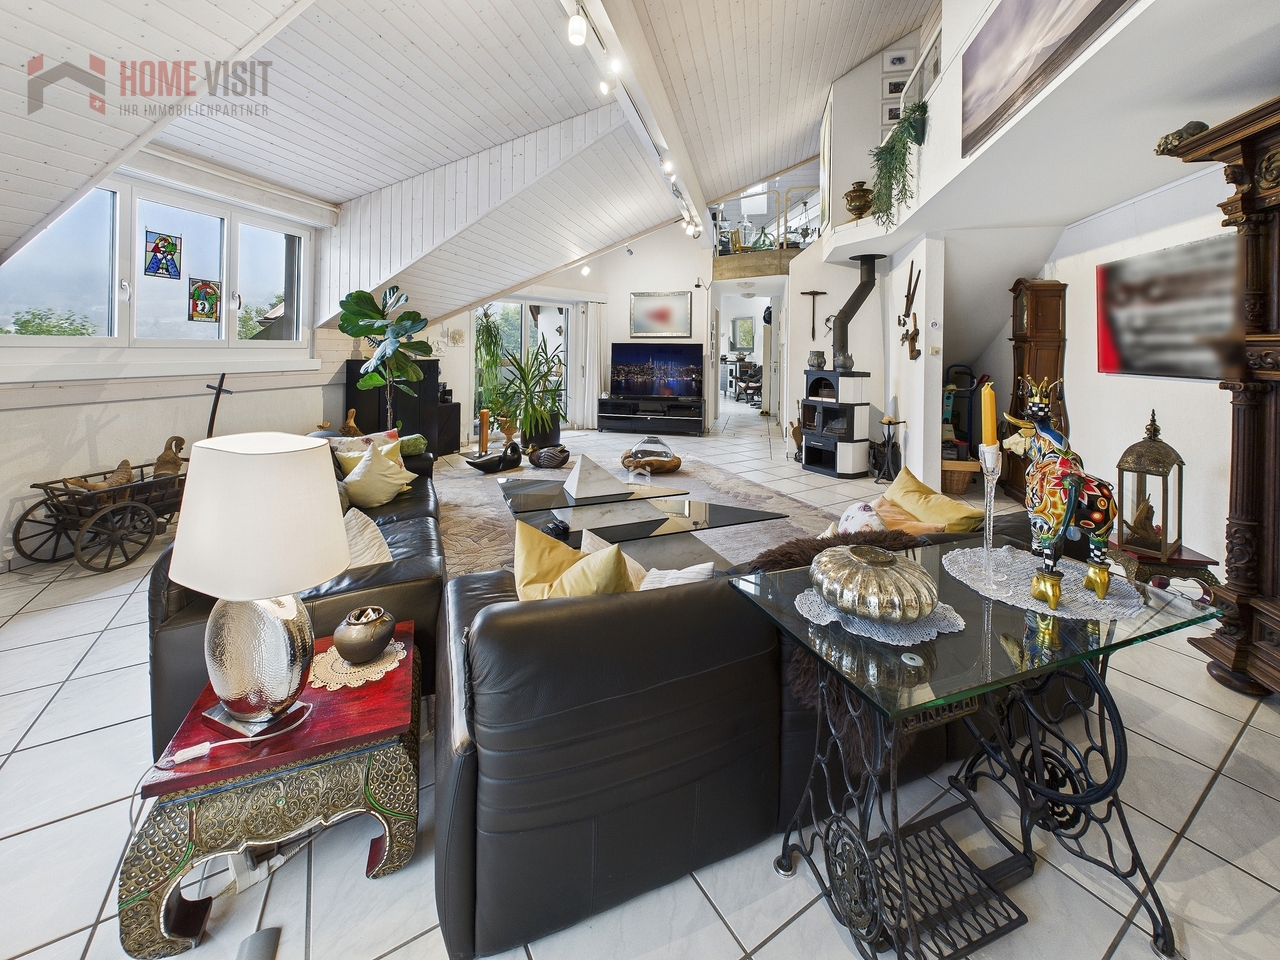
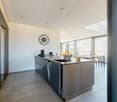
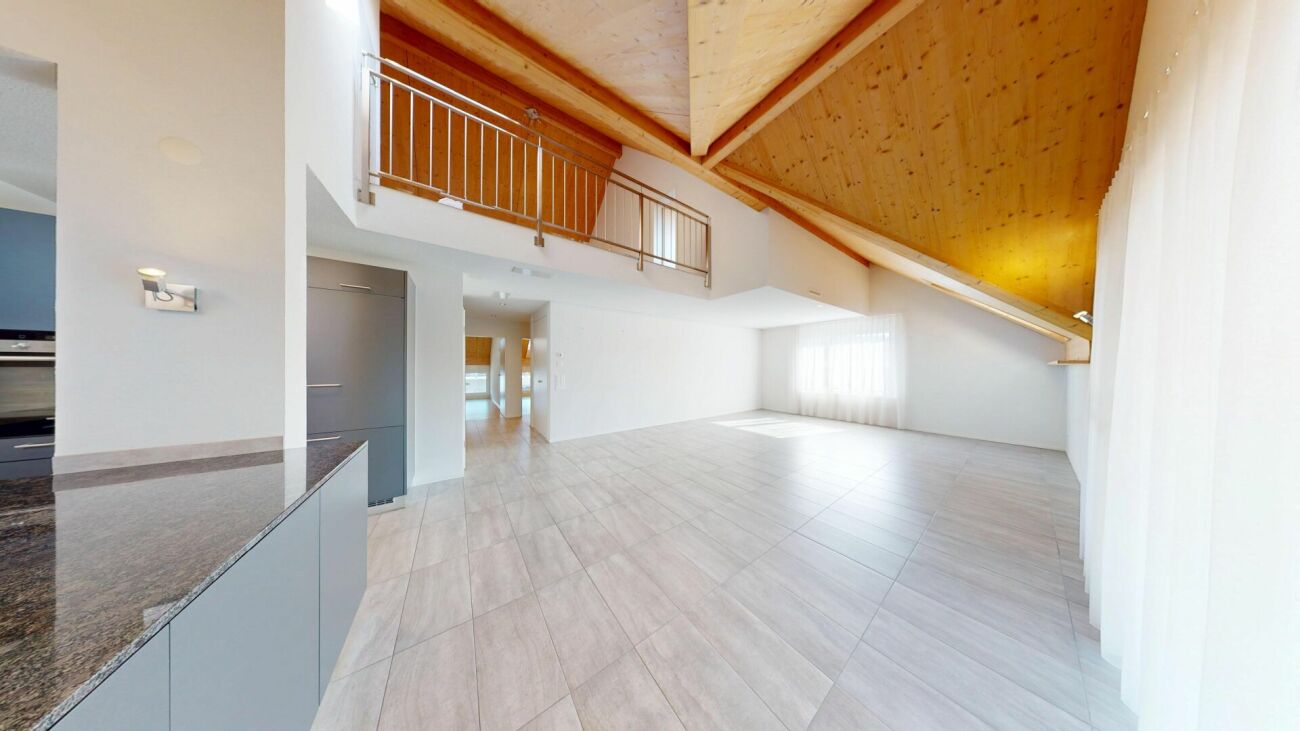
Bright living room with slanted wooden ceiling, large window with curtains, white sofa, armchair, ottoman, coffee table, lamp, TV, and potted plant.
5.5 rooms, 162m², CHF 660,000.–
Premium
Rue Saint-Maurice 8, 2852 Courtételle

Spacious 5½-room duplex with mezzanine, covered balcony, and garage

Spacious 5½-room duplex with mezzanine, covered balcony, and garageCHF 660’000.– | 162 m² living area | CourtételleLocated on the 3rd floor of a residential building built in 2002 and equipped with an elevator, this spacious duplex apartment of 5½ rooms offers a living area of 162 m², beautiful volumes, and a pleasant living environment, just a few minutes from Delémont.A bright and functional living spaceThe apartment includes: • An entrance hall with wardrobe • A fully equipped kitchen, open to the dining room and living room • A bright living room with large windows and direct access to the covered balcony • Three bedrooms • A large bathroom with bathtub, shower, WC, and sink • A second bathroom with shower, WC, and sink • A storage room offering additional storage space A large mezzanine with multiple possibilitiesAccessible by an interior staircase, the mezzanine offers a spacious and versatile space, ideal for setting up an office, a playroom, a relaxation area, or a TV corner.Practical amenitiesThe building has an elevator and includes five apartments per floor. Each floor has its own laundry room, equipped with washing machines and dryers.A private cellar and a closed garage, included in the sale price, complete this property. Visitor parking spaces and a common area for bicycles and strollers are also available.An ideal location for a familyThe apartment benefits from a practical location in Courtételle: • Train station, post office, and schools about 300 meters away • Shops and services nearby • Delémont accessible in about 5 minutes • Green spaces and playgrounds near the building Additional information • Year of construction: 2002 • PPE fees: approximately CHF 550.– per month, including heating and contributions to the renovation fund. • Sale price: CHF 660’000.–, closed garage included • Availability: from February 2027The apartment is currently rented and will be available from February 2027, allowing future buyers to occupy it personally or rent it out again. For further information or to organize a visit, do not hesitate to contact us.

Travel time
-
Stefan Dall'O

Stefan Dall'O

1 / 13
Stefan Dall'O

Stefan Dall'O

  • Parking space
  • Balcony / Terrace
  • View
  • +2
5.5 rooms, 131m², CHF 990,000.–
Bättwilerstrasse 64, 4108 Witterswil

Feeling of home on two levels, with a far-reaching view and dreamy sunsets

Are you looking for the spacious feeling of a house but don't want to give up the advantages of owning an apartment? This special maisonette combines both. Two living levels, four versatile rooms, an additional hobby room with daylight and plenty of storage space create generous space conditions for couples and families.A special highlight is the free view into the greenery. The adjacent agricultural area provides an open view and conveys a sense of width and nature. On the balcony, you can enjoy sunny hours and impressive sunsets. Here you can let the day come to a peaceful end.The entrance area is located on the lower level. From here, a staircase leads directly into the bright living and dining area with an open kitchen. Large window areas bring a lot of daylight into the rooms and open up the view of the surroundings. The adjacent balcony extends the living area outdoors and invites you to linger. A guest toilet complements this living level.Particularly comfortable is the additional ground-level access to the apartment. This is directly accessible via the elevator and makes everyday life easier, for example, with shopping or luggage. The wide corridors within the apartment also contribute to the open and pleasant room feeling.The upper floor offers four bright rooms with plenty of freedom for individual living ideas. Bedrooms, home offices, guest rooms, or dressing rooms can be designed according to personal needs. Ideal for couples who want to live generously, as well as for families with space requirements.A spacious bathroom with a bathtub and shower complements this floor. The chimney in the central corridor creates a cozy atmosphere and provides comfortable moments in the cooler season. The underfloor heating offers additional comfort and distributes the warmth pleasantly throughout the apartment.This apartment also offers an exceptionally large amount of storage space. Four attic rooms and a separate basement room provide practical possibilities for seasonal items, sports equipment, and much more.Another plus point of this apartment is the approximately 19 m² large, heated hobby room with plenty of daylight. The additional room offers versatile usage possibilities and is ideal as a fitness area, studio, or personal retreat. The hobby room and basement are conveniently accessible by elevator.The residents also have a well-maintained green area at their disposal for communal use. A carport and an additional outdoor parking space round off the offer. The preparation for electric mobility is also available.This maisonette apartment is aimed at people who want a lot of space, privacy, and the feeling of a house, but at the same time appreciate the practical advantages of owning an apartment. The far-reaching view, sunsets, two living levels, and the versatile space offer make it a home with its own character.This property is characterized by the following features: • Feeling of home on two living levels • Free view into the greenery through the adjacent agricultural area • Balcony with impressive sunsets • Bright living and dining area with large window fronts • Approximately 19 m² large, heated hobby room with plenty of daylight • Plenty of storage space thanks to four attic rooms and a separate basement • Ground-level access to the apartment via the elevator • Wide corridors and pleasant space conditions • Four versatile rooms • Chimney for cozy hours • Underfloor heating throughout the apartment • Bathroom with bathtub and shower • Green area for communal use • Communal bicycle cellar • Carport and additional outdoor parking space • Preparation for electric mobility available • Quiet and family-friendly living location • Public transport, schools, and shopping facilities within short distance • Virtural tour available upon request Have we sparked your interest? Then schedule a viewing appointment today.

  • Parking space
  • Balcony / Terrace
  • View
  • +2
Travel time
-
1 / 16
5.5 rooms, 158m², CHF 700,000.–
Güschelstrasse 5, 3380 Walliswil bei Niederbipp

Family-friendly maisonette apartment in a quiet location directly on the Aare

This well-maintained 5½-room maisonette apartment impresses with around 158 m² of living space, direct views of the Aare, and a sunny balcony. The open living and dining area with a fireplace, the generous room layout over two floors, and the modernized kitchen create a special living ambiance. Four flexibly usable rooms, two bathrooms, a garage box, and an additional outdoor parking space round off this attractive offer. Ideal for families, couples, and those seeking peace and quiet who want to live close to nature and yet benefit from good accessibility.Your advantages at a glance • 5½-room maisonette apartment with approx. 158 m² of living space • Direct views of the Aare and a natural, peaceful living location • Balcony with approx. 14 m² of space • Open living and dining area with a fireplace • Four flexibly usable rooms • Modernized kitchen and two bathrooms • Garage box and outdoor parking space included • Elevator to the apartment • Well-maintained multi-family house with seven residential units LocationWalliswil near Niederbipp combines natural, peaceful living with good accessibility. The highway connections Niederbipp and Wangen an der Aare are just a few minutes away by car and enable quick connections to Bern, Basel, and Zurich. Shopping opportunities, schools, and other services are located in the nearby centers of Wangen an der Aare, Niederbipp, and Langenthal. The immediate proximity to the Aare and the quiet living location make this location particularly attractive for people who value living quality and recreation.Are you also convinced by the apartment? We would be happy to send you the detailed sales documentation and are available for further information or a personal viewing at any time. We look forward to your contact.

Travel time
-
1 / 10
5.5 rooms, 120m², CHF 895,000.–
Allmendstrasse 80, 2540 Grenchen

Living in a new building, farmhouse-style in a maisonette apartment in Grenchen

New building, living in a farmhouse-style in a spacious maisonette apartment.Available: Mid/End of October 2026! Materials and finish standards can still be determined to a limited extent!We present: The A2026 construction project. A stands for Allmendstrasse, where the project is located, and 2026 for your move into the most beautiful apartments at the Jura south foot with a view of the Alps. Image number 2. View from the terrace in September 2026.In Grenchen, on the sunny Jura south foot, not far from the edge of the forest, 14 new owner-occupied apartments are being built for you. The project includes apartments between 2.5 and 5.5 rooms. The three buildings are located at the intersection of Allmendstrasse and Rebgasse. The location and floor plans differ depending on the building. In addition to the well-thought-out floor plans and high standard of finish, the beautiful view of the Alps is also convincing.The residential quarter on Allmendstrasse, or as we like to call it Quartier A2026, offers you a quarter with a high owner-occupancy rate and above-average living quality.So that you can already get a realistic picture of it today, the visualizations and building representations are modeled with real views. You can also see how the buildings will fit into the surroundings.Visualizations and floor plans show you our beautiful project at the Jura south foot with exclusive Alpine views. Are you interested?Mood pictures and real material samples make it easier for you to choose. If you have any questions about the interior design, our architect will be happy to advise you. Or would you like to have the entire project presented to you in our showroom?Let's get started Arrange a non-binding and personal appointment today. By the way, on our directly linked project website, you will find all digital tours including real views and more information about project A2026.This advertisement is for the apartment Farmhouse BH_03 OG/DG

Travel time
-
1 / 13
5.5 rooms, 197m², CHF 595,000.–
Dorfstrasse 154, 4623 Neuendorf

Large maisonette apartment with castle feeling

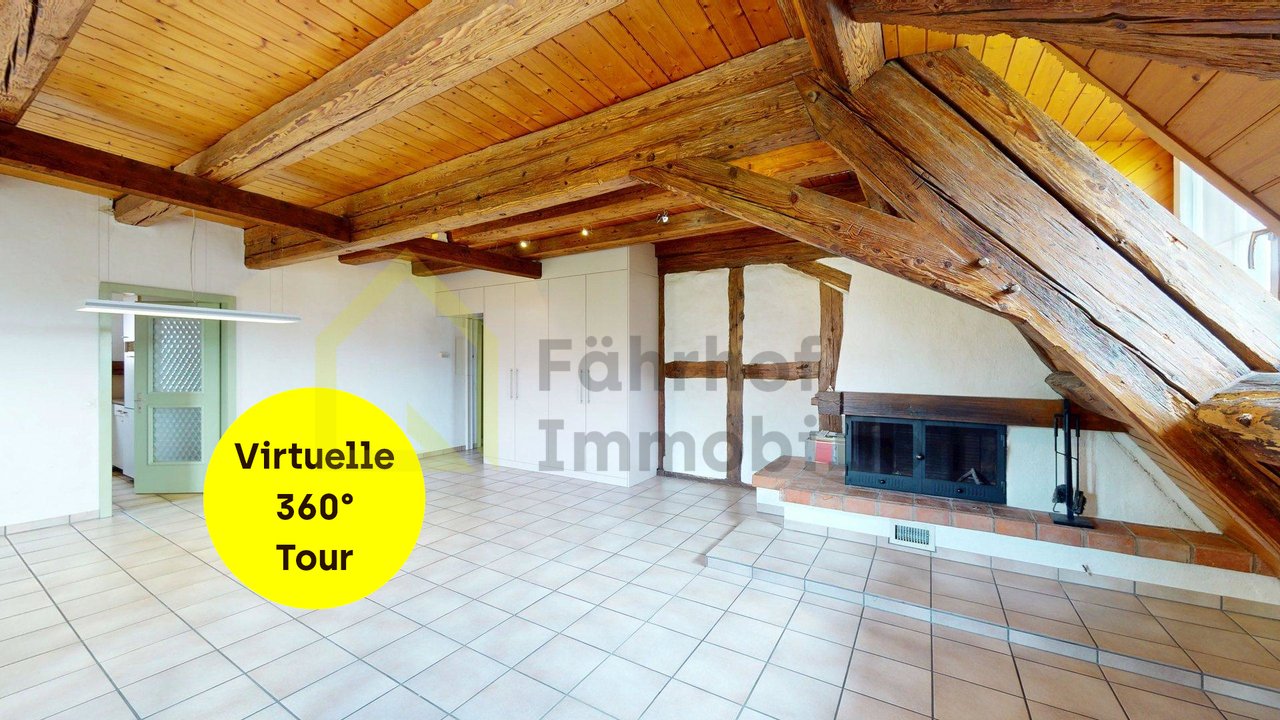
This traditional residential building from 1850 combines castle-like character with generous living space and diverse usage possibilities. The building presents itself with an unmistakable ambiance that particularly appeals to lovers of historic building fabric.The charming maisonette apartment extends over the 2nd and 3rd upper floors with an impressive space offer. A special highlight is the open attic room with an area of approximately 70 m² and access to the south-facing balcony. The open design and visible roof structures create a unique room feeling - perfect for a studio, hobby room, or a representative living area.Highlights at a glance • Historic building with a construction year of 1850 • A lot of charm and identity-creating original elements • Generous living and usable floor space offer on the 2nd and 3rd upper floors • Cozy chimney in the living room • Open attic room with approximately 70 m² of space - versatile • Basement with additional storage options • Two outdoor parking spaces, not included in the purchase price, at CHF 10,000.- We would be happy to show you the advantages of this exceptional living space offer during a viewing.>> Use the LINK to the virtual viewing: https://my.matterport.com/show/?m=DgkgJFYuxtN or schedule a viewing appointment on site today.DO YOU WANT FURTHER INFORMATION ABOUT THIS OBJECT?Visit our homepage www.fährhof.ch for more pictures, data, and information.

Travel time
-
1 / 11
5.5 rooms, 210m², CHF 1,295,000.–
Talweg 2, 4203 Grellingen

Dreamy maisonette apartment with charm, comfort, and a far-reaching view

Welcome to your new home - a bright and airy apartment that perfectly combines modern living, comfort, and generosity.As you enter, you'll feel the special ambiance: an elevator takes you directly to your apartment, or you can reach it via the classic staircase. In the entrance area, there's a stylish guest toilet - ideal for visitors.Living with atmosphereThe heart of the apartment is the spacious living area of around 49.5 m². Here, a Swedish stove provides cozy warmth and a particularly homely atmosphere in the winter. Large windows let in plenty of light and open up the view to the beautiful, covered balcony, which invites you to relax on summer evenings. From here, you can enjoy spectacular views up to the majestic Eggfluh - a highlight at any time of day.The elegant sloping ceilings give the apartment character and coziness without restricting the space for your furnishing ideas.Open kitchen & dining areaThe spacious, modern kitchen with around 20 m² meets the highest standards. Equipped with Electrolux and V-Zug appliances, induction cooktop, oven/steamer, warming drawer, LED lighting, and two refrigerators, it offers everything your heart desires. Cooking here is not only practical but also a pleasure.Directly adjacent is the bright dining room with several windows, which creates space for sociable gatherings and festive evenings. Through an elegant wing door, you can also access the balcony directly from here.Retreats & galleryOn the upper floor, you'll find three spacious bedrooms of around 19-22 m² each. The master bedroom is also equipped with a floor-to-ceiling built-in wardrobe.The charming gallery, flooded with light thanks to large skylights, offers space for a home office, a cozy reading nook, or a creative retreat. From here, you have an impressive view of the living area.Bathrooms & laundryThe elegant guest bathroom on the living floor with a modern washbasin was completely renovated in 2019 and impresses with stylish accents.On the bedroom floor, you'll find two more bathrooms, which were renovated in 2019: • A separate closomat toilet with sink - practical for everyday life and ideal for families. • The spacious family bathroom with double sink, walk-in shower, and bathtub - a wellness oasis that invites you to relax and unwind. • The laundry room with modern Siemens appliances, sink, and adjacent storage room is practically integrated into the apartment. Carrying laundry is a thing of the past. Storage & auxiliary roomsTwo large storage rooms offer additional space for supplies, sports equipment, or anything you don't want to store in the basement.A single garage with direct access to the staircase, which is currently also used as a hobby room, as well as a covered outdoor parking space must be purchased for CHF 40,000.--Additionally, there is a bike cellar that can be accessed from the outside.Location & surroundingsThe apartment is located in Grellingen - a place that offers the perfect balance between nature and urban proximity. The bus stops just 40 meters from the house, and you can reach the train station in three minutes on foot. From there, you can reach Basel SBB station in just 17 minutes or Laufen in 8 minutes.Only about 10 minutes from Grellingen is the idyllic Eigenhof Seewen - a true paradise for horse lovers with stables, riding opportunities, and breathtaking nature. Perfect for those who want to combine living and horse riding. http://www.vomeigen.chFor leisure and relaxation, the natural paradise is almost at your doorstep: the romantic Chaltbrunnental with the famous Chessiloch, the waterfall in the Chastelbachtal, or the...

Travel time
-
1 / 13
5.5 rooms, 132m², Price on request
Lindenstrasse 16, 4533 Riedholz

Spacious living on two floors with garden and panoramic view

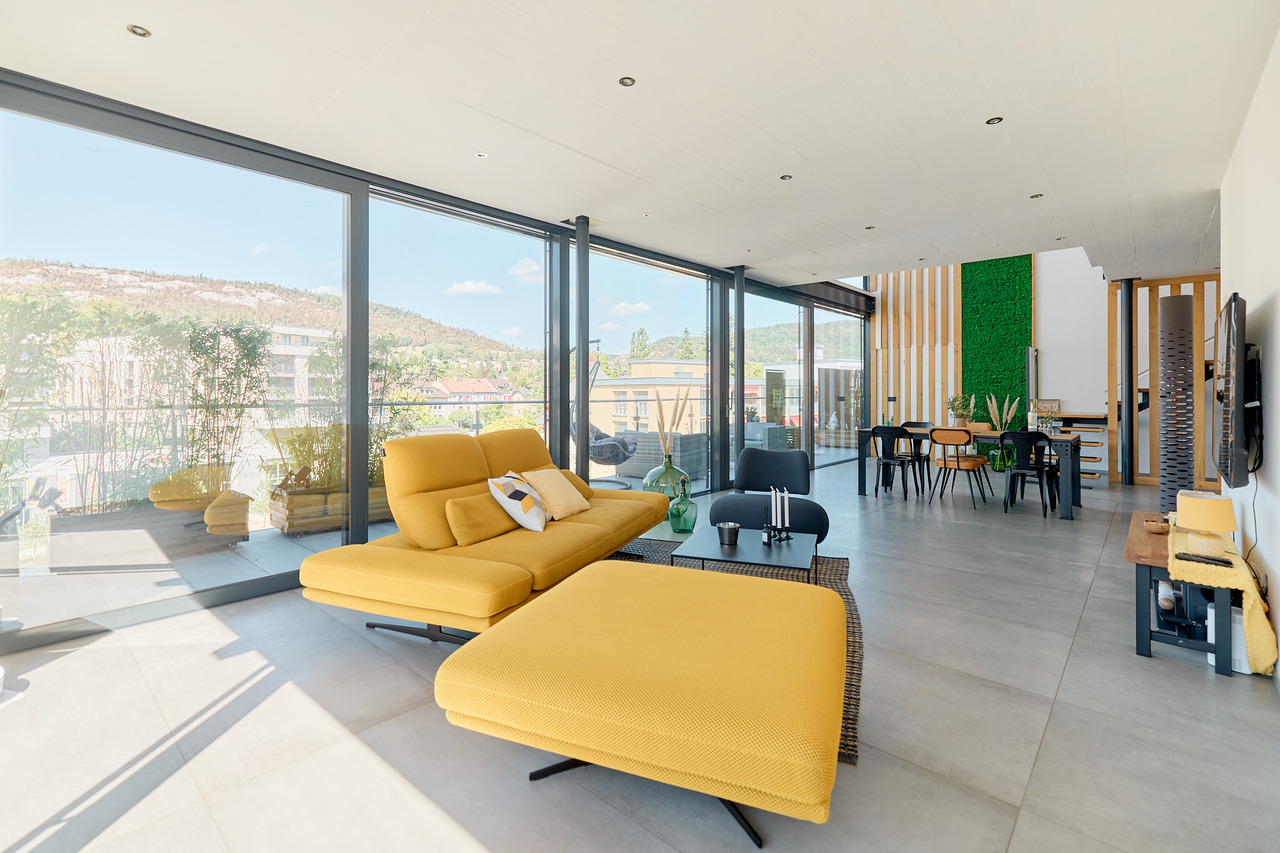
This home in Riedholz combines clear, modern architecture with spacious rooms and an exciting living concept over two floors. Exposed concrete, dark wooden floor, and large window areas characterize the individual character and open up a beautiful panoramic view of the green surroundings. The heart of the home is the approximately 54 m² large living, dining, and kitchen area, which opens directly to the covered seating area and into the garden via the wide window front.Let yourself be convinced by the following highlights: • 132 m² of net living space distributed over 5.5 rooms and two floors • Bright living, dining, and kitchen area with approximately 54 m² • Open kitchen with long work surface, plenty of storage space, and high-quality kitchen appliances from Miele and Siemens • Large window front with direct access to the outdoor area • One bathroom with shower on the ground floor and one with a shower-bathtub on the upper floor • Four separate rooms on the upper floor – ideal as bedrooms, guest or study rooms • Inviting entrance area with an open wardrobe • Open staircase connects the two living levels and underlines the modern character • Approximately 32 m² large seating area with pergola as an attractive extension of the living space • Private garden area with plenty of greenery, fruit trees such as fig, cherry, and apple, as well as space to relax • Spacious basement and utility room with approximately 20 m² directly on the living level • Externally accessible, separate basement room for even more storage space • Beautiful panoramic view from the living and bedrooms over the green surroundings and Alps • Practical bike shed for shared use • A carport and an outdoor space round off the offer Would you like more information? Order the detailed sales documents now using the contact form – we look forward to your contact!

Travel time
-
1 / 12
5.5 rooms, 190m², CHF 750,000.–
Tannenweg 6, 3362 Niederönz

Exclusive maisonette attic apartment with gallery, sauna, and plenty of space to feel good

Highlights • Attractive floor plan • Well-maintained interior construction • Space wonder • Elevator available • Covered balcony • Swedish stove • Laundry room with sauna • Additional rooms and expansion reserve • 1x underground parking space • Quiet, family-friendly location This exceptional 5.5-room maisonette attic apartment offers a living concept that perfectly combines comfort and generosity on approximately 190 m² of living space. It is located on the 2nd floor of a well-maintained multi-family house in a quiet, family-friendly location. As soon as you enter, the inviting entrance area welcomes you warmly. The bright and airy living and dining area with a charming tile stove forms the heart of the apartment. The open, high-quality kitchen with practical storage space leaves nothing to be desired. Via an elegant staircase, you reach the gallery, from which you can enjoy the view of the living area - an ideal place to read, work or relax. From the living area, there is direct access to the covered balcony, which invites you to linger and enjoy. The apartment has four versatile bedrooms. The master bedroom impresses with a walk-in closet and direct access to the balcony. Two tasteful bathrooms - one with a shower, the other with a shower, a large bathtub, and a double sink - offer comfort at a high level. In the upper area, there is a storage room, a corridor, and the attic with additional storage space or expansion potential. Another highlight is the private laundry room with integrated sauna - the perfect place to leave everyday life behind. An underground parking space rounds off this attractive offer harmoniously. Arrange a viewing appointment today and let yourself be impressed by this special residential jewel on site.

Travel time
-
1 / 12
5.5 rooms, 157m², CHF 1,490,000.–
Eglisackerstrasse 37, 4410 Liestal

Exclusive 5.5 room maisonette apartment with glazed balcony, panoramic view, and 2 EHPs

The nearly new 5.5 room maisonette apartment impresses with a well-thought-out and generous floor plan, a very high-quality equipment, and a bright, modern living ambiance.Highlights at a glance: • Well-thought-out floor plan with flexible room layout • Bright living and dining area with large window fronts • High-quality kitchen with cooking island and additional reduction • Glazed balcony with direct access to the garden and barbecue area • 4 rooms and 2 bathrooms • Ground floor with separate entrance - ideal for guests, home office, or hobby • Practical reduction with own washing tower • Custom-made wardrobe with plenty of storage space • Basement compartment in the ground floor • 2 underground parking spaces included • Like-new, very well-maintained condition with attractive extras (balcony glazing, insect screens, additional reduction) AreasGround floorEntrance: approx. 19.70 m²Bathroom 1: approx. 7.10 m²Room 1: approx. 15.30 m²Room 2: approx. 12.10 m²Laundry room/reduction: approx. 5.20 m²Living and dining area incl. reduction: approx. 39.80 m²Kitchen: approx. 11.50 m²Room 3: approx. 12.10 m²Balcony: approx. 15.00 m²Ground floorRoom incl. corridor: approx. 14.60 m²Bathroom: approx. 7.10 m²Dressing room: approx. 12.50 m²Basement 01 K-KA1: approx. 6.30 m²Total net living area approx. 157.00 m²Total usable area approx. 178.30 m²+ approx. 55 m² garden areaLocationThe apartment is located on a sunny slope on the outskirts of Liestal in the direction of Seltisberg and combines a quiet, natural environment with good accessibility to the city center.The center of Liestal can be reached in just a few minutes by public transport, car, or on foot. The motorway access is only about ten minutes away by car. At the same time, you benefit from the immediate proximity to nature and the surrounding, idyllic hill landscape.As the main town of the canton of Basel-Landschaft, Liestal has an excellent infrastructure. Various shopping and dining options, a popular weekly market, and a wide range of educational opportunities with schools at all levels offer ideal conditions for everyday life. Additionally, Liestal is characterized by a charming historic old town with its special flair and diverse cultural offerings, providing a high quality of life.The leisure activities on offer also leave nothing to be desired: an indoor and outdoor pool, numerous local recreation areas, and the direct proximity to nature ensure a high quality of life and a wide range of opportunities for relaxation and sports activities.Has the ad sparked your interest? For further information, a virtual tour, or to arrange a viewing appointment, we are at your disposal.

Travel time
-
1 / 13
6.5 rooms, 227m², CHF 1,270,000.–
2800 Delémont

Urban Life in the Heart of Delémont

This exclusive 6.5-room duplex located at Rue de l'Industrie 27 in Delémont combines exceptional spaciousness, high-end finishes, and a central residential location. With a living area of approximately 227 m², it offers remarkable volumes and meets all the conditions necessary for demanding living, prioritizing space, comfort, and intimacy.The duplex is located in a residential building constructed in 2020, comprising a total of 23 apartments, and presents itself in an excellent condition. The apartment is easily accessible by elevator and extends over the 5th floor. Integral air conditioning ensures a pleasant temperature, even on hot summer days. The reflective solar films applied to the windows of the living room and bedrooms provide additional protection against prying eyes while reducing solar radiation. During the cold season, underfloor heating provides gentle warmth and optimal comfort.The superior quality materials, generous spaces, and interior architectural lines confer a modern and elegant atmosphere to the apartment. The high ceilings are particularly remarkable and accentuate the feeling of space and luminosity.The pièce de résistance of the apartment is the spacious living room with dining area. Its open layout creates an atmosphere that is both elegant, representative, and cozy. The floor-to-ceiling windows and level access to the balcony ensure an abundance of natural light and create a harmonious transition between indoor and outdoor spaces. The balconies and terraces, totaling approximately 32 m², generously extend the living area outdoors and offer a magnificent view of Delémont's old town up to the Jura heights.The high-end kitchen, equipped with a central island, integrates harmoniously into the living area and offers an ideal setting for cooking together, receiving guests, and sharing privileged moments with family or friends.The 6.5 rooms offer numerous possibilities for arrangement and use, whether as bedrooms, guest rooms, offices, or dressing rooms. Four bathrooms with high-quality equipment guarantee maximum comfort and intimacy, even when several occupants or guests are present.Two parking spaces in the underground garage, one of which is equipped with an electric vehicle charging station, complete this particularly attractive offer.This exceptionally spacious duplex combines modern and comfortable living with high-end equipment, plenty of intimacy, and a central location. An elegant place to live for those who appreciate generous spaces, contemporary comfort, and proximity to all amenities – in the heart of Delémont.THE ESSENTIALS IN BRIEF:o Modern architectureo Light-filled spaceso Individual cellaro Large glass surfaceso Elevatoro Spacious terraceo 3 bathroomso 2 parking spaces in the underground garageWe are at your disposal for any additional information or to organize a visit on site."Your specialists for residential lifestyle"

1 / 17
6.5 rooms, 206m², CHF 1,370,000.–
Froburgstrasse 32, 4410 Liestal

Dreamy 6.5-room maisonette apartment with separate office, two garages, and a far-reaching view

Lots of space for your needs At Froburgstrasse 32, a two-family house on the southern edge of the settlement of Liestal, we are selling this spacious maisonette apartment in a green area.The property, built in 1984 in solid construction, was divided into condominiums. It presents itself in a well-maintained and regularly maintained condition. Heating is provided by a geothermal heat pump.The purchase offer includes: • 6.5-room maisonette apartment on the top and 2nd living floor (W2 with 205.6 m² living and 38.2 m² usable area) • Office in the basement with 33.0 m² plus cellar • two garages with forecourt A special feature is the cable car. This runs on the left side of the property from the street level to the highest plot point. This allows goods to be transported conveniently from the street to the 2nd living floor.The property integrates harmoniously into the pronounced slope location. The south-facing adjacent plot cannot be built on. Due to the clever construction, you can enjoy a lot of privacy, sun, and a wonderful view from all floors. The location in Liestal The property is located in a sunny and preferred residential area on the eastern slope of the Eglisacker quarter. Due to the elevated location, you can enjoy a beautiful panoramic view of Liestal. The residential building is practically at the end of Froburgstrasse, a quarter street without major through traffic.The bus stop "Eglisacker" on Seltisbergerstrasse is only seven minutes' walk away, the bus takes three minutes to Wasserturmplatz and six minutes to Liestal train station. The train station and the old town are also easily accessible by bike.Liestal is very well connected in terms of transport. Via the expressway, you can reach the motorway in a short time and thus travel to all of Switzerland or neighboring countries. The train runs several times an hour in just 10 minutes to Basel. Zurich, Lucerne, or Bern are also easily and quickly accessible. Further information Are you looking for a spacious owner-occupied apartment with single-family house character in the best location in Liestal? We would be happy to send you our sales documentation and accompany you on a tour of this unusual home.

Travel time
-
1 / 20
5.5 rooms, 168m², Price on request
3380 Wangen an der Aare

Living like in a single-family home: 5.5-room maisonette on 168 m² near the Aare

Exclusive 5.5-room gallery maisonette with 168 m² living space - living at the highest level in Wangen an der Aare Welcome to your new home: This exceptionally spacious 5.5-room maisonette apartment combines modern living, high-quality construction and a unique sense of space. On an impressive 168 m² living space and spread over two levels, this dream home offers space for families, couples and discerning singles who value comfort, generosity and quality of life.The apartment is located on the 2nd floor of a well-maintained multi-family house with only six parties. Thanks to the high ceilings in the attic and the open gallery, a bright and airy living atmosphere with an extraordinary sense of space is created. The spacious proportions convey almost the feeling of living in a single-family home.On the lower floor, you will find three spacious bedrooms, two modern bathrooms and a spacious living and dining area with direct access to the covered balcony, which invites you to relax and linger. The upper gallery floor delights with an open gallery, another room and an additional bathroom, offering a variety of uses - whether as a home office, guest area, hobby room or private retreat.The entire residential building was constructed in a high-quality and sustainable manner in the Minergie standard and convinces with its well-maintained appearance and modern comfort ventilation for a pleasant room climate. The heating is efficient via district heating, while the heat distribution is via a comfortable underfloor heating.An elevator accesses all floors comfortably. The apartment also includes a private basement compartment and a separate laundry room. In the entrance hall, two underground parking spaces can be purchased. The parking spaces are already prepared for the installation of charging stations for electric vehicles and thus meet the requirements of modern mobility.Wangen an der Aare is one of the most attractive residential communities in the region and offers an excellent combination of high quality of life, natural surroundings and good accessibility. The proximity to the Aare, short distances to shopping facilities, schools, public transport and the motorway connection make this location particularly attractive for owners who want to combine peace and comfort with an excellent infrastructure This Nova Casa offer includes: • Living feeling like in a single-family home • Spacious 168 m² living space on two levels • 5.5 rooms with open living, dining and kitchen area • Gallery • 3x bathroom • High-quality kitchen with stone worktop and high-quality appliances • Reduit • Spacious and covered balcony • Minergie standard with comfort ventilation • District heating and underfloor heating • Elevator • Private laundry room • Basement • 6-party house • 2x underground parking space with E-Mobility preparation (2x CHF 35,000.- exclusive) • Visitor parking spaces • Extremely well-maintained condition • Quiet and sunny location near the Aare • Near schools • Near shopping facilities • Near motorway connection • Near public transport Curious? We cordially invite you to a non-binding viewing!Do you want to sell your property unencumbered and worry-free? We determine the current market value of your property for you and show you your options, discreetly and non-bindingly! Don't hesitate to contact us for a first conversation.We look forward to you.

1 / 6
6.5 rooms, 232m², Price on request
4565 Recherswil

SPACIOUS, BRIGHT AND MODERN - IN A FAMILY-FRIENDLY LOCATION

SPACIOUS, BRIGHT AND MODERN - IN A FAMILY-FRIENDLY LOCATION This spacious and very well-maintained 6.5-room maisonette apartment impresses with a modern living concept, spacious rooms, and a high-quality finish. The thoughtful room concept over two living levels creates an exceptionally spacious living feeling and offers plenty of space for families, couples, or people with increased space requirements.The apartment is located in a central and attractive location in Recherswil. Schools, shopping facilities, and various services are easily accessible. Bus stop, bank, and bakery are in the immediate vicinity, so many things of daily needs can be done comfortably on foot. The combination of good infrastructure and short distances makes the location particularly suitable for everyday life.The apartment impresses with a modern and open floor plan as well as bright, spacious rooms. The well-maintained equipment and clear lines give the home a contemporary and high-quality character.A special highlight is the spacious, protected loggia. It extends the living area outdoors and offers plenty of space for a dining table, a cozy lounge, or relaxed hours in the fresh air.With two bathrooms, the maisonette also offers high comfort for a larger family. The numerous rooms can be flexibly used as bedrooms, children's rooms, guest rooms, workrooms, or hobby rooms.Additional living comfort is provided by the elevator with direct access to the parking spaces. Shopping and luggage can be transported comfortably and weather-protected to the living level.This Immobilia Suisse offer includes:- Spacious maisonette apartment- Living on two levels- Modern and thoughtful floor plan- High-quality finish- Bright and spacious rooms- Large, protected loggia- Very well-maintained overall condition- 1x bathroom: bathtub, shower, double sink, and toilet- 1x bathroom: shower, double sink, and toilet- One outdoor parking space included- Two indoor parking spaces excluded- Direct access to the indoor parking spaces- Elevator- Central location in Recherswil- Schools and shopping facilities nearby- Bus stop, bank, and bakery in the immediate vicinityand much more...Interested? We would be happy to take you on a non-binding tour!Do you want to sell your house or apartment worry-free?We will tell you the current market value of your property, discreetly and non-bindingly! Are you interested in a first non-binding exchange of ideas? Don't hesitate and contact us.We look forward to hearing from you.

Other interesting objects