Quick Filters for your search (1)

Quick-filters

We show you quick-filters based on the most used filters by location.

By using these, you can enhance your search experience by finding new and interesting properties to your likings.

Merligen - Maisonette / Duplex buy

We recommend expanding your search criteria to get similar results. The current filters didn’t return any matches.

If you don’t want to change your current search criteria, we recommend creating a search alert, so you’ll be notified when matching offers become available.

More objects in your automatically expanded search area
10 results - Radius: + 10km
1 / 12
  • Parking space
  • Balcony / Terrace
  • Garage
  • +2
3.5 rooms116m²CHF 595,000.–
Thun, 3604 Thun

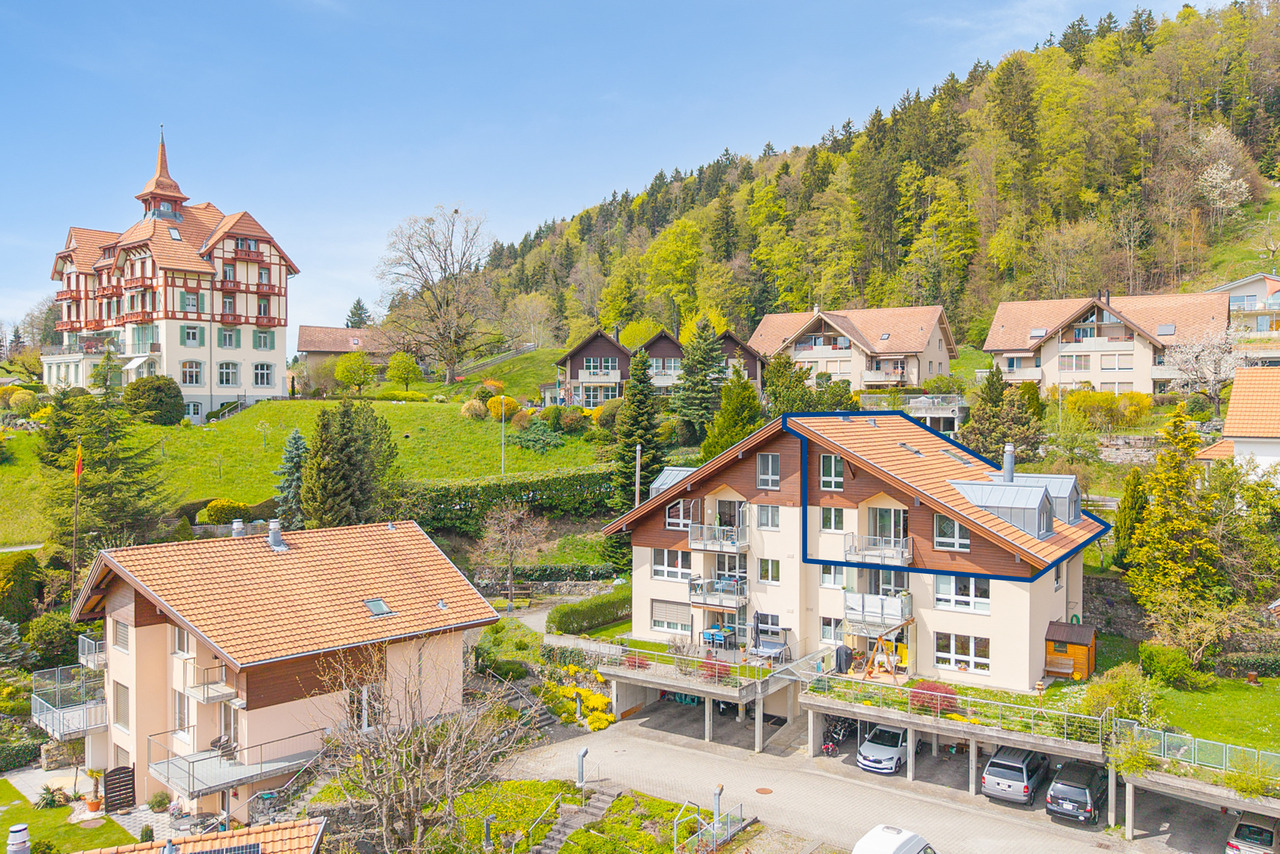
3.5 room maisonette with additional gallery, balconies, and panoramic view

This bright maisonette apartment combines spacious living, pleasant tranquility, and versatile usage possibilities into an attractive overall package. The well-thought-out floor plan, the spacious rooms, and the direct elevator access from the garage to the apartment door provide high comfort in everyday life. Whether as a stylish home for couples with space requirements, as a comfortable retirement home, or as a family apartment with additional retreat areas, this maisonette adapts perfectly to different life situations. The extensive living area forms the heart of the apartment. The charming fireplace creates a warm atmosphere, while the direct access to the large west balcony offers beautiful views and relaxed hours outdoors. The modern, semi-open kitchen from 2021 is fully equipped and harmoniously integrates into the living concept. The large bedroom with access to the east balcony offers a pleasant retreat. Another room is ideal as a children's room, office, or guest room. A bathroom with a bathtub and a separate guest toilet complement this living level comfortably. On the upper floor, the extensive gallery opens up additional space for living, playing, working, or hobbies. Thanks to its size, it already acts like an additional fourth room today and could be separated if needed, creating a 4.5-room maisonette. Built-in closets and a separate storage room offer practical storage space. At the same time, there is exciting potential, for example, for an additional bathroom, a laundry room, or further individual usage ideas. The highlights at a glance: • Quiet location in a pleasant neighborhood • Bright maisonette apartment with a spacious floor plan • Ideal for couples, families, or comfortable living in a new life phase • Direct elevator access from the garage to the apartment door • Large living room with a charming fireplace • West balcony with a beautiful view • Modern, semi-open kitchen from 2021 • Bedroom with access to the east balcony • Additional room for child, office, or guests • Bathroom with a bathtub and separate guest toilet • Extensive gallery with versatile usage • Storage room with potential for a bathroom or laundry room • Good general maintenance condition • Two underground parking spaces available for purchase at CHF 25,000 each A home with a lot of space, comfort, and flexibility, ideal for all those who want to combine quiet living with practical accessibility. Let yourself be inspired by the virtual tour and schedule your personal viewing appointment today.Exact address available after registration on neho.ch.INTERESTED IN A VIEWING? PLEASE REGISTER: https://neho.ch/b/3604-26-1

  • Parking space
  • Balcony / Terrace
  • Garage
  • +2
Noel Bigler

Noel Bigler

Immobilienmakler

1 / 13
4.5 rooms124m²CHF 720,000.–
Hubelmatt 16, 3624 Goldiwil (Thun)

Ein Zuhause mit Blick auf den Niesen

Ankommen, durchatmen, geniessenDiese charmante Galeriewohnung vereint eine angenehme Wohnatmosphäre mit naturnahem Wohnen. Hohe Decken, warme Materialien und das Cheminée verleihen der Wohnung eine besondere Behaglichkeit. Der Balkon mit Blick auf den Niesen rundet das Angebot ab.Diese Eigentumswohnung überzeugt durch: • einen grosszügigen Wohn- und Essbereich mit gemütlichem Cheminée • eine Galerie mit aussergewöhnlicher Treppe als architektonisches Highlight • ein ruhiges Quartier mit liebevoll gestalteten Aussenflächen Haben wir Ihr Interesse geweckt? Bestellen Sie noch heute unsere ausführliche Verkaufsdokumentation mittels Kontaktformular und Sie erhalten weitere spannende Informationen zur Immobilie. Wir freuen uns über Ihre Kontaktaufnahme.Accueillir, respirer, profiterCe charmant appartement-galerie allie une atmosphère de vie agréable à un habitat proche de la nature. Les hauts plafonds, les matériaux chauds et la cheminée confèrent à l'appartement un confort particulier. Le balcon avec vue sur le Niesen complète l'offre.Cet appartement en copropriété convainc par: • un vaste espace salon et salle à manger avec une agréable cheminée • une galerie avec un escalier exceptionnel comme point fort architectural • un quartier calme avec des espaces extérieurs aménagés avec soin Nous avons éveillé votre intérêt ? Commandez dès aujourd'hui notre documentation de vente détaillée au moyen du formulaire de contact et vous recevrez d'autres informations passionnantes sur le bien immobilier. Nous nous réjouissons de votre prise de contact.Arrive, take a deep breath, enjoyThis charming gallery apartment combines a pleasant living atmosphere with natural living. High ceilings, warm materials and the fireplace make the apartment particularly cozy. The balcony with a view of the Niesen rounds off the offer.This condominium impresses with: • a spacious living and dining area with a cosy fireplace • a gallery with an extraordinary staircase as an architectural highlight • a quiet neighbourhood with lovingly designed outdoor areas Have we piqued your interest? Order our detailed sales documentation today using the contact form and you will receive further exciting information about the property. We look forward to hearing from you

Travel time
-
1 / 13
4.5 rooms124m²CHF 745,000.–
Untere Gasse 13, 3800 Unterseen

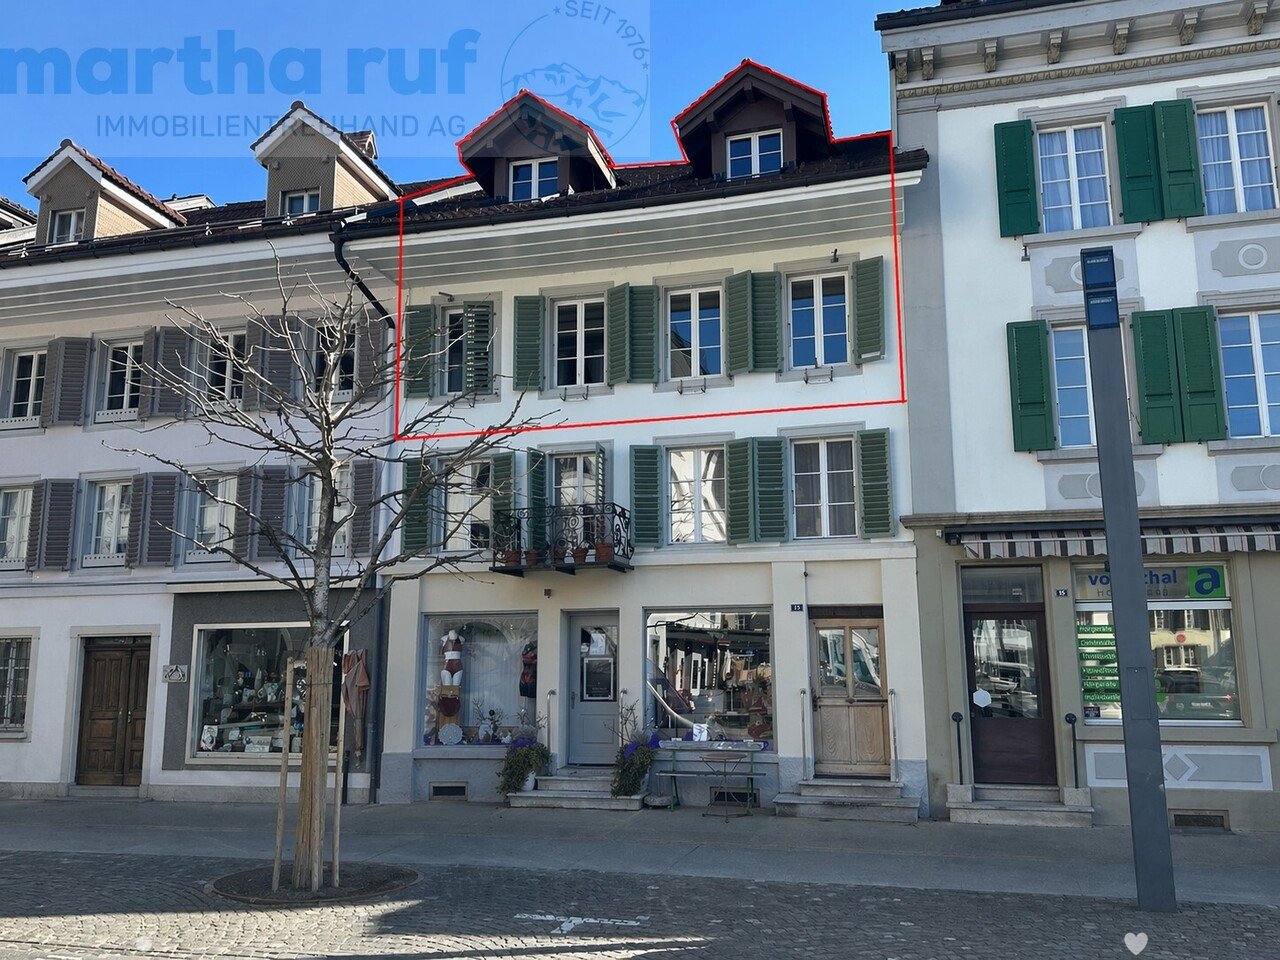
Altstadtjuwel Grosszügige und stilvolle 4.5-Zimmer-Maisonettewohnung

Diese einzigartige 4.5-Zimmer-Maisonettewohnung befindet sich im 2. Stock und Dachgeschoss eines charmanten Altstadtgebäudes in sehr guter Lage. Die Wohnung überzeugt durch ihren besonderen Charakter mit viel Holz, sichtbaren Balken und einem durchdachten Grundriss auf zwei Etagen. Mit einer Nettowohnfläche von 124 m² bietet die Wohnung grosszügigen Wohnraum und eine angenehme Wohnatmosphäre. Beim Eintreten gelangt man in das Entrée mit Garderobe und praktischem Einbauschrank, welches ausreichend Stauraum bietet. Die grosszügige Küche ist ausgestattet mit Backofen, Steamer, Geschirrspüler sowie Kühlschrank und bietet genügend Platz zum Kochen und Verweilen. Direkt angrenzend befindet sich das helle, geräumige Wohnzimmer, das durch die Holzdecken und den natürlichen Lichteinfall eine besonders warme Atmosphäre ausstrahlt. Auf dieser Etage befindet sich zudem ein separates WC sowie eine geschlossene Laube / Loggia. Über eine Treppe gelangt man ins Dachgeschoss, wo sich drei Zimmer befinden. Die Räume überzeugen durch ihren gemütlichen Dachcharakter mit sichtbaren Holzbalken. Ergänzt wird diese Etage durch ein Badezimmer mit Badewanne, welches ausreichend Platz bietet. Zur Wohnung gehört ausserdem ein Kellerabteil im Untergeschoss. Zur Wohnung gibt es kein eigener Parkplatz oder Einstellhallenplatz. Alternativ besteht die Möglichkeit, bei der Gemeinde eine Parkkarte zu lösen oder einen Platz im Parkhaus im Stedtlizentrum zu mieten. Im Jahr 2025 wurde eine neue Gasheizung installiert. Die Wohnung kann als Ferienwohnung genutzt werden, darf jedoch nicht über "Airbnb" und ähnliche Plattformen kurzfristig vermietet werden. Sie darf auch von Ausländer ohne Wohnsitz in der Schweiz als Ferienwohnung erworben werden.Ce duplex unique de 4,5 pièces se trouve au deuxième étage et au dernier étage d'un charmant immeuble de la vieille ville, très bien situé. L'appartement convainc par son caractère particulier avec beaucoup de bois, des poutres apparentes et un plan bien pensé sur deux étages. Avec une surface habitable nette de 124 m², l'appartement offre un espace de vie généreux et une atmosphère de vie agréable. En entrant, on accède à l'entrée avec un vestiaire et une armoire encastrée pratique, qui offre suffisamment d'espace de rangement. La cuisine généreuse est équipée d'un four, d'un steamer, d'un lave-vaisselle ainsi que d'un réfrigérateur et offre suffisamment de place pour cuisiner et se détendre. Directement adjacente se trouve la salle de séjour claire et spacieuse, qui dégage une atmosphère particulièrement chaleureuse grâce aux plafonds en bois et à l'apport de lumière naturelle. À cet étage se trouvent également des toilettes séparées ainsi qu'une tonnelle / loggia fermée. Un escalier permet d'accéder aux combles, où se trouvent trois chambres. Les pièces convainquent par leur caractère de toit accueillant avec des poutres en bois apparentes. Cet étage est complété par une salle de bains avec baignoire, qui offre suffisamment de place. L'appartement comprend également une cave au sous-sol. L'appartement ne dispose pas de place de parking ou de place dans un garage. Il est possible d'acheter une carte de parking auprès de la commune ou de louer une place dans le parking du Stedtlizentrum. Un nouveau chauffage au gaz a été installé en 2025This unique 4.5-room maisonette is located on the 2nd floor and top floor of a charming old town building in a very good location. The apartment impresses with its special character with lots of wood, exposed beams and a well thought-out floor plan on two floors. With a net living area of 124 m², the apartment offers generous living space and a pleasant living atmosphere. Upon entering, you enter the entrance hall with checkroom and practical built-in wardrobe, which offers plenty of storage space. The spacious kitchen is equipped with an oven, steamer, dishwasher and fridge and offers plenty of space for cooking and relaxing. Directly adjacent is the bright, spacious living room,...


Travel time
-
1 / 12
5.5 rooms136m²CHF 960,000.–
3713 Reichenbach im Kandertal

Your vacation home at Niesen!

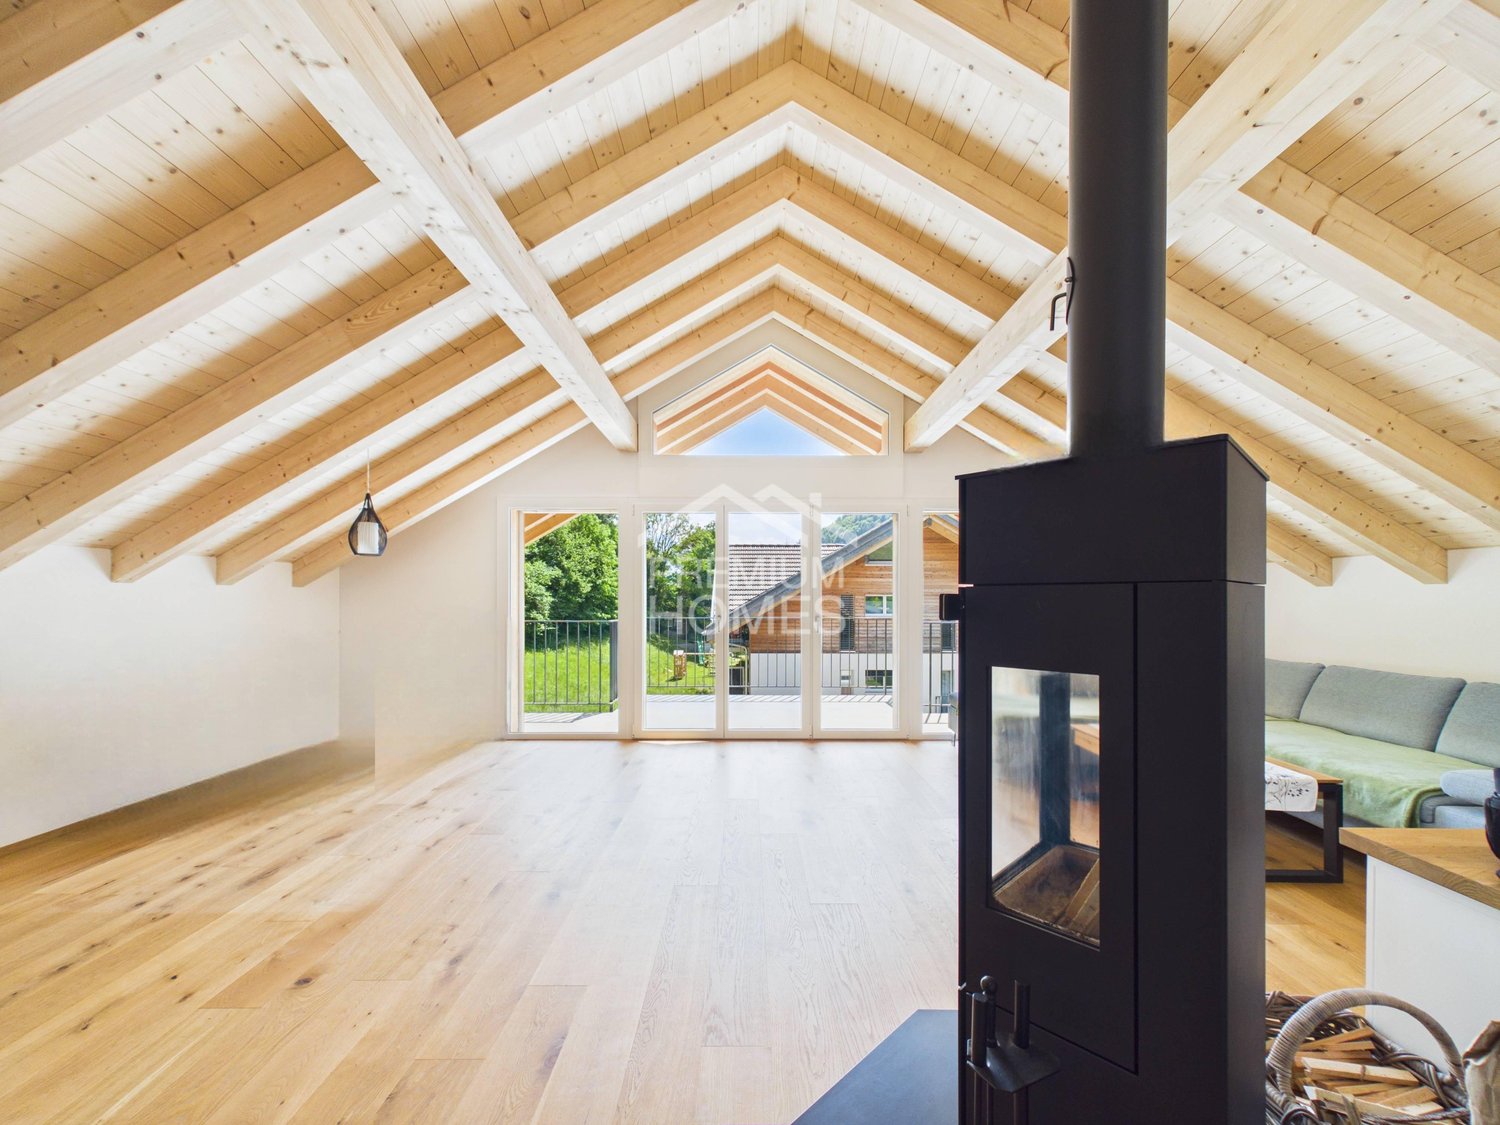
Niesen enthusiasts, take note: This elegant maisonette in 3711 Mülenen offers living literally at the highest level: bright rooms, clear architecture, flexible design options, and the top floor. With 5.5 rooms on two floors, you have space for family, home office, or creative living ideas.The open living and dining concept with a cozy stove creates a inviting center that seamlessly transitions into several balconies - perfect for enjoying the sun and view. The high-quality materials and meticulous execution underscore the modern character of the property.The property was built in 2021 and is in impeccable condition. You can move in without any effort and feel right at home. The location at the end of a quiet cul-de-sac, directly on the edge of the forest, guarantees privacy and connection to nature and Niesen - and yet, shopping opportunities, train station, and highway are just a few minutes away.Whether as a permanent home, vacation home, or clever investment: This maisonette convinces with space, comfort, and quality. Arrange a viewing appointment for this Niesen apartment and experience the special charm for yourself. Here, no wishes are left unfulfilled. Take advantage and convince yourself! This PREMIUM HOMES offer includes: • Purchase as a vacation home/second home possible (as of Nov. 2025) • Top condition (built in 2021) • High-quality construction standard • Prime location in 3711 Mülenen at Niesen • Absolute tranquility • Family-friendly residential area • No through traffic/cul-de-sac on the edge of the forest • Fantastic views from all three balconies • Open kitchen with bar • Spacious living and dining area with balcony access • Three balconies (total of 34 m²) • Beautiful high pitched roofs • Swedish stove in the living and dining area • All bathrooms with windows • Two barrier-free showers with bench, one with separate bathtub • Plenty of sunlight thanks to southwest orientation • Three built-in closets in the entrance area • Laundry room in the apartment with window • Electric ceiling lift for laundry in the laundry room • Two indoor parking spaces for CHF 35,000 each Interested? We'd be happy to take you on a non-binding tour! Do you want to sell your house or apartment worry-free? We'll tell you the current market value of your property, discreetly and non-bindingly! Are you interested in a first non-binding exchange of ideas? Don't hesitate to contact us. We look forward to hearing from you.

1 / 13
4.5 roomsCHF 880,000.–
Ringoldswilstrasse 80, 3656 Tschingel ob Gunten

4-bedroom holiday apartment with wonderful lake view

On Ringoldswilstrasse 80 in Tschingel ob Gunten, this exclusive 4.5-room maisonette apartment (east) awaits you. The property combines thoughtful living comfort with spacious outdoor areas and a breathtaking view of Lake Thun and the Bernese Alps. An extraordinary plus point: This apartment is officially approved as a secondary residence - ideal for all those looking for a permanent home or an exclusive holiday domicile in a natural, sunny environment. Well-thought-out living concept on 110 m²: On a net living area of 110 m², the spacious apartment stretches from the basement (with its own cellar) to the bright living rooms on the ground floor to the quiet upper floor. The apartment has a bathroom with a bathtub and shower as well as a separate toilet. On the upper floor, there is also a walk-in closet. For optimal use in every season, the spacious terrace on the ground floor was equipped with elegant glazing. This space offer is complemented by a beautiful balcony on the upper floor, which, in addition to the wonderful lake view with a view of the Eiger, Mönch, and Jungfrau, is impressive. Together, these two outdoor areas offer a total of 35 m² of space to enjoy the perfect sunshine and the unique panoramic location, regardless of the weather. Sustainability and comprehensive renovation: The entire property was comprehensively renovated and sustainably upgraded in 2013 and 2014. A completely new roof provides optimal protection, while a high-performance photovoltaic system (indoor system with 33.67 kWp) supplies environmentally friendly electricity. As future owners, you will be part of the association for self-consumption (ZEV) and benefit from sustainably produced electricity. Additionally, the heating system and the associated installations were completely renewed. The building envelope also presents itself in the best light: All window panes were replaced, the facade and the forecourts were freshly painted, and the entrance area was equipped with a practical windbreak. Upgraded outdoor area; The outdoor area was designed with great attention to detail. A high-quality staircase with granite plates leads to the entrance area. The terraces and house spaces were professionally sealed with a durable plastic coating. New railings and handrails offer safety and a modern look, while new closures, plantable troughs, and electrically retractable bollards were realized towards the street. Optional expansion with an additional studio apartment: Offer your guests their own realm with a lake view, set up a separate home office, or use the potential for weekly rentals: Optionally, the charming studio apartment, which is located directly one floor lower in the basement, can be purchased. Your new feel-good oasis at a glance: - Living concept: 4.5-room maisonette apartment (east) over three floors (basement, ground floor, upper floor) with 110 m² of net living space - Secondary residence: Officially approved as a secondary residence (short-term rentals allowed weekly according to the planning zone of the municipality of Sigriswil) - View & outdoor area: Glazed terrace (ground floor) and a balcony (upper floor) with a total of 35 m² of space and a breathtaking view of Lake Thun and the mountains - Condition: Comprehensively renovated building envelope (2013 - 2014) including new window panes and a freshly painted facade - Energy: Completely new roof with a full-surface photovoltaic system (indoor system 33.67 kWp) and participation in the ZEV - Building services: Renewed heating system and installations for carefree living comfort Conditions 4.5-room apartment: - Purchase price: CHF 880,000.00 - Parking: Including 2 car stands Optional expansion: - Purchase price studio apartment (basement): CHF 325,000.00 - Parking studio: Including 1 car parking space Whether as a couple, family, or for the combination of living and home office - this property is a great choice.

Travel time
-
1 / 13
3.5 rooms126m²Price on request
Kummweg 3, 3645 Gwatt (Thun)

Exclusive 3½-room maisonette apartment with panoramic views

Panoramic location of the extra class: Thun, castle, lake, Alpine chainIn a lightly elevated, quiet residential area in a traffic-calmed 30 km/h zone at the end of a cul-de-sac, this extraordinary maisonette apartment presents itself with a living area of 126 m². Already when entering, the elegantly mirrored entrance area with wardrobe convinces. The bright living and dining area impresses with noble marble floor tiles, underfloor heating, dimmable lighting, and a stylish chimney oven, creating a cozy living atmosphere. On this floor, there is also a bathroom with sink, toilet, washing machine, and dryer. The rustic wooden kitchen with high-quality V-Zug appliances and stone cladding harmoniously integrates into the open living concept. The counter forms an inviting meeting point for guests. Originally planned as a 4½-room apartment, one room was opened up in favor of a spacious dining area. A reconstruction into a separate room is possible without any problems. Two balconies extend the living space outdoors: the west balcony offers evening sun and a view of the Strättlighügel and the Niesen, while the south balcony impresses with a breathtaking 180-degree panorama over Lake Thun, the city of Thun with the castle, and the Alpine chain of Eiger, Mönch, and Jungfrau. Via an open wooden staircase, you reach the upper floor with a foyer of 12 m², a built-in closet, and an additional attic - ideal as a home office or retreat. Two bright rooms offer plenty of space and comfort: a particularly large room with built-in closets on both sides and west orientation, as well as a south-facing room with the third balcony and additional attic. The modern, renovated wet zone with a walk-in shower, built-in and mirror cabinets, toilet, and sink meets high standards on this floor as well.In the basement, there is a bicycle room with direct access, a cellar room with a window and power outlet, a community room, and the general laundry room. The single garage with a forecourt offers space for up to two vehicles and can be purchased additionally. Visitor parking spaces directly in front of the house provide additional comfort.This apartment combines spacious room feeling, brightness, high-quality materials, and an unparalleled view - for people with high standards. Here, living becomes a daily pleasure.

Travel time
-
1 / 13
3.5 rooms126m²Price on request
Kummweg 3, 3600 Thun

Exclusive 3½-room maisonette apartment with panoramic views

Panoramic location of the extra class: Thun, castle, lake, Alpine rangeIn a slightly elevated, quiet residential area in a traffic-calmed 30 km/h zone at the end of a cul-de-sac, this exceptional maisonette apartment presents itself with a living area of 126 m². Already when entering, the elegantly mirrored entrance area with wardrobe convinces. The bright living and dining area delights with noble marble floor tiles, underfloor heating, dimmable lighting, and a stylish chimney oven, creating a cozy living atmosphere. On this floor, there is also a bathroom with sink, toilet, washing machine, and dryer. The rustic wooden kitchen with high-quality V-Zug appliances and stone cladding blends harmoniously into the open living concept. The counter forms an inviting meeting point for guests. Originally planned as a 4½-room apartment, one room was opened up in favor of a spacious dining area. A reconstruction into a separate room is possible without any problems. Two balconies extend the living space outdoors: the west balcony offers evening sun and a view of the Strättlighügel and the Niesen, while the south balcony impresses with a breathtaking 180-degree panorama over Lake Thun, the city of Thun with the castle, and the Alpine range from Eiger, Mönch, and Jungfrau. Via an open wooden staircase, you reach the upper floor with a foyer of 12 m², a built-in closet, and an additional attic - ideal as a office or retreat. Two bright rooms offer plenty of space and comfort: a particularly large room with built-in closets and west orientation, as well as a south-facing room with the third balcony and additional attic. The modern, renovated wet zone with a walk-in shower, built-in and mirror cabinets, toilet, and sink meets high standards on this floor as well.In the basement, there is a bicycle room with direct access, a cellar room with a window and power connection, a communal room, and the general laundry room. The single garage with a forecourt offers space for up to two vehicles and can be purchased additionally. Visitor parking spaces directly in front of the house provide additional comfort.This apartment combines spacious room feeling, brightness, high-quality materials, and an unparalleled view - for people with high standards. Here, living becomes a daily pleasure.

Travel time
-
1 / 13
4.5 rooms126m²Price on request
Kummweg 3, 3600 Thun

Exclusive maisonette apartment with panoramic views

Please note the following information: The apartment was designed as a 4½-room apartment. One room was opened in favor of a spacious dining area, but can be easily rebuilt into a separate room.In a slightly elevated, quiet residential area in a traffic-calmed 30 km/h zone at the end of a dead-end street, this exceptional maisonette apartment presents itself with a living area of 126 m². Already when entering, the elegantly mirrored entrance area with wardrobe convinces. The bright living and dining area impresses with noble marble floor tiles, underfloor heating, dimmable lighting, and a stylish chimney oven, which creates a cozy living atmosphere. On this floor, there is also a bathroom with sink, toilet, washing machine, and dryer. The rustic wooden kitchen with high-quality V-Zug appliances and stone cladding fits harmoniously into the open living concept. The counter forms an inviting meeting point for guests. Two balconies extend the living space outdoors: The west balcony offers evening sun and a view of the Strättlighügel and the Niesen, while the south balcony impresses with a breathtaking 180-degree panorama over Lake Thun, the city of Thun with its castle, and the Alpine range of Eiger, Mönch, and Jungfrau. Via an open wooden staircase, you reach the upper floor with a foyer of 12 m², built-in wardrobe, and additional attic - ideal as a office or retreat. Two bright rooms offer plenty of space and comfort: a particularly large room with built-in wardrobes and west orientation, as well as a south-facing room with the third balcony and additional attic. The modern, renovated wet zone with walk-in shower, built-in and mirror cabinets, toilet, and sink meets high standards on this floor as well.In the basement, there is a bicycle room with direct exit, a cellar room with window and power connection, a community room, and the general laundry room. The single garage with forecourt offers space for up to two vehicles and can be purchased additionally. Visitor parking spaces directly in front of the house provide additional comfort.This apartment combines spacious room feeling, brightness, high-quality materials, and an unparalleled view - for people with high standards. Here, living becomes a daily pleasure.

Travel time
-
1 / 13
4.5 rooms126m²Price on request
Kummweg 3, 3645 Gwatt (Thun)

Exclusive maisonette apartment with panoramic views

Please note the following information: The apartment was designed as a 4½-room apartment. One room was opened in favor of a spacious dining area, but can be easily converted back into a separate room.In a slightly elevated, quiet residential area in a 30 km/h zone at the end of a cul-de-sac, this exceptional maisonette apartment presents itself with a living area of 126 m². The elegantly mirrored entrance area with wardrobe already convinces when entering. The bright living and dining area delights with noble marble floor tiles, underfloor heating, dimmable lighting, and a stylish chimney oven, creating a cozy living atmosphere. On this floor, there is also a bathroom with sink, toilet, washing machine, and dryer. The rustic wooden kitchen with high-quality V-Zug appliances and stone cladding harmoniously integrates into the open living concept. The counter forms an inviting meeting point for guests. Two balconies extend the living space outdoors: the west balcony offers evening sun and a view of the Strättlighügel and the Niesen, while the south balcony impresses with a breathtaking 180-degree panorama over Lake Thun, the city of Thun with its castle, and the Alpine range of Eiger, Mönch, and Jungfrau.Via an open wooden staircase, you reach the upper floor with a foyer of 12 m², built-in closet, and additional attic - ideal as a home office or retreat. Two bright rooms offer plenty of space and comfort: a particularly large room with built-in closets and west orientation, as well as a south-facing room with the third balcony and additional attic. The modern, renovated wet zone with walk-in shower, built-in and mirror cabinets, toilet, and sink meets high standards on this floor as well.In the basement, there is a bicycle room with direct access, a cellar room with window and power outlet, a community room, and the general laundry room. The single garage with forecourt offers space for up to two vehicles and can be purchased additionally. Visitor parking spaces directly in front of the house provide additional comfort.This apartment combines spacious room feeling, brightness, high-quality materials, and an unparalleled view - for people with high standards. Here, living becomes a daily pleasure.

Travel time
-

Other interesting objects