1 result - Maisonette / Duplex buy: Menziken

1 / 13
5.5 rooms, 160m², CHF 690,000.–
Sagiweg 2, 5737 Menziken

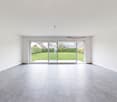
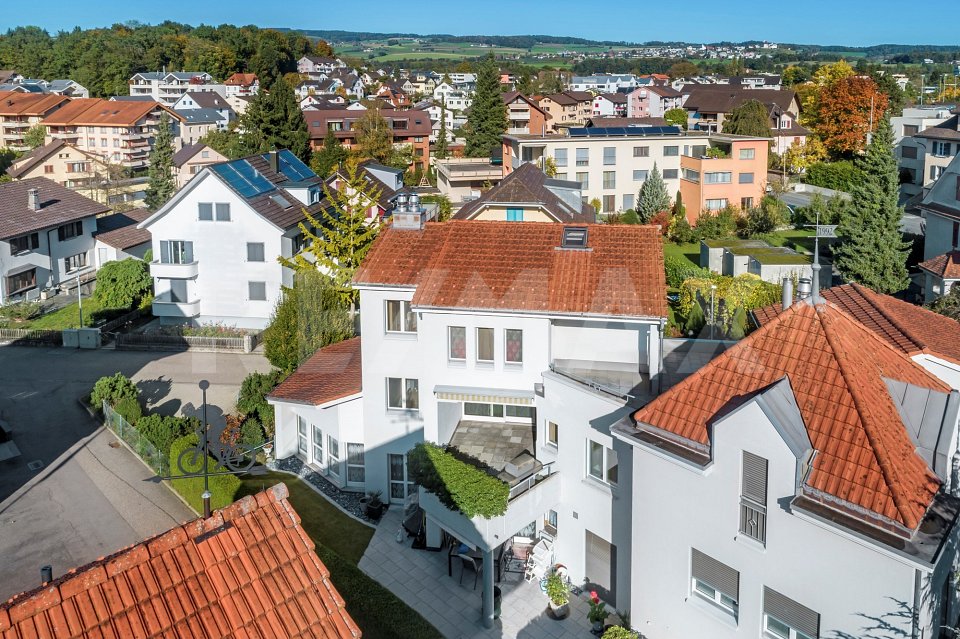
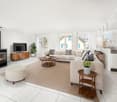
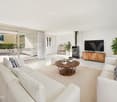
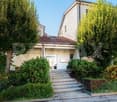
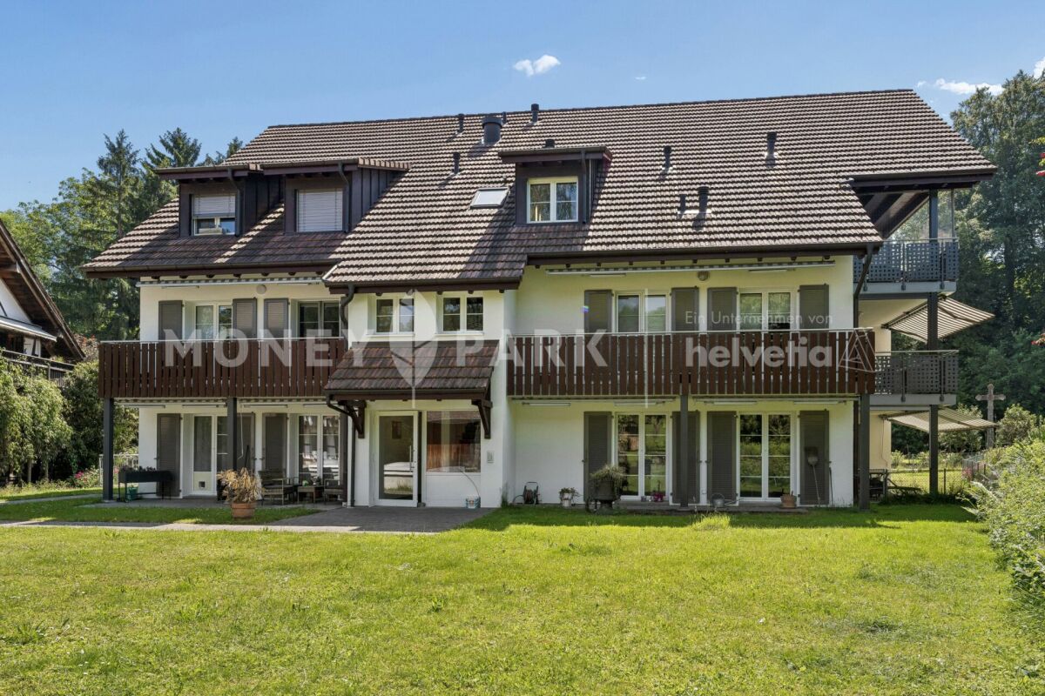
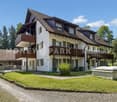
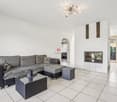
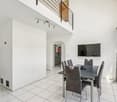
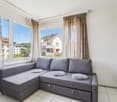
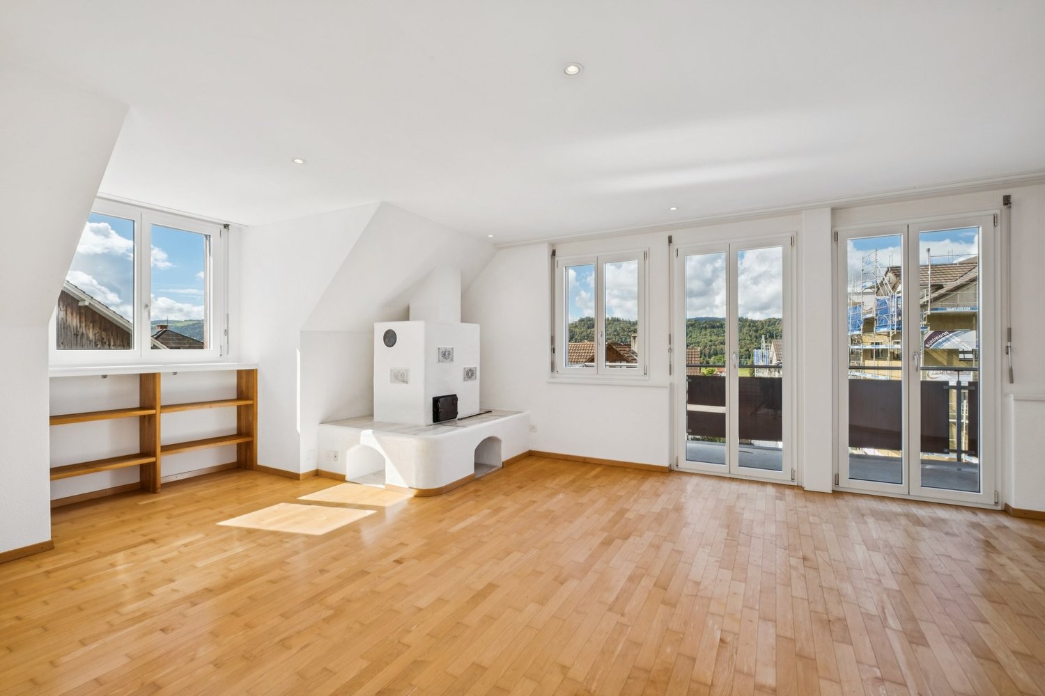
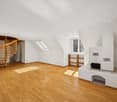
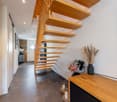
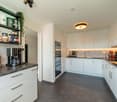
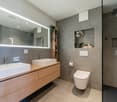
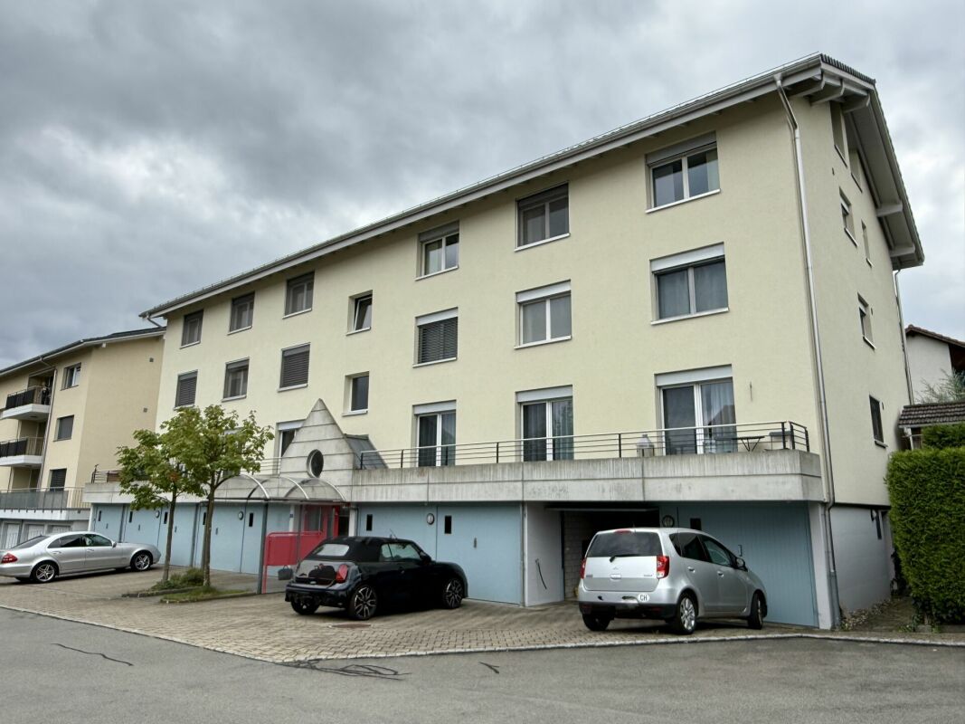
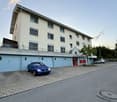
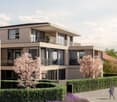
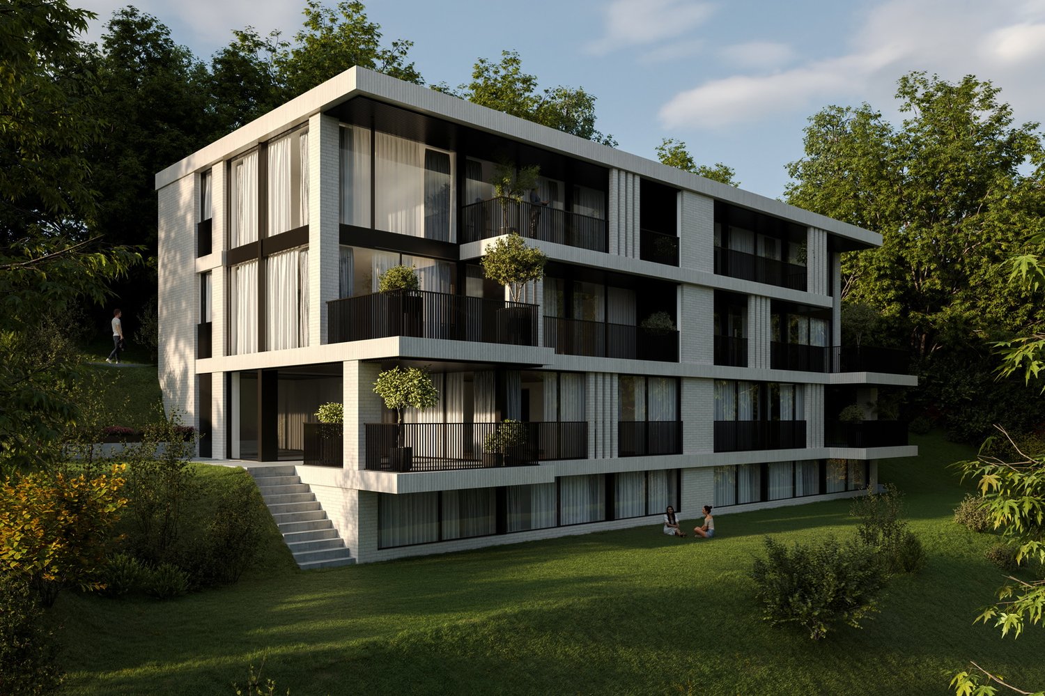
5.5-room duplex with 160 m²: space like a single-family home, comfort like an apartment

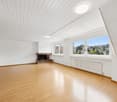
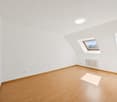
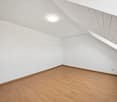
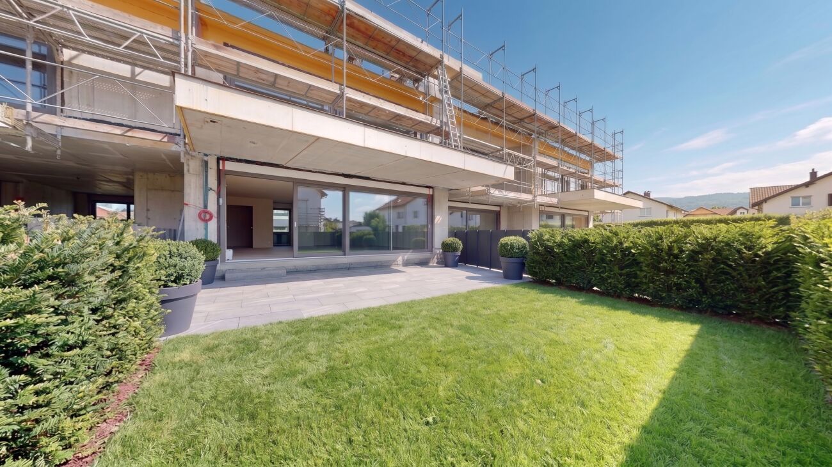
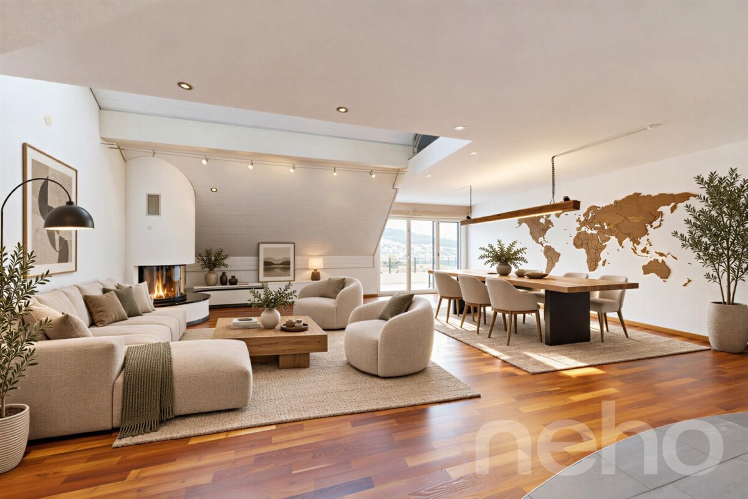
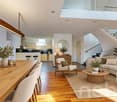
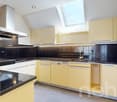
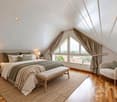
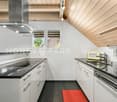
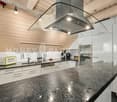
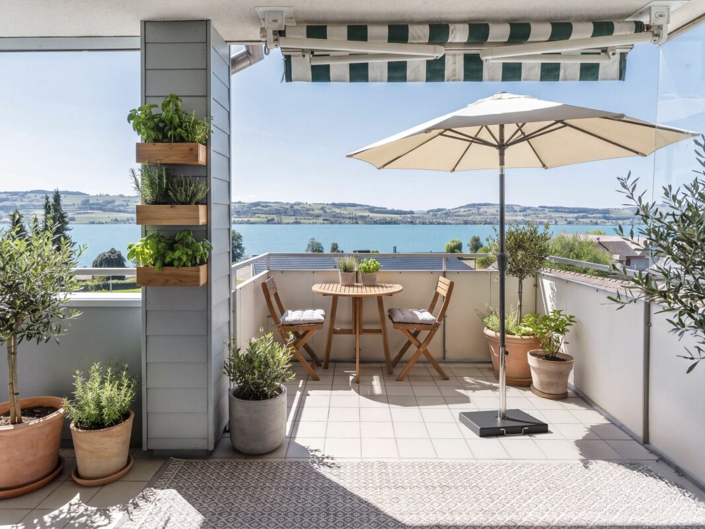
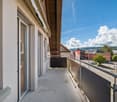
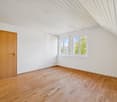
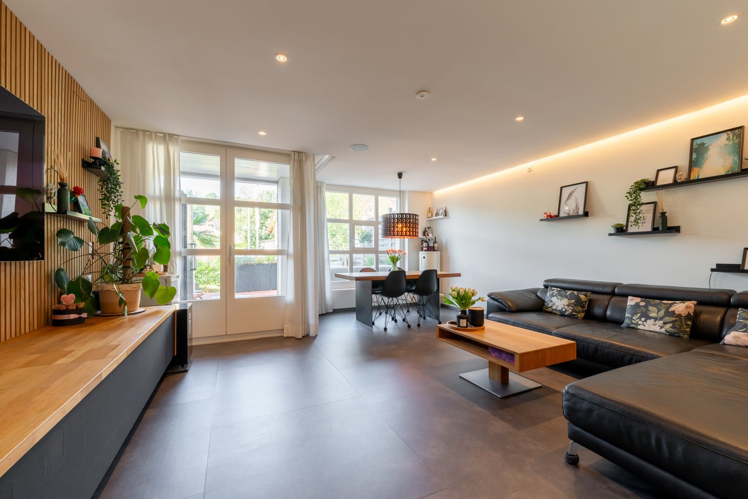
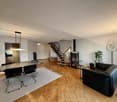
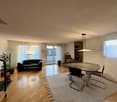
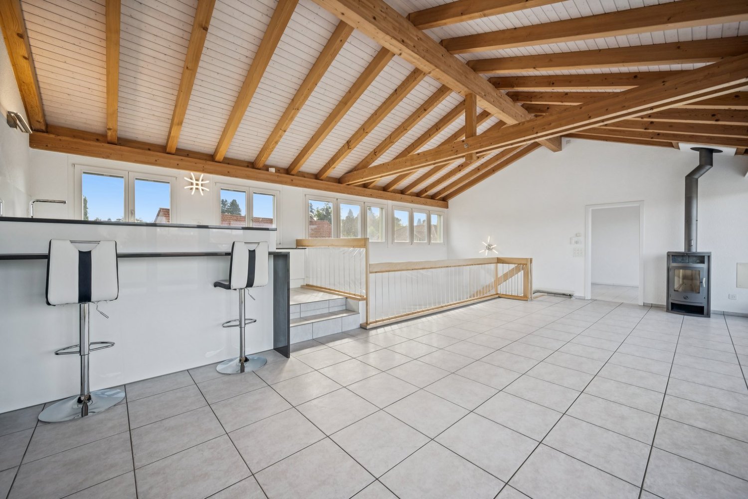
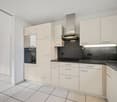
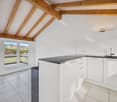
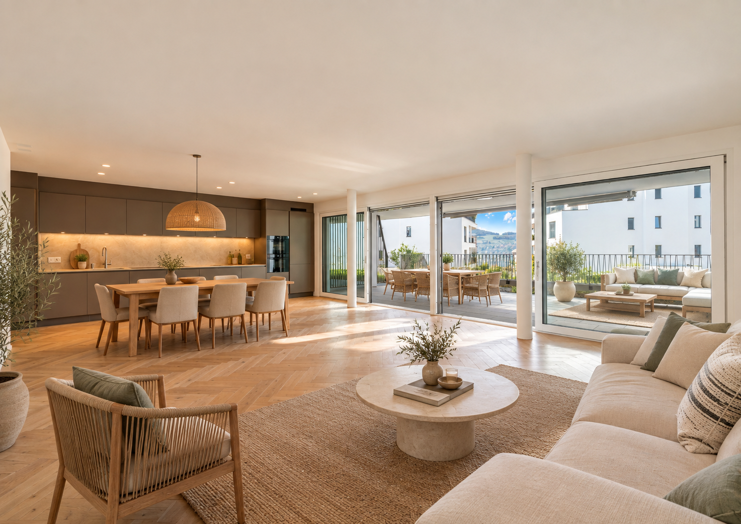
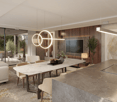
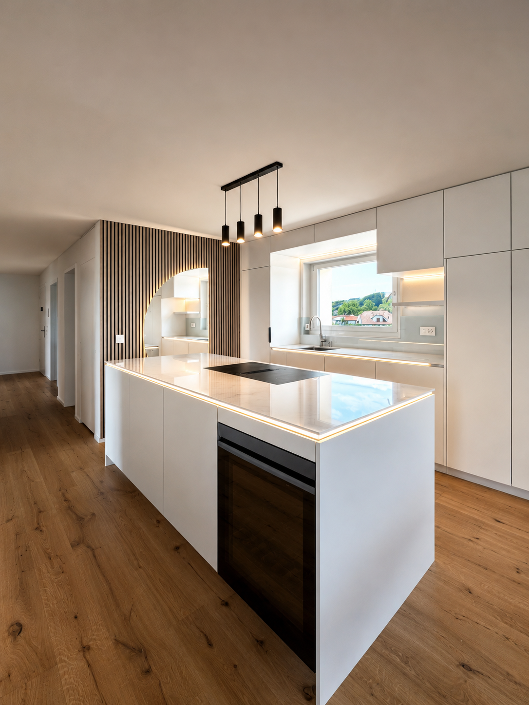
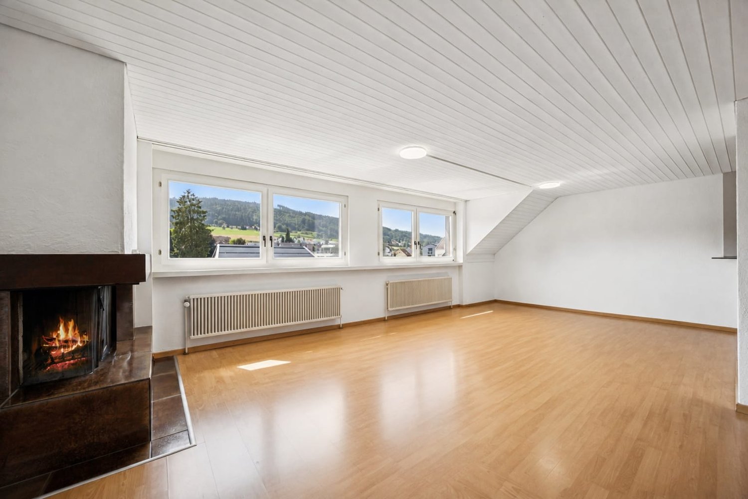
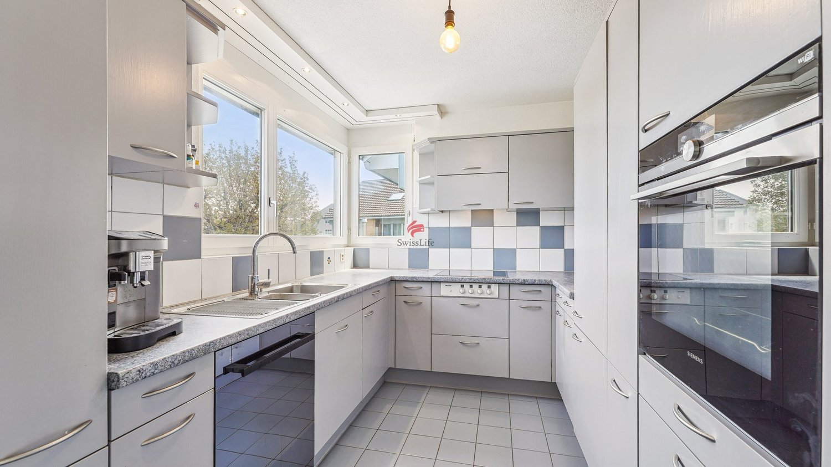
Are you looking for a lot of space, but no garden to maintain? This duplex apartment offers approximately 160 m² of living space, two bathrooms, a fireplace, and an elevator that goes right up to the apartment door. And all this in a quiet location between Hallwilersee and Wynental.The most important things in brief • 5.5 rooms on two floors, approx. 160 m² living space • Bright, open living and dining area with fireplace • Modern kitchen with Electrolux appliances • Two full-fledged bathrooms • Balcony on the upper floor, approx. 12 m² • Elevator right up to the apartment door, almost barrier-free • Two underground parking spaces: purchase for CHF 25,000 each or rent LivingThe living and dining area is the center of the apartment: open, bright, and with a direct connection to the outside. On cool evenings, the fireplace makes the room cozy. The kitchen has plenty of workspace and is equipped with high-quality Electrolux appliances. It is suitable for everyday life as well as for evenings with guests.Space for every stage of lifeThe rooms are spacious and can be used freely: as children's rooms, guest rooms, or home offices. Thanks to two bathrooms, even a family doesn't get in each other's way in the morning. On the balcony on the upper floor, you can enjoy quiet morning hours and long summer evenings.LocationQuiet living, yet everything is nearby: shopping facilities, schools, and public transportation are quickly accessible. Hallwilersee and the nature of Wynental invite you to sports and relaxation. Aarau, Lucerne, and Zurich can be reached quickly thanks to the good transport connections.Arrange a viewing today and experience for yourself why this exceptional duplex apartment could become your new home.

Travel time
-
More objects in your automatically expanded search area
19 results - Radius: + 10km
New building
1 / 12
  • Balcony / Terrace
  • View
  • Elevator
  • +1
4.5 rooms, 214m², Price on request
Premium
6205 Eich

Exclusive Maisonette with Lake View

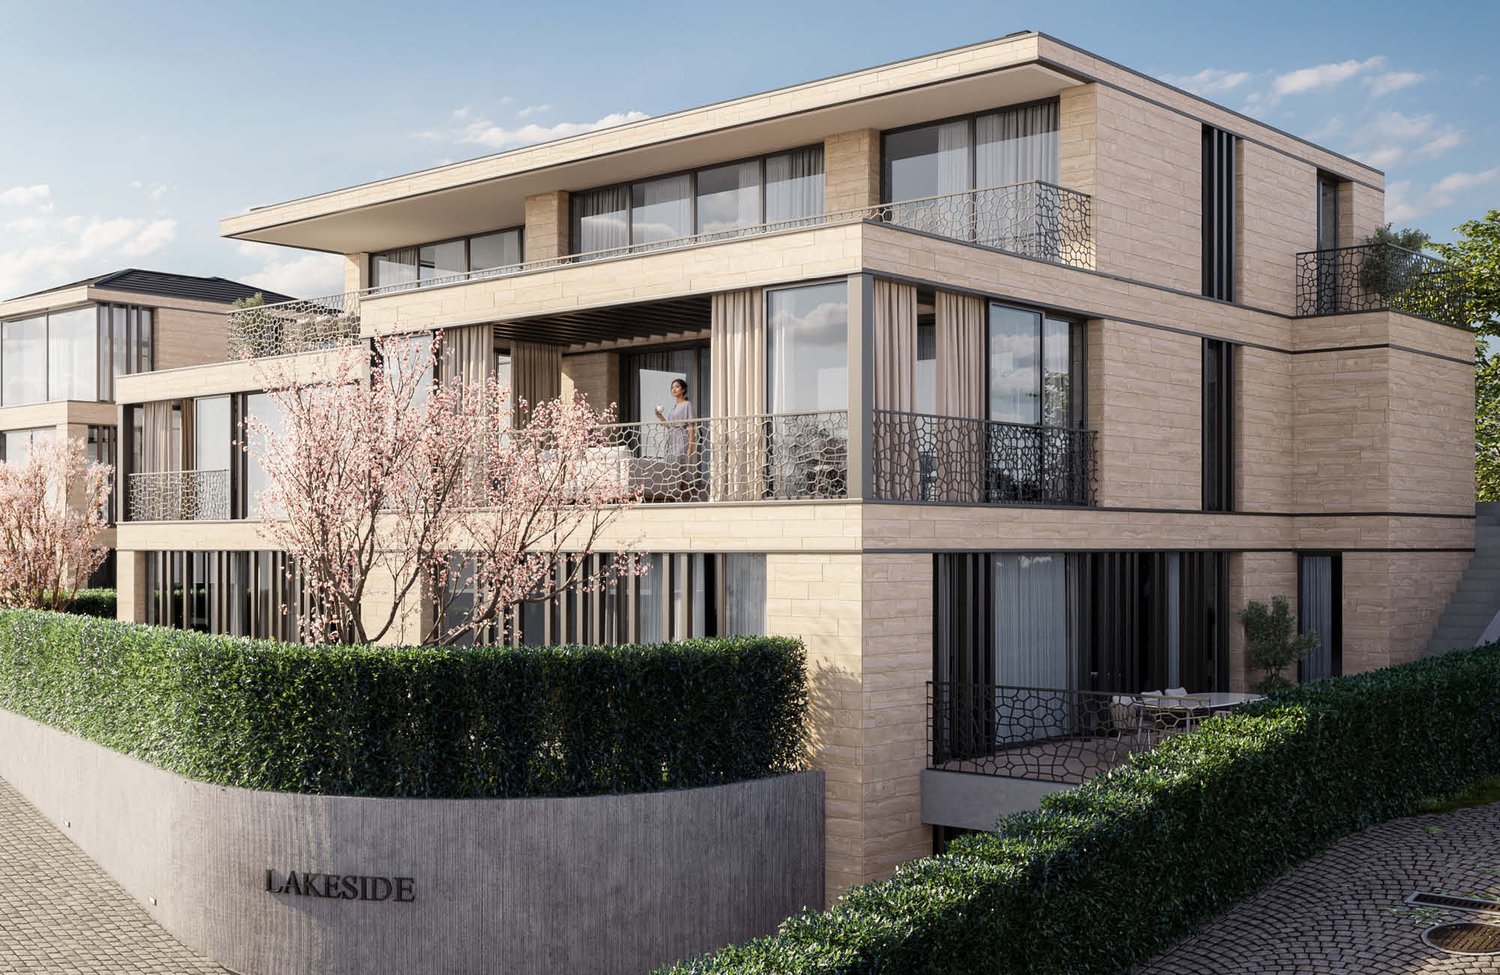
In a privileged and elevated residential area in Eich, LAKESIDE is creating an exceptional 4.5-room maisonette residence that combines modern architecture, spacious rooms, and an impressive view over Lake Sempach to the surrounding mountain world. The approximately 214 m² living area is spread over three carefully designed levels. The room concept conveys the character of a private house and combines it with the comfort of an exclusive condominium. Large-scale glazing, flowing transitions between indoor and outdoor spaces, and a clear separation between living, working, and retreat areas characterize the architectural concept. Basement - comfortable and discreet arrival The arrival already underlines the exclusive character of the property. From the entrance hall, the elevator leads comfortably and weather-protected to all levels of the maisonette. In the basement, there is a representative private wine cellar, a spacious cellar and storage room, as well as direct access to the entrance hall. This level creates valuable storage space and at the same time offers a stylish framework for personal wine collections and private tastings. Garden level - private retreat level The garden level forms the personal and protected retreat area of the residence. The spacious master suite includes a comfortable bedroom, an integrated dressing area, and a high-quality planned bathroom. The visualized room concept includes a free-standing bathtub, a double sink, a floor-level shower, and a quiet and elegant materialization. Another bedroom and a flexibly usable office complement the room offer. The office can be used as a guest room, library, studio, or additional bedroom, depending on personal needs. A second bathroom, practical built-in closets, and functional secondary rooms complete this level. The bedrooms and workrooms have an immediate connection to the private garden and terrace areas. This creates a particularly quiet living atmosphere with a lot of privacy and a flowing transition to the outdoor area. The floor plan of the garden level shows the clear division into the master area, another bedroom, office, two wet cells, and approximately 54 m² of private outdoor space. Upper level - living above the lake The upper level forms the architectural and social center of the maisonette. The spacious living, dining, and kitchen area is openly designed and benefits from large window fronts. The rooms open up to the panoramic terrace and create a direct visual connection to Lake Sempach and the surrounding landscape. The living area offers enough space for a spacious lounge and is complemented by a design-oriented fireplace. The adjacent dining area is suitable for both daily use and invitations and representative occasions. The openly designed kitchen with a cooking island forms a central meeting point for pleasure and sociability. Spacious workspaces, high-quality built-in appliances, and well-thought-out storage solutions combine functionality with a clear, elegant formal language. A separate guest toilet completes the room offer of the upper level. The approximately 29.6 m² large terrace extends the living area outdoors and offers space for a dining area, a lounge, and individual greening. The floor plan shows the open organization of the living, dining, and kitchen area, as well as the spacious, panorama-oriented terrace. The maisonette thus combines private retreat rooms on the garden level with an open, representative living level and a comfortably accessible basement level. Equipment Equipment: High-quality materials such as wood, stone, and metal, large window fronts, electric sun and privacy screens. Kitchen and bathroom: Open design kitchen with cooking island and high-quality appliances, two bathrooms with bathtub, double sink, and floor-level shower, separate guest toilet. Living concept: 4.5-room maisonette over three levels with direct elevator access from the entrance hall. Living comfort: Individually designable wardrobes, design fireplace, private wine cellar, cellar and storage room, garden, seating, and terrace areas. Technical equipment: Video intercom system, security and alarm system, modern building automation with central control of light, shading, and room temperature. Energy efficiency: Energy-efficient ground-source heat pump, low-temperature underfloor heating, summer cooling (free cooling), planned photovoltaic system, high-quality insulated building shell. Fireplace: High-quality water vapor fireplace. Completion: Interior design, carpentry, garden and terrace design are part of the completion concept. Adjustment: Materials, surfaces, sanitary appliances, kitchen equipment, and other completion details can be adapted to personal wishes. Location Eich is one of the particularly attractive residential communities on Lake Sempach. The elevated location combines a quiet and well-maintained living environment with an impressive view over the lake and the Central Swiss landscape. The surroundings are characterized by nature, expansiveness, and a high recreational value. Walking and hiking trails, bike routes, water sports opportunities, and the nearby recreational areas around Lake Sempach offer numerous opportunities for an active and relaxed leisure activities. The renowned Golf Club Sempach, regional farm shops, gastronomy, and other leisure activities are located in the immediate vicinity. Nature and sports enthusiasts also benefit from the proximity to the forest, lake, and landscape. Eich offers a pleasant, family-friendly living environment. Schools, kindergartens, shopping facilities, public transport, and services of daily needs are located in the community or in the surrounding towns. The nearby city of Sursee has a comprehensive range of shopping facilities, gastronomy, medical care, educational institutions, and services. Lucerne is also easily accessible and offers a wide range of cultural, economic, and social opportunities. The location thus combines three central qualities: quiet and natural living excellent living and leisure quality good accessibility to regional centers The existing sales documents particularly highlight the proximity to Lake Sempach, the Golf Club Sempach, regional leisure activities, and the good connection to Sursee and Lucerne. Other Object type: Maisonette condominium Rooms: 4.5 Living area: approximately 214 m² according to current sales documentation Levels: basement, garden level, and upper level Wet cells: two bathrooms and a separate guest toilet Outdoor areas: private garden, seating areas, and panoramic terrace Elevator: direct access to all levels Parking: entrance hall parking spaces available Condition: high-quality new building and first occupancy Availability: expected from spring 2027 Sales price: on request A separate evaluation by Wüest & Partner is available for the property. The evaluation documents assign the object to the top market segment in terms of quality and assess the new building standard, condition, and micro-location as positive. Buyer wishes Individual buyer wishes can be considered depending on the construction progress, technical feasibility, official requirements, and written approval by the builder.

  • Balcony / Terrace
  • View
  • Elevator
  • +1
1 / 13
5.5 rooms, 167m², CHF 1,650,000.–
Sonnenblick 4, 6212 Mauensee

Living with Horizon - Exclusive Maisonette Attic in Kaltbach

A home for people who measure generosity not only in square meters: This exceptional 5.5-room maisonette attic apartment combines modern architecture, high-quality materials, plenty of privacy, and an impressive sense of space with an unobstructed view, connected with plenty of privacy!The living and dining area already makes an architectural statement. Large glass surfaces bring a lot of daylight into the interior and open up the view to the green surroundings. The impressive room height over two floors and the open gallery give the room a generosity that is rarely found. In the center, the striking chimney with natural stone cladding provides a warm, cozy accent.The open design kitchen is harmoniously integrated into the living area. Dark wood fronts meet light, handle-less elements and generous workspaces. An impressive cooking island and high-quality built-in appliances from V-ZUG underline the high demands and make the kitchen a place where cooking, enjoying, and being together naturally merge.Dreamlike terrace area - living under the open skyA special privilege of this attic apartment is the two terraces with a total of around 97 m² of space. They extend the living space outdoors and offer an exceptionally large area for lounging, dining table, or sun loungers. The unobstructed view over fields, hills, and the surrounding landscape accompanies you from sunrise to sunset.The room layout also convinces: On around 167 m² of living space, 5.5 rooms are distributed over two levels. The two rooms on the lower level can be flexibly used as children's, guest, work, or retreat rooms - ideal also for demanding home offices.Additionally, a modern shower bathroom is available - comfortably for residents and guests.Private retreat with bathroom en suiteThe upper level creates a special privacy. The spacious bedroom has its own bathroom en suite with shower and bathtub. The bathtub directly at the window makes the view part of the living here.Noble wooden floors, underfloor heating, and geothermal energy complement the high-quality living standard. An elevator in the house provides additional comfort. The property, built in 2017, comprises only four residential units and thus offers a pleasantly manageable and private living environment.The highlights at a glance- 5.5 rooms on two living levels- approx. 167 m² living space- two terraces with a total of approx. 97 m²- unobstructed view- light-flooded living area with exceptional room height and gallery- chimney with natural stone cladding- open design kitchen with V-ZUG built-in appliances- master area with bathroom en suite, shower, and bathtub with a view- additional shower bathroom on the lower level- high-quality wooden floors and underfloor heating- sustainable geothermal heating- elevator- internet up to 2.5 GBit/s- only four apartments in the building- two underground parking spaces with separate storage roomThis maisonette attic apartment combines 167 m² of generous living space with 97 m² of private outdoor space and a view that extends over several rooms. A home for couples or families who value architecture, privacy, high-quality equipment, and plenty of space to live.
Travel time
-
1 / 22
5.5 rooms, 163m², CHF 1,150,000.–
Stickiweg 2, 5615 Fahrwangen

First occupancy November 2026: Garden apartment with master suite & loggia

From the underground parking space, you can easily and directly access the rentable hobby room with 2 windows. The staircase leads to the open entrance area with a built-in closet, guest toilet, and flexible room. The bright living and dining area with open kitchen opens up to the sunny seating area including a garden with southwest orientation through large windows. Upstairs, you'll find three bedrooms, including a master bedroom with a dressing room, bathroom with shower, and private balcony. Two more rooms share a modern bathroom with a bathtub and access to the 14 m² large balcony with southwest orientation – perfect for relaxing in the evening sun.The following advantages await you: • ready for occupancy from November 2026 • lots of light through large window fronts • master bedroom with access to bathroom and balcony • open and modern kitchen • built-in closet in the entrance area • floor heating • photovoltaic system • ground probe heat pump • optional bike stand • comfortable elevator • community room with 41 m² • washing tower integrated in the hobby room • connection possibility for e-charging station • private access from the garage to the apartment • 1 x guest toilet on the ground floor • 1 x bathroom with bathtub on the upper floor • 1 x bathroom with shower on the upper floor • 1 x loggia with northeast orientation: 12 m² • 1 x balcony with southwest orientation: 14 m² • 2 x underground parking spaces, each CHF 35,000.- excl. Availability: • 1 of 2 4.5-room penthouse apartments • 1 of 2 4.5-room garden apartments • 2 of 4 5.5-room garden apartments Get in touch now and reserve a viewing

Travel time
-
Lukas Müller

Lukas Müller

1 / 12
Lukas Müller

Lukas Müller

  • Parking space
  • Balcony / Terrace
  • Garage
  • +2
4.5 rooms, 154m², CHF 1,195,000.–
Meisterschwanden, 5616 Meisterschwanden

Living on two levels - stylish 4.5 room maisonette apartment

Welcome to this exceptional 4.5-room maisonette apartment, which delights with generous space, a well-thought-out room layout, and a magnificent view of Lake Hallwil. On approximately 154m² of living space, spread over two levels, you can expect a home that combines comfort, living quality, and an attractive location in an ideal way. Already when entering the apartment, the bright entrance area convinces, which leads to the spacious living and dining area. The stylish fireplace creates a cozy atmosphere and makes the living room the center of daily life. Thanks to the large window fronts, the room is flooded with plenty of daylight and provides direct access to the sunny balcony, where you can enjoy the beautiful view of Lake Hallwil and the surrounding landscape. The functionally designed kitchen offers plenty of workspace and sufficient storage space, blending harmoniously into the open living concept. On the same floor, there are also two spacious rooms and a bright bathroom with a window. Via the internal staircase, you reach the upper floor. Here, a spacious master area with plenty of privacy awaits you. The spacious bedroom is complemented by another bathroom with daylight. In the rear area of the bathroom, the laundry room is cleverly integrated, providing additional comfort in everyday life. The installed air conditioning in the upper floor ensures pleasant temperatures during the summer months and increases the living comfort even further. The apartment is in a well-maintained condition and is heated by an energy-efficient solar/water heat pump. A lift enables comfortable access to the apartment. The attractive room offer is complemented by a two-part spacious cellar with a water connection, which offers versatile usage possibilities. This maisonette apartment is ideal for families, couples, or anyone who appreciates spacious living in a quiet and yet central location. The combination of high-quality construction, well-thought-out floor plan, beautiful views, and the immediate proximity to Lake Hallwil makes this home a rare opportunity. The apartment includes a garage parking space, which can be purchased for an additional CHF 35,000. There is also the possibility to rent additional parking spaces. Meisterschwanden is one of the most popular residential communities on Lake Hallwil and convinces with a high quality of life and an excellent infrastructure. Shopping facilities, schools, restaurants, and numerous leisure activities are located in the immediate vicinity, making the community an ideal place to live for families and couples. Thanks to the good traffic connection, Lenzburg, Aarau, Zug, and Lucerne can be easily reached. Another plus point is the attractive tax rate of only 60%, which makes Meisterschwanden a particularly sought-after residential community from a financial point of view as well. Convince yourself of the numerous advantages of this exceptional maisonette apartment. We would be happy to present this attractive property to you personally during a non-binding viewing. We look forward to your contact.Exact address available after registration on neho.ch.INTERESTED IN A VIEWING? PLEASE REGISTER: https://neho.ch/b/5616-26-4

  • Parking space
  • Balcony / Terrace
  • Garage
  • +2
1 / 18
4.5 rooms, 142m², CHF 890,000.–
Oberdorfstrasse 34, 5623 Boswil

Attractive 4.5-room maisonette attic apartment

Highlights • Pleasant room climate thanks to excellent insulation • Practical and spacious room layout • Bright living and dining area • Two cozy balconies with a beautiful view • Quiet and family-friendly living location • Two comfortable underground parking spaces Living on two levels This well-maintained 4.5-room maisonette attic apartment convinces with its practical room layout, good construction standard, and a pleasant living atmosphere on two levels. Already when entering the apartment, you are greeted by an inviting entrance, which seamlessly merges into the spacious living and dining area. The adjacent kitchen is functional and open-plan. On this level, you will also find a spacious room, a bathroom with a bathtub, a separate guest toilet, a comfortable laundry room, and a storage room. On the upper floor, you will find another bright room and a spacious gallery, which can be used flexibly or converted into an additional room if needed. The master bedroom has a practical dressing room. From both areas, you can directly access the second balcony, which offers additional living comfort. A modern bathroom with a shower perfectly complements this living level. This attractive offer is rounded off by two comfortable underground parking spaces, which can be easily reached by lift. The underground parking spaces can be purchased for CHF 25,000 or CHF 30,000. An ideal apartment for couples or families who appreciate spacious living.

Travel time
-
1 / 12
7.5 rooms, 152m², CHF 995,000.–
Akazienhof 4, 6025 Neudorf

Lots of space, 3 balconies and gentle summer cooling (Freecooling)

This attractive maisonette apartment offers 152 m² of living space, three balconies and a bright gallery of 18.1 m². The location in the municipality of Neudorf (Beromünster) combines quiet living with good regional connections and recreational opportunities.The intelligently designed room layout distributes the 7.5 rooms optimally over two floors, creating a harmonious living experience: 5 large, bright rooms, a separate living-dining area, a kitchen and a gallery that creates additional living quality and flexibility. The apartment has 3 wet zones: 1 guest toilet, 1 shower with toilet and 1 bathroom with bath, shower and toilet. A cozy fireplace in the living area provides a cozy atmosphere in the cooler season. Three balconies guarantee the perfect sunspot at any time of day. The extensive ancillary rooms offer additional free space: enjoy the benefits of a laundry room in your own four walls, supplemented by a private cellar, a hobby room that is ideal as a studio or fitness room and a private storage room for bicycles.For communal use, a covered grill area and a car wash station are available. The included parking space in the auto hall makes the offer particularly attractive for families and commuters. The apartment is located in Neudorf (merged with Beromünster) - an attractive place to live with good basic services, schools, shopping opportunities and an active village community. Regional bus connections provide access to Sursee and Lucerne; the regional train stations and motorway connections are within a short drive. For leisure and relaxation, the surroundings offer hiking and cycling trails as well as nearby waters and recreational areas. The location combines quality of life, nature and accessibility in a balanced way.

Travel time
-
1 / 10
7.5 rooms, 206m², CHF 1,100,000.–
Kreuzplatz 1, 6287 Aesch

Living on two floors: Bright maisonette in the village center

At Kreuzplatz, you benefit from a central location with short distances in everyday life. Shopping facilities, public transport, and various service offers can be found in the immediate vicinity. At the same time, the natural surroundings invite you to relaxing walks and leisure activities in the green.As soon as you enter your new home, the characteristic spiral staircase catches the eye, which stylishly connects the two living levels. The spacious living and dining area forms the heart of the apartment and convinces with plenty of daylight, an impressive chimney, and direct access to the balcony. This creates a living atmosphere that invites you to linger and enjoy.The separate kitchen offers generous workspaces, plenty of storage space, and enough space for a cozy dining area. On this level, you will also find the spacious master bedroom, another room, and the family bathroom with a bathtub and separate shower. Another highlight is the room with the small balcony and direct access to the communal outdoor area.Via the spiral staircase, you reach the attic floor. The open gallery area gives this level a special sense of space and underlines the charm of the maisonette apartment. The room offer is complemented by further rooms with stylish sloping ceilings and an additional bathroom with shower and toilet. The well-thought-out division creates ideal conditions for families, couples, or working from home.The personnel lift in the house and the outdoor parking space belonging to the apartment round off this attractive living offer perfectly. Thus, comfort, functionality, and living quality combine to form a unique whole.Have you become curious? Make a contact inquiry today to receive the exposé and arrange a viewing appointment.

Travel time
-
1 / 9
6.5 rooms, 160m², CHF 945,000.–
Dinkelhof 6, 5706 Boniswil

Modern living with a house character in a central location

This spacious, high-quality 6.5-room maisonette apartment is located in the village center of Boniswil. Shopping facilities, schools, public transport, and the lake are just a few minutes away and provide a comfortable daily life with short distances.The property conveys the character of a modern row house thanks to its well-thought-out floor plan and separate levels. The apartment was completely renovated in 2020 and is equipped with an intelligent Loxone Smart-Home system, which comfortably controls light and shutters. Additionally, fixed installed speakers are integrated in the kitchen, living room, and bathroom, which can also be controlled comfortably via the Loxone system. Motion detectors in the kitchen, bathrooms, and corridors provide additional comfort in everyday life. The preparation for a home cinema system has also been considered.The modern kitchen impresses with top built-in appliances such as an exclusive food center, a combination oven with steamer, a combination oven with microwave function, and an integrated wine cooler.The tastefully designed bathrooms present themselves elegantly and functionally. The spacious shower with rain shower head on the upper floor has a luxurious comfort shower tray with a pleasantly soft surface.Another highlight is the extensive, two-stage terrace with south-west orientation. Thanks to the existing power and WLAN connection, the outdoor area can be used in a variety of ways, whether for working, relaxing, or for sociable summer evenings with family and friends.The property includes a private basement compartment and a practical storage shelf in the communal bicycle room. The underground parking space with E-Mobility wallbox for CHF 35,000 and the outdoor parking space for CHF 15,000 are available for purchase in addition to the purchase price.Convince yourself with a non-binding visit. I look forward to your contact.

Travel time
-
1 / 16
5.5 rooms, 127m², CHF 835,000.–
6027 Römerswil LU

Spacious living with mountain views - 5.5-room maisonette in Römerswil

Living on two levels - bright maisonette with mountain views In a quiet and well-maintained residential area of Römerswil, this bright and spacious 5.5-room maisonette apartment with approximately 127 m² of living space awaits you.The apartment is located on the 2nd floor of a multi-family house without a lift. Thanks to the maisonette layout, the rooms are spread over two living levels and offer a spacious room feeling as well as versatile possibilities for individual design.The living area presents itself in a friendly and light-filled manner. A Swedish stove creates a cozy atmosphere and gives the living room additional character. From the balcony, you can enjoy a beautiful view of the surrounding mountain landscape - an ideal place for relaxed hours.The apartment is in a good and well-maintained condition and at the same time offers potential to design and further develop individual areas according to your own ideas. Practical built-in closets provide additional storage space.For additional living comfort, two wet cells are available, which is particularly advantageous in family everyday life.This Nova Casa offer includes: • Light-filled rooms • Spacious living area • Two wet cells • Well-maintained condition • Cozy balcony with mountain views • Floor heating • Swedish stove in the living room • Expandable to 6.5 rooms • Quiet residential area • No through traffic • 1x closed garage excl. CHF 40,000.-- Curious? We invite you to a non-binding viewing! Do you want to sell your property unconditionally and worry-free? We determine the current market value of your property for you and show you your options, discreetly and unconditionally! Don't hesitate to contact us for a first conversation.We look forward to hearing from you.

1 / 7
6.5 rooms, 151m², CHF 1,150,000.–
Hauptstrasse 3, 5616 Meisterschwanden

Spacious attic maisonette apartment with a wonderful terrace

This real estate offer is presented to you on behalf of the ownership through Raiffeisen Immomakler. Accordingly, your data from this contact form will be transmitted directly to the ownership. This exceptional 6.5-room attic maisonette apartment convinces with its spacious dimensions, an attractive room layout, and its central location in Meisterschwanden. The apartment is easily accessible by elevator and offers a lot of privacy on two living levels.On the second floor, a spacious entrance area welcomes you. On this floor, there are the larger kitchen, three versatile rooms - two of which have numerous built-in closets - a family bathroom, a separate toilet, and a practical retreat with its own washing tower.Via the internal staircase, you reach the third floor. Here, you will find another room with a shower and toilet en suite. The heart of the apartment is the impressive living and dining room with an additional kitchen, which delights with its generosity and brightness.A special highlight is the beautiful, extensive terrace with a wonderful view. From here, you can enjoy an unobstructed view and partial lake view of Lake Hallwil.This attractive offer is rounded off by a basement room, a disposable room on the same floor as the apartment, and a parking space in the underground garage.Are you interested? We would be happy to send you the detailed exposé.This real estate offer is presented to you on behalf of the ownership through Raiffeisen Immomakler. Accordingly, your data from this contact form will be transmitted directly to the ownership.

Travel time
-
1 / 4
4.5 rooms, 145m², CHF 1,300,000.–
Flückenstrasse 30, 5616 Meisterschwanden

4.5-Room Maisonette in the New AEON Project

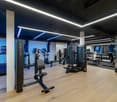
AEON, a true gem on Lake Hallwil, is aimed at people who appreciate the special. The four houses offer 3.5 to 5.5 room apartments with stylish interiors and various options to individually expand the private living space. Communal rooms for parties and meetings, a fully equipped gym with yoga area, and the green outdoor area with petanque court, barbecue area, playground, and shady pavilion create an atmosphere that resembles a permanent holiday feeling. The exclusive interior design comes from the renowned interior design firm Dyer-Smith. Harmoniously coordinated materials, high-quality surfaces, and style-secure color concepts give each apartment a timeless elegance and special identity.The 4.5-room maisonette offered here convinces with 145 m² of well-thought-out living space. The open living, dining, and kitchen area with modern kitchen and V-ZUG appliances opens up to the large terraces on the ground and 1st floor with a view of the lake. A comfortable master bedroom with en-suite bathroom with shower and bathtub, two more rooms, an additional wet room with shower, a guest toilet, and a practical retreat with washing machine and tumble dryer complete this attractive living offer.Tip: More apartments are still available in the project. On the project page, interested parties can get a complete overview of all available units.

Travel time
-
1 / 9
4.5 rooms, 213m², Price on request
6205 Eich

4.5-Room Luxury Maisonette Apartment with Spacious Terrace in Eich LU

In an elevated position above Lake Sempach, nestled in the gentle hillside landscape of the tax-friendly municipality of Eich LU, awaits the exclusive 4.5-room maisonette apartment "Lakeside". The unobstructable view of the Pilatus and the Alps gives this modern home a special breadth – a place where tranquility, style, and quality of life come together.Architecture with Clarity and CharacterOn approximately 213 m² of living space and an additional 17 m² of usable space, an open, light-flooded room concept with clear formal language unfolds. The upper floor welcomes you with a spacious entrance, a guest toilet, and an open kitchen with living/dining area, which opens up to the sunny terrace and garden area through floor-to-ceiling windows.In the garden floor, a spacious master bedroom with en-suite bathroom and dressing room, another bedroom, a study, and an additional bathroom offer plenty of space for retreat and development. The offer is complemented by a separate utility/laundry room, a wine cellar, and three private cellar compartments and garage parking spaces in the basement.Features & Specialties– With panoramic view and partial lake view: terrace and garden in prime location– Among the top 3 tax-friendly municipalities in Lucerne– Environmentally friendly ground-source heat pump, underfloor heating– Timeless architecture with high-quality materials and plenty of daylight– Quiet living location with direct access to nature– Only 15 minutes to Lucerne, Zurich/Basel/Bern reachable in about 1 hour– Second-lowest tax rate in the canton of LucerneParking:2 garage parking spaces, with the possibility of acquiring another one.Available from spring 2027We would be happy to provide you with the sales documentation upon request and look forward to your contact!

1 / 4
5.5 rooms, 189m², CHF 2,490,000.–
6204 Sempach

Garden apartment of a special kind

Your new home, where comfort and nature meet. Experience the best of both worlds: stylish living and your own garden, which becomes your personal refuge. Here, your dream of a harmonious life by the lake comes true.Welcome to the "Sempach Residence" - an exceptional new construction project in Sempach, which creates a successful symbiosis of contemporary architecture and the beauty of nature. The apartments offer not only a home, but an experience with a panoramic view. Due to the clever arrangement at the corners of the building, the residents enjoy an unparalleled open view, which perfectly captures the natural beauty of the surroundings. The apartments of the Sempach Residence meet all demands for contemporary aesthetics and offer a perfect blend of comfort and timeless elegance.Highlights • Unique panorama over Lake Sempach • Private garden area • 2 underground parking spaces at 50,000 francs each • The interior design can be individually tailored to personal preferences For more information about this unique property and an overview of the most beautiful properties in Central Switzerland, please visit our website at www.domba.ch. Order the detailed documentation for the dream home "Garden apartment of a special kind" now or contact us for a viewing appointment. This property can be viewed via video call. Ms. Sandra Bissegger is happy to support you on your way to your own dream home!Our Bader team is available at any time by phone, WhatsApp, FaceTime, and email.Sandra Bissegger+41 41 418 08 48+41 79 418 48 48info@domba.ch

Suggested properties for you based on search results

Other interesting objects