Quick Filters for your search (1)

Quick-filters

We show you quick-filters based on the most used filters by location.

By using these, you can enhance your search experience by finding new and interesting properties to your likings.

Mammern - Maisonette / Duplex buy

We recommend expanding your search criteria to get similar results. The current filters didn’t return any matches.

If you don’t want to change your current search criteria, we recommend creating a search alert, so you’ll be notified when matching offers become available.

More objects in your automatically expanded search area
6 results - Radius: + 10km
1 / 4
5.5 rooms178m²CHF 1,250,000.–
Dorfstrasse 33, 8261 Hemishofen

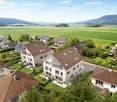
Living with a Panorama – Light-Flooded Maisonette (House B)

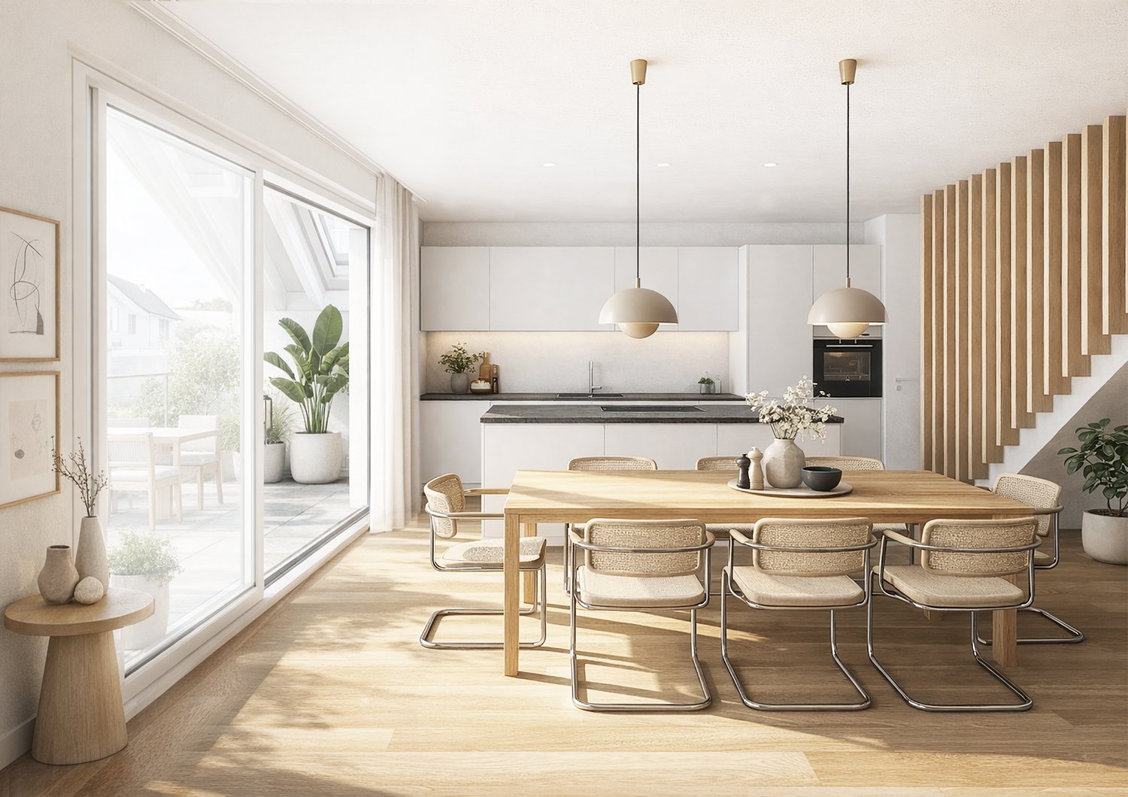
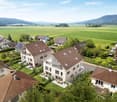
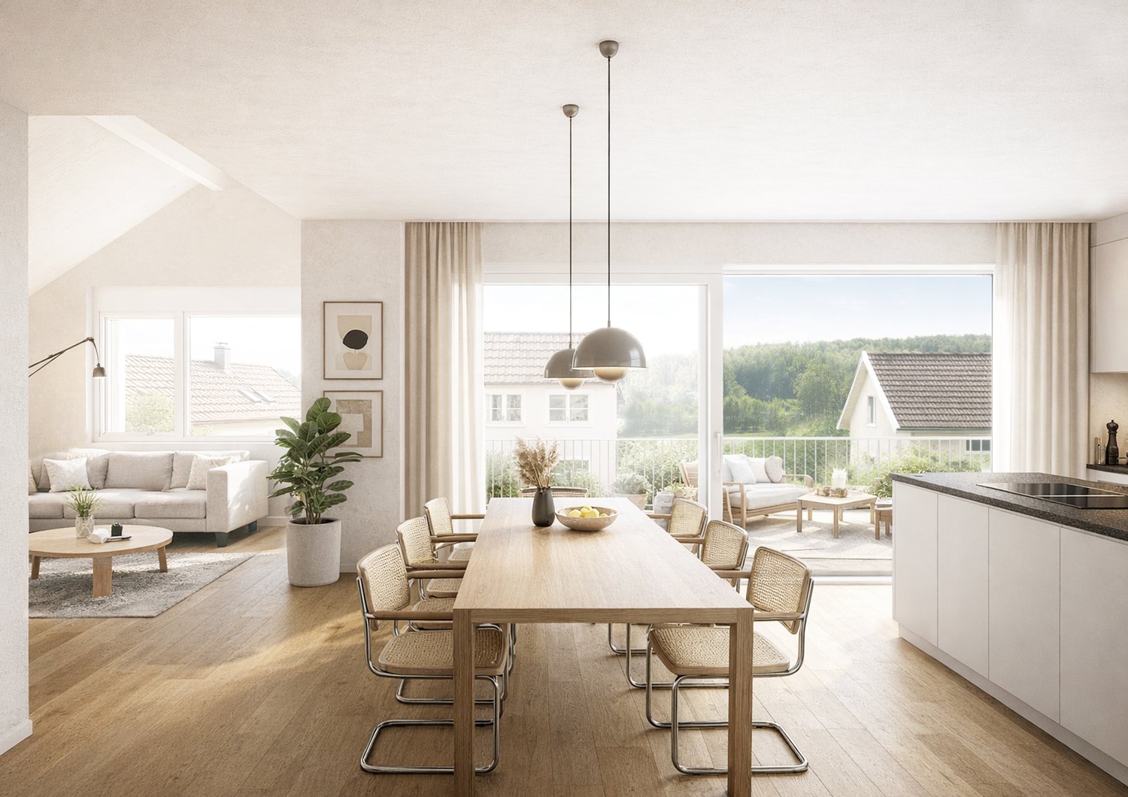
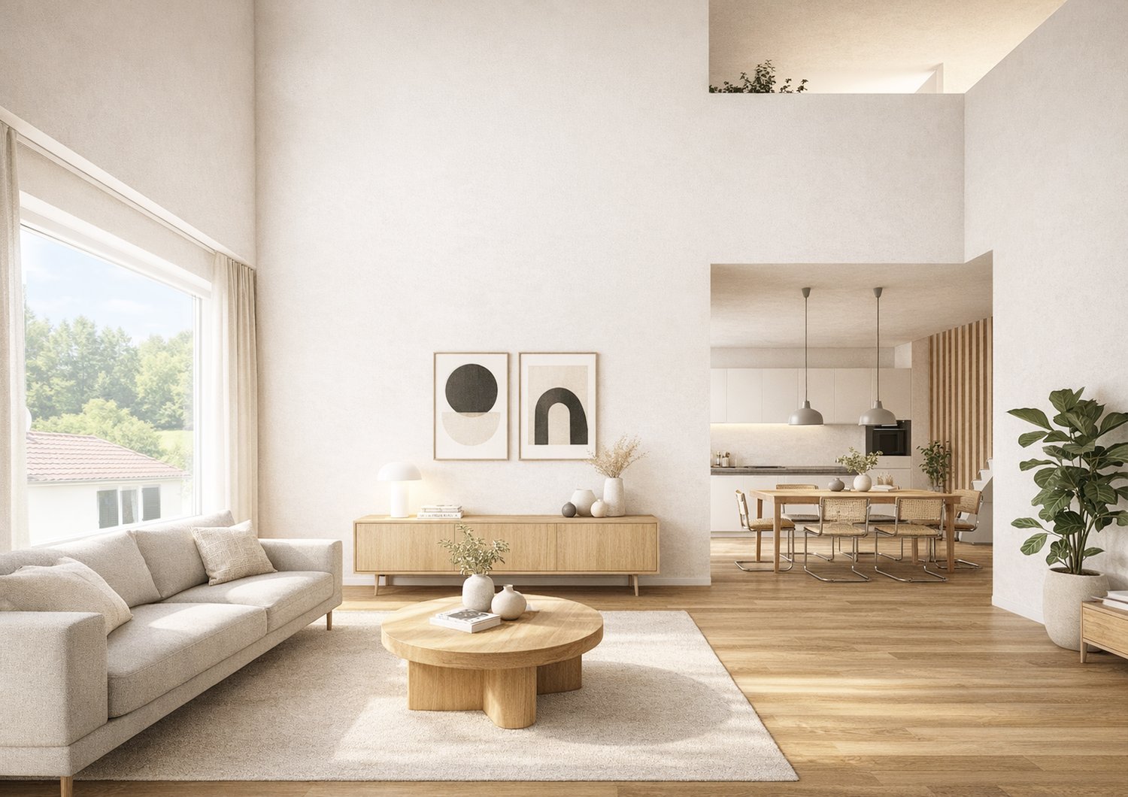
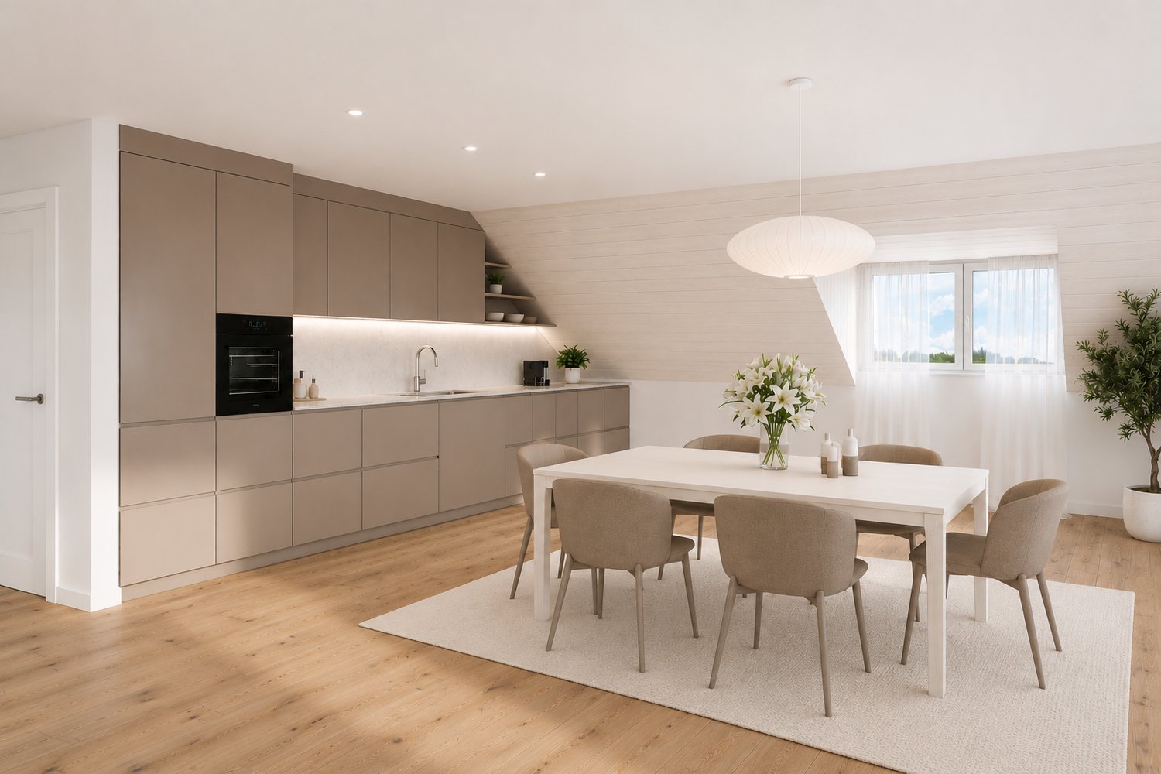
The Rhine walks into your new home! (ID: Apartment B1.3)In Hemishofen, an exclusive residential ensemble is being built: two multi-family houses with spacious 5.5- to 6.5-room garden and attic maisonette apartments.This impressive 5.5-room attic maisonette apartment in House B combines generosity, light, and location in an ideal way. On 178 m² of living space, you can expect a well-thought-out room concept over two levels, which offers both space for communal living and individual retreat possibilities. The open living and dining area convinces with its brightness and creates a flowing connection to the surrounding nature with the spacious window areas. Here, you can enjoy a free view into the greenery and a pleasant living atmosphere, far away from everyday stress. The maisonette structure gives the apartment a special character: upstairs and downstairs, exciting spatial references are created, making living varied and lively. The rooms present themselves as versatile – ideal for families, home offices, or guests. The combination of a quiet location, spacious area, and unique attic floor flair makes this object a rare opportunity for all those who are looking for something special.Highlights at a glance: • 178 m² living space • Bright and openly designed living rooms • High-quality and modern kitchen and sanitary installations according to new building standards • Quiet and family-friendly environment • Within walking distance to the Rhine – hiking trails, swimming areas, and recreation in the immediate vicinity • Comfortable parking possibilities in the parking garage, basic installation for electric charging station already available • Direct elevator access from the garage to the apartment • Spacious cellar and laundry facilities available • Ideal for families: school bus directly from Hemishofen and play area for children From winter 2026, this could be your personal gem – The Rhine walks! We look forward to seeing you! Visit our project website and get more information:

Travel time
-
1 / 3
6.5 rooms151m²CHF 975,000.–
Dorfstrasse 33, 8261 Hemishofen

Living like in a house – New maisonette with private garden (House B)

heRhine walks into your new home! (ID: Apartment B1.2)In Hemishofen, an exclusive residential complex is being built: two multi-family houses with spacious 5.5- to 6.5-room garden and attic maisonette apartments. This attractive 6.5-room garden maisonette apartment in House B impresses with approximately 151 m² of living space, a well-thought-out floor plan, and a private garden area – ideal for families or anyone who values spacious living with plenty of free space. The bright living and dining area forms the heart of the apartment and offers direct access to the garden. Here, you can enjoy sunny hours, relaxed evenings, or social moments with family and friends in the greenery. The apartment has several well-proportioned rooms that can be flexibly used as bedrooms, children's rooms, guest rooms, or home offices. The generous room layout creates a pleasant living atmosphere and offers plenty of space for individual needs.Highlights at a glance: • 151 m² living space • Bright and openly designed living areas • High-quality and modern kitchen and sanitary installations according to • New building standard • Quiet and family-friendly environment • Within walking distance to the Rhine – hiking trails, swimming areas, and recreation in • immediate proximity • Comfortable parking options in the garage, basic installation for electric charging station already available • Direct access from the garage to the apartment • Spacious cellar and laundry facilities available in the apartment • Ideal for families: school bus directly from Hemishofen and play area for • children From winter 2026, this could be your personal gem – heRhine walks! We look forward to seeing you! Visit our project website and get more information:

Travel time
-
1 / 4
5.5 rooms177m²CHF 1,250,000.–
Dorfstrasse 33, 8261 Hemishofen

Living with Panorama – Light-Flooded Maisonette (House A)

The Rhine walks into your new home! (ID: Apartment A1.3)In Hemishofen, an exclusive residential ensemble is being created: two multi-family houses with spacious 5.5- to 6.5-room garden and attic maisonette apartments.This impressive 5.5-room attic maisonette apartment in House A combines generosity, light, and location in an ideal way. On 177 m² of living space, you can expect a well-thought-out room concept over two levels, which offers both space for communal living and individual retreat possibilities. The open living and dining area convinces with its brightness and creates a fluid connection to the surrounding nature with the spacious window areas. Here, you can enjoy a free view into the greenery and a pleasant living atmosphere, far away from everyday stress. The maisonette structure gives the apartment a special character: upstairs and downstairs, exciting room references are created, which make living varied and lively. The rooms present themselves as versatile – ideal for families, home offices, or guests. The combination of a quiet location, spacious area, and unique attic floor flair makes this object a rare opportunity for all those who are looking for something special.Highlights at a glance: • 177 m² living space • Bright and openly designed living rooms • High-quality and modern kitchen and sanitary installations according to new building standards • Quiet and family-friendly environment • Within walking distance to the Rhine – hiking trails, swimming areas, and recreation in the immediate vicinity • Comfortable parking options in the garage, basic installation for electric charging station already available • Direct elevator access from the garage to the apartment • Spacious cellar and washing facilities available • Ideal for families: school bus directly from Hemishofen and playroom for children From winter 2026, this could be your personal gem – The Rhine walks! We look forward to seeing you! Visit our project website and get more information:

Travel time
-
1 / 6
5 rooms150m²CHF 1,490,000.–
8268 Mannenbach-Salenstein

Attractive residential house with separate apartment for cross-financing

This property combines spacious living comfort with sustainable earnings potential. The detached house with a separate apartment offers a variety of uses and is aimed at buyers who want to combine a high-quality home with economic added value. Located on plot 670 with 444 m², the property offers ideal conditions for different lifestyles. Whether as a spacious single-family home with a rentable apartment, as a multi-generational house, or as a two-family house, the flexible use creates freedom and can at the same time make a valuable contribution to ongoing housing costs. The house, built in 1991, presents itself in a well-maintained and continuously maintained condition. The solid construction provides a reliable basis for long-term living quality and at the same time offers potential for individual further development. The 3.5-room main apartment impresses with a well-thought-out room structure and a pleasant living feeling. The brightly lit winter garden extends the living area in a harmonious way and creates a smooth connection between the interior and the garden. On the top floor, there is a separate 1.5-room apartment. It is ideal for renting and enables additional income. Alternatively, it offers space for guests, a home office, or the accommodation of family members. The well-maintained interior design with functional kitchens and bathrooms, as well as the gas heating from 2013 with underfloor heating, provide modern living comfort. Another highlight is the additional plot of land on the opposite side of the street. Plot 188 with approximately 339 m² enchants with an idyllic garden directly on the stream, a charming garden house, and additional parking spaces. This area works like a separate little retreat and gives the property a special quality.Salenstein is located on the southern shore of Lake Constance in the canton of Thurgau and has around 1400 inhabitants. The municipality combines rural tranquility, a privileged location on the lake, and high living quality - ideal for families, working people, and those seeking rest. Thanks to its proximity to the transport axes and the train connections in Kreuzlingen and Romanshorn, Salenstein is well connected. Bus connections complement the offer. The centers of Frauenfeld and St. Gallen are also quickly accessible. On site, there is a kindergarten and a primary school, and the upper school is attended in the neighboring municipalities. The offer is complemented by family-friendly care structures. Lake Constance, with its beaches, hiking and cycling trails, and excursion destinations such as Schloss Arenenberg, offers high leisure quality. The total tax rate is 228% (as of 2025) and is very attractive in a cantonal comparison.EQUIPMENT Detached single-family house with apartment in the attic Built in 1991, solid construction Main apartment with 3.5 rooms and winter garden Apartment with 1.5 rooms, flexible use (currently rented) Clear, purposeful floor plan structure Living area approx. 150 m², building volume 980 m Quietly located by the stream, without through traffic INTERIOR DESIGN Well-maintained, functional design standard Kitchen and bathrooms well-maintained Potential for individual modernization TECHNOLOGY Gas heating (2013) Underfloor heating Insulation according to the year of construction Overall very good usable condition OUTSIDE AREA Plot of land approx. 444 m² in residential zone W2A Two garage spaces in the building Additional plot of land opposite with approx. 339 m² Garden area by the stream with garden house 2 to 3 additional outdoor parking spaces SPECIAL FEATURES Combination of living and separate usage unit Suitable for multi-generational living or partial rental Attractive development potential through renovation Additional, independent garden area as an added value

1 / 7
4.5 rooms131m²CHF 779,000.–
8553 Eschikofen

Pre-Sales Bonus only for a short time | New apartment according to your wishes

Eschikofen – Nature and quality of life, family-friendly and strong village community. Nestled in the idyllic landscape of the Hüttlingen municipality in the canton of Thurgau – is a charming village with a rural character. Those who live here enjoy the perfect balance between tranquility, nature, and proximity to urban centers.35 minutes by car to Zurich22 minutes by car to Frauenfeld10 minutes by car to WinterthurAPARTMENT OFFERS1st+2nd floor | 4.5-room attic maisonette 128.2m2 with balcony1st+2nd floor | 4.5-room attic maisonette 131.2m2 with balconyIn the new construction project Langrüti, 3.5 and 5.5 room apartments are also available. Order the project dossier via the contact form for all information.MAIN FEATURES--> Low ancillary costs--> High construction standard--> Practical floor plans--> Spacious living areas--> Ready for occupancy in autumn/winter 2027ADDITIONAL FEATURES✓ Completely wheelchair-accessible, barrier-free facility✓ Flexibly furnished floor plans with 2.40m room heights✓ Sustainable district heating for low heating costs✓ Energy-generating PV system with storage✓ 3-fold glazed windows with inner wood, outer metal✓ Custom-made built-in wardrobe✓ Modern kitchen with scratch- and heat-resistant worktop✓ Induction cooktop including BORA® recessed ventilation✓ WM|TU washing tower in each apartment✓ Stylish wet cells, bathroom en suite with Closomat toilet✓ Walk-in showers with glass shower wall✓ 1 cellar room per apartment included in the price✓ Underground parking with numerous parking spaces + electric charging option✓ Visitor parking, bike room, and playground availableDESIGN YOUR DREAM APARTMENT • A walk-in closet in your master bedroom? • Wellness room with sauna or, for example, a steam shower in the bathroom? • Retractable glazing in the dining area to extend the balcony? • Do you need a space-saving home office corner? • How about an ethanol fireplace for cozy ambiance? • What do you think of a food center with an ice cube dispenser? • Do you like it rustic and want a wooden beam ceiling? • Would acoustic panels behind your TV be a great addition? What are your living dreams like? Book a non-binding project presentation.Register quickly via the contact form; we will send you the complete sales dossier with all information.We look forward to your inquiryYour REAL ESTATE CONTACT for the best decision

Other interesting objects