Linescio - Properties for sale with Elevator

We recommend expanding your search criteria to get similar results. The current filters didn’t return any matches.

If you don’t want to change your current search criteria, we recommend creating a search alert, so you’ll be notified when matching offers become available.

More objects in your automatically expanded search area
29 results - Radius: + 20km
1 / 18
4.5 roomsCHF 1,250,000.–
Via Barchee 23, 6616 Losone

Stylish attic apartment in a sunny location in Losone - second home

Losone In an attractive, sunny location in Losone – in close proximity to all infrastructures and public transport – is this elegant 4.5-room attic apartment. The property is located on the top floor of a well-maintained multi-family house from 2010 with only 11 residential units and offers a quiet, harmonious living environment. The apartment has a living area of approximately 130 m² and impresses with a spacious, open living area with a modern integrated kitchen and a bright living room. The well-thought-out room concept combines functionality with flowing transitions and creates an inviting living atmosphere. From here, you can directly access the spacious, partially covered terrace, which is ideal for outdoor use in any season. The private sleeping area includes a comfortable master bedroom with a walk-in closet and an elegant en-suite bathroom with a bathtub. Two further rooms offer flexible usage options – ideal as children's, guest rooms or home office. This area is complemented by a second bathroom with a shower. All rooms are optimally cut, bright and equipped with high-quality, modern materials that guarantee a high living standard. An atrium with practical built-in cabinets provides additional storage space and comfort in the entrance area. A special plus is the additional ancillary rooms and comfort elements: a private laundry room on the same floor, a cellar compartment and three parking spaces in the underground garage (boxes), which represent a significant added value in terms of comfort and security. The property was built in 2010 and is equipped with an efficient heat pump and a pleasant underfloor heating. This attic apartment combines comfort, location and quality, offering an ideal opportunity for demanding living in Ticino.

Travel time
-
1 / 11
  • Balcony / Terrace
  • Garage
  • Pets allowed
  • +6
4.5 rooms185m²CHF 1,470,000.–
Via alle Vigne 32, 6600 Solduno

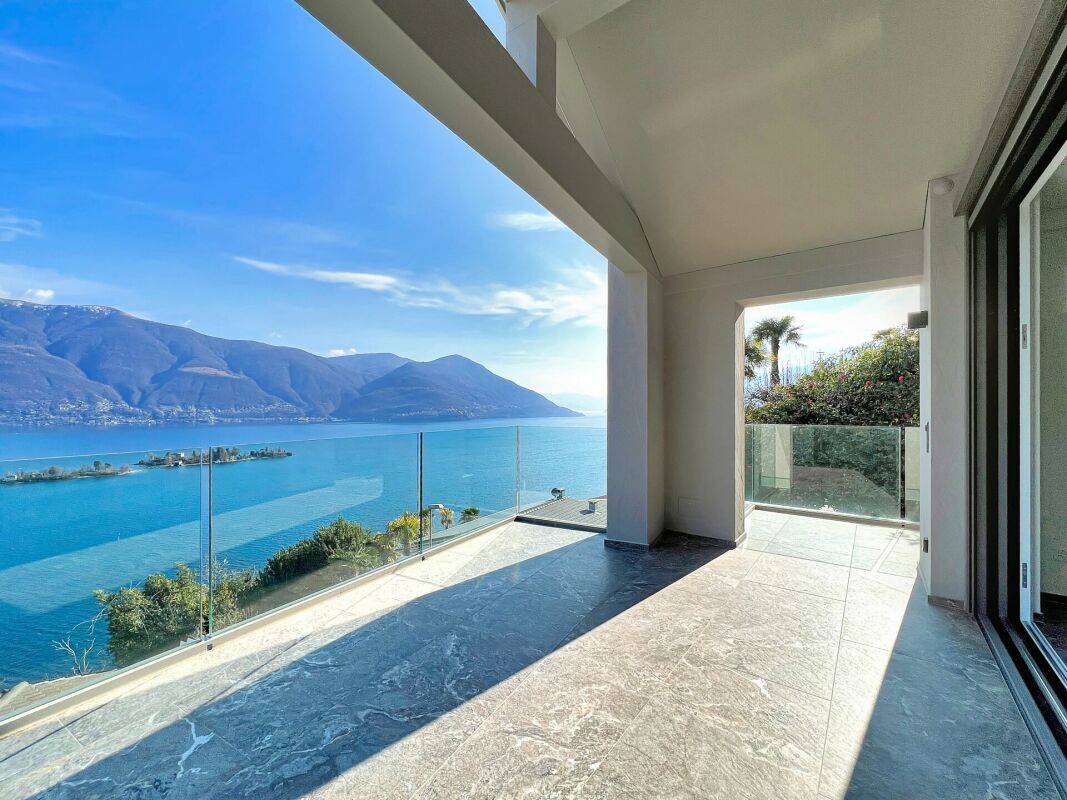
SOLDUNO - Ampio appartamento con monolocale in casa bifamiliare

A Solduno, nella città di Locarno, in posizione tranquilla ma centrale, si trova questo luminoso e spazioso appartamento situato in una casa bifamiliare dal fascino particolare. L'edificio, costruito nel 1953 e completamente ristrutturato nel 2015, combina armoniosamente il carattere di una costruzione d'epoca con il comfort moderno. L'appartamento gode di una vista aperta e imprendibile sulla regione e sulle montagne, con scorcio sul Lago Maggiore.Appartamento Piano TerraL'appartamento principale presenta una distribuzione open space che valorizza la luce e la vista. La zona giorno, con camino, si apre su una terrazza coperta, soleggiata e con vista libera sulla regione. La cucina abitabile moderna è separata, mentre un locale aperto adibito a biblioteca e un angolo ufficio/home office completano gli spazi principali. Dietro l'angolo ufficio si trova la lavanderia privata interna. L'appartamento dispone inoltre di un giardino terrazzato accessibile direttamente dalla terrazza.La zona notte comprende un ampio atrio con spazio per armadi, la camera matrimoniale con primo spazio guardaroba e bagno en suite dotato di vasca-doccia con porta in vetro. Una scala interna collega l'appartamento al monolocale sottostante ed è stata separata con porta per garantire privacy qualora le due unità vengano utilizzate separatamente.Monolocale Piano SeminterratoIl monolocale al piano seminterrato è composto da atrio con armadiatura, scala di collegamento con l'appartamento soprastante, cucina integrata nel sottoscala, locale principale, bagno con doccia, locale cantina-lavanderia e giardino terrazzato. L'unità ha accesso indipendente dall'esterno ed è collegata all'appartamento principale tramite la porta interna insonorizzata.Altre informazioniAlla proprietà appartengono un garage, un montascale e finiture di qualità con materiali pregiati, inclusi pannelli solari, che garantiscono un buon rendimento energetico.L'appartamento principale è disponibile come residenza primaria, mentre per il monolocale è possibile valutare un eventuale cambio di destinazione a residenza secondaria.*****In Solduno, in der Stadt Locarno, an ruhiger, aber zentraler Lage, befindet sich diese helle und geräumige Wohnung in einem Zweifamilienhaus mit besonderem Charme. Das Gebäude, 1953 erbaut und 2015 komplett renoviert, verbindet harmonisch den Charakter eines historischen Hauses mit modernem Wohnkomfort. Die Wohnung bietet eine offene und unverbaubare Sicht auf die Region und die umliegenden Berge, mit Fernblick auf den Lago Maggiore.Hauptwohnung ErdgeschossDie Hauptwohnung besticht durch einen offenen Grundriss, der Licht und Aussicht optimal zur Geltung bringt. Der Wohnbereich mit Kamin öffnet sich zu einer überdachten, sonnigen Terrasse mit freiem Ausblick auf die Region. Die moderne, separate Küche ergänzt den Wohnbereich. Ein offener Raum dient als Bibliothek, daneben befindet sich ein Arbeitsbereich/Home Office, und dahinter liegt die private, interne Waschküche. Die Wohnung verfügt zudem über einen terrassierten Garten, der direkt von der Terrasse zugänglich ist.Der Schlafbereich umfasst ein grosses Atrium mit Stauraum, das Hauptschlafzimmer mit vorgelagertem Garderobenbereich und ein en-suite Badezimmer mit Badewanne und Glastür. Eine interne Treppe verbindet die Wohnung mit der Einliegerwohnung im Untergeschoss und ist durch eine Türe separat abgeschlossen, um die Privatsphäre zu gewährleisten, falls die beiden Einheiten getrennt genutzt werden.Einliegerwohnung UntergeschossDie Einliegerwohnung im Untergeschoss besteht aus Entrée mit Einbauschränken, Treppe zur Hauptwohnung, integrierter Küche unter der Treppe, Hauptraum, Badezimmer mit Dusche, Keller-Waschraum und terrassiertem Garten. Die Einheit hat einen unabhängigen Zugang von außen und ist gleichzeitig über die schalldichte Tür mit der Hauptwohnung verbunden.Weitere InformationenZur Liegenschaft gehören eine Garage, ein Treppenlift sowie moderne Ausstattungen und hochwertige Materialien, darunter auch Solarpanele, die einen effizienten Energieverbrauch gewährleisten.Die Hauptwohnung steht als Hauptwohnsitz zur Verfügung, während für die Einliegerwohnung die Möglichkeit einer Umnutzung in Zweitwohnsitz geprüft werden kann.

  • Balcony / Terrace
  • Garage
  • Pets allowed
  • +6
Travel time
-
1 / 8
  • Balcony / Terrace
  • Pets allowed
  • Elevator
  • +3
4 roomsCHF 685,000.–
Via Cantonale 51, 6652 Tegna

Duplexwohnung mit zwei Balkonen und viel Licht - modern wohnen in Tegna

In posizione tranquilla e soleggiata a Tegna, questo moderno appartamento duplex offre un perfetto equilibrio tra comfort, spazio e qualità di vita - ideale per coppie o piccole famiglie.Situato in una residenza curata, l'appartamento si distingue per la sua distribuzione intelligente e i materiali di pregio.Al primo livello si trovano l'ingresso con armadi a muro, l'ampia zona giorno open space con cucina a vista e un balcone coperto esposto a sud - perfetto per colazioni al sole o cene all'aperto.Una scala in legno conduce al piano superiore, dove si trovano tre camere.La camera matrimoniale dispone di un bagno en-suite con doccia e di un secondo balcone coperto. Un secondo bagno con vasca offre ulteriore comfort.Parquet chiaro nelle camere, piastrelle eleganti nei bagni e riscaldamento con pompa di calore garantiscono un ambiente moderno e accogliente.Una cantina privata è inclusa; un posto auto in autorimessa può essere acquistato separatamente. La posizione è ideale: a pochi passi dal suggestivo Pozzo di Tegna, da ristoranti, grotti e negozi.La ferrovia Centovallina collega comodamente Tegna con Locarno e i villaggi della valle, offrendo un tocco autentico e pittoresco al paesaggio.Un appartamento luminoso, funzionale e immediatamente abitabile - una vera opportunità per chi desidera vivere il Ticino con stile e serenità.Moderne Duplexwohnung mit Charme und sonniger Aussicht in TegnaIn ruhiger und sonniger Lage von Tegna erwartet Sie diese neuwertige Duplexwohnung mit durchdachtem Grundriss, zwei überdachten Balkonen und viel Licht - ideal für Paare oder kleine Familien, die modernes Wohnen mit Natur und Lebensqualität verbinden möchten.Die Wohnung befindet sich in einem gepflegten Mehrfamilienhaus und überzeugt durch klare Architektur, hochwertige Materialien und ein angenehmes Raumgefühl. Auf der unteren Ebene liegen der einladende Eingangsbereich mit praktischen Einbauschränken, der offene Wohn- und Essbereich mit moderner Küche sowie ein überdachter Südbalkon - perfekt für Frühstück in der Morgensonne oder Abendessen im Freien.Über eine stilvolle Holztreppe gelangen Sie in das ausgebaute Dachgeschoss mit drei Zimmern. Das Hauptschlafzimmer verfügt über ein elegantes En-Suite-Bad mit Dusche und Zugang zum zweiten Balkon - ein ruhiger Rückzugsort mit viel Privatsphäre. Ein weiteres Badezimmer mit Badewanne bietet zusätzlichen Komfort, ideal für Familien oder entspannte Stunden am Abend.Heller Parkettboden in den Schlafzimmern, moderne Fliesen in den Bädern und eine effiziente Wärmepumpe schaffen ein angenehmes, zeitgemäßes Wohnklima. Ein Kellerabteil bietet zusätzlichen Stauraum. In der Tiefgarage kann ein Einstellplatz erworben werden.Die Lage ist perfekt: Nur wenige Gehminuten trennen Sie vom beliebten Pozzo di Tegna, Restaurants, Grotti und Einkaufsmöglichkeiten. Die Bahnlinie Centovallina verbindet Tegna mit Locarno, Intragna und Verscio - ruhig, charmant und bequem.Diese moderne Duplexwohnung vereint Stil, Sonne und Lebensqualität - ein ideales Zuhause für alle, die das Tessiner Lebensgefühl lieben und Wert auf Komfort, Ruhe und natürliche Umgebung legen.

  • Balcony / Terrace
  • Pets allowed
  • Elevator
  • +3
Damiano Bertolotti

Damiano Bertolotti

Immobilientreuhänder & Inhaber

Travel time
-
1 / 14
4.5 rooms118m²CHF 550,000.–
Via Gratello 37, 6616 Losone

Comodo appartamento di 4.5 locali in zona tranquilla e residenziale a Losone

Luminoso appartamento di 4.5 locali, caratterizzato da spazi generosi e ben distribuiti. Gli ambienti interni offrono metrature ampie, ideali per famiglie con bambini, e sono completati da una posizione estremamente comoda per tutti i servizi: supermercati, scuole, trasporti pubblici, centri commerciali e impianti sportivi. L’appartamento si apre su un ampio atrio d’ingresso con armadi a muro, grande soggiorno con accesso alla terrazza vivibile e una cucina molto spaziosa con tavolo pranzo. Tre comode camere da letto, con armadi a muro e balconi. Due bagni: uno con vasca e spazio per lavatrice e asciugatrice privata, e uno con doccia, rinnovati entrambi nel 2005.L’esposizione su tre lati garantisce sole per l’intera giornata. Grande posto auto coperto, grande cantina con misure abbondanti.Completano la proprietà una lavanderia condominiale con stenditoio.Il complesso dispone di un giardino condominiale attrezzato con area giochi per bambini.Lo stabile e oggetto di importanti lavori di rinnovo.Questa soluzione rappresenta un’opportunità unica per chi cerca spazio e posizione strategica in un contesto familiare, ben servito ad un prezzo molto ragionevole.Residenza primaria e secondaria—————————————Helles 4,5-Zimmerwohnung, geprägt von großzügigen und gut aufgeteilten Räumen.Die Innenräume bieten große Wohnflächen, ideal für Familien mit Kindern, und profitieren von einer äußerst günstigen Lage in der Nähe aller wichtigen Dienstleistungen: Supermärkte, Schulen, öffentliche Verkehrsmittel, Einkaufszentren und Sportanlagen.Die Wohnung öffnet sich zu einem geräumigen Eingangsbereich mit Einbauschränken, einem großen Wohnzimmer mit Zugang zur bewohnbaren Terrasse und einer sehr großzügigen Küche mit Esstisch. Drei komfortable Schlafzimmer, alle mit Einbauschränken und Balkonen. Zwei Badezimmer: eines mit Badewanne und Platz für eigene Waschmaschine und Trockner, das andere mit Dusche; beide wurden 2005 renoviert.Die Ausrichtung auf drei Seiten garantiert den ganzen Tag über Sonne.Großer überdachter Parkplatz, großer Keller mit großzügigen Abmessungen.Abgerundet wird das Angebot durch einen gemeinschaftlichen Waschraum mit Trockenmöglichkeiten.Die Anlage verfügt über einen Gemeinschaftsgarten mit Spielbereich für Kinder.Das Gebäude wird derzeit umfassend renoviert.Diese Immobilie stellt eine einzigartige Gelegenheit für alle dar, die Raum und eine strategisch günstige Lage in einem familienfreundlichen Umfeld suchen – und das zu einem sehr vernünftigen Preis.Erst und Zweiwohnsitz

Travel time
-
1 / 9
4.5 rooms200m²CHF 3,450,000.–
Via Ronco 16, 6622 Ronco sopra Ascona

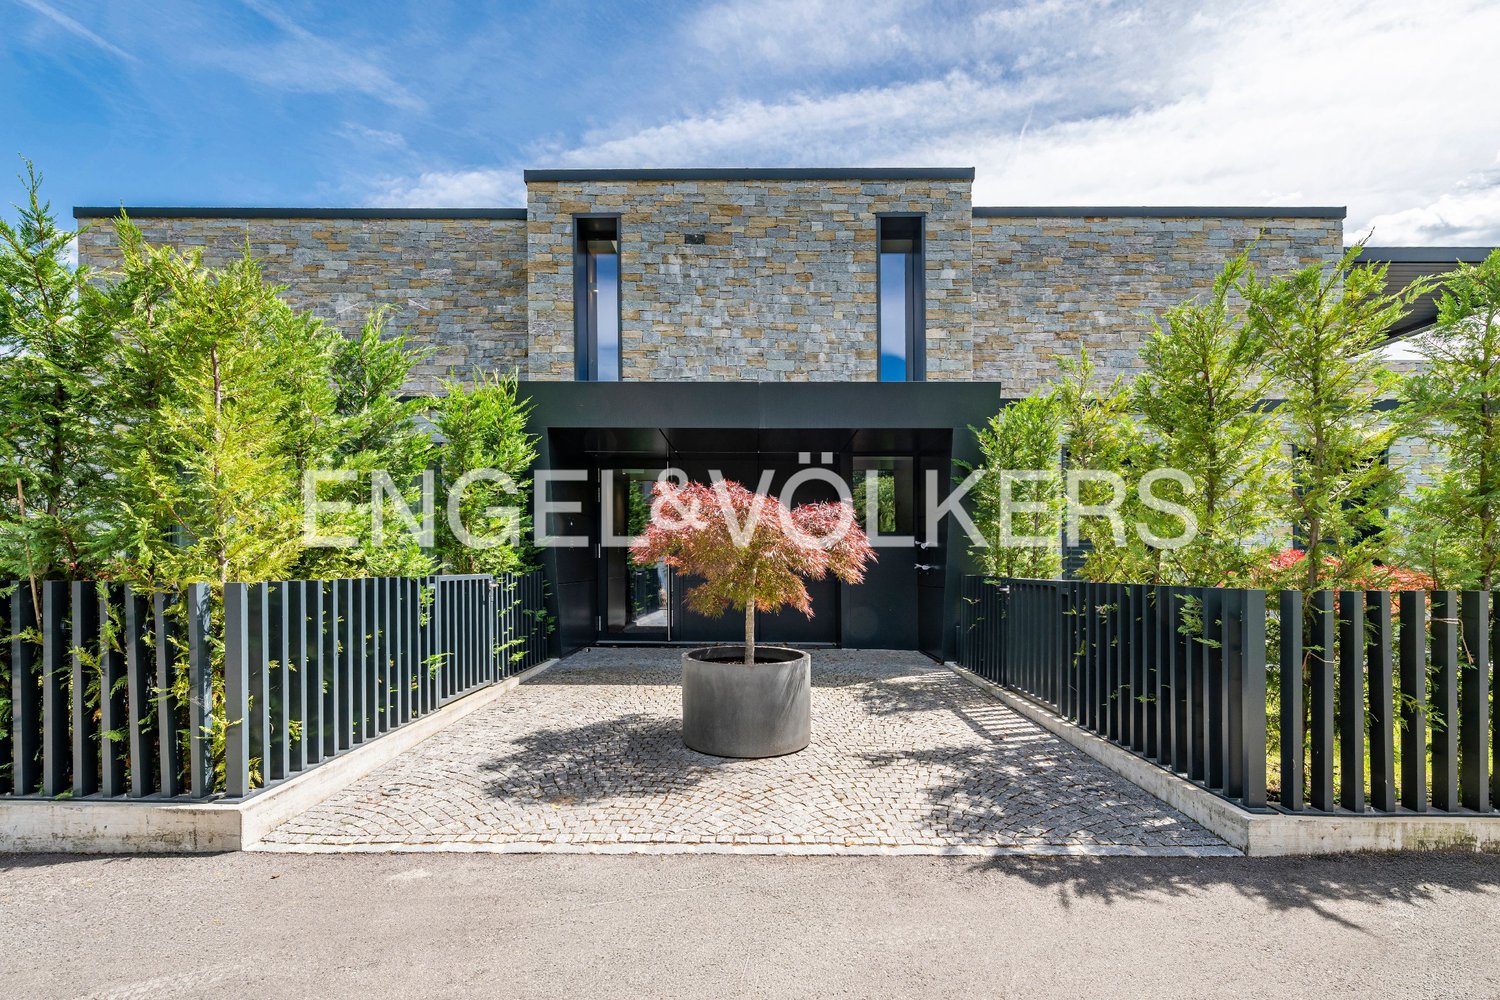
Ronco sopra Ascona - Modernes Tessiner-Haus

Questa villetta bifamiliare è il risultato di un Rustico Ticinese completamente ristrutturato con materiali di altissima qualità.Un comodo ascensore (che collega tutti i piani) porta al terzo piano, dove si trovano il soggiorno con camino, la moderna cucina aperta con isola di cottura, la terrazza ed il bagno per gli ospiti (con lavatrice integrata).Al piano sottostante si trova la camera da letto principale con il suo vestibolo ed un ampio bagno con vasca idromassaggio e doccia separata (con cromoterapia).Da entrambi i piani si accede alle terrazze ed allo splendido giardino.Scendendo le scale si raggiunge un'ulteriore ampia camera da letto con il suo bagno con doccia.Al piano terra si trova il monolocale, accessibile con un ingresso indipendente, composto dalla zona giorno edalla zona notte, con cucina aperta ed un bagno con doccia/WC.Direttamente di fronte alla villetta si trovano due posti auto.Questa è un'abitazione ideale per una famiglia o una coppia che vuole godersi la vista lago e la vista delle isole di Brissago da tutte le camere.Residenza primaria e secondariaSiamo volentieri a vostra disposizione per ulteriori informazioni e per un sopralluogo. La nostra ventennale esperienza nel mercato immobiliare ci permette di consigliarvi al meglio.Può visitare questa proprietà tramite videochiamata._________________________________________Dies Zweifamilienhaus ist das Ergebnis eines Tessiner Rusticos, das mit hochwertigen Materialien komplett renoviert wurde.Ein bequemer Aufzug (der alle Etagen verbindet) führt in den dritten Stock, wo sich das Wohnzimmer mit Kamin, die moderne offene Küche mit Kochinsel, die Terrasse und das Gästebad (mit integrierter Waschmaschine) befinden. Auf der unteren Etage befindet sich das Hauptschlafzimmer mit seinem Vestibül und einem großen Badezimmer mit Whirlpool-Wanne und separater Dusche (mit Chromotherapie).Von beiden Etagen aus hat man Zugang zu den Terrassen und dem schönen Garten.Über die Treppe erreichen Sie ein weiteres großes Schlafzimmer mit eigenem Bad mit Dusche.Im Erdgeschoss befindet sich die über einen separaten Eingang zugängliche Studiowohnung, bestehend aus dem Wohn- und Schlafbereich, mit offener Küche und einem Bad mit Dusche/WC. Direkt vor dem Haus befinden sich zwei Parkplätze.Dies ist eine ideale Liegenschaft für eine Familie oder ein Ehepaar, die von allen Zimmern den Seeblick und die Aussicht auf die Brissago-Inseln geniessen möchten.Erst- und Zweitwohnsitz.Für weitere Informationen und eine Besichtigung stehen wir Ihnen gerne zur Verfügung. Unsere 20-jährige Erfahrung in der Immobilienbranche ermöglicht es uns, Sie bestmöglich zu beraten.Sie können diese Liegenschaft auch per Videoanruf besichtigen.

Travel time
-
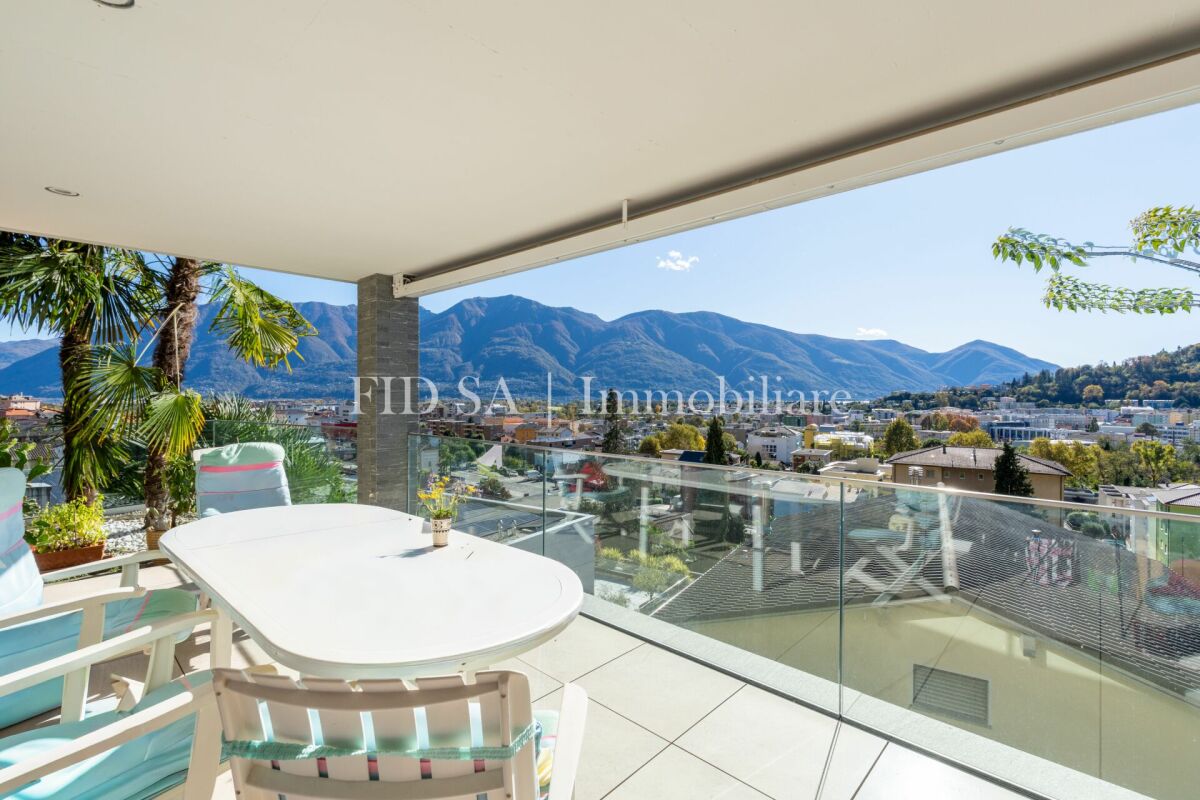
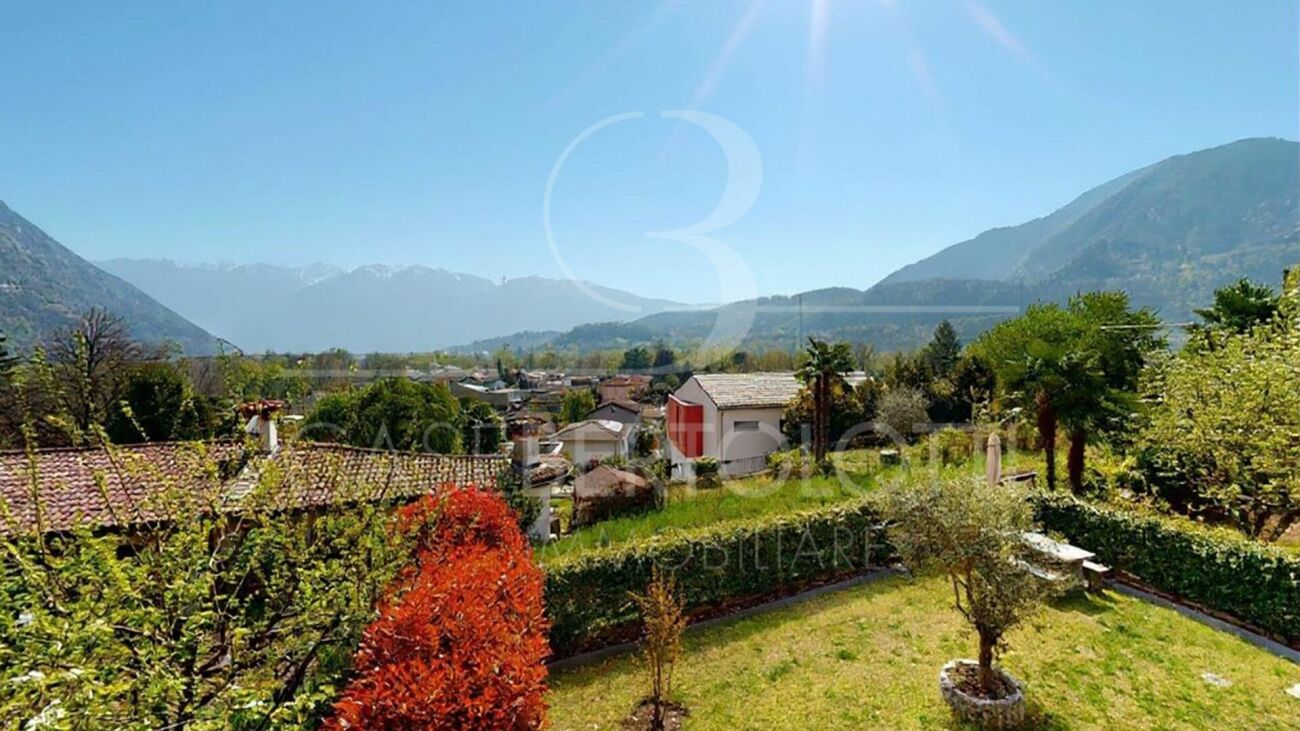
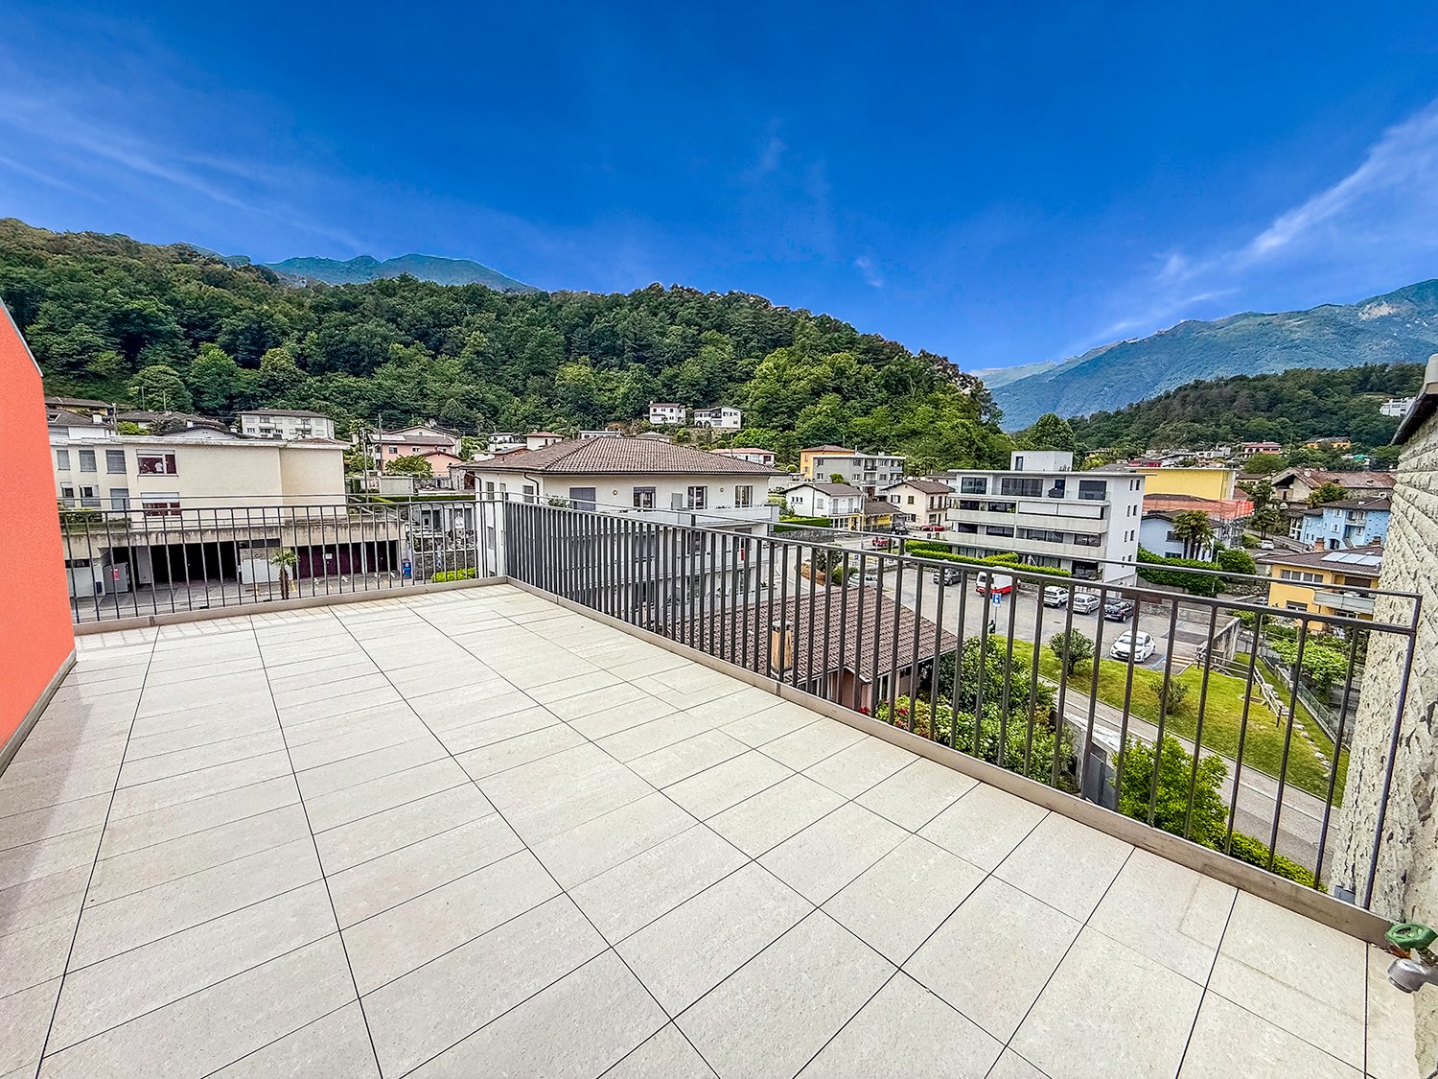
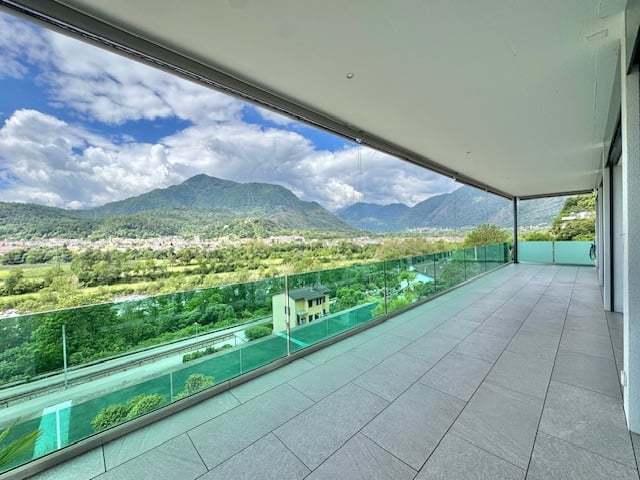
  • Spacious balcony with tiled flooring, metal railing, overlooking a residential area with buildings, trees, and mountains in the background.
  • The image shows a balcony or terrace with a view of a town surrounded by mountains. The balcony has a tiled floor and a metal railing. The building has a corrugated metal roof and appears to be part of a larger residential or commercial complex.
  • The image shows a balcony or terrace overlooking a scenic mountain town. The balcony has a tiled floor and metal railings. In the distance, there are colorful buildings and lush green trees against a backdrop of mountains and a clear blue sky.
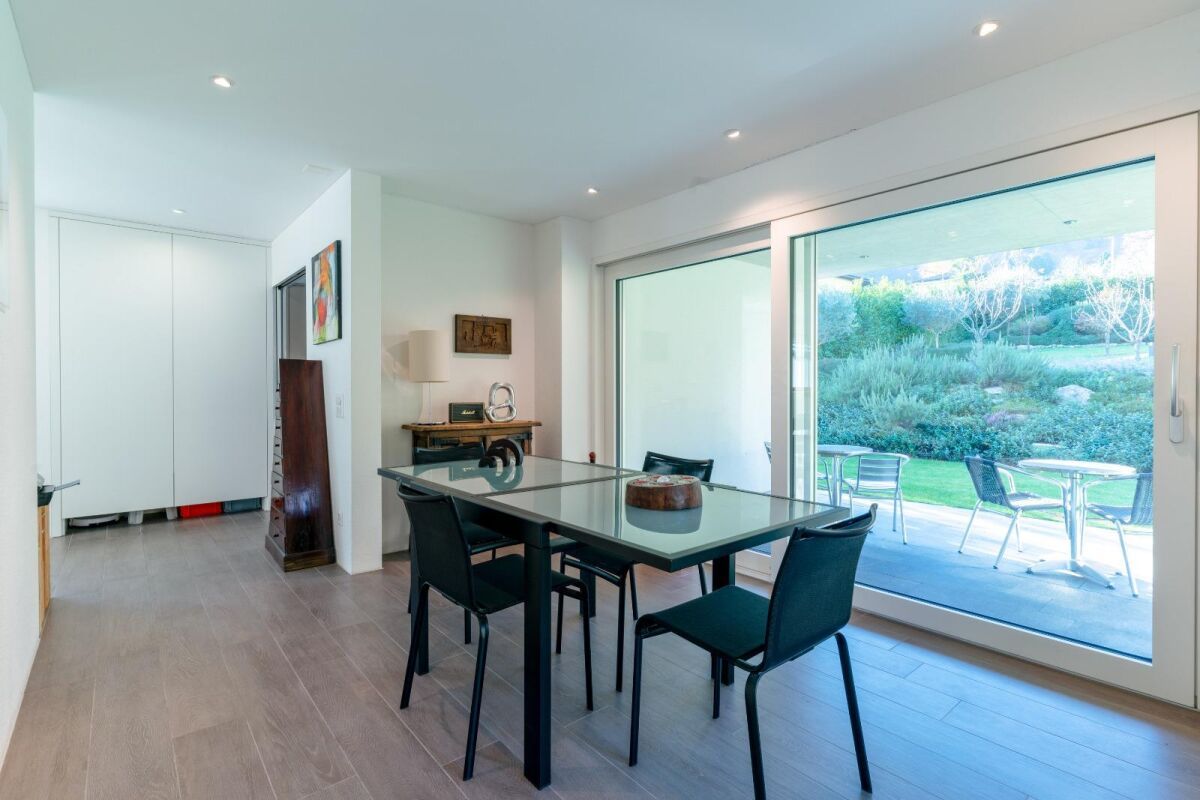
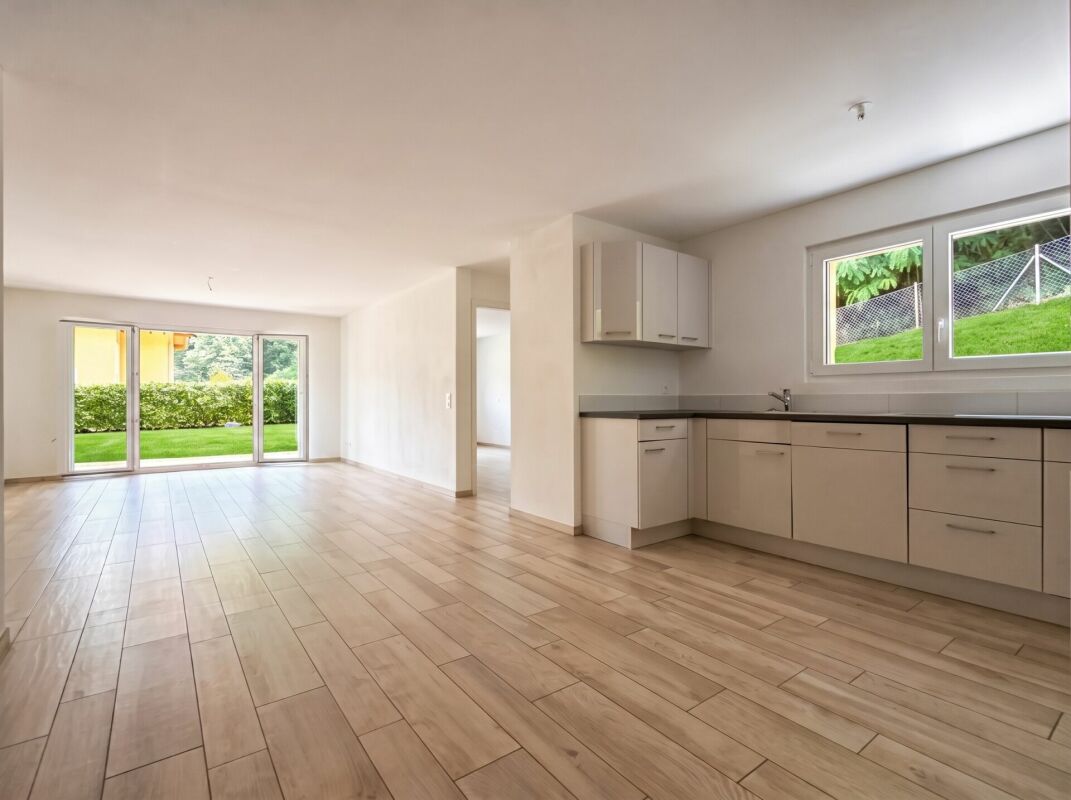
  • Spacious living room with large windows offering a scenic view of the surrounding mountains, hardwood flooring, and a bright, open layout
  • Spacious open-plan living room with hardwood flooring, large windows providing a scenic view, and a staircase leading to another level
  • Spacious open-concept living area with hardwood flooring, white walls, and a large skylight providing natural light. The room has a clean, minimalist design with no visible furniture or decor.
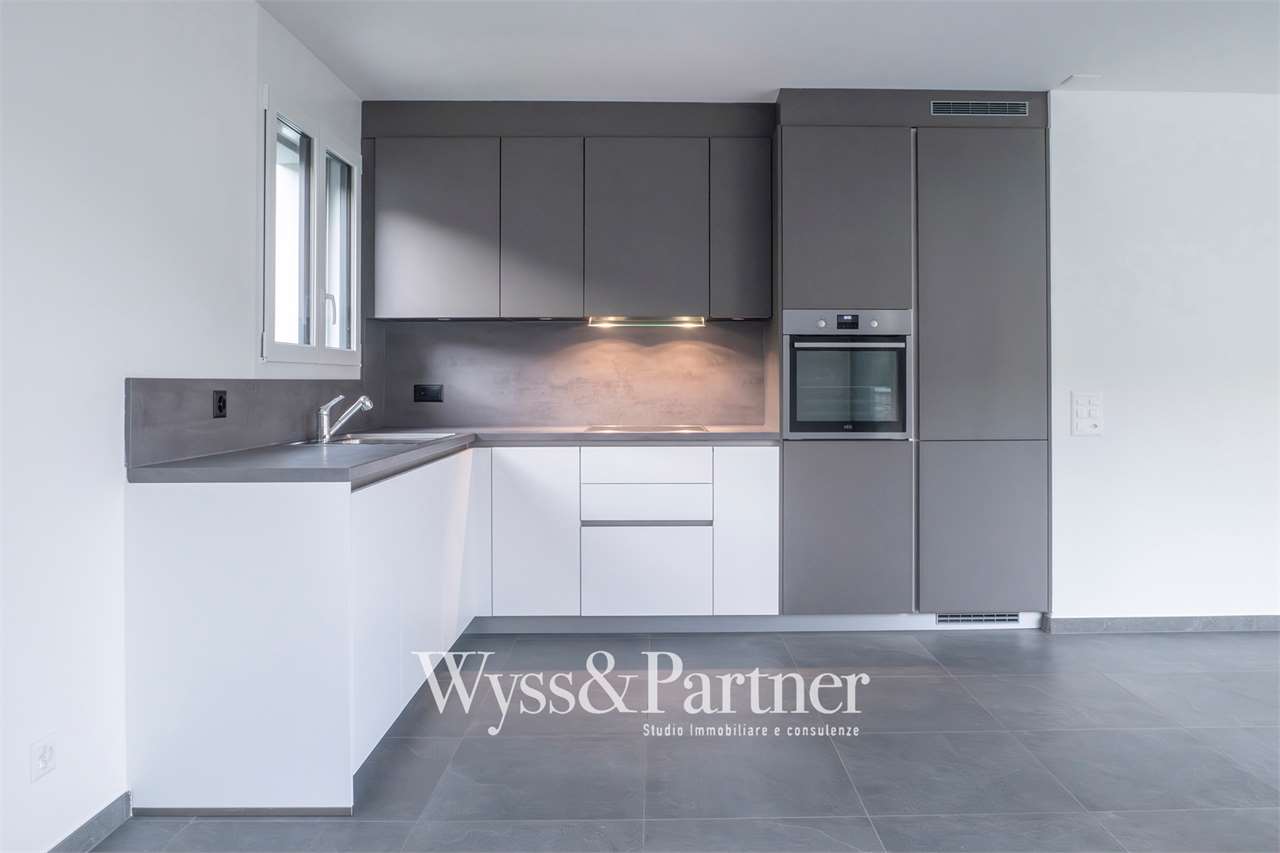
  • Modern kitchen with black cabinets, granite countertops, stainless steel appliances including a dishwasher, and hardwood flooring. The kitchen opens up to a larger living space with natural light coming in through a window.
  • Modern kitchen with black cabinets, granite countertop, and large sliding glass door leading to a balcony or terrace with a view of the surrounding greenery.
  • The image shows a balcony or terrace area with a stone or tile floor, large glass windows, and a stone or brick exterior wall. The balcony appears to have a railing and offers a view of the surrounding landscape.
  • Balcony with a view of a residential neighborhood, surrounded by trees and mountains in the background. The buildings appear to be multi-story apartment complexes.
  • The image shows a residential area with multi-story apartment buildings, surrounded by lush greenery and mountains in the background. The buildings have balconies and the area appears well-maintained with gardens and landscaping.
  • Spacious bedroom with white walls, hardwood flooring, and a large window providing natural light. The room appears to be empty, ready for furnishing and personalization.
  • Spacious room with large windows offering a scenic view of the surrounding mountains and landscape. The room has hardwood flooring and white walls, creating a bright and airy atmosphere.
  • Modern bathroom with dark tile walls, large window, glass shower enclosure, vanity with sink, and toilet
  • Spacious open-plan living area with hardwood floors, glass staircase with wooden steps, and large windows providing natural light.
  • Bright, spacious room with hardwood flooring and a skylight providing natural light
  • Empty room with white walls, hardwood floor, and a skylight window in the ceiling.
  • Large corner bathtub with jets, black and white tiled walls, vanity with sink, and toilet
  • Spacious balcony with tiled flooring, orange exterior wall, and a ventilation system on the roof.
  • The image shows a residential area with well-maintained landscaping, including a paved walkway, lush green grass, and various shrubs and trees. The buildings in the background appear to be multi-story apartments or condominiums, and there is a balcony or
  • Indoor parking garage with multiple levels, concrete floor, yellow support columns, and parked cars.
  • Underground parking garage with numbered parking spots, concrete floor, yellow support columns, and a bicycle parked in one of the spots.
  • Multi-story apartment building with orange and gray exterior, balconies, and surrounded by greenery
  • Multi-story apartment building with vibrant orange and purple facades, surrounded by lush greenery and landscaping, with visible balconies on the upper floors.
  • Covered outdoor area with brick flooring, bicycle parking, and a large tree providing shade
1 / 26
The image shows a balcony or terrace with a view of a town surrounded by mountains. The balcony has a tiled floor and a metal railing. The building has a corrugated metal roof and appears to be part of a larger residential or commercial complex.
The image shows a balcony or terrace overlooking a scenic mountain town. The balcony has a tiled floor and metal railings. In the distance, there are colorful buildings and lush green trees against a backdrop of mountains and a clear blue sky.
Spacious living room with large windows offering a scenic view of the surrounding mountains, hardwood flooring, and a bright, open layout
4.5 rooms150m²CHF 1,000,000.–
Via Cesura 4, 6616 Losone

Large 4.5-room duplex attic with panoramic terrace

Welcome to this beautiful 4.5-room duplex attic, located in the heart of Losone, an oasis of tranquility and comfort. This 150 m² apartment is situated on the third floor of an elegant building, surrounded by plenty of greenery and a Mediterranean atmosphere.Main features: • Bright and airy spaces: Spacious living area with open kitchen and study, with wooden floors and visible ceiling with skylight that floods the room with natural light. • Modern kitchen: Equipped with granite worktop and large sliding doors that lead to the balcony. • Three bedrooms and two bathrooms (one with shower and one with whirlpool bathtub) • Large rooftop terrace, also accessible by elevator • Panoramic view of the hills of Losone and the surrounding gardens • Comfort and accessibility: The apartment is equipped with an elevator and is also accessible with a wheelchair, without architectural barriers. • Basement and two covered parking spaces are included in the price, additional parking spaces are available Ideal location: • Only 3 minutes' walk from the "Losone Municipio" bus stop • Coop supermarket and pharmacy are 3 minutes' walk away • Via Primore school is within a 10-minute walk The attic offers a quiet and peaceful environment, perfect for families or for those seeking a serene refuge. The area enjoys high sun exposure throughout the year, resulting in bright and welcoming spaces.Primary and secondary residence
Travel time
-
1 / 12
4.5 rooms200m²Price on request
6622 Ronco sopra Ascona

Mediterranean and modern - New building with island view (8)

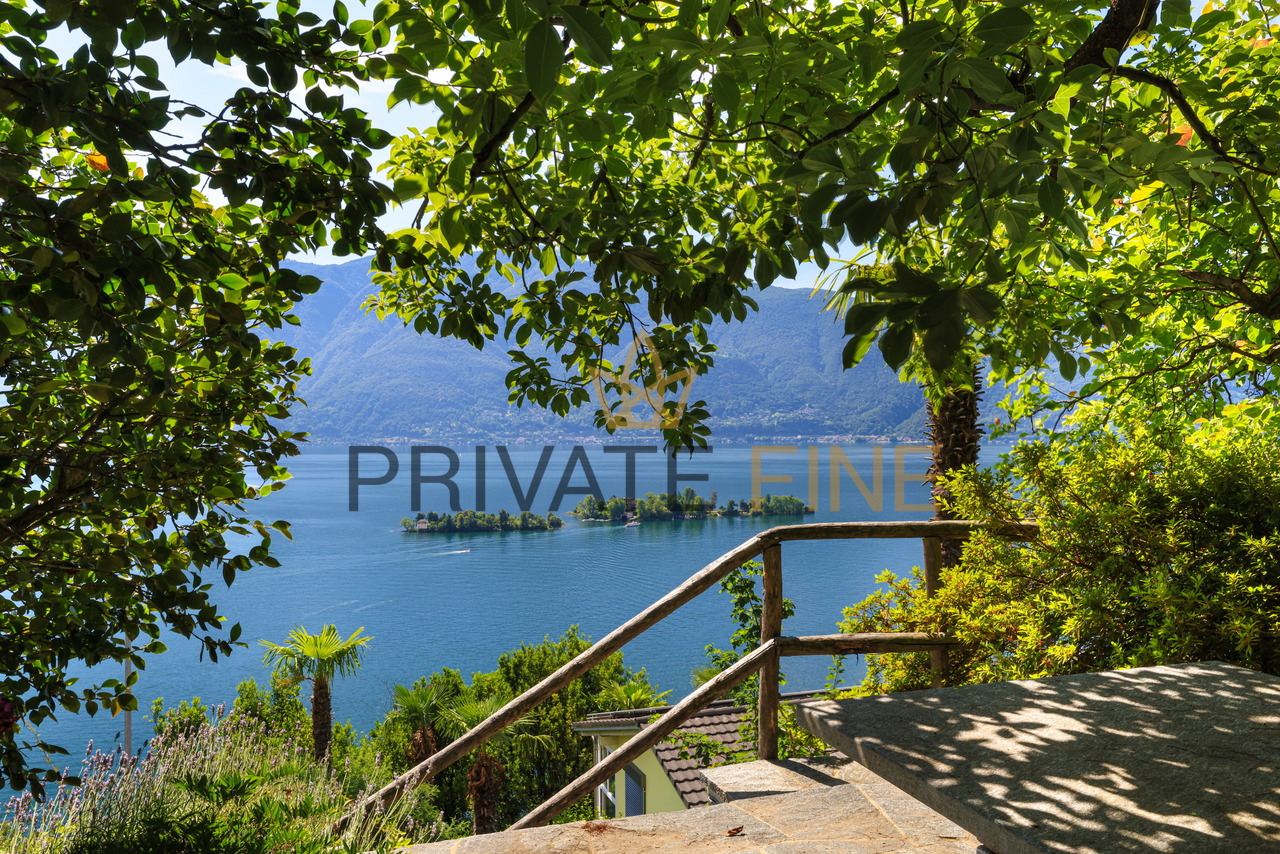
Breathtaking lake view is the highlight of this beautiful holiday property in Ronco. Located directly opposite the Brissago Islands, you can see the entire lake and mountain panorama from Ascona to Italy.You can reach the main entrance of the house either by lift or via the external staircase. A bedroom with its own terrace and a separate bathroom with shower/WC are located on the first floor. Continuing with the lift, you can easily reach the 2nd or 3rd floor. If you prefer to walk, you can reach the 2nd floor via a lit staircase, where another bedroom with access to the separate terrace is located. The master bathroom is equipped with a whirlpool, adventure shower with light therapy and shower/WC. The bright dining and living area is located on the top floor with access to the Mediterranean garden. With an open kitchen and separate wine cooler, no wishes are left unfulfilled. The preparation for solar power/heating has also been made. A separate laundry room is located in the guest/WC on the top floor. You can enjoy your morning coffee on the large partially covered terrace with a view of the Brissago Island. The beautiful outdoor area around the house offers enough space for a meal with family and friends. The preparation for e-mobility at the parking lot has also been made.This exclusive villa can be purchased as a first or second home.Highlights: Dreamlike panoramic lake view Modern house technology First occupancy High-quality interior design Lift Beautifully designed Mediterranean garden Several terraces - all with lake view Second homeAs a tourist destination and residential area, rich in history and culture, Ronco sopra Ascona is particularly known for its incredibly beautiful, breathtaking view, which has earned it the nickname "Balcony over Lake Maggiore". The church and the interesting village center of medieval origin with its architectural and artistic beauties tower above the lush vegetation, which is favored by the typical Mediterranean, subtropical climate of this region, which is probably one of the mildest in the entire South Alpine arc. From the heights of the beautiful Monti di Ronco to the winding shore of Lake Maggiore, where the small district of Porto Ronco is also located, mimosas, palms, azaleas, rhododendrons, citrus plants, camellias, agaves, eucalyptus trees and numerous other exotic and Mediterranean plants adorn the landscape every spring, which offers partly fairy-tale-like views of the lake.

1 / 13
  • Balcony / Terrace
  • View
  • Elevator
4.5 rooms200m²CHF 3,450,000.–
6622 Ronco sopra Ascona

Luxus Rustico mit sensationeller Aussicht (18)

Am Hang über Ronco sopra Ascona thront dieses im 2022 renovierte Rustico, dass gekonnt mit Luxuskomponenten ergänzt und erneuert wurde. Die Aussicht vermittelt Ihnen das Gefühl von grenzenloser Freiheit. Der Blick über den See, die Brissago-Inseln, bis nach Italien auf der einen und die Berge auf der anderen Seite, ist atemberaubend.Die Villetta ist unterteilt in eine Gäste-Einliegerwohnung sowie die Hauptwohnung, welche sich auf 3 Stockwerken befindet, was eine angenehme Privatsphäre bietet. Die Einliegerwohnung verfügt über einen eigenen Eingang, dem Wohn-/Essraum mit Küche sowie der Dusche/WC.Eine Aussentreppe oder der Lift führen zum Haupteingang des Hauses. Auf der ersten Etage befinden sich das Entrée, ein grosses Schlafzimmer mit Terrasse sowie ein Badezimmer mit Dusche/WC. Mit dem Lift gelangen Sie zum 2. und 3. Stockwerk. Im 2. Stockwerk mit einem weiteren grosszügigen Schlafzimmer und separater Terrasse schweifen die Blicke über den wunderschönen Lago Maggiore. Das Badezimmer verfügt über eine Whirlwanne, Erlebnisdusche mit Lichttherapie sowie Dusche/WC. Das 3. Stockwerk empfängt Sie mit einer modernen, offenen Küche und einem Kamin, welche sämtliche Wünsche erfüllt. Ein separates Gäste-WC mit Waschturm befindet sich daneben. Es wurden überall hochwertige Materialien verwendet. Vorbereitungen für eine Solarstrom/Heizung sowie Anschluss für E-Mobilität beim Parkplatz wurden vorgenommen. Das Anwesen verfügt über zwei Aussenstellplätze. Überall erhascht der Blick Natursteinmauern, welche dem Haus eine spezielle Note verleihen. Ein schöner Aussenbereich, wo man die Natur mit Familie und Freunden geniessen kann, rundet dieses Bijou ab.Das Haus kann als Erst- oder Zweitwohnsitz erworben werden.Ce rustico, rénové en 2022, est situé sur le versant de Ronco sopra Ascona. Il a été habilement complété et rénové avec des éléments de luxe. La vue donne un sentiment de liberté sans limites. La vue sur le lac, les îles Brissago, jusqu'à l'Italie d'un côté et les montagnes de l'autre, est à couper le souffle.La villetta est divisée en un appartement indépendant pour les invités et l'appartement principal, qui se trouve sur 3 étages, ce qui offre une agréable intimité. L'appartement indépendant dispose de sa propre entrée, du salon/salle à manger avec cuisine ainsi que de la douche/WC.Un escalier extérieur ou l'ascenseur mènent à l'entrée principale de la maison. Au premier étage se trouvent l'entrée, une grande chambre à coucher avec terrasse ainsi qu'une salle de bain avec douche/WC. L'ascenseur permet d'accéder aux 2e et 3e étages. Au deuxième étage, avec une autre chambre à coucher spacieuse et une terrasse séparée, le regard se perd sur le magnifique lac Majeur. La salle de bain dispose d'une baignoire à remous, d'une douche à jets avec luminothérapie et d'une douche/WC. Le troisième étage vous accueille avec une cuisine moderne ouverte et une cheminée qui répond à tous les souhaits. Un WC séparé pour les invités avec une tour de lavage se trouve à côté. Des matériaux de haute qualité ont été utilisés partout. Des préparatifs ont été effectués pour l'électricité/le chauffage solaire ainsi que pour le raccordement à la mobilité électrique près du parking. La propriété dispose de deux places de parking extérieures. Partout, le regard est attiré par les murs en pierre naturelle qui confèrent à la maison une note particulière. Un bel espace extérieur, où l'on peut profiter de la nature en famille ou entre amis, complète ce bijou.La maison peut être acquise comme résidence principale ou secondaire.This rustico, renovated in 2022, is perched on the hillside above Ronco sopra Ascona and has been skillfully supplemented and renovated with luxury components. The view gives you a feeling of boundless freedom. The view over the lake, the Brissago Islands, as far as Italy on one side and the mountains on the other, is breathtaking.The Villetta is divided into a guest...

  • Balcony / Terrace
  • View
  • Elevator
1 / 7
4.5 roomsCHF 1,062,000.–
Via ai Grotti 22, 6618 Arcegno

Secondary residence, 4.5-room apartment near Ascona

Elegant 4.5-room apartment in Arcegno In the heart of the charming village of Arcegno, surrounded by the peace and nature of Ticino, we offer a refined 4.5-room apartment with a garden in a privileged and sunny position. A property designed for those who want to live in an exclusive environment, away from traffic but a short distance from Ascona, Losone, and Locarno.The apartment wins over with its bright rooms, harmoniously distributed spaces, and the welcoming atmosphere that characterizes every room. The large and convivial living area opens outwards, creating a perfect continuity between the interior and the surrounding nature. The modern and functional kitchen is elegantly integrated into the living space, ideal for relaxation moments. The sleeping area includes three bedrooms; the double services guarantee comfort and practicality. The outdoor spaces are one of the property's true strengths: the terrace and garden offer an oasis of tranquility surrounded by greenery, ideal for enjoying the sun, privacy, and the beauty of the Ticino landscape. A spacious room of 12 m2 is directly on the floor and adjacent to the apartment, equipped with a water connection, suitable as a free room for use as a study or guest room. 2 parking spaces in the garage complete the offer. Golf Club Ascona and the city of Locarno Arcegno is one of the most fascinating and authentic locations in the Locarnese area, appreciated for its extraordinary balance between nature, tranquility, and quality of life. A few steps away, hiking trails develop; the nearby Paro del Bosco di Maia offers a protected natural context ideal for walks and outdoor sports.The area is also famous for its panoramic views and the unique atmosphere related to the nearby Monte Verità with a splendid view of Lake Maggiore. Ascona and Locarno can be reached in a few minutes, as well as the lake, golf courses, bike paths, beaches, and numerous recreational and cultural activities.
Travel time
-
1 / 7
  • Balcony / Terrace
  • Elevator
  • Wheelchair access
4 rooms111m²Price on request
Via Pista Ciclabile 20, 6670 Avegno

Residenza Stella - Exklusives Appartement in der Valle Maggia (50)

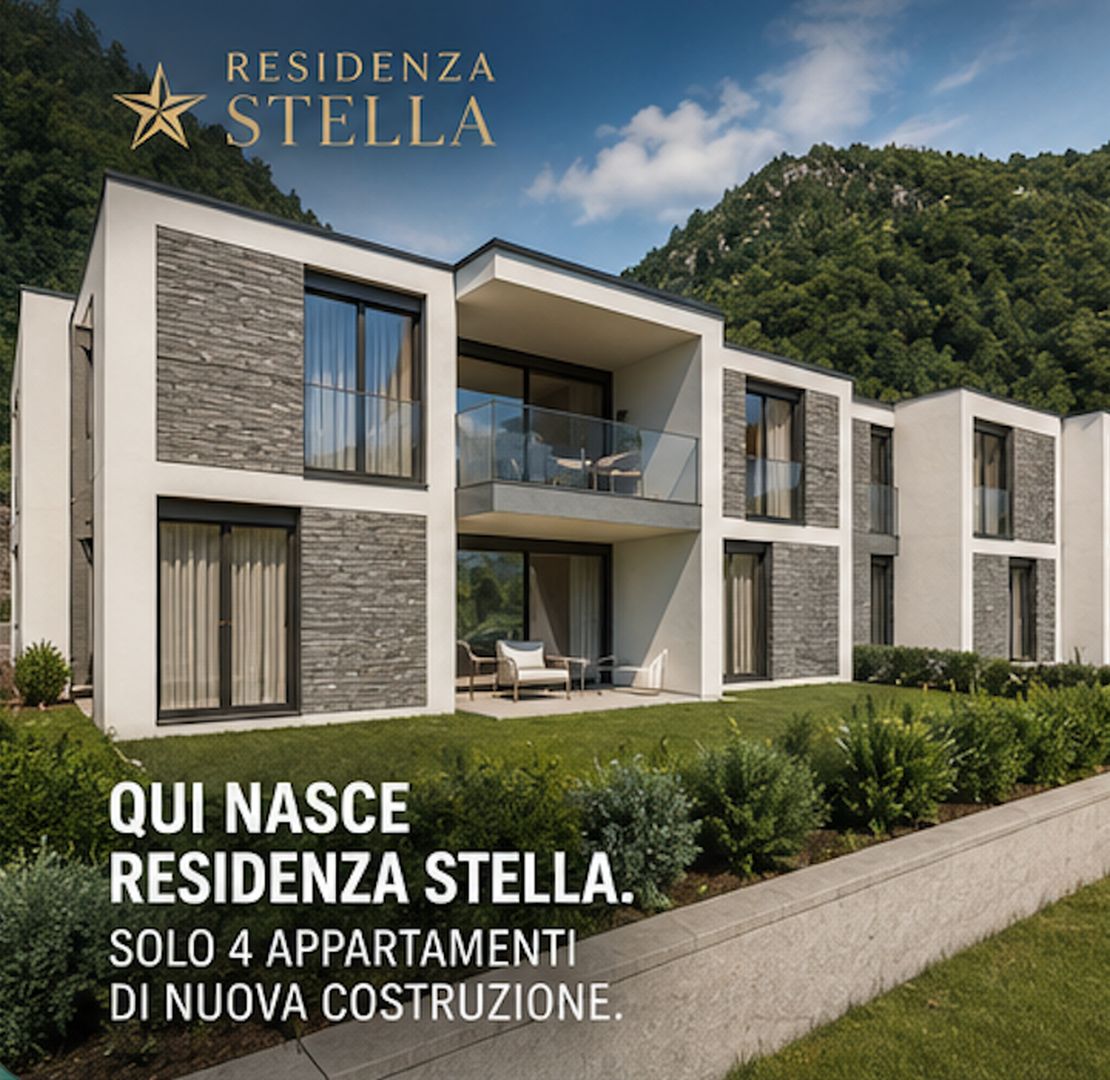
Die Residenza Stella ist eine neuwertige Wohnanlage in ruhiger, naturnaher Lage in Avegno. Ihre minimalistische Architektur verbindet klare Linien, dezente Farbtöne und natürliche Materialien zu einem modernen, harmonischen Gesamtbild. Die sorgfältige Einbettung in das Gelände schafft ein angenehmes Wohnambiente mit viel Privatsphäre.Die 4,5-Zimmer-Wohnung bietet rund 111 m² Wohnfläche und überzeugt durch eine zeitgemässe Raumgestaltung sowie einen hochwertigen Ausbaustandard. Für zusätzlichen Komfort sorgen ein Lift, Parkmöglichkeiten und eine moderne Wärmepumpe mit Kühlfunktion. Solarzellen unterstützen die Warmwasseraufbereitung und tragen zu einem nachhaltigen Energiekonzept bei.Hier geniessen die Bewohner erholsame Stunden in grüner Umgebung, ohne auf modernen Wohnkomfort verzichten zu müssen. Die Residenza Stella eignet sich ideal für Paare und Familien, die naturnahes Wohnen mit zeitgemässer Architektur und guter Alltagstauglichkeit verbinden möchten.La Residenza Stella est un complexe résidentiel flambant neuf situé dans un cadre calme et proche de la nature à Avegno. Son architecture minimaliste allie des lignes épurées, des teintes sobres et des matériaux naturels pour former un ensemble moderne et harmonieux. Son intégration soignée dans le paysage crée une ambiance de vie agréable offrant une grande intimité.Cet appartement de 4,5 pièces offre environ 111 m² de surface habitable et séduit par son agencement contemporain ainsi que par ses finitions haut de gamme. Un ascenseur, des places de stationnement et une pompe à chaleur moderne avec fonction de refroidissement assurent un confort supplémentaire. Des panneaux solaires contribuent à la production d'eau chaude et s'inscrivent dans un concept énergétique durable.Les résidents y profitent de moments de détente dans un cadre verdoyant, sans pour autant renoncer au confort moderne. La Residenza Stella est idéale pour les couples et les familles qui souhaitent allier un cadre de vie proche de la nature à une architecture contemporaine et à une grande fonctionnalité au quotidien.The Residenza Stella is a nearly new residential complex in a quiet, nature-rich location in Avegno. Its minimalist architecture combines clean lines, subtle colors, and natural materials to create a modern, harmonious overall look. Its careful integration into the surrounding landscape creates a pleasant living environment with plenty of privacy.The 4.5-room apartment offers approximately 111 m² of living space and impresses with its contemporary interior design and high-quality finishes. Additional comfort is provided by an elevator, parking, and a modern heat pump with a cooling function. Solar panels support hot water production and contribute to a sustainable energy concept.Here, residents can enjoy relaxing moments in a green setting without having to sacrifice modern living comforts. Residenza Stella is ideal for couples and families who want to combine living close to nature with contemporary architecture and practicality for everyday life.La Residenza Stella è un complesso residenziale di recente costruzione situato in una zona tranquilla e immersa nella natura ad Avegno. La sua architettura minimalista coniuga linee pulite, tonalità sobrie e materiali naturali, creando un insieme moderno e armonioso. L'attenta integrazione nel contesto circostante crea un ambiente abitativo piacevole che garantisce un'elevata privacy.L'appartamento di 4,5 locali offre circa 111 m² di superficie abitabile e convince per la disposizione degli spazi al passo con i tempi e per gli standard di finitura di alta qualità. Un ascensore, posti auto e una moderna pompa di calore con funzione di raffreddamento garantiscono un comfort aggiuntivo. I pannelli solari supportano la produzione di acqua calda e contribuiscono a un concetto energetico sostenibile.Qui i residenti possono godersi momenti di relax in un ambiente verde, senza dover...

  • Balcony / Terrace
  • Elevator
  • Wheelchair access
1 / 9
  • Balcony / Terrace
  • Garage
  • View
  • +3
4.5 rooms130m²CHF 1,100,000.–
6605 Locarno

4.5-Zi.Wohnung mit Garten und partielle Seesicht (32)

Gesuchte Immobilie in Locarno, Ticino! Genießen Sie den Charme einer neuen Residenz in ruhiger Gegend mit direktem Zugang zur Natur.Die 4.5-Zimmer-Wohnung im 2. Stock mit eigenem Garten verfügt zudem über optional 2 Garagenplätze und einen Gemeinschaftspool sowie Grillbereich für entspannte Momente. Nur wenige Schritte von Einkaufsstraßen und dem Postamt entfernt. Perfekt für Familien oder ein Paar, die auf ein modernes Wohnen Wert legen. CHF 1'100'000.- für eine zukunftsorientierte Investition. Kein Stress bei der Suche - alles was Sie brauchen ist direkt vor der Tür. Kommen Sie vorbei und entdecken Sie Ihre neue Wohnadresse inmitten der Natur mit all den Annehmlichkeiten des täglichen Lebens. Ein Wohngefühl, das sich von anderen abhebt für eine komfortable Lebensführung. Ihre Wohnträume werden hier wahr. Die Wohnung ist in einem erstklassigen Zustand, mit einer modernen Ausstattung, die alles bietet, was Sie brauchen, ohne dass Sie lange warten müssen.Freuen Sie sich auf eine ruhige Lage mit grosszügigen Grünflächen und mediterraner Bepflanzung. Der Eingangsbereich ist rollstuhlfrei und mit einem Lift ausgestattet. Die Verkehrsanbindung ist optimal mit einer Bushaltestelle in der Nähe. Entdecken Sie die Freiheit des Lebens in Locarno. Ein wirklich außergewöhnliches Zuhause in Locarno, wo Natur und Moderne Hand in Hand gehen. Die 4.5-Zimmer-Wohnung im 2. Stock ist ein perfekter Ort für alle, die einen ruhigen und entspannten Lebensstil bevorzugen. Perfekt für diejenigen, die Wert auf einen aktiven Lebensstil mit Wander- und Radwegen legen. Genießen Sie die moderne Infrastruktur inmitten der Schweizer Natur. Erleben Sie das Leben, das Sie sich immer gewünscht haben - hier ist es bereits realisiert.Eine einmalige Gelegenheit, ein Kraftort, den Sie nicht verpassen sollten!Bien immobilier recherché à Locarno, dans le Tessin ! Profitez du charme d'une résidence neuve située dans un quartier calme, avec un accès direct à la nature.Cet appartement de 4,5 pièces situé au 2e étage et doté d'un jardin privé dispose également, en option, de 2 places de garage, ainsi que d'une piscine commune et d'un espace barbecue pour des moments de détente. À quelques pas seulement des rues commerçantes et de la poste. Parfait pour les familles ou les couples qui recherchent un cadre de vie moderne. 1 100 000 CHF pour un investissement tourné vers l'avenir. Pas de stress pour vos courses : tout ce dont vous avez besoin se trouve juste à côté. Venez découvrir votre nouvelle adresse au coeur de la nature, avec toutes les commodités de la vie quotidienne. Un cadre de vie unique, synonyme de confort et de bien-être. Ici, vos rêves d'habitat deviennent réalité. L'appartement est en excellent état, doté d'équipements modernes qui vous offrent tout ce dont vous avez besoin, sans que vous ayez à attendre longtemps.Profitez d'un emplacement calme avec de vastes espaces verts et une végétation méditerranéenne. L'entrée est accessible aux fauteuils roulants et équipée d'un ascenseur. La desserte par les transports en commun est optimale, avec un arrêt de bus à proximité. Découvrez la liberté de vivre à Locarno. Un logement vraiment exceptionnel à Locarno, où nature et modernité vont de pair. Cet appartement de 4,5 pièces situé au 2e étage est l'endroit idéal pour tous ceux qui privilégient un mode de vie calme et détendu. Parfait pour ceux qui apprécient un mode de vie actif, avec des sentiers de randonnée et des pistes cyclables à proximité. Profitez d'infrastructures modernes au coeur de la nature suisse. Vivez la vie dont vous avez toujours rêvé : ici, elle est déjà une réalité.Une opportunité unique, un lieu de bien-être à ne pas manquer !Property for sale in Locarno, Ticino! Enjoy the charm of a new home in a quiet neighborhood with direct access to nature.This 4.5-room apartment on the 2nd floor with its own garden also offers the option of 2 garage spaces, a communal pool, and a...

  • Balcony / Terrace
  • Garage
  • View
  • +3
1 / 5
4.5 rooms340m²CHF 1,750,000.–
Via Corafora 1, 6622 Ronco sopra Ascona

Flow | TI

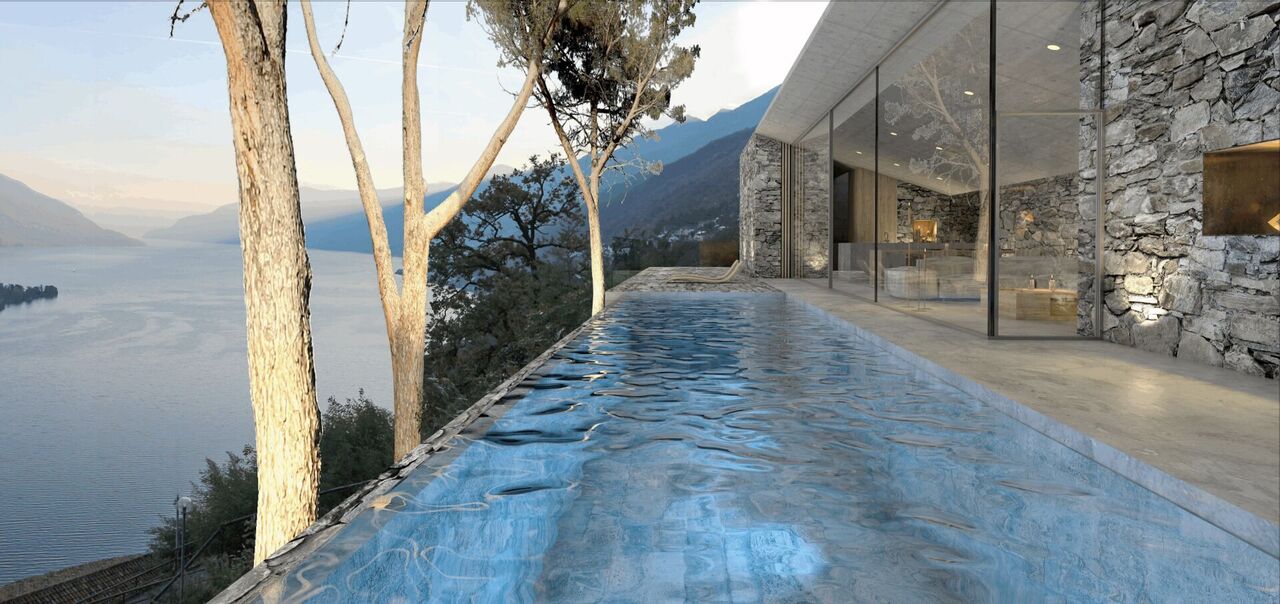
Dieses einzigartige Baugrundstück befindet sich in bevorzugter Lage im Villenviertel Gruppaldo, in der Gemeinde Ronco sopra Ascona. Die Lage bietet einen wunderschönen Blick auf den Lago Maggiore und die umliegenden Berge.Das renommierte Architekturbüro WDMRA hat auf dem Grundstück ein aufsehenerregendes Projekt realisiert, das sich in die bestehende Landschaft einfügt. Das Projekt wurde genehmigt und den Projektunterlagen sind im Kaufpreis enthalten. Auf drei Etagen kann eine schicke Villa mit ca. 340 m2 Nutzfläche und einem Infinity-Pool realisiert werden, mit Blick auf die wunderschöne Umgebung. Die Liegenschaft kann nur als Erstwohnsitz genutzt werden.Besonderheiten:o Einzigartige ruhige Top-Lage mit optimale Besonnungo Sensationelle See- und Bergsicht vin Ascona nach Italieno Bewilligtes Projekt vorhanden, Bauanfang direkt möglicho Design von einem renommierten Architekteno Hochwertige Materialisierung und zukunftsfähige Gebäudetechniko Einfach zu bebauen Grundstücko Schwimmbad mit Sonnenterrasseo Grosse Garage mit direktem ZugangThis unique building plot is situated in a favoured location in the villa district of Gruppaldo, in the municipality of Ronco sopra Ascona. The location offers a wonderful view of Lake Maggiore and the surrounding mountains.The renowned architectural firm WDMRA has realised a sensational project on the plot that blends into the existing landscape. The project has been approved and all project documents are included in the purchase price. A chic villa with approx. 340 m2 of usable space and an infinity pool can be realised on three floors, with views of the beautiful surroundings. The property can only be used as a primary residence.Highlights:o Preferred quiet top-location with ideal sun exposureo Sensational lake- and mountain view from Ascona till Italyo Permitted project, ready to start with construction workso Well-known architectual designo High-quality materials and sustainable building technologyo Easy construczable ploto Pool with sundecko Large garage with direct accessQuesto terreno edificabile unico nel suo genere si trova in una posizione privilegiata nel quartiere residenziale di Gruppaldo, nel comune di Ronco sopra Ascona. La posizione offre una splendida vista sul Lago Maggiore e sulle montagne circostanti.Il rinomato studio di architettura WDMRA ha realizzato sul terreno un progetto sensazionale che si integra perfettamente nel paesaggio esistente. Il progetto è stato approvato ed è compreso nel prezzo di acquisto. Su tre piani è possibile realizzare un'elegante villa con circa 340 m2 di superficie utile e una piscina a sfioro, con vista sui meravigliosi dintorni. L'immobile può essere utilizzato solo come residenza principale.Caratteristiche particolari:o Posizione unica, tranquilla e privilegiata con esposizione ottimale al soleo Sensazionale vista sul lago e sulle montagne da Ascona all'Italiao Progetto approvato disponibile, inizio dei lavori immediatamente possibileo Progetto di un architetto rinomatoo Materiali di alta qualità e tecnologia edilizia all'avanguardiao Terreno facile da edificareo Piscina con terrazza solariumo Ampio garage con accesso diretto

Duncan Voormolen

Duncan Voormolen

Partner, Head Ticino

Travel time
-
1 / 13
4.5 rooms111m²CHF 765,000.–
6670 Avegno

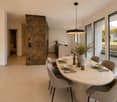
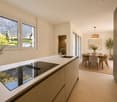
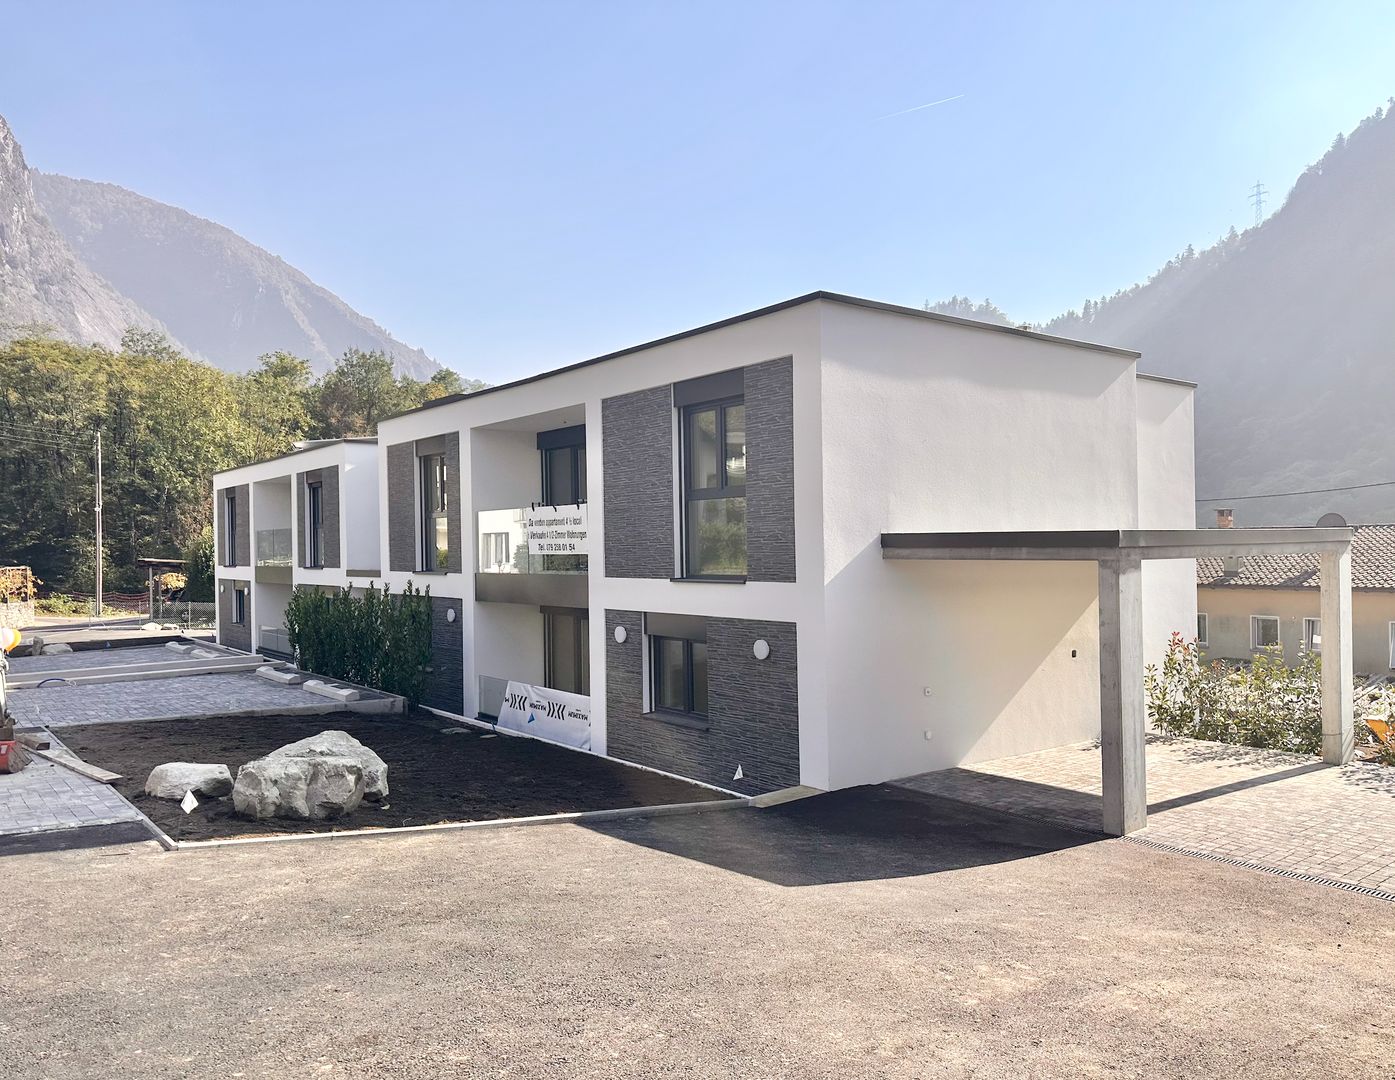
RESIDENZ STELLA – THE LUXURY OF PEACE

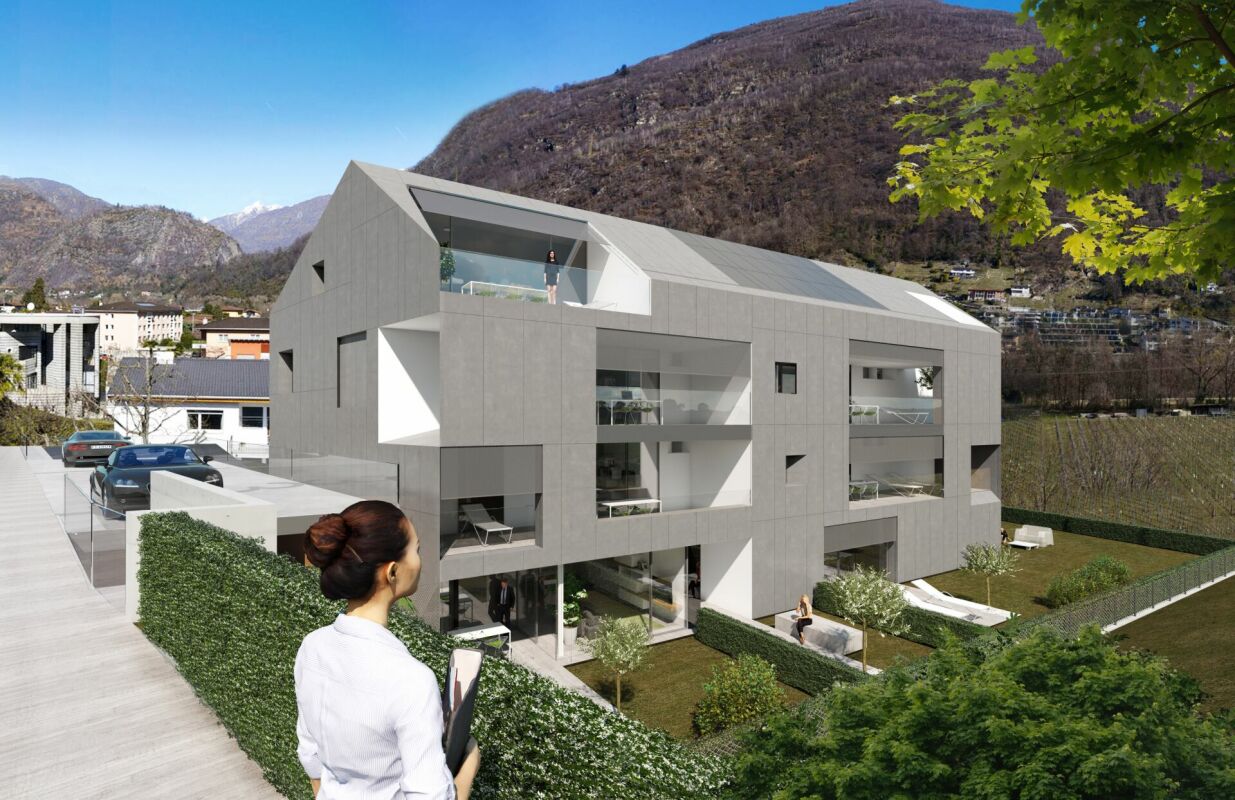
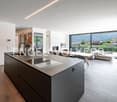
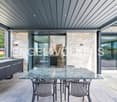
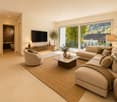
RESIDENZ STELLA – THE LUXURY OF PEACE Modern 4.5-room apartments in the heart of the Maggia ValleyThere are places you visit.And places where you want to live.Just 10 minutes from Locarno, the Residenz Stella is being built in Avegno – an exclusive residential complex with only four apartments, nestled in the beautiful nature of the Maggia Valley.Here, the day begins with sun on the mountains and ends in an atmosphere of peace, nature, and quality of life.Those who choose Avegno choose a lifestyle: less traffic, less hustle and bustle, and more time for the things that really matter.The apartments convince with spacious and bright rooms, modern architecture, high-quality materials, and private terraces or gardens. Thanks to the large window areas, the interior and exterior areas merge harmoniously.An ideal home for families, couples, or anyone who appreciates the proximity to nature and wants to reach Locarno and Ascona in just a few minutes.Highlights✓ New building✓ 4.5-room apartments✓ Approx. 111 m² living space✓ Private terraces or gardens✓ Bright rooms with large windows✓ Modern architecture✓ Heat pump✓ Photovoltaic system✓ Low energy costs✓ Parking spaces available✓ Only 4 apartments✓ Just a few minutes from Locarno and AsconaLiving in the Maggia ValleyCristal-clear water, hiking trails, bike routes, impressive mountain landscapes, and a unique quality of life – all this is part of everyday life here.The Maggia Valley is one of the most beautiful regions in Ticino and offers a perfect combination of nature, sun, and good accessibility.Because a home is more than just four walls.It's the place where the most beautiful memories are created.📩 Contact us for the complete sales documentation, floor plans, and a personal viewing.✨ The furnished interior photos were created using virtual home staging and are for illustration purposes only. The apartments are sold unfurnished.

1 / 20
4.5 rooms111m²CHF 790,000.–
6670 Avegno Gordevio

New residential project in Avegno: Natural elegance in the Maggia Valley

New residential project in Avegno: Natural elegance in the Maggia Valley Welcome to the new residential project in Avegno, located in the picturesque Maggia Valley. This innovative residential complex offers a life amidst nature with a minimalist architecture that harmoniously integrates into the surrounding environment. Each apartment has been designed with the utmost comfort and an atmosphere of tranquility, with bright and cozy rooms.The interiors of the apartments are characterized by modern and functional design, with fully equipped kitchens and spacious living rooms that lead to private balconies or gardens. The bedrooms offer a retreat for relaxation, while the bathrooms are equipped with high-quality surfaces for comfort and style.Furthermore, the residential project is committed to environmental friendliness, with a central heating system powered by renewable energy sources and a careful selection of building materials to reduce environmental impact. This way, you can live in harmony with nature and know that you are contributing to environmental protection.The location of the residential project is ideal for those who love the peace of nature but still want to be well-connected to the services and attractions of the surrounding area. With the nearby river and the majestic mountains in the background, every day becomes an adventure that you can fully enjoy.Don't miss the opportunity to become part of this extraordinary community. Contact us today for more information and reserve your future home in the picturesque Maggia Valley!

Other interesting objects