

































































Les Marécottes - Properties for sale with Elevator

We recommend expanding your search criteria to get similar results. The current filters didn’t return any matches.

If you don’t want to change your current search criteria, we recommend creating a search alert, so you’ll be notified when matching offers become available.

More objects in your automatically expanded search area
85 results - Radius: + 10km
New building
Cyril Bieckens

Cyril Bieckens

1 / 13
Cyril Bieckens

Cyril Bieckens

  • Balcony / Terrace
  • Elevator
3.5 rooms, 84m², CHF 485,545.–
Premium
Adresse sur demande 1, 1906 Charrat

3.5 rooms on the 1st floor

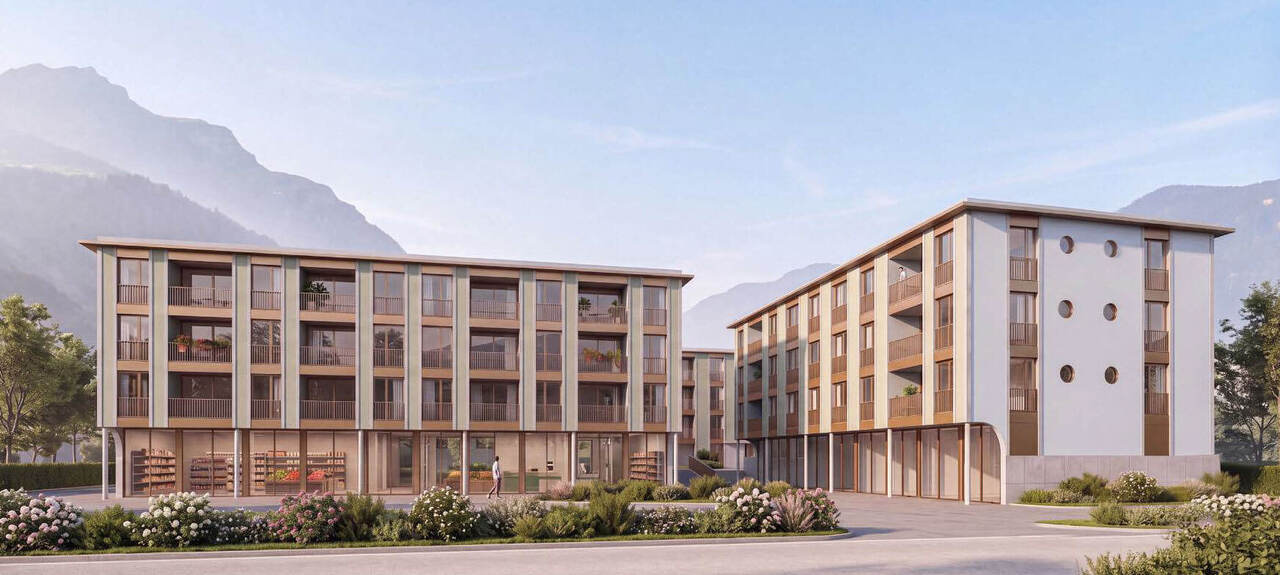
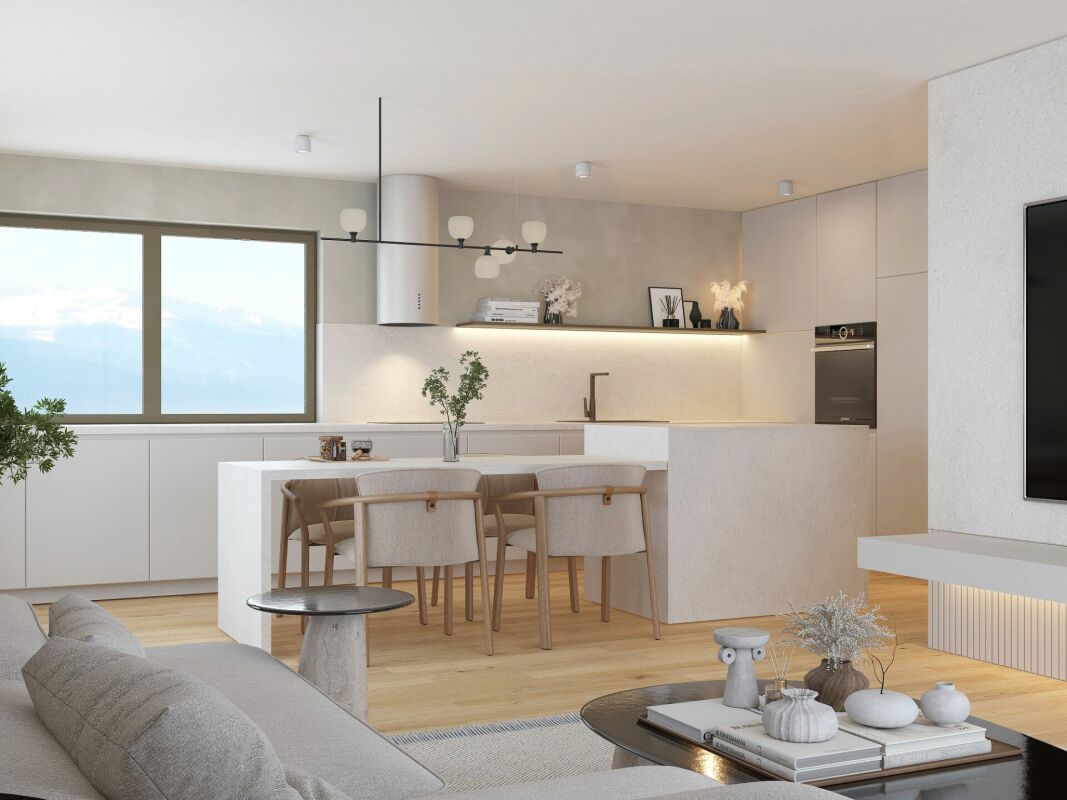
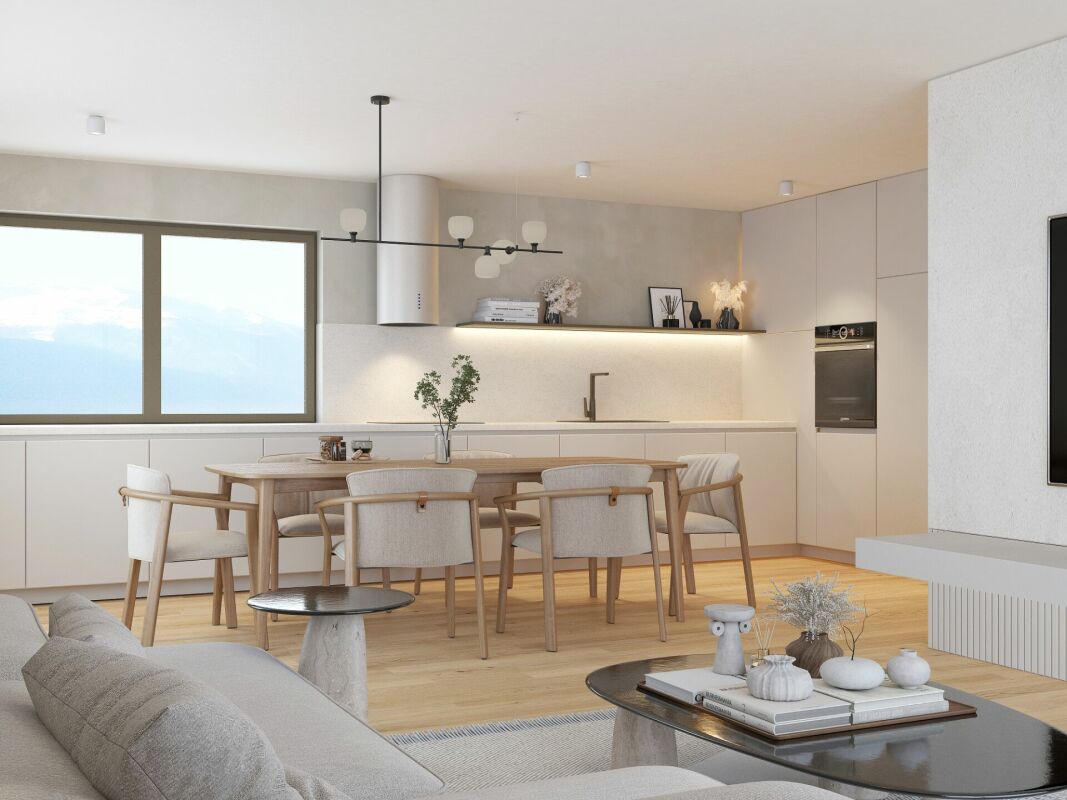
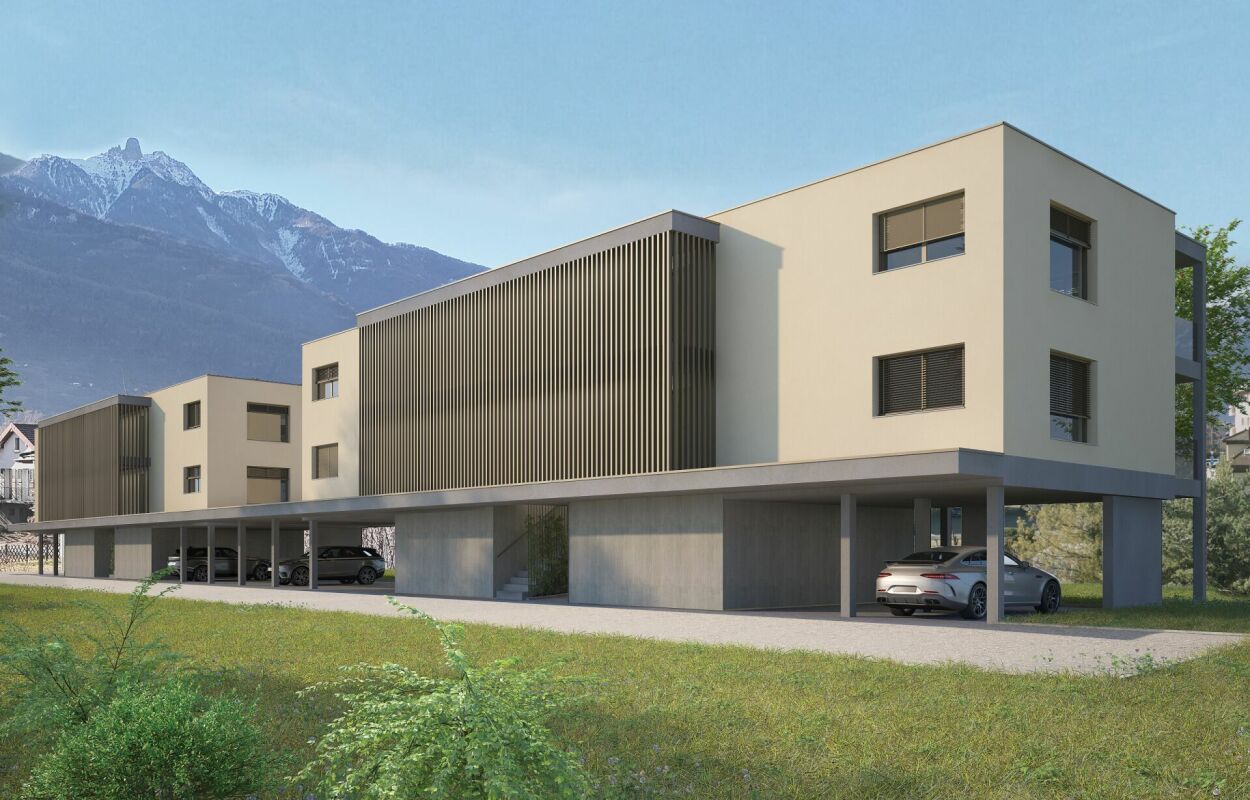
Sale on planJune 2026: investigation in progressFinishes at the discretion of the tenantNew promotion consisting of 2 buildings, each containing 6 apartments.Residential areaLocated in the sought-after Roncoz district of Charrat, this new project on plans is set in a peaceful environment, surrounded by nature and typical vineyard landscapes of the region.You can reach the center of Martigny, the highway entrance, and the main shopping areas in just a few minutes.The essential daily amenities are located in the immediate vicinity: local shops, schools, postal and banking services, and the CFF train station, which facilitates your travel.Outdoor enthusiasts will also appreciate the quick access to the ski resorts and numerous hiking trails in the region, to fully enjoy the advantages of the mountains in summer and winter.An address of choice to live in a quiet residential area, while remaining connected to the economic hubs and urban infrastructure.FEATURES:- Traditional construction in accordance with the rules of the art- Peripheral insulation- Floor heating with air-water heat pump- Photovoltaic panels- Beautiful volumes- Triple glazing- Balconies- Residential area- Elevator- 1 outdoor parking space per apartment- Visitor parking spaces- Playground for the youngest- CellarsLAYOUT OF APARTMENT 1:- Entrance hall with integrated closets- Equipped open kitchen with living area- 2 bedrooms- Bathroom, WC, and sink- BalconyPARKING:- 1 outdoor parking space per apartment (CHF 20,000/parking space in addition to the price)Sales brochure only available upon request!With us, curiosity is a nice fault, so don't hesitate to contact us for more information or to schedule a visit on site!Contact: Cyril 079 464 11 35***All our properties on www.berra-immobilier.ch!!!***

  • Balcony / Terrace
  • Elevator
New building
Cyril Bieckens

Cyril Bieckens

1 / 13
Cyril Bieckens

Cyril Bieckens

  • Balcony / Terrace
  • Elevator
3.5 rooms, 83m², CHF 515,062.–
Premium
Adresse sur demande 1, 1906 Charrat

3.5 rooms on the 2nd floor

Sale by planJune 2026: investigation in progressFinishes to the tenant's likingNew promotion consisting of 2 buildings, each containing 6 apartments.Residential areaLocated in the popular Roncoz district of Charrat, this new project on plans is set in a peaceful environment, surrounded by nature and typical vineyard landscapes of the region.The center of Martigny, the highway entrance, and the main shopping areas are just a few minutes away.Immediate proximity to essential daily amenities: local shops, schools, postal and banking services, and the CFF train station facilitating your travel.Outdoor enthusiasts will also appreciate the quick access to ski resorts and numerous hiking trails in the region, to fully enjoy the benefits of the mountains in summer and winter.A choice address to live in a quiet residential area while remaining connected to economic hubs and urban infrastructure.CHARACTERISTICS:- Traditional construction in the rules of the art- Peripheral insulation- Floor heating by air-water heat pump- Photovoltaic panels- Beautiful volumes- Triple glazing- Balconies- Residential area- Elevator- 1 outdoor parking space per apartment- Visitor parking spaces- Playground for the youngest- CellarsLAYOUT OF APARTMENT 12:- Entrance hall with built-in closets- Equipped open kitchen with living area- 2 bedrooms- Bathroom, WC, and sink- BalconyPARKING:- 1 outdoor parking space per apartment (CHF 20,000/parking space in addition to the price)Sales brochure only on request!With us, curiosity is a nice flaw, so don't hesitate to call us for more information or to visit on site!Contact: Cyril 079 464 11 35***All our properties on www.berra-immobilier.ch!!!***

  • Balcony / Terrace
  • Elevator
New building
Cyril Bieckens

Cyril Bieckens

1 / 13
Cyril Bieckens

Cyril Bieckens

  • Balcony / Terrace
  • Elevator
3.5 rooms, 83m², CHF 484,912.–
Premium
Adresse sur demande 1, 1906 Charrat

3.5 rooms on the 1st floor

Sale on planJune 2026: investigation in progressFinishes at the discretion of the buyerNew promotion consisting of 2 buildings, each containing 6 apartments.Residential areaLocated in the sought-after Roncoz district of Charrat, this new project on plans fits into a peaceful environment, surrounded by nature and typical vineyards of the region.You can reach the center of Martigny, the highway entrance, and the main shopping areas in just a few minutes.In the immediate vicinity are the essential daily amenities: local shops, schools, postal and banking services, as well as the train station, which facilitates your travel.Outdoor enthusiasts will also appreciate the quick access to the ski resorts and the many hiking trails of the region, to fully enjoy the benefits of the mountain in summer and winter.An address of choice to live in a quiet residential area, while remaining connected to the economic hubs and urban infrastructure.CHARACTERISTICS:- Traditional construction in accordance with the rules of the art- Peripheral insulation- Floor heating with air-water heat pump- Photovoltaic panels- Beautiful volumes- Triple glazing- Balconies- Residential area- Elevator- 1 outdoor parking space per apartment- Visitor parking spaces- Playground for the youngest- CellarsLAYOUT OF APARTMENT 9:- Entrance hall with built-in wardrobes- Equipped open kitchen with living area- 2 bedrooms- Bathroom, WC, and sink- BalconyPARKING:- 1 outdoor parking space per apartment (CHF 20,000/parking space in addition to the price)Sales brochure only on request!With us, curiosity is a nice fault, so don't hesitate to call us for more information or to visit on site!Contact: Cyril 079 464 11 35***All our properties on www.berra-immobilier.ch!!!***

  • Balcony / Terrace
  • Elevator
New building
Cyril Bieckens

Cyril Bieckens

1 / 13
Cyril Bieckens

Cyril Bieckens

  • Balcony / Terrace
  • Elevator
3.5 rooms, 84m², CHF 517,522.–
Premium
Adresse sur demande 1, 1906 Charrat

3.5 rooms on the 2nd floor

Sale on planJune 2026: investigation in progressFinishes to the tenant's likingNew promotion consisting of 2 buildings, each housing 6 apartments.Residential areaLocated in the prized Roncoz neighborhood in Charrat, this new project on plans is set in a peaceful environment, surrounded by nature and typical vineyard landscapes of the region.You can reach the center of Martigny, the highway entrance, and the main commercial areas in just a few minutes.Essential daily amenities are nearby: local shops, schools, postal and banking services, and the CFF train station, making your trips easier.Outdoor enthusiasts will also appreciate the quick access to ski resorts and numerous hiking trails in the region, to fully enjoy the benefits of the mountains in summer and winter.A choice address to live in a quiet residential area while remaining connected to economic hubs and urban infrastructure.FEATURES:- Traditional construction in accordance with the rules of the art- Peripheral insulation- Floor heating with air-water heat pump- Photovoltaic panels- Beautiful volumes- Triple glazing- Balconies- Residential area- Elevator- 1 outdoor parking space per apartment- Visitor parking spaces- Playground for the youngest- CellarsLAYOUT OF APARTMENT 10:- Entrance hall with built-in closets- Equipped kitchen open to the living area- 2 bedrooms- Bathroom, WC, and sink- BalconyPARKING:- 1 outdoor parking space per apartment (CHF 20,000/parking space in addition to the price)Sales brochure only available upon request!With us, curiosity is a nice fault, so don't hesitate to call us for more information or to schedule a visit on site!Contact: Cyril 079 464 11 35***All our properties on www.berra-immobilier.ch!!!***

  • Balcony / Terrace
  • Elevator
New building
Cyril Bieckens

Cyril Bieckens

1 / 13
Cyril Bieckens

Cyril Bieckens

  • Balcony / Terrace
  • Elevator
3.5 rooms, 83m², CHF 515,062.–
Premium
Adresse sur demande 1, 1906 Charrat

3.5 rooms on the 2nd floor

Sale on planJune 2026: investigation underwayFinishes to the tenant's likingNew promotion consisting of 2 buildings, each housing 6 apartments.Residential areaLocated in the sought-after Roncoz district of Charrat, this new project on plans is set in a peaceful environment, surrounded by nature and typical vineyard landscapes of the region.You can reach the center of Martigny, the highway entrance, and the main shopping areas in just a few minutes.The essential daily amenities are located in the immediate vicinity: local shops, schools, postal and banking services, as well as the CFF train station, which facilitates your travel.Outdoor enthusiasts will also appreciate the quick access to the ski resorts and the many hiking trails in the region, to fully enjoy the advantages of the mountains in summer and winter.A choice address to live in a quiet residential area, while remaining connected to the economic hubs and urban infrastructure.CHARACTERISTICS:- Traditional construction in accordance with the rules of the art- Peripheral insulation- Floor heating with air-water heat pump- Photovoltaic panels- Beautiful volumes- Triple glazing- Balconies- Residential area- Elevator- 1 outdoor parking space per apartment- Visitor parking spaces- Playground for the youngest- CellarsLAYOUT OF APARTMENT 6:- Entrance hall with built-in closets- Equipped open kitchen with living area- 2 bedrooms- Bathroom, toilet, and sink- BalconyPARKING:- 1 outdoor parking space per apartment (CHF 20,000/parking space in addition to the price)Sales brochure only available upon request!With us, curiosity is a nice fault, so don't hesitate to call us for more information or to schedule a visit on site!Contact: Cyril 079 464 11 35***All our properties on www.berra-immobilier.ch!!!***

  • Balcony / Terrace
  • Elevator
New building
Cyril Bieckens

Cyril Bieckens

1 / 13
Cyril Bieckens

Cyril Bieckens

  • Balcony / Terrace
  • Elevator
3.5 rooms, 83m², CHF 499,092.–
Premium
Adresse sur demande 1, 1906 Charrat

3.5 rooms on the 1st floor

Sale on planJune 2026: investigation in progressFinishes to the tenant's likingNew promotion consisting of 2 buildings, each housing 6 apartments.Residential areaLocated in the prized Roncoz neighborhood in Charrat, this new project on plans is set in a peaceful environment, surrounded by nature and typical vineyard landscapes of the region.You can reach the center of Martigny, the highway entrance, and the main commercial areas in just a few minutes.Essential daily amenities are nearby: local shops, schools, postal and banking services, and the CFF train station, making your trips easier.Outdoor enthusiasts will also appreciate the quick access to ski resorts and numerous hiking trails in the region, to fully enjoy the benefits of the mountains in summer and winter.A choice address to live in a quiet residential area, while remaining connected to economic hubs and urban infrastructure.CHARACTERISTICS:- Traditional construction according to the rules of the art- Peripheral insulation- Floor heating with air-water heat pump- Photovoltaic panels- Beautiful volumes- Triple glazing- Balconies- Residential area- Elevator- 1 outdoor parking space per apartment- Visitor parking spaces- Playground for the youngest- CellarsLAYOUT OF APARTMENT 8:- Entrance hall with integrated closets- Equipped open kitchen with living area- 2 bedrooms- Bathroom, WC, and sink- BalconyPARKING:- 1 outdoor parking space per apartment (CHF 20,000/parking space in addition to the price)Sales brochure only available upon request!With us, curiosity is a nice fault, so don't hesitate to call us for more information or to schedule a visit on site!Contact: Cyril 079 464 11 35***All our properties on www.berra-immobilier.ch!!!***

  • Balcony / Terrace
  • Elevator
New building
Cyril Bieckens

Cyril Bieckens

1 / 13
Cyril Bieckens

Cyril Bieckens

  • Balcony / Terrace
  • Elevator
3.5 rooms, 84m², CHF 485,545.–
Premium
Adresse sur demande 1, 1906 Charrat

3.5 rooms on the 1st floor

Sale on planJune 2026: investigation in progressFinishes to the tenant's likingNew promotion consisting of 2 buildings, each with 6 apartments.Residential areaLocated in the prized Roncoz neighborhood in Charrat, this new project on plans is set in a peaceful environment, surrounded by nature and typical vineyard landscapes of the region.You can reach the center of Martigny, the highway entrance, and the main commercial areas in just a few minutes.Essential daily amenities are nearby: local shops, schools, postal and banking services, and the CFF train station, making your travels easier.Outdoor enthusiasts will also appreciate the quick access to ski resorts and numerous hiking trails in the region, to fully enjoy the advantages of the mountains in summer and winter.A choice address to live in a quiet residential area while remaining connected to economic hubs and urban infrastructure.FEATURES:- Traditional construction in accordance with the rules of the art- Peripheral insulation- Floor heating with air-water heat pump- Photovoltaic panels- Beautiful volumes- Triple glazing- Balconies- Residential area- Elevator- 1 outdoor parking space per apartment- Visitor parking spaces- Playground for the youngest- CellarsLAYOUT OF APARTMENT 7:- Entrance hall with built-in closets- Equipped open kitchen with living area- 2 bedrooms- Bathroom, WC, and sink- BalconyPARKING:- 1 outdoor parking space per apartment (CHF 20,000/parking space in addition to the price)Sales brochure only available upon request!With us, curiosity is a nice fault, so don't hesitate to call us for more information or to schedule a visit on site!Contact: Cyril 079 464 11 35***All our properties on www.berra-immobilier.ch!!!***

  • Balcony / Terrace
  • Elevator
New building
Cyril Bieckens

Cyril Bieckens

1 / 13
Cyril Bieckens

Cyril Bieckens

  • Balcony / Terrace
  • Elevator
3.5 rooms, 83m², CHF 518,320.–
Premium
Adresse sur demande 1, 1906 Charrat

3.5 rooms on the 2nd floor

Sale on planJune 2026: investigation in progressFinishes to the tenant's likingNew promotion consisting of 2 buildings, each containing 6 apartments.Residential areaLocated in the prized Roncoz neighborhood in Charrat, this new project on plans is set in a peaceful environment, surrounded by nature and typical vineyard landscapes of the region.You can reach the center of Martigny, the highway entrance, and the main commercial areas in just a few minutes.Essential daily amenities are nearby: local shops, schools, postal and banking services, and the CFF train station, making your trips easier.Outdoor enthusiasts will also appreciate the quick access to ski resorts and numerous hiking trails in the region, to fully enjoy the advantages of the mountains in summer and winter.A choice address to live in a quiet residential area while remaining connected to economic hubs and urban infrastructure.FEATURES:- Traditional construction in accordance with the rules of the art- Peripheral insulation- Floor heating with air-water heat pump- Photovoltaic panels- Beautiful volumes- Triple glazing- Balconies- Residential area- Elevator- 1 outdoor parking space per apartment- Visitor parking spaces- Playground for the youngest- CellarsLAYOUT OF APARTMENT 5:- Entrance hall with built-in closets- Equipped kitchen open to the living room- 2 bedrooms- Bathroom, toilet, and sink- BalconyPARKING:- 1 outdoor parking space per apartment (CHF 20,000/parking space in addition to the price)Sales brochure only available upon request!With us, curiosity is a nice fault, so don't hesitate to call us for more information or to schedule a visit on site!Contact: Cyril 079 464 11 35***All our properties on www.berra-immobilier.ch!!!***

  • Balcony / Terrace
  • Elevator
New building
Cyril Bieckens

Cyril Bieckens

1 / 13
Cyril Bieckens

Cyril Bieckens

  • Balcony / Terrace
  • Elevator
3.5 rooms, 83m², CHF 484,912.–
Premium
Adresse sur demande 1, 1906 Charrat

3.5 rooms on the 1st floor

Sale by planJune 2026: investigation in progressFinishes to the tenant's likingNew promotion consisting of 2 buildings, each with 6 apartments.Residential areaLocated in the popular Roncoz district of Charrat, this new project on plans is set in a peaceful environment, surrounded by nature and the region's typical vineyards.You can reach the center of Martigny, the highway entrance, and the main shopping areas in just a few minutes.The essential daily amenities are nearby: local shops, schools, postal and banking services, and the CFF train station, which facilitates your travel.Outdoor enthusiasts will also appreciate the quick access to the ski resorts and the many hiking trails in the region, to fully enjoy the advantages of the mountains in summer and winter.A choice address to live in a quiet residential area while remaining connected to the economic hubs and urban infrastructure.CHARACTERISTICS:- Traditional construction in accordance with the rules of the art- Peripheral insulation- Floor heating with air-water heat pump- Photovoltaic panels- Beautiful volumes- Triple glazing- Balconies- Residential area- Elevator- 1 outdoor parking space per apartment- Visitor parking spaces- Playground for the youngest- CellarsLAYOUT OF APARTMENT 3:- Entrance hall with built-in closets- Equipped open kitchen with living area- 2 bedrooms- Bathroom, WC, and sink- BalconyPARKING:- 1 outdoor parking space per apartment (CHF 20,000/parking space in addition to the price)Sales brochure only available upon request!With us, curiosity is a nice fault, so don't hesitate to call us for more information or to schedule a visit on site!Contact: Cyril 079 464 11 35***All our properties on www.berra-immobilier.ch!!!***

  • Balcony / Terrace
  • Elevator
New building
Cyril Bieckens

Cyril Bieckens

1 / 13
Cyril Bieckens

Cyril Bieckens

  • Balcony / Terrace
  • Elevator
3.5 rooms, 84m², CHF 517,522.–
Premium
Adresse sur demande 1, 1906 Charrat

3.5 rooms on the 2nd floor

Sale on planJune 2026: investigation in progressFinishes to the tenant's likingNew promotion consisting of 2 buildings, each housing 6 apartments.Residential areaLocated in the prized Roncoz neighborhood in Charrat, this new project on plans is set in a peaceful environment, surrounded by nature and typical vineyard landscapes of the region.You can reach the center of Martigny, the highway entrance, and the main commercial areas in just a few minutes.Essential daily amenities are nearby: local shops, schools, postal and banking services, and the CFF train station, making your travels easier.Outdoor enthusiasts will also appreciate the quick access to ski resorts and numerous hiking trails in the region, to fully enjoy the benefits of the mountains in summer and winter.A choice address to live in a quiet residential area while remaining connected to economic hubs and urban infrastructure.FEATURES:- Traditional construction in accordance with the rules of the art- Peripheral insulation- Floor heating with air-water heat pump- Photovoltaic panels- Beautiful volumes- Triple glazing- Balconies- Residential area- Elevator- 1 outdoor parking space per apartment- Visitor parking spaces- Playground for the youngest- CellarsLAYOUT OF APARTMENT 4:- Entrance hall with built-in closets- Equipped open kitchen with living area- 2 bedrooms- Bathroom, toilet, and sink- BalconyPARKING:- 1 outdoor parking space per apartment (CHF 20,000/space in addition to the price)Sales brochure only available upon request!With us, curiosity is a nice fault, so don't hesitate to call us for more information or to schedule a visit on site!Contact: Cyril 079 464 11 35***All our properties on www.berra-immobilier.ch!!!***

  • Balcony / Terrace
  • Elevator
New building
Cyril Bieckens

Cyril Bieckens

1 / 13
Cyril Bieckens

Cyril Bieckens

  • Balcony / Terrace
  • Elevator
3.5 rooms, 83m², CHF 496,704.–
Premium
Adresse sur demande 1, 1906 Charrat

3.5 rooms on the 1st floor

Sale by planJune 2026: investigation in progressFinishes at the discretion of the tenantNew promotion consisting of 2 buildings, each containing 6 apartments.Residential areaLocated in the prized Roncoz district of Charrat, this new project on plans is set in a peaceful environment, surrounded by nature and the region's typical vineyard landscapes.You can reach the center of Martigny, the highway entrance, and the main commercial areas in just a few minutes.The essential daily amenities are nearby: local shops, schools, postal and banking services, and the CFF train station, which facilitates your travel.Outdoor enthusiasts will also appreciate the quick access to the ski resorts and the many hiking trails in the region, to fully enjoy the benefits of the mountains in summer and winter.A choice address to live in a quiet residential area while remaining connected to the economic hubs and urban infrastructure.FEATURES:- Traditional construction in accordance with the rules of the art- Peripheral insulation- Floor heating with air-water heat pump- Photovoltaic panels- Beautiful volumes- Triple glazing- Balconies- Residential area- Elevator- 1 outdoor parking space per apartment- Visitor parking spaces- Playground for the youngest- CellarsLAYOUT OF APARTMENT 2:- Entrance hall with integrated cupboards- Equipped kitchen open to the living room- 2 bedrooms- Bathroom, WC, and sink- BalconyPARKING:- 1 outdoor parking space per apartment (CHF 20,000/parking space in addition to the price)Sales brochure only available upon request!With us, curiosity is a nice fault, so don't hesitate to contact us for more information or to schedule a visit on site!Contact: Cyril 079 464 11 35***All our properties on www.berra-immobilier.ch!!!***

  • Balcony / Terrace
  • Elevator
Daniela Trindade

Daniela Trindade

1 / 13
Daniela Trindade

Daniela Trindade

  • Balcony / Terrace
  • View
  • Elevator
  • +2
3.5 rooms, 75m², CHF 652,000.–
Top
Rue de l'Hôpital 12a, 1920 Martigny

Construction in progress - In the immediate vicinity of all amenities

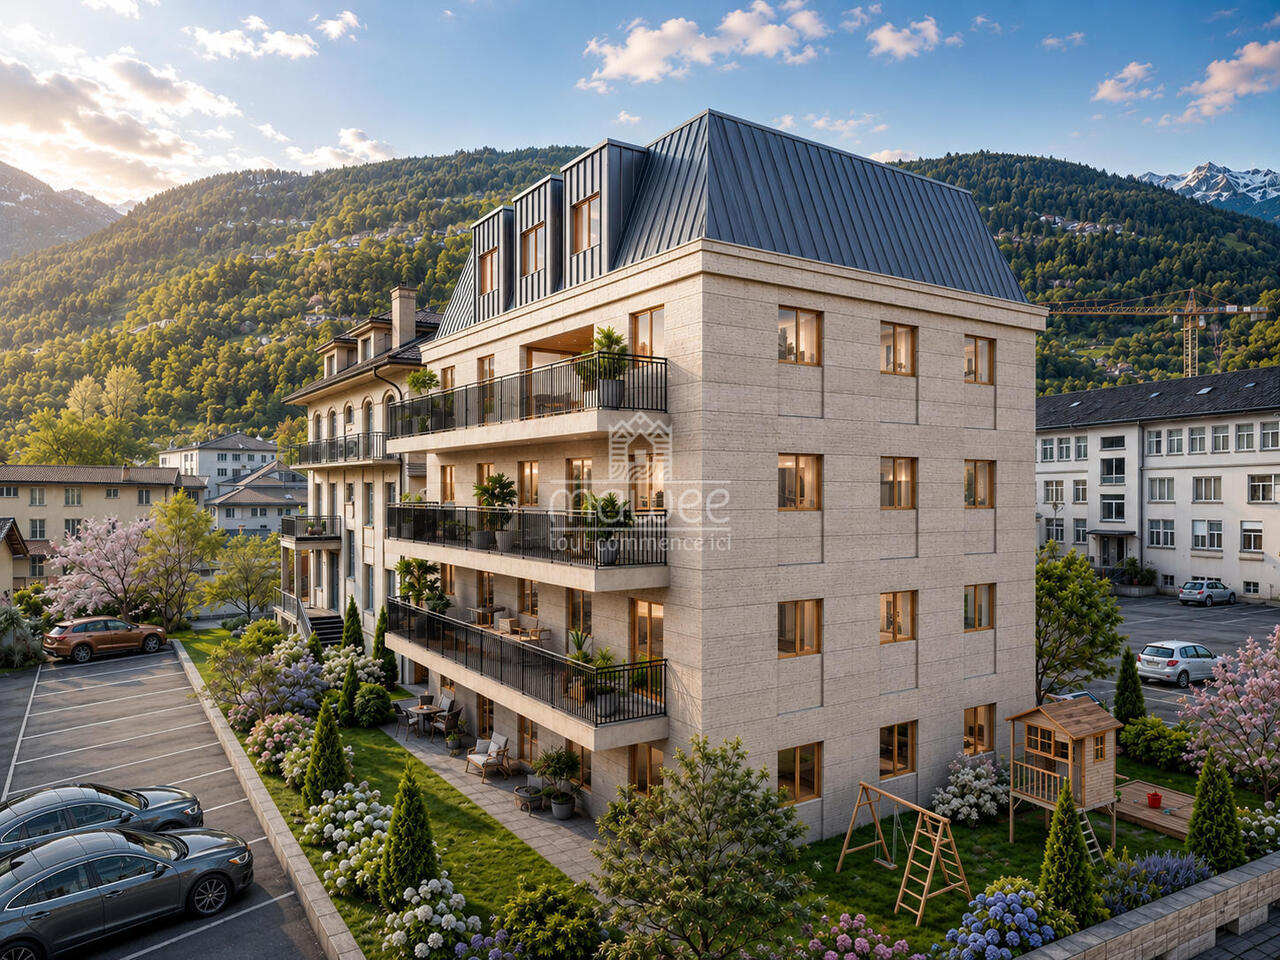
In the heart of Martigny, discover a new high-end building whose construction will start very soon. The construction is underway, ensuring the realization of this unique project.Why Martigny?Martigny is a dynamic and welcoming city that offers all amenities nearby: schools, shops, restaurants, sports and cultural facilities. Located at the crossroads of the Alps, it allows quick access to ski resorts, Lake Geneva, and neighboring Italy and France. Between nature, culture, and gastronomy, it offers an exceptional living environment.A unique panoramaThis building will benefit from a breathtaking view, one of the most beautiful in Martigny.We offer you this studio on the ground floor, with a balcony, ideal for relaxation moments. The interior finishes are entirely customizable, according to your tastes, desires, and needs. You have the opportunity to create your tailor-made living space, an area that resembles you and where you will feel truly at home.The building also has garages and cellars in the basement, for optimal comfort in everyday life.Apartment layout • Welcoming entrance with cloakroom area • Bright living room giving access to the terrace • Modern kitchen open to the living room • 1 bedroom with access to the terrace • 1 office-bedroom with a beautiful view • Shower room with WC and sink(The apartment layout can vary according to your wishes and needs - everything is customizable.) Some advantages of this modern residence, designed for your comfortThis new construction combines elegance and quality through high-end services: • Motorized shutters for optimal comfort • Oak wood windows with triple glazing • Photovoltaic panels for better energy efficiency • Secure access by electric lock, code keyboard, and videophone Parking • Access ramp equipped with traffic lights (outside 1st basement, 2nd basement) • Electric garage door with remote control and code keyboard • Pedestrian service door Cellars • Adjustable shelves on two walls • Electrical outlets (including a triple connection to the apartment meter) Outdoor facilities • Automatic watering of green spaces • Common, grassy, and secure playground Heating & cooling • Heating by remote control with floor distribution and thermostat in each room • Individual heating meter for each apartment • Cooling ensured by heat pump or water recycling, distributed by the floor with thermostat Hot water supply • Production by remote heating • Individual hot water meter per apartment Balconies & loggias • Loggias with oak wood ceilings • 1 outdoor faucet • 1 waterproof 230V outlet Customizable interiors • A generous budget for your choice of interior finishes to create a space that resembles you Your dream apartment is waiting for you! Do not miss this unique opportunity to offer your family an incomparable living space, where you will create your most beautiful memories.Detailed information and appointments on request. Learn more on: Résidence La RomandeFind all our ads on mawee.chmawee, it all starts here!

  • Balcony / Terrace
  • View
  • Elevator
  • +2
Travel time
-
Melvin Merola

Melvin Merola

1 / 7
Melvin Merola

Melvin Merola

  • Balcony / Terrace
  • Elevator
  • Child-friendly
3.5 rooms, 148m², CHF 895,000.–
Top
Chemin de la Brèche 2, 1926 Fully

Exceptional 3.5-room attic in Fully with XXL terrace and jacuzzi

Coup de coeur Discover this magnificent 3.5-room attic of 148 m² habitable, located in Fully, in a privileged environment. Designed to offer an exceptional living comfort, this property seduces with its generous volumes, high-end finishes, and above all, its spectacular XXL terrace with jacuzzi, offering a panoramic view.The living space constitutes the heart of this apartment, a bright living room benefiting from an unobstructed view, open to the large terrace, creates a real continuity between interior and exterior. An ideal setting to enjoy the beautiful days, receive guests, or simply relax.A high-end interiorThe apartment has two bedrooms, one of which is a superb master bedroom with private dressing room and en-suite bathroom, offering an intimate and comfortable space with direct access to the terrace. The second bedroom also benefits from a beautiful space and can be arranged according to your needs: child's room, office, or guest room.The kitchen, realized in a contemporary and high-end spirit, offers particularly well-cared-for equipment, including:- a large, fully integrated freezer - a Quooker multifunctional faucet with cold, hot, and sparkling water - high-end finishes and materials - a design that combines aesthetics and functionalityAn exceptional exteriorThe true signature of this attic is undoubtedly its XXL terrace with jacuzzi.A true extension of the living room, it allows for the creation of different spaces: outdoor living room, dining area, relaxation space, or simply enjoying the view in complete tranquility. Motorized and remote-controlled awnings, ideal for protecting yourself from the wind and retaining heat on the terrace.The jacuzzi adds an extra dimension to this property and transforms the terrace into a true private wellness area.Parking and annexesThe property has three parking spaces, including:- 1 outdoor space for 2 vehicles - 1 covered space with storage room, offering an additional, particularly practical storage spaceAn ideal situation in FullyThe location allows for a practical daily life while benefiting from a pleasant environment:- school about 5 minutes away - bus stop in the immediate vicinity of the building - highway access about 5 minutes away - shops and amenities easily accessible

  • Balcony / Terrace
  • Elevator
  • Child-friendly
Travel time
-
1 / 5
3.5 rooms, 112m², CHF 820,000.–
Top
1920 Martigny

Martigny | Bright 3.5-room apartment on the 1st floor with large terrace

Located on the 1st floor, this comfortable 3.5-room apartment offers modernity and refinement, and benefits from an ideal location in Martigny. This high-quality accommodation features generous living spaces and a carefully designed concept for daily comfort. With an area of approximately 91m², it consists of: - Entrance hall with wardrobe - Equipped kitchen with dining area - Spacious living room with access to the outside - Master bedroom with private bathroom - Children's bedroom with access to the terrace - Shower room with space for washing column - Terrace of approximately 21m² Ideally located in a pleasant residential area, this accommodation guarantees a remarkable quality of life thanks to its private outdoor spaces, without sacrificing proximity to urban services. PARTICULARITIES - Finishes to the tenant's taste with comfortable budgets - Privileged location, close to all amenities - Minergie-P certification SURFACE DETAILS - Gross surface area: approximately 91m² - Terrace: approximately 21m² - Sales area: approximately 112m² MARTIGNY The town of Martigny, located at the bend of the Rhône, has been a crossroads between various regions for many centuries, as the Gallo-Roman ruins still attest today. Currently, Martigny opens the way to Italy through the Col and the Grand St. Bernard tunnel and to France through the Col de la Forclaz. This location at the crossroads has made Martigny a thriving economic hub. The very popular Foire du Valais proves this renewed dynamism every autumn.

Vincent Pannatier

Vincent Pannatier

1 / 18
Vincent Pannatier

Vincent Pannatier

  • Balcony / Terrace
  • Elevator
  • Mountain view
  • +3
3.5 rooms, 106m², CHF 790,000.–
Chemin de Plaisance 21, 1926 Fully

Résidence "Les Iris" / MINERGIE-P

RFG Real Estate Promotion Résidence "Les Iris" - Chemin de Plaisance This MINERGIE-P label project is sure to seduce you? and one thing is certain, you will love it. The Les Iris residence is ideally located on Chemin de Plaisance, in a calm and green environment, while being close to amenities. This small PPE offers 8 apartments with 3.5 rooms, spread over two buildings, designed to provide brightness, comfort, and quality of life. The elegant and contemporary architecture blends harmoniously into the neighborhood and will seduce lovers of serenity and refined finishes. The envelope of the MINERGIE-P building is even better insulated than the Minergie standard and is subject to an air tightness test. This results in maximum energy efficiency and perfect ambient climate. • Thermal comfort and well-being: The perfectly insulated and airtight envelope eliminates thermal bridges, reducing energy losses to a minimum. Heating becomes almost superfluous! • Very low energy costs: Extremely reduced heating consumption (often divided by two or three compared to a standard construction), which protects against energy price increases. • Indoor air quality: Automatic, gentle ventilation ensures 24-hour air renewal, providing a healthy atmosphere, reduced outdoor noise, and filtration of pollen and dust. • Sustainable and concrete savings: Your building produces zero CO2 emissions and operates with non-fossil energies. You are assured of making massive savings on your bills while enhancing your real estate assets in the long term. • Summer thermal protection: The standard imposes high requirements to avoid overheating in summer, guaranteeing coolness even during heatwaves. • Guaranteed quality: The airtightness of your home is rigorously tested, ensuring a flawless construction. Choosing Minergie-P means anticipating tomorrow's standards and offering yourself a certified oasis of tranquility. General description: • Integrated, covered parking in the outdoor facilities • Access and parking spaces with permeable paving (filtering pavers) • Manicured landscaping • Air/water heat pump with underfloor heating and cooling system • Individual heating meters • Photovoltaic panels on the roof • Two parking spaces per apartment (1x covered + 1x outdoor) • Visitor parking spaces Apartment description: • Entrance hall with built-in closets • Closets in all bedrooms • Triple glazing • Dimmers in living areas and bedrooms • Spacious, ideally oriented terraces • Private laundry room with washing machine in each basement • A generous basement for each apartment • Elevator serving all levels • High ceilings • Choice of finishes according to defined budget • Sink furniture and towel rails in the bathrooms The parking spaces are to be acquired in addition to the sale price for an amount of CHF 40,000.-. The detailed construction description and plans are available upon request. To receive a complete dossier or to schedule an appointment, do not hesitate to contact us. Les Iris could well provoke a true love at first sight in you.

  • Balcony / Terrace
  • Elevator
  • Mountain view
  • +3
Travel time
-
Vincent Pannatier

Vincent Pannatier

1 / 18
Vincent Pannatier

Vincent Pannatier

  • Balcony / Terrace
  • Elevator
  • Mountain view
  • +3
3.5 rooms, 106m², CHF 790,000.–
Chemin de Plaisance 21, 1926 Fully

Résidence "Les Iris" / MINERGIE-P

RFG Real Estate Promotion Résidence "Les Iris" - Chemin de Plaisance This MINERGIE-P label project is sure to seduce you? and one thing is certain, you will love it. The Les Iris residence is ideally located on Chemin de Plaisance, in a calm and green environment, while remaining close to amenities. This small PPE offers 8 apartments with 3.5 rooms, distributed in two buildings, designed to provide brightness, comfort, and quality of life. The elegant and modern architecture integrates harmoniously into the neighborhood and will seduce lovers of serenity and refined finishes. The envelope of the MINERGIE-P building is even better insulated than the Minergie standard and is subject to an air tightness test. This results in maximum energy efficiency and perfect ambient climate. • Thermal comfort and well-being: The perfectly insulated and airtight envelope eliminates thermal bridges, and energy losses are reduced to a minimum. Heating becomes almost unnecessary! • Very low energy costs: Extremely reduced heating consumption (often divided by two or three compared to a standard building), which protects against energy price increases. • Indoor air quality: Automatic, gentle ventilation ensures 24-hour air renewal, providing a healthy atmosphere, reduced outdoor noise, and filtration of pollen and dust. • Sustainable and concrete savings: Your building produces zero CO2 emissions and operates on non-fossil fuels. You are assured of making massive savings on your bills while enhancing your real estate assets in the long term. • Summer heat protection: The standard imposes high requirements to avoid overheating in summer, ensuring freshness even during heatwaves. • Guaranteed quality: The airtightness of your home is rigorously tested, guaranteeing a flawless construction. Choosing Minergie-P means anticipating tomorrow's standards and offering yourself a certified oasis of tranquility. General description: • Integrated, covered parking in the outdoor facilities • Access and parking spaces with permeable paving (filtering stones) • Refined landscaping • Air/water heat pump with underfloor heating and cooling system • Individual heating meters • Photovoltaic panels on the roof • Two parking spaces per apartment (1x covered + 1x outdoor) • Visitor parking spaces Apartment description: • Entrance hall with built-in cupboards • Cupboards in all rooms • Triple glazing • Dimmers in living areas and bedrooms • Spacious, ideally oriented terraces • Private laundry room with washing machine in each basement • A generous basement for each apartment • Lift serving all levels • Beautiful ceiling height • Choice of finishes according to defined budgets • Sink furniture and towel rails in the bathrooms The parking spaces are to be acquired in addition to the sale price for an amount of CHF 40,000.-. The detailed construction description and plans are available upon request. To receive a complete dossier or to schedule an appointment, do not hesitate to contact us. Les Iris could well trigger a true love at first sight.

  • Balcony / Terrace
  • Elevator
  • Mountain view
  • +3
Travel time
-
Vincent Pannatier

Vincent Pannatier

1 / 18
Vincent Pannatier

Vincent Pannatier

  • Balcony / Terrace
  • Elevator
  • Mountain view
  • +3
3.5 rooms, 106m², CHF 810,000.–
Chemin de Plaisance 21, 1926 Fully

"Les Iris" Residence / MINERGIE-P

RFG Real Estate Promotion"Les Iris" Residence - Chemin de PlaisanceThis MINERGIE-P label project is sure to seduce you, and one thing is certain: you will enjoy it.The Les Iris residence is ideally located on Chemin de Plaisance, in a calm and green environment, while remaining close to amenities. This small PPE offers 8 apartments with 3.5 rooms, distributed in two buildings, designed to provide brightness, comfort, and quality of life. The elegant and contemporary architecture integrates harmoniously into the neighborhood and will seduce lovers of serenity and refined finishes.The envelope of the MINERGIE-P building is even better insulated than the Minergie standard and is subject to an air tightness test. This results in maximum energy efficiency and perfect ambient climate. • Thermal comfort and well-being: The perfectly insulated and airtight envelope eliminates thermal bridges, and energy losses are reduced to their minimum. Heating becomes almost unnecessary! • Very low energy costs: Heating consumption is extremely reduced (often divided by two or three compared to a standard building), which protects against energy price increases. • Indoor air quality: Automatic, gentle ventilation ensures a 24-hour air exchange, guaranteeing a healthy atmosphere, reduced external noise, and filtration of pollen and dust. • Sustainable and concrete savings: Your building produces zero CO2 emissions and operates with non-fossil energies. You can be sure to make massive savings on your bills while enhancing your real estate assets in the long term. • Summer heat protection: The standard imposes high requirements to avoid overheating in summer, ensuring coolness even during heatwaves. • Guaranteed quality: The airtightness of your home is rigorously tested, guaranteeing a flawless construction. Choosing Minergie-P means anticipating tomorrow's standards and securing a certified oasis of tranquility. General description: • Integrated, covered parking in the outdoor facilities • Access and parking with permeable paving (filtering pavers) • Carefully designed landscaping • Air/water heat pump with underfloor heating and cooling system • Individual heating meters • Photovoltaic panels on the roof • Two covered parking spaces • Visitor parking Apartment description: • Entrance hall with built-in cupboards • Storage cupboards in all rooms • Triple glazing • Dimmers in living areas and bedrooms • Spacious, ideally oriented terraces • Private laundry room with washing machine in each basement • A generous basement for each apartment • Lift serving all levels • High ceilings • Choice of finishes according to defined budget • Sink and towel heater in bathrooms The parking spaces are to be acquired in addition to the sale price for an amount of CHF 50,000.-.The detailed construction description and plans are available upon request.To receive a complete dossier or schedule an appointment, do not hesitate to contact us. Les Iris could well trigger a real love at first sight.

  • Balcony / Terrace
  • Elevator
  • Mountain view
  • +3
Travel time
-
Vincent Pannatier

Vincent Pannatier

1 / 13
Vincent Pannatier

Vincent Pannatier

  • Balcony / Terrace
  • Elevator
  • Mountain view
  • +3
3.5 rooms, 106m², CHF 790,000.–
Chemin de Plaisance 21, 1926 Fully

"Les Iris" Residence / MINERGIE-P

RFG Real Estate Promotion "Les Iris" Residence - Chemin de Plaisance This MINERGIE-P label project is sure to seduce you, and one thing is certain: you will love it here. The Les Iris residence is ideally located on Chemin de Plaisance, in a calm and green environment, while remaining close to amenities. This small PPE offers 8 apartments with 3.5 rooms, spread over two buildings, designed to provide brightness, comfort, and quality of life. The elegant and modern architecture blends harmoniously into the neighborhood and will seduce lovers of serenity and refined finishes. The building envelope of the MINERGIE-P construction is even better insulated than the Minergie standard and is subject to an air tightness test. The result is maximum energy efficiency and a perfect ambient climate. • Thermal comfort and well-being: The perfectly insulated and airtight envelope eliminates thermal bridges, and energy losses are reduced to a minimum. Heating becomes almost unnecessary! • Very low energy costs: Heating costs are extremely reduced (often divided by two or three compared to a standard construction), which protects against rising energy prices. • Indoor air quality: Automatic, gentle ventilation ensures 24-hour air renewal, providing a healthy atmosphere, reduced external noise, and filtration of pollen and dust. • Sustainable and concrete savings: Your building produces zero CO2 emissions and operates with non-fossil energies. You are assured of making massive savings on your bills while enhancing your real estate assets in the long term. • Summer heat protection: The standard imposes high requirements to avoid overheating in summer, ensuring freshness even during heatwaves. • Guaranteed quality: The airtightness of your home is rigorously tested, guaranteeing a flawless construction. Choosing Minergie-P means anticipating tomorrow's standards and offering yourself a certified oasis of tranquility. General description: • Integrated, covered parking in the outdoor facilities • Access and parking with permeable paving (permeable pavers) • Manicured landscaping • Air/water heat pump with underfloor heating and cooling system • Individual heating meters • Photovoltaic panels on the roof • Two parking spaces per apartment (1x covered + 1x outdoor) • Visitor parking Apartment description: • Entrance hall with built-in cupboards • Cupboards in all rooms • Triple glazing • Dimmers in living areas and bedrooms • Spacious, ideally oriented terraces • Private laundry room with washing machine in each basement • A generous basement for each apartment • Lift serving all levels • Nice ceiling height • Choice of finishes according to defined budget • Sink furniture and towel rails in bathrooms The parking spaces are to be acquired at an additional cost of CHF 40,000.- to the selling price. The detailed construction description and plans are available upon request. To receive a complete dossier or schedule an appointment, do not hesitate to contact us. Les Iris could well provoke a true love at first sight in you.

  • Balcony / Terrace
  • Elevator
  • Mountain view
  • +3
Travel time
-

Other interesting objects