Les Hauts-Geneveys - Properties for sale with Balcony / Terrace

We recommend expanding your search criteria to get similar results. The current filters didn’t return any matches.

If you don’t want to change your current search criteria, we recommend creating a search alert, so you’ll be notified when matching offers become available.

More objects in your automatically expanded search area
105 results - Radius: + 10km
Courtier Groupe JR

Courtier Groupe JR

1 / 23
Courtier Groupe JR

Courtier Groupe JR

  • Parking space
  • Balcony / Terrace
  • View
  • +2
5.5 rooms, 222m², CHF 2,000,000.–
Auf Anfrage 1, 2035 Corcelles NE, 2035 Corcelles NE

Exceptional 5.5-room duplex – Terrace & lake view

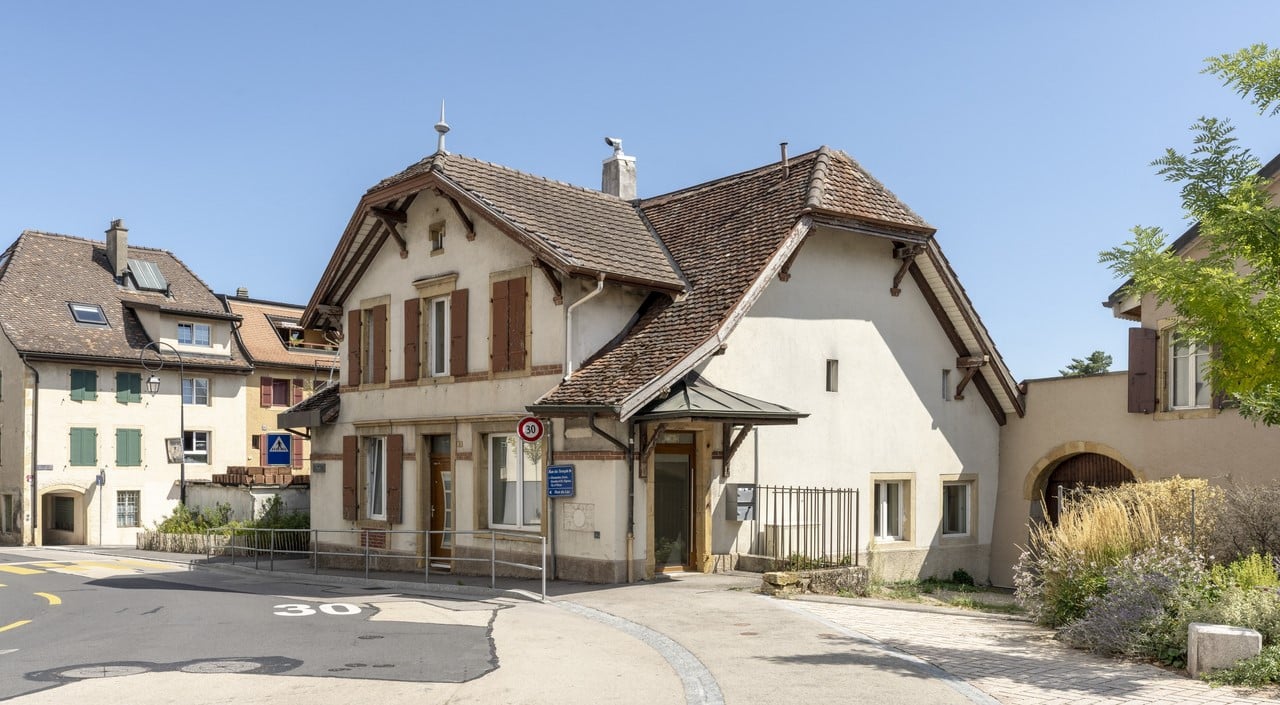
Discover this superb 5.5-room duplex located in an old master house of character dating from 1903, in Corcelles NE.This property is part of a comprehensive renovation project comprising two apartments: a 4.5-room apartment on the raised ground floor and this magnificent 5.5-room duplex occupying the upper levels.The entire house will be fully renovated to offer a living space that combines the charm of the old, beautiful volumes, and modern comfort.With a living area of approximately 222 m², this duplex will seduce with its generous spaces, its brightness, and its magnificent view of Lake Neuchâtel, visible notably from the parental suite, the terrace, and the large living room with open kitchen.The property will be sold with a complete renovation project.The finishes will be carefully carried out and realized with quality materials, selected for their durability, aesthetics, and daily comfort.Future buyers will have the possibility to choose the materials and finishes according to their tastes, while benefiting from our accompaniment at each stage of the project. We take care of all the work to deliver a fully renovated, equipped, and ready-to-live apartment.The duplex will offer a vast living space with a large living room, dining room, and open kitchen, benefiting from direct access to the veranda. This convivial and bright space will offer an ideal setting to fully enjoy the view and the quality of life of the place.The night area will include four bedrooms, including a beautiful parental suite with private bathroom, large dressing room, and breathtaking view of Lake Neuchâtel.The property will include:A 5.5-room duplex on two levelsA living area of approximately 222 m²An old master house fully renovatedA large living room-dining room with open kitchenDirect access to the veranda from the living areaFour bedroomsA parental suite with private bathroom and large dressing roomThree bathrooms in totalA terrace with a view of Lake NeuchâtelA breathtaking lake view from the parental suite, the terrace, and the living roomA private wine cellarA large gardenTwo parking spaces are included in the priceQuality materials and careful finishes, chosen by the buyerComprehensive accompaniment in the choice of materialsA fully renovated and equipped apartmentWellness areas:A wellness area with sauna and showerA fitness roomA covered outdoor kitchen with a beautiful terrace areaThese wellness areas will provide a genuine additional comfort in daily life, offering rare and carefully designed services in a convivial and exclusive setting.Located in the charming village of Corcelles NE, this duplex benefits from a calm, green, and sunny environment. Its situation allows you to enjoy a peaceful living space while remaining close to amenities, transportation, and Neuchâtel.This project represents a rare opportunity to acquire a character duplex in a fully renovated old master house with large volumes, a lake view, and personalized services.An ideal property for families or people looking for space, charm, modern comfort, and quality of life in a privileged setting.

  • Parking space
  • Balcony / Terrace
  • View
  • +2
Travel time
-
New building
1 / 10
5.5 rooms, 141m², CHF 980,000.–
Rue de Neuchâtel 29, 2034 Peseux

New 5.5-room apartments

Key features • New construction • Small PPE • Ideally located • Amenities nearby • Covered parking spaces • Bicycle storage • Elevator • Balconies • 60 m² living room 9 new apartments in Peseux Located in the heart of a residential area in Peseux, this new real estate project offers 9 modern apartments for sale. In a central environment, the construction combines comfort, elegance, pleasant living conditions, and proximity to amenities.The apartments are designed according to the latest standards and have a living room of over 60 m². They also all have a balcony, allowing you to enjoy moments of relaxation and beautiful brightness. Furthermore, the materials and finishes have been selected with taste to offer optimal quality of life.Covered and outdoor parking spaces are available at an extra cost.Don't miss this opportunity to settle in a lively and practical location while benefiting from a new, well-designed, and pleasant apartment.An appointment? With pleasure, but we must first validate your purchasing potential. An appointment, without obligation, with one of our advisors will allow us to obtain all the necessary information for the financing of your future acquisition.The project at a glance: • 1 building • 9 PPE apartments in total • 1 apartment with 3.5 rooms • 5 apartments with 4.5 rooms • 3 apartments with 5.5 rooms • 6 outdoor parking spaces • 7 covered parking spaces • 40 bicycle spaces Delivery: • Delivery of the first apartments: 2027

Travel time
-
Rafael Rosa

Rafael Rosa

1 / 13
Rafael Rosa

Rafael Rosa

  • Balcony / Terrace
  • Garage
  • View
7.5 rooms, 227m², CHF 950,000.–
La Chaux-de-Fonds, 2300 La Chaux-de-Fonds

Spacious family duplex of 7.5 rooms (227 m²)

Exceptional duplex in La Chaux-de-Fonds: space and serenity at the service of your family. Located in a peaceful and particularly sought-after neighborhood at Rue des Ormes 2, this exceptional apartment constitutes the ideal refuge for families seeking a living environment that is both serene, bright, and functional. Offering a generous living area of 227 m² intelligently distributed over two levels, this 7.5-room duplex seduces immediately with its harmonious volumes and the warm atmosphere that emanates from it. From the entrance, the optimized design of the spaces invites conviviality. Thanks to a privileged south-eastern orientation, each space is imbued with soft natural light from morning to mid-afternoon. The night area brings together five large, spacious bedrooms as well as two modern bathrooms, offering each family member true intimacy and all the comfort desired for daily life. Beyond its interior qualities, the property benefits from a simply remarkable geographical location. Nature and leisure lovers will appreciate the immediate proximity to the magnificent Parc Gallet, perfect for walks or outdoor games, as well as quick access to the Les Mélèzes complex with its swimming pool and ice rink. Schools, public transportation, and all essential amenities are also located just a few steps away, thus elegantly combining the tranquility of a residential area with the ease of movement. This unique property represents a rare opportunity to compose a customized home in a privileged environment. Do not wait any longer to come and visit it and let yourself be charmed by its exceptional potential. Contact us today to plan a discovery of the premises.Exact address available after registration on neho.ch.DO YOU WANT TO VISIT? PLEASE REGISTER FIRST: https://neho.ch/b/2300-26-20

  • Balcony / Terrace
  • Garage
  • View
Antony D'Agostino

Antony D'Agostino

1 / 12
Antony D'Agostino

Antony D'Agostino

  • Balcony / Terrace
5.5 rooms, 157m², CHF 1,090,000.–
Rue des Parcs 133, 2000 Neuchâtel

Divercité redefines the art of urban living!
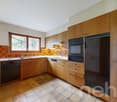
A completed project that offers a rare living environment, combining comfort, accessibility, and a privileged location.Just a few steps from the city center, with flat access to the train station, everything is designed for daily practicality.Turnkey apartments, ready to welcome their new inhabitantsSpacious and bright spaces:4.5-room apartments with spacious living rooms and large windows5.5-room duplex apartments with large interior and exterior surfacesBalconies and terraces designed as real extensions of the living spaceParental bedrooms with dressing rooms in the large typology apartmentsA connected address:Located at Rue des Parc 133 in Neuchâtel, just a few minutes from the city center, the project benefits from a strategic location.The city center is quickly accessible by public transport, by bike, or even on foot.Shops, schools, and services in the immediate vicinity:Train station and highway axes easily accessibleHigh points of the project:High-end materials and careful finishesGenerous interior volumes, designed for functionalityLarge private outdoor spacesPrivileged location in the immediate vicinity of Neuchâtel city centerConstruction quality guaranteeing comfort and durabilityContact us today to receive the complete brochure, discover the plans, and visit your future home.

  • Balcony / Terrace
Travel time
-
1 / 13
5.5 rooms, 129m², CHF 560,000.–
rue du Parc 89, 2300 La Chaux-de-Fonds

2 + 3.5 rooms or 5.5 rooms with large balcony? The choice is yours!

Look far, enjoy an "evolutive" apartment that adapts to your needs!Currently configured in two apartments (2 rooms and 3.5 rooms), it can easily be reunited into a spacious duplex by reinstalling the existing staircase - or even by integrating an interior elevator. The low presence of load-bearing walls also allows you to rethink the volumes according to your desires.Located in the heart of the city, on the 1st and 2nd floors (with elevator) of a building entirely rebuilt between 2008 and 2010, this rare property combines modernity, flexibility, and privileged location. Its large, south-facing balcony offers an unobstructed view and optimal sunlight.The main floor features a beautiful, semi-open kitchen opening onto a spacious living room with access to the balcony, an office space, and a large bedroom connected to a complete bathroom with a spa bathtub, shower, laundry room, and WC. The upper floor, with independent entrance, includes a large room with a kitchenette, a bedroom, and a shower room with WC.Two cellars and a large parking space in a nearby collective garage complete the set.THE FINISHES OR AMENITIES ARE NOT TO YOUR TASTE?TAKE ADVANTAGE OF A "WORK ENVELOPE" OF CHF 30,000.- OFFERED!An ideal property for an owner who wants to occupy the entire property or live on one floor and rent the other, or for an investor looking for two units in one object - all in a central, modern, and modular setting.

Travel time
-
Rafael Rosa

Rafael Rosa

1 / 12
Rafael Rosa

Rafael Rosa

  • Parking space
  • Balcony / Terrace
  • Garage
  • +1
6.5 rooms, 186m², CHF 780,000.–
Le Locle, 2400 Le Locle

Exceptional 186 m² loft: unique volumes and total modularity

Discover a unique living space entirely renovated, where absolute luminosity rhymes with total flexibility. Originally designed as a 6.5-room apartment with 186 m² of net living space, this apartment reinvents itself as a superb loft with generous spaces, designed to adapt to all your desires. Here, modularity is queen: each volume can be rethought, partitioned or opened according to your imagination and your family or professional needs. The highlights of the property: • Space & Modularity: A net surface area of 186 m² with hyper-flexible potential for transformation. • Light & View: Located on the 2nd floor of a 4-level building, the loft benefits from an ideal southeast exposure and a totally unobstructed view, without any vis-à-vis. • Night side & Comfort: 3 spacious bedrooms guaranteeing the intimacy of each and 2 modern bathrooms with windows. Whether you dream of a large contemporary open space, integrated artist studios or custom parental suites, this place is a blank page waiting for your ideas. Don't miss the opportunity to make this exceptional space your own. Contact us today to organize a visit and let yourself be seduced by the unique potential of this exceptional loft.Exact address available after registration on neho.ch.DO YOU WANT TO VISIT? PLEASE REGISTER FIRST: https://neho.ch/b/2400-26-11

  • Parking space
  • Balcony / Terrace
  • Garage
  • +1
Courtier Groupe JR

Courtier Groupe JR

1 / 16
Courtier Groupe JR

Courtier Groupe JR

  • Parking space
  • Balcony / Terrace
  • Garage
  • +4
5.5 rooms, 150m², CHF 1,800,000.–
2000 Neuchâtel

Dream villa with spectacular lake views!

Design your home with the inclusive renovation project!Discover this beautiful single-family house with 5.5 rooms, ideally located in Neuchâtel, in a quiet, sunny, and sought-after environment.Built in 1944, this property offers excellent potential for transformation.It is offered with a comprehensive renovation project, allowing you to create a modern, comfortable, and perfectly adapted home to your needs. The materials, interior fittings, finishes, as well as the possibilities of extension, can be studied and modified according to your wishes and budget.With a generous living area of approximately 150 m² spread over three levels and a plot of 525 m², this house represents a great opportunity for those who want to acquire a property with character, while also benefiting from a personalized and evolving project.The project includes a beautiful, open, and modern living space, comprising a bright living room and a contemporary kitchen in an open space with a central island, quality materials, modern equipment, and careful finishes.The layout can also include a parental suite with a private balcony offering a view of the lake, creating an intimate and privileged space.Two modern bathrooms can be provided, with a bathtub, large mirror, recessed lighting, and contemporary finishes.Outside, the house benefits from a pleasant and sunny garden, offering many possibilities for layout: relaxation area, dining area, terrace, vegetable garden, playground for children, or landscaping according to your wishes.The project also includes two terraces with a view of the lake, ideal for enjoying the beautiful days, receiving guests, or simply appreciating a pleasant and bright living space.The property also has a garage, parking spaces, a balcony, as well as practical equipment such as a dishwasher, cable TV, and an elevated ground floor area.Environment and railway linesA railway line passes above the property. However, it is very little perceived thanks to the presence of a noise barrier. The track and rails have also been adapted to minimize noise pollution.A second line, used by a small train, is located below. The train passes generally two to three times per hour. Its passage remains slightly audible but is not particularly disturbing: it is possible to continue a normal conversation while it passes.Below the plot is a municipal plot dedicated to gardens and vegetable gardens. This plot, of about 200 m², is not buildable and creates a natural separation between the property and the railway line located below.Main advantages • Single-family house with 5.5 rooms in Neuchâtel • About 150 m² of living space, spread over three levels • Plot of 525 m² • Pleasant and sunny garden • Inclusive renovation project • Great possibilities for extensions and layouts • Materials and finishes adaptable to budget • Parental suite with private balcony and lake view possible • Two terraces with lake view • Garage, parking spaces, and balcony • Municipal plot that cannot be built, below • Noise barrier that greatly reduces the noise pollution of the upper line • Available immediately This house is ideal for a buyer looking for a unique, personalized, and adaptable property, with the possibility of creating a customized interior that combines the charm of the old with modern comfort.A rare opportunity in Neuchâtel to realize a true life project according to your wishes, in a privileged environment with a lake view and garden.

  • Parking space
  • Balcony / Terrace
  • Garage
  • +4
1 / 26
6.5 rooms, 250m², CHF 895,000.–
Rue du Lac 2, 2014 Bôle

Mixed building with high potential in the heart of the village of Bôle (Milvignes commune)

Mixed building with high potential in the heart of the village of Bôle (Milvignes commune)Ideally located in the center of Bôle (Rue du Lac 2), just a few steps from schools and public transportation, this mixed building offers an excellent investment or exploitation opportunity. The commune also benefits from the lowest tax rate in the canton of Neuchâtel (63 %).The property's strong points:Commercial area (100 m²): Fully renovated in 2021/2022 and authorized for takeaway food. Includes a bright customer area of 49 m², a large equipped kitchen of 44 m² (220V/380V electrical installations, ventilation) and sanitary facilities. 4.5-room apartment: Renovated in 2019 and terminated by the tenants for November 30, 2026. Features a kitchen/dining room, a living room, 3 bedrooms, a large terrace of 24 m², a cellar (30 m²) and access to an attic. Annexes & Parking: An independent storage room of 32 m², a covered area of 14 m², an individual garage with electric door and 2 outdoor parking spaces. Financial and technical data:Provisional rental income: CHF 43,440.- / year (excluding charges) Sale price: CHF 895,000.- Available mortgage deeds: CHF 600,000.- (transferred free of charge) Heating: Floor heating, PVC double glazing, fiber optic connection. Availability: October 1, 2026 or by agreement. Contact & Visits Exclusive Régie Roland DonnerPhone: 079 812 18 75 / 032 724 48 48 | Email: regie.donner@gmail.com | Site: www.donner-immobilier.chVisits by appointment after having taken note of the complete file, first telephone exchange and verification of financing capacity.

Travel time
-
1 / 30
6.5 rooms, 168m², CHF 1,495,000.–
Rue de la Côte 11, 2013 Milvignes

New project of 3 contemporary villas in a sought-after residential area

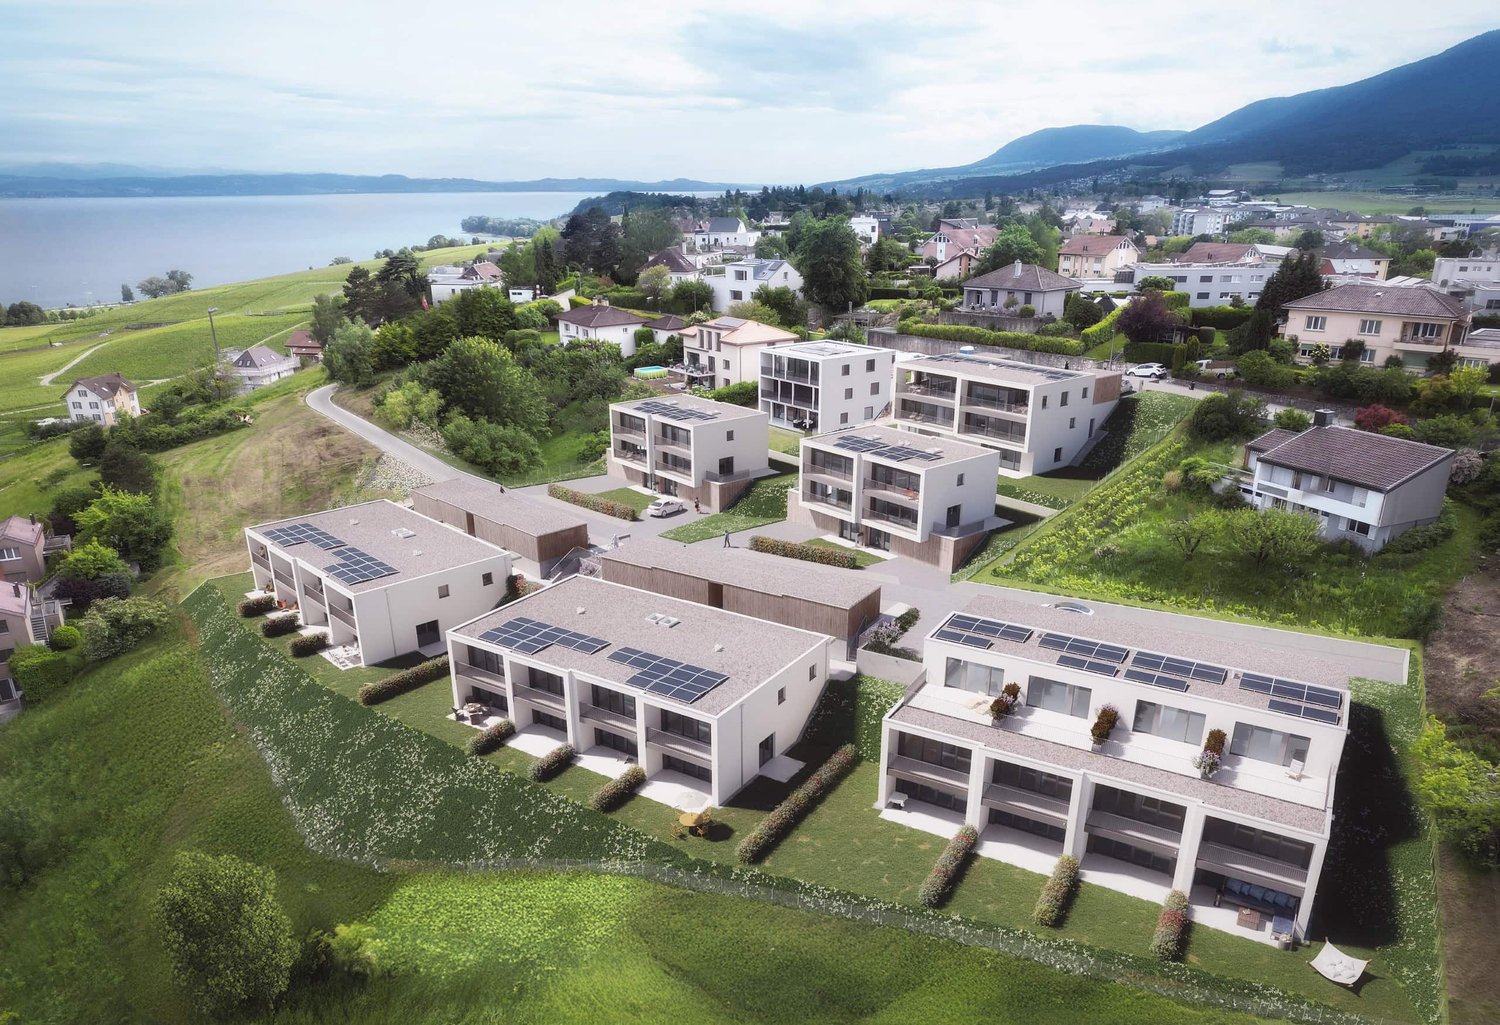
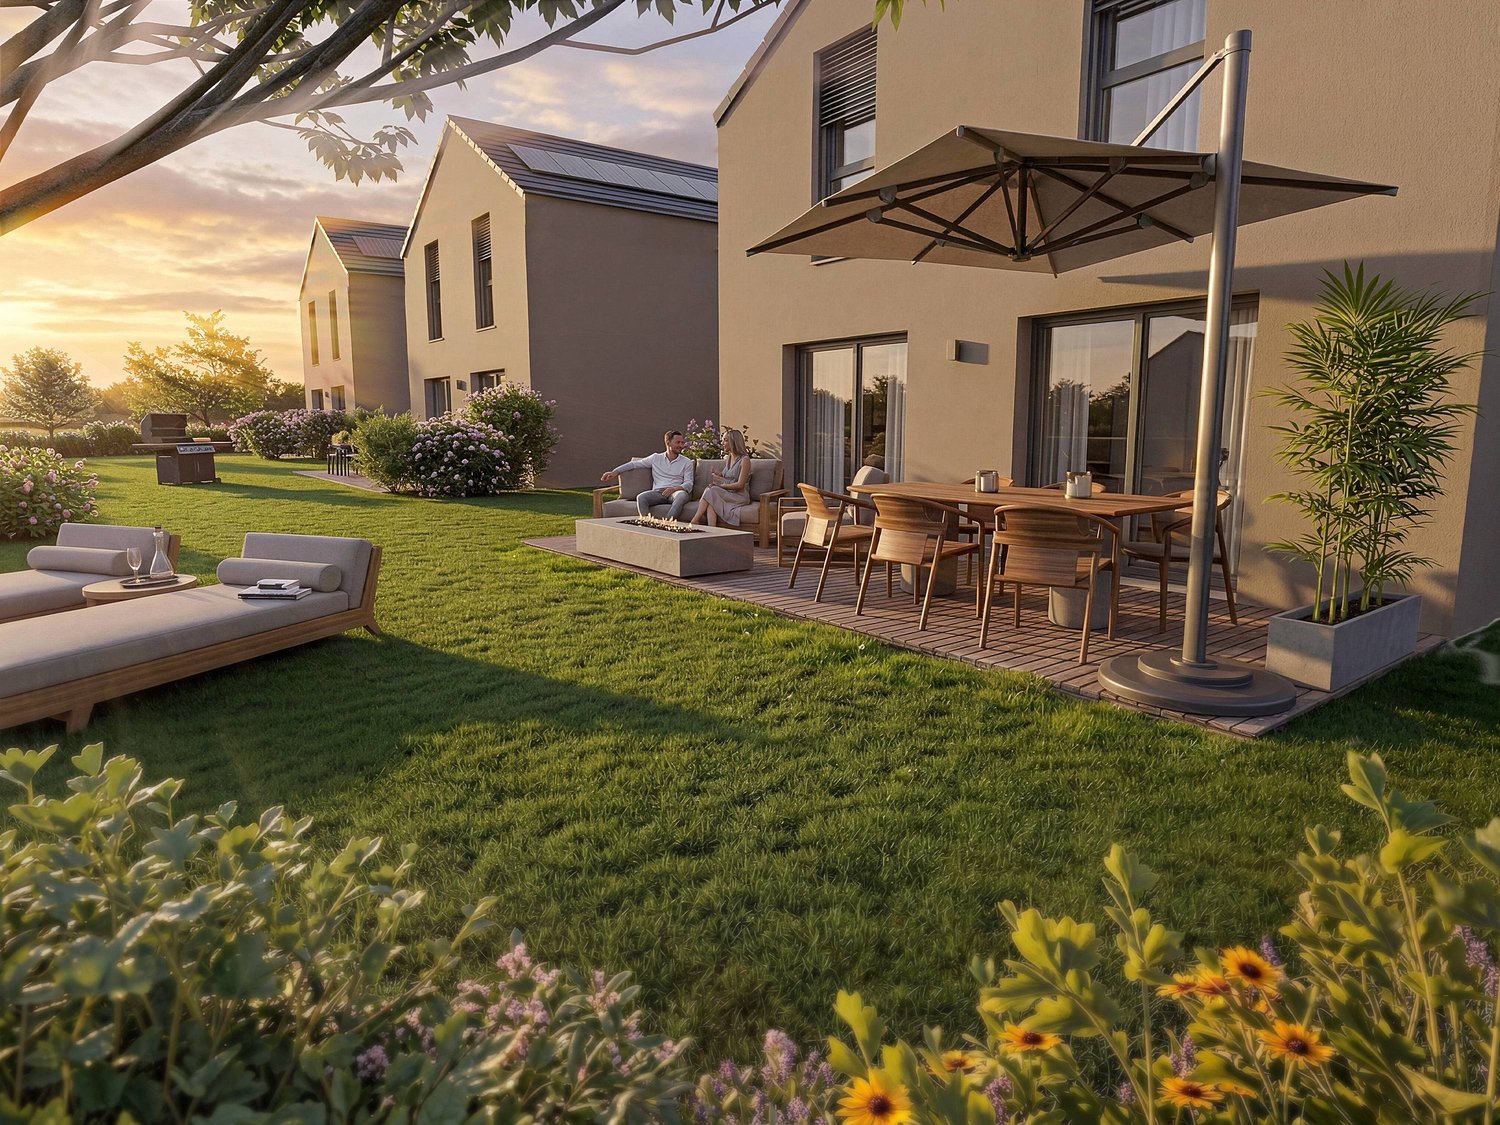
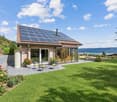
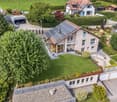
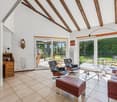
The space your family has been dreaming of, finally in ColombierIn a pleasant residential area of Colombier, just a few minutes from the lake and hiking trails, discover this exclusive project of three contemporary villas designed to offer families seeking space, comfort, and tranquility a privileged living environment.The villas are developed on three levels and offer a generous living area of approximately 168 m² and a perfectly thought-out room layout to meet the requirements of modern life.The ground floor houses a large living area flooded with light, with an open kitchen, dining room, and living room, which directly accesses the terrace and private garden. An office, ideal for a home office or as an additional room, as well as a bathroom with WC and a storage room, complete this level.The upper floor offers four comfortable bedrooms, each providing its own space for family members. The master bedroom has its own bathroom, while another bathroom serves the other bedrooms.The basement offers a large basement area as well as a technical room, which provides valuable storage space.The villas are designed to combine comfort and energy efficiency and are equipped with a heat pump and photovoltaic panels.Future owners also have the opportunity to personalize certain equipment details to create an interior that suits them.The advantages:✓ Quiet and sought-after residential area✓ Just a few minutes' walk from the lake✓ Approx. 168 m² living area✓ 5 bedrooms✓ Office on the ground floor✓ 3 bathrooms✓ Private garden and terrace✓ Heat pump✓ Photovoltaic system✓ New building✓ Personalization of equipment possiblePrice:Villa A – Plot approx. 547 m²: CHF 1'595'000.-Villa B – Plot approx. 425 m²: CHF 1'495'000.-Villa C – Plot approx. 441 m²: CHF 1'555'000.-A rare opportunity for families seeking a high-quality living environment while remaining close to amenities and the lake.

Travel time
-
New building
1 / 10
5.5 rooms, 141m², CHF 980,000.–
2000 Neuchâtel

New 5.5-room apartments in Peseux

Key features • New construction • Small PPE • Ideally located • Amenities nearby • Covered parking spaces • Bicycle storage • Elevator • Balconies • 60 m² living room 9 new apartments in Peseux Located in the heart of a residential area in Peseux, this new real estate project offers 9 modern apartments for sale. In a central environment, the construction combines comfort, elegance, pleasant living, and proximity to amenities.The apartments are designed according to the latest standards and have a living room of over 60 m². They also all have a balcony, allowing you to enjoy moments of relaxation and beautiful brightness. Additionally, the materials and finishes have been selected with taste to offer optimal living quality.Covered and outdoor parking spaces are available, in addition to the sale price.Don't miss this opportunity to settle in a vibrant and practical location while benefiting from a new, well-designed, and pleasant apartment.An appointment? With pleasure, but we must first validate your purchasing potential. An appointment, without obligation, with one of our advisors will allow us to obtain all the necessary information for the financing of your future acquisition.The project at a glance: • 1 building • 9 PPE apartments in total • 1 apartment with 3.5 rooms • 5 apartments with 4.5 rooms • 3 apartments with 5.5 rooms • 6 outdoor parking spaces • 7 covered parking spaces • 40 bicycle spaces Delivery: • Delivery of the first apartments: 2027

1 / 13
5.5 rooms, 100m², CHF 890,000.–
Route de la Gare 17, 2017 Boudry

Detached house in Boudry in a green setting

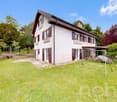
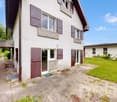
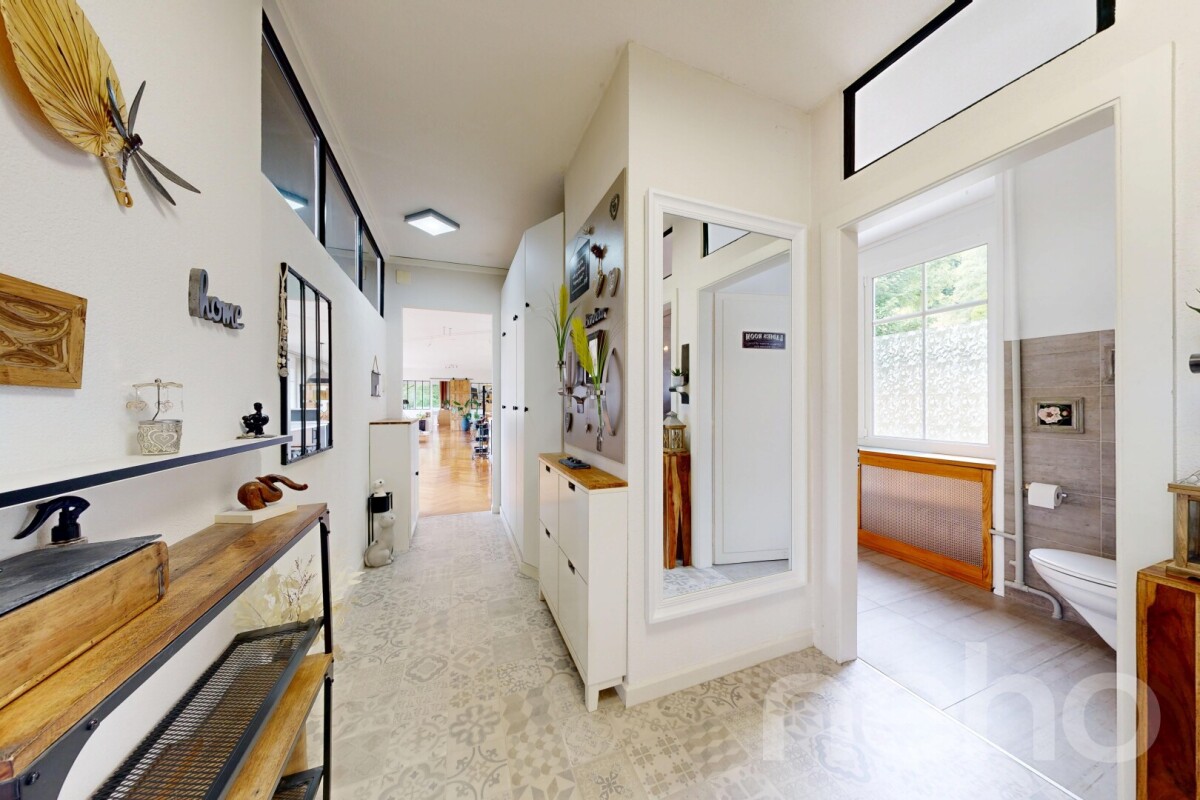
This detached house is located in the north of the village of Boudry, in a green setting (forest on the southwest side) and offers great intimacy despite the presence of nearby buildings.Built in 1980, this building has been regularly maintained by its owners and therefore allows its future occupants to settle in without having to carry out major work.Furthermore, important work was carried out in 2010 to ensure the maintenance of the value of this villa (peripheral insulation, windows & shutters, electric blinds, floor coverings, kitchen, sanitary facilities, etc.) and the pipes were changed in 2020.A large balcony and a beautifully tree-lined garden are also an asset to this property.The bus stop is in close proximity, and the CFF train station is approximately 500 meters away.Distribution:Access to the building is from the east of the building, from the large covered area. Once inside, you enter the entrance hall with a wardrobe before joining, on your right, the living space offering a large, very bright living/dining room and an open kitchen.To the left of the entrance hall is a distribution corridor with built-in cupboards leading to a bathroom and two bedrooms, one of which has an en-suite bathroom (shower).Taking the central stairs, we access the lower floor offering a third bedroom, a laundry room, the technical room, an anti-atomic bunker serving as a cellar, and storage spaces (cellars).

Travel time
-

Other interesting objects