Le Pâquier NE - Properties for sale

We recommend expanding your search criteria to get similar results. The current filters didn’t return any matches.

If you don’t want to change your current search criteria, we recommend creating a search alert, so you’ll be notified when matching offers become available.

More objects in your automatically expanded search area
47 results - Radius: + 10km
  • A three-story residential building with white walls, multiple windows with shutters, and a wooden front door. The roof features a small attic with dormer windows and a balcony.
  • Empty room with wooden flooring, exposed wooden beams on the ceiling, large windows, and a built-in wardrobe.
  • Empty room with wooden flooring, white walls, exposed wooden beams on the ceiling, and two doors, one with a glass panel. Wall-mounted light fixtures are visible on the right side.
  • Empty room with wooden flooring, white paneled walls, and a large window with curtains. The room features a built-in closet with shelves and a radiator under the window.
  • Empty hallway with wooden flooring, white paneled walls, and a slanted white ceiling with recessed lighting. A door and a window with curtains are visible at the end of the hallway.
  • Empty hallway with wooden flooring, light-colored walls, a window with a radiator below, and a ceiling light fixture.
  • Empty room with light wooden flooring, white walls, and a ceiling light fixture.
  • Empty hallway with wooden flooring, white walls, and a closed wooden door at the end.
  • Modern kitchen with light-colored cabinets, a sink, oven, dishwasher, and a window letting in natural light.
  • Modern kitchen with white cabinets, a refrigerator, and a sink area. The space features tiled flooring and recessed lighting.
  • Empty hallway with tiled floor, white walls, and a door leading to an outdoor area. The outdoor area includes a small mat, a broom, and some stacked items.
  • Empty hallway with tiled floor, white walls, radiator, and a small shelf with items visible in the background.
  • Modern bathroom with a white washing machine, a sink with a mirror, and built-in cabinets.
  • Bathtub with a handheld showerhead and handheld controls, handrails, and towel rack.
  • Floor plan showing a layout with a kitchen, three bedrooms, a bathroom, a hallway, an entrance, a storage area, and a terrace.
  • Courtyard with a central fountain, surrounded by tables and chairs, with several buildings featuring red-tiled roofs and shutters.
  • A quiet street lined with colorful houses, featuring red, white, and pink facades, surrounded by trees and bushes. The sun is setting, casting a warm glow over the scene.
1 / 17
3 rooms, 94m², CHF 380,000.–
Top
Ville 8, 2525 Le Landeron

Apartment in Le Landeron

Character apartment, 3 rooms – 94 m² in Le LanderonSelling price: CHF 380’000.– Available immediatelyLocated on the 1st floor of a character house in Le Landeron, this 3-room apartment offers a generous living area of approximately 94 m².It charms with its beautiful volumes, its warm atmosphere, and its architectural elements full of charm: parquet, exposed beams, woodwork, and visible natural stones. The functional distribution of spaces will suit both a couple, a small family, and people looking for an additional room for teleworking.A spacious and cozy living roomThe large living room of approximately 31 m² constitutes the heart of the apartment. Its generous surface allows for comfortably arranging a relaxation area and a dining area.The exposed beams, the wooden ceiling, the parquet, and the elements in stone give this room an authentic and welcoming atmosphere.This room is designated as "Room 1" on the plan.The apartment has two additional bedrooms: • Room 2: approximately 14 m², includes integrated storage spaces. It can easily be used as a bedroom, office, or multipurpose room. • Room 3: approximately 15 m², offering a calm atmosphere, a warm floor, and pleasant natural light. Its layout allows for different types of arrangement. An equipped kitchen with dining areaWith a surface area of approximately 18 m², the kitchen offers a particularly comfortable space for cooking and sharing meals.It includes, among other things, numerous storage spaces, a generous work surface, an oven, cooking plates, a hood, a dishwasher, and a sink. Its configuration also allows for installing a table and enjoying a real dining area.A functional bathroomThe bathroom, approximately 6 m² in size, includes a shower, a washbasin with storage and mirror, as well as an integrated laundry room.The shower is equipped with grab bars and a fold-down seat, providing additional comfort for daily use.Hall and vestibuleThe hall, approximately 5 m² in size, benefits from beautiful natural light and ensures a fluid distribution to the various rooms of the apartment.A complementary vestibule offers additional storage possibilities and can be arranged according to the needs of the future owners.A private cellarA cellar of approximately 5 m² completes the property and offers a valuable storage space.The highlights • Generous living area of approximately 94 m² • Large living room of approximately 31 m² • Equipped kitchen of approximately 18 m² with dining area • Two comfortable bedrooms • Charm of the old • Exposed beams, parquet, and stone elements • Numerous storage spaces • Bathroom with laundry room • Private cellar of approximately 5 m² • Apartment available immediately ContactsUntil November 30, 2026: Gilbert Stähli, +41 78 690 05 41, gilbert.staehli@bluewin.chFrom December 1, 2026: Patrice Stähli, +41 76 822 07 68, patrice.staehli@hotmail.com


Travel time
-
1 / 12
  • Parking space
  • Pets allowed
  • Elevator
  • +1
3.5 rooms, 94m², CHF 560,000.–
Cornaux, 2087 Cornaux

3.5 rooms ready to live in with garden, Cornaux station at 5 minutes on foot

In Cornaux, this 3.5-room apartment on the ground floor, in a well-maintained Minergie-P building, is aimed at those looking for a property in excellent condition, ready to live in and available immediately, with a garden and the train station just a short walk away. A spacious entrance serves all the rooms, all of which have pleasant volumes. The living area combines the living room, dining room, and open kitchen into a single comfortable space that opens directly onto the terrace. The two bedrooms, with generous dimensions, can accommodate a parental bedroom as well as a child's bedroom, a guest room, or an office. They share a bathroom with a bathtub and shower. A storage room can be used as storage or as a private laundry room, and a large cellar completes the storage facilities. An outdoor parking space is available in addition to the sale price. The outdoor areas are particularly noteworthy: the terrace extends the living area and opens onto a garden of approximately 100 m², perfect for outdoor dining, playing with children, or simply enjoying the beautiful days in nature. This apartment offers a particularly practical living space: the train station is just a 5-minute walk away, with direct trains to Neuchâtel in under 10 minutes and to Biel in just over 20 minutes.Exact address available after registration on neho.ch.DO YOU WANT TO VISIT? PLEASE REGISTER FIRST: https://neho.ch/b/2087-26-1


  • Parking space
  • Pets allowed
  • Elevator
  • +1
Antony D'Agostino

Antony D'Agostino

1 / 9
Antony D'Agostino

Antony D'Agostino

3.5 rooms, 92m², CHF 790,000.–
Rue des Epinettes 2, 2515 Prêles

Dernières opportunités - Les Terrasses de Prêles

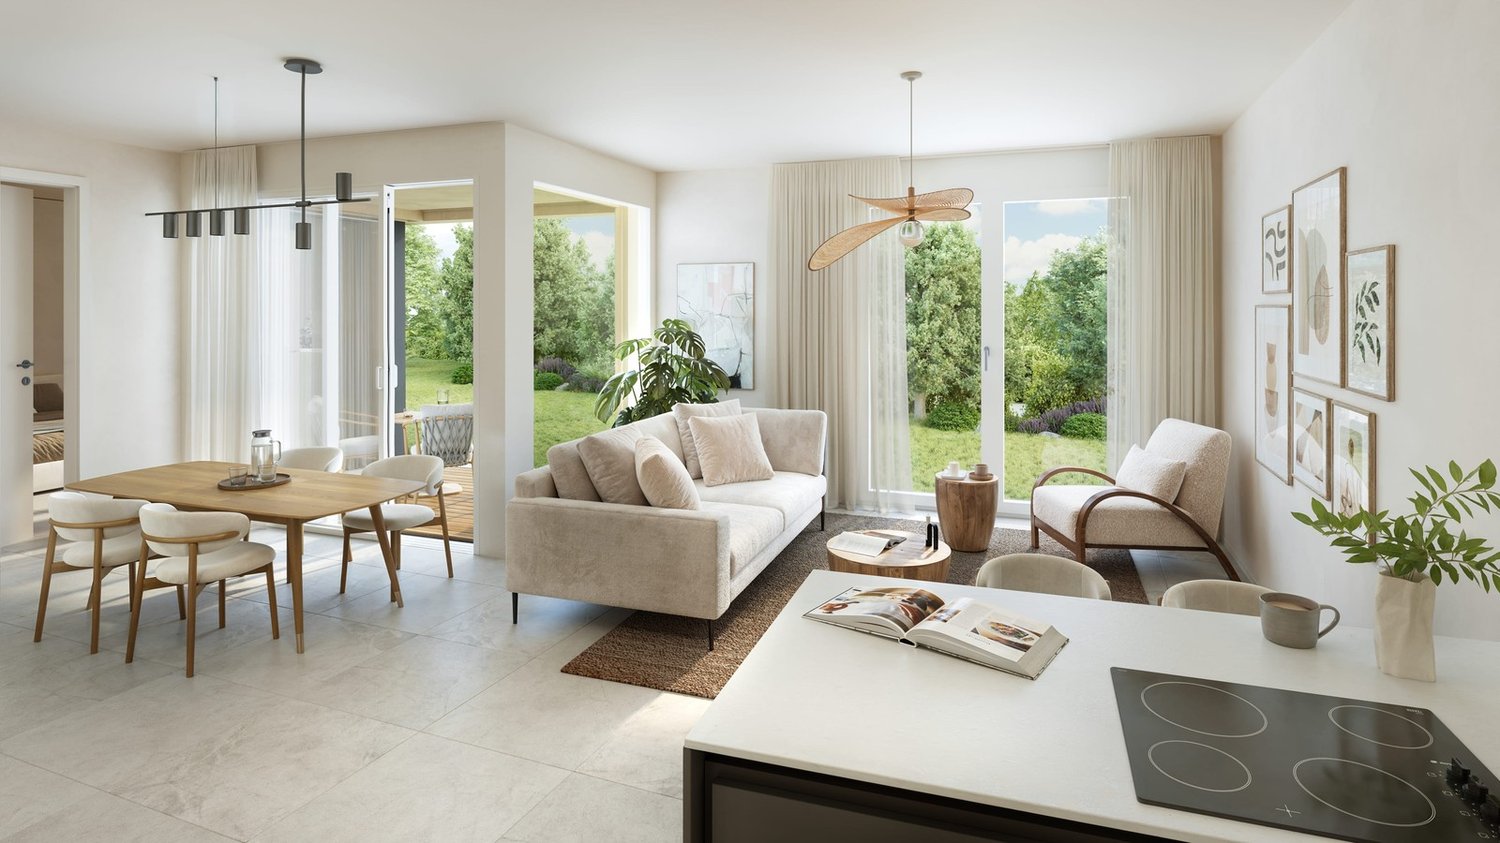
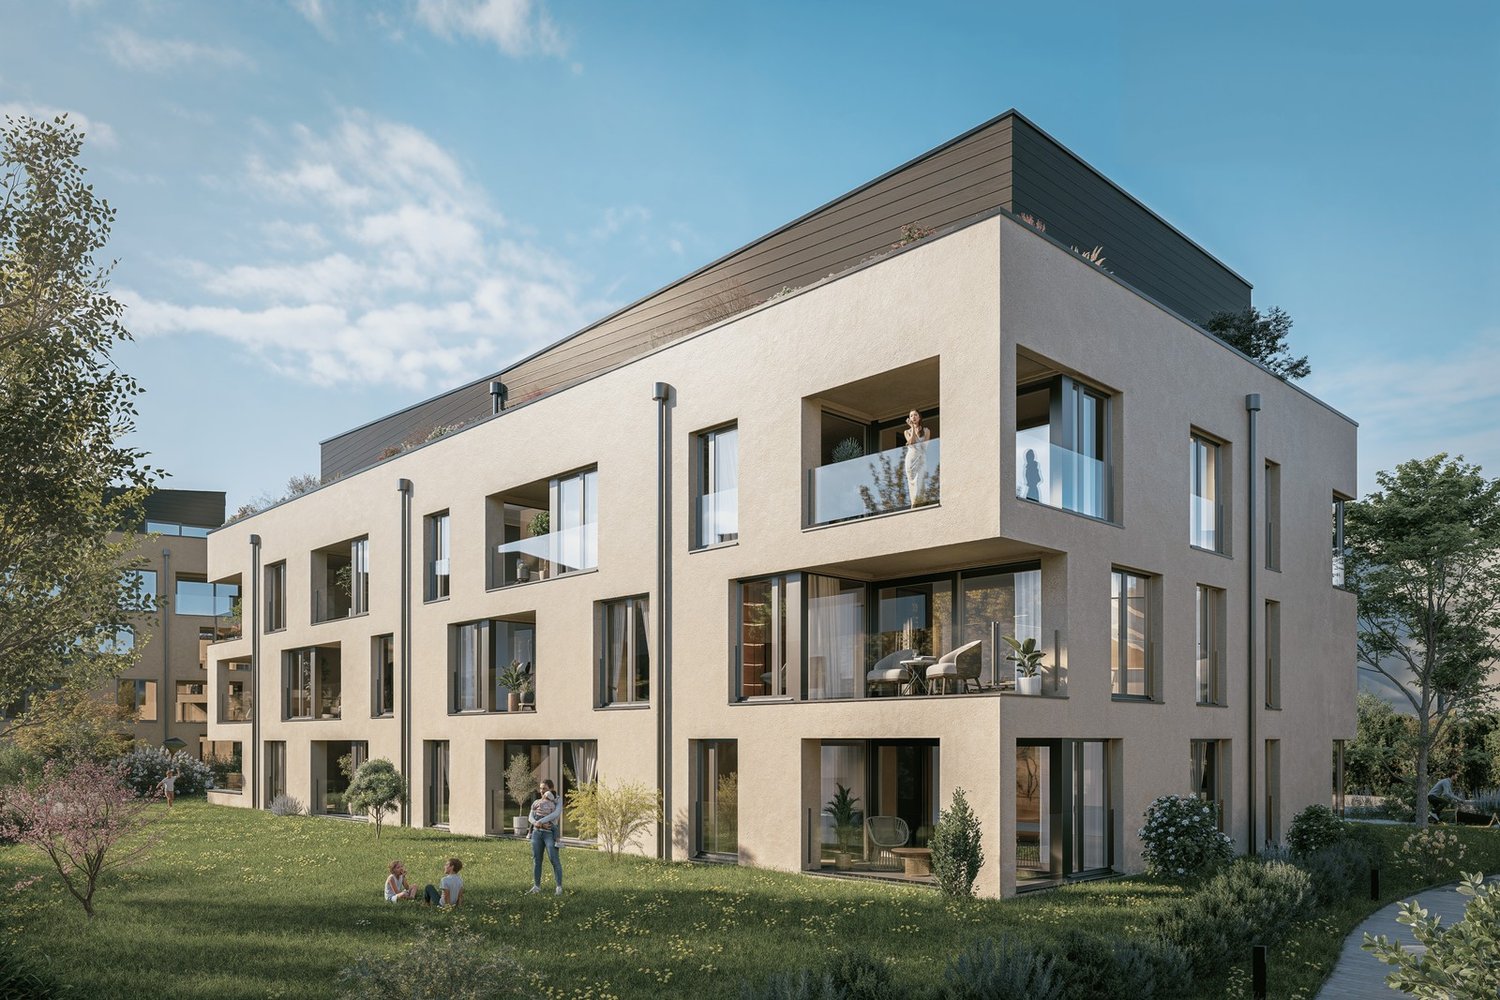
Découvrez des appartements de 3,5 pièces offrant de généreuses surfaces habitables comprises entre 81 et 97 m². Des espaces lumineux et modulables, pensés pour créer un intérieur qui vous ressemble.Avec son architecture audacieuse, ses lignes contemporaines et ses façades harmonieusement intégrées au paysage, cette promotion place le bien-être, la lumière naturelle et la générosité des volumes au coeur de sa conception.Le projet comprend 24 logements, du studio au 5,5 pièces, ainsi que 39 places de stationnement dans un garage souterrain. Chaque appartement bénéficie d'au moins un balcon ou d'une terrasse, ainsi que d'une cave privative.Entdecken Sie 3,5-Zimmer-Wohnungen mit großzügigen Wohnflächen zwischen 81 und 97 m². Helle und flexibel gestaltbare Räume, die darauf ausgelegt sind, ein Zuhause zu schaffen, das ganz Ihrem Stil entspricht.Mit ihrer kühnen Architektur, den zeitgemäßen Linien und den harmonisch in die Landschaft eingebetteten Fassaden stellt dieses Bauprojekt Wohlbefinden, Tageslicht und großzügige Raumaufteilung in den Mittelpunkt seines Konzepts.Das Projekt umfasst 24 Wohnungen, vom Studio bis zur 5,5-Zimmer-Wohnung, sowie 39 Stellplätze in einer Tiefgarage. Jede Wohnung verfügt über mindestens einen Balkon oder eine Terrasse sowie einen eigenen KellerraumDiscover 3.5-room apartments offering generous living spaces ranging from 81 to 97 m². Bright, versatile spaces designed to create an interior that reflects your personality.With its bold architecture, contemporary lines, and facades that blend seamlessly into the landscape, this development places well-being, natural light, and spacious living at the heart of its design.The project includes 24 units, ranging from studios to 5.5-room apartments, as well as 39 parking spaces in an underground garage. Each apartment features at least one balcony or terrace, as well as a private storage unit

Travel time
-
Linh Quach

Linh Quach

1 / 13
Linh Quach

Linh Quach

  • Parking space
  • Elevator
  • Wheelchair access
3.5 rooms, 141m², CHF 849,000.–
3238 Gals

Luxury at the highest level

In the midst of the picturesque landscape between Lake Biel and Lake Neuchâtel, this architectural masterpiece rises - a stylish multi-family house with only six selected residential units, which meets the highest standards.These exquisite apartments on the 2nd floor offer you an unparalleled living experience, characterized by discreet privacy and light-flooded rooms thanks to large window fronts with a panoramic view. High-quality materials and uncompromising workmanship guarantee a living quality at the highest level. Every line, every detail was designed with aesthetic finesse - here you feel pure exclusivity.The location combines tranquility, sun, and nature in perfect harmony - a retreat for people who are looking for something special. The completion will take place in September 2026, and only three of the sought-after apartments are still available. This is your last chance to become part of this unique address.Do not hesitate: contact us now and secure your new home, which leaves no wishes unfulfilled. Experience luxury redefined - before someone else does. Here, no wishes are left unfulfilled. Take advantage and convince yourself! This PREMIUM HOMES offer includes: • Quiet and idyllic location • Well-thought-out floor plan • Spacious rooms • High-quality materials • Elegant gallery • Open kitchen • Walk-in closet • Electric shutters • Floor heating • Modern design • Secured facility (security cameras) • Laundry tower in the apartment • Covered parking, excl. CHF 25,000.- • Completion around November 2026 Interested? We would be happy to take you on a non-binding tour! Do you want to sell your house or apartment worry-free? We will tell you the current market value of your property, discreetly and non-bindingly! Are you interested in a first non-binding exchange of ideas? Do not hesitate and contact us. We look forward to you.

  • Parking space
  • Elevator
  • Wheelchair access
Anthony Avlijas

Anthony Avlijas

1 / 7
Anthony Avlijas

Anthony Avlijas

  • Parking space
  • View
  • Elevator
3.5 rooms, 123m², CHF 685,000.–
., 2300 La Chaux-de-Fonds

A bucolic setting near the city

RÉSIDENCE LES TILLEULSDelivery Autumn 2027, permit in force!New promotion in a quiet and green neighborhood of La Chaux-de-FondsIdeally located, in a particularly tree-lined neighborhood and in immediate proximity to the Bois du Petit Château, this superb real estate project of 8 new apartments, sold on plan, benefits from a privileged living environment, combining nature and serenity. Responding to the most demanding criteria of quality, safety, and comfort, this achievement offers all the advantages sought by future owners who want to enjoy a green and peaceful environment, while remaining close to urban amenities.New apartments combining space and functionalityEach lot has been carefully configured and thoughtfully designed to optimize generous volumes, sublimated by omnipresent natural light. The high ceilings reinforce the feeling of space and well-being, while the functional and harmonious interior distributions offer real living spaces that are pleasant to live in every day. All apartments have an outdoor space, garden, terrace, or balcony, inviting you to fully enjoy the surrounding environment, as well as a cellar. • Type of heating: Underfloor heating, CAD gas • Price from Fr. 475,000.- (Parking spaces extra) • Outdoor parking space Fr. 22,000.-/unit • Garage Fr. 40,000.-/unit Future owners will have the possibility to personalize the equipment, materials, and finishes according to their preferences.LocationLocated on the heights of La Chaux-de-Fonds, the Résidence Les Tilleuls benefits from a privileged living environment, combining calm, greenery, and proximity to amenities: • MUZOO in immediate proximity, with animal park, playground, and walking areas. • School accessible on foot, an asset for families. • Bus stop nearby, served by several strategic lines. • City center, shops, and restaurants easily accessible on foot or by car. The main advantages • Quiet and privileged location • Proximity to main amenities • New, guaranteed, and energy-efficient properties • Quality equipment and excellent distribution • Choice of equipment and finishes • Low maintenance costs • Excellent investment, lasting value • Attractive selling prices for the region We would be delighted to organize a visit to the property at your convenience! Documents, information, and visit on request by sending your complete contact details by email.Anthony Avlijasanthony@proximmo.ch+41 78 953 85 50PROXIMMO SàrlReal estate agency021 351 08 080840 111 222info@proximmo.chwww.proximmo.ch--------All our offers and promotions are visible here:http://proximmo.ch/proximmo-vente-immobilier.html--------Are you planning to sell your property?Contact us without obligation for a free evaluation of your property.www.proximmo.ch

  • Parking space
  • View
  • Elevator
Anthony Avlijas

Anthony Avlijas

1 / 8
Anthony Avlijas

Anthony Avlijas

  • Parking space
  • View
  • Elevator
3.5 rooms, 100m², CHF 565,000.–
., 2300 La Chaux-de-Fonds

PROMOTION OF 8 NEW APARTMENTS - QUAINT NEIGHBORHOOD CLOSE TO THE CITY

RÉSIDENCE LES TILLEULS DELIVERY IN AUTUMN 2027, PERMIT IN FORCE! New promotion in a quiet and green neighborhood of La Chaux-de-Fonds Ideally located, in a particularly tree-lined neighborhood and in close proximity to the Bois du Petit Château, this superb real estate project of 8 new apartments, sold on plan, benefits from a privileged living environment, combining nature and serenity. Responding to the most demanding criteria of quality, safety, and comfort, this achievement offers all the advantages sought by future owners who want to enjoy a green and peaceful environment, while remaining close to urban amenities. New apartments combining space and functionality Each lot has been carefully configured and intelligently designed to optimize generous volumes, sublimated by omnipresent natural light. The high ceilings reinforce the feeling of space and well-being, while the interior distributions, functional and harmonious, offer real living spaces pleasant for daily use. All apartments benefit from an outdoor space, garden, terrace, or balcony, inviting you to fully enjoy the surrounding environment as well as a cellar. • Type of heating: Underfloor heating, CAD gas • Price from Frs 475'000.- (Parking spaces extra) • Outdoor parking space Frs 22'000.-/unit • Garage Frs 40'000.-/unit Future owners will have the possibility to personalize the equipment, materials, and finishes according to their preferences. Situation Located on the heights of La Chaux-de-Fonds, the Résidence Les Tilleuls benefits from a privileged living environment, combining calm, greenery, and proximity to amenities: • MUZOO in close proximity, with animal park, playground, and walking areas. • School accessible on foot, an asset for families. • Bus stop nearby, served by several strategic lines. • City center, shops, and restaurants easily accessible on foot or by car. The main advantages • Quiet and privileged location • Proximity to main amenities • New buildings, guaranteed and energy-efficient • Quality equipment and excellent distribution • Choice of equipment and finishes • Low maintenance costs • Excellent investment, lasting value • Attractive sales prices for the region We will organize with great pleasure a visit to the property at your convenience! Documents, information, and visit on request by sending us your complete contact details by email. Anthony Avlijas anthony@proximmo.ch +41 78 953 85 50 PROXIMMO Sàrl Real estate agency 021 351 08 08 0840 111 222 info@proximmo.ch www.proximmo.ch -------- All our offers and promotions are visible here: http://proximmo.ch/proximmo-vente-immobilier.html -------- Are you planning to sell your property? Contact us without obligation for a free estimate of your property. www.proximmo.ch

  • Parking space
  • View
  • Elevator
Petermann Luc

Petermann Luc

1 / 10
Petermann Luc

Petermann Luc

  • Parking space
  • View
  • Elevator
3.5 rooms, 79m², CHF 597,000.–
2613 Villeret

Elegant contemporary attic with large terrace

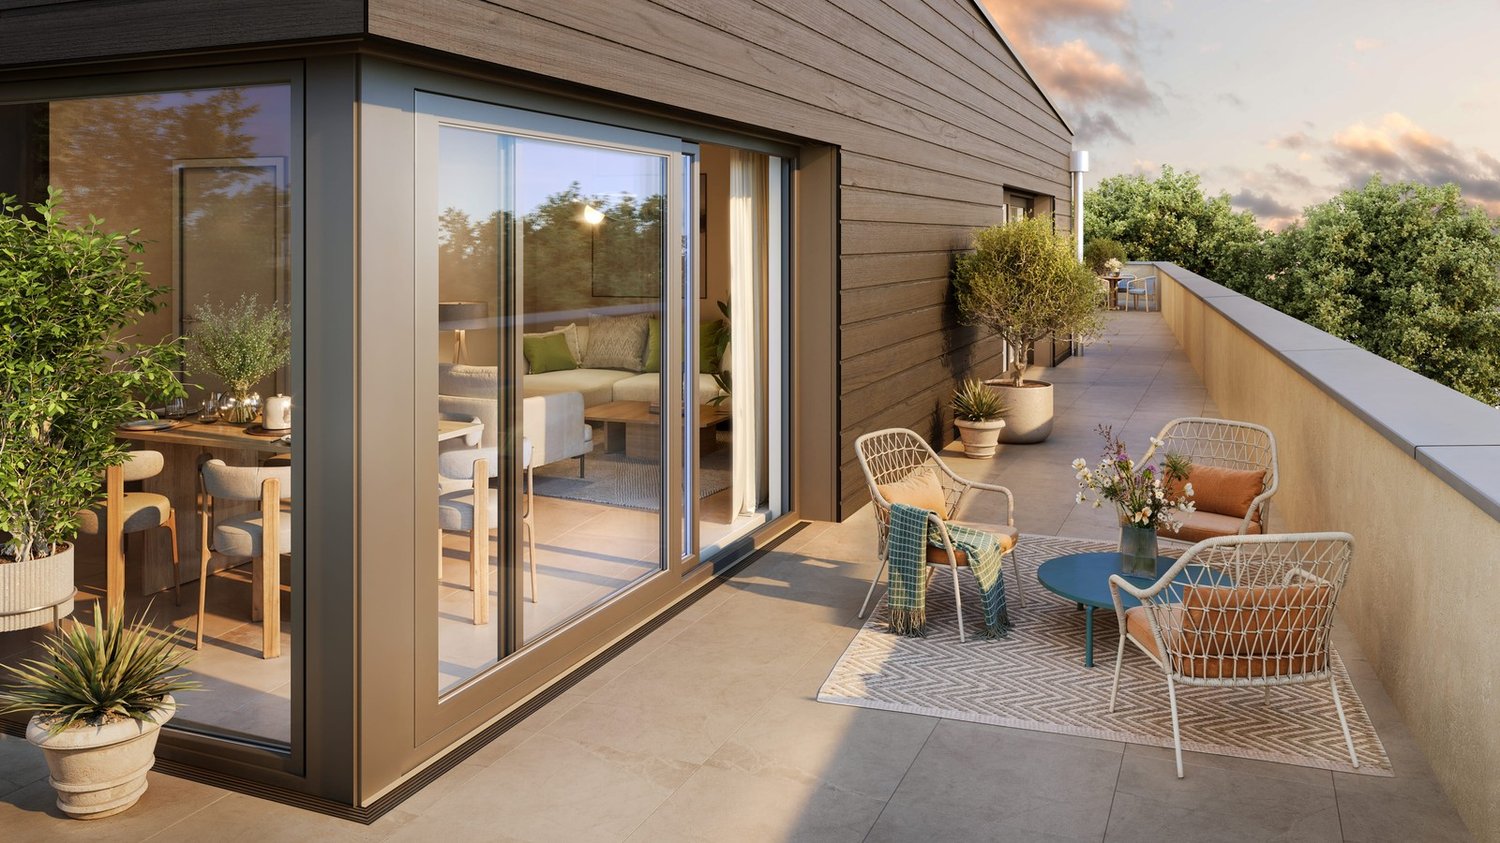
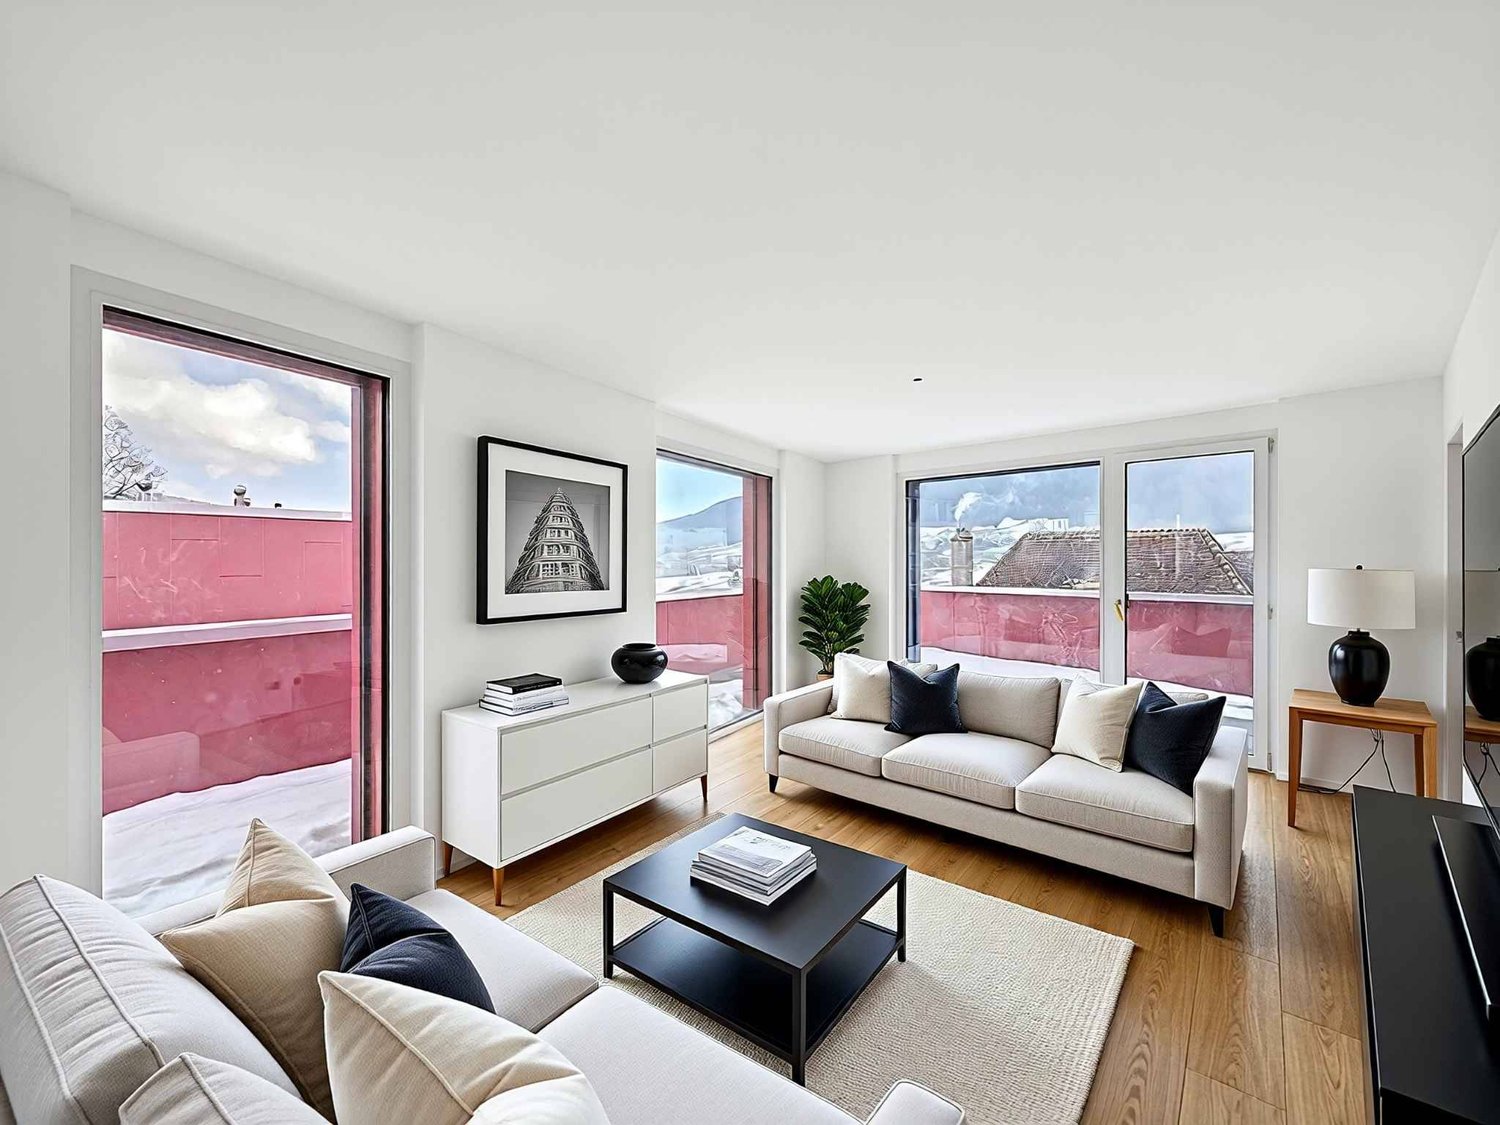
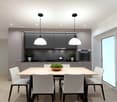
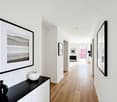
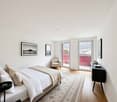
Located on the top floor of a contemporary residential building of high standing in Villeret, this superb 3.5-room attic apartment, entirely new, offers a rare quality of life, combining elegance, comfort, and serenity.From the entrance, the apartment seduces with its harmonious volumes, fluid circulation, and omnipresent brightness, made possible by a careful architectural design and large openings to the outside.The living space constitutes the heart of the accommodation, a spacious living room, accommodating a refined lounge and a convivial dining room, articulating around a modern open kitchen, with purified lines and equipment designed for daily use as practical as it is aesthetic.The sleeping area consists of two comfortable bedrooms, offering calm and intimacy, ideal for a couple, a small family, or a home office. The shower room with WC, with contemporary finishes, reflects a choice of materials that are both elegant and timeless.A true privilege of this property, a large terrace of approximately 47 m², a natural extension of the interior space. This generous exterior offers an ideal setting to enjoy the beautiful days, receive in complete conviviality, or simply savor moments of relaxation in a peaceful and cleared environment.The attic location confers on the apartment an exclusive atmosphere, an appreciable tranquility, as well as a sense of space and freedom that is rare.To perfect this property, a private cellar and a parking space in the underground garage come to complete the whole, bringing optimal comfort and fully meeting current requirements.This turnkey apartment, with careful services, is addressed to a clientele seeking a permanent, elegant, and functional property in a sought-after residential area, close to amenities while benefiting from a calm and pleasant environment.Some images in the file were created using virtual home staging and are non-contractual. They allow you to project yourself into the potential of the apartment once the work is done.

  • Parking space
  • View
  • Elevator

Other interesting objects