5 results - Properties for sale with Balcony / Terrace: Le Locle

1 / 12
4.5 rooms95m²CHF 454,000.–
Rue des Jeanneret 57, 2400 Le Locle

The Aquarelle_Lot H

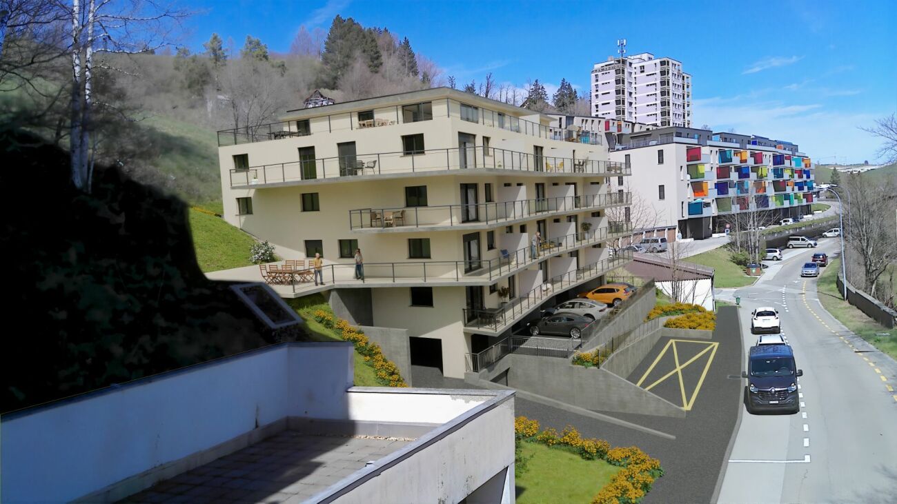
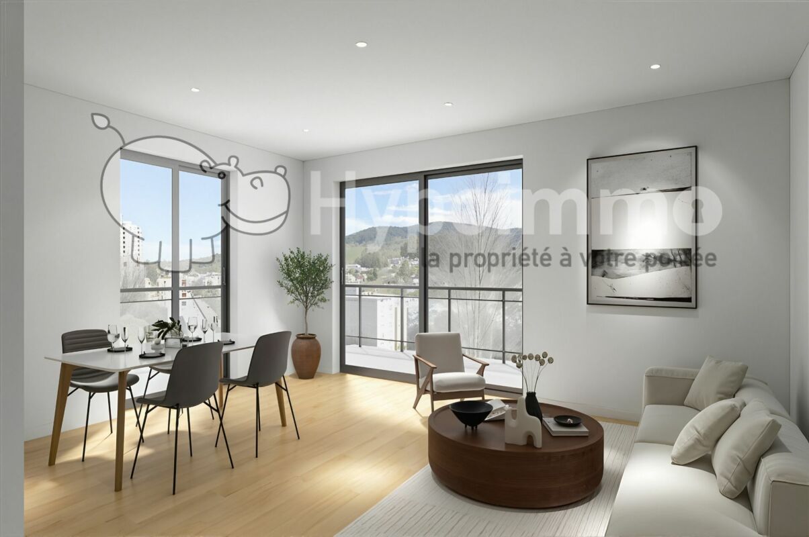
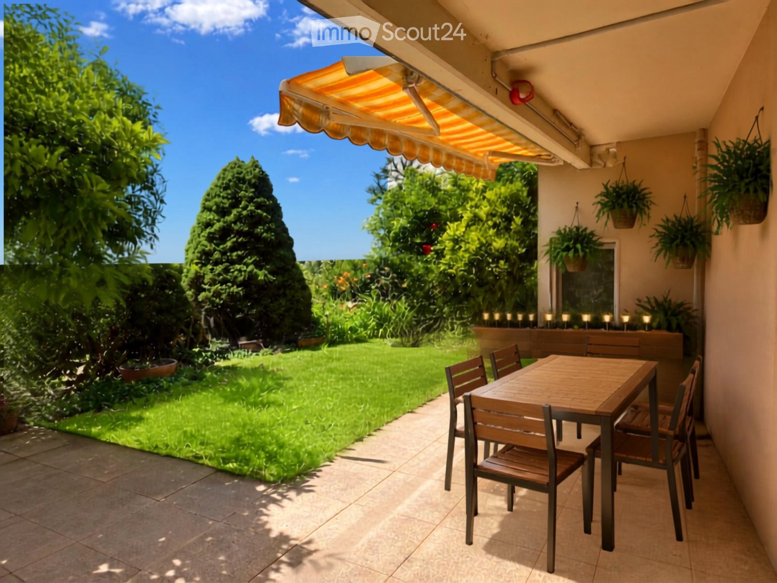
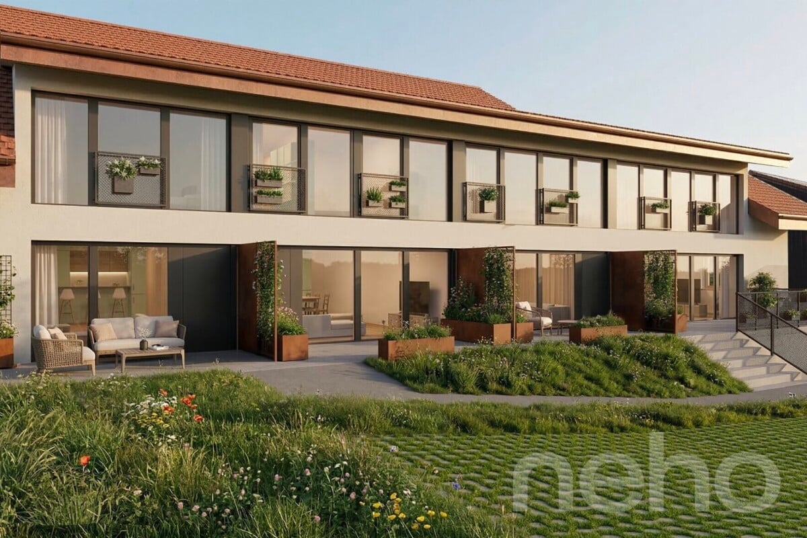
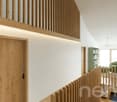
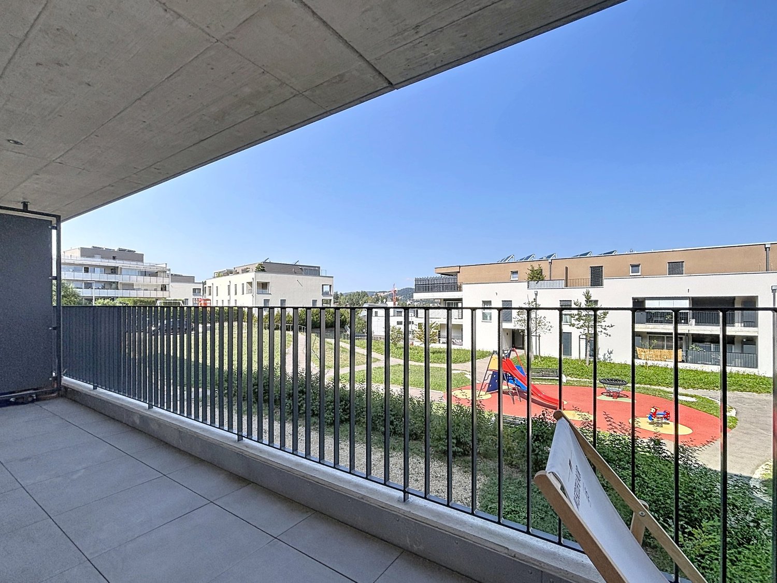
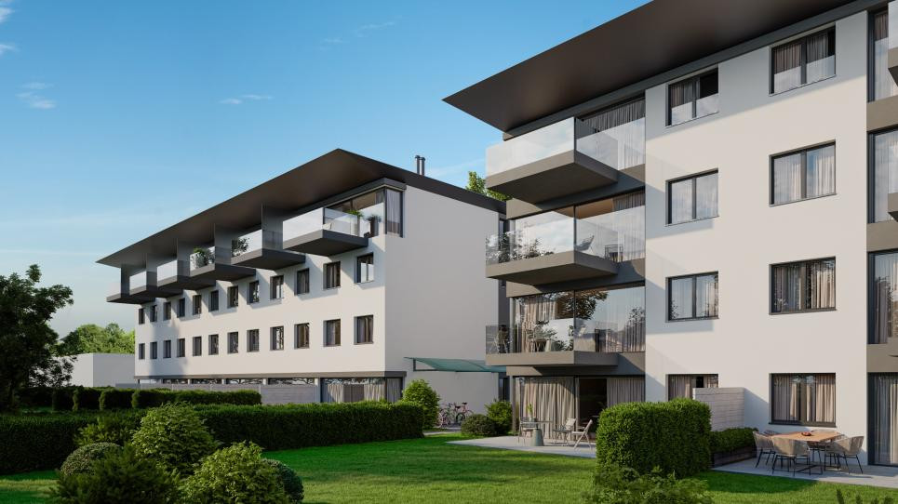
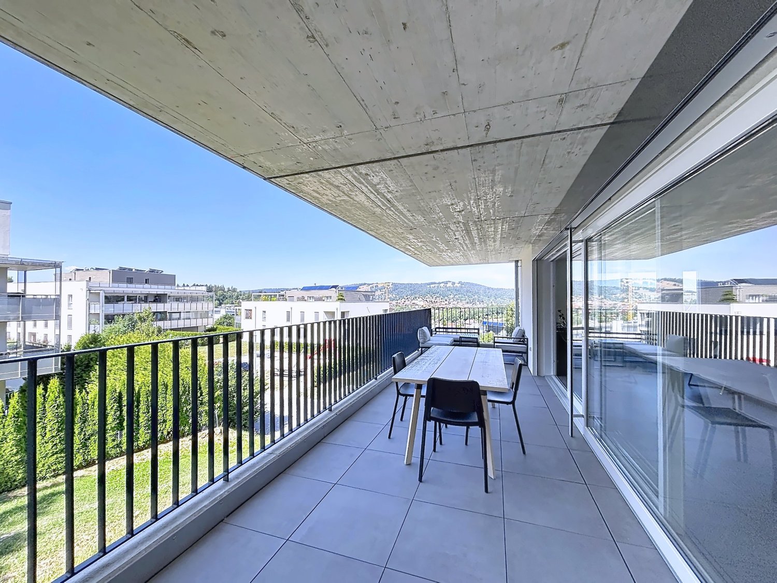
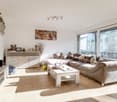
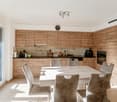
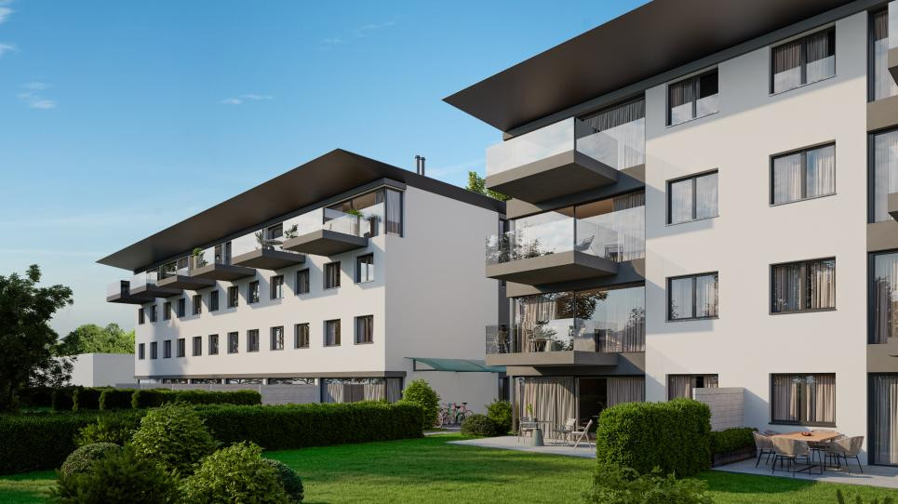
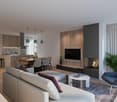
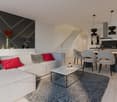
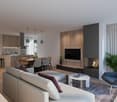
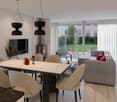
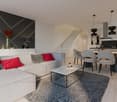
L'Aquarelle The future building with modern and elegant lines will offer superior construction quality and benefit from the latest high-efficiency energy standards. Due to its west orientation, its very generous exposure will endow each unit with splendid natural light.Rising over 6 floors, it will consist of 16 lots ranging from 2.5 to 5.5 rooms, respectively 51 to 115 m² of surface area and an underground garage with 19 parking spaces.Combining aesthetics and functionality, each dwelling will offer fitted kitchens with quality equipment.To enjoy the fine days, all levels will have their outdoor spaces. On the ground floor, the apartments will benefit from terraces and private gardens, the intermediate floor apartments will have spacious balconies of 14 to 15 m² and on the top two floors, there are magnificent terraces ranging from 33 to 41 m² that will allow you to appreciate the sweetness of the sunset.Each lot will also have its own cellar as well as a shared bicycle/stroller room.A unique project in Le Locle that brings together all the advantages you are looking for. Unpack your bags in the unit that suits you!These little extras that will convince you: • An advantageous situation in a quiet neighborhood, close to all amenities. • Bright apartments with outdoor spaces and perfect exposure. • Harmonious and comfortable apartments thanks to the precious advice of an interior architect at your disposal. • A building equipped with an elevator, private cellars, and an underground garage. • Dwellings and a building adapted for people with reduced mobility. • A quality construction project carried out by a regional construction company of excellent reputation.

Travel time
-
1 / 6
4.5 rooms101m²CHF 570,000.–
Rue Georges-Perrenoud 34, 2400 Le Locle

The Terraces of the Orchard - Magnificent 4.5-room apartment (Lot 37)

The Terraces of the Orchard - Your new life panorama in Le Locle Nestled in a peaceful neighborhood, on the northeast slope of the Le Locle commune, this new real estate development benefits from a privileged location. Perched on a hill, the building dominates the Le Locle valley and offers a spectacular panoramic view of the Jura mountain ridges, such as Montperreux and Sommartel, as well as the iconic Combe-Girard notch.The residential area is protected from visual and noise pollution and enjoys a rare tranquility, while being in close proximity to shops, schools, restaurants, and public transportation. It combines the advantages of the city and nature, accessible in a few steps.The building meets current energy standards (without having a certification), the installation of solar panels and the heat pump contribute to this. The building also meets the "reduced mobility" standards with its wide doors, absence of thresholds, and adapted elevator dimensions.The building is characterized by natural light, which is omnipresent thanks to the numerous windows and glass fronts.The building seduces with its sober and contemporary architecture, which integrates harmoniously into its environment. Designed with care, it offers 20 bright apartments from 2.5 to 4.5 rooms, spread over 5 levels, including two exceptional attic apartments. Each apartment benefits from a spacious terrace, some reaching up to over 120 m², to fully enjoy the enchanting setting in complete intimacy.The apartments are distributed as follows: • Level 1: 4 apartments from 2.5 to 3.5 rooms, terraces up to 42.90 m² • Level 2: 4 apartments from 2.5 to 3.5 rooms, terraces up to 53.30 m² • Level 3: 5 apartments from 2.5 to 4.5 rooms, terraces up to 46.40 m² • Level 4: 5 apartments from 2.5 to 4.5 rooms, terraces up to 48.20 m² • Level 5: 2 apartments of 3.5 rooms and 4.5 rooms with spectacular terraces (77.50 m² and 122.50 m²) • Many covered parking spaces are also available (CHF 30'000.-) What are the advantages of buying off-plan? We listen to you and your property will resemble you!For example: • You choose your kitchen • You choose your bathroom(s) • You choose your flooring (tiles, parquet, ...) • You choose your built-in wardrobe in the entrance hall • You want colored walls? We discuss it! And of course, the building meets the current standards (energy, for people with reduced mobility, or acoustic).Do you want to live between nature and city, in a serene and modern environment with a breathtaking view?The Terraces of the Orchard are waiting for you!

Travel time
-
1 / 5
4.5 rooms104m²CHF 685,000.–
Rue Georges-Perrenoud 34, 2400 Le Locle

The Terraces of the Orchard - Exceptional 4.5-room attic apartment (Unit 47)

The Terraces of the Orchard - Your new life panorama in Le Locle Nestled in a peaceful neighborhood, on the northeast slope of the Le Locle commune, this new residential development benefits from a privileged location. Situated on a hill, the building dominates the Le Locle valley and offers a spectacular panoramic view of the Jura ridges, such as Montperreux and Sommartel, as well as the iconic Combe-Girard notch.Preserved from visual and acoustic nuisances, this residential area enjoys a rare tranquility while remaining in immediate proximity to shops, schools, restaurants, and public transportation. It thus combines the advantages of the city and nature, accessible in a few steps.The building meets current energy standards (without holding any certification), the installation of solar panels and the heat pump contribute to this. The building also respects the "reduced mobility" standards with its wide doors, absence of thresholds, and adapted elevator dimensions.The main feature of this construction is natural light, which is omnipresent thanks to the numerous windows and glass fronts.The building seduces with its sober and contemporary architecture, which integrates harmoniously into its environment. Designed with care, it offers 20 bright apartments from 2.5 to 4.5 rooms, spread over 5 levels, including two exceptional attics. Each apartment benefits from a spacious terrace, some reaching over 120 m², to fully enjoy the enchanting setting in all intimacy.The apartments are divided as follows: • Level 1: 4 apartments from 2.5 to 3.5 rooms, terraces up to 42.90 m² • Level 2: 4 apartments from 2.5 to 3.5 rooms, terraces up to 53.30 m² • Level 3: 5 apartments from 2.5 to 4.5 rooms, terraces up to 46.40 m² • Level 4: 5 apartments from 2.5 to 4.5 rooms, terraces up to 48.20 m² • Level 5: 2 apartments of 3.5 rooms and 4.5 rooms with spectacular terraces (77.50 m² and 122.50 m²) • Several covered parking spaces are also available (CHF 30'000.-) What are the advantages of buying off-plan? We listen to you and your property will resemble you!For example: • You choose your kitchen • You choose your bathroom(s) • You choose your flooring (tiles, parquet, ...) • You choose your wall wardrobe in the entrance hall • You want colored walls? We discuss it! And of course, the building meets the current standards (energy, for people with reduced mobility, or acoustic).Do you want to live between nature and city, in a serene and modern setting, with a breathtaking view?The Terraces of the Orchard are waiting for you!

Travel time
-
More objects in your automatically expanded search area
15 results - Radius: + 10km
Courtier Groupe JR

Courtier Groupe JR

1 / 18
Courtier Groupe JR

Courtier Groupe JR

  • Parking space
  • Balcony / Terrace
  • View
  • +2
4.5 rooms170m²CHF 1,700,000.–
Auf Anfrage 1, 2035 Corcelles NE, 2035 Corcelles NE

Breathtaking view of the lake – Superb 4.5 rooms fully renovated

Discover this beautiful 4.5-room apartment on the raised ground floor of an old, charming mansion dating back to 1903 in Corcelles NE. The property is part of a comprehensive renovation project that includes two apartments: this 4.5-room apartment on the raised ground floor and a 5.5-room duplex apartment on the upper floor. The apartment is sold with a comprehensive renovation project, allowing buyers to acquire a fully renovated apartment that combines the charm of the old with modern comfort. Access to the raised ground floor is via a few steps, which gives the apartment a pleasantly elevated and bright position. With a generous area of approximately 170 m², this property offers a spacious living area with a large living and dining room and an open kitchen. The future owners have the opportunity to choose the materials and finishes according to their preferences, while being accompanied by us throughout the project. We take care of the entire renovation to deliver a fully completed, equipped, and ready-to-live-in apartment. The apartment also has a private terrace with a small view of the lake, offering a pleasant and peaceful living environment. The property includes, among other things: A 4.5-room apartment on the raised ground floor An old, charming mansion that has been fully renovated A large living and dining room with open kitchen A private terrace A small lake view Materials and finishes chosen by the buyer Comprehensive support in choosing materials A fully renovated and equipped apartment Common areas for both apartments: A wellness area with sauna and shower A shared fitness room A shared outdoor kitchen with small terrace These common areas offer additional comfort and a high quality of life in everyday life, in a well-maintained and convivial atmosphere. The apartment is located in the charming village of Corcelles NE and benefits from a quiet, green, and sunny environment. The location offers a pleasant living environment, while still being close to public transportation and amenities. This project represents a rare opportunity to acquire a character apartment in an old, charming mansion, fully renovated according to current standards, with the possibility of customizing the finishes according to your desires. An ideal property for people looking for space, charm, modern comfort, and a privileged living environment.

  • Parking space
  • Balcony / Terrace
  • View
  • +2
Travel time
-
1 / 13
4.5 rooms104m²CHF 735,000.–
Impasse des Arêtes 18, 2300 La Chaux-de-Fonds

Sur la Cluse Villa 3A - Semi-detached 4.5 rooms

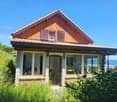
Nestled in the east of the city, in a peaceful and green residential area, the "Sur la Cluse" development, also known as "Impasse des Arêtes", stands out for its family-friendly living environment, composed of villas.The development consists of 10 plots and benefits from a privileged location, sheltered from the hustle and bustle, while remaining close to amenities. Its name evokes its geographical location, at the end of a cluse, offering an environment that is both quiet and charming.The "Sur la Cluse" project is designed with quality of life in mind and is organized around a private road that serves each villa and leads to a shared play and relaxation area, ideal for families. The priority given to pedestrians reinforces the convivial and secure spirit of the neighborhood.In a sustainable and contemporary approach, each villa will be equipped with photovoltaic panels and a heat pump, contributing to responsible energy consumption.Future buyers will also have the privilege of personalizing the interior finishes according to their tastes and preferences, whether it's the choice of floors, kitchen, or bathrooms. Particular attention is paid to the layout and materials to offer a harmonious and adapted living environment.Within a 10-minute walk, residents benefit from numerous services: pharmacy, post office, bank, gas station, electric charging station, and various shops. All this combined for a simple and pleasant daily life.Finally, mobility is ensured thanks to the "Gibraltar" bus stop, located 600 meters from the impasse. It is one of the stops on line 311 of the Neuchâtel public transport (transN), connecting the Cerisier neighborhood to La Chaux-de-Fonds station in less than ten minutes.The Impasse des Arêtes offers the perfect balance between tranquility, comfort, and accessibility.DisclaimerThe information, illustrations, plans, surfaces, descriptions, equipment, and amenities featured in this brochure are provided for informational and advertising purposes only. They are provided in good faith and have no contractual character.The developer, seller, or landlord reserves the right to make changes to the plans, surfaces, materials, equipment, amenities, or other characteristics of the project at any time, including for technical, administrative, architectural, or regulatory reasons.The visuals, perspectives, computer-generated images, and illustrations presented in this documentation are indicative and do not constitute a commitment to the final realization of the project.Only the contract documents duly signed by the parties are binding and commit the developer, seller, or landlord.
1 / 13
4.5 rooms102m²CHF 590,000.–
Chemin des Prés-Verts 23, 2300 La Chaux-de-Fonds

Attic apartment with 4.5 rooms and large balcony/terrace

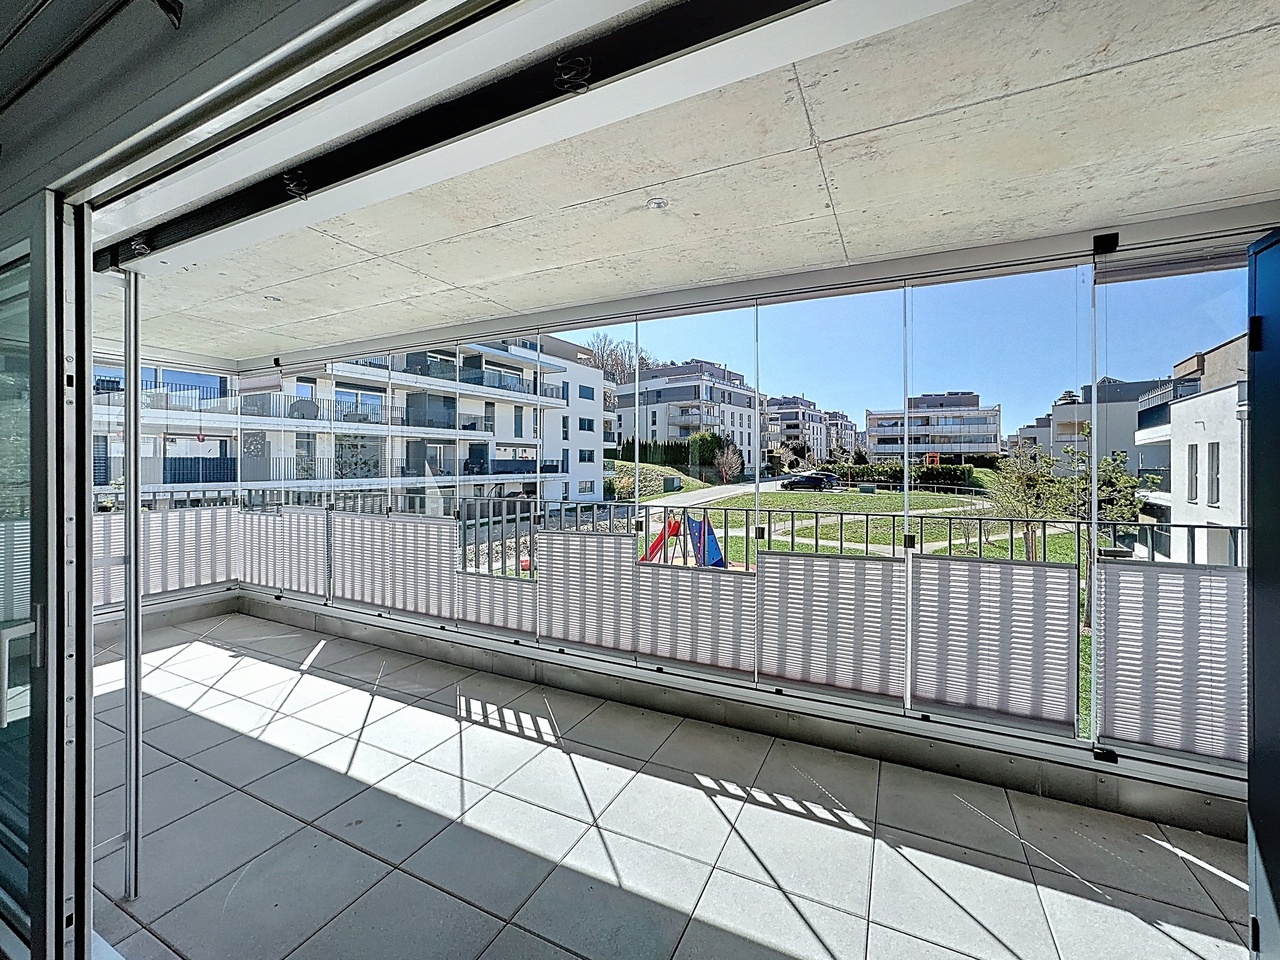
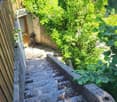
Located in a sought-after family neighborhood, in close proximity to nature, this modern apartment offers a harmonious living space designed to meet the demands of modern daily life.Upon entering, a functional hallway with built-in closets welcomes visitors and ensures optimal storage. The open, fully equipped kitchen is distinguished by its central island and complete appliances, integrating perfectly into the living area. The bright living room, equipped with triple glazing and aluminum blinds, opens onto a generous balcony/terrace of 14 m². Oriented southeast and fully glazed, this outdoor space becomes a true extension of the living room, ideal for enjoying the beautiful days and sharing privileged moments with family or friends. The sleeping area consists of three comfortable and bright rooms, complemented by two bathrooms: a shower room and a bathroom with connections for a washing machine.A cellar and a parking space in the collective garage complete this property. The development also benefits from a large private playground, fostering a convivial and family-friendly environment. An apartment that is both functional and elegant, offering a perfect balance between indoor living quality and outdoor pleasure.The parking space in the garage is sold for CHF 30,000.- in addition to the sale price.Highlights: • Hallway and entrance with built-in closets • Open, fully equipped kitchen with complete appliances • Balcony/terrace of 14m², southeast facing, accessible from the large glass front in the living room • Three rooms and two bathrooms • Triple glazing and aluminum blinds • One parking space in the garage DisclaimerThe information, illustrations, plans, surfaces, descriptions, equipment, and fittings contained in this brochure are provided solely for informational and advertising purposes. They are provided in good faith and have no contractual character.The developer, seller, or landlord reserves the right to modify the plans, surfaces, materials, equipment, fittings, or other characteristics of the project at any time, particularly for technical, administrative, architectural reasons, or due to the requirements of the competent authorities.The visualizations, perspectives, computer images, and illustrations presented in this documentation are provided as an indication and do not constitute a commitment to the final realization of the project.Only the contract documents duly signed by the parties are binding and commit the developer, seller, or landlord.
Travel time
-
Déborah Nardo

Déborah Nardo

1 / 9
Déborah Nardo

Déborah Nardo

  • Parking space
  • Balcony / Terrace
  • View
  • +1
4.5 rooms105m²CHF 684,000.–
., 2206 Les Geneveys-sur-Coffrane

NEW PROJECT ! ABSOLUTE CALM AND CLOSE TO EVERYTHING !

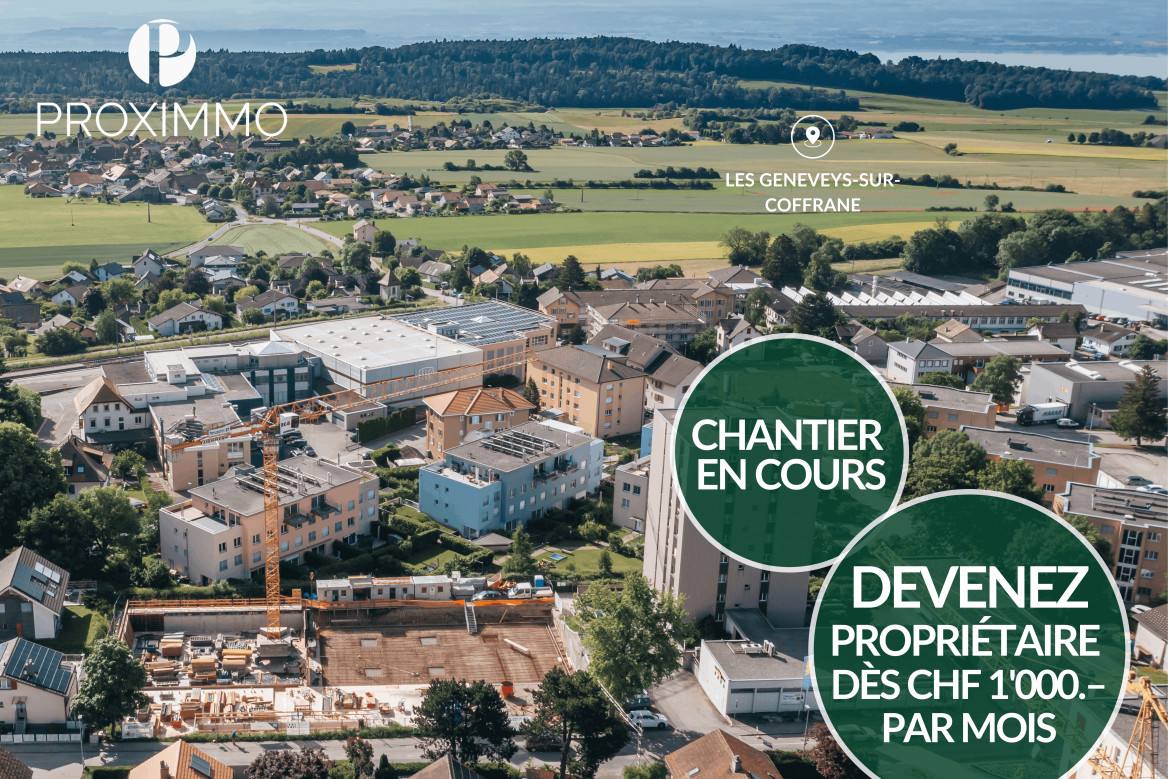
" THE RESIDENCE OF THE FIRST MARS "NOT TO BE MISSED - NEW PROMOTION IN THE HEART OF GENEVEYS SUR COFFRANE Perfectly located in the center of the charming village of Geneveys sur Coffrane in the Val-de-Ruz region, this superb real estate project of 20 new, high-quality apartments sold on plan, benefits from a pleasant living environment in the region, calm and close to the main axes allowing to reach Neuchâtel in 10 minutes and La Chaux-de-Fonds in 15 minutes by car.Responding to the highest standards of quality, safety, and comfort, this superb achievement provides all the advantages sought by future owners who are concerned about benefiting from a favorable and green environment while enjoying the advantages of city life.The apartments have been perfectly configured and intelligently thought out to optimize the spacious areas highlighted by constant natural light throughout the day thanks to excellent exposure. The interior distribution is functional and optimal, offering real, spacious, and pleasant rooms to live in everyday life. All apartments have gardens, terraces, or beautiful balconies. The future owners of the property will have the choice of equipment, materials, and finishes.Each apartment will enjoy outdoor space with a balcony or terrace. The basement offers an underground parking lot and large, private storage rooms with a laundry room, as well as cellars.The apartments are located in the center of the village, in immediate proximity to all amenities (shops, school, pharmacy, post office, bank, sports center, restaurants, butcher...). The train station, which allows you to reach the cities of Neuchâtel or La Chaux-de-Fonds, is a 2-minute walk away. Easy access to the main roads. It takes 5 minutes to reach the highway, 10 minutes to reach Neuchâtel, and 15 minutes to reach La Chaux-de-Fonds.BEAUTIFUL OPPORTUNITY !SALES PRICE OF APARTMENTS FROM CHF 463,000.- !We will organize a visit to the property at your convenience and receive you by appointment to present this magnificent project to you!File, information, and visit on request by sending your complete contact details by email or through the contact form.Anthony Avlijasanthony@proximmo.ch+41 78 953 85 50PROXIMMOReal Estate Agency Sàrl021 351 08 08info@proximmo.chwww.proximmo.ch--------All our offers and promotions are visible here :https://www.proximmo.ch/acheter/--------Are you planning to sell your property ?Contact us without obligation for a free evaluation of your property.www.proximmo.ch

  • Parking space
  • Balcony / Terrace
  • View
  • +1
Déborah Nardo

Déborah Nardo

1 / 9
Déborah Nardo

Déborah Nardo

  • Parking space
  • Balcony / Terrace
  • View
  • +1
4.5 rooms90m²CHF 636,000.–
., 2206 Les Geneveys-sur-Coffrane

CONSTRUCTION IN PROGRESS! A PRIVILEGED SETTING BETWEEN NEUCHÂTEL AND LA CHAUX-DE-FONDS

"THE RESIDENCE OF THE FIRST MARS"NOT TO BE MISSED - NEW PROMOTION IN THE HEART OF GENEVEYS SUR COFFRANEPerfectly located in the center of the charming village of Geneveys sur Coffrane in the Val-de-Ruz region, this superb real estate project of 20 new high-quality apartments sold on plan benefits from a pleasant living environment in the region, calm and close to major axes allowing to reach Neuchâtel in 10 minutes and La Chaux-de-Fonds in 15 minutes by car.Responding to the most demanding criteria for quality, safety, and comfort, this superb achievement provides all the advantages sought by future owners who want to benefit from a favorable and green environment while enjoying the benefits of city life.The apartments have been perfectly configured and intelligently designed to optimize the spacious areas highlighted by constant natural light throughout the day thanks to excellent exposure. The interior distributions are functional and optimal, offering real large rooms pleasant to live in on a daily basis. All apartments have gardens, terraces, or beautiful balconies. Future owners will have the choice of equipment, materials, and finishes.Each apartment will enjoy outdoor balcony/terrace space. The basement offers underground parking and large private storage rooms with laundry facilities, as well as cellars.The apartments are located in the heart of the village, in immediate proximity to all amenities (shops, school, pharmacy, post office, bank, sports center, restaurants, butcher...). The CFF train station allowing access to the cities of Neuchâtel or La Chaux-de-Fonds is a 2-minute walk away. Easy access to major roads. It takes 5 minutes to reach the highway, 10 minutes to get to Neuchâtel, and 15 minutes to get to La Chaux-de-Fonds.BEAUTIFUL OPPORTUNITY!SALES PRICE OF APARTMENTS FROM CHF 463,000.-!We will organize a visit to the property at your convenience and receive you by appointment to present this magnificent project!File, information, and visit on request by sending your complete contact details by email or through the contact form.Anthony Avlijasanthony@proximmo.ch+41 78 953 85 50PROXIMMOReal Estate Agency Sàrl021 351 08 08info@proximmo.chwww.proximmo.ch--------All our offers and promotions are visible here:https://www.proximmo.ch/buy/--------Are you planning to sell your property?Contact us without obligation for a free evaluation of your property.www.proximmo.ch

  • Parking space
  • Balcony / Terrace
  • View
  • +1
1 / 15
4.5 roomsCHF 905,000.–
Route du Messeiller 9, 2052 Fontainemelon

Modern 4.5-room villa in Fontainemelon with magnificent views

CONSTRUCTION SITE OPENFOR SALE - SINGLE VILLAINTERIOR DESCRIPTIONUpper ground floor SAS external entrance Parking space Entrance hall Staircase to lower floor A bathroom, bathtub Bedroom Living area (living room, dining room, kitchen) opening onto the outside through a patio door Terrace Lower ground floor Staircase to upper ground floor Distribution corridor PC shelter – reduced Cellar 3 bedrooms A bathroom, shower including connection for washing machine Technical room – available Bike roomEXTERIOR DESCRIPTIONAccess to parking space Terrace West « sunset » (According to plan of exterior amenities and surveyor for parcel divisions)DESCRIPTION OF LIVING AREASAreas in m2 according to building permit plans / the thickness of the walls and technical ducts may be increased and appear for the execution of the work in the execution phase.CHF 940'000.00 with a parking spaceFOR SALE - TWO SEMI-DETACHED VILLASINTERIOR DESCRIPTIONUpper ground floor SAS external entrance Parking space Entrance hall Large reduced Staircase to lower floor A bathroom, shower Office / Bedroom Living area (living room, dining room, kitchen) opening onto the outside through a patio door Terrace Bike room Lower ground floor Staircase to upper ground floor Distribution corridor 2 bedrooms A parental suite with a dressing room and bathroom A bathroom with bathtub including connection for washing machine Technical room – available – cellarEXTERIOR DESCRIPTIONAccess to parking space Balcony and private garden (According to plan of exterior amenities and surveyor for parcel divisions)DESCRIPTION OF LIVING AREAS (NET LIVING AREAS INSIDE WITH DEDUCTION OF WALLS, MINIMUM HEIGHT 150CM)Areas in m2 according to building permit plans / the thickness of the walls and technical ducts may be increased and appear for the execution of the work in the execution phase.CHF 925’000.00 (estimated) with a parking spaceTwo remaining parking spaces; 20’000.00 / spaceThe villas will offer a built-in comfort cooling system – an innovative solution using the heating coils of the underfloor heating system. No additional installation is required: the underfloor heating system allows the villas to be cooled naturally in summer (« freecooling »), while ensuring heating in winter.Result: optimal comfort all year round, with an efficient, ecological and economical technology. 🌿✨The villas are « to your taste ». Choice of materials by the buyers.For more information, visit our website www.tala.ch or contact us directly.Non-contractual illustrations.

Travel time
-
1 / 12
4.5 rooms115m²CHF 420,000.–
Rue du Point-du-Jour 10, 2300 La Chaux-de-Fonds

PPE apartment with 4.5 rooms, balcony and double garage

Located on the 2nd floor of a well-maintained PPE building at Rue du Point-du-Jour 10 in La Chaux-de-Fonds, this 4.5-room apartment seduces with its generous volumes, brightness, and functional layout. It constitutes an ideal living space for a family or anyone wishing to personalize their future home.DistributionThe apartment consists of: • Entrance hall with storage • Independent kitchen • Dining room open to the living room • Bright living room with access to the balcony • Three bedrooms, two with built-in wardrobes • Bathroom • Separate toilet • Balcony offering a pleasant unobstructed view • Cellar A double garage of approximately 30 m² completes this property and offers a parking space as well as appreciable storage.A property full of potentialThe apartment presents an old style and deserves a refresh to reveal all its potential. It offers an excellent base for creating an interior in your image.Its authentic character is highlighted by the beautiful exposed beams that bring warmth and charm to the living spaces. The living room, spacious and convivial, benefits from pleasant brightness and opens onto a balcony offering an unobstructed view, a true asset of this property and an invitation to enjoy a calm environment.The building, constructed in 1969, is equipped with a stairlift installed in 2016, which facilitates exclusive access to this apartment as well as to a second apartment.SituationThe apartment benefits from a privileged location, close to schools, shops, public transport, and all amenities. The neighborhood offers a calm and pleasant environment while remaining close to the city center.This apartment is an ideal opportunity for anyone looking for calm and functionality in the heart of the city. To organize a private visit and discover this exceptional property, contact us today.

Travel time
-
1 / 13
4 rooms114m²CHF 890,000.–
2300 La Chaux-de-Fonds

GUARANTEED LOVE AT FIRST SIGHT - THE ART OF LIVING IN ATTICA

GUARANTEED LOVE AT FIRST SIGHT - THE ART OF LIVING IN ATTICALet yourself be seduced by this sumptuous 4-room apartment of approximately 114 m2, a true haven of peace nestled on the top floor of an exceptional residence from 2022. Here, every detail has been thought out to offer you a unique living experience, bathed in light and modernity. An ideal layout and beautiful volumes: -The living area (approx. 50 m²): an immense and majestic living area combining living room, dining room, and high-end kitchen. The ideal place to receive, cook like a chef, or simply relax in front of large windows. -The glass-enclosed office: an ultra-trendy space, separated by a beautiful glass enclosure that adds a touch and wild elegance. -The parental suite (approx. 24 m²): a room of rare size, designed like a hotel room for your starry nights, with shower and dressing room. -The sleeping area for children: two other beautiful, cozy rooms, perfect for accommodating a family. -The absolute comfort: two modern bathrooms (one with bathtub, one with shower), two toilets, and a private laundry room for a daily life without compromise. The exclusive "extras": -The private terrace: enjoy approximately 93 m2 of terrace for your summer evenings. -The parking spaces (optional): two private spaces in the underground collective garage are available for CHF 30,000.- each. -A large cellar of 13 m² is included. Close to all amenities, this 2022 attic is much more than an apartment: it's a lifestyle. A rare opportunity on the market for lovers of beautiful volumes and high-end finishes. Contact me for any information and visit requests! This gem won't stay on the market for long. Don't miss your chance! Agence Roccabella Immo SA Samantha Phan Place Numa-Droz 2 2000 Neuchâtel 077.482.85.24 samantha@roccabellaimmo.ch

Suggested properties for you based on search results

Other interesting objects