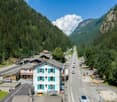
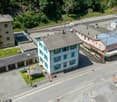
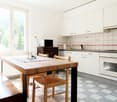
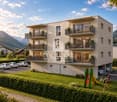
Le Châtelard VS - Properties for sale

We recommend expanding your search criteria to get similar results. The current filters didn’t return any matches.

If you don’t want to change your current search criteria, we recommend creating a search alert, so you’ll be notified when matching offers become available.

More objects in your automatically expanded search area
50 results - Radius: + 10km
Daniela Trindade

Daniela Trindade

1 / 8
Daniela Trindade

Daniela Trindade

  • Parking space
  • Balcony / Terrace
  • View
  • +2
3.5 rooms, 77m², CHF 695,000.–
Top
Chemin de Surfrête 36, 1920 Martigny

Elegance and comfort in the heart of Martigny - Superb 3.5-room apartment with terrace

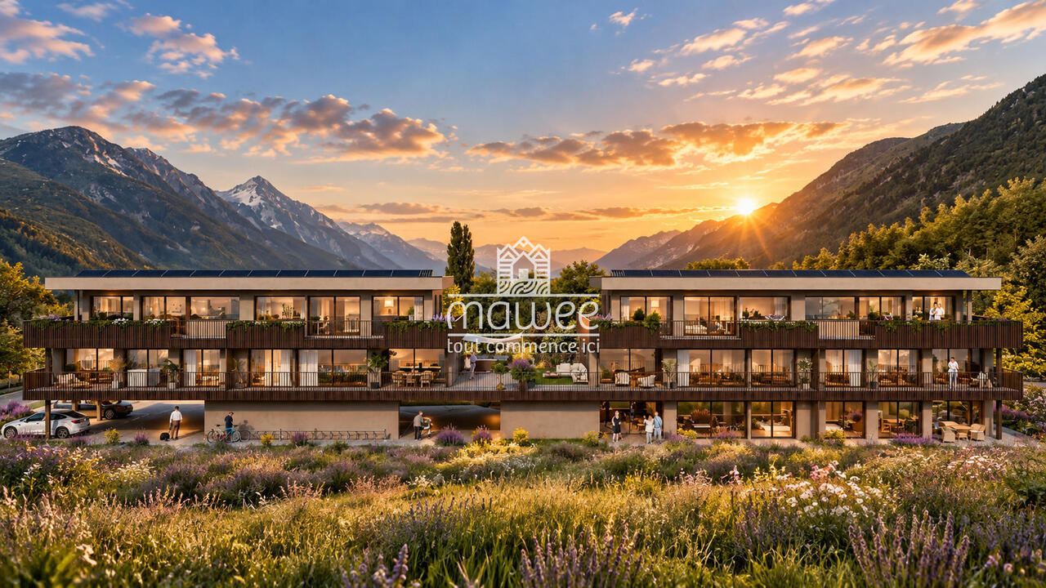
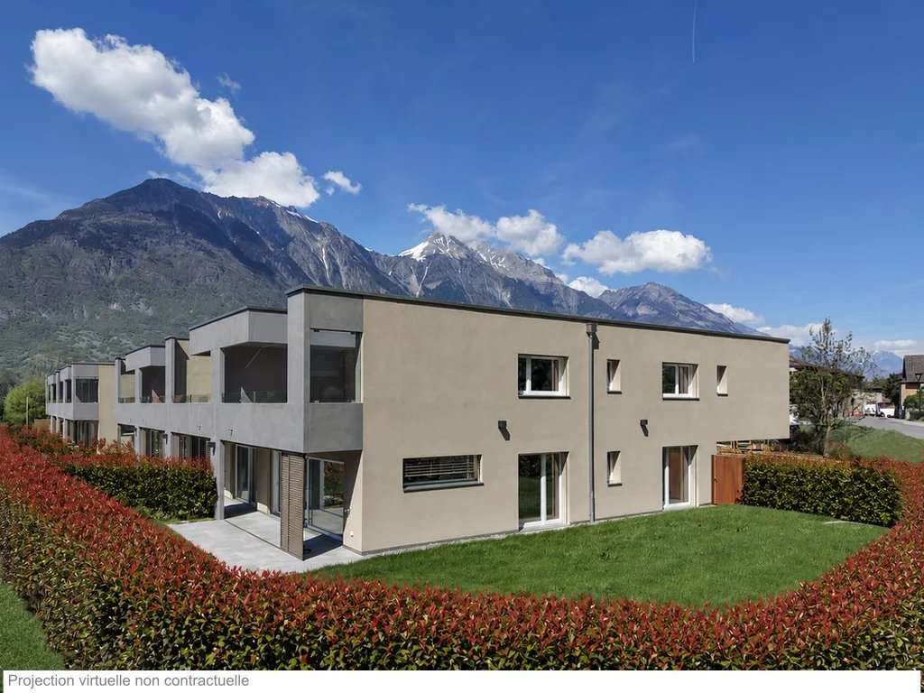
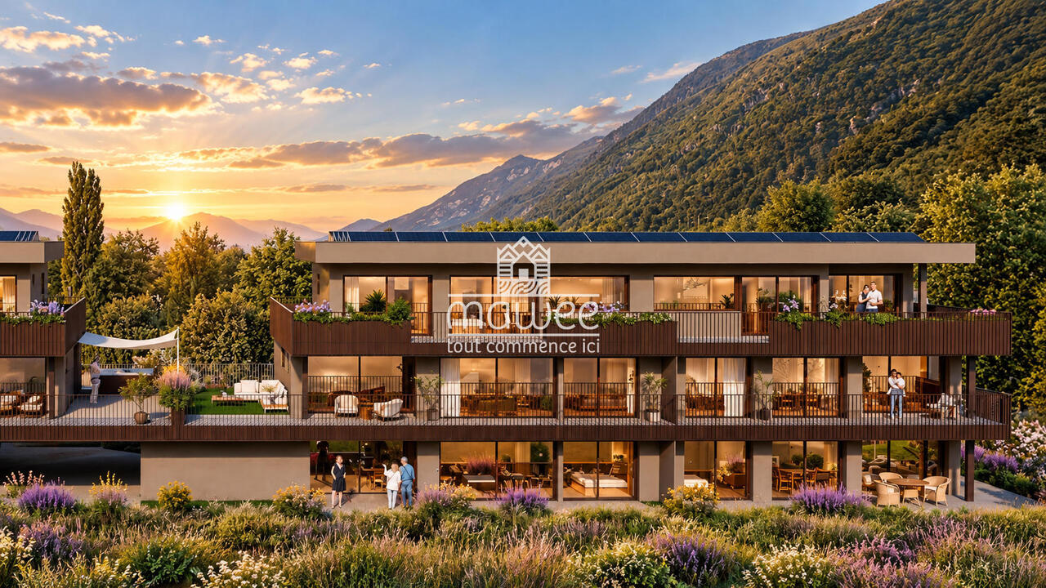
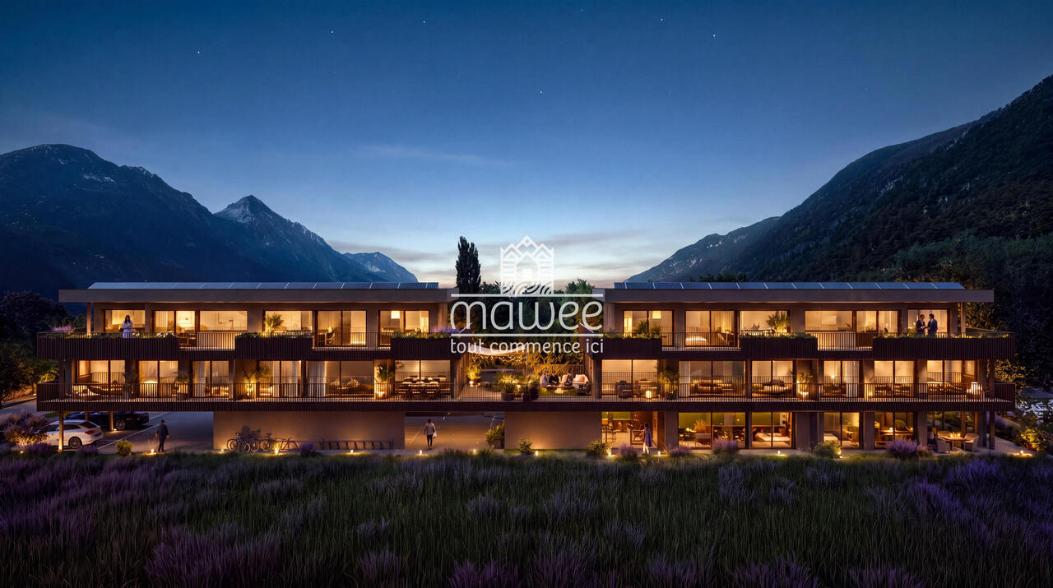
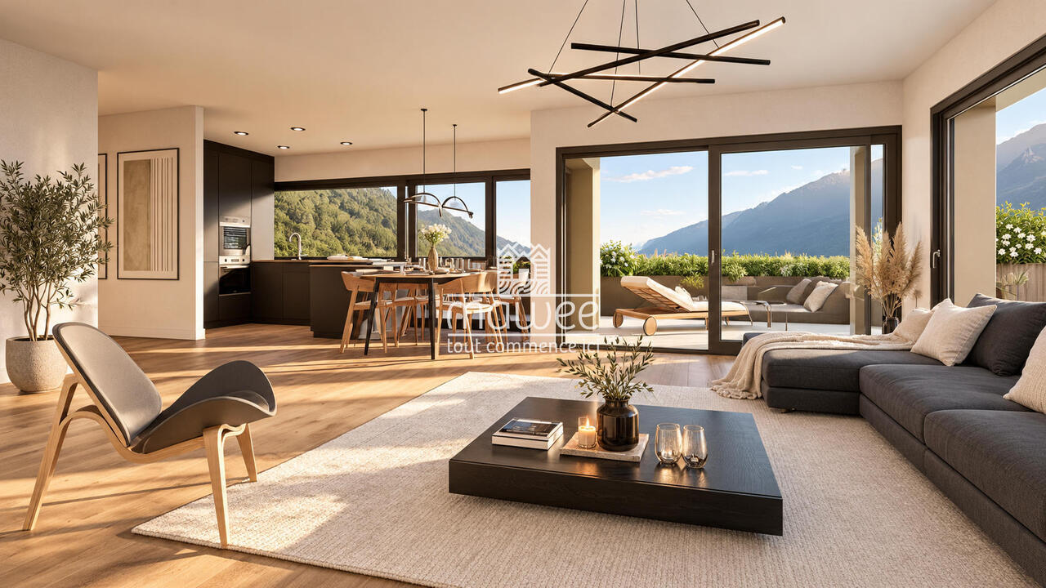
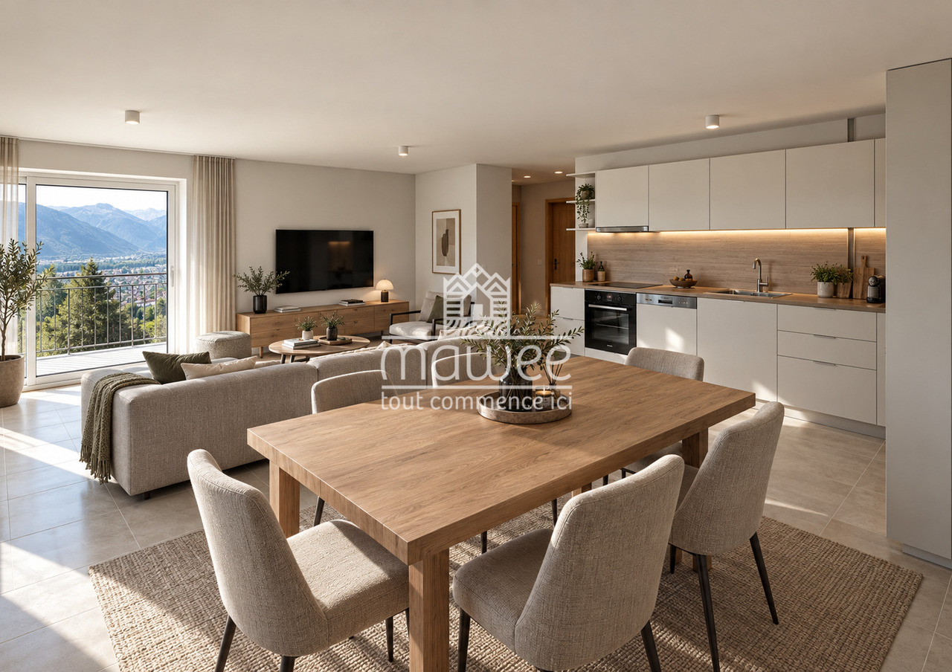
Your home takes shape in MartignyA kitchen chosen according to your tastes, a bedroom for you, another for your projects, and a terrace for the beautiful days: the Lot 11 of La Romanée brings together the essentials to make you feel at home.In a quiet and residential area of Martigny, this new residence comprises only 8 apartments, spread over two small buildings, close to amenities.Your apartment -- Lot 11Located on the 1st floor of Block A, this 3.5-room apartment of 77.3 m² benefits from a 16.8 m² terrace, ideal for having breakfast outside or sharing a meal.The living area of 31.9 m² includes an open kitchen, a dining room, and a living room with direct access to the outside. Two bedrooms allow you to set up a space for a child, receive your loved ones, or install an office. A shower room and a space for a washing machine complete the set.An interior to your imageThe interior layout is modular: the plans can evolve to adapt to your way of life. Organization of rooms, adaptation of certain walls, kitchen layout, and choice of finishes: your wishes are studied with the project team, according to technical possibilities, budgets, and the progress of the work.Planned distribution • Entrance hall with integrated cupboard • Living area with open kitchen, living room, and dining room • First bedroom of 10.2 m² • Second bedroom of 9.2 m² • Shower room with WC of 3.7 m² • Corridor with space for a washing machine • Terrace with water point and electrical outlet • Private cellar Services • Remote heating with floor heating and zone control • Electric blinds • Controlled ventilation in the shower room • Lift for people with reduced mobility • Video intercom • Fibre optic connection and pre-equipment for high-speed internet • Photovoltaic installation on the roof • Pre-equipment for an electric vehicle charging station • Connections for washing machine and dryer • Kitchen budget of CHF 30,000.- incl. VAT Parking available at an extra cost • Covered parking space: CHF 40,000.- • Uncovered parking space: CHF 30,000.- Contact us to discover the plans and imagine your future interior together.Find all our ads on mawee.ch.Mawee, it all starts here!

  • Parking space
  • Balcony / Terrace
  • View
  • +2
1 / 13
3.5 rooms, 112m², CHF 649,000.–
Top
1920 Martigny

New 3.5-room ground floor apartment - Minergie - Martigny

Contemporary apartment with private terrace and garden, available immediately, 112 m² gross floor area, located in Martigny, in the heart of a peaceful and green environment. Designed by the CP GROUPE architecture firm, it consists of 2 beautiful bedrooms, a spacious, bright living room with large sliding glass doors, an elegant open kitchen (with granite and MIELE appliances), 2 bathrooms, and a spacious terrace, creating a convivial and modern living space. The latter, partially covered, opens onto a private, illuminated garden with an irrigation system and automatic lawn mower. Labeled Minergie, this property includes underfloor heating with low temperature and reversible heat pump for optimal comfort in summer, photovoltaic and thermal solar panels, and triple glazing for increased energy efficiency. Combining high-quality materials and high-end features, this apartment represents a great opportunity in Martigny. Close to all amenities and road axes, it combines quality of life and technological performances in a privileged residential area. HERE IS ITS DISTRIBUTION - Entrance with built-in wardrobe and distribution - American-style kitchen, generous storage spaces, open to the dining area and living room - Bright living room with direct access to the terrace and private garden - Open dining area - Bedroom 1 - Bedroom 2 - Bathroom with shower, toilet, sink, and space for private washing machine - Bathroom with toilet and sink - Basement with direct access from the apartment PARTICULARITIES - New Minergie building, available immediately - Natural light, large sliding glass doors, and windows - Outdoor terrace, partially covered - Private garden with irrigation system and automatic lawn mower - Space for private washing machine for additional comfort - Electric shutters - Oak parquet in the bedrooms - Fully equipped kitchen with MIELE appliances, hood with plasma filter - High-end finishes and refined completion - Photovoltaic and thermal solar panels - Reversible heat pump for cooling in summer ANNEXES - Private terrace, partially covered with outdoor closet - Private garden - Visitor parking spaces available - Mandatory car cover (not included in the price and sold for CHF 27,500) - Mandatory outdoor parking space (not included in the price and sold for CHF 15,000) MARTIGNY The town of Martigny, located at the Rhone knee, has been a crossroads between different regions for centuries, as the Gallo-Roman ruins still attest today. Currently, Martigny opens the way to Italy through the Grand-St-Bernard pass and tunnel and to France through the Forclaz pass. This location at the crossroads has made Martigny a thriving town with a flourishing economy. The very frequent Valais fair proves this renewed dynamism every autumn. AVAILABLE IMMEDIATELY OR BY AGREEMENT


1 / 13
3.5 rooms, 121m², CHF 790,000.–
Top
1920 Martigny

New 3.5 room attic - Minergie - View - Martigny

Contemporary apartment with unobstructed view and large terrace, available immediately, 121 m² gross floor area, located in Martigny, in the heart of a peaceful and green environment. Designed by the CP GROUPE architecture firm, it consists of 2 beautiful rooms, including a suite, a spacious and bright living room with large sliding glass doors, an elegant open kitchen with central island (with granite and MIELE appliances), two bathrooms (1 x shower and 1 x bath) and a 29 m² terrace, partially covered, creating a convivial and modern living space. Labeled MINERGIE, this property includes a low-temperature underfloor heating system with heat pump production, reversible in summer for optimal comfort, photovoltaic and thermal solar panels, and triple glazing for increased energy efficiency. Combining quality materials and high-end features, this apartment represents a beautiful opportunity in Martigny. Close to all amenities and road axes, it combines quality of life and technological performances in a privileged residential area. HERE IS ITS DISTRIBUTION - Entrance with 6-door built-in wardrobe - American kitchen with central island, generous storage spaces, natural light source, open to the dining area and living room - Bright and spacious living room opening onto the partially covered terrace of approximately 29 m² - Open dining area - Main suite with private bathroom, WC, double sink, natural light source - Room 2 - Bathroom with shower, WC, sink, natural light source - Private laundry room integrated into the apartment - Partially covered terrace of 29 m² - Basement on the ground floor PARTICULARITIES: - New MINERGIE building, available immediately - Optimized natural lighting through light wells in the bathrooms, kitchen, and numerous large openings - Generous outdoor space, partially covered - Private laundry room for additional comfort - Electric blinds - Oak parquet in the rooms - Fully equipped kitchen with MIELE appliances, extractor hood with plasma filter - High-end finishes and refined craftsmanship - Photovoltaic and thermal solar panels - Reversible heat pump for summer cooling - Videophone with camera ANNEXES - Private terrace, partially covered - Private garden - Visitor parking spaces available - Mandatory car parking space (not included in the price and sold for CHF 27'500.-) - Mandatory outdoor parking space (not included in the price and sold for CHF 15'000.-) MARTIGNY The town of Martigny, located at the Rhone knee, has been a crossroads between various regions for centuries, as the Gallo-Roman ruins still attest today. Currently, Martigny opens the way to Italy through the Grand-St-Bernard pass and tunnel and to France through the Forclaz pass. This location at the crossroads of the ways has made Martigny a thriving economic hub. The very frequent Valais fair proves each autumn this renewed dynamism. AVAILABLE IMMEDIATELY OR BY AGREEMENT
Christophe Berdot

Christophe Berdot

1 / 13
Christophe Berdot

Christophe Berdot

  • Parking space
  • Balcony / Terrace
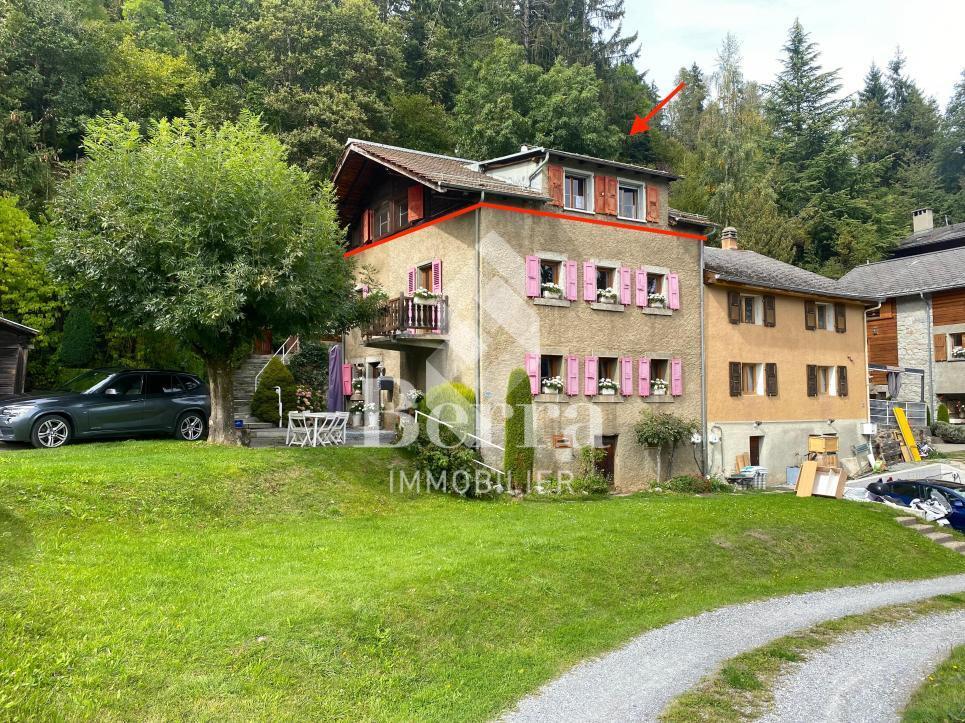
3.5 rooms, 77m², CHF 412,000.–
Adresse sur demande 1, 1923 Les Marécottes

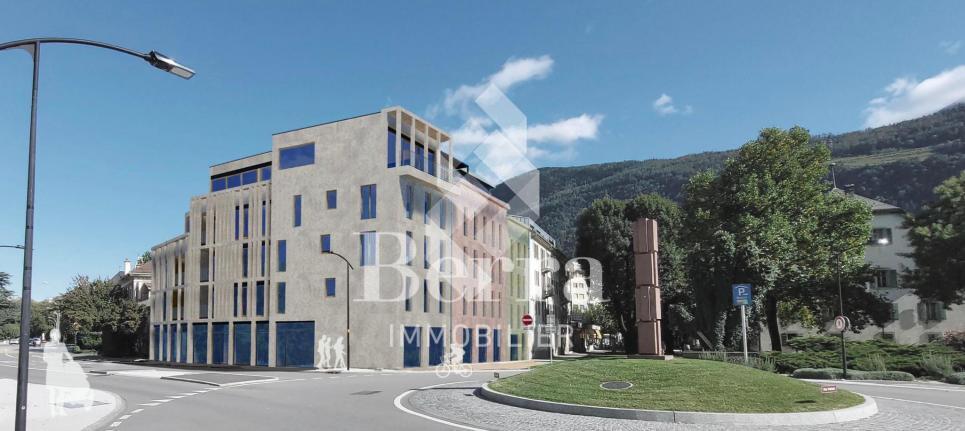
3.5 rooms renovated, large southwest balcony and unobstructed view

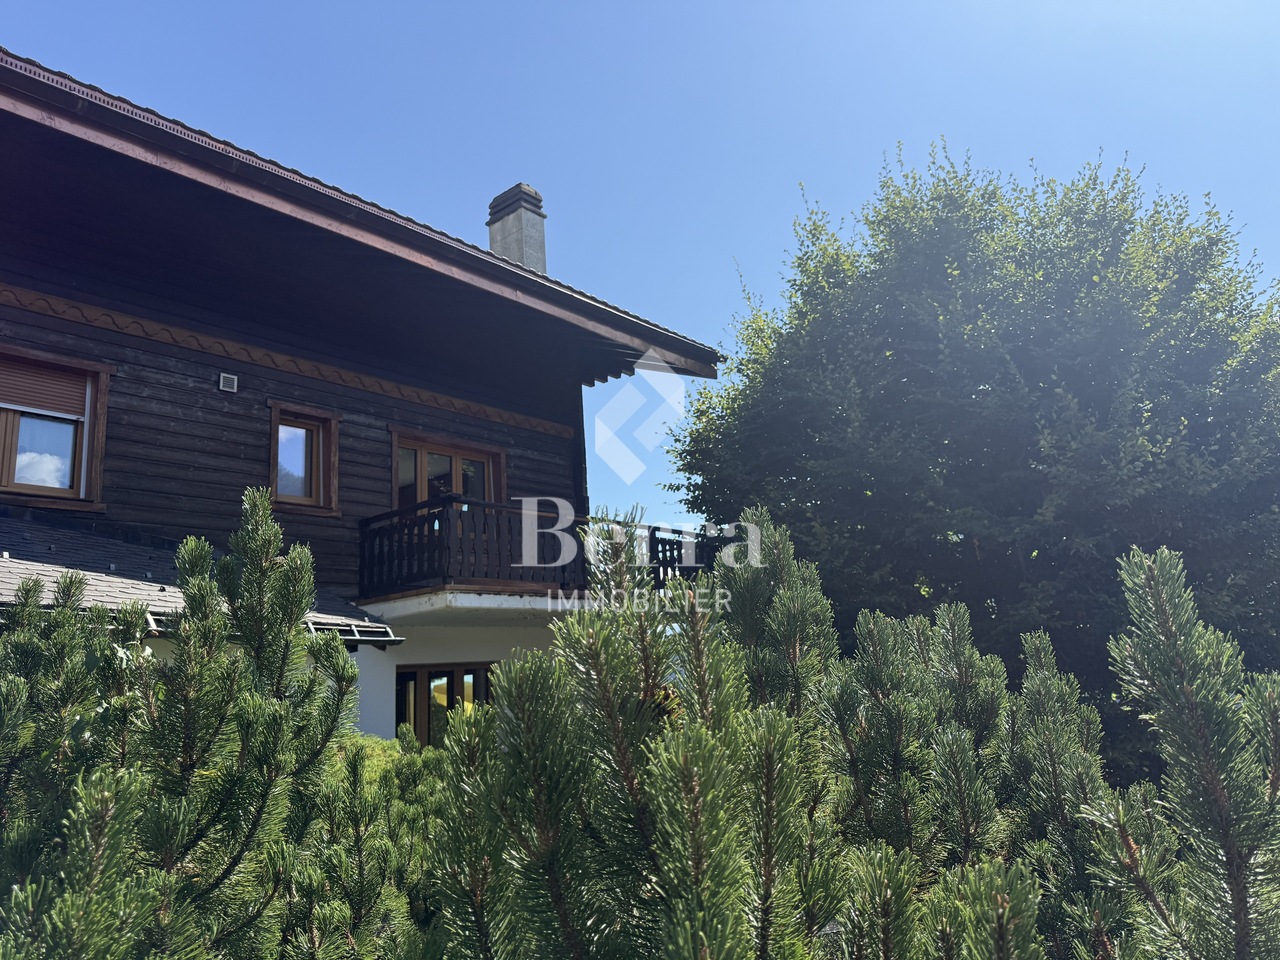
Exclusive Berra ImmobilierIn a small building with six apartments overlooking the station entrance, this 3.5-room apartment has been recently renovated. It offers an unobstructed and breathtaking view as well as a large southwest-facing balcony, in a calm and green setting.Characteristics • 3.5 rooms, 2 bedrooms, 2 bathrooms • Recent renovation: kitchen, floors, painting, windows, radiators • French fireplace in the living room (decorative in its current state, possible to put back in function after work to meet fire standards) • Built-in closets in the bedrooms, entrance wardrobe • Large southwest-facing balcony • Basement, common laundry room, common vegetable garden • Small building with 6 apartments, no elevator • Access to the building via a pedestrian path (about 5 minutes on foot), not suitable for people with reduced mobility • Secondary residence possible • Sale to foreigners possible Distribution • Entrance hall with wardrobe • Living room with fireplace and access to the balcony • Equipped kitchen open to the living room • 2 bedrooms with built-in closets • Bathroom with bathtub and WC • Shower with WC • Large balcony Parking + Environment • 1 outdoor parking space included in the price • Calm and green environment • Ski lifts 3 minutes away by car For more information, we are at your disposal.ALL OUR AVAILABLE PROPERTIES ARE ON WWW.BERRA-IMMOBILIER.CH

  • Parking space
  • Balcony / Terrace
Vincent Pannatier

Vincent Pannatier

1 / 13
Vincent Pannatier

Vincent Pannatier

3 rooms, CHF 370,000.–
Châtelard-Frontière 5, 1925 Finhaut

3-Room Apartment in Le Châtelard - An Alpine Pied-à-Terre in the Heart of a Popular Region

On the border between Switzerland and France, where the mountains open the doors to the mythical Mont Blanc massif, discover a 3-room apartment nestled in a building steeped in history.Former customs office built in the 1950s, this building has been entirely rethought with care to offer today accommodations that combine alpine charm, contemporary comfort, and quality of life.Located in Le Châtelard, just a few meters from the train station, this apartment benefits from a privileged situation. Thanks to public transportation, it is possible to easily reach Martigny, Chamonix-Mont-Blanc, or the famous ski resorts of the region, making this address a true starting point for enjoying the mountains in every season.An ideal apartment between authenticity and modernityThe 3-room apartment offers a warm alpine atmosphere.It consists notably of: • a bright living room offering a beautiful living space • a functional kitchen • two comfortable bedrooms • a bathroom with WC/bathtub The entire apartment benefits from the particular charm of this historic building, while also enjoying the necessary amenities for daily comfort.A strategic location for living or investingThanks to its exceptional location, this apartment represents an ideal opportunity, both as a main residence and as a mountain pied-à-terre.The Trient Valley attracts many visitors each year, particularly hiking enthusiasts who undertake the famous Tour du Mont Blanc, some of whose routes pass directly through the region. This constant attractiveness reinforces the interest of this address for tourist or rental use.In winter, the proximity to Chamonix constitutes a major advantage. Ski enthusiasts can enjoy privileged access to the renowned ski resorts of the Mont Blanc massif, while also benefiting from a calmer and more authentic environment.A rare opportunity to acquire a character apartment in a sector where demand is constantly growing.A garage box can be purchased in addition to the sale price for CHF 30,000.-To receive a complete dossier or organize a visit, do not hesitate to contact us.

Travel time
-
Franck Chesaux

Franck Chesaux

1 / 10
Franck Chesaux

Franck Chesaux

  • Parking space
  • Balcony / Terrace
  • Elevator
  • +2
3.5 rooms, 87m², CHF 498,000.–
Rue du Stade 18, 1904 Vernayaz

PPE STADIUM II

PPE STADIUM II - NEW 3.5-ROOM APARTMENT WITH BALCONYDiscover PPE Stadium II, a new residential development in Vernayaz, ideally located just a few minutes from Martigny.Composed of only 9 apartments, from 1.5 to 3.5 rooms, this human-scale residence combines contemporary architecture, modern comfort, and energy efficiency.THE APARTMENTThis 3.5-room apartment of 87.20 m² seduces with its beautiful volumes, functional distribution, and pleasant balcony of 10.21 m², a true extension of the living area.It consists of: • A spacious living room with open kitchen of 31.85 m² • A bedroom of 14.02 m² • A second bedroom of 10.05 m² • A bathroom with WC • A planned location for a washing machine • An entrance hall of 8.22 m² • A balcony of 10.21 m² • A private cellar This same typology is also available on other floors of the residence.THE HIGHLIGHTS • New construction • Residence with only 9 apartments • Beautiful, bright living room • Two bedrooms • Balcony of 10.21 m² • Functional distribution and optimized surfaces • Floor heating with air-water heat pump • Photovoltaic panels • Windows with triple glazing • Slatted blinds • Elevator • Construction conforming to accessibility standards for people with reduced mobility • Possibility of personalizing certain interior finishes according to the budgets provided in the construction description • Practical location in Vernayaz, close to Martigny and the main communication axes PARKINGCovered parking space: CHF 22,000.- extra.Outdoor parking space: CHF 10,000.- extra, subject to availability.A great opportunity to acquire a new, modern, and comfortable apartment in a ideally located municipality between Martigny and Lower Valais.Contact us to receive the complete sales dossier and discover the different units available.Also find all our real estate ads on mawee.ch.Mawee - It all starts here!

  • Parking space
  • Balcony / Terrace
  • Elevator
  • +2
Travel time
-
1 / 13
3.5 rooms, 64m², CHF 385,000.–
Ruelle du Mont-Chemin 1, 1920 Martigny

A small 3.5-room apartment that has everything a large one needs!

EXCLUSIVE - MARTIGNY-BOURG | 3.5 ROOMS FULL OF CHARM - SMALL PPE A small cocoon that has everything a large one needs?!In the heart of Martigny-Bourg, in a village house of character renovated in 2014, discover this charming 3.5-room apartment, combining charm, functionality and privileged location.With its 83 m² gross floor area, its exposed beams and its warm atmosphere, it offers a cozy living space, just a stone's throw from the amenities.It consists of: • Entrance hall • Spacious living room with exposed beams • Open kitchen with bar • 2 bedrooms • Bathroom with shower, WC and sink • Large private cellar with space for a washing machine Its advantages: • Small PPE with only 2 apartments • Apartment renovated in 2014 • No PPE fees • Electric heating, at the expense of the tenant • Underfloor heating existing, ready to be connected • Currently rented • Possibility of use as an office, subject to authorization • Sale possible as a main or secondary residence An ideal location: schools and kindergarten within walking distance, shops 2 minutes away, bus stop and communal parking 1 minute away, train station 5 minutes away and highway access 2 minutes away.A property full of charm, ideal for a first purchase, a pied-à-terre or an investment. And with only two apartments in the building, PPE meetings should remain human-sized!To receive the dossier or organize a visit:Anita Tissot - Geobiology & Real Estate077 405 02 36And if you change your mind?

Travel time
-
Daniela Trindade

Daniela Trindade

1 / 8
Daniela Trindade

Daniela Trindade

  • Parking space
  • Balcony / Terrace
  • View
  • +2
3.5 rooms, 90m², CHF 890,000.–
Chemin de Surfrête 36, 1920 Martigny

The privilege of a garden in the city - 3.5 rooms new in Martigny

Your new apartment, with a garden to enjoyLunch on the terrace, gardening at your own pace or reading outdoors: Lot 02 of La Romanée offers a beautiful space for outdoor living.In a quiet and residential area of Martigny, this new residence comprises only 8 apartments, distributed in two small buildings, close to amenities.Your apartment -- Lot 02Located on the ground floor of Block B, this 3.5-room apartment with 90.2 m² of living space benefits from a 34.5 m² terrace and a private garden of 51.3 m². Enough space to set up a large table, a chill-out area and a green space according to your desires.Inside, the open kitchen accompanies a living room that opens directly onto the outside. Two bedrooms, one with a private bathroom, and a second bathroom make up a comfortable layout for everyday life.An interior to your likingThe interior design is modular: the plans can be changed to adapt to your lifestyle. Room organization, adaptation of certain walls, kitchen equipment and choice of finishes: your wishes are studied with the project team, according to technical possibilities, budgets and progress of work.Planned distribution • Entrance hall with integrated wardrobe • Living room with sitting area and dining room • Open kitchen • Parental bedroom with private bathroom • Second bedroom • Shower room • Terrace with water and electricity connection • Private garden • Private cellar Features • Remote heating with floor heating and zone control • Electric blinds • Sound-reducing ventilation in bathrooms • Lift for people with reduced mobility • Video intercom • Fiber optic connection and preparation for high-speed internet • Photovoltaic system on the roof • Preparation for an electric vehicle charging station • Connections for washing machine and dryer • Kitchen budget of CHF 30,000.- incl. VAT Parking space at an extra cost • Covered parking space: CHF 40,000.- • Uncovered parking space: CHF 30,000.- Contact us to discover the plans and imagine your future interior together.Find all our ads on mawee.ch.Mawee, where it all begins!

  • Parking space
  • Balcony / Terrace
  • View
  • +2
Daniela Trindade

Daniela Trindade

1 / 8
Daniela Trindade

Daniela Trindade

  • Parking space
  • Balcony / Terrace
  • View
  • +2
3.5 rooms, 90m², CHF 820,000.–
Chemin de Surfrête 36, 1920 Martigny

The pleasure of new, the freedom to personalize

Your future home in MartignyA terrace for summer meals, a welcoming living room, and an interior that you can shape according to your desires: welcome to La Romanée Residence.In a quiet and residential neighborhood of Martigny, this new development comprises only 8 apartments, spread across two small buildings. A human-scale address, close to amenities.Your apartment -- Lot 14Located on the 1st floor of Block B, this 3.5-room apartment with 90.2 m² of living space benefits from a 21.1 m² terrace, ideal for receiving or enjoying a moment of fresh air.The living area of 32.1 m² includes an open kitchen, living room, and dining room with direct access to the outside. The master bedroom has its own bathroom, while a second bedroom and a shower room complete the rest of the apartment.An interior to your imageThe interior layout is modular: the plans can evolve to adapt to your lifestyle. Organization of rooms, adaptation of certain walls, kitchen layout, or choice of finishes: we study your desires, according to technical possibilities, budgets, and the progress of the work.A home office, more storage, or an atmosphere that suits you: now is the time to think about the details that will make a difference in your daily life.Planned distribution • Entrance hall with integrated wardrobe • Living room with open kitchen, living area, and dining room • Master bedroom of 13.5 m² • Private bathroom with WC of 4.2 m² • Second bedroom of 10.2 m² • Shower room with WC of 5.6 m², with space for a washing machine • Terrace with water and electricity connections • Private cellar Services • Remote heating with floor heating and zone control • Electric blinds • Sound-reducing ventilation in bathrooms • Lift for people with reduced mobility • Video doorbell • Fiber optic connection and high-speed internet preparation • Photovoltaic system on the roof • Pre-equipment for electric vehicle charging station • Connections for washing machine and dryer • Kitchen budget of CHF 30,000.- incl. VAT Parking available at an extra cost • Covered parking: CHF 40,000.- • Uncovered parking: CHF 30,000.- Contact us to discover the plans and imagine your future interior together.Find all our ads on mawee.ch.Mawee, it all starts here!

  • Parking space
  • Balcony / Terrace
  • View
  • +2
Daniela Trindade

Daniela Trindade

1 / 8
Daniela Trindade

Daniela Trindade

  • Parking space
  • Balcony / Terrace
  • View
  • +2
3.5 rooms, 96m², CHF 895,000.–
Chemin de Surfrête 36, 1920 Martigny

In Martigny, a new 3,5-room apartment with terrace and private garden

The pleasure of new, your garden tooA meal on the terrace, a few plants to grow and the pleasure of going out directly from your living room: this 3.5-room apartment in La Romanée offers you a home open to the outside.In a quiet and residential area of Martigny, the residence welcomes only 8 apartments distributed in two small buildings, close to amenities.Your apartment -- Lot 01Located on the ground floor of Block B, this 96 m² apartment benefits from a 29.9 m² terrace extended by a 20.1 m² private garden.The 36.4 m² living area combines an open kitchen, living room and dining room, with direct access to the outside. On the night side, the parental bedroom has a private bathroom. A second bedroom, ideal for a child, an office or your guests, as well as a shower room complete the layout.An interior to your imageThe interior layout is modular: the plans can evolve to adapt to your way of living. Organization of rooms, adaptation of certain partitions, kitchen layout and choice of finishes: your wishes are studied with the project team, according to technical possibilities, budgets and progress of work.Planned distribution • Entrance with built-in wardrobe • Living room with open kitchen, living room and dining room • Parental bedroom of 16.5 m² with private bathroom • Second bedroom of 10.5 m² • Shower room with WC • Planned location for a washing machine • Terrace with water point and electrical outlet • Private garden • Private cellar Services • Remote heating with floor heating and zone control • Electric blinds • Controlled ventilation in bathrooms • Lift for people with reduced mobility • Intercom • Fiber optic and high-speed internet preparation • Photovoltaic installation on the roof • Pre-equipment for electric vehicle charging station • Connections for washing machine and dryer • Kitchen budget of CHF 30,000.- incl. VAT Parking available at an extra cost • Covered parking: CHF 40,000.- • Uncovered parking: CHF 30,000.- Contact us to discover the plans and imagine your future interior together.Find all our ads on mawee.ch.Mawee, it all starts here!

  • Parking space
  • Balcony / Terrace
  • View
  • +2
Christophe Bonjour

Christophe Bonjour

1 / 19
Christophe Bonjour

Christophe Bonjour

  • Parking space
  • Balcony / Terrace
  • View
  • +2
3.5 rooms, 91m², CHF 610,000.–
Chemin du Milieu 74, 1920 Martigny

Apartment 3.5 rooms for sale in Martigny - Delivery December 2026

Apartment 3.5 rooms for sale in Martigny in a new building (Lot 202) Delivery early 2027 Description Discover this beautiful apartment with 3,5 rooms in Martigny, located on Chemin du Milieu, close to the city center. The apartment will be delivered in spring 2027 and offers a privileged location in a quiet area, close to the city center of Martigny. Apartment features • Lot: 202 • Area: 90.94 m² • Balcony: 13.39 m² – ideal for installing a dining table • Floor: 2nd floor, west side • Private basement (4/PPE 19): 7.07 m² • Weighted area: 98.22 m² • Outdoor parking spaces: 2 x CHF 15,000.- (in addition) Highlights • Private balcony with a view of the La Bâtiaz tower • Natural light thanks to large openings • Bathroom with the possibility of adding a washing machine • Private basement for each apartment • Built-in closets and storage included according to plans • Choice of finishes and possibility of modifications on request • Garden and playground in front of the building • Very quiet neighborhood, yet close to the city center and close to the school The building This new residential building comprises 15 apartments that stand out for their beautiful light, ideal for enjoying the sun all day and the mild Valaisan climate. The interiors are carefully and modernly designed, offering bright, functional, and comfortable spaces. The high-quality finishes and materials used guarantee an elegant and durable living space. This residential building is perfect for families, couples, or investors looking for a high-quality property close to the city center of Martigny. You will benefit from an exceptional living space, combining serenity and proximity to local amenities. Find more information about this new project on www.immeuble-la-praille.ch Heating - Sustainability and energy efficiency DISTRICT HEATING: Reduce your energy costs thanks to renewable energy production. District heating has existed for over 40 years in Martigny. More than 60% of the heat is produced in a renewable way by two wood chip-fired boilers fueled exclusively by regional wood chips. The biogas from the wastewater treatment plant and the gas allow completing the production of district heating. Learn more about district heating in Martigny Chemin du Milieu Chemin du Milieu in Martigny is a peaceful residential area, ideal for families who want to live in a quiet environment while remaining close to the city center, shops, and the A9 highway. With the presence of a neighborhood school and a modern UAPE ("Au Beau Milieu"), the educational infrastructure is designed to facilitate the daily life of parents. The area is easily accessible, well-served, and constantly evolving, offering a sought-after quality of life and constituting an excellent opportunity for real estate investment in Valais. A high-quality real estate investment in Martigny Whether you are an investor, a couple, or a family, this apartment is an excellent opportunity for a real estate investment in Valais. Thanks to its location, modernity, and sustainable design, it will meet all your expectations. Your financial capacity Calculate your financial capacity (need for equity, required income, costs...) https://bonjour-ci.ch/conseils-en-financement-hypothecaire/ Find all our properties for sale on: https://bonjour-ci.ch/biens-immobiliers-a-vendre/

  • Parking space
  • Balcony / Terrace
  • View
  • +2
Travel time
-
Miguel Amorim

Miguel Amorim

1 / 11
Miguel Amorim

Miguel Amorim

  • Child-friendly
3.5 rooms, 59m², CHF 390,000.–
1922 Salvan

Maison de village au coeur de Salvan, un cocon authentique

Exclusivité Valimmobilier SASituée en plein coeur du village de Salvan, cette charmante maison de village séduira les amateurs d'authenticité et de vie de village. Répartie sur deux niveaux, elle offre une surface habitable totale d'environ 59 m² et bénéficie d'une distribution agréable, pensée pour profiter pleinement de chaque espace.Le rez-de-chaussée accueille une cuisine ouverte sur l'espace salle à manger et le salon, créant ainsi un lieu de vie convivial et chaleureux. La cuisine se distingue notamment par son plan de travail réalisé en pierre de Salvan, apportant une touche d'authenticité et de caractère à l'ensemble. Le poêle à pellets, installé dans le séjour et bénéficiant d'une ouverture sur l'étage, apporte une atmosphère cosy et participe au chauffage de la maison, complété par des radiateurs électriques.À l'étage, vous découvrirez deux chambres à coucher, chacune équipée d'un lavabo, ainsi qu'une salle de douche.La propriété dispose également de deux caves offrant une surface de rangement complémentaire totale d'environ 23 m², un véritable atout pour une maison de ce type.Son emplacement constitue l'un de ses principaux atouts : implantée directement au coeur de Salvan, la maison permet de profiter pleinement de la vie villageoise, de son authenticité et de son environnement alpin.Mitoyenne et ne disposant pas d'espace extérieur privatif, elle représente une belle opportunité pour celles et ceux qui privilégient le charme d'une habitation traditionnelle, un entretien extérieur limité et une vie au coeur du village.Que ce soit pour une résidence principale ou un pied-à-terre à la montagne, cette maison offre un cadre de vie plein de caractère, dans un village apprécié pour son authenticité et sa tranquillité.Distribution des espaces :Rez-de-chaussée • Hall d'entrée • Cuisine ouverte et salle à manger • Salon Étage • Deux chambres à coucher équipées de lavabo • Salle de douche avec WC Situation : • A 912 m d'altitude • À 10 minutes de Martigny en voiture et à 15 minutes en train. • A 5 minutes des remontées mécaniques des Marécottes • A 3 minutes en voiture du zoo et de la piscine des Marécottes • Parfait pour les amateurs de sports d'hiver et de la nature • Commune active: zoo, piscine, patinoire, piste de ski, randonnée • À 1h15 en train de Chamonix • À 15 minutes de Finhaut en train Les Marécottes :La région de Salvan-Les Marécottes mélange formidablement nature, culture et sports. Ski, musée, randonnée, zoo, elle offre une large palette d'activités en toutes saisons et pour toute la famille.Accessible par la route après avoir franchi l'impressionnant pont du Gueuroz, ou par le rail avec le Mont-Blanc Express, la commune de Salvan et les villages qui la composent (Les Granges, Les Marécottes, Le Trétien, La Creusaz) se présentent comme un coin de paradis pour tous les amoureux de la montagne. https://www.valleedutrient.ch/fr/salvan-les-marecottesExklusiv bei Valimmobilier SADieses charmante Dorfhaus liegt mitten im Herzen des Dorfes Salvan und wird alle begeistern, die Authentizität und das Dorfleben schätzen. Es erstreckt sich über zwei Etagen, bietet eine Gesamtwohnfläche von ca. 59 m² und verfügt über eine angenehme Raumaufteilung, die darauf ausgelegt ist, jeden Raum optimal zu nutzen.Im Erdgeschoss befindet sich eine zum Essbereich und zum Wohnzimmer hin offene Küche, wodurch ein gemütlicher und einladender Wohnbereich entsteht. Die Küche zeichnet sich insbesondere durch ihre Arbeitsplatte aus Salvan-Stein aus, die dem Ganzen einen Hauch von Authentizität und Charakter verleiht. Der im Wohnzimmer installierte Pelletofen, der über eine Öffnung...

  • Child-friendly
Alexandre Rubin

Alexandre Rubin

1 / 12
Alexandre Rubin

Alexandre Rubin

  • Parking space
  • Balcony / Terrace
  • View
3.5 rooms, 120m², CHF 635,000.–
Vernayaz, 1904 Vernayaz

Beautiful semi-detached house with 3.5 rooms in Vernayaz

Beautiful semi-detached house with 3.5 rooms in Vernayaz Modernity, comfort, and tranquility: discover this magnificent semi-detached house built in 2021, offering approximately 120 m² of living space in a quiet and pleasant residential area in Vernayaz. Combining contemporary architecture, quality features, and excellent energy efficiency, this property seduces with its bright spaces, functional layout, and perfect condition. An ideal opportunity for those seeking a privileged living environment without renovation work. An interior designed for daily comfort. The house is spread over 3.5 rooms and offers welcoming and carefully designed living areas, favoring a warm and convivial atmosphere. It has two comfortable bedrooms, a dressing room, a bathroom, and a guest toilet. Many storage spaces complement the whole, offering optimal organization in daily life. Thanks to its recent design, this property perfectly meets current expectations in terms of comfort, functionality, and quality of life. Modern and economical equipment. The house benefits from a heat pump combined with underfloor heating, guaranteeing homogeneous heat distribution and controlled energy consumption. Outside, two private parking spaces facilitate parking. A charging station for electric vehicles is also installed, a particularly valuable equipment for future-oriented mobility. The advantages of this property: • Recent construction from 2021 • About 120 m² of living space • Semi-detached house with 3.5 rooms • Two comfortable bedrooms • Independent dressing room • Bathroom and guest toilet • Bright and functional living areas • Many storage spaces • Two outdoor parking spaces • Charging station for electric vehicles • Heat pump and underfloor heating • Excellent energy efficiency • Very good general condition, no renovation work required • Quiet and pleasant residential area • House is ready to move in and ready for its future owners A rare property that combines serenity and modernity. Located in a peaceful setting in Vernayaz, this house represents a beautiful opportunity to acquire a recent, perfectly maintained property with all modern comforts. .Let yourself be seduced by this house and contact us today to obtain more information or organize a visit.Exact address available after registration on neho.ch.YOU WANT TO VISIT? PLEASE REGISTER FIRST: https://neho.ch/b/1904-26-6
  • Parking space
  • Balcony / Terrace
  • View

Other interesting objects