9 results - Properties for sale: Lausanne 25

1 / 10
4.5 rooms, 111m², CHF 1,270,000.–
Auf Anfrage 1, 1000 Lausanne

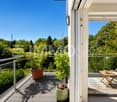
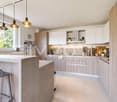
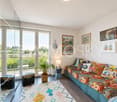
Lausanne: Magnificent 4.5-room apartment with large balcony and forest view

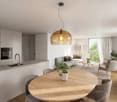
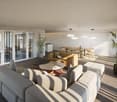
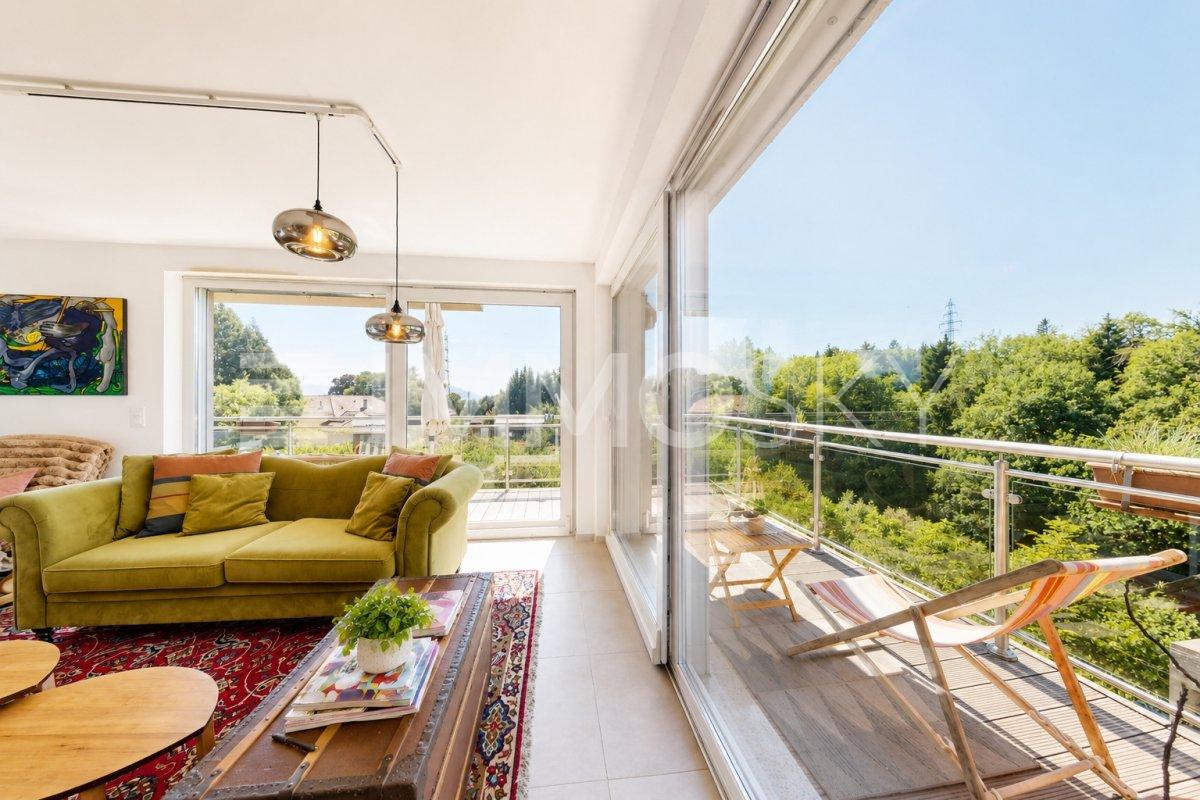
Located in a quiet residential area, on the heights of Lausanne, this apartment built in 2017 benefits from a privileged environment, in immediate proximity to nature while remaining just a few minutes from the city center. Its beautiful volumes, luminosity, and quality finishes make it a particularly pleasant living space.Are you looking for a modern, bright, and green apartment? This property, located on the edge of the forest, offers a peaceful living environment without compromising on daily comfort.DistributionThe living space develops approximately 43 m² and benefits from beautiful luminosity thanks to its large windows. It combines a convivial living room, a dining area, and a fully equipped open kitchen, creating a harmonious and functional ensemble. An entrance hall and a shower room with WC complete these spaces.The night area consists of three bedrooms of approximately 12 to 18 m². Two of them have direct access to the balcony with a view of the surrounding forest. A bathroom with a bathtub completes this space.The exteriorThe approximately 20 m² balcony is a true extension of the apartment. Oriented towards nature, it offers an ideal and rejuvenating setting to enjoy the beautiful days, share outdoor meals, or simply appreciate the calm of the place.A private cellar and an outdoor parking space (CHF 30000 extra, in addition to the sale price) complete this property.Our opinionThis apartment will seduce people looking for a peaceful, bright, and modern living environment, in immediate proximity to green spaces while maintaining quick access to amenities and the center of Lausanne.VisitsFor any additional information or to organize a visit, contact:Manuela Deguara? +41 76 581 74 25

1 / 12
4.5 rooms, 112m², CHF 960,000.–
1000 Lausanne

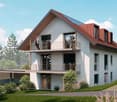
The Edge of Rogin, 6 Minergie Apartments with 4.5 Rooms

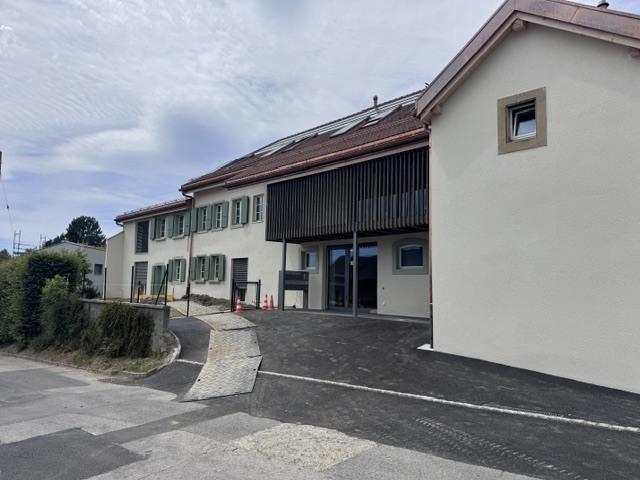
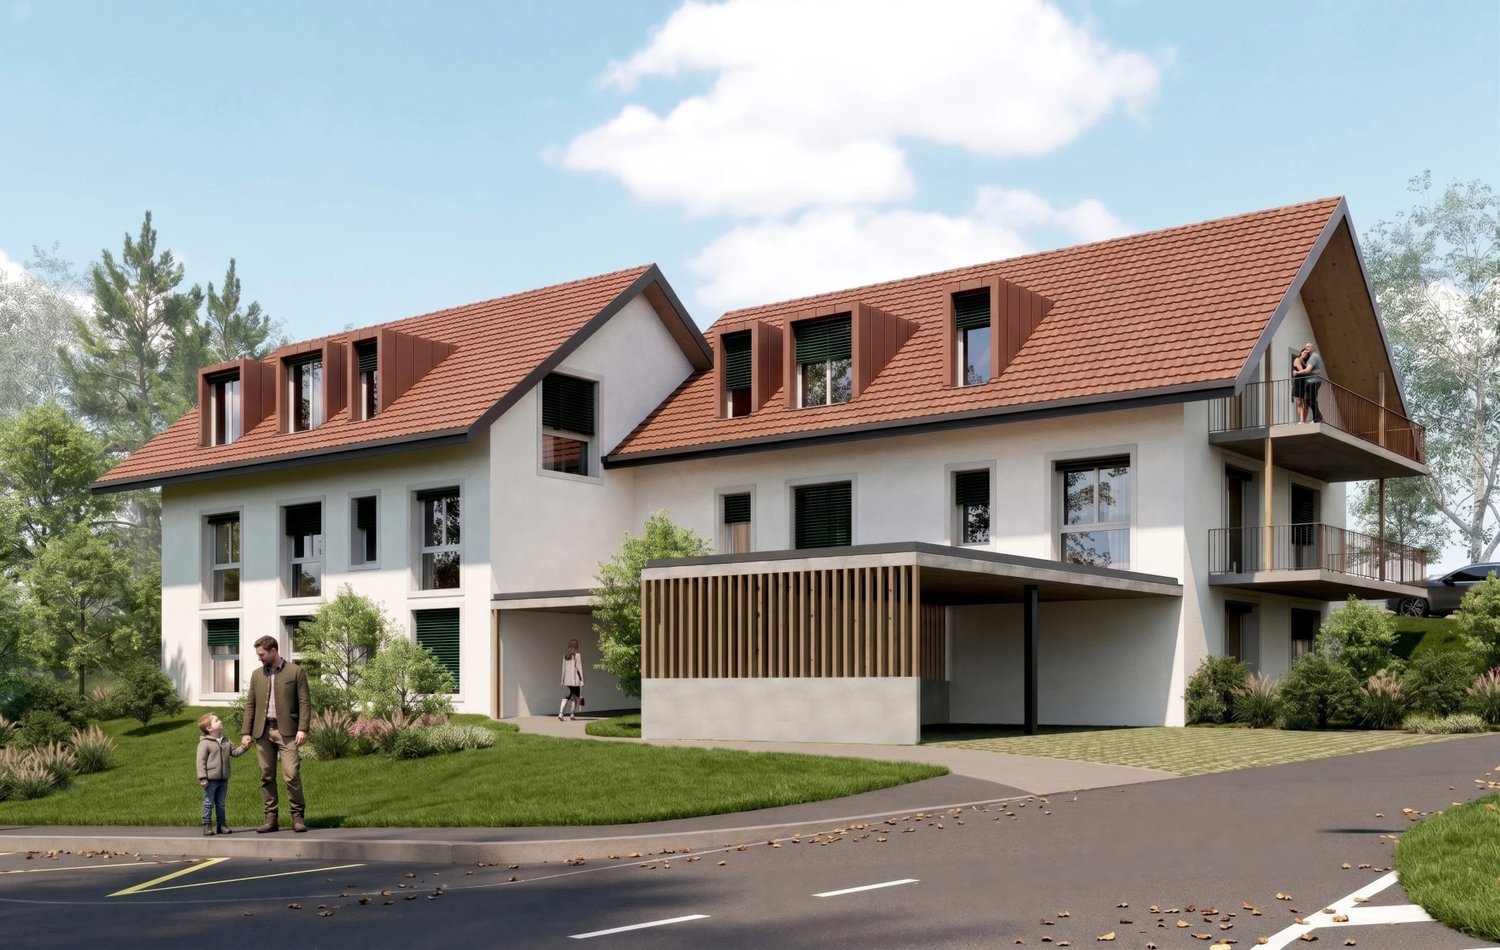
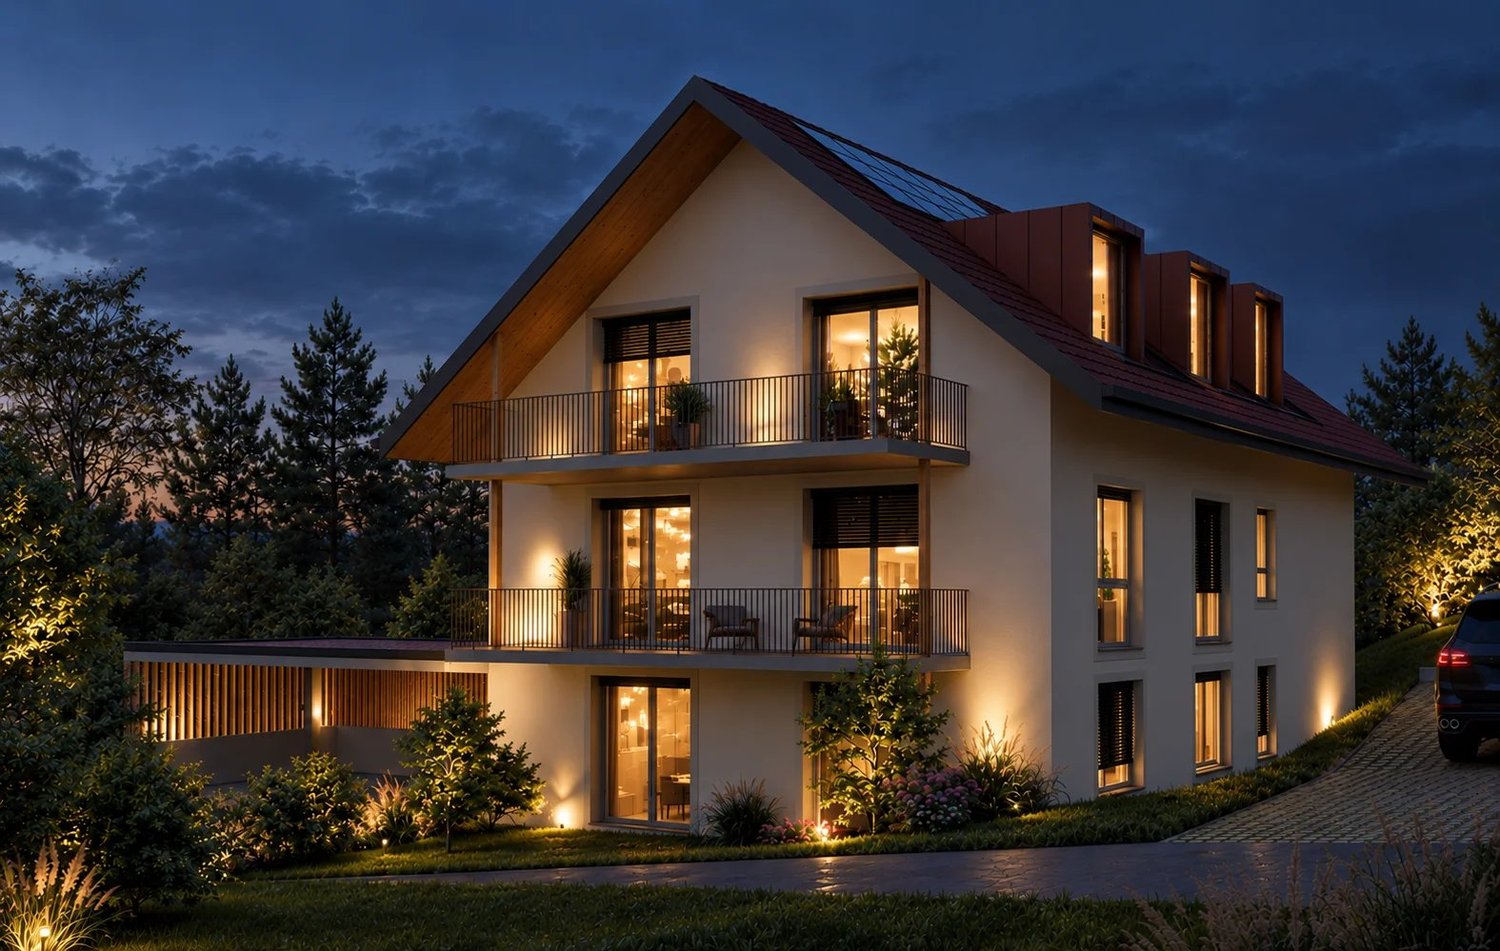
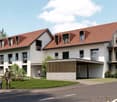
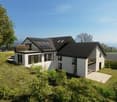
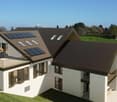
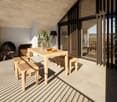
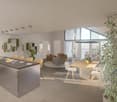
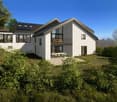
The Edge of Rogin brings together six apartments in a building that integrates perfectly into the village of Montpreveyres, respecting its architecture: tile roof, dormer windows, wooden eaves and light facades reproduce the codes of the Jorat building, in a contemporary writing. Built to the Minergie standard, it meets current requirements in terms of comfort and energy consumption. Designed as two volumes side by side, the building accommodates two apartments per floor. Each apartment thus benefits from three exterior facades, for generous natural light and unobstructed views. The 4.5-room apartments offer three bedrooms, two bathrooms, a private laundry room and a large living space extended by a balcony or, on the ground floor, by a terrace and a garden for private use. Just a few minutes from Lausanne, Montpreveyres has retained all the charm of the Jorat villages: a human-scale community where people meet at the grocery store and neighbors know each other. The project of The Edge of Rogin is designed in respect of this local architecture. Surrounded by forests and meadows, the residence offers a calm and green setting, ideal for families. Students are schooled within the Jorat school establishment, and the village also hosts the École du Potier, a private school and kindergarten. A few steps from the residence, the bus stop of the CarPostal lines 360 and 362 connects the village to the m2 metro and the center of Lausanne.

1 / 7
4.5 rooms, 110m², CHF 960,000.–
1000 Lausanne

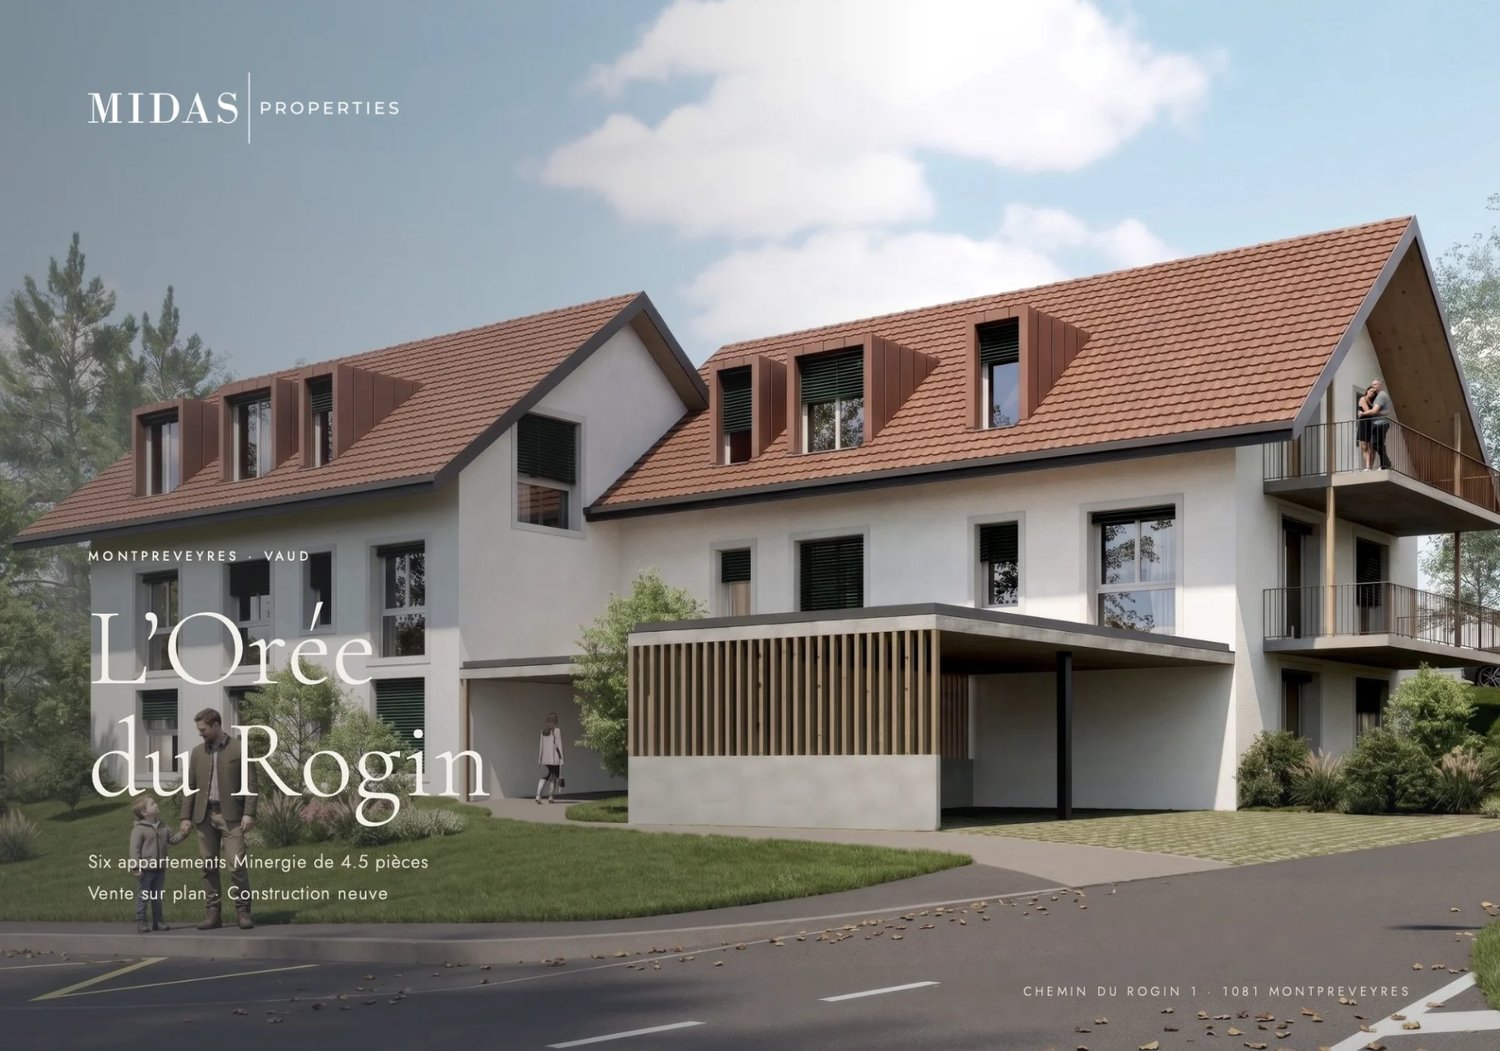
L'Orée du Rogin, 6 Minergie apartments with 4.5 rooms

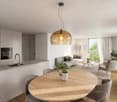
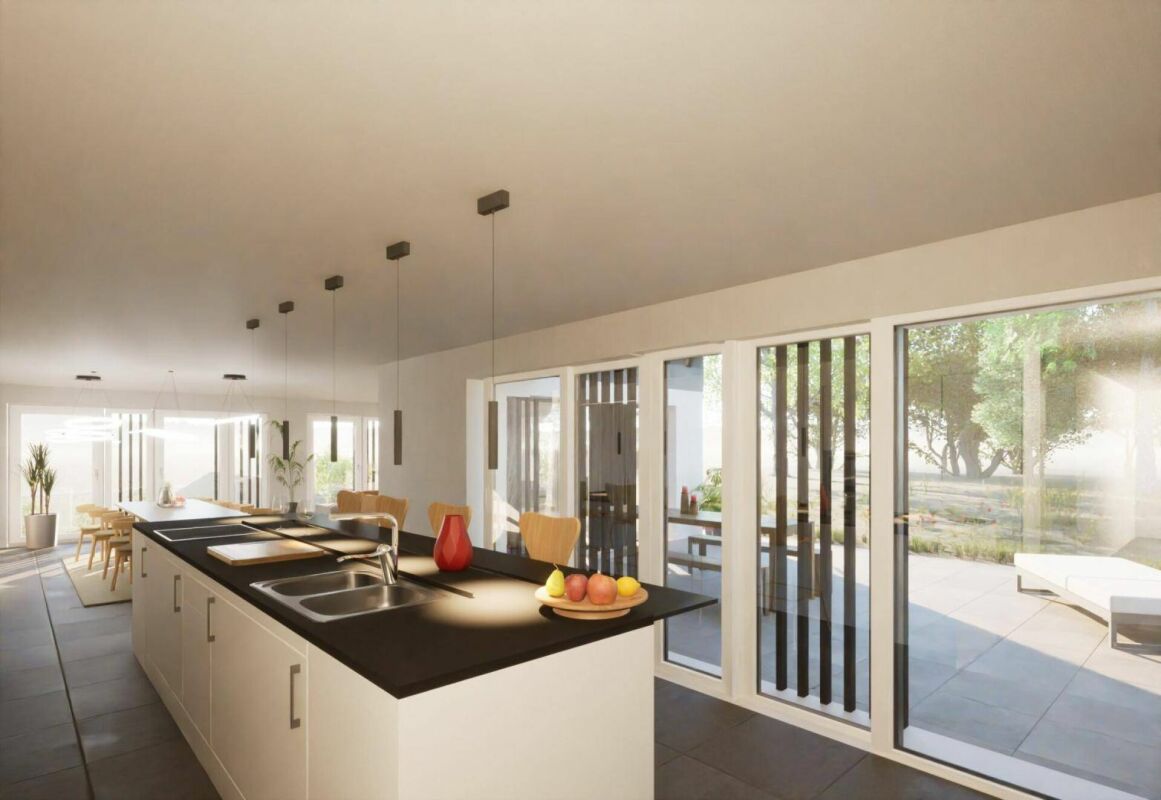
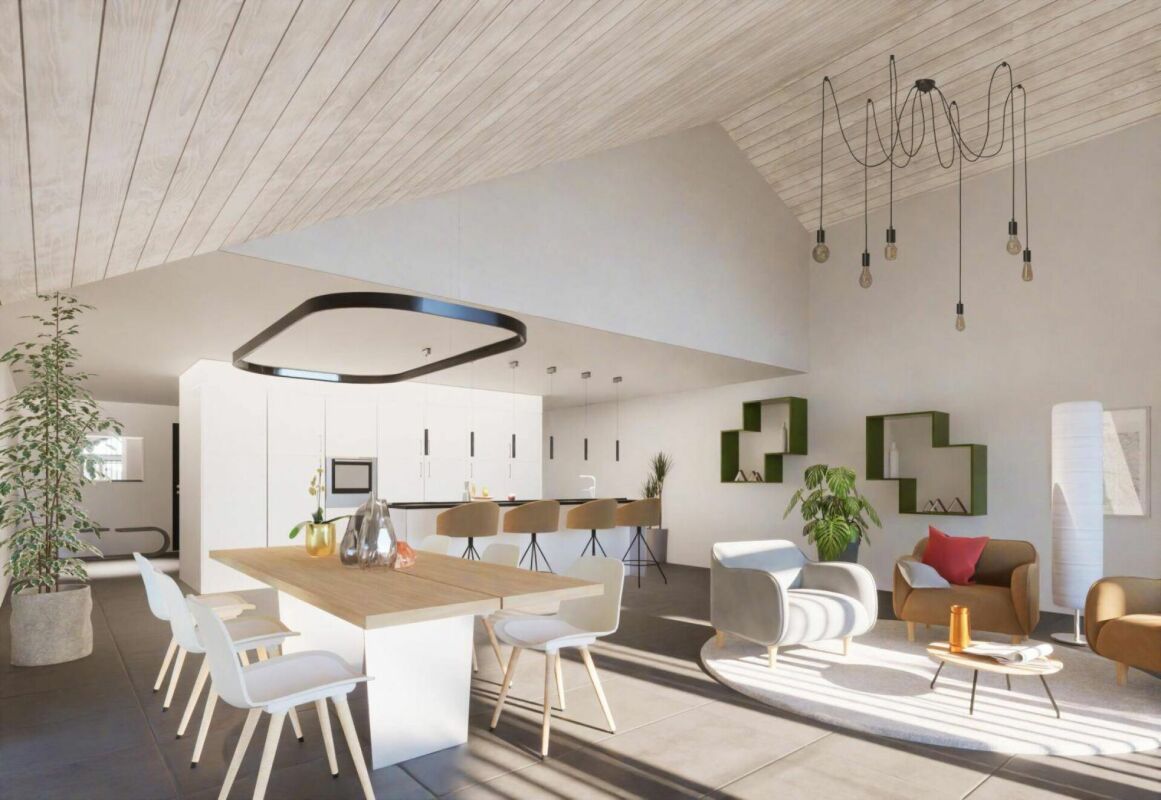
L'Orée du Rogin brings together six apartments in a building that integrates perfectly into the village of Montpreveyres, respecting its architecture: tile roof, dormer windows, wooden eaves and light facades reproduce the codes of the Jorat building, in a contemporary writing. Built to the Minergie standard, it meets current requirements in terms of comfort and energy consumption. Designed as two volumes side by side, the building accommodates two apartments per floor. Each apartment thus benefits from three external facades, for generous natural light and unobstructed views. The 4.5-room apartments offer three bedrooms, two bathrooms, a private laundry room and a large living space extended by a balcony or, on the ground floor, by a terrace and a garden for private use. Just a few minutes from Lausanne, Montpreveyres has retained all the charm of the Jorat villages: a human-scale community where people meet at the grocery store and neighbors know each other. The L'Orée du Rogin project is designed with respect for this local architecture. Surrounded by forests and meadows, the residence offers a calm and green setting, ideal for families. Students are schooled within the Jorat school establishment, and the village also hosts the École du Potier, a private school and kindergarten. A few steps from the residence, the bus stop of the CarPostal lines 360 and 362 connects the village to the m2 metro and the center of Lausanne. Lot A2 : First floor 110.5 m2 habitable 118.4 m2 weighted Balcony of 15.8m2 CHF 960'000, parking extra

1 / 7
4.5 rooms, 110m², CHF 970,000.–
1000 Lausanne

L'Orée du Rogin, 6 Minergie apartments with 4.5 rooms

L'Orée du Rogin brings together six apartments in a building that integrates perfectly into the village of Montpreveyres, respecting its architecture: tile roof, dormer windows, wooden eaves and light facades reproduce the codes of the Jorat buildings, in a contemporary writing. Built to the Minergie standard, it meets current requirements in terms of comfort and energy consumption. Designed as two adjacent volumes, the building accommodates two apartments per floor. Each apartment benefits from three exterior facades, for generous natural light and unobstructed views. The 4.5-room apartments offer three bedrooms, two bathrooms, a private laundry room and a large living area extended by a balcony or, on the ground floor, by a terrace and a garden for private use. Just a few minutes from Lausanne, Montpreveyres has retained all the charm of the Jorat villages: a community on a human scale, where people meet at the grocery store and neighbors know each other. The L'Orée du Rogin project is designed with respect for this local architecture. Surrounded by forests and meadows, the residence offers a calm and green setting, ideal for families. Students are schooled within the Jorat school establishment, and the village also hosts the École du Potier, a private school and kindergarten. A few steps from the residence, the bus stop of the CarPostal lines 360 and 362 connects the village to the m2 metro and the center of Lausanne. Lot A1 : Ground floor 110.5 m2 habitable 116.85 m2 weighted Terrace of 12.7 m2 + private garden CHF 970'000, parking extra

1 / 4
4.5 rooms, CHF 3,300,000.–
1000 Lausanne 25

Appartement d'exception dans un cadre verdoyant en bordure du Golf de Lausanne

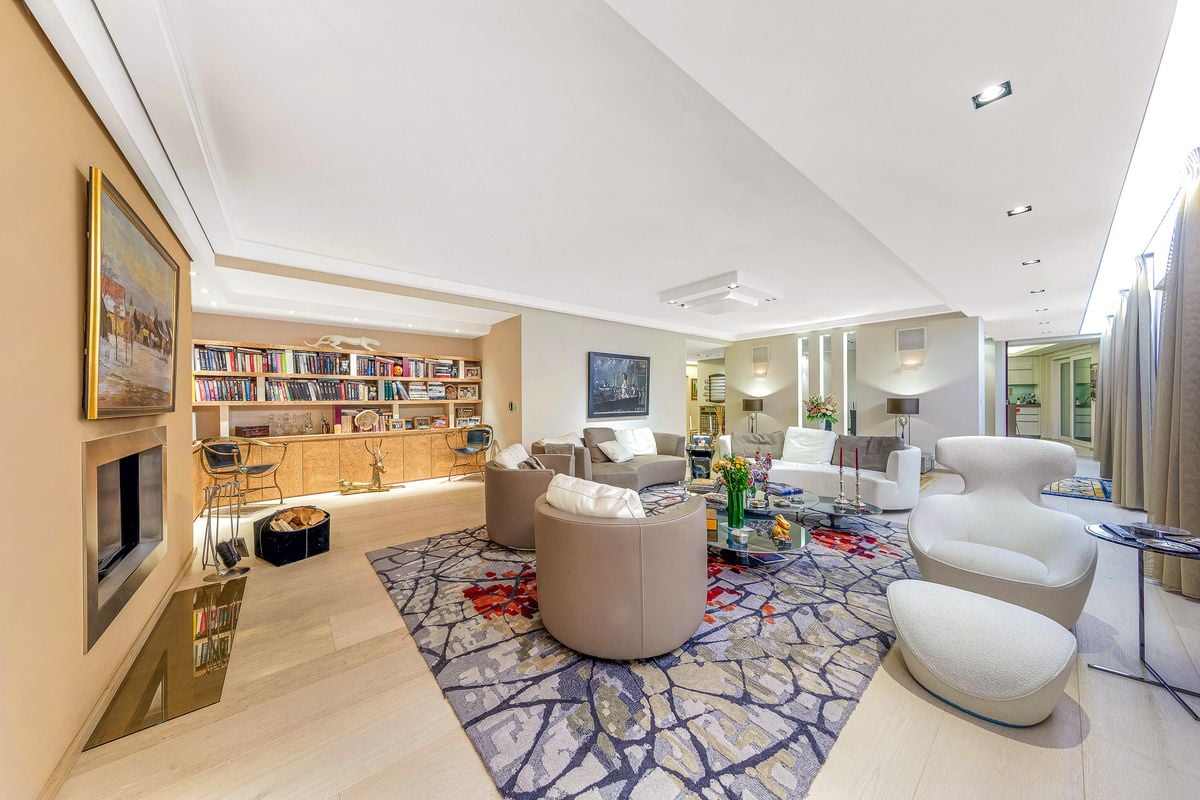
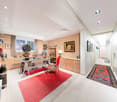
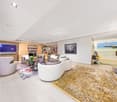
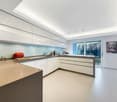
EXCLUSIVITE - Rockwell Properties vous propose ce bien d'exception, idéalement situé dans un quartier résidentiel calme et recherché, à l'abri des regards et de toute nuisance.La copropriété s'inscrit dans un environnement verdoyant de qualité, à proximité immédiate du Golf de Lausanne, tout en restant proche des commodités indispensables au quotidien.Situé en attique, cet appartement bénéficie d'un emplacement privilégié et d'une belle luminosité. Entièrement rénové en 2016, il développe une surface habitable généreuse de plus de 240 m². Présenté dans un état irréprochable, proche du neuf, il offre un cadre de vie rare alliant confort, élégance et modernité.Ce bien séduit immédiatement par ses volumes, la qualité de ses prestations ainsi que par sa situation privilégiée. Grâce à une exposition idéale, les espaces bénéficient d'une luminosité remarquable tout au long de la journée.DistributionL'appartement s'organise comme suit : • Cuisine ouverte contemporaine d'environ 21 m² • Espace salle à manger de 15.6 m² • Spacieux séjour avec cheminée de plus de 60 m² • Chambre avec salle de bains attenante et dressing (env. 22.5 m²) • WC visiteurs • Pièce polyvalente (bureau ou chambre) d'environ 16 m² • Suite parentale avec salle de bains complète (baignoire et douche) et dressing (env. 54 m²) • Sauna • Buanderie privative • Grand balcon d'environ 36 m² Annexes • Deux caves complètent ce bien Deux places de parc en garage souterrain sont proposées en supplément du prix de vente (CHF 50'000.- par unité).Possibilité d'acquérir le bien entièrement meublé (informations complémentaires sur demande).--Rockwell Properties is pleased to present this exceptional apartment, ideally located in a and sought-after residential area, sheltered from both overlooking and disturbances.The residence enjoys a green and highly desirable setting, in close proximity to the prestigious Lausanne Golf Club, while remaining conveniently near all everyday amenities.Located on the top floor of the building, this apartment was fully renovated in 2016 and offers a generous living space of over 258 sqm. Presented in impeccable condition, close to new, it provides a rare living environment combining comfort, elegance, and contemporary refinement.The property stands out for its spacious layout, high-quality finishes, and prime location. Thanks to its optimal orientation, the apartment benefits from abundant natural light throughout the day.LayoutThe apartment is distributed as follows: • Open-plan modern kitchen (approx. 21 sqm) • Dining area (15.6 sqm) • Spacious living room with fireplace (over 60 sqm) • Bedroom with en-suite bathroom and dressing room (approx. 22.5 sqm) • Guest WC • Multipurpose room (office or bedroom, approx. 16 sqm) • Master suite with full bathroom (bathtub and shower) and dressing room (approx. 54 sqm) • Sauna • Private laundry room • Large balcony (approx. 36 sqm) Additional features • Two cellars complete the property Two indoor parking spaces are available in addition to the sale price (CHF 50,000 per space).The apartment can also be purchased fully furnished (details available upon request).
Suggested properties for you based on search results

Other interesting objects