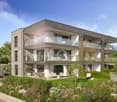
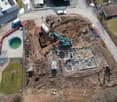
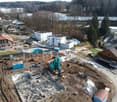
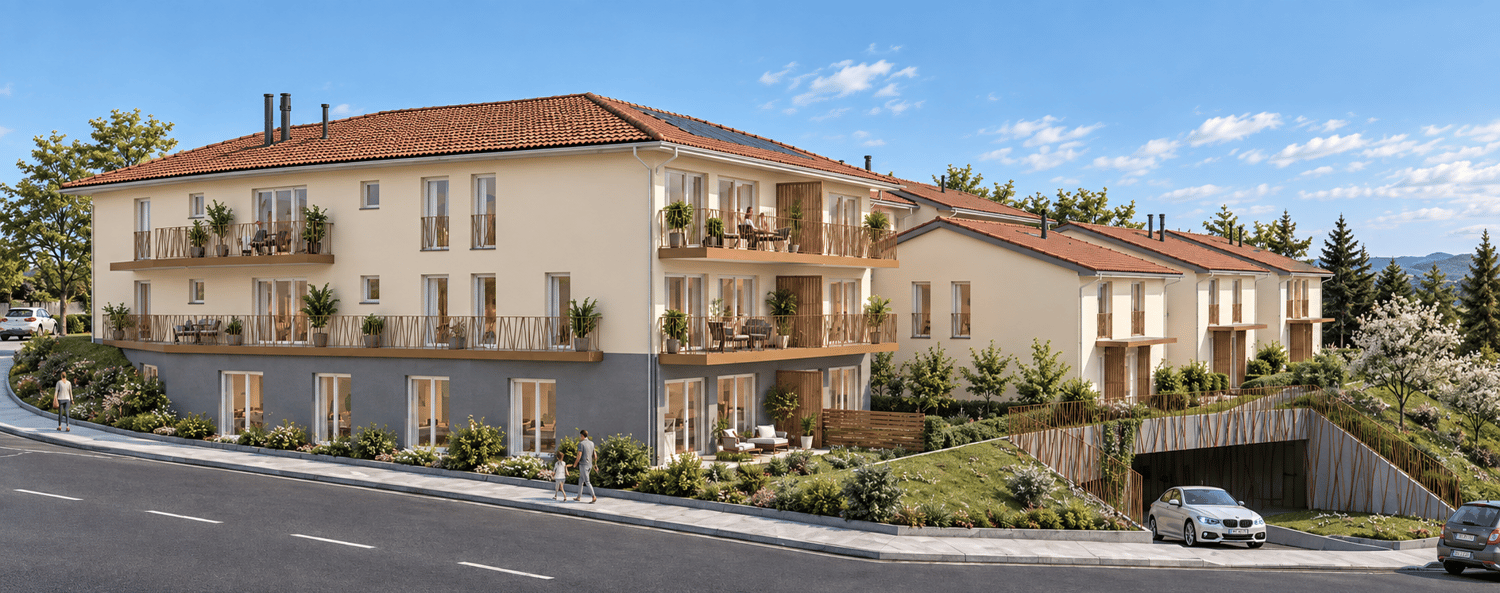
La Verrerie - Properties for sale

We recommend expanding your search criteria to get similar results. The current filters didn’t return any matches.

If you don’t want to change your current search criteria, we recommend creating a search alert, so you’ll be notified when matching offers become available.

More objects in your automatically expanded search area
15 results - Radius: + 10km
1 / 1
2.5 rooms, 52m², CHF 434,000.–
Premium
1699 Bouloz

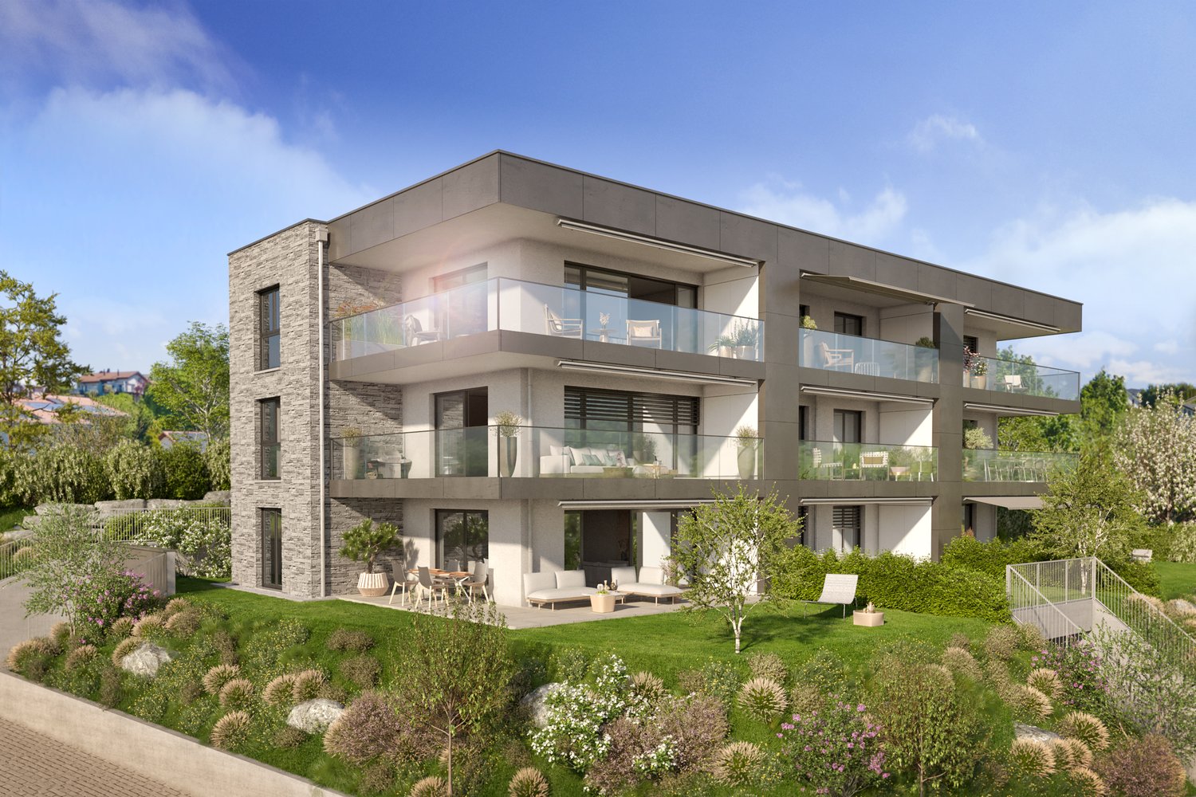
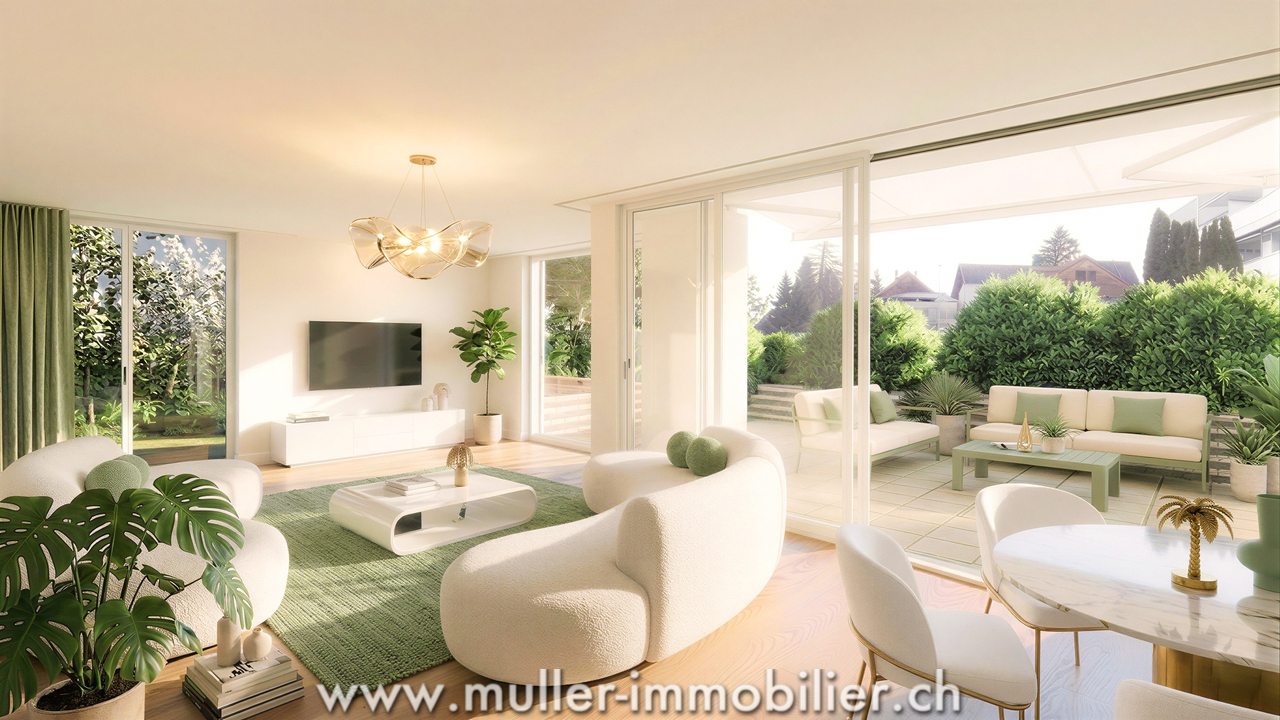
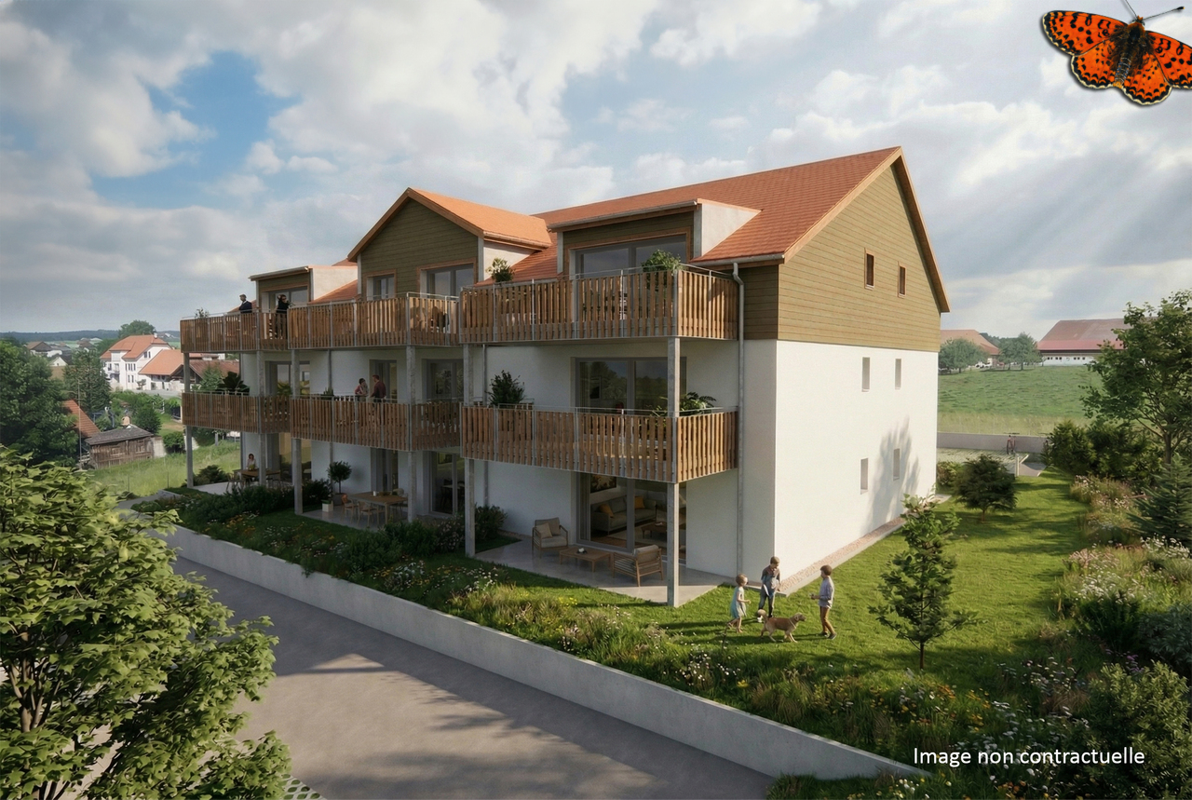
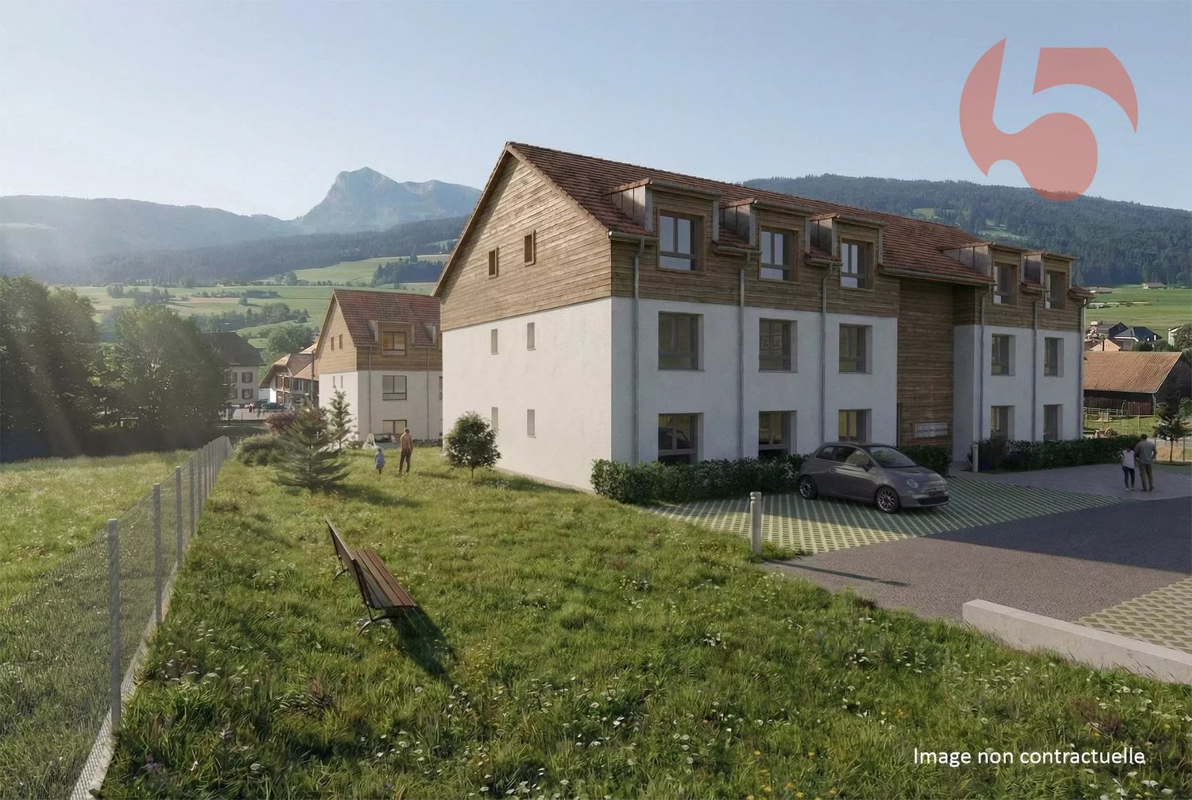
Beautiful new apartments in Bouloz – Very beautiful Residence - From 2.5 to 4.5 rooms

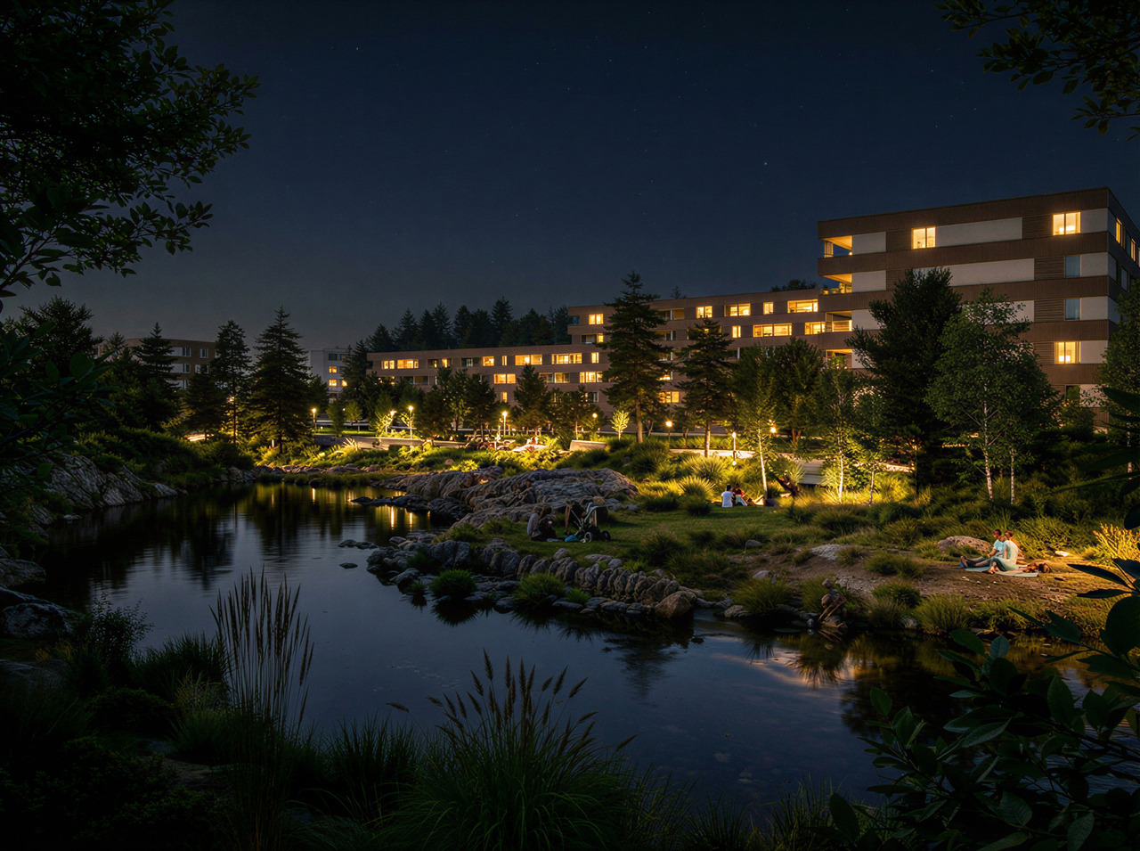
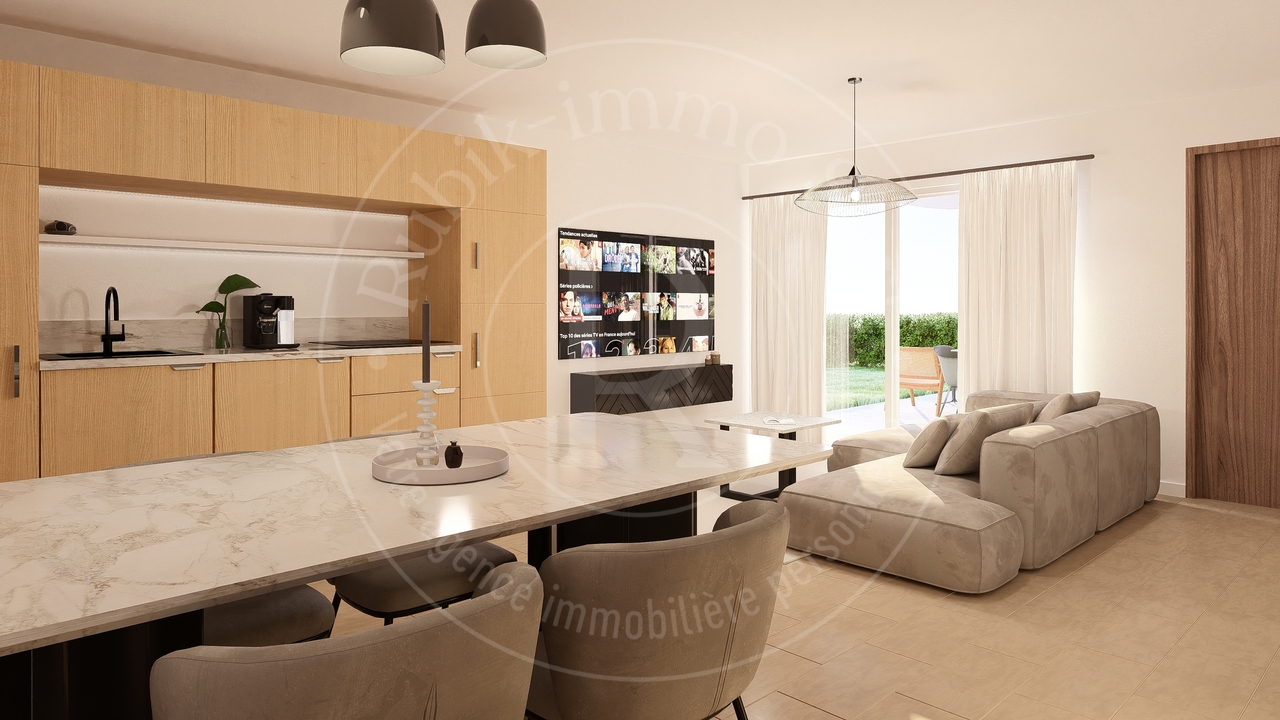
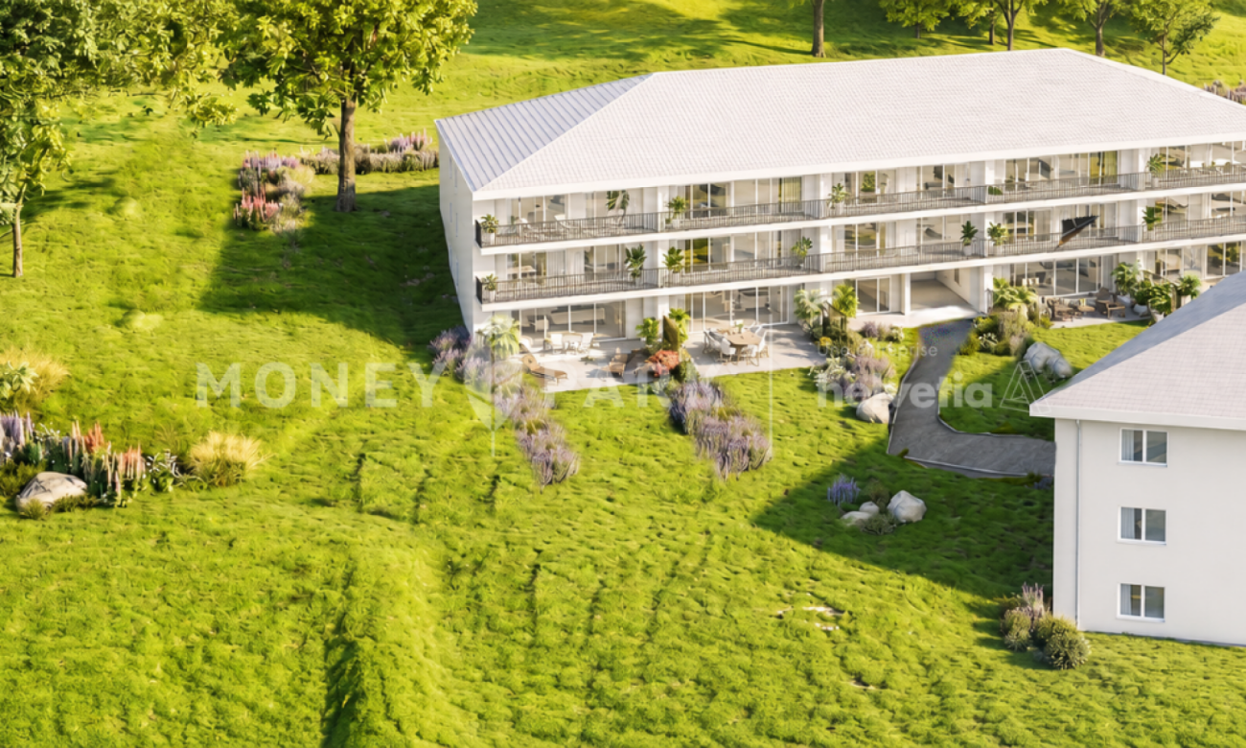
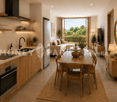
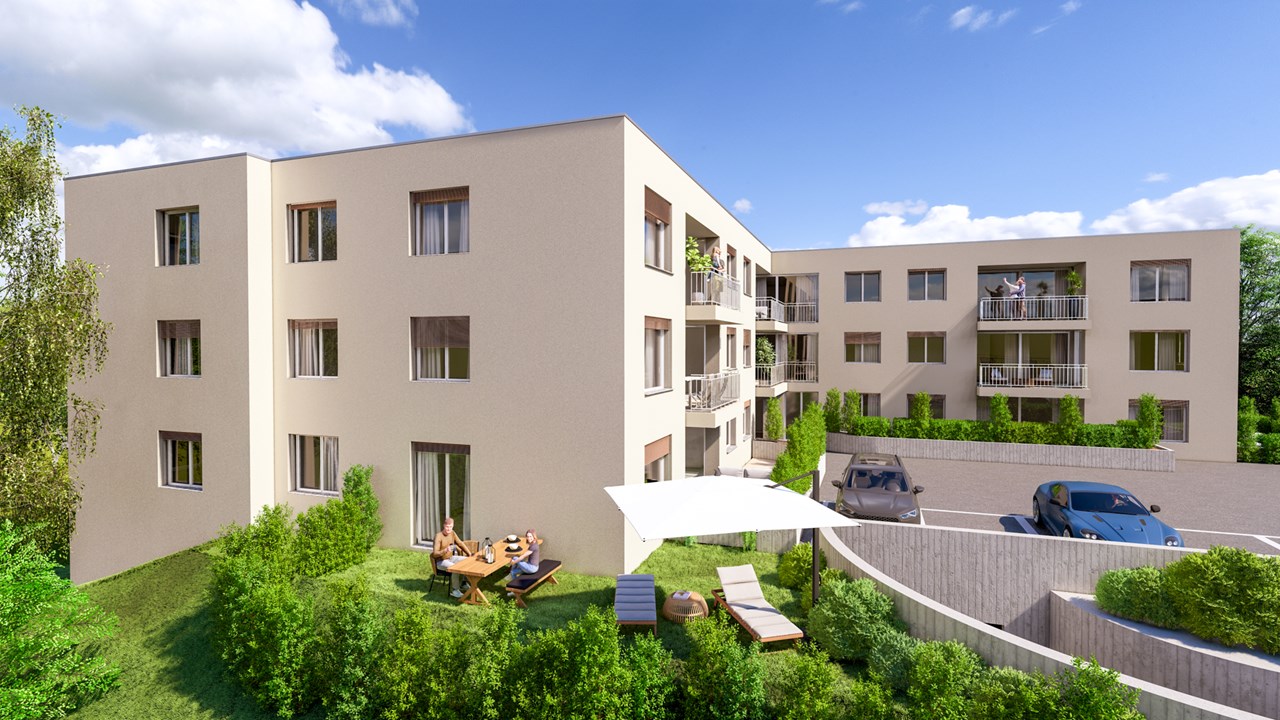
Discover this magnificent project of new apartments with 2.5 to 4.5 rooms from CHF 429'000.00 to CHF 749'000.00 + pl.p. CHF 29'000.00 located on the ground floor, first and second floor of a contemporary residence in Bouloz - Le Flon, in the canton of Fribourg. Delivery is expected in autumn 2027, and these apartments are available for reservation now.Designed according to current energy standards, these apartments combine comfort, energy performance, and accessibility in a peaceful and green environment.The highlights of this apartment: • Private balcony: Enjoy a pleasant outdoor space with a beautiful view and a garden on the ground floor. • Garage and parking: Underground parking spaces are included for your comfort. • Elevator: Easy access to all levels of the residence. • New construction: Contemporary residence with private gardens, balconies, and modern, high-quality finishes. • Family-friendly: An ideal environment for children, calm and secure. Environment and situation: Nestled in the charming village of Bouloz, these apartments benefit from a very quiet environment, both day and night. The sun exposure is generous in summer and pleasant in winter, offering appreciable brightness throughout the year. The Bouloz bus stop is just 1 minute walk away, ensuring good accessibility to public transportation.Whether you are a family, a couple, or a person seeking tranquility, these new apartments meeting current standards represent a rare opportunity in an authentic village in the canton of Fribourg. Do not miss this chance to acquire your future home in a modern and high-quality residence.

1 / 7
2.5 rooms, 62m², CHF 469,000.–
Top
Le Gottau 20-26, 1618 Châtel-St-Denis

2.5 rooms new building with large balcony of 18 m² - Châtel-Saint-Denis

At a glanceo 62.15 m² PPE on the 1st floor with elevatoro Large balcony of 18 m²o Living room with open kitchen and access to the balconyo Bedroom with direct access to the outsideo Shower room with integrated washing columno Private laundry room and cellaro Indoor parking space optionalo Construction site in progresso Delivery expected in summer 202718 m² of balcony to truly extend the living spaceWith its large balcony accessible from both the living area and the bedroom, this new 2.5-room apartment offers a particularly generous outdoor space for an apartment of this size.The living room and open kitchen form a convivial living space that naturally extends outdoors. With 18 m², the balcony allows you to create a real additional space: dining area, outdoor seating or relaxation area.The bedroom also has direct access to the balcony. The simple and functional layout is complemented by a shower room with washing column, a private laundry room and a cellar.The advantages of this apartmento An 18 m² balcony for only 62.15 m² PPEo Access to the balcony from the living room and bedroomo 1st floor with elevatoro New and functional apartmento Additional storage spaceso Shops, train station, schools and services nearbyYour future apartment is taking shapeThe construction site of the Rives de la Veveyse is well advanced, with delivery of this apartment expected in May 2027.An interesting solution for those looking for a new, controlled-size accommodation with a real outdoor space, while remaining close to the amenities of Châtel-Saint-Denis.Complete brochure and detailed plans available upon request.Download documents here079 604 85 19contact@les-rives-veveyse.chwww.les-rives-veveyse.ch

Travel time
-
1 / 9
  • Parking space
  • Balcony / Terrace
  • Elevator
  • +2
2.5 rooms, 51m², CHF 445,000.–
Impasse du Pontonney 37, 1678 Siviriez

2.5 rooms of 51m² with private garden

Appartement A003To be discovered soon: 2.5-room apartment with gardens in a PPE in SiviriezApartment layout • 51 m² PPE area • Entrance hall • Open, fully equipped kitchen, leading to a large living room of 25m² • Terrace of 14m² with garden of 53m² • Bedroom of 15m² • Shower with connections for a washing machine • Cellar of 4.7m² Parking spaces • Indoor parking space for car: CHF 40'000.- • Indoor parking space for motorcycle: CHF 12'000.- The advantages of the apartment • Large terrace • Private laundry room • Available parking spaces • Very good location: close to Romont, Bulle, Payerne, Fribourg, Lausanne • Easy access and immediate proximity to all amenities • Choice of finishes according to your wishes • Budget for kitchen and sanitary facilities The advantages of the building • Geothermal heat pump / water • Free cooling system • Photovoltaic panels • Quality finishes • Bicycle room • Underground garage • Playground Other 2.5-room apartments available:Building A: • Lot A-003: 2.5 rooms on the ground floor of 51m² with garden of about 53m²: CHF 445'000.- • Lot A-103: 2.5 rooms of 69m² - 1st floor with balcony of 12m²: CHF 475'000.- • Lot A-203: 2.5 rooms of 69m² - 2nd floor with balcony of 12m²: Reserved Building B: • Lot B-003: 2.5 rooms on the ground floor of 51m² with garden of about 54m²: Reserved • Lot B-103: 2.5 rooms of 69m² - 1st floor with balcony of 12m²: Reserved Building C: • Lot C-003: 2.5 rooms on the ground floor of 51m² with garden of about 67m²: Reserved • Lot C-103: 2.5 rooms of 69m² - 1st floor with balcony of 12m²: CHF 480'000.- • Lot C-203: 2.5 rooms of 69m² - 2nd floor with balcony of 12m²: Reserved Interested? Contact us to organize a visit!Charlotte Lalancette026 652 81 63c.lalancette@rubik-immo.ch

  • Parking space
  • Balcony / Terrace
  • Elevator
  • +2
1 / 13
2.5 rooms, 54m², CHF 495,000.–
Chemin des Erables 64, 1617 Tatroz

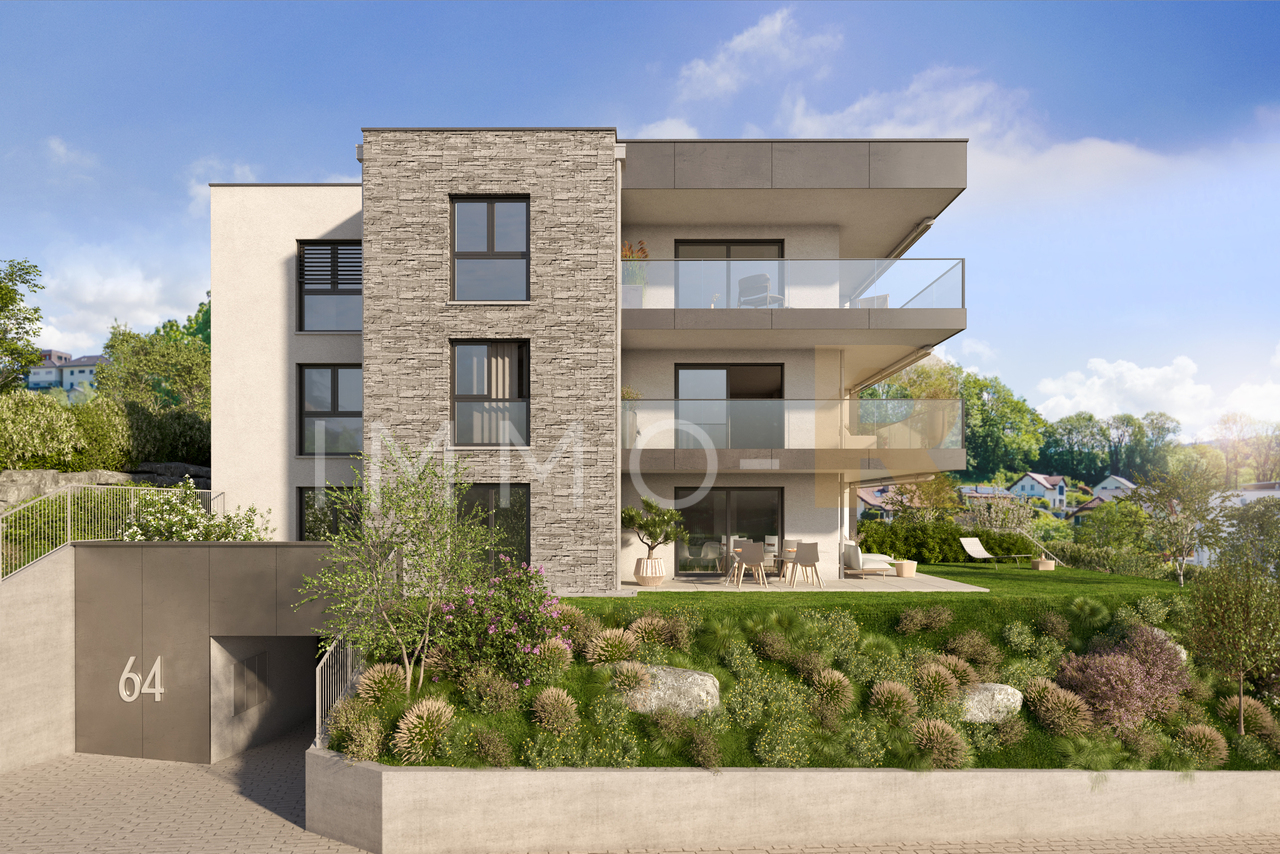
2.5 rooms new apartment with garden, close to train station, bus, Attalens, Châtel-St-Denis

votrecourtier.ch SA I your real estate agency in Veveyse and Fribourg I propose for sale in the municipality of Attalens, in the heart of the hamlet of Tatroz, a residential project of 9 PPE apartments with 2.5 and 4.5 rooms, located just a few minutes from the center of Châtel-St-Denis, 17 minutes on foot from the Raumefens train station and 4 minutes on foot from the bus stop. Real estate project in a contemporary architectural style, ideal for families and anyone looking for a peaceful living environment while being close to amenities. Tomorrow's housing is modular, comfortable, and eco-responsible in terms of energy consumption. Each lot of 55 m2 to 99 m2 of living space benefits from an underground parking space. The 4.5-room apartments can also have an outdoor parking space. Indoor and outdoor parking spaces are in addition to the price. Particular care has been taken to ensure the intimacy of each property. You will appreciate the private garden or your large balcony while listening to the song of the birds and the tranquility of a dead-end street. Modern amenities with high-end finishes chosen by the buyer. The budget for finishes is generous, allowing you to personalize your tastes.The construction will be carried out with quality materials, including the installation of solar panels and an air-water heat pump.Outdoor parking spaces are available for the 4.5-room apartments.Distribution of the 2.5-room apartments: • Entrance with built-in wardrobe • Spacious room of 14 m2 • Bathroom with bathtub, shower, and space for the washing machine • Terrace or balcony depending on the floor, south-facing • Cellar Price of lot 02 with 2.5 rooms, ground floor, terrace, private garden: CHF 495'000.- 1 indoor parking space: CHF 30'000.- Total sale price: CHF 525'000.- Price of the mortgage of CHF 377'000, transferred at cost price: CHF 4'336

Travel time
-
1 / 13
2.5 rooms, 76m², CHF 455,000.–
Rte d'Ursy 14, 1678 Siviriez

Beautiful 2.5-room new build in the countryside!

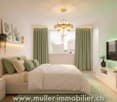
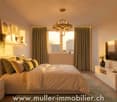
Charming 2.5-room apartment of 76 m² with balcony, located on the 2nd floor of a beautiful building in the heart of the countryside in Siviriez.Ideal for a couple or a single person, this apartment benefits from an unobstructed view of the surrounding nature.Just 15 minutes from the highway, it offers a peaceful setting while remaining close to amenities.We will be delighted to welcome you and accompany you in this beautiful real estate adventure. • Building permit issued! • Project financed by BCF with an advantageous mortgage COMFORT (lot 22)Quiet and greenA nice south-facing balconyLarge windowsRooms: 2.5 Bathroom: 1Living area: 76 m2 Weighted area: 80.5 m2 Heat pump - floor heatingGeocooling technology to cool the habitat naturally in summerFloor, kitchen and sanitary facilities: at the tenant's discretionPublic parking nearbyAn indoor parking space for CHF 30,000.- per unit is assigned to the lot.Availability: autumn 2028.ACCESS 5 minutes from Romont and the Nespresso factory15 minutes from the highway22 minutes from Bulle30 minutes from Vevey and the lakePublic transport2 minutes walk from the busBASEMENT Parking, cellars, bike racks and technical rooms.2ND FLOORAn entrance hall, a beautiful living room with open kitchen and access to the balcony. A bedroom and a bathroom.OUTDOOR A 9 m2 south-facing balcony.Common: visitor parking and bike racks.SITUATION In the heart of the countryside, Siviriez is a quiet haven surrounded by fields, just a few minutes from the main roads.REMARKThis project offers 5 studios and 20 apartments to discover on www.muller-immobilier.ch/siviriez

Travel time
-
1 / 8
2.5 rooms, 48m², CHF 424,000.–
Chemin du Riez 3, 1699 Bouloz

New 2.5-room apartments

Key features: • New construction • Finishes chosen by the buyer • Near urban centers • Spacious and bright apartments • Balcony and/or private garden for each unit 23 new apartments in the heart of Bouloz Located in Bouloz, on the border of the cantons of Fribourg and Vaud, the Le Riez de Bouloz residence consists of two residential buildings with 23 apartments in ownership.The project offers bright apartments with well-designed surfaces, balcony and/or private garden. The materials and finishes have been selected with a focus on quality, durability, and comfort.A landscaped interior courtyard, private parking spaces, an elevator, and bike storage areas complete the amenities.The residence meets current energy standards thanks to efficient insulation and technical solutions that promote controlled energy consumption.Bouloz benefits from a practical location, allowing easy access to Vevey, Lausanne, Fribourg, or Bern while enjoying the living environment of a residential village. *** First meeting without commitment to discover the project in detail and validate your purchasing power with a financing specialist *** The project at a glance: Information about our available units can be found on our website: leriezdebouloz.ch • 2 buildings with a total of 23 apartments • Building A: • 2 apartments with 2.5 rooms • 5 apartments with 3.5 rooms • 7 apartments with 4.5 rooms • Building B: • 3 apartments with 2.5 rooms • 6 apartments with 4.5 rooms • 21 indoor parking spaces • 2 outdoor parking spaces • Bike storage room Delivery:Expected delivery in winter 2027

Travel time
-
1 / 13
2.5 rooms, 71m², CHF 500,000.–
Rue de la Tuilière 26, 1635 La Tour-de-Trême

Spacious apartment close to the Bouleyres forest

The situation of this apartment is a real asset, close to all amenities and just a stone's throw from the Bouleyres forest, with quick access to the city center of Bulle as well as the public transportation network Mobul, all in a calm and green environment, just a few minutes' walk from the Bourg de La Tour-de-Trême which has managed to preserve its authentic village spirit with its bakery, grocery store, butcher, dairy, hairdresser, bank, wine bar, greengrocer and café-restaurants.A second asset lies in its private garden of approximately 85 m2 and its beautiful terrace of 19 m2, the ideal place to enjoy the beautiful days where children and adults can flourish in a pleasant and quiet setting.The building, labeled "Minergie", has 16 apartments in PPE and offers an unprecedented architectural concept combining comfort, quality and energy efficiency. The typology is particularly well cared for with an entrance hall of 9.30 m2 equipped with a practical wardrobe, leading to the superb open living room-kitchen of over 40 m2 which constitutes a real bright living space opening onto a small balcony and the large terrace, itself extended by the private lawn. The parental bedroom of 14.10 m2 has direct access to the terrace and is adjacent to the bathroom equipped with a bathtub, WC, sink and a place for the washing column.A private cellar of 4.54 m2 completes this set, as well as a remote heating system by Thermoréseau with an individual meter ensuring modern and controlled energy management. A parking space in the underground parking is offered in addition at a price of Fr. 35'000.-.Currently inhabited by its owners, this property will seduce both future buyers looking for a main residence and potential investors, displaying an excellent return on equity of around 5.85%.

Travel time
-
1 / 21
2.5 rooms, 65m², CHF 630,000.–
1670 Ursy

Vauderens – beautiful house in a natural setting

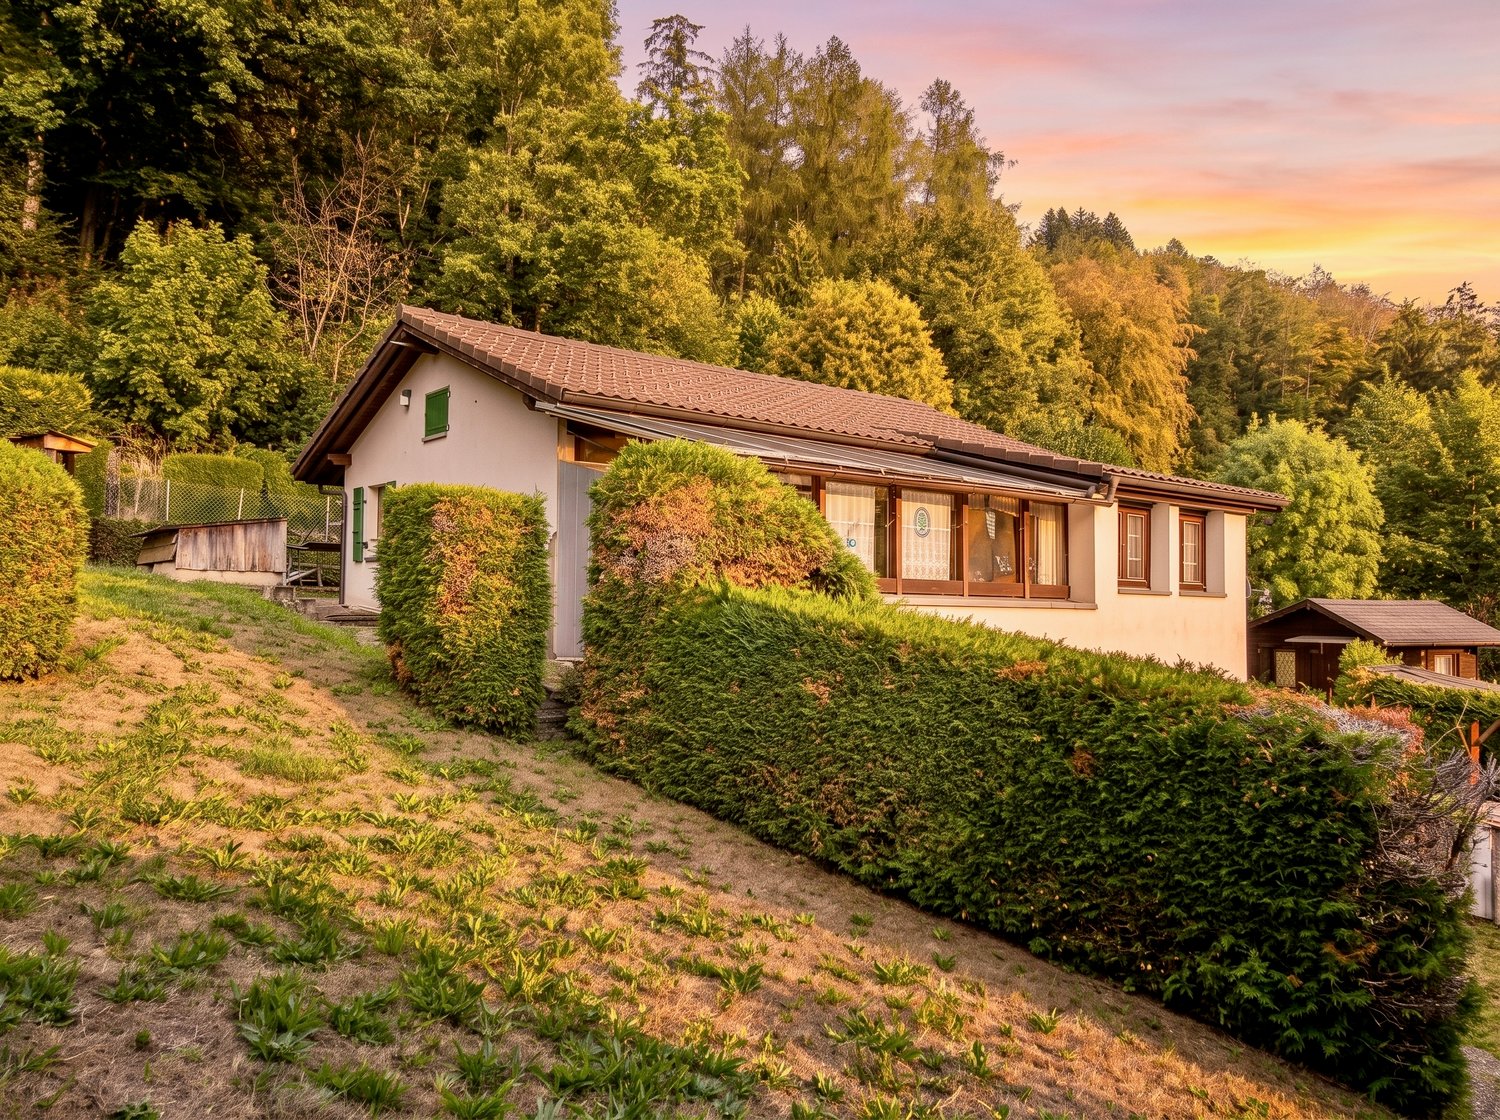
It is located in a very quiet neighborhood on the edge of the forest, that this pleasant house can be found. It stands on a large and beautiful lawn and offers a splendid view of the countryside and the Pre-Alps. This house was the heart and center of a family, which still remembers it very well. The father even spent his whole life taking care of it, inventing improvements and carrying out all kinds of work. Today, the beauty has faded a bit, but it is looking for new buyers to give it a new impetus and a new life. Its size is not very large, but it could be the best day of a couple or serve as a second home for a small family. It is located in a residential area and offers some possibilities for expansion, unless one is willing to carry out work to raise it by one floor. The layout is as follows: Upper floorEntrance hall, a living room, a dining room, a winter garden, a large bedroom, a kitchen, a bathroom with shower and WC Lower floorA room with sink, a technical room, a workshop, a large sanitary room with WC The green outdoor areas are very pleasant, they consist of a large vegetable garden, a first terrace at the entrance of the house, a second shaded terrace below, a large garden house where you can put a bed, and a large parking lot for four vehicles DescriptionThe 2.5-room house is located on a plot of 1'114 m2, it has a volume of 436 m3. The main living area is approximately 64.5 m2. The small bedroom on the lower floor measures approximately 8 m2. The garden house measures 8 m2. The usable area is approximately 157 m2 HistoryThe house was built in 1969. A veranda was created on the terrace in 1975. A winter garden was also created on the terrace in 1987. The roof was renewed in 2015 and insulation was laid. Part of the facade was insulated in 2017. The garden house dates back to 1988. TechnicalThe house is heated by an oil stove. The hot water is produced by a boiler. Vauderens is a village in the Glâne region of Fribourg, which merged with Ursy in 2001. It is located 9 km from Moudon and 12 km from Romont. The primary schools are in Ursy and the secondary school in Romont. The municipality of Ursy has all the facilities for the care of children in pre-school and school age. The transport of children is ensured by bus. The village is only 27 km from Lausanne-Vennes, where you can buy a subscription for the Croisettes parking lot and thus access the public transport of Lausanne. Ursy, 2 km away, has several shops, including a Denner that is open on Sundays and holidays. The Moudon-Romont bus line runs through Vauderens with an hourly frequency. Vauderens has a stop on the Romont-Lausanne railway line. Moudon and Romont have all the necessary shops. Oron, 7 km away, is also well equipped, with a large Coop brico store. Call Thierry at 079 135 37 02 for any additional questions or a visit on site!

1 / 2
  • View
  • Elevator
2.5 rooms, CHF 450,000.–
Route des Roches 2, 1675 Vauderens

NEW APARTMENTS IN VAUDERENS - 2.5 ROOMS, 3, 5 ROOMS AND 4.5 ROOMS - THE CFF STATION IS TWO STEPS AWAY

Discover a new residential project in Vauderens, in a quiet area and close to nature. Only 31 minutes from Lausanne!From 2.5 to 4.5 rooms, these apartments offer surfaces adapted to different life projects, with an outdoor space for each apartment: private garden, terrace or balcony depending on the unit.The Vauderens CFF station is located just opposite the project. An asset for daily trips, which allows you to enjoy a green setting while reducing your dependence on cars.The forest, tennis courts, shops and restaurants are also nearby.The apartments benefit from features designed for comfort and energy efficiency: geothermal heat pump, triple glazing and solar panels. The interior finishes are customizable to allow you to arrange a home in your image.BUILDING 1 - THE APARTMENTSLower ground floorUnit 1 - 3.5 rooms78 m² living area, private garden of 134 m², terrace of 55 m² includedPrice: CHF 605'000.-Unit 2 - 4.5 rooms114 m² living area, private garden of 138 m², terrace of 41 m² includedPrice: CHF 835'000.-Upper ground floorUnit 3 - 3.5 rooms78 m² living area, balcony of 8.6 m²Price: CHF 570'000.-Unit 4 - 3.5 rooms76 m² living area, balcony of 8.6 m² and terrace of 14.5 m²Price: CHF 585'000.-Unit 5 - 3.5 rooms61 m² living area, terrace of 26 m²Price: CHF 475'000.-Unit 6 - 2.5 rooms55 m² living area, balcony of 8.7 m²Price: CHF 450'000.-1st floorUnit 7 - 3.5 rooms78 m² living area, balcony of 8.6 m²Price: CHF 590'000.-Unit 8 - 3.5 rooms76 m² living area, balcony of 8.6 m²Price: CHF 575'000.-Unit 9 - 3.5 rooms61 m² living area, balcony of 8.9 m²Price: CHF 480'000.-Unit 10 - 2.5 rooms55 m² living area, balcony of 8.9 m²Price: CHF 460'000.-Which apartment corresponds to your project? Ask me for the complete sales dossier to discover the plans, images and details of the services. I am also at your disposal at 079 304 78 90 to answer your questions and organize a visit on site.Alexandre Vonlanthen

  • View
  • Elevator
Travel time
-
1 / 6
2.5 rooms, 65m², CHF 459,000.–
La Rietta 17, 1627 Vaulruz

2½ rooms apartment in Vaulruz with 16 m² balcony

Discover this 2½ rooms apartment located on the 1st floor of a new development in La Rietta, Vaulruz. Its balcony of nearly 16 m² pleasantly extends the living areas and offers a beautiful opening onto the green surroundings.The apartment consists of a living room with open kitchen, dining room and lounge, as well as a parental bedroom. A hallway with wall cabinets serves the various rooms and provides additional storage space. The bathroom with shower and toilet completes the unit.The living room and bedroom both have access to the balcony, offering a pleasant outdoor space for everyday life. The finishes can be personalized according to the wishes of the buyers.La Rietta benefits from a residential environment while remaining close to amenities. Shops, restaurants, post office and public transport, including train station and bus stop, are accessible in the sector. The highway can also be reached in a few minutes.Highlightsbalcony of approximately 16 m²new developmentpersonalizable finisheswall cabinets in the hallwayincluded basementresidential and green environmentproximity to shops and public transporthighway access in a few minutesPractical informationLot 5kitchen, living room and dining room: approx. 32.05 m²parental bedroom: approx. 14.55 m²hallway with wall cabinets: approx. 5.97 m²bathroom with toilet and shower: approx. 4.65 m²balcony: approx. 15.97 m²net area: approx. 57.22 m²weighted area: approx. 65.80 m²1 basement included in the price1 outdoor parking space: CHF 15,000.- extraThe sale is offered in the form of a term sale, allowing to facilitate the financing of the project.Other units are also available within the PPE project, including 2½, 3½ and 4½ rooms apartments.Contact us to obtain more information or organize a visit of the project.

1 / 8
  • View
  • Elevator
  • Wheelchair access
2.5 rooms, 64m², CHF 495,000.–
1627 Vaulruz

NEW PPE PROMOTION LA RIETTA IN VAULRUZ

Discover La Rietta, a new real estate promotion consisting of two small contemporary buildings with 9 apartments each, ideally located in Vaulruz, in a calm, green environment perfectly integrated into the surrounding nature. This human-scale realization will seduce with its elegant architecture, generous volumes, brightness, and the quality of its finishes. A privileged living environment: Located on the edge of an undevelopable agricultural area, this PPE offers a peaceful setting with a superb South/South-West orientation guaranteeing excellent sunlight throughout the day. Lot 17: Attic - 2.5 rooms - 64.3 m2 Terrace of 15.9 m2 The advantages of the promotion: - 18 apartments spread over 2 small buildings - Apartments with 2.5, 3.5, and 4.5 rooms - Large terraces and private gardens depending on the lots - Modern and harmonious architecture - High-quality construction - Geothermal heating - Photovoltaic panels - Excellent insulation - energy class B - Triple-glazed PVC windows - Thermostats in all rooms - Electric shutters - Fiber optic - Elevator - Playground The commune of Vaulruz benefits from an ideal location near Bulle and the highway, while preserving a village spirit very much appreciated. You will enjoy local shops, schools, public transport, and quick access to main roads. The works begin in June 2026 - delivery in spring 2028 Sale on term - no construction credit Reduced transfer fees for a first real estate purchase (under certain conditions). Outdoor parking space at an extra cost (CHF 15'000.-). Sébastien REYMOND

  • View
  • Elevator
  • Wheelchair access
1 / 8
2.5 rooms, 48m², CHF 424,000.–
1607 Palézieux

New 2.5-room apartments

Key features: • New construction • Finishes chosen by the buyer • Near urban centers • Spacious and bright apartments • Balcony and/or private garden for each unit 23 new apartments in the heart of Bouloz Located 10 minutes from Palézieux, on the border of the cantons of Fribourg and Vaud, the Le Riez de Bouloz residence consists of two residential buildings grouping 23 apartments in ownership.The project offers bright apartments with well-designed surfaces, balcony and/or private garden. The materials and finishes have been selected with a focus on quality, durability, and comfort.A landscaped interior courtyard, private parking spaces, an elevator, and bike storage areas complement the amenities.The residence meets current energy standards thanks to efficient insulation and technical solutions favoring controlled energy consumption.Bouloz benefits from a practical location, allowing easy access to Vevey, Lausanne, Fribourg, or Bern while enjoying the living environment of a residential village. *** First non-binding meeting to discover the project in detail and validate your purchasing power with a financing specialist *** The project at a glance: Information on our available units can be found on our website: leriezdebouloz.ch • 2 buildings with a total of 23 apartments • Building A: • 2 apartments with 2.5 rooms • 5 apartments with 3.5 rooms • 7 apartments with 4.5 rooms • Building B: • 3 apartments with 2.5 rooms • 6 apartments with 4.5 rooms • 21 indoor parking spaces • 2 outdoor parking spaces • Bike storage room Delivery:Expected delivery in winter 2027

1 / 8
2.5 rooms, 48m², CHF 424,000.–
1670 Ursy

New 2.5-room apartments

Key features: • New construction • Finishes chosen by the buyer • Near urban centers • Spacious and bright apartments • Balcony and/or private garden for each unit 23 new apartments in the heart of Bouloz The Le Riez de Bouloz residence is located 5 minutes from Ursy, on the border of the cantons of Fribourg and Vaud, and consists of two residential buildings with 23 ownership apartments.The project offers bright apartments with well-designed surfaces, balcony and/or private garden. The materials and finishes have been selected with a focus on quality, sustainability, and comfort.A landscaped interior courtyard, private parking spaces, an elevator, and bike storage areas complete the amenities.The residence meets current energy standards thanks to efficient insulation and technical solutions that promote controlled energy consumption.Bouloz benefits from a practical location, allowing easy access to Vevey, Lausanne, Fribourg, or Bern while enjoying the living environment of a residential village. *** First non-binding meeting to discover the project in detail and validate your purchasing power with a financing specialist *** The project at a glance: Information about our available units can be found on our website: leriezdebouloz.ch • 2 buildings with a total of 23 apartments • Building A: • 2 apartments with 2.5 rooms • 5 apartments with 3.5 rooms • 7 apartments with 4.5 rooms • Building B: • 3 apartments with 2.5 rooms • 6 apartments with 4.5 rooms • 21 indoor parking spaces • 2 outdoor parking spaces • Bike storage Delivery:Expected delivery in winter 2027

Other interesting objects