La Fouly VS - Properties for sale

We recommend expanding your search criteria to get similar results. The current filters didn’t return any matches.

If you don’t want to change your current search criteria, we recommend creating a search alert, so you’ll be notified when matching offers become available.

More objects in your automatically expanded search area
17 results - Radius: + 10km
New building
Christophe Berdot

Christophe Berdot

1 / 13
Christophe Berdot

Christophe Berdot

  • Parking space
  • Balcony / Terrace
  • View
  • +2
4.5 rooms113m²CHF 650,000.–
Route de Ferret 14, 1943 Praz-de-Fort

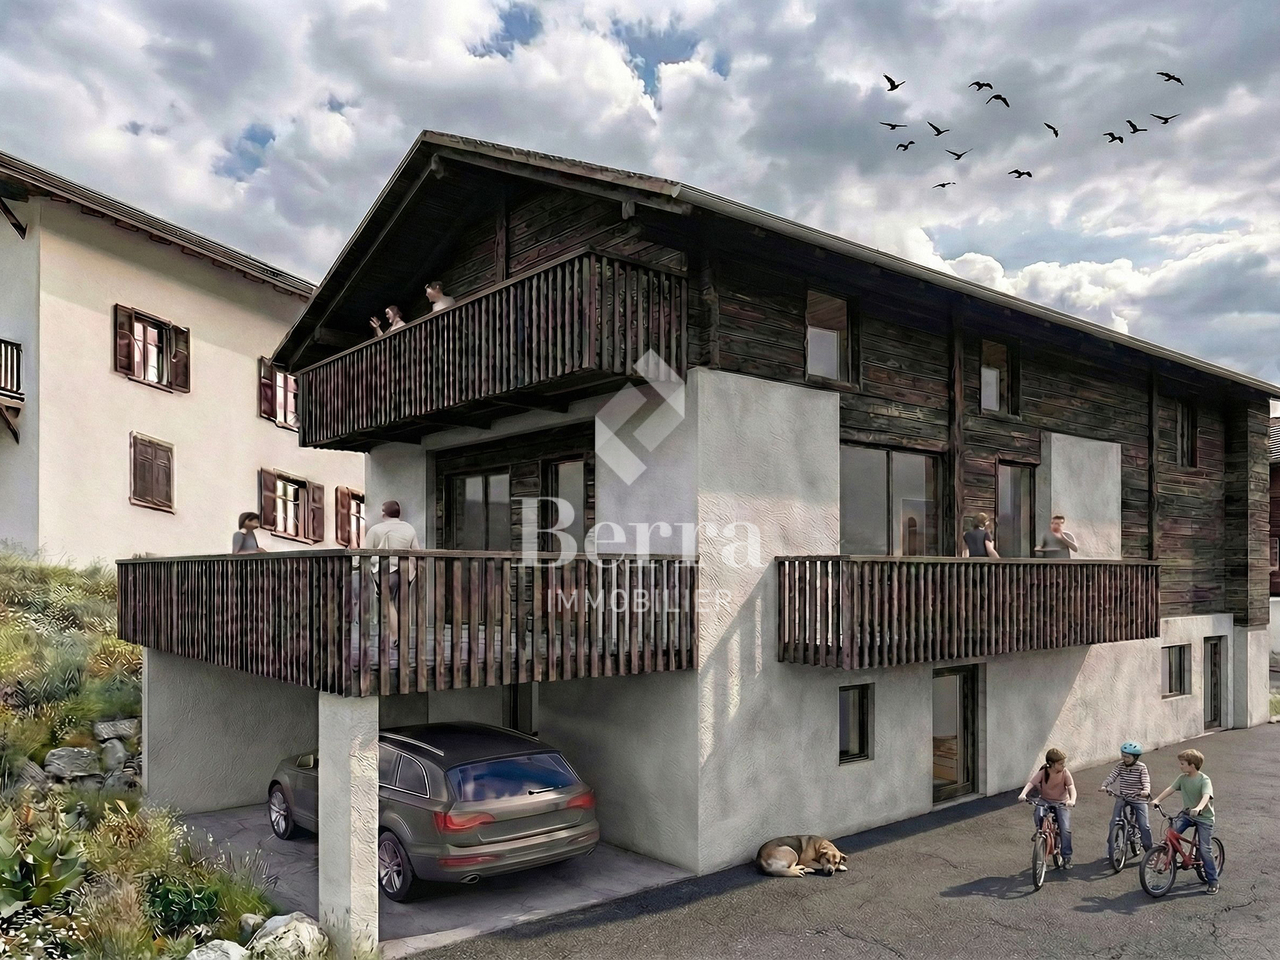
The Murmûrs, Character Apartments

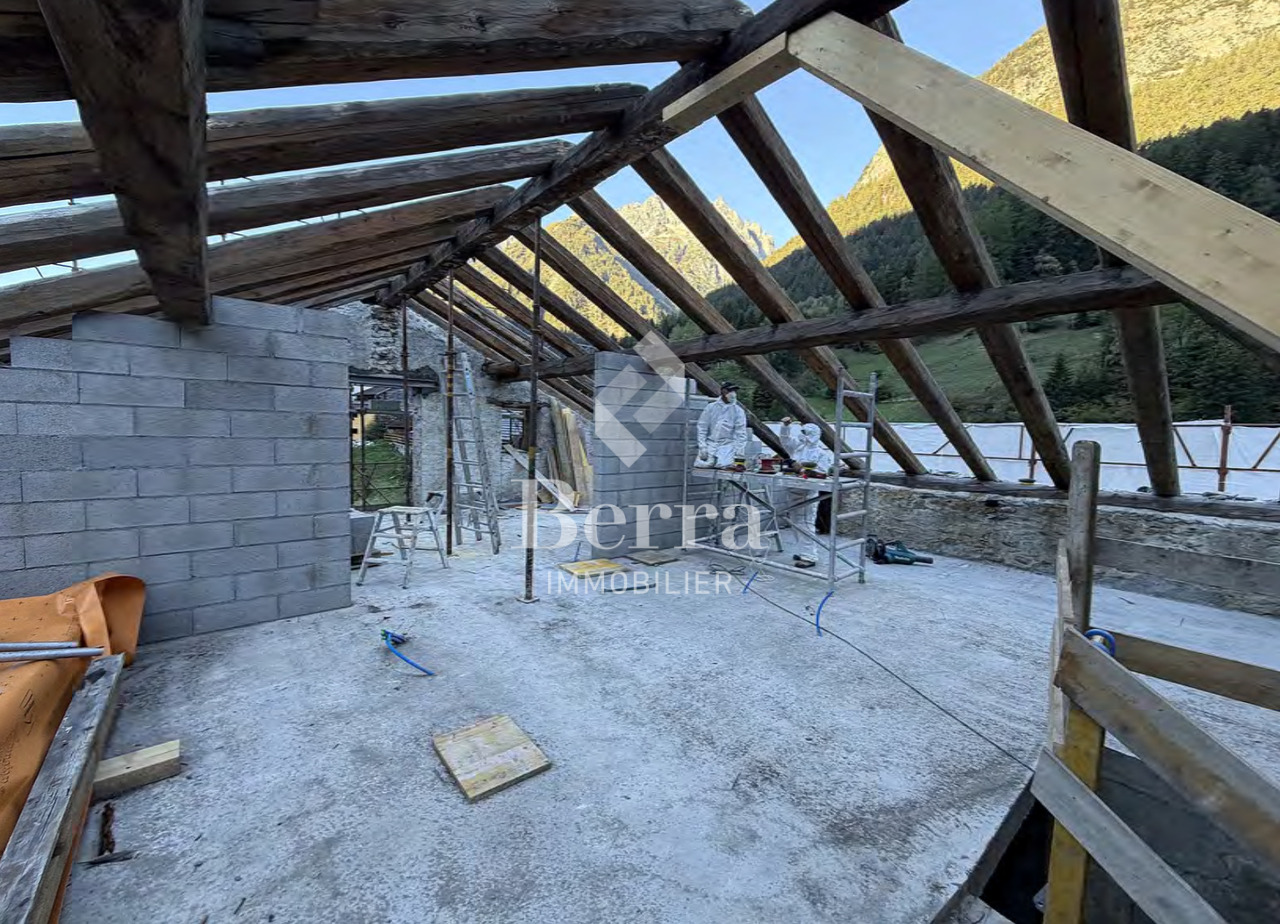
Character apartments in a 19th-century Valaisan house: The MurmûrsExclusive Berra ImmobilierConstruction in progressBuilt around 1850 in the Vieux Bourg of Praz-de-Fort, in the heart of the Val Ferret, this large Valaisan house, listed in the Inventory of Built Heritage of the State of Valais (note 4+), is being carefully renovated. Four character apartments will be created here, in a building whose historical substance from the 19th century will be preserved in its entirety.The building, located at 1150 meters above sea level in the picturesque Val Ferret in the municipality of Orsières, is situated in the Vieux Bourg zone, on a site of regional importance. Apart from the installation of concrete balconies, it has undergone no significant transformations since its construction. The volume, the arrangement of the openings, the fineness of the architectural elements of the roof, the granite window frames, and the original entrance doors will be preserved.The transformation of the building offers four high-quality apartments, including an elevator. The main facade will regain its wooden balcony on the 2nd floor. Each apartment has its own outdoor space - terrace and private garden on the ground floor, larch balconies on the upper floors and in the attic.The building is located directly above the path of the Tour du Mont-Blanc, with an unobstructed view of the valley to the south. As a privileged starting point for hikers, Praz-de-Fort is an authentic village dominated by the majestic peaks of the Valaisan Alps.Highlights • 19th-century house listed in the Inventory of Built Heritage of Valais (note 4+) - unique authenticity and charm • Stone, wood, and concrete: genuine materials that tell a story • Visible period roof structure in the attic • Directly above the path of the Tour du Mont-Blanc, tourist attraction • Unobstructed view of the Val Ferret valley to the south • Praz-de-Fort village, Orsières municipality - 1150 m above sea level • Main or secondary residence - foreign buyers are eligible • Construction started - delivery 2027 Distribution, detailed explanations, list of available units, and plans available upon request.We are at your disposal to inform you by phone or to receive you by appointment to present this authentic project in more detail.*** ALL OUR PROPERTIES FOR SALE ON WWW.BERRA-IMMOBILIER.CH

  • Parking space
  • Balcony / Terrace
  • View
  • +2
Travel time
-
New building
Christophe Berdot

Christophe Berdot

1 / 11
Christophe Berdot

Christophe Berdot

  • Parking space
  • Balcony / Terrace
4.5 rooms202m²CHF 950,000.–
Route de Ferret 14, 1943 Praz-de-Fort

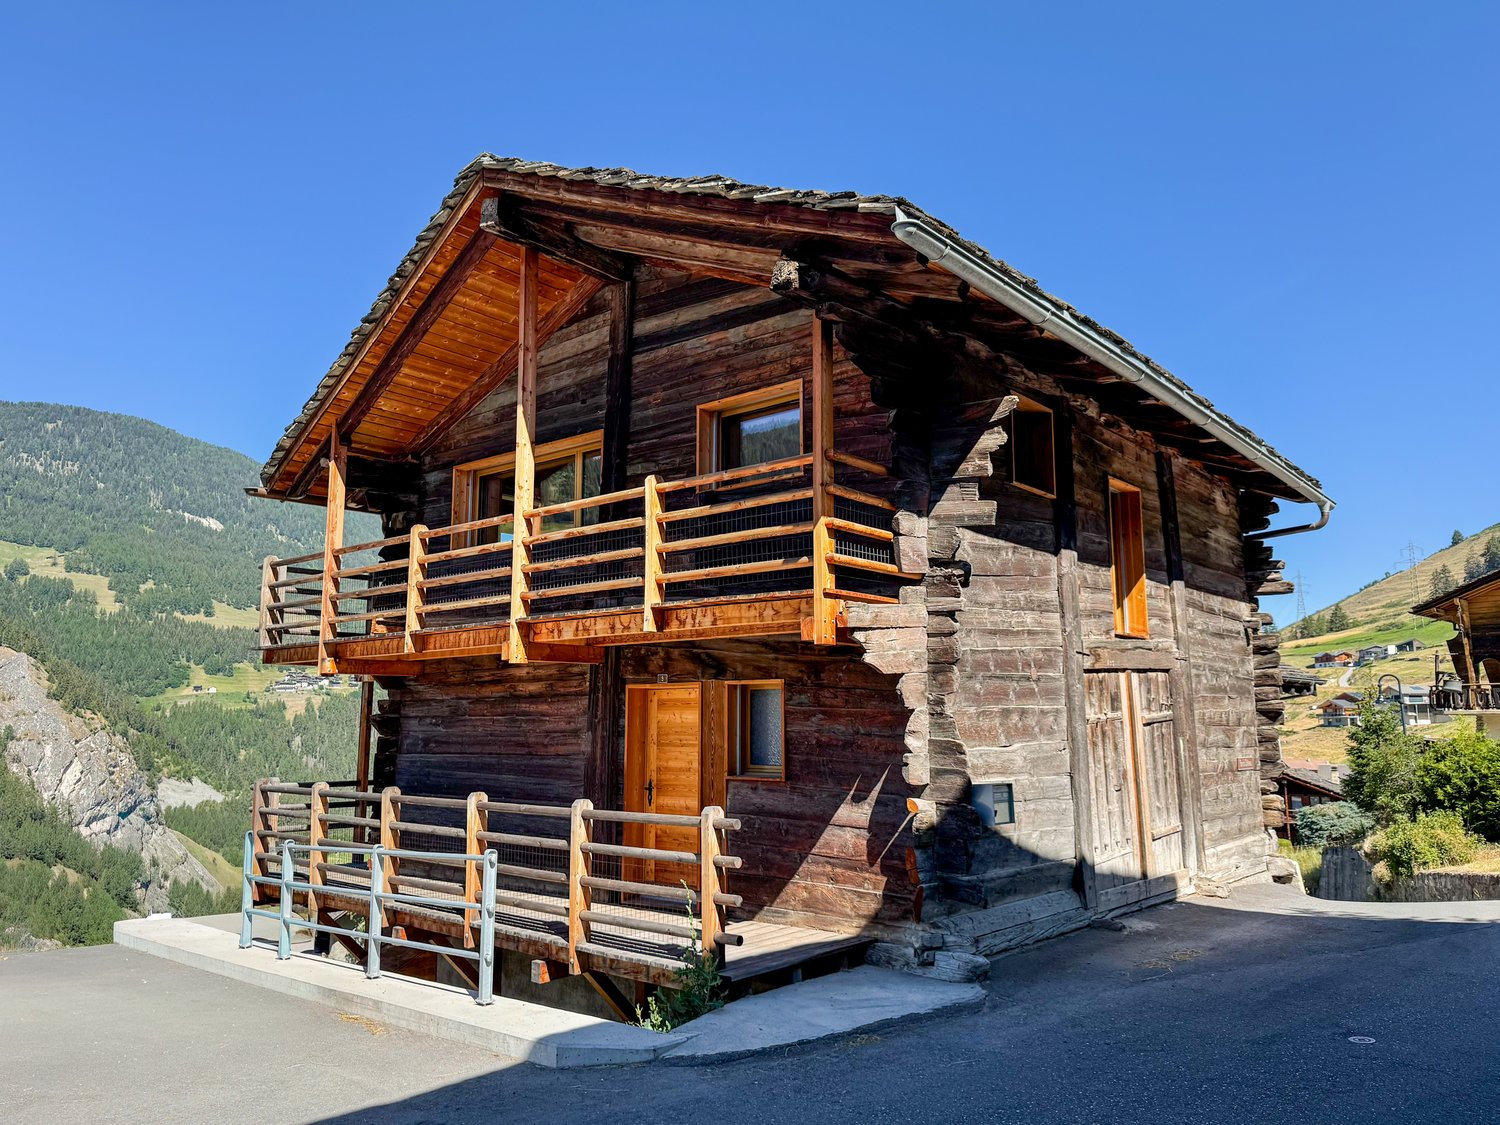
Mélèzia, transformation of a 19th-century barn

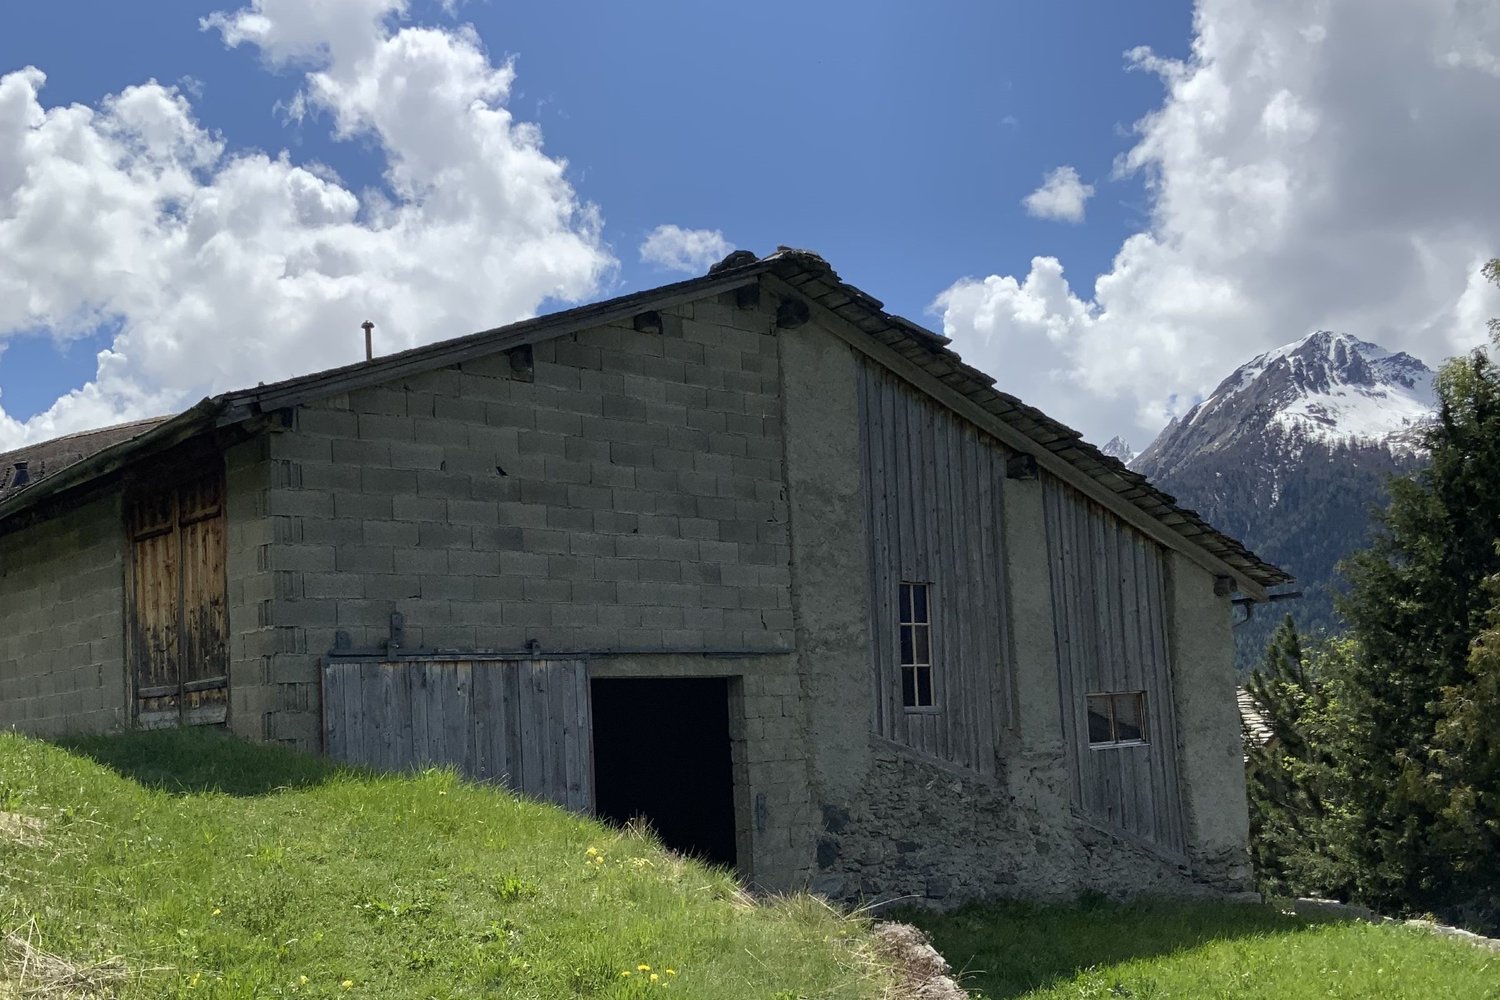
MÉLÈZIA, 19th-century barn-stable undergoing complete transformation, 2 apartments on several levels, a Berra Immobilier exclusiveBuilt in the 19th century in the old town of Praz-de-Fort, in the heart of the Val Ferret, these two adjacent barn-stables are listed in the Inventory of Built Heritage of the State of Valais (notes 4+ and 4) and are the subject of a careful rehabilitation. Two PPE apartments with character are being created in a building whose historic timber frame, stone masonry, and original volume are being preserved in their entirety.Project presentationThe building, located at 1,150 meters above sea level in the picturesque Val Ferret in the municipality of Orsières, is situated in the Vieux Bourg zone, on a site of regional importance. The transformation of the two barn-stables aims to be coherent and respectful: removal of low-quality elements, conservation of existing openings, addition of glazing in the wooden fillings, and enhancement of the interior partition wall made of historic beams. The historic substance of the 19th century is being preserved - volume, exposed massive timber frame, and stone masonry -, enriched by a resolutely contemporary interior architecture and high-end finishes.Each of the two apartments has its own independent entrance and private outdoor spaces. In direct connection with the village square and on the path of the Tour du Mont-Blanc, the building benefits from a privileged location in the historic center.Construction project starting soon - delivery scheduled for 2028.The entire building can also be acquired in its entirety - information on request.Highlights • Two 19th-century barn-stables listed in the Valaisian built heritage inventory - unique authenticity and charm • Stone, wood, and concrete: real materials that tell a story • Historic, exposed timber frame in each apartment • Spacious volumes under historic roofing, zenithal light through Vélux • Unobstructed view of the Val Ferret valley to the south (Barn 1) • Large terrace, garden, and balcony for Barn 1 • Garden for Barn 2 • In direct connection with the village square (Barn 2) • Within walking distance of the Tour du Mont-Blanc trail • Separate entrances - two fully independent apartments • Available as a unit or in its entirety upon request • 1 covered parking space + 1 outdoor parking space (Barn 1) - easy parking nearby (Barn 2) • Praz-de-Fort village, Orsières municipality - 1,150 meters above sea level • Primary or secondary residence allowed - foreign buyers are eligible • Construction project starting soon - delivery in 2028 Distribution and detailed explanations, list of available lots and plans upon request.We are at your disposal to inform you by phone or to receive you by appointment to present this authentic project in all its details.

  • Parking space
  • Balcony / Terrace
Travel time
-
Vincent Pannatier

Vincent Pannatier

1 / 13
Vincent Pannatier

Vincent Pannatier

4 roomsCHF 490,000.–
Châtelard-Frontière 5, 1925 Finhaut

4-room duplex apartment in Le Châtelard - An alpine pied-à-terre in the heart of a popular region

On the border between Switzerland and France, where the mountains open the doors to the mythical Mont Blanc massif, discover an apartment with 3 rooms nestled in a building steeped in history.The former customs office, built in the 1950s, has been entirely rethought with care to offer today accommodations that combine alpine charm, contemporary comfort, and quality of life.Located in Le Châtelard, just a few meters from the train station, this apartment benefits from a privileged situation. Thanks to public transportation, it is possible to easily reach Martigny, Chamonix-Mont-Blanc, or the famous ski resorts of the region, making this address a true starting point for enjoying the mountains in every season.An apartment ideal for authenticity and modernityThe 3-room apartment offers a warm alpine atmosphere.It consists notably of: • a bright living room offering a beautiful living space • a functional kitchen • two comfortable bedrooms • a bathroom with WC/bathtub The entire apartment benefits from the particular charm of this historic building, while also offering the necessary amenities for daily comfort.A strategic location for living or investingThanks to its exceptional situation, this apartment represents an ideal opportunity, both as a main residence and as a mountain pied-à-terre.The Trient Valley attracts many visitors each year, particularly hikers following the famous Tour du Mont Blanc, some of whose routes cross the region directly. This constant attractiveness reinforces the interest in this address for tourist or rental use.In winter, the proximity to Chamonix constitutes a major advantage. Ski enthusiasts can enjoy privileged access to the renowned ski resorts of the Mont Blanc massif, while benefiting from a calmer and more authentic environment.A rare opportunity to acquire an apartment with character in a sector where demand is constantly growing.A garage box can be purchased in addition to the sale price for an amount of CHF 30,000.-To receive a complete dossier or organize a visit, do not hesitate to contact us.

Travel time
-
Aurélie Richer

Aurélie Richer

1 / 13
Aurélie Richer

Aurélie Richer

  • Parking space
  • Balcony / Terrace
  • View
  • +1
4.5 rooms140m²CHF 820,000.–
1945 Liddes

Superbe chalet neuf à Liddes ! Ensoleillement top et belle vue !

Magnifique chalet neuf de 4.5 pièces, 1 couvert, 2 places de parc avec accès aisé toute l'année. Avec son exposition sud-ouest, il jouit d'un ensoleillement optimal toute l'année, du matin au soir ! Il se démarque également par sa situation exceptionnelle ! Grâce à sa position dominante, il bénéficie d'une vue panoramique et imprenable sur les montagnes et le paysage verdoyant.Achat possible uniquement en résidence principale.Les joies d'acquérir un chalet neuf sans se soucier du suivi de chantier ; vous n'avez plus qu'à poser vos meubles et valises et y vivre paisiblement !Le chalet conçu sur 3 niveaux est distribué comme suit :Rez-de-chaussée : • Hall d'entrée • Grand salon / cuisine ouvert sur le couvert et le balcon de plus de 40m2 • 1 WC visiteur Rez - inférieur : • 1 grande chambre de plus de 40 m2 avec accès au balcon. Possibilité de faire 2 chambres. • 1 salle d'eau avec douche et WC + branchement pour colonne de lavage 2ème Rez - inférieur : • 1 grande chambre de plus de 40m2 avec accès dans le jardin. Possibilité d'y aménagé un studio indépendant. • 1 salle d'eau avec douche et WC • 1 local technique Complètent ce bien : • 1 couvert pour une voiture / motos ou terrasse couverte • 2 réduits extérieurs • 2 places de parc devant le chalet • 1 grand jardin Situé dans le village de Liddes, ce chalet séduit par le fait qu'il soit neuf, de son cadre et la quiétude de son environnement. Niché dans un décor alpin préservé, il bénéficie d'une atmosphère paisible tout en restant proche des commodités locales. À cela s'ajoute la proximité de magnifiques sentiers pédestres et parcours alpins menant à des panoramas spectaculaires sur le Val d'Entremont et les sommets environnants. La commune, réputée pour son ambiance chaleureuse et son patrimoine montagnard, propose tout au long de l'année de nombreuses activités sportives et culturelles, contribuant à une vie locale dynamique et authentique.Idéalement situé, le chalet se trouve à 2 pas de l'école, un arrêt de bus à seulement 100 mètres permet de rejoindre la gare ferroviaire d'Orsières en 15 minutes, assurant une connexion rapide aux transports régionaux et nationaux. Aoste se trouve à moins d'une heure et l'autoroute A9 est accessible en 30 minutes en voiture, facilitant les déplacements vers les principales villes environnantes. À proximité, vous trouverez toutes les commodités essentielles : écoles, commerces, restaurants et divers services, offrant ainsi un cadre de vie pratique et agréable.À proximité, Vichère-Bavon, La Fouly, Champex-Lac et le domaine skiable de Verbier 4 Vallées proposent de nombreuses activités en été comme en hiver, entre sports de montagne, randonnées et loisirs en pleine nature.Contactez-moi ! C'est avec plaisir que je vous donne de plus amples informations et vous organise une visite.Magnificent new chalet of 4.5 rooms, 1 covered, 2 park places with easy access all year long. Mit seiner südwestlichen Ausrichtung genießt es das ganze Jahr über eine optimale Sonneneinstrahlung, von morgens bis abends! Es zeichnet sich auch durch seine außergewöhnliche Lage aus! Dank seiner dominanten Lage genießt es einen unverbaubaren Panoramablick auf die Berge und die grüne Landschaft.Kauf nur als Hauptwohnsitz möglich.Die Freuden, ein neues Chalet zu erwerben, ohne sich um die Bauüberwachung kümmern zu müssen; Sie müssen nur noch Ihre Möbel und Koffer aufstellen und friedlich darin leben!Das auf 3 Ebenen konzipierte Chalet ist wie folgt aufgeteilt:Erdgeschoss: • Eingangshalle • Großes Wohnzimmer / Küche, offen zum überdachten Bereich und zum...

  • Parking space
  • Balcony / Terrace
  • View
  • +1
Aurélie Richer

Aurélie Richer

1 / 13
Aurélie Richer

Aurélie Richer

  • Parking space
  • Balcony / Terrace
  • View
  • +1
4.5 rooms220m²CHF 420,000.–
1937 Orsières

17th-century building with 4.5 rooms!

Beautiful 17th-century residence, fully restored in 2012 and located in the heart of the village of Orsières. Close to all amenities such as: schools, kindergartens, shops, public transport, etc. The layout of this 4.5-room residence is as follows:Ground floor: • Beautiful open kitchen fully equipped with vegetable garden • Spacious dining area with fireplace and outdoor access • Living room dating back to 1631 with wooden flooring, exposed beams, and stone oven • Smoking room • Bathroom with shower, toilet, and sinkStairs leading to the upper floor with access to the south balcony and basement Upper floor: • 3 beautiful bedrooms with wooden flooring and exposed beams • Magnificent room dating back to 1649 with stone oven from 1808 • Storage room • Balcony Attic: • Convertible attic (approx. 40 m2) Basement: • Laundry room • Bathroom with shower • Wine cellar with cross vaults • Independent storage room Exterior: • Full south exposure • Private terrace and lawn • Public parking spaces nearby Remarks: • Cable for TV and satellite • Electric heating with accumulator • Radiator heating in all rooms • Possibility to heat with wood • New water, drainage, and boiler installations • The house is immediately habitable, without any necessary work. • The current owner, an architect, has imagined a transformation project for a buyer wishing to give a touch of modernity and additional comfort to this unique building (project graciously made available). Orsières is located 900 meters above sea level, this town is at the terminus of the St. Bernard Express line which starts from Martigny... The locality is located just a few minutes from renowned summer and winter sports stations such as Verbier (4 Valleys domain), Super St. Bernard, Vichères-Bavon, La Fouly, Champex-Lac...Complete file available.

  • Parking space
  • Balcony / Terrace
  • View
  • +1
1 / 16
4 rooms129m²CHF 650,000.–
Route de la Lantzettaz 9, 1945 Liddes

Old raccard converted into a residential chalet — complete renovation 2022

Discover exclusively this old Valaisan raccard, completely transformed in 2022 into a bright residential chalet, in the heights of Liddes.In a quiet and green sector, this property combines the charm of patinated wood and high-quality contemporary finishes. The distribution over three levels places the bedrooms on the ground floor and the living space on the upper floor, under the roof, to fully enjoy the light and the clearance of the valley.Ideal for establishing a main residence in a mountain village inhabited all year round.Basement • Cellar and technical room • Spacious storage space • Lateral, independent entrance (access for bicycles/sports equipment) Ground floor • Entrance on distribution/hall • 2 rooms facing west • 1 office/small room facing north • Shower room with WC/sink • L-shaped balcony on two facades Upper floor • Large, open kitchen-living room under the roof (max. height 3.56m) • Modern, fully equipped kitchen • Bathroom with WC/sink • Storage room/laundry room with pre-equipment for washing machine • L-shaped balcony on two facades Characteristics • Rooms: 4 • Plot: 87 m² | Building footprint: 63 m² • Sale area: approx. 129 m² • Original construction: 20th century | Complete renovation: 2022 • Heating: air-water heat pump • No external maintenance • Communal parking spaces nearby • Availability: immediate SituationA few minutes from the Vichères-Liddes ski slopes, at the entrance to the Combe de l'A, and 30 minutes from Martigny. • Mountain village inhabited all year round, at an altitude of approximately 1,350 m • Quiet residential area on the heights, strong sunshine • Unobstructed view of the valley and the peaks (Combins, Vélan, Catogne) • Family-friendly Vichères-Liddes ski resort a few minutes away (Pass Saint-Bernard) • Combe de l'A nature reserve – hiking and wildlife nearby • School, shops, and nearby services in the village • Orsières (station) ~ 5 km | Martigny / A9 ~ 30 km | Grand-Saint-Bernard tunnel ~ 13 km | Verbier ~ 30 km Accommodation used as main residence or similar (Art. 1 let. a LRS).Sale area: approx. 129 m² (gross living area 110 m² + balconies 37.87 m², weighted at 50%, according to Valaisan usage). Net internal living area: approx. 87 m²Note: Some images (non-contractual) have been virtually furnished to illustrate the potential for layout and to allow better projection into the chalet. The property is sold unfurnished.

Travel time
-
1 / 6
4.5 rooms130m²CHF 100,000.–
Chemin du Pré Neuf, 1945 Liddes

Renovation of a barn with building permit

In the charming village of Chandonne, in the municipality of Liddes, discover a unique project consisting of transforming a traditional barn into two semi-detached houses. Here is Project B, offering strong development potential in a peaceful and authentic setting.Project B offers a living area of 130 m² spread over three levels, designed to provide optimal comfort. The main entrance is located on the lower ground floor, where you will find a hall with a cloakroom, a workshop, a cellar, a laundry room, and the technical room.On the ground floor, the sleeping area groups two beautiful bedrooms and a study that can also serve as an additional bedroom. A bathroom completes this floor.On the first floor, you will discover a vast living space of 46 m² accommodating an open kitchen, a dining room, and a bright living room. This level also includes a second entrance, a bathroom, a play area, and a storage room. Thanks to the skylights, this floor benefits from generous lighting and offers a remarkable view of the surrounding landscapes.Located near the infrastructure, shops, and public transport of the village of Liddes, this project constitutes an ideal opportunity for a family wishing to settle in the Entremont region. The building permit is in force, and the approved architectural project. The environment is calm, the price attractive, and the potential for appreciation important.For any questions, we remain at your disposal. Several quotes have already been established for all the work, in order to facilitate the planning of the project. All information concerning Project A is also available on our website Raiffeisen Agents Immobiliers.


1 / 8
4.5 rooms108m²CHF 395,000.–
1937 Orsières

Spacious 4.5-room apartment with great potential for expansion

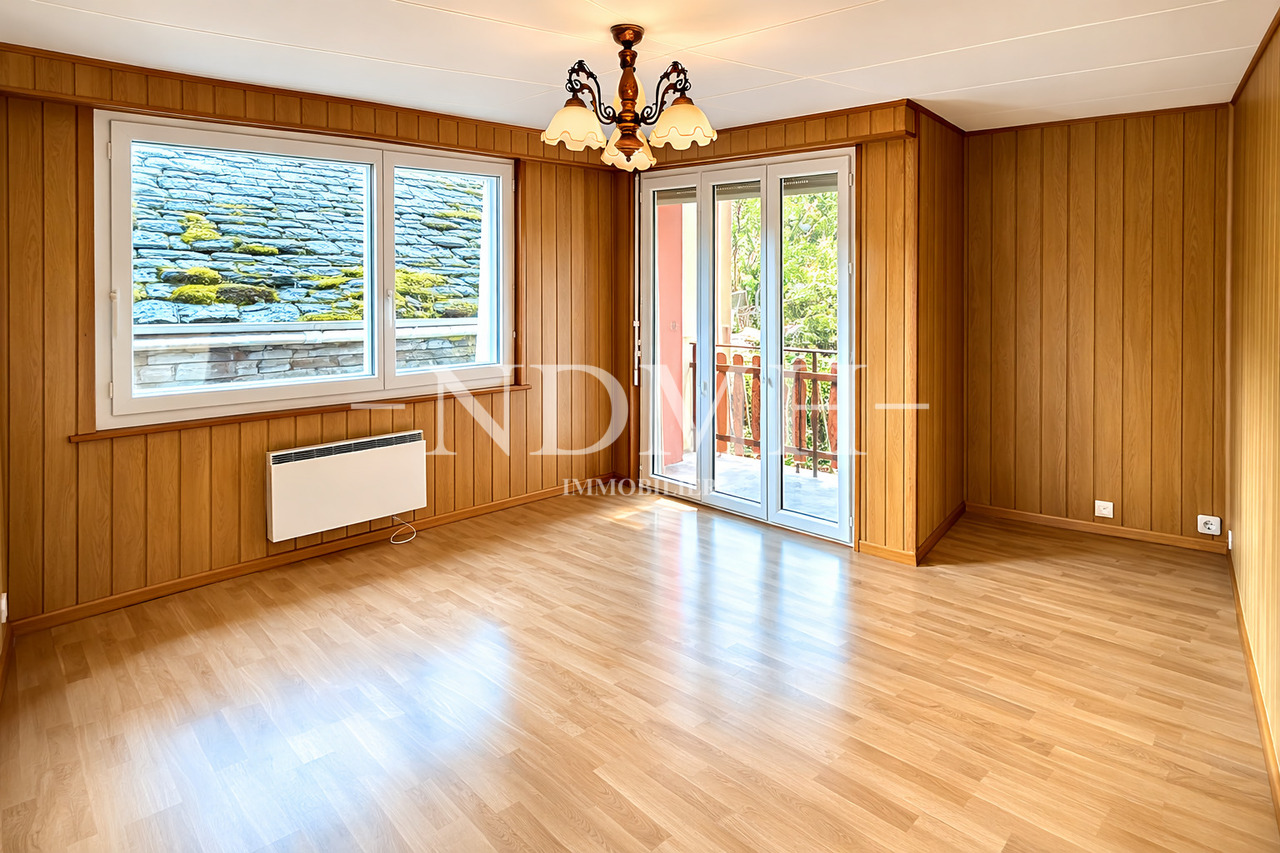
Located in the heart of the village of Orsières, this 4.5-room apartment offers a pleasant living environment, close to all amenities. Installed in a house with only two apartments, it will seduce people looking for space, tranquility, and a property offering many possibilities for transformation. Thanks to its central location, all amenities are within walking distance: shops, train station, schools, restaurants, and services facilitate daily life, while allowing you to fully enjoy the quality of life offered by this mountain town. The apartment consists of: - A large entrance hall that can be furnished - A bright living room with access to the balcony - A renovated kitchen in 2019 - Three bedrooms - A renovated bathroom with shower, toilet, and sink The annexes are a real asset: - An attic of approximately 40 m² that can be converted into a leisure room, office, or additional bedrooms (direct access possible from the apartment) - Cellar Heating is provided by a pellet stove, providing a warm atmosphere while controlling energy costs. The main work has already been done, including the renovation of the kitchen and bathroom, as well as the replacement of windows with double glazing. Some refreshments will allow you to personalize the place according to your wishes, without the need for major investments. Whether you are looking for a main residence, a mountain pied-à-terre, or a real estate investment, this property represents an excellent opportunity thanks to its volumes, expansion potential, and privileged location. A visit will allow you to appreciate the full potential of this property.

1 / 11
4.5 rooms68m²CHF 399,000.–
1938 Champex-Lac

SUNNY APARTMENT IN THE MIDDLE OF NATURE

Located in the idyllic setting of Champex-Lac, this duplex apartment is a true haven in the heart of the Swiss Alps. Offering an unbeatable view of the surrounding mountains, it combines comfort, warmth, and authenticity. A large balcony-terrace will allow you to enjoy moments of relaxation in the open air, while admiring the Alpine landscapes.The apartment consists of: • An entrance hall with a small storage space • A fitted kitchen with access to the balcony • A living room with a wood stove and external access to the balcony • A bathroom with shower, sink, toilet, and window • Two bedrooms with wall-mounted wardrobes, one of which leads to the attic, converted into a third bedroom • A third bedroom in the attic • A balcony A carnotzet, a visitor toilet, a laundry room, and a boiler room providing access to the tank room are shared between the two apartments, ideal for sharing convivial moments with friends and neighbors. This versatile space combines practicality and conviviality, adding real value to the quality of life within the building.This apartment represents a rare opportunity to acquire a property in one of the most sought-after regions of the Swiss Alps, whether as a primary or secondary residence. Whether you are looking for a pied-à-terre for your family or an investment property in a popular mountain region, this apartment will meet all your expectations. Don't miss this unique chance to acquire a property in an exceptional setting.Contact us for more information or to organize a visit!FIND ALL OUR PROPERTIES AT : www.progestimmo.ch

1 / 9
4.5 rooms108m²CHF 395,000.–
1937 Orsières

Spacious 4.5-room apartment in the heart of the village

Located in the heart of the charming village of Orsières, this spacious 4.5-room apartment seduces with its beautiful volumes and strong potential for expansion. Occupying the top floor of a typical village house, it benefits from particularly pleasant brightness as well as an authentic and warm setting, in a calm environment.Its central location is a real asset: shops, schools, services, and public transport are within walking distance, offering a comfortable daily life.Perfect for a family looking for tranquility while being close to amenities, this property also represents a great opportunity for mountain lovers. The renowned ski resorts in the region are just a short distance away, allowing you to fully enjoy the many outdoor activities, summer and winter.Combining charm, generous volumes, and a privileged location, this apartment offers an ideal living environment for those who want to enjoy a peaceful environment in the heart of Valais.Room distribution: • A large entrance hall that can be easily furnished; • A spacious parental bedroom; • Two small children's rooms; • A bright living room with access to the balcony; • A large fully renovated and equipped kitchen in 2019; • A vast renovated bathroom in 2019, including a shower, sink, and toilet. Additional spaces: • A large attic of approximately 40 m², offering the possibility of being furnished as a large room or two additional bedrooms. Direct access from the apartment can be created. • In the basement, a large cellar of approximately 21 m². • On the ground floor, a large room with a window that can serve as a workshop, DIY space, or according to your needs. This apartment is heated by a pellet stove, which diffuses a pleasant heat and contributes to creating a warm and authentic atmosphere, reminiscent of the cozy spirit of a mountain chalet.With its strong potential for development, this property represents a great opportunity for a family wanting to create a living space in their image. You will be able to let your imagination and creativity run free to design a true cocoon.A visit is a must to fully appreciate the charm and numerous possibilities of this apartment.
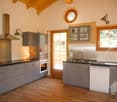
1 / 8
4.5 rooms81m²CHF 295,000.–
1946 Bourg-St-Pierre

MAGNIFICENT 4.5 ROOM APARTMENT WITH BREATHTAKING VIEW IN THE HEART OF THE ALPS

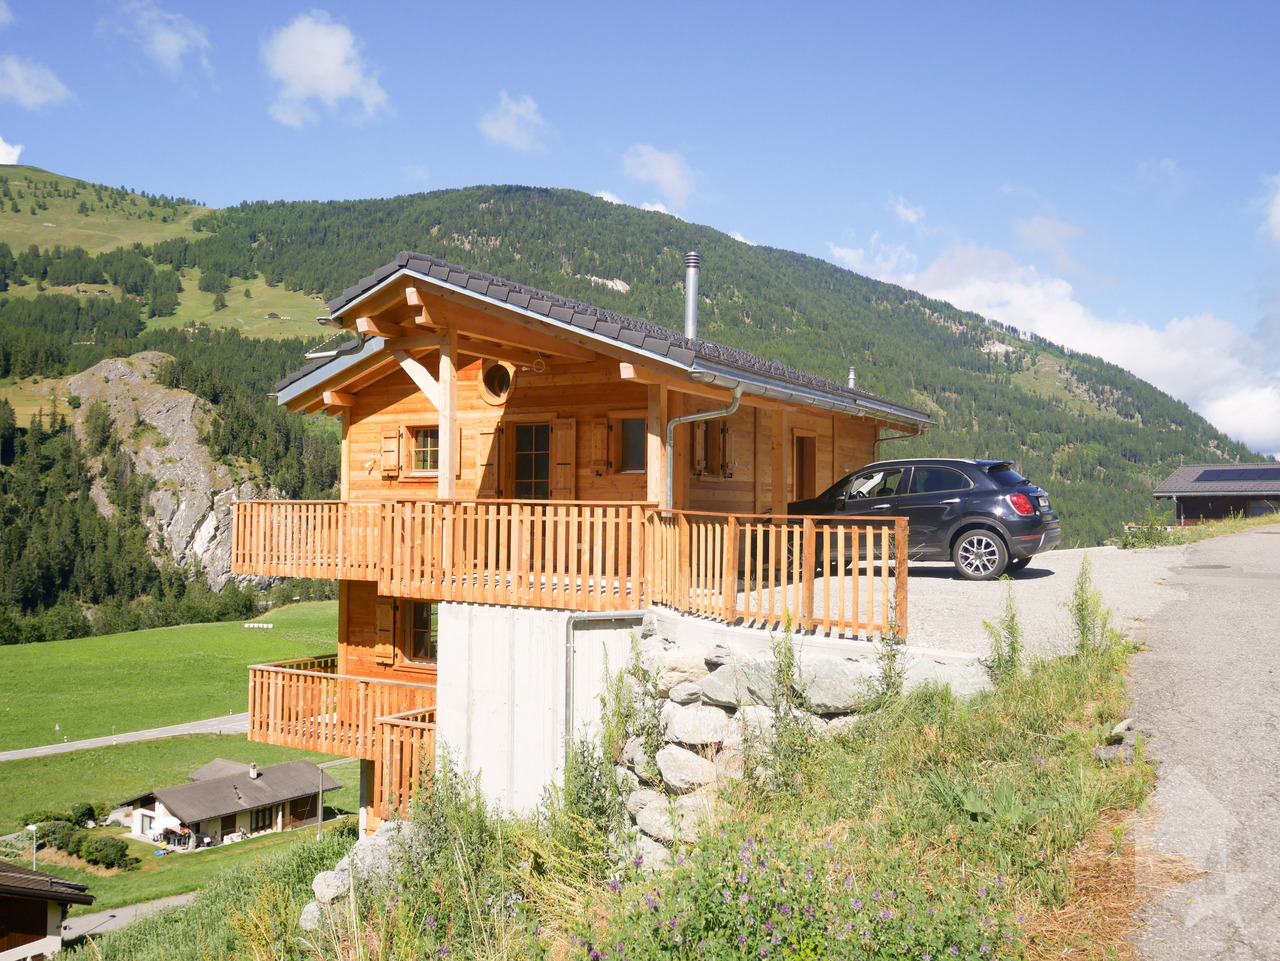
Located in Bourg-St-Pierre, in a quiet and pleasant environment in the 30 km/h zone, this beautiful 4.5-room apartment benefits from optimal sunlight throughout the day. Its privileged setting, without vis-à-vis, offers a breathtaking view of the surrounding mountains, ideal for nature lovers, tranquility, and wide open spaces. Close to Italy and the axes leading to the Grand-Saint-Bernard pass, this property represents a great opportunity for a main, secondary, or mountain residence. A bright, welcoming, and perfectly located apartment that will seduce with its charm, its breathtaking view, and its exceptional living environment.This apartment consists of: • An entrance hall with independent entrance • A corridor with a second entrance • A fully equipped kitchen with wall units • A bright living room • Three spacious bedrooms • A bathroom equipped with shower, toilet, sink, and window • A terrace with a very beautiful view The apartment also has a cellar and an attic, offering additional, very valuable storage spaces. Note that this PPE does not have a private parking space. However, a communal parking lot is located less than 50 meters from the building, allowing easy parking in the immediate vicinity of the property.This apartment represents a superb opportunity for people looking for a peaceful, bright, and privileged living environment in the heart of an exceptional natural setting. Its location in Bourg-St-Pierre, close to Italy, allows easy access to magnificent excursions, whether for leisure, mountain hiking, or discoveries on the other side of the border.We remain at your disposal for any additional information and to organize a visit on site at your convenience.FIND ALL OUR PROPERTIES ON: www.progestimmo.ch

Other interesting objects