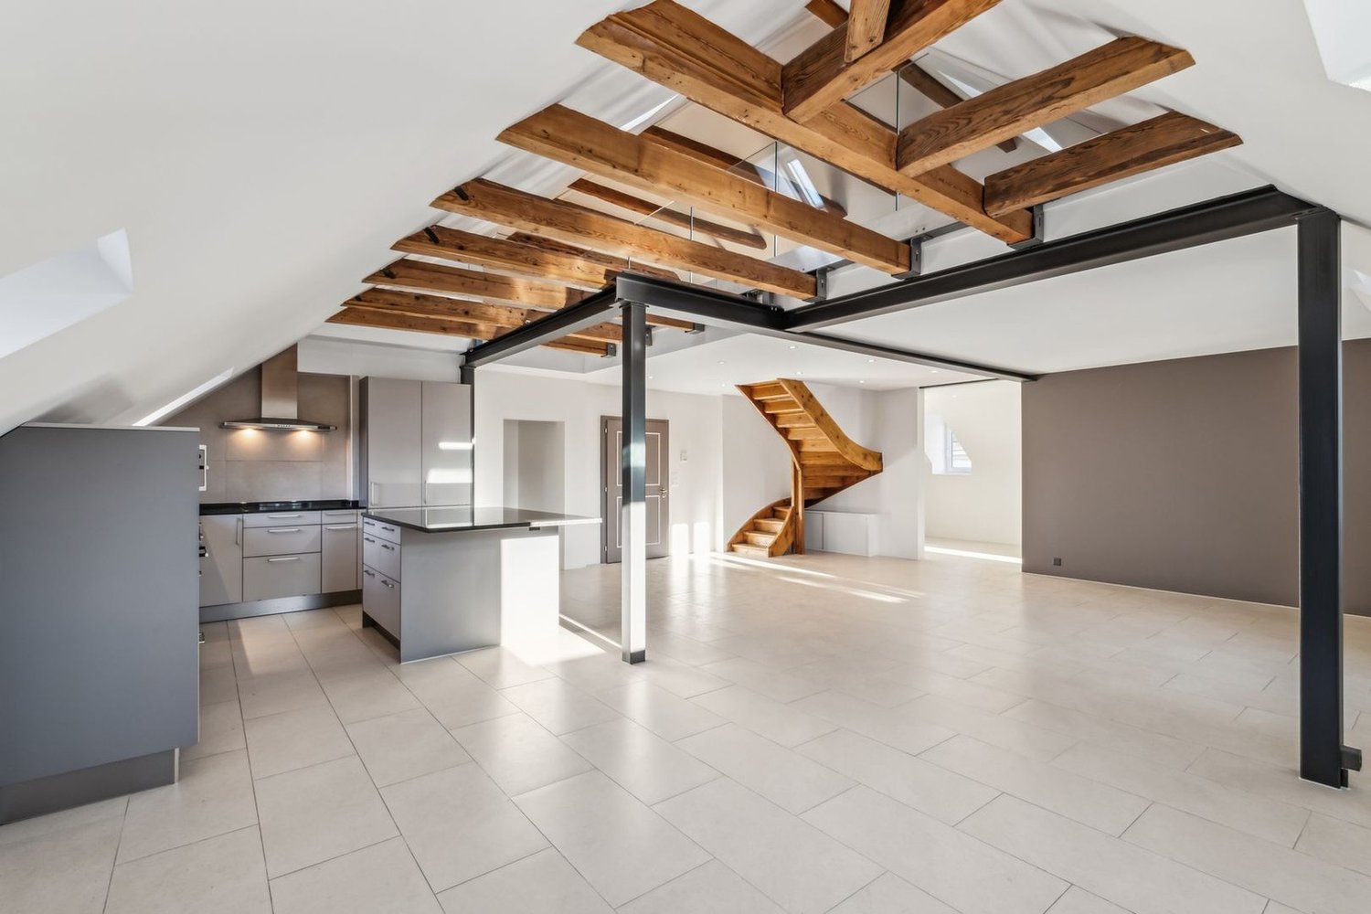
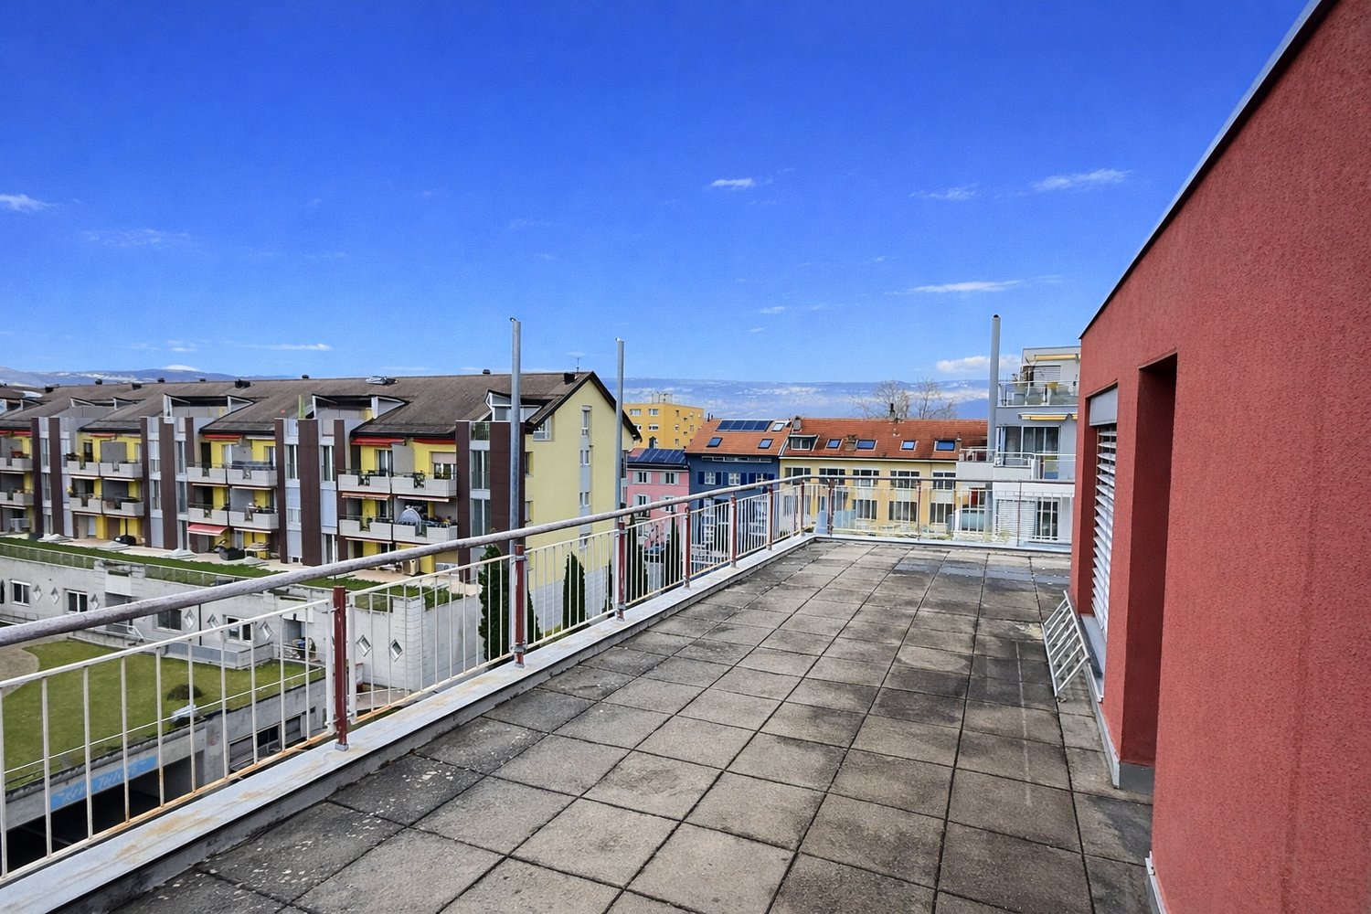
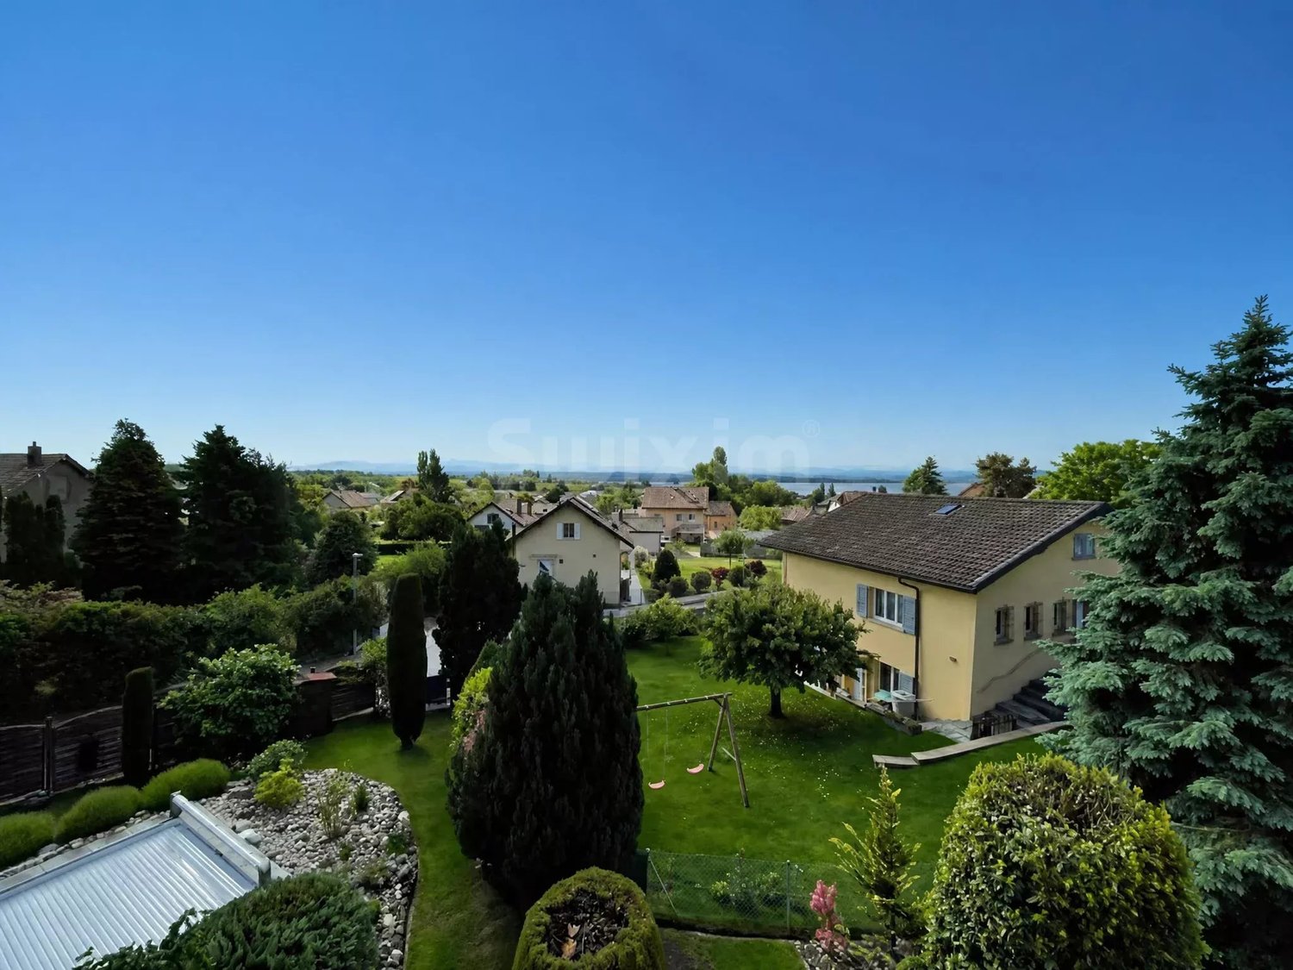
La Brévine - Maisonette / Duplex buy

We recommend expanding your search criteria to get similar results. The current filters didn’t return any matches.

If you don’t want to change your current search criteria, we recommend creating a search alert, so you’ll be notified when matching offers become available.

More objects in your automatically expanded search area
22 results - Radius: + 20km
Courtier Groupe JR

Courtier Groupe JR

1 / 23
Courtier Groupe JR

Courtier Groupe JR

  • Parking space
  • Balcony / Terrace
  • View
  • +2
5.5 rooms, 222m², CHF 2,000,000.–
Auf Anfrage 1, 2035 Corcelles NE, 2035 Corcelles NE

Exceptional 5.5-room duplex – Terrace & lake view

Discover this superb 5.5-room duplex located in an old master house of character dating from 1903, in Corcelles NE.This property is part of a comprehensive renovation project comprising two apartments: a 4.5-room apartment on the raised ground floor and this magnificent 5.5-room duplex occupying the upper levels.The entire house will be fully renovated to offer a living space that combines the charm of the old, beautiful volumes, and modern comfort.With a living area of approximately 222 m², this duplex will seduce with its generous spaces, its brightness, and its magnificent view of Lake Neuchâtel, visible notably from the parental suite, the terrace, and the large living room with open kitchen.The property will be sold with a complete renovation project.The finishes will be carefully carried out and realized with quality materials, selected for their durability, aesthetics, and daily comfort.Future buyers will have the possibility to choose the materials and finishes according to their tastes, while benefiting from our accompaniment at each stage of the project. We take care of all the work to deliver a fully renovated, equipped, and ready-to-live apartment.The duplex will offer a vast living space with a large living room, dining room, and open kitchen, benefiting from direct access to the veranda. This convivial and bright space will offer an ideal setting to fully enjoy the view and the quality of life of the place.The night area will include four bedrooms, including a beautiful parental suite with private bathroom, large dressing room, and breathtaking view of Lake Neuchâtel.The property will include:A 5.5-room duplex on two levelsA living area of approximately 222 m²An old master house fully renovatedA large living room-dining room with open kitchenDirect access to the veranda from the living areaFour bedroomsA parental suite with private bathroom and large dressing roomThree bathrooms in totalA terrace with a view of Lake NeuchâtelA breathtaking lake view from the parental suite, the terrace, and the living roomA private wine cellarA large gardenTwo parking spaces are included in the priceQuality materials and careful finishes, chosen by the buyerComprehensive accompaniment in the choice of materialsA fully renovated and equipped apartmentWellness areas:A wellness area with sauna and showerA fitness roomA covered outdoor kitchen with a beautiful terrace areaThese wellness areas will provide a genuine additional comfort in daily life, offering rare and carefully designed services in a convivial and exclusive setting.Located in the charming village of Corcelles NE, this duplex benefits from a calm, green, and sunny environment. Its situation allows you to enjoy a peaceful living space while remaining close to amenities, transportation, and Neuchâtel.This project represents a rare opportunity to acquire a character duplex in a fully renovated old master house with large volumes, a lake view, and personalized services.An ideal property for families or people looking for space, charm, modern comfort, and quality of life in a privileged setting.

  • Parking space
  • Balcony / Terrace
  • View
  • +2
Travel time
-
1 / 13
  • Balcony / Terrace
  • View
8 rooms, 207m², CHF 1,040,000.–
1400 Yverdon-les-Bains

Two magnificent apartments in semi-occupied viager without rent with return

Two magnificent apartments in semi-occupied viager without rent with return.Value of the property: 1'540'000.-You only pay:The bouquet: 1'040'000.-Rent: none76-year-old womanSemi-occupied viager without rent? Exceptional property in YverdonLocated in a privileged environment in the sought-after commune of Yverdon, in immediate proximity to amenities and transportation, this rare property for sale offers an opportunity for a high-quality patrimonial investment in semi-occupied viager without rent.This property, with a total area of 207 m², built in 1999, consists of two distinct units:A duplex currently rented for 1'700 CHF including charges, comprising:1 modern and equipped kitchen open to a bright living room thanks to the large bay window.1 bedroom1 shower room1 cellarA triplex sold occupied with a right of use and habitation, comprising:1 large modern and equipped kitchen semi-open to the dining room.1 bright living room with access to the large private terrace.3 bedrooms (one with balcony) with built-in cupboards.1 bathroom and 1 shower room.1 laundry roomExterior and annexesMagnificent 157 m² terrace, ideal for enjoying an exceptional living environment.6 m² balcony.2 indoor parking spaces.The advantages:Secured investment without rent.Immediate rental income through the duplex.Spacious and well-maintained property.Quiet location, close to all infrastructure.This property is suitable for both investors seeking patrimonial appreciation and those wishing to prepare a medium/long-term real estate project in a privileged setting.

  • Balcony / Terrace
  • View
1 / 13
4.5 rooms, 128m², CHF 1,038,000.–
Rue de la Dîme 1, 2025 Chez-le-Bart

Duplex apartment 4.5 rooms with balcony

Located on the shores of the picturesque Lake Neuchâtel, the Au Roncinier promotion offers a rare opportunity to acquire a property in an exceptional setting. Composed of 27 apartments with 3.5 and 4.5 rooms spread over 3 buildings, this residence offers a peaceful and enchanting living environment. Each building, carefully designed, houses 9 apartments spread over 4 floors, ensuring a convivial atmosphere and a certain intimacy for its inhabitants. In addition to its contemporary architectural charms, Au Roncinier offers a collective parking lot, with 5 specially equipped for people with reduced mobility. You can thus benefit from a secure and practical parking space every day.To date, the parking spaces are exclusively offered for sale to apartment buyers.Building A - Rue de la Dîme 5 • Future buyers will have the privilege of personalizing the interior finishes according to their tastes and preferences. (floors, kitchen, bathroom/shower)Entry into possession: you must count 6 months from the date of signing the sales contract with the notary Building B - Rue de la Dîme 3 • Future buyers will have the privilege of personalizing the interior finishes according to their tastes and preferences. (floors, kitchen, bathroom/shower)Entry into possession: this will take place within 6 months from the date of signing the sales contract with the notary. Building C - Rue de la Dîme 1 • The apartments will be sold turnkey and finishedEntry into possession: future buyers can move in directly after signing the sales contract with the notary. Site visits are now possible!Our broker is at your disposal to accompany you on site and answer all your questions.To ensure your safety, you will be provided with all necessary equipment during the visit.For safety reasons and in accordance with SUVA directives, access to the site is strictly forbidden to children.DisclaimerThe information, illustrations, plans, surfaces, descriptions, equipment, and amenities contained in this brochure are provided for informational and advertising purposes only. They are provided in good faith and have no contractual character.The developer, seller, or lessor reserves the right to modify the plans, surfaces, materials, equipment, amenities, or other characteristics of the project at any time, particularly for technical, administrative, architectural reasons, or due to the requirements of the competent authorities.The visuals, perspectives, image syntheses, and illustrations presented in this documentation are provided as an indication and do not constitute a commitment to the final realization of the project.Only the contract documents duly signed by the parties are binding and commit the developer, seller, or lessor.

Travel time
-
Rafael Rosa

Rafael Rosa

1 / 8
Rafael Rosa

Rafael Rosa

5.5 rooms, 180m², Price on request
La Chaux-de-Fonds, 2300 La Chaux-de-Fonds

Opportunité Exceptionnelle - Attique entièrement rénové - Centre-ville

Bien rare à ne pas manquer! Attique d'exception entièrement rénové en 2024, offrant 6 pièces sur deux niveaux, dont 3 chambres et 2 salles de bains. Lumineux grâce à son exposition sud, il séduit par ses finitions haut de gamme, sa cuisine ouverte conviviale et son prix au m² compétitif. Une rare opportunité à Chaux-de-Fonds.Adresse exacte disponible après inscription sur neho.ch.VOUS SOUHAITEZ VISITER ? MERCI DE BIEN VOULOIR VOUS INSCRIRE D'ABORD : https://neho.ch/b/2300-26-19Exceptional penthouse apartment, fully renovated in 2024, offering 6 rooms on two levels, including 3 bedrooms and 2 bathrooms. Bright thanks to its south-facing aspect, it charms with its high-end finishes, its convivial open-plan kitchen, and its competitive price per square meter. A rare opportunity in La Chaux-de-Fonds.Exact address available upon registration on neho.ch.INTERESTED IN VISITING THE PROPERTY? PLEASE REGISTER FIRST : https://neho.ch/b/2300-26-19Außergewöhnliches Penthouse-Apartment, 2024 komplett renoviert, mit 6 Zimmern auf zwei Ebenen, darunter 3 Schlafzimmer und 2 Badezimmer. Dank seiner Südlage ist es hell und besticht durch seine hochwertige Ausstattung, seine gemütliche offene Küche und seinen wettbewerbsfähigen Quadratmeterpreis. Eine seltene Gelegenheit in La Chaux-de-Fonds.Genaue Adresse verfügbar nach Registrierung auf neho.ch.AN EINER BESICHTIGUNG INTERESSIERT? BITTE ANMELDEN: https://neho.ch/b/2300-26-19

1 / 13
4.5 rooms, 140m², CHF 740,000.–
1436 Treycovagnes

Elegant 4.5-room apartment with sunny balcony in Treycovagnes

In a peaceful and sought-after environment of the village of Treycovagnes, this beautiful 4.5-room apartment immediately seduces with its natural light, its warm atmosphere, and its unobstructed view of the Vaudois countryside.It benefits from two balconies as well as a terrace of over 20 m², offering generous outdoor spaces to fully enjoy each season.The charm of this rare property lies in the subtle balance between tranquility, family comfort, and architectural elegance, constituting a true haven of peace just a few minutes from urban amenities.Spread over two levels, the apartment offers a spacious, fluid, and modular living space, perfectly suited to families as well as demanding couples.The contemporary kitchen, fully equipped and in excellent condition, integrates harmoniously into the living space. The through distribution ensures a beautiful circulation of light, while the three spacious bedrooms offer comfort and functionality in everyday life.Built in 1990 and regularly maintained, the property has benefited from a quality renovation in 2020, ensuring a modern, attractive, and efficient living space that meets current standards.A place where quality of life, serenity, and long-term planning take on their full meaning.This Properti offer stands out for: • 4.5-room apartment in duplex form, fluid and spacious layout • Two balconies and a large terrace of over 20 m² • Sunny balcony with unobstructed view of the countryside • Fully equipped kitchen in excellent condition • Covered parking and outdoor parking (CHF 55,000) in addition • Quiet and sought-after residential area, family atmosphere • School 2 minutes away, Coop 10 minutes on foot • 2020 renovation: modern comfort and energy efficiency • Excellent brightness and ideal orientation • Quick access to Yverdon-les-Bains, facilitated mobility Interested?Contact us today to organize a visit or receive a free consultation.

1 / 13
5.5 rooms, 102m², CHF 940,000.–
1400 Yverdon-les-Bains

Yverdon - Attic duplex of 5.5 rooms with large terrace and winter garden

EXCLUSIVE TO ROCKWELL PROPERTIES!Located in the heart of Yverdon-les-Bains, in a participatory housing neighborhood, this duplex offers a harmonious living experience combining modern comfort and the charm of wood.With 5.5 rooms and a living area of 102 m², this 2014 renovated apartment provides a comfortable living space.Upon entering the floor, you will first enter a closed and covered entrance hall, which gives access to the apartment.The duplex has a well-thought-out layout including:An entrance hall with a storage room also containing the laundry column, a guest toilet with sink, a modern and open kitchen with a fireplace that is carefully arranged to meet the needs of cooking enthusiasts. A fully renovated and spacious shower room for the comfort of its residents. 3 bedrooms, one with a dressing room and built-in wardrobe.Upstairs, you will find a mezzanine with a view of the living room, a storage space, and an additional room with multiple uses.Two parking spaces can be taken over at a price of CHF 90.-/month per space.ExteriorThis property is enhanced by a generous 55 m² terrace with a tent and a beautiful winter garden with a stove, which is oriented N/S/SO, offering various possibilities for relaxation. Intimacy and tranquility are guaranteed.LocationLocated in Yverdon-les-Bains, this property benefits from a strategic location close to amenities and public transportation. It offers easy access to schools, making this property particularly suitable for families. Additionally, the city is well served by transportation, ensuring easy travel to other regions of Switzerland.Do not hesitate to contact us for more information or to organize a visit!Céline Moennoz - +41 (0) 79 897 94 90

1 / 13
4.5 rooms, 125m², CHF 445,000.–
Rue Jardinière 65, 2300 La Chaux-de-Fonds

4.5 Room Duplex Apartment

Charming duplex apartment in the heart of La Chaux-de-FondsLocated at 65, rue Jardinière, in the center of La Chaux-de-Fonds, in a 19th-century building, this 4.5-room duplex apartment on 125 m² is a true gem for lovers of unique character properties. This bright, attic, and mansard-roofed apartment seduces from the first glance with its exposed beams, which give it an incomparable charm and a warm atmosphere.The interior layout has been designed to combine comfort and practicality. The living room, spacious and bathed in natural light, opens onto a small, functional kitchen, perfect for sharing convivial moments with family or friends. A parental suite offers an intimate and elegant space with an adjacent bathroom equipped with a bathtub. A second bathroom, with a shower and bathtub, completes the apartment to meet the needs of all.This duplex also features numerous integrated storage spaces thanks to discreet and clever built-in wardrobes, optimizing every corner of this atypical space. Its central location allows you to fully enjoy the advantages of city life, with all amenities in immediate proximity.It stands out for its great modularity, thanks to the light partitions that currently segment the 4th floor into several rooms. These partitions can be easily dismantled or reconfigured, offering the possibility of rethinking the space distribution. It could, for example, be transformed into a large open loft space, according to the wishes and needs of the new owner.The property is sold with a cellar and an indoor parking space for CHF 30,000.-, in addition to the sale price.DisclaimerThe information, illustrations, plans, surfaces, descriptions, equipment, and fittings shown in this brochure are provided for informational and advertising purposes only. They are provided in good faith and do not have any contractual character.The developer, seller, or landlord reserves the right to make changes to the plans, surfaces, materials, equipment, fittings, or other characteristics of the project at any time, particularly for technical, administrative, architectural reasons, or due to the requirements of the competent authorities.The visuals, perspectives, computer-generated images, and illustrations presented in this documentation are provided as an indication and do not constitute a commitment to the final realization of the project.Only the contract documents duly signed by the parties are binding and commit the developer, seller, or landlord.


Travel time
-
1 / 11
4.5 rooms, 92m², CHF 650,000.–
1450 Ste-Croix

An exceptional 4.5-room attic apartment with a lake and Alpine horizon

In a peaceful and green setting, just a few meters from the town center of Sainte-Croix, discover this superb 4.5-room attic apartment. Occupying the two upper floors of an intimate PPE with only twelve apartments, it benefits from a privileged location, sheltered from noise, and with a remarkable view of Lake Neuchâtel and the Alps.Built in 2019 using traditional methods, the apartment offers 91.8 m² of living space and a weighted area of 94.61 m². It is perfectly maintained and requires no work, allowing for immediate occupancy. Its contemporary finishes, solid wood flooring, and custom-made fittings give it an atmosphere that is both elegant, warm, and resolutely modern.From the entrance, integrated storage facilities make everyday life easier.The living room, bright and welcoming, is the heart of the apartment.The independent, fully equipped and fitted kitchen offers a functional and convivial space. It provides direct access to the 4.6 m² balcony, ideal for enjoying a coffee in the sun, sharing a meal outdoors, or simply admiring the changing colors of the panorama.The main floor, with an area of 69.9 m², also includes two bright bedrooms of 10.6 m² and 11 m², a shower room, and a practical and discreetly integrated laundry room.Accessible from the living room, the upper floor offers an additional 21.9 m² and forms a more intimate space. A distribution hall leads to a pleasant bedroom of 13.7 m², equipped with a custom-made dressing room, as well as to a bathroom. This floor can constitute a beautiful parental area, a private refuge, or an independent universe according to the needs of its future occupants.Comfort is ensured by underfloor heating powered by a gas boiler. Each room has its own digital thermostat, allowing individual temperature control. Electricity, heating, and water consumption are also subject to separate metering.The exterior insulation, PVC windows with triple glazing, and electric shutters contribute to the excellent thermal comfort of the entire apartment. The balcony is also equipped with a manual fabric awning. Photovoltaic panels complete the building's facilities.Carefully maintained and in perfect condition, the residence offers beautiful common amenities: elevator, automatic door, fiber optic, bike room, and communal laundry room.An electrified cellar of 5.1 m² and a underground parking space complete this property.Gathering calm, light, modern comfort, and exceptional panorama, this duplex attic represents a rare opportunity in Sainte-Croix. An apartment full of charm, ready to live in, where every day opens onto the lake and the wide open spaces.

1 / 12
8.5 rooms, 372m², CHF 1,145,000.–
1400 Yverdon-les-Bains

Propriété de caractère de 8.5 pièces avec vue sur la campagne

Perchée au sommet d'une bâtisse traditionnelle de 1912 comprenant deux logements, cette maison-terrasse de 8,5 pièces s'ouvre comme une respiration sur la campagne de Vugelles-La Mothe. Ici, le silence de la nature s'invite au quotidien, ponctué par la lumière qui inonde de larges volumes aux lignes intemporelles.Un bien qui conjugue le charme de l'ancien, la qualité des rénovations et la tranquillité d'un environnement préservé. Ici, il ne s'agit pas seulement d'habiter : il s'agit de vivre pleinement.Les matériaux nobles - pierre naturelle, bois massif - rencontrent des équipements récents : pompe à chaleur, électroménager moderne, passerelle neuve. Tout est prêt, rien n'est à attendre.Distribution :Premier niveau • Entrée indépendante • Spacieuse pièce de vie d'env. 130 m² avec cuisine équipée en cerisier (plan de travail récent) • Chambre avec salle de bain privative • Salle de douche avec colonne lave-linge/sèche-linge • Deux réduits et un local technique Deuxième niveau • Suite parentale avec salle de bain complète, dressing (qui peut servir de chambre), accès terrasse • Deux chambres avec salles de douche privatives • Deux chambres avec mezzanines • Salle de douche supplémentaire À l'extérieur, un jardin de 747 m² prolonge la maison, promesse de jeux d'enfants, de soirées d'été ou de simples instants de contemplation. Le garage et les cinq places de parc - dont une équipée pour la mobilité électrique - assurent le confort pratique sans troubler la sérénité du lieu.Cette demeure n'est pas seulement une maison : c'est un cadre de vie, une parenthèse de calme et d'élégance, prête à accueillir une grande famille et à écrire une nouvelle histoire.

Other interesting objects