Kleinandelfingen - Properties for sale with Balcony / Terrace

We recommend expanding your search criteria to get similar results. The current filters didn’t return any matches.

If you don’t want to change your current search criteria, we recommend creating a search alert, so you’ll be notified when matching offers become available.

More objects in your automatically expanded search area
38 results - Radius: + 10km
New building
1 / 9
4.5 rooms119m²CHF 1,050,000.–
Premium
Madwiesstrasse 13, 8450 Andelfingen

Spacious living, close to nature - Your new home from autumn 2027

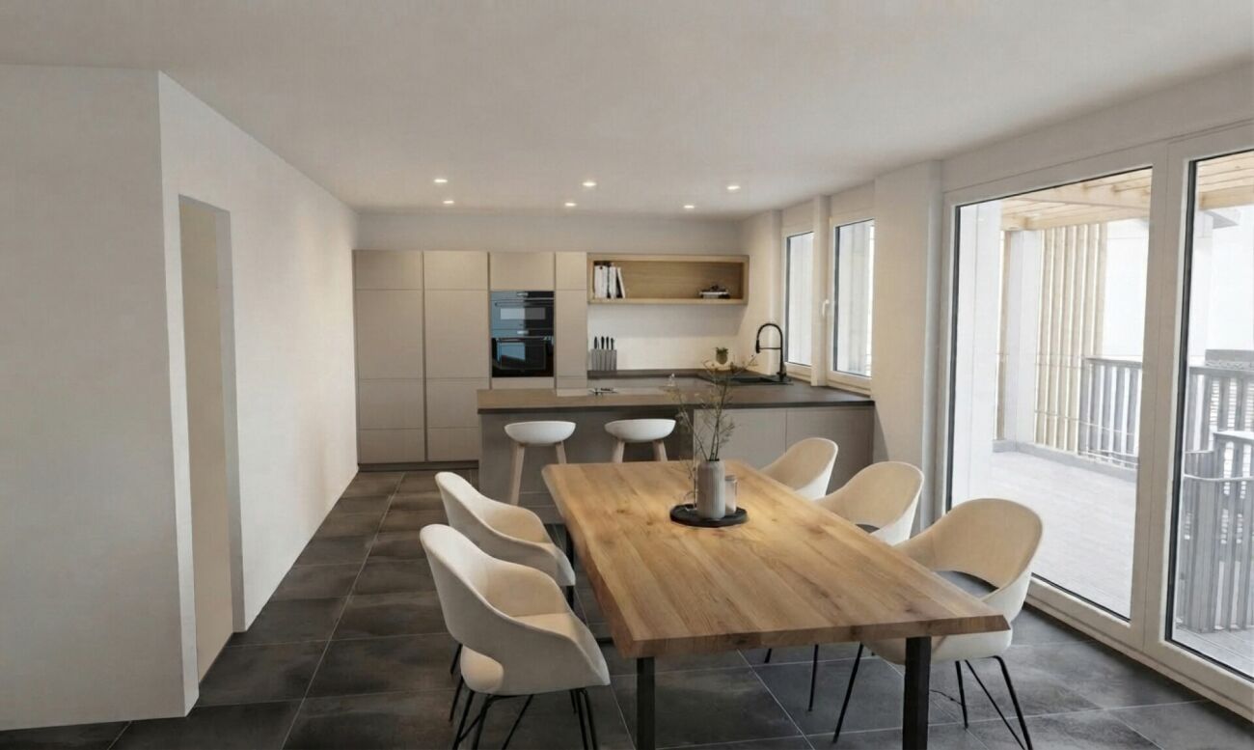

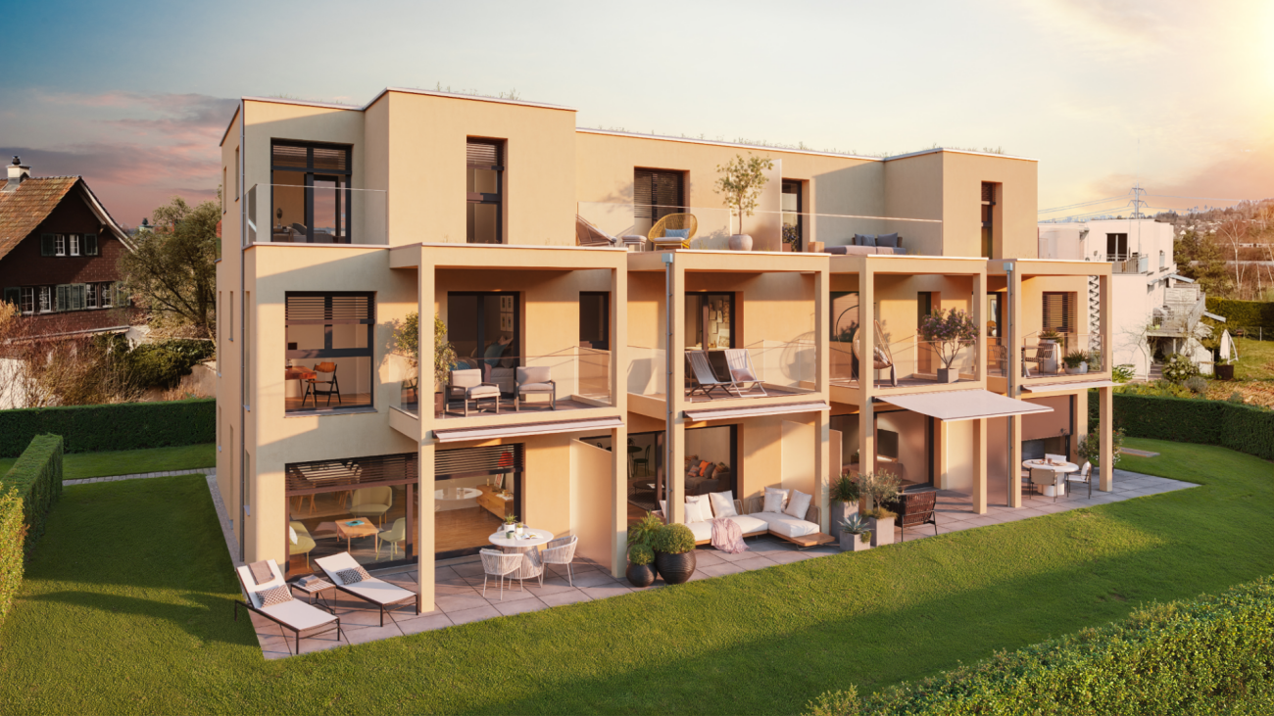
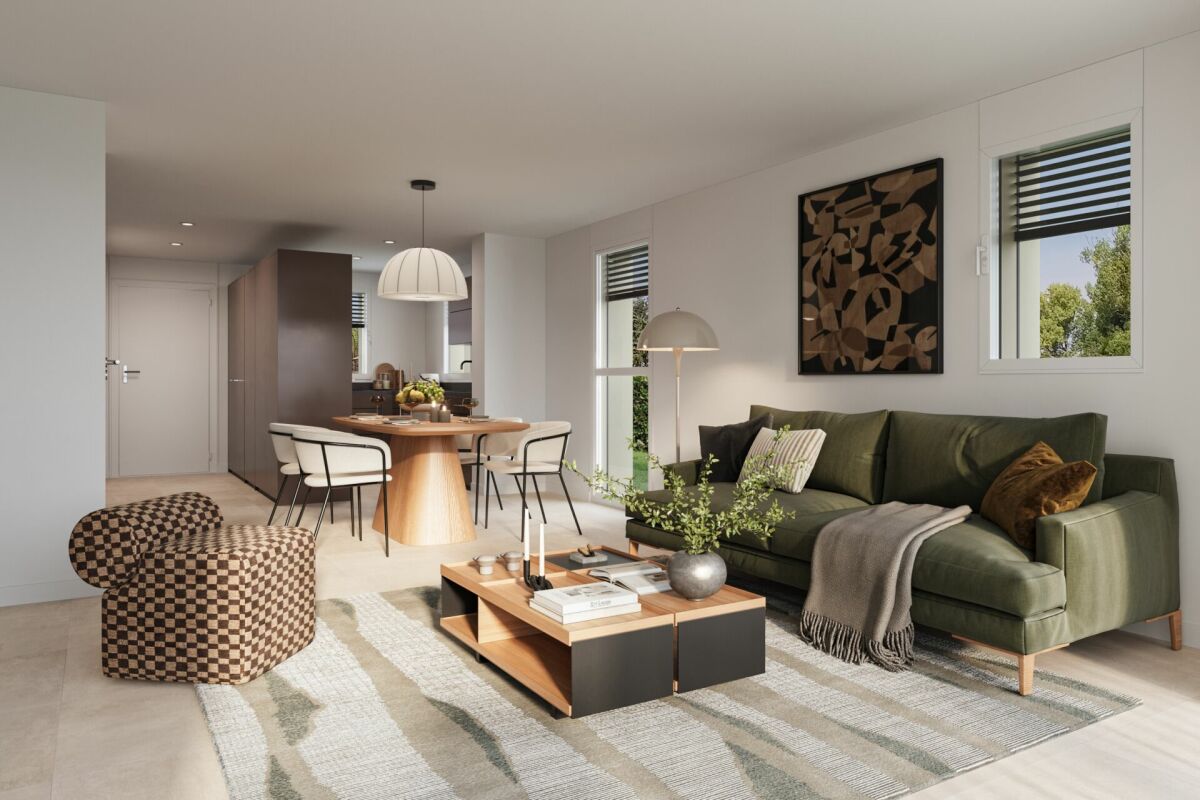
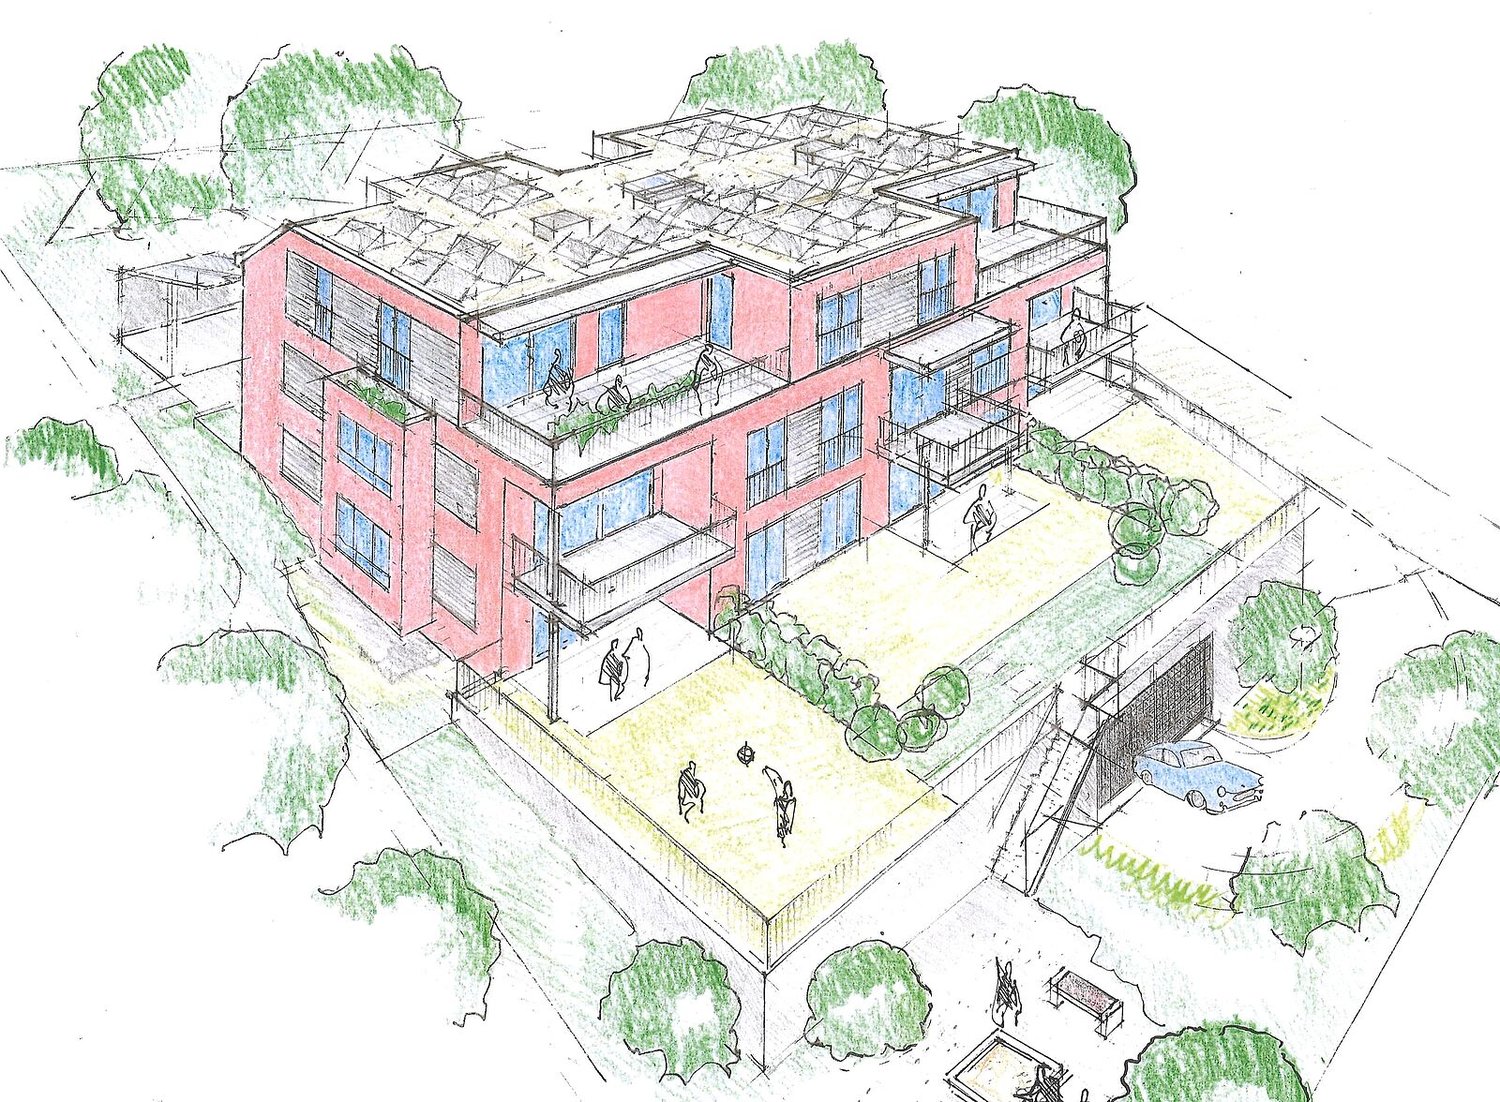
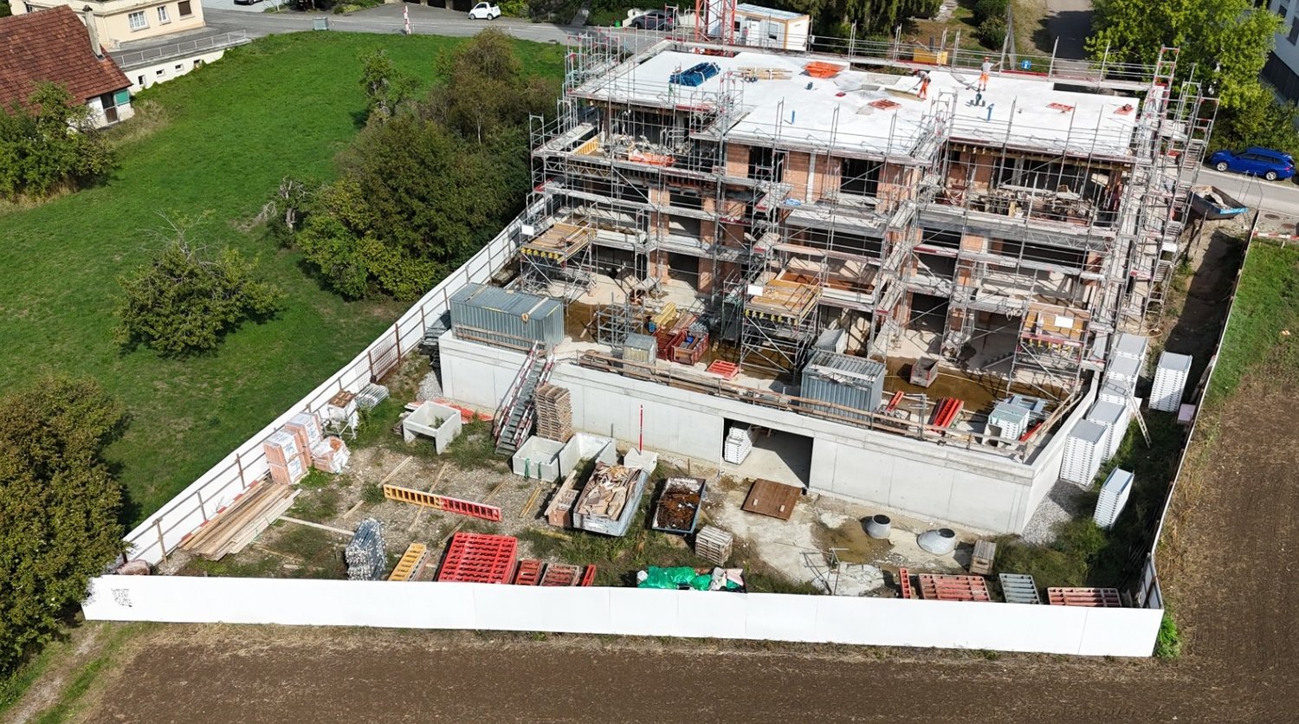
The ProjectIn the Oerlingen district of the municipality of Kleinandelfingen, a modern multi-family house with a total of seven residential units is being built. The apartments are being built to modern new building standards and meet high demands for sustainability and energy efficiency. Thanks to the elevator and wheelchair-accessible access, the home is suitable for every stage of life.The Apartment on the 1st FloorThe centerpiece of the apartment is the spacious, open living and dining area with kitchen of around 45 m². Thanks to the large window fronts, a bright and inviting living feeling is created. Two balconies with morning and evening sun extend the living space outdoors and offer ideal conditions for relaxed hours at home.The room concept includes three flexibly usable bedrooms. The master bedroom has a practical dressing room and its own bathroom en suite with shower. Another bathroom with bathtub and a separate toilet provide additional comfort in everyday life.Highlights at a Glance • 4.5-room apartment on the 1st floor • Approx. 119 m² living space • Open living/dining area with kitchen (approx. 45 m²) • Two balconies with 14.7 and 9 m² • Master bedroom with dressing room and bathroom en suite • Second bathroom with bathtub • Separate toilet with washing machine/dryer • Spacious entrance with wardrobe and built-in cabinets • Sustainable energy concept with solar system • Elevator and wheelchair-accessible access • Well-kept and quiet living location Sales Price: CHF 1'050'000.–Garage Spaces: à CHF 40'000.–Planned Move-in: Autumn 2027We would be happy to provide you with the sales documentation with the entire range of apartments and advise you personally.Best regardsVerita Partners AGMirjam Fehr

Travel time
-
1 / 22
4.5 rooms127m²CHF 898,000.–
Klausweg 62, 8200 Schaffhausen

Renovated 4½-room apartment with large balcony

Modern living with spacious room layout This high-quality renovated 4½-room apartment combines modern design, spacious rooms, and an attractive living location into a coherent overall package. With approximately 127 m² of living space, a well-thought-out floor plan, and a spacious balcony, it offers ideal conditions for families, couples, or working from home.The heart of the apartment is the openly designed living, dining, and kitchen area with large window fronts, which provide plenty of daylight and a pleasant living feeling. The modern kitchen blends harmoniously into the living area and creates an ideal meeting point for everyday life and social hours.Three well-cut bedrooms, a stylish bathroom with a double sink and shower, as well as a separate guest toilet offer high living comfort. The offer is complemented by a lift, a parking space in the underground garage, a practical storage room on the ground floor, and a private basement compartment.The quiet living location on Klausweg combines natural living with excellent infrastructure. Shopping facilities, schools, public transport, and recreational areas are within short distance and make this apartment an ideal home for all who appreciate modern living in Schaffhausen.Virtual Tour: https://tour.ogulo.com/nu9Y Practical room layout on one floor • 2nd floor: Entrance, open kitchen, living and dining room, master bedroom, 2 bedrooms, bathroom, guest toilet, covered balcony • Secondary rooms: Storage room on the ground floor, basement compartment • Parking: Underground parking space

Travel time
-
Melissa Hug

Melissa Hug

1 / 13
Melissa Hug

Melissa Hug

  • Parking space
  • Balcony / Terrace
  • Garage
  • +3
4.5 rooms131m²CHF 1,198,000.–
Hünikon (Neftenbach), 8412 Hünikon (Neftenbach)

13 minutes from Winterthur - 3 garage spaces and workshop

This nearly new and very well-maintained 4.5-room attic maisonette apartment impresses with its generous room layout with 131 m2, its high-quality construction and materialization. It is located near Winterthur. Winterthur can be reached by S-Bahn in under 20 minutes. By car, it takes less than 15 minutes. The living highlights are the living and dining area with a Swedish stove, the open kitchen, the gallery on the upper floor, and the spacious bedroom and dressing room. The apartment has two balconies with a total outdoor area of around 30 m2. The western orientation provides beautiful sunsets and a pleasant illumination of the living rooms. The apartment is equipped with two wet cells, electric shutters, mosquito screens, built-in closets in the entrance area, and additional storage space on the upper floor. The apartment includes three spacious parking spaces at CHF 27,000 with a total area of 55 m2 and a separate 28m2 workshop with a sink and high-current connection in the underground garage. This apartment is the perfect place for all those who value peace, quality, and style. It is also ideally located for families. Kindergarten and school are nearby. Exact address available after registration on neho.ch. INTERESTED IN A VIEWING? PLEASE REGISTER: https://neho.ch/b/8412-26-4

  • Parking space
  • Balcony / Terrace
  • Garage
  • +3
1 / 17
4.5 rooms94m²CHF 895,000.–
In der Weid 6, 8472 Seuzach

4.5 room apartment in a beautiful location in Seuzach

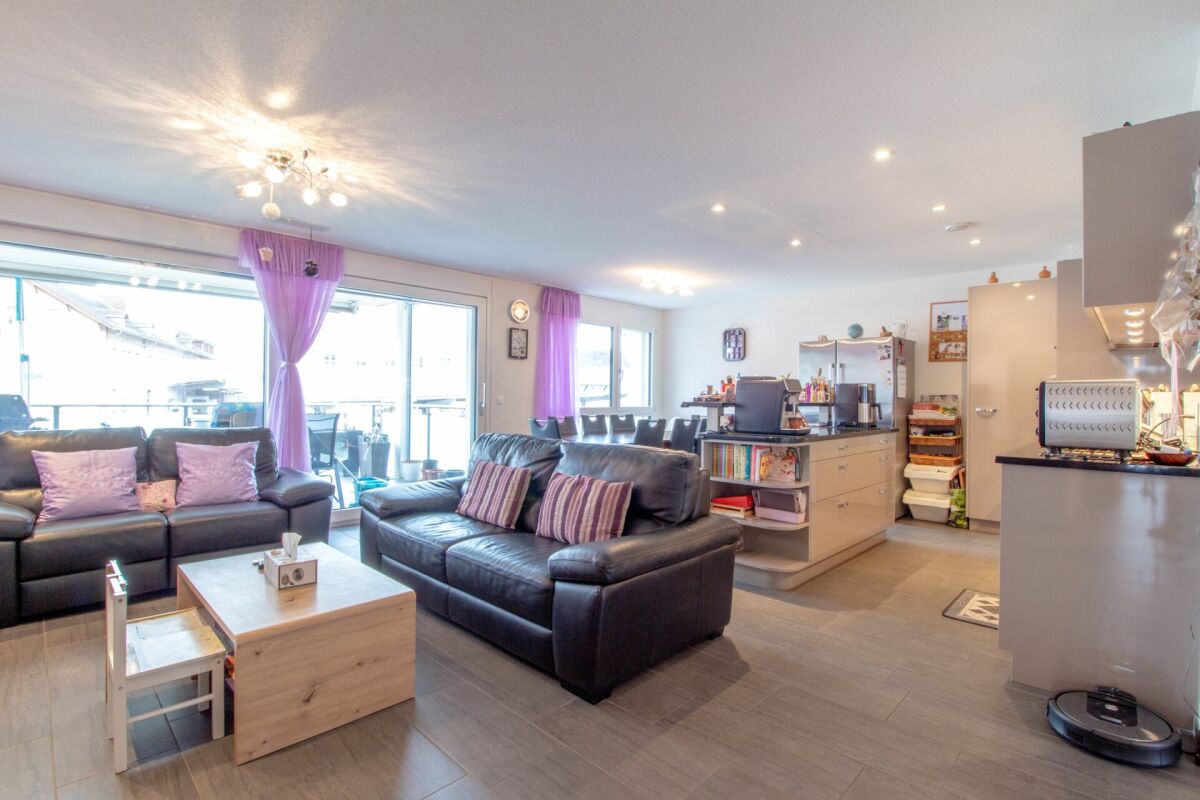
Floor plan, more pictures, a video and additional information can be found on www.stoehr-immobilien.chThis 4.5-room apartment is located on the 2nd floor of a quiet multi-family house with only six parties, directly adjacent to the agricultural area. It convinces with a pleasant living atmosphere, a practical floor plan and ongoing investments. The apartment has approximately 94 m² of living space and is ideal for couples, small families or people looking for a quiet home with potential.In recent years, various renovations have been carried out, which have already modernized important areas of the apartment. The windows were replaced in 2011, the bathroom was renewed in 2013 and the kitchen was modernized in 2016. In 2024, new flooring was installed and in 2025, a new entrance door was built. We will provide detailed information on the renovations carried out upon request. The apartment presents itself in a solid condition overall and at the same time offers the possibility of refreshing and designing individual areas according to one's own ideas.A nice highlight is the southeast-facing balcony with a view of the greenery. Thanks to the orientation, sunny hours can be enjoyed in a pleasant atmosphere.The apartment includes a utility cellar, which offers additional storage space. A parking space in the underground garage can be purchased for CHF 35,000.The most important things in brief: • 4.5-room apartment on the 2nd floor • Year of construction: 1997 • Multifamily house with only 6 apartments • Living space: approx. 94 m² • 1 wet room with shower • 1 utility cellar • Heating system: oil heating via radiators (solar hot water preparation) • Nice playground in the building • No elevator Location:The apartment is located in a special location right next to the field and forest in a family-friendly neighborhood in Seuzach. Shopping facilities, schools, public transport and various leisure activities are within easy reach. The proximity to nature and the good connection to Winterthur and Zurich make the location particularly attractive.Please refer to the documentation on our website for detailed distances to schools and shops.We are happy to answer any questions or arrange a viewing. All information is subject to error and omission.Stöhr Immobilien GmbHwww.stoehr-immobilien.ch About Stöhr Immobilien:As an established family business with a branch in the heart of Winterthur, we combine many years of experience, in-depth knowledge and a broad network of relationships with a genuine passion for real estate. Our aim is to sell every property quickly, professionally and with an optimal result.We offer an all-inclusive service with a pure success fee. From the first consultation to marketing and on to the transfer of ownership, we take care of all tasks related to the sale. We take care of every detail with foresight, commitment and a sense of proportion.Our customers appreciate not only our technical expertise but also our personal and human support. Thanks to our database with over 7,500 verified interested parties, we can find the right buyer even with a discreet sales request.We are particularly proud of the numerous 5-star reviews on Google, which reflect our seriousness, quality and great commitment. Every property has its own special story, and we help with heart to write its next chapter.

Travel time
-
1 / 15
4.5 rooms92m²CHF 850,000.–
Stationsstrasse 43, 8472 Seuzach

Pretty 4.5 room apartment in a family-friendly neighborhood

Floor plan, more pictures, a video and additional information can be found on www.stoehr-immobilien.chThis 4.5 room apartment is located in a multi-family house with only six parties and impresses with a well-thought-out floor plan and a pleasant living atmosphere. On approximately 92 m² of living space, it offers spacious rooms that can be used in a variety of ways - ideal for families, couples or as an attractive capital investment. The apartment is currently rented and is therefore also suitable for investors who want to take over an existing rental. The rent index and further documents on the STWEG can be requested from us.Heating is currently provided by an oil heating system with radiators, although replacement with a modern air heat pump is already planned. The apartment includes a private lattice cellar and a garage parking space, which is included in the sales price.The most important things in brief: • Year of construction: 1974 • Living space: approx. 92 m² • Multifamily house with only 6 apartments • 1 bathroom with bathtub • 1 separate toilet • Private lattice cellar • 1 garage parking space included in the purchase price • Heating system: oil heating via radiators Location:The apartment is located in a family-friendly residential area with good public transport connections and short distances to shopping facilities, schools and recreational areas.Detailed distances to schools and shopping can be found in the documentation on our website.We are happy to answer any questions or arrange a viewing. All information is subject to error and omission.Stöhr Immobilien GmbHwww.stoehr-immobilien.ch About Stöhr Immobilien:As an established family business with a branch office in the heart of Winterthur, we combine many years of experience, in-depth expertise and a wide network of contacts with a genuine passion for real estate. Our aim is to sell every property quickly, professionally and with an optimal result.We offer an all-inclusive service with a pure success fee. From the first consultation to marketing and on to the transfer of ownership, we take care of all tasks related to the sale. We take care of every detail with foresight, commitment and a sense of proportion.Our customers appreciate not only our technical expertise but also our personal and human support. Thanks to our database with over 7,500 verified interested parties, we can find the right buyer even with a discreet sales request.We are particularly proud of the numerous 5-star reviews on Google, which reflect our seriousness, quality and great commitment. Every property has its own special story, and we help with heart to write its next chapter.

Travel time
-
Ruedi Baumann

Ruedi Baumann

1 / 13
Ruedi Baumann

Ruedi Baumann

  • Balcony / Terrace
  • Garage
  • Pets allowed
  • +5
4.5 rooms141m²CHF 1,490,000.–
Weiherstrasse 2, 8472 Seuzach

Exclusive 4 1/2 room apartment in the heart of Seuzach

MÜLLER FAMILY OFFICE AGReal Estate - Asset Management - Artpresents:Exclusive 4 1/2 room apartment in the heart of SeuzachIn the heart of Seuzach, one of the popular residential communities in the Winterthur area, excellent infrastructure meets high quality of life, natural living, and excellent connections to the Zurich economic area. Shopping facilities, schools, and public transportation are in the immediate vicinity. The optimal reachability of Winterthur and Zurich makes Seuzach an ideal place to live for people who want to combine urban work with a relaxed and family-friendly environment.Nestled in a well-maintained and architecturally timeless Minergie multi-family house, this exclusive 4 1/2 room apartment awaits you, combining modern design, generous space, and the highest living comfort. This apartment is a home for people who value quality, aesthetics, and sustainable living culture.With a living area of approximately 141.4 m2, the apartment presents itself as a harmonious interplay of openness, light, and functionality. The clear floor plan design creates flowing transitions between the individual living areas and conveys a sense of generosity and security from the moment you enter. The continuous plate flooring, the noble materialization, and the generous window areas underline the modern character and give the rooms a timeless elegance.The heart of the apartment is the large living and dining area, which connects with the openly designed kitchen to form a representative center of life. Here, culinary passion and social gatherings come together. The high-quality built-in kitchen with noble granite cover, induction cooktop, and V-ZUG appliances meets the highest standards of comfort and everyday practicality and blends seamlessly into the stylish overall picture.Three spacious rooms offer a variety of uses - whether as a private retreat, inspiring home office, or stylish guest room. Numerous practical built-in closets and a spacious wardrobe provide ample storage space and blend harmoniously into the well-thought-out living concept. Two tastefully designed bathrooms underline the high living comfort of this apartment. The larger bathroom has a bathtub and a practical washing tower with modern V-ZUG appliances. The second bathroom offers a spacious, walk-in shower. High-quality materials and modern shower-toilets from Geberit give both bathrooms an exclusive note and combine timeless aesthetics with the highest comfort and functionality.A special highlight is the approximately 19 m2 large, sunny terrace, which naturally extends the living space to the outside. Whether during the first coffee in the morning, a relaxed summer evening with friends, or in quiet moments under the open sky, this outdoor area will quickly become a cherished place of retreat and encounter.The living concept is complemented on the lower floor by a private laundry room, which can also be used as a practical cellar. A separate cellar compartment provides additional storage space and ensures even more comfort in everyday life. Two underground parking spaces, one of which is equipped with an E-charging station, round off this attractive living offer and provide additional comfort.Technically, the property also convinces across the board. The Minergie standard construction, the comfortable underfloor heating, and the high-quality insulation glazing stand for energy-efficient and sustainable living.This apartment is far more than just a place to live. It is an expression of a modern lifestyle and combines the advantages of Seuzach, timeless design, comfort, and quality of life in an impressive way.Sales pricesCHF 1'490'000.- ApartmentCHF 90'000.- 2 underground parking spacesCHF 1'580'000.- Total priceWe would be happy to show you this exclusive apartment, also in the evening or on weekends.

  • Balcony / Terrace
  • Garage
  • Pets allowed
  • +5
Travel time
-
1 / 12
4.5 rooms121m²CHF 1,090,000.–
Vorbruggenstrasse 3, 8422 Pfungen

Family-friendly 4.5 room apartment with balcony and approximately 121m2 living space in Pfungen

4.5-room apartment on the 1st floor with approximately 121m2 living space This modern 4.5-room apartment on the 1st floor in the beautiful Pfungen on Vorbruggenstrasse 3, near the Töss, combines central and natural living with high quality of life.The property, built in 2014, offers an ideal combination of thoughtful architecture, high-quality materials, and a spacious living area with plenty of daylight on around 121 m² of living space.The multi-family house with 8 apartments was built to the Minergie standard and certified. The apartments have a controlled comfort ventilation system with fresh air supply, which ensures a pleasant and healthy indoor climate. The apartment is easily accessible by elevator.In the underground garage, two parking spaces (one behind the other) are available. Additionally, numerous visitor parking spaces are available in the outdoor area.Your advantages at a glance: • Large entrance area with built-in wardrobe • Minergie certified, external insulation approx. 20cm, gas heating and underfloor heating in all rooms with room thermostat • Controlled living room ventilation with fresh air supply • Slatted shutters throughout the apartment • Open and bright kitchen with large bar island and modern appliances, glass ceramic hob, food center (large refrigerator), etc. • Spacious bedrooms 2x with approx. 14m2 and 1x with approx. 19m2 (one with en-suite bathroom) • Two fully equipped bathrooms with walk-in showers, toilet, and double sink • Laundry room in the apartment with washing tower and washing trough (hot/cold water) • Covered balcony with approx. 15m2 and with sunshade • Basement room approx. 13m2 in the basement • Two underground parking spaces (one behind the other) nos. 22 and 23 (additional CHF 50,000) • Communal solar system on the roof Sales price CHF 1,090,000.- plus two underground parking spaces for CHF 50,000.- Total sales price CHF 1,140,000.- We are here for you! If you have any questions, we will be happy to answer them and arrange a viewing appointment on site if you are interested. We look forward to your contact.After the viewing, interested parties will receive further documents such as a detailed building description, information on ancillary costs, land register extract, GVZ insurance, minutes of the STWEG meetings, etc.

Travel time
-
1 / 7
4.5 rooms153m²CHF 1,370,000.–
Kirchgasse 4a, 8525 Niederneunforn

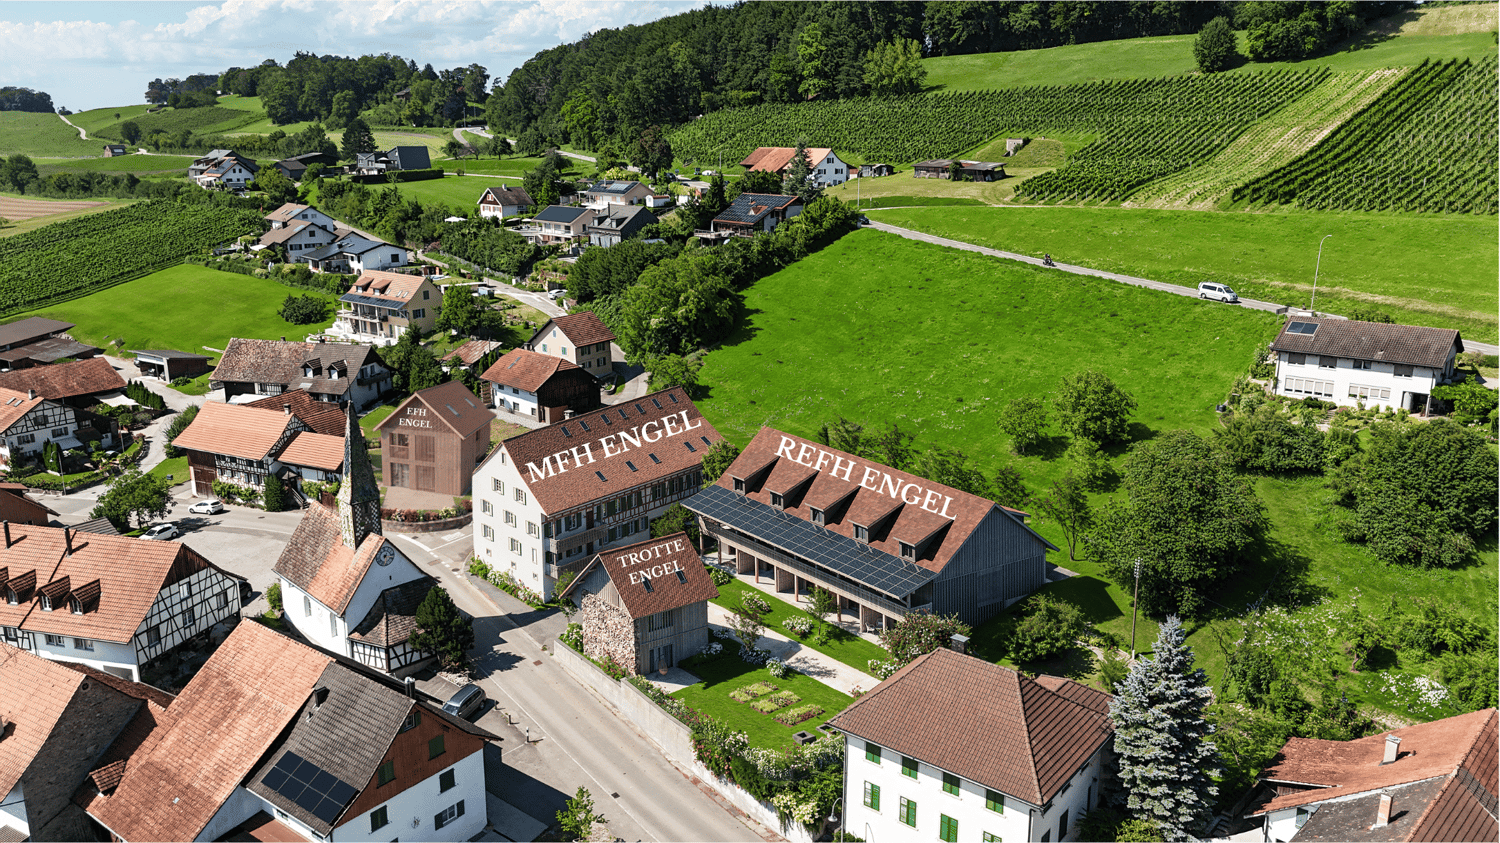
Overbuilding Engel, modern semi-detached single-family house Premium

This high-quality 4.5-room semi-detached house in the idyllic and tax-friendly municipality of Neunforn is looking for its occupants. The attractive new building object offers modern comfort and well-thought-out room layout over 5 floors on 154 m² of living space.The house convinces with the following highlights: • Spacious room layout: • UG2: cloakroom / staircase • UG1: basement 33 m2 and technical room / staircase • EG: room 1 with seating area and shower/WC • OG: entrance, spacious living-dining area with kitchen, guest WC, Reduit and balcony • Attic: 2 bedrooms each 20 m2 and shower/WC • Modern equipment: kitchen, dishwasher, induction cooker, oven, lift-up door, cable TV • Private outdoor areas: balcony / seating area • Garage: 2 underground parking spaces are assigned to the house with direct access to the house, price excl. CHF 76'000.- • Beautiful view: view into the village center and into the green Location and surroundings: The semi-detached houses 4a and 4e Premium are part of the Überbauung Engel and are located in the middle of the village center. The location is quiet and particularly family-friendly - the Rietacker schoolhouse is within 14 minutes' walk and the Niederneunforn Dorf bus stop is only 5 minutes' walk away. The river Thur is nearby and provides additional recreational opportunities in nature.A project that combines the tradition of the village with contemporary living space and creates unmistakable living spaces.

Travel time
-
1 / 13
4.5 rooms153m²CHF 1,070,000.–
Im Winkel 1, 8416 Flaach

Large 4½-room attic maisonette

Have you ever dreamed of living in a traditionally built house that has been completely renovated? Completely in line with the motto of "understatement" and an inevitable "wow effect" for everyone who enters the rooms.Here, tradition truly meets modernity. The combination of dreamy rooms with the latest architectural refinements has given this building a new lease on life. Except for the foundation walls, part of the roof, the partial wooden facade cladding, and the beam, everything is new. Core-renovated by a professional construction company.A beautiful 4½-room attic maisonette apartment spanning three floors, with plenty of charm, warmth, and a generous room layout awaits you in this development with five apartments. With a net living area of 153.1 m², you will become the proud owner of a house within a house. The roof was specially soundproofed and thermally insulated so that you are not disturbed by noise even in rainy weather.Ground floor:- A spacious living/dining room with open kitchen and a terrace.- A bathroom/WC with washing tower- A reduitFirst floor:- Another living room with loggia- A wet cell with shower/WC- Two roomsSecond floor:- A bedroom with a window- A gallery with a window All rooms are heated by underfloor heating, which is powered by a state-of-the-art geothermal/heat pump system. This valuable system also has a special reverse option, which allows for pleasant cooling in the summer (FreeCooling). The entire building is equipped with a decalcification system. To minimize the discharge times with warm water in the apartments, the corresponding pipes are kept warm.This apartment has two outdoor parking spaces, which are already included in the price, at your disposal.I also sell your property! Contact me today for a non-binding initial consultation and a free valuation!

Travel time
-
1 / 13
4.5 rooms159m²CHF 1,020,000.–
Schützenstrasse 53, 8212 Neuhausen am Rheinfall

4.5-room ground floor apartment

The 3.5- to 5.5-room apartments on Schützenstrasse in Neuhausen were originally completed as rental apartments in 2008 and are now being sold as condominiums. They convince with generous floor plans, inviting outdoor areas, and timeless interior design. The large window fronts supply the rooms with plenty of daylight. High-quality parquet and plank floors, as well as a washing machine and dryer, are available in each apartment. The balconies have above-average high ceilings and offer residents plenty of space for individual design. Additionally, the outdoor area offers an unobstructed view of the surrounding environment. Another advantage of these apartments is the elevator, which connects all floors and makes daily life easier. Whether you live on the ground floor or in the attic, you can easily reach all floors. An underground garage with parking spaces, private basement compartments, and a bicycle room round out the offer. The location of the apartments is characterized by their immediate proximity to recreational areas and diverse leisure activities. Just a few minutes' walk from the apartments is the forest, which invites you to walk and relax. Despite being close to nature, the apartments are only a few minutes away from shopping opportunities, schools from primary to upper level, and public transportation. The adjacent municipality of Jestetten also offers various shopping opportunities.This 3.5-room apartment can be converted to a 4.5-room apartment with little effort. It is located on the ground floor and offers plenty of space in the interior and exterior areas. Two spacious bathrooms, each with a bathtub and shower, complement the residential offer. The kitchen offers plenty of storage space, allowing you to have all your kitchen utensils at your fingertips. The 18m2 large seating area offers enough space for cozy hours.You can find the entire apartment offer on our website: https://www.naturblick-neuhausen.chIf you are interested, we look forward to your contact.

Travel time
-
1 / 13
4.5 rooms106m²CHF 850,000.–
Schlossgasse 8, 8466 Trüllikon

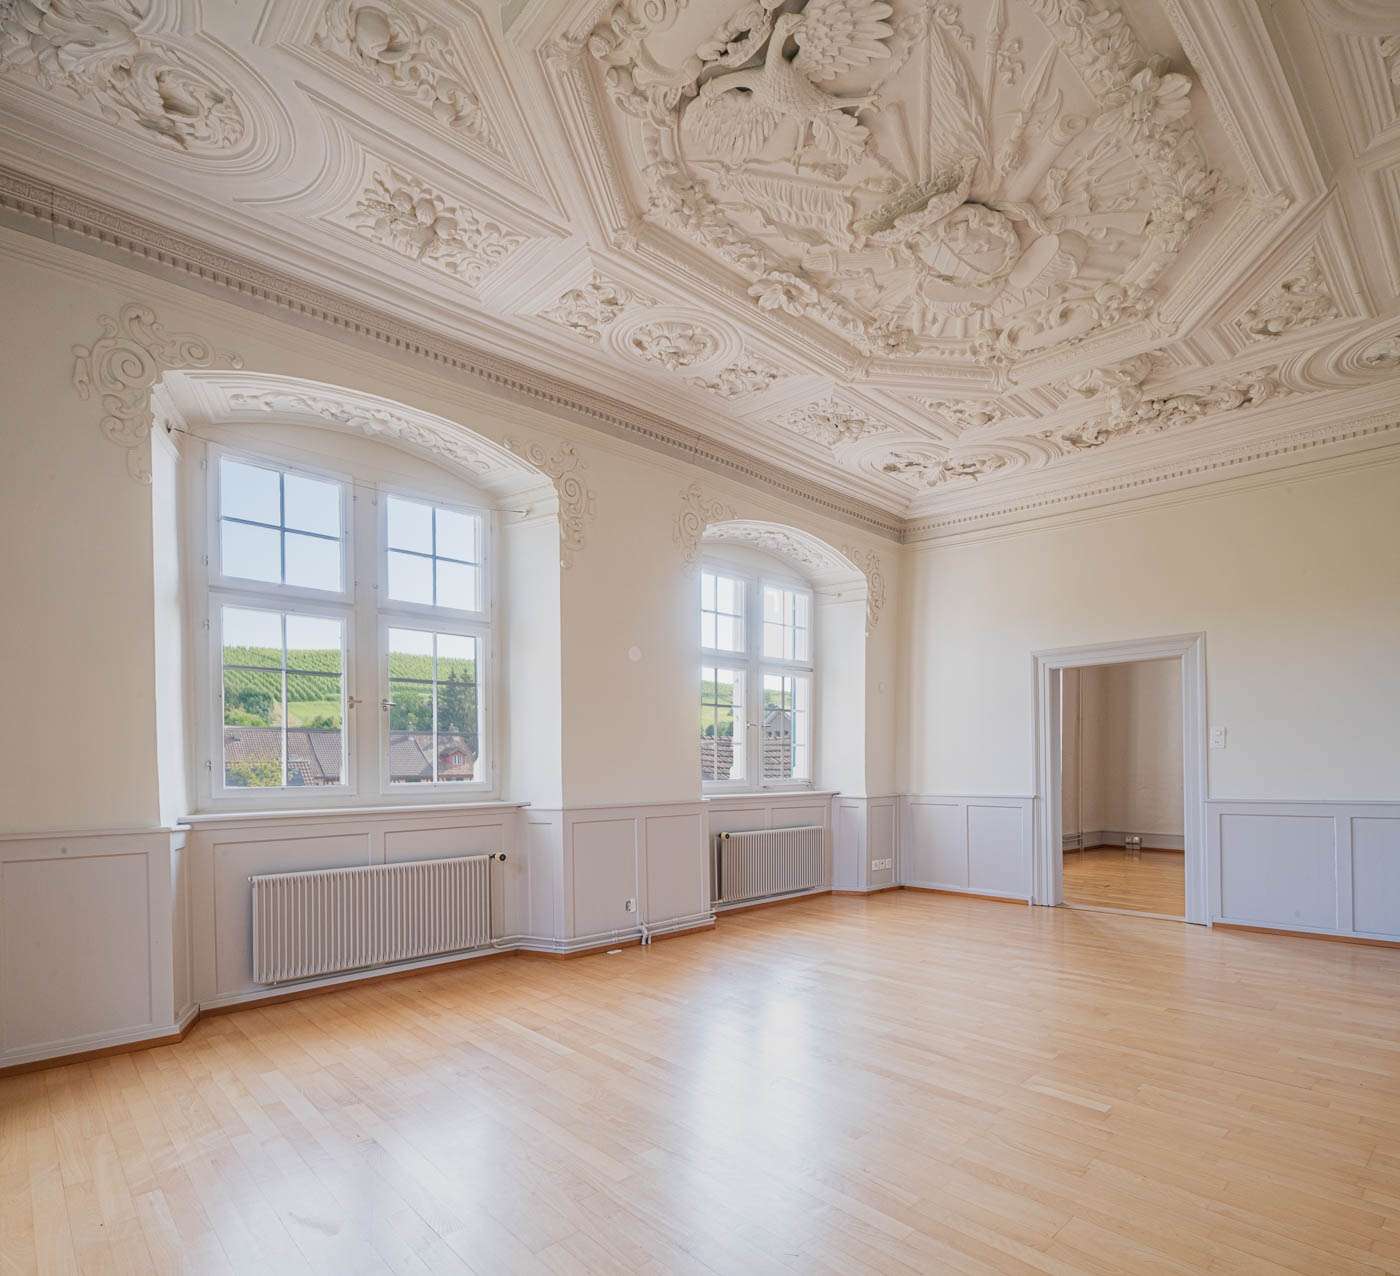
Historic 4.5-room apartment in Trüllikon

Welcome to Trüllikon. In the idyllic Zürcher Weinland, nestled in gentle vineyards and a quiet, natural environment, is a very special residential project: Im Schloss. Here, historic architecture and modern living comfort come together to create a unique home with unmistakable charm.The listed building looks back on a history dating back to the 16th century and has been carefully further developed over generations. The five individually designed apartments convince with spacious floor plans, pleasant room heights, and high-quality materials. Historic elements such as stucco ceilings, wooden structures, and characteristic details meet contemporary equipment and create a unique living feeling. Each apartment has a basement and attic compartment, which provides additional storage space. Parking spaces can be purchased and provide additional comfort in everyday life.Whether as a couple, family, or single person – here you will find a home for people who are looking for something special without sacrificing practicality.The location in Trüllikon combines tranquility, nature, and good accessibility. The cities of Schaffhausen, Winterthur, and Zurich are easily accessible, while you can simultaneously enjoy the advantages of rural life: wide landscapes, short distances in the village, and a high quality of life.Have we sparked your interest? For further information and documents, we are at your disposal: 052 635 10 10

Travel time
-
1 / 15
4.5 rooms137m²CHF 1,040,000.–
Hinterdorfstrasse 4, 8444 Henggart

RESERVED - Above the roofs of Henggart

Are you looking for your dream property? This unique attic apartment in Henggart offers you a spacious and bright living experience on 137 m². The apartment is located on the third floor of a building constructed in 2005 and has 4.5 rooms, ideal for families or couples. The apartment was designed as a 5.5-room apartment and can be easily converted into one without much effort.This property offers you everything you could wish for. Enjoy the peace and quiet, child-friendly environment while taking advantage of the amenities of a modern apartment. • Spacious 4.5 rooms (optional 5.5 rooms) • Two modern bathrooms • Wood-burning stove • Large balcony for relaxed hours outdoors • Convenient access via an elevator • Private washing machine and dryer in the apartment • Garage for secure parking plus outdoor parking space The apartment is very well-maintained and has been constantly well-kept.The entrance area with practical storage space is spacious, just like the open kitchen. The kitchen is equipped with a dishwasher, oven, steamer, ceramic glass cooktop, refrigerator, and a granite countertop.The huge and bright living/dining room was fitted with low-maintenance and attractive ceramic tiles in a Mediterranean style. The wood-burning stove is an added value and provides cozy hours.The bedrooms are spacious and optically convincing with the beautiful solid wood parquet floor.The two bathrooms are modern and timelessly designed. The large bathroom in the bedroom area has a double sink, a unique corner bathtub, a toilet, and a shower. The smaller bathroom near the living area is equipped with a sink, a shower, and a toilet. The laundry tower is also located here and simplifies everyday life.The windows are made of wood, triple-glazed, the apartment is heated by oil heating, and the heat distribution is via underfloor heating.The spacious terrace is ideal for sunny and quiet hours under the open sky.A basement in the basement, which offers some storage space, is included in the price.The apartment includes a parking space in the underground garage as well as an outdoor parking space. These two parking options are not yet included in the sales price.We hope to have sparked your interest and look forward to showing you this gem soon.

Sandra Walser

Sandra Walser

Travel time
-
1 / 9
  • Balcony / Terrace
  • Garage
  • Pets allowed
  • +4
4.5 rooms138m²CHF 1,220,000.–
Riedhofstrasse 98b, 8408 Winterthur

Your own four walls in a green residential area

Welcome to the Lantig project - eight modern 4.5-room row houses in a quiet, natural location in the idyllic hamlet of Lantig near Winterthur-Wülflingen.More information at www.lantig-winterthur.chThe houses convince with a well-thought-out room layout over three living floors plus basement. On the ground floor, you can expect an open living, dining, and kitchen area with direct access to the private garden. Two rooms and a comfortable bathroom on the upper floor offer space for family, guests, or a home office. The attic floor forms your personal retreat with a master area, dressing room, and two terraces with a view of the greenery.A high-quality construction standard with individual design options leaves room for your personal living ideas. Sustainable house technology with a geothermal heat pump, photovoltaics, and preparation for e-mobility rounds out the offer.Highlights at a glance: • 8 modern 4.5-room row houses • Well-thought-out room layout on 3 floors plus ancillary rooms and laundry room in the basement • Open living, dining, and kitchen area with direct garden access • Balcony on the upper floor and two terraces in the attic floor • Master area in the attic with dressing room and private bathroom • Direct access to the underground garage • High-quality construction standard with individual design options • Modern kitchens and bathrooms as well as smart home networking • Sustainable energy concept with geothermal heat pump & photovoltaics • Preparation for electric mobility • Planned construction start in winter 2026/2027, ready for occupancy from summer 2028 Lantig combines rural tranquility with urban proximity - ideal for all those who want to live close to nature and yet close to the city.We look forward to your inquiry!

  • Balcony / Terrace
  • Garage
  • Pets allowed
  • +4
Travel time
-
1 / 9
  • Balcony / Terrace
  • Garage
  • Pets allowed
  • +4
4.5 rooms141m²CHF 1,400,000.–
Riedhofstrasse 98a, 8408 Winterthur

Lantig: Row End House with Large Garden Area

Welcome to the Lantig project - eight modern 4.5-room row houses in a quiet, natural location in the idyllic hamlet of Lantig near Winterthur-Wülflingen.More information at www.lantig-winterthur.chThe houses convince with a well-thought-out room layout over three living floors plus basement. On the ground floor, you can expect an open living, dining, and kitchen area with direct access to the private garden. Two rooms and a comfortable bathroom on the upper floor offer space for family, guests, or a home office. The attic floor forms your personal retreat with a master area, dressing room, and two terraces with a view of the greenery.A high-quality construction standard with individual design options leaves room for your personal living ideas. Sustainable house technology with geothermal heat pumps, photovoltaics, and preparation for e-mobility rounds out the offer.Highlights at a glance: • 8 modern 4.5-room row houses • Well-thought-out room layout on 3 floors plus additional rooms and laundry room in the basement • Open living, dining, and kitchen area with direct garden access • Balcony on the upper floor and two terraces in the attic floor • Master area in the attic with dressing room and private bathroom • Direct access to the underground garage • High-quality construction standard with individual design options • Modern kitchens and bathrooms as well as smart home networking • Sustainable energy concept with geothermal heat pumps and photovoltaics • Preparation for electric mobility • Planned construction start in winter 2026/2027, move-in from summer 2028 Lantig combines rural tranquility with urban proximity - ideal for all those who want to live close to nature and yet close to the city.We look forward to your inquiry!

  • Balcony / Terrace
  • Garage
  • Pets allowed
  • +4
Travel time
-
1 / 11
4.5 rooms154m²CHF 1,290,000.–
Kirchgasse 4b, 8525 Niederneunforn

Attractive 4.5-room row house in Niederneunforn

This high-quality 4.5-room row house in the idyllic and tax-friendly municipality of Neunforn is looking for its occupants. The attractive new building object offers modern comfort and well-thought-out room layout over 5 floors on 154 m² of living space.The house impresses with the following highlights: • Spacious room layout: • UG2: cloakroom / staircase • UG1: basement 33 m2 and technical room / staircase • EG: room 1, bathroom / WC, seating area 12 m2 • OG: entrance, spacious living-dining area with kitchen and balcony • Attic: 2 bedrooms each 20 m2 and bathroom / WC • Modern equipment: kitchen, dishwasher, induction cooker, oven, sliding door, cable TV • Private outdoor areas: balcony / seating area, has an additional vegetable garden share • Garage: 2 underground parking spaces are assigned to the house with direct access to the house, price excl. CHF 76'000.- • Beautiful view: view of the center and into the green Location and surroundings: The row houses 4b, 4c, 4d standard are part of the Engel development and are located in the middle of the village center. The location is quiet and particularly family-friendly - the Rietacker school house is within 14 minutes' walk and the Niederneunforn Dorf bus stop is only 5 minutes' walk away. The river Thur is nearby and provides additional recreational opportunities in nature.A project that combines the tradition of the village with modern living space and creates unique living spaces.

Travel time
-

Other interesting objects