Kaltbrunn - Properties for sale with Elevator

We recommend expanding your search criteria to get similar results. The current filters didn’t return any matches.

If you don’t want to change your current search criteria, we recommend creating a search alert, so you’ll be notified when matching offers become available.

More objects in your automatically expanded search area
18 results - Radius: + 10km
1 / 7
  • View
  • Elevator
  • Tumble dryer
  • +2
6 rooms, 215m², CHF 1,325,000.–
Top
8637 Laupen ZH

EXCELLENT MAISONETTE WITH A LOFT-STYLE ATMOSPHERE

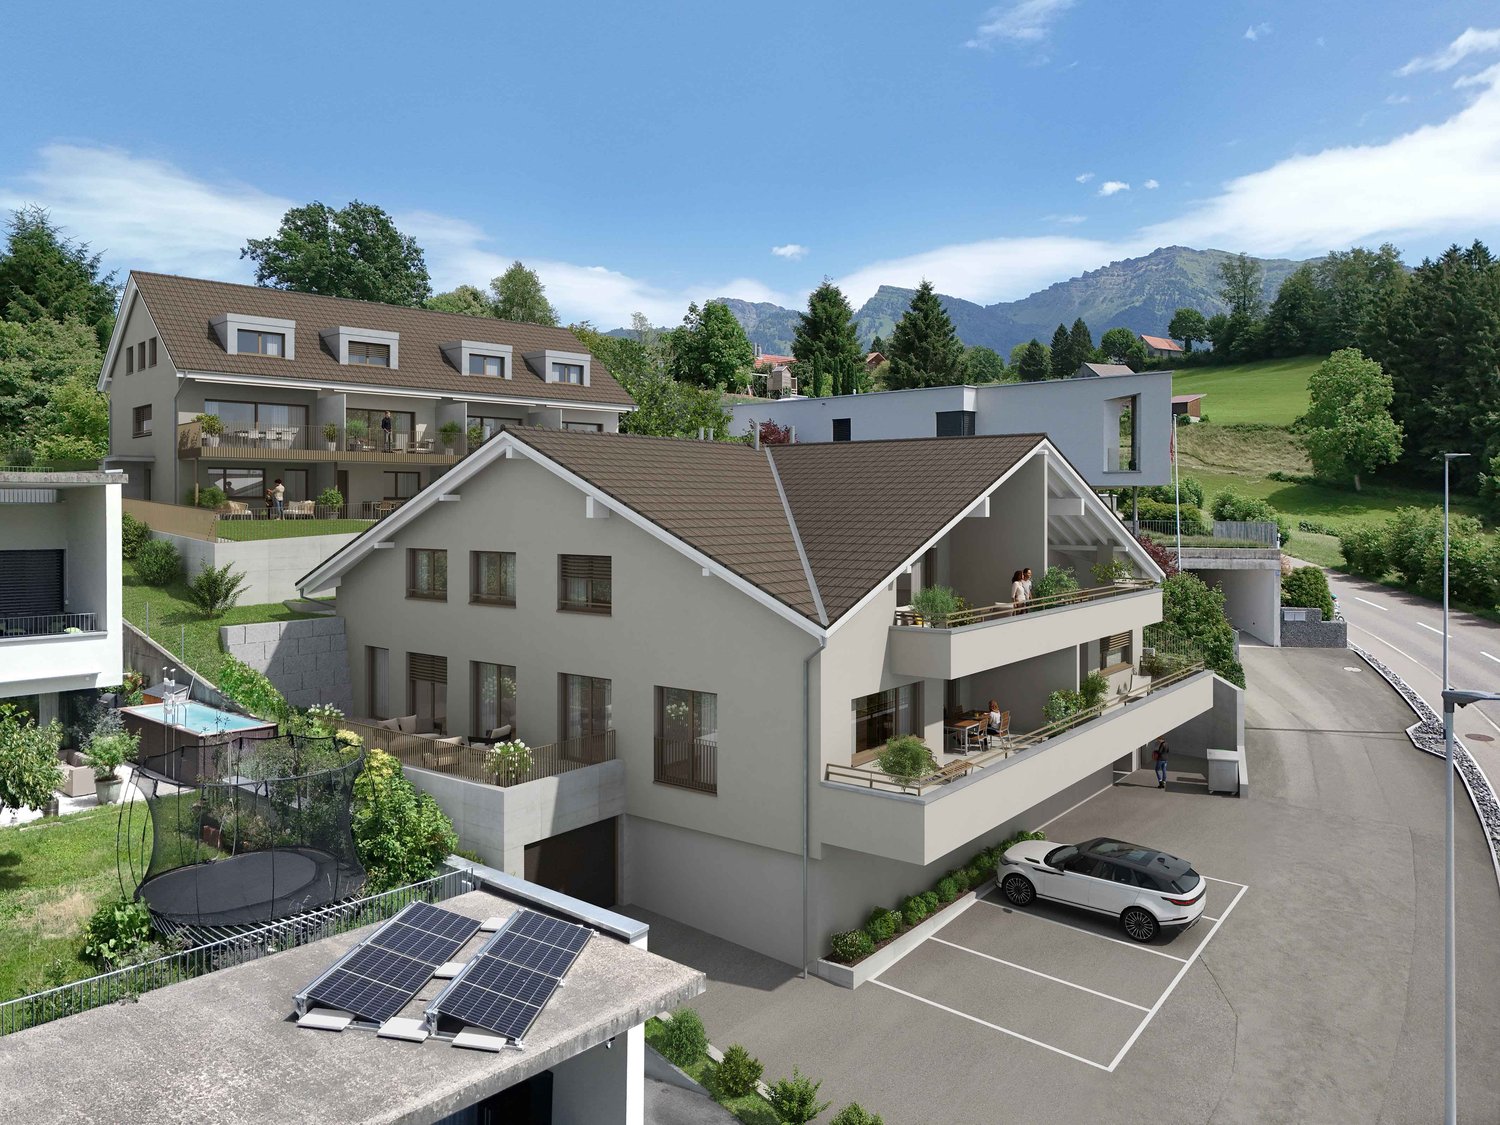
This unique 6-room penthouse combines historic charm with contemporary living comfort. Spanning approximately 215 m² of living space, it features a well-thought-out spatial concept spans two levels – lovingly renovated and in excellent condition thanks to ongoing investments by the previous owners.The living area impresses with an open loft design. The exposed wooden structure lends the space character and authenticity, while the modern interior design in subtle white creates a sense of calm and elegance. The Swedish stove creates a cozy atmosphere and makes the living area the natural focal point of the home.A skillfully integrated staircase leads the converted attic. Here, there are three to four bedrooms —some with sloped ceilings, which give the rooms a special sense of coziness. The duplex thus offers a great deal of flexibility for families, couples who need space, or living and working under one roof.A real highlight is the spacious, west-facing rooftop terrace.&It offers privacy, sweeping views, and the perfect setting for relaxing evenings in theopen air—a place where the day comes to a close in an atmospheric setting.Additional convenience is provided by the elevator in the building as well as practical ancillary rooms such as a basement, laundry room, and bike storage room. Two carport spaces are already included in the sale price.A rare opportunity for lovers of historic architecture, combining appreciate spaciousness, style, and modern living in a unique setting.This unique 6-room penthouse combines historic charm with contemporary living comfort. Spanning approximately 215 m² of living space, it features a well-thought-out spatial concept spans two levels – lovingly renovated and in excellent condition thanks to ongoing investments by the previous owners.The living area impresses with an open loft design. The exposed wooden structure lends the space character and authenticity, while the modern interior design in subtle white creates a sense of calm and elegance. The Swedish stove creates a cozy atmosphere and makes the living area the natural focal point of the home.A skillfully integrated staircase leads you to the converted attic. Here, there are three to four bedrooms —some with sloped ceilings, which give the rooms a special sense of coziness. The duplex thus offers a great deal of flexibility for families, couples who need space, or living and working under one roof.A real highlight is the spacious, south-facing rooftop terrace, which offers the possibility of building a sunroom. It offers privacy, panoramic views, and the perfect setting for relaxing evenings in the outdoors—a place where the day comes to a close in an atmospheric setting.&Additional convenience is provided by the elevator in the building, which offers direct access to the apartment, as well as practical ancillary rooms such as two privatebasement storage units and a private laundry tower in the elevator lobby. In addition, there is a very spacious and flexible communal area withbike storage and a kitchen, ideal for parties or all kinds of indoor sports such as table tennis, etc. Two carport spaces areselling price.A rare opportunity for lovers of historic architecture who appreciate spaciousness, style, and modern living in a special setting.This unique 6-room penthouse combines historic charm with contemporary living comfort. Spanning approximately 215 m² of living space, it features a thoughtfully designed layout spanning two levels— lovingly renovated and in excellent condition thanks to ongoing investments by the previous owners.The living area impresses with an open loft-style layout. The exposed wooden structure lends the space character and authenticity, while the modern interior design in subtle white creates a sense of calm and elegance. The Swedish stove creates a cozy atmosphere and makes the living area the natural focal point of the home.A skillfully integrated staircase leads you reach the converted attic. Here there are three to four bedrooms are available — some with sloped ceilings, which give the rooms a special cozy feel. The duplex thus offers a lot of flexibility for families, couples with space needs or who want to live and work under one roof.A true highlight is the spacious, south-facing rooftop terrace, which allows for the construct a sunroom. It offers privacy, panoramic views, and the perfect setting for relaxing evenings outdoors outdoors—a place where the day comes to a close in an atmospheric setting.&Additional convenience is provided by the elevator in the building, which offers direct access to the apartment, as well as practical ancillary rooms such as two privatebasement storage units and a private laundry tower in the elevator lobby. In addition, there is a very spacious and flexible communal area withbike storage and a kitchen, ideal for parties or all kinds of indoor sports such as table tennis, etc. Two carport spaces are already included in the sale price.A rare opportunity for lovers of historic architecture who appreciate spaciousness, style, and modern living in a unique setting.Interested? For more information, photos, a virtual tour, and viewing opportunities can be found at: propertyowner.ch/de/immobilien/26-00018 As a member of the Swiss Landowners’ Association, you’ll benefit a free real estate appraisal and gain access to exclusivelistings on propertyowner.ch before they are made public.

  • View
  • Elevator
  • Tumble dryer
  • +2
1 / 6
  • Parking space
  • Balcony / Terrace
  • Garage
  • +4
5.5 rooms, 181m², CHF 2,850,000.–
Zürcherstrasse 24, 8856 Tuggen

Stylish 5.5-room attic apartment with spacious terrace – Résidence Aurea (4.2)

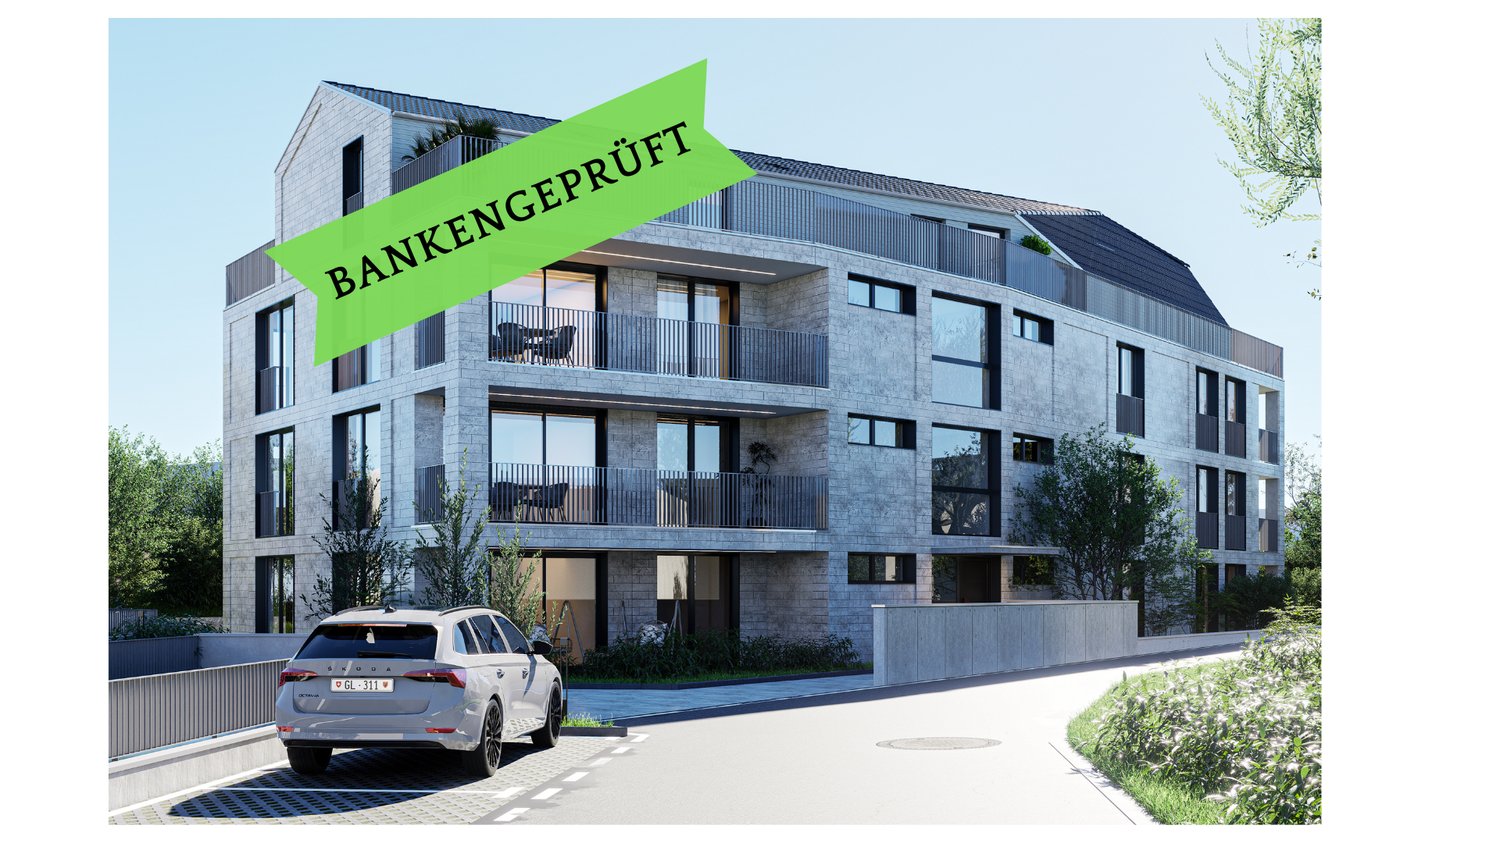
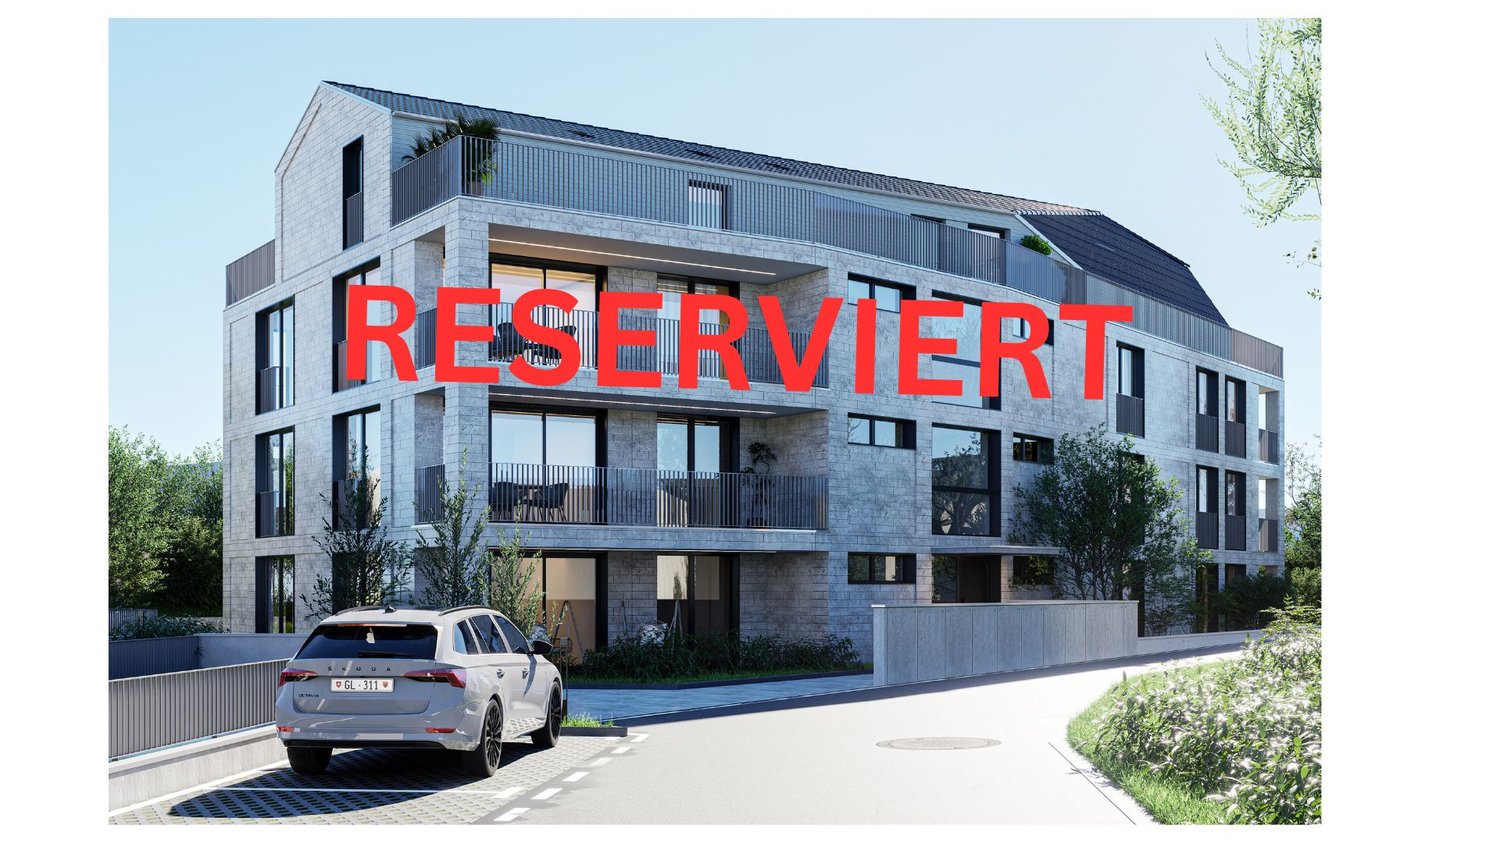
At Zürcherstrasse 24 in Tuggen, an exclusive new construction project with only 14 condominiums is being built. The approved residential project combines high demands on architecture, living quality, and sustainability and is aimed at people who are looking for a stylish home in a privileged location.With its deliberately limited number of apartments, the project offers a maximum of privacy and exclusivity. Each condominium was conceived with the aim of combining spacious room proportions, timeless elegance, and long-term value retention in a high-quality living concept.The project creates a living environment that combines modern design, comfort, and sustainable building quality, offering residents a home at the highest level.Equipment & HighlightsThis exclusive new construction project impresses with high-quality equipment, modern building technology, and a well-thought-out energy concept. The sustainable energy supply is provided by a geothermal heat pump in combination with a photovoltaic system and battery storage. This allows the owners to benefit from energy-efficient supply and permanently low ancillary costs.The passive cooling system ensures a pleasant living climate, especially in the summer months, and offers the highest living comfort. The fully electric smart home system enables comfortable and intelligent control of the building technology and meets the highest demands on modern living.Noble wood-metal windows, generous budget items, a high-quality designed facade, and the carefully planned, park-like outdoor facility give the building a timeless elegance. Thanks to the attractive slope location, impressive views of the Linth plain and quiet, green retreats with plenty of privacy are available, depending on the orientation.The planned move-in date is scheduled for summer 2028.Ten of the condominiums come with a private studio, which is an integral part of the purchase offer. Garage parking spaces can be purchased optionally.Interested? We would be happy to provide you with the complete sales documents and advise you personally. We look forward to your contact.Exclusively marketed byEliteFox Immobilien AGinfo@elitefox.ch

  • Parking space
  • Balcony / Terrace
  • Garage
  • +4
Travel time
-
1 / 14
5.5 rooms, 148m², CHF 1,080,000.–
Rüeterswilerstrasse 22-28, 8735 St. Gallenkappel

New construction project Vier-Kronen - 5.5 room apartments

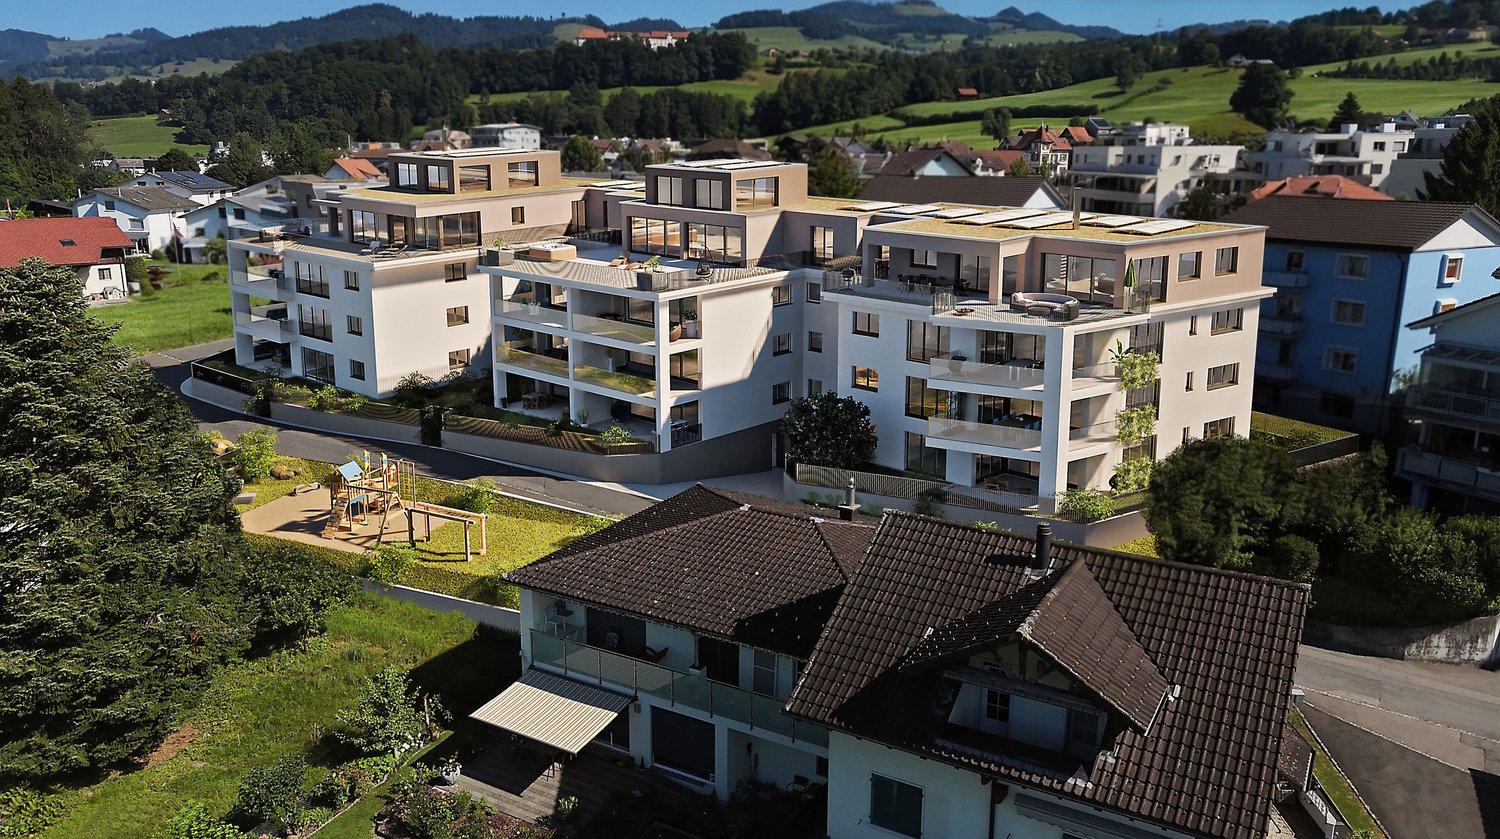
Modern 5.5 room new apartments in St.GallenkappelIn the midst of a breathtaking landscape, four stylishly designed multi-family houses are being built. The new construction project "Vier Kronen" combines modern living comfort with sustainable construction and a unique natural location.The balanced apartment mix includes, among other things, two 5.5-room apartments with a living area of 148.5 m². These impress with their modern architecture and thoughtful room concept and are located on the 1st and 2nd floors of house C. The spacious apartments include a master bedroom with its own bathroom with bathtub and WC. Another bathroom has a shower, WC, and washing tower. Two balconies with 18.3 m² of space are available, inviting you to enjoy the fantastic view of the pre-Alps and the fresh air.For the modern equipment, high-quality materials and components are planned, which, taking into account sustainability and ecological aspects, are intended to offer the greatest possible comfort. The windows and sliding doors are made of a plastic-metal combination and have very good thermal and sound insulation values. The underfloor heating with individual room control gets its heat from a resource-saving earth probe heat pump system. The Free-Cooling function of the system increases the feel-good climate in summer.Further energy efficiency is achieved through a large photovoltaic system. A video intercom system at the entrances, practical built-in cabinets, high-standing ovens and steamers from well-known quality brands in the open kitchens, and other highlights are part of the high-quality equipment.A spacious underground garage, spacious cellar and hobby rooms, bike and motorcycle parking spaces, as well as an attractive playground with various play equipment and seating areas, are part of the extended offer.The apartments will be ready for occupancy in the fall of 2026. Personal needs and wishes can, to a certain extent and depending on the planning status, be incorporated into the implementation.More information, such as availability, floor plans, a brief construction description, and further impressions can be found on the project homepage vierkronen.ch.

Travel time
-
1 / 20
7.5 rooms, 267m², CHF 2,395,000.–
Im Zübli 30, 8730 Uznach

Living with a vision - today and tomorrow

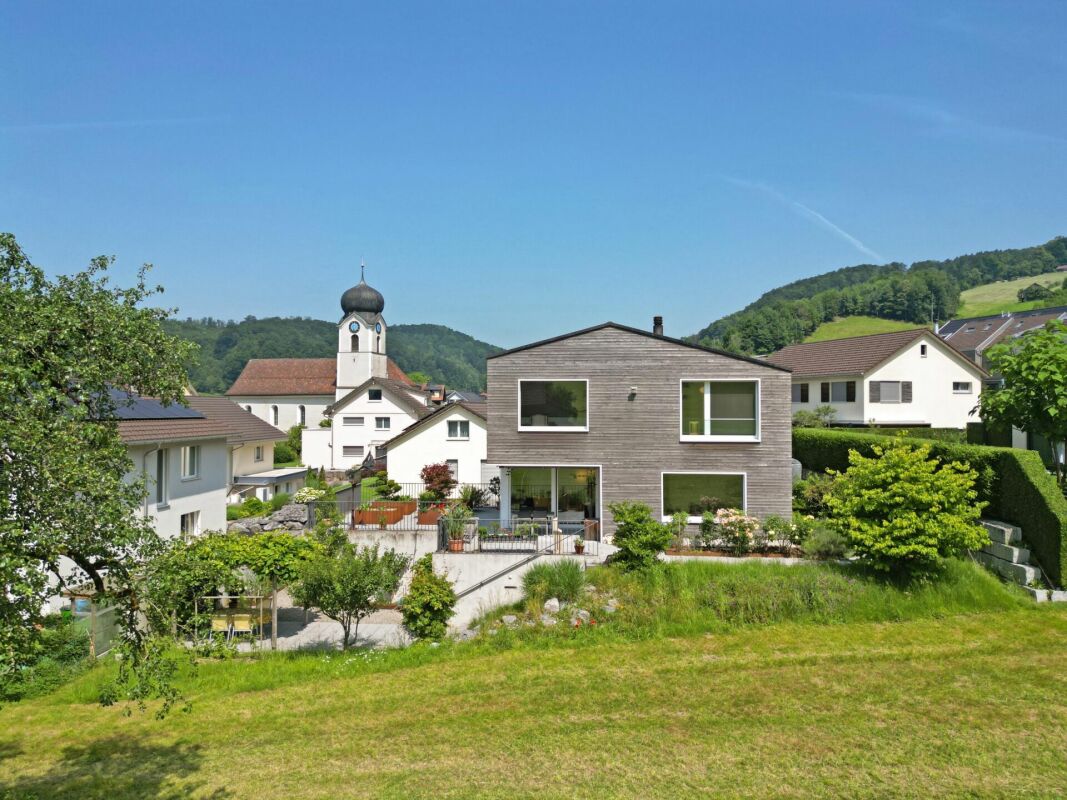
Living with a vision - in the truest sense of the word Located in a privileged south-facing slope in Uznach, this exclusive single-family home combines spacious living, impressive panoramic views, and exceptional usage possibilities. Whether as a family home, for multi-generational living, or as a combination of living and working - this property offers space for lifestyle models that are increasingly in demand today.Varied usage possibilitiesThis property convinces not only with its location and generosity but also with its exceptional flexibility. Thanks to the well-thought-out room layout, the house is ideal for: • Multi-generational living • Living and working under one roof • Practice, therapy, or office use • Combination of own use and rental • Creation of two independent living areas (subject to official approvals) Such potential is rarely found in this location and size.The unobstructable view of the Glarner Alps and the Schwyzer Voralpen, the all-day sunshine, and the quiet living location create a living environment of exceptional quality. From the living rooms, the terraces, and the winter garden, you can enjoy an impressive panorama every day, which gives this property its very special character.Already when entering the house, the open gallery, the impressive room heights, and the generous window fronts unfold their special effect. Light, width, and view merge into a living feeling that gives this property an exceptional aura. The spacious living and dining area with chimney, winter garden, and direct access to the outdoor areas forms the heart of this special property.Another highlight is the private wellness area with indoor swimming pool, steam bath, and relaxation room. Whether for a sporty start to the day or relaxed hours in the evening - here you can enjoy your personal wellness experience in your own four walls.With its generous living spaces, various levels, and lift connecting all floors, the house offers an exceptional amount of space for individual living and residential concepts. The well-thought-out architecture creates a high degree of flexibility for different living and usage concepts.Whether as a spacious family home, for several generations under one roof, or as a combination of living and working - this property adapts to your individual needs. The separable living areas and the well-thought-out room structure open up perspectives that go far beyond the classic single-family home.The lovingly designed garden with its various seating and staying areas rounds off the offer in a harmonious way. Here you can enjoy peace, sun, and privacy as well as an unobstructable view in one of the most sought-after residential areas of Uznach.For further information or to arrange a viewing, we are at your disposal at any time. We look forward to your contact.

Travel time
-
1 / 7
6.5 rooms, CHF 1,160,000.–
Hüeblistrasse 12, 8636 Wald ZH

6.5-Room-Attic-Maisonette-Apartment

A dream home on two floors This attractive 6.5-room attic maisonette apartment is located in a quiet, slightly elevated residential area above the village center of Wald ZH. Schools, public transport, and various shopping facilities are nearby and can be easily reached on foot. The residential building "Sagenrain" with a total of 25 condominiums was built in 2002/2003. The elevated, fog-free location convinces with its tranquility, excellent sunlight, and a beautiful view of the surrounding countryside.Via Hüeblistrasse, you can reach the well-maintained residential building with sufficient visitor parking spaces for your guests. A spacious, enclosed bicycle room offers plenty of space for bicycles and motorcycles. The apartment comes with two adjacent underground parking spaces, which can be purchased separately. From the underground garage, you can access the apartment directly via the staircase or comfortably with the elevator to the open laundry room, which leads you dry-footed to the apartment door.The entrance area is located on the lower floor of the apartment. On this level, there are two sunny south-facing rooms, a north-facing room, and a wet cell with a double sink, toilet, and bathtub/shower.Via an internal staircase, you can reach the upper living floor of the property. Here, the bright, very spacious living area opens up. The living room, kitchen, and dining area are openly designed and offer approximately 60 m² of space, as well as various furnishing options. The U-shaped kitchen has ample workspace and plenty of storage space; a practical recess is directly adjacent. On this floor, there is also another bright south-facing room, the parental bedroom with a small balcony, and a second wet cell with a shower, toilet, sink, and washing tower (washing machine/tumble dryer).A special highlight is the large terrace (28.73 m²) with a magnificent view over the roofs of Wald, into nature, and the surrounding mountain world. Thanks to optimal south-facing orientation, you can enjoy the sun here all day long.Directly behind the apartment, there is a spacious green area that can be used as a playground. The adjacent playground is well visible from the apartment - ideal for families. In the basement, a locked cellar room with additional storage space completes the offer.Purchase priceApartment: CHF 1,160,000.-Underground garage (2x): CHF 80,000.-TOTAL purchase price: CHF 1,240,000.- Viewings Have we sparked your interest? We would be happy to arrange a non-binding viewing of the property.We look forward to your contact.


Travel time
-
1 / 10
5.5 rooms, 175m², CHF 1,860,000.–
Baumgartenstrasse 24, 8723 Maseltrangen

Architecture meets quality of life - Unique living experience with a far-reaching view

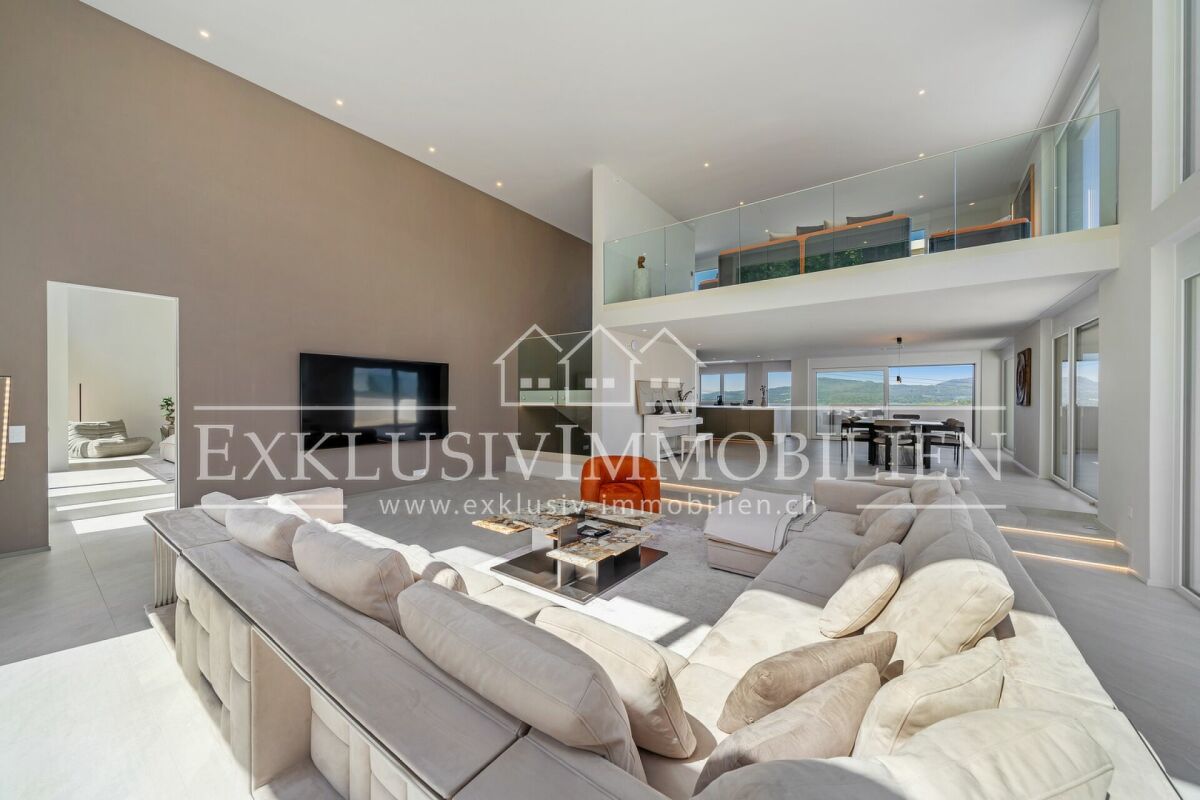
Architecture meets quality of life - Unique living experience with a far-reaching view This unique single-family house, built in 2015, combines modern design, high-quality materials, and thoughtful room layout to create an exceptional living environment. The architectural highlight impresses with clear lines, light-flooded rooms, and an over-high gallery area in the living room, which conveys a spacious and airy sense of space.The bright dining area and the openly designed kitchen with direct views of the idyllic surroundings invite you to enjoy moments with family and friends. A stylish chimney provides cozy warmth and a special living atmosphere in the cooler months.The outdoor area presents itself as a lovingly designed garden landscape with well-kept planting areas, cozy seating areas, and a charming fountain. In addition, two installed automatic irrigation systems ensure that the planting areas are efficiently and reliably supplied with water and the garden landscape always shines in a well-kept condition. Here you can enjoy relaxed hours in the fresh air with a wonderful view of the greenery and the impressive Alpine panorama.For additional comfort, the comprehensive equipment provides: The house is designed to be wheelchair accessible and has its own lift, which conveniently accesses all levels. Large auxiliary rooms offer plenty of storage space for hobbies, supplies, or garden equipment. The spacious double garage rounds off the space offer perfectly.Technically, the object convinces with modern equipment: Minergie certificate, controlled living room ventilation, and an efficient geothermal heating system guarantee the highest living comfort while simultaneously ensuring sustainable energy consumption.Here you live in a quiet, family-friendly location, embedded in a beautiful landscape, and yet benefit from a good connection to public transport and regional centers.An exceptional home for people with a claim to architecture, comfort, quality of life, and nature-relatedness.

Travel time
-
1 / 7
5.5 rooms, 142m², CHF 1,250,000.–
Im Heimeli 1, 8867 Glarus Nord

Modern 5.5-room new-build apartment with garage in Glarus Nord

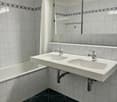
Discover this exclusive 5.5-room apartment in a highly modern new building, which will be ready for occupancy in 2027. With a spacious 142 m² living area, this ground-floor apartment offers the highest level of comfort for families.The apartment impresses with: • Open living and dining area: Modern living room with stylish furnishings, sliding doors to the balcony, large carpet, and gray sofa, as well as direct access to the open kitchen • Modern kitchen: Openly designed with a dishwasher for maximum comfort • Cozy bedroom: With modern design, carpet, and nightstand - a retreat to relax • Three bathrooms: Including a modern bathroom with a white bathtub, contemporary toilet, large windows, and beige tiles • Private garden: With a beautiful view for relaxed hours outdoors • Garage: For safe and convenient parking • Elevator: For comfortable access Location and surroundings: The apartment is located in a quiet area and is particularly child-friendly. In the summer, you can enjoy plenty of sunshine. The infrastructure is excellent: the Büel school can be reached in just 4 minutes on foot, the Ochsenplatz bus stop also in 4 minutes. A pharmacy is within 5 minutes and the Coop supermarket within 6 minutes on foot. The Nieder- and Oberurnen train station is 14 minutes away on foot. A river is nearby.This new-build apartment combines modern equipment with a quiet, family-friendly location and offers everything you need for a comfortable home. Perfect for families who value quality and comfort.

Travel time
-
1 / 7
5.5 rooms, 142m², CHF 1,135,000.–
Im Heimeli 1, 8867 Glarus Nord

Modern 5.5-room new building apartment with garage in Glarus Nord

Discover this exclusive 5.5-room apartment in a highly modern new building, which will be ready for occupancy in 2027. With a generous 142 m² of living space, this apartment offers the highest level of comfort for families.The apartment impresses with: • Open living and dining area: Modern living room with stylish furnishings, sliding doors to the balcony, large carpet and gray sofa, as well as direct access to the open kitchen • Modern kitchen: Openly designed with a dishwasher for maximum comfort • Cozy bedroom: With modern design, carpet and nightstand - a retreat to relax • Three bathrooms: Including a modern bathroom with a white bathtub, contemporary toilet, large windows and beige tiles • Balcony: With a beautiful view for relaxed hours outdoors • Garage: For safe and convenient parking • Elevator: For comfortable access Location and surroundings: The apartment is located in a quiet area and is particularly child-friendly. In the summer, you can enjoy plenty of sunshine. The infrastructure is excellent: the Büel school house can be reached in just 4 walking minutes, the Ochsenplatz bus stop also in 4 minutes. A pharmacy is within 5 minutes and the Coop supermarket within 6 minutes on foot. The Nieder- and Oberurnen train station is 14 walking minutes away. A river is located nearby.This new building apartment combines modern equipment with a quiet, family-friendly location and offers everything you need for a comfortable home. Perfect for families who value quality and comfort.

Travel time
-
1 / 13
5.5 rooms, 178m², CHF 1,690,000.–
8645 Rapperswil-Jona

5.5-Room Attic Penthouse 340m2, 360-Degree View, Rapperswil-Jona-Wagen

Flooded with light and high-quality finished 5.5-room penthouse attic apartment - www.immobilienexpert.ch - 178 m2 net living area, 128 m2 terrace area, total usable area of 340 m2. Direct access to the apartment with the elevator!Suitable for a couple or a family who prefer spacious living conditions. High-quality interior design with a well-thought-out room concept. Comfortably, you can reach your new attic apartment directly from the underground garage with the elevator, making the apartment wheelchair accessible! Large living, dining area, open kitchen with high-quality kitchen appliances. Electrically operated lamella shutters, glazed terrace section with outdoor chimney.Very large, southwest-facing terrace with a fantastic distant view of meadows and hills and a view over the roofs of Wagen.From the bedroom, direct access to the large parental bathroom with whirlpool, shower, double sink and toilet. Separate dressing room with very high-quality built-in wardrobes (Rolf Zürcher). A second wet cell, also with shower, toilet and double sink. A separate room with a washing tower on the living level and a central vacuum cleaner round off the living comfort.Recently, a photovoltaic system was built on the roof of the property, and the energy yield benefits the owners.Two underground parking spaces with charging station for electric vehicles. The large cellar is directly accessible from the underground parking space. The property is very well maintained and cared for. The team of Immobilienexpert GmbH would be happy to show you this fantastic attic apartment!

1 / 5
5.5 rooms, 157m², CHF 1,260,000.–
Büchelstrasse 21, 8717 Benken SG

Living in a privileged and sunny location

BENKEN HILL combines four condominiums and four row houses in a privileged hillside location. This offers a unique view, optimal sunlight and a feeling of spaciousness. Benken:The most important facilities for daily life are within comfortable reach. Short distances to schools, shopping and leisure activities make everyday life easier.The Benken train station and the nearby A3 motorway connection (5 minutes by car) also provide good access to the region.Travel time from Benken station to Zurich is approximately 56 minutes, to Rapperswil approximately 18 minutes. Space offerThe four condominiums impress with living areas of 136 to 157 m² and a generous room concept, plenty of daylight and attractive outdoor areas.The heart of the three 4½-room and the 5½-room apartments is the openly designed living, dining and kitchen area with around 54 m² of space. The kitchen with a large cooking island blends harmoniously into the living area and creates ideal conditions for daily life and social hours. A approximately 30 m² large balcony as well as additional seating areas of up to 41 m² extend the living area and invite you to linger. The parent's bedroom has plenty of space with up to 21 m² and sufficient storage space for well-dimensioned closet solutions. Other rooms are ideal as children's rooms, offices or guest rooms. Practically integrated wardrobes create additional storage space and support comfortable living organization. The washing machine and dryer are practically integrated into the réduit or the main bathroom. Walk-in showers, many built-in spots, selected materials and high-quality equipment underline the high construction standard and the living comfort.

Travel time
-
1 / 6
5.5 rooms, 142m², CHF 1,135,000.–
Im Heimeli 1, 8867 Glarus Nord

Modern 5.5-room new building apartment with garage in Glarus Nord

Discover this exclusive 5.5-room apartment in a highly modern new building, which will be ready for occupancy in 2027. With a generous 142 m² of living space, this ground-floor apartment offers the highest level of comfort for families.The apartment impresses with: • Open living and dining area: Modern living room with stylish furnishings, sliding doors to the balcony, large carpet and gray sofa, as well as direct access to the open kitchen • Modern kitchen: Openly designed with a dishwasher for maximum comfort • Cozy bedroom: With modern design, carpet and nightstand - a retreat to relax • Three bathrooms: Including a modern bathroom with a white bathtub, contemporary toilet, large windows and beige tiles • Balcony: With a beautiful view for relaxed hours outdoors • Garage: For safe and convenient parking • Elevator: For comfortable access Location and surroundings: The apartment is located in a quiet area and is particularly child-friendly. In the summer, you can enjoy plenty of sunshine. The infrastructure is excellent: the Büel school can be reached in just 4 minutes on foot, the Ochsenplatz bus stop also in 4 minutes. A pharmacy is within 5 minutes and the Coop supermarket within 6 minutes on foot. The Nieder- and Oberurnen train station is 14 minutes away on foot. A river is nearby.This new building apartment combines modern equipment with a quiet, family-friendly location and offers everything you need for a comfortable home. Perfect for families who value quality and comfort.

Travel time
-
1 / 10
5.5 rooms, 175m², CHF 1,860,000.–
8730 Uznach

Unique living experience with a far-reaching view in Maseltrangen

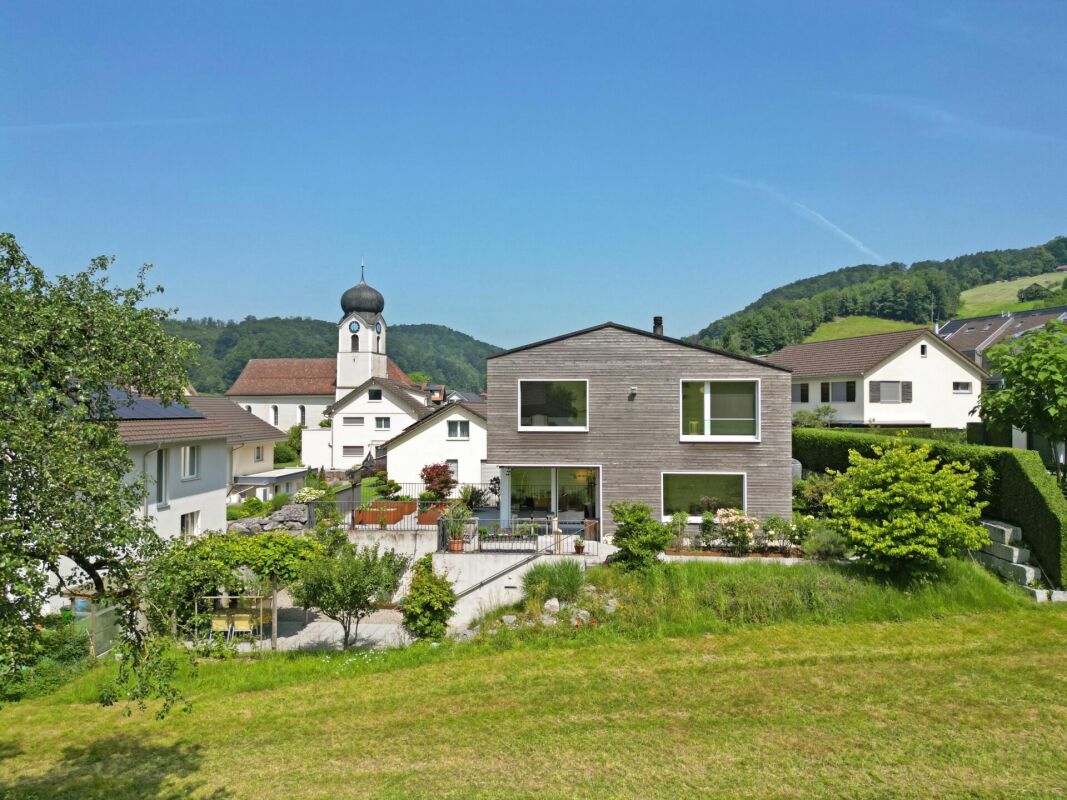
This unique single-family home in Maseltrangen, built in 2015, combines modern design, high-quality materials, and thoughtful space planning to create an exceptional living environment. The architectural highlight impresses with clear lines, light-flooded rooms, and an oversized gallery area in the living room, which conveys a generous and airy sense of space.The bright dining area and the openly designed kitchen with direct views of the idyllic surroundings invite you to enjoy moments with family and friends. A stylish fireplace provides cozy warmth and a special atmosphere in the cooler months.The outdoor area presents itself as a lovingly designed garden landscape with well-kept planting areas, cozy seating areas, and a charming fountain. In addition, two installed automatic irrigation systems ensure that the planting areas are efficiently and reliably supplied with water, and the garden landscape always shines in a well-maintained condition. Here you can enjoy relaxed hours in the fresh air with a wonderful view of the greenery and the impressive Alpine panorama.For additional comfort, the comprehensive equipment provides: The house is designed to be wheelchair accessible and has its own lift, which conveniently accesses all levels. Large auxiliary rooms offer plenty of storage space for hobbies, supplies, or garden equipment. The spacious double garage rounds off the space offer perfectly.Technically, the object convinces with modern equipment: Minergie certificate, controlled living room ventilation, and an efficient geothermal heating system guarantee the highest living comfort while simultaneously ensuring sustainable energy consumption.Here you live in a quiet, family-friendly location, embedded in a beautiful landscape, and yet benefit from a good connection to public transport and regional centers.An exceptional home for people with a claim to architecture, comfort, quality of life, and nature-relatedness.

1 / 7
6.5 rooms, 355m², CHF 4,950,000.–
8854 Galgenen

Modern Home with Space, Peace, and Panoramic View

4.5 room single-family house with expansion potential to 6.5 rooms In an elevated and quiet residential area, this modern single-family house presents itself with a well-thought-out room concept, spacious living areas, and an impressive view.The house, designed over several floors, currently has 4.5 rooms and offers expansion potential to up to 6.5 rooms. A special highlight is the spacious living area with an impressive ceiling height of around 5.5 meters. The stylish gallery underlines the special architecture and gives the living area an exceptional feeling of openness and spaciousness.The carefully selected materials and the tasteful design create a consistent overall picture.The sleeping floor has two bedrooms. The spacious master bedroom is located on the living floor, has its own en-suite bathroom, as well as a walk-in closet, and offers a private and comfortable retreat.The openly designed kitchen with generous equipment, together with the living and dining area, forms the heart of the house. The large window areas provide plenty of daylight and open up a dreamy view.A heated fitness room with its own sauna is available for sports and relaxation. This provides the house with a private area that is ideal for training and relaxation.The extensive terrace (approx. 58 m²) and additional balconies (total approx. 64 m²) create various possibilities to enjoy the quiet surroundings and the view, and to extend the living space outdoors in the warm months.A special plus is the spacious gallery on the attic floor. The existing, heated area can be divided into two additional rooms if required, for example, for additional bedrooms, a home office, guest room, or other individual needs.The property also has comprehensive smart home equipment, a photovoltaic system, a double garage, and two to three outdoor parking spaces.A lift with existing usage rights in the neighboring house also enables comfortable access to the living floor.This property combines modern architecture with spacious rooms, a special view, and versatile usage possibilities. The combination of the impressive ceiling height, the gallery, the expansion potential, and the bright living makes this single-family house a property with a special character.However, the actual spaciousness, the special room feeling, and the unique view can only be experienced on site.Request the documentation now and discover the many possibilities that this special home offers.We look forward to your contact.

1 / 8
5.5 rooms, 171m², CHF 2,990,000.–
8725 Gebertingen

Exclusive living with panoramic views

The property, built in 2000 in solid construction, impresses with timeless architecture and high-quality interior design. It is in a very well-maintained condition and offers spacious living with high privacy and modern amenities. The room layout includes 5.5 rooms with expansion potential to 6.5 rooms or the option for a separate office with its own entrance. Two bathrooms, a guest toilet, and a sauna with a relaxation room provide high living comfort. High-quality features such as a lift, air heat pump (2019), chimney, and noble materials underline the high standard.Highlights:- Unobstructed lake and mountain views- Flexible room layout- High-quality interior design- Wellness area with sauna- Quiet, privileged locationThe terraced garden with automatic irrigation, unobstructed lake views, and mountain panorama creates an exclusive living ambiance. The offer is rounded off by several garage and outdoor parking spaces as well as the quiet, yet well-connected location. An ideal property for discerning buyers who value quality, spaciousness, and a privileged living location.___Gebertingen is an idyllic hamlet in the municipality of Gommiswald (SG) at an altitude of around 728 m above sea level, sunny location on the south slope of the Rickens with beautiful views of the pre-Alps and Lake Zurich. Despite the quiet, natural location, Uznach, Schmerikon, Rapperswil, and Wattwil can be reached in just a few minutes.The well-maintained village image, an active village life, and the proximity to various leisure activities such as hiking, cross-country skiing, or cycling make the place particularly attractive. Gebertingen combines rural idyll with good connections and is one of the most sought-after residential areas in the region.
1 / 8
5.5 rooms, 142m², CHF 1,890,000.–
8872 Weesen

Residence by Walensee - nearly new and stylish

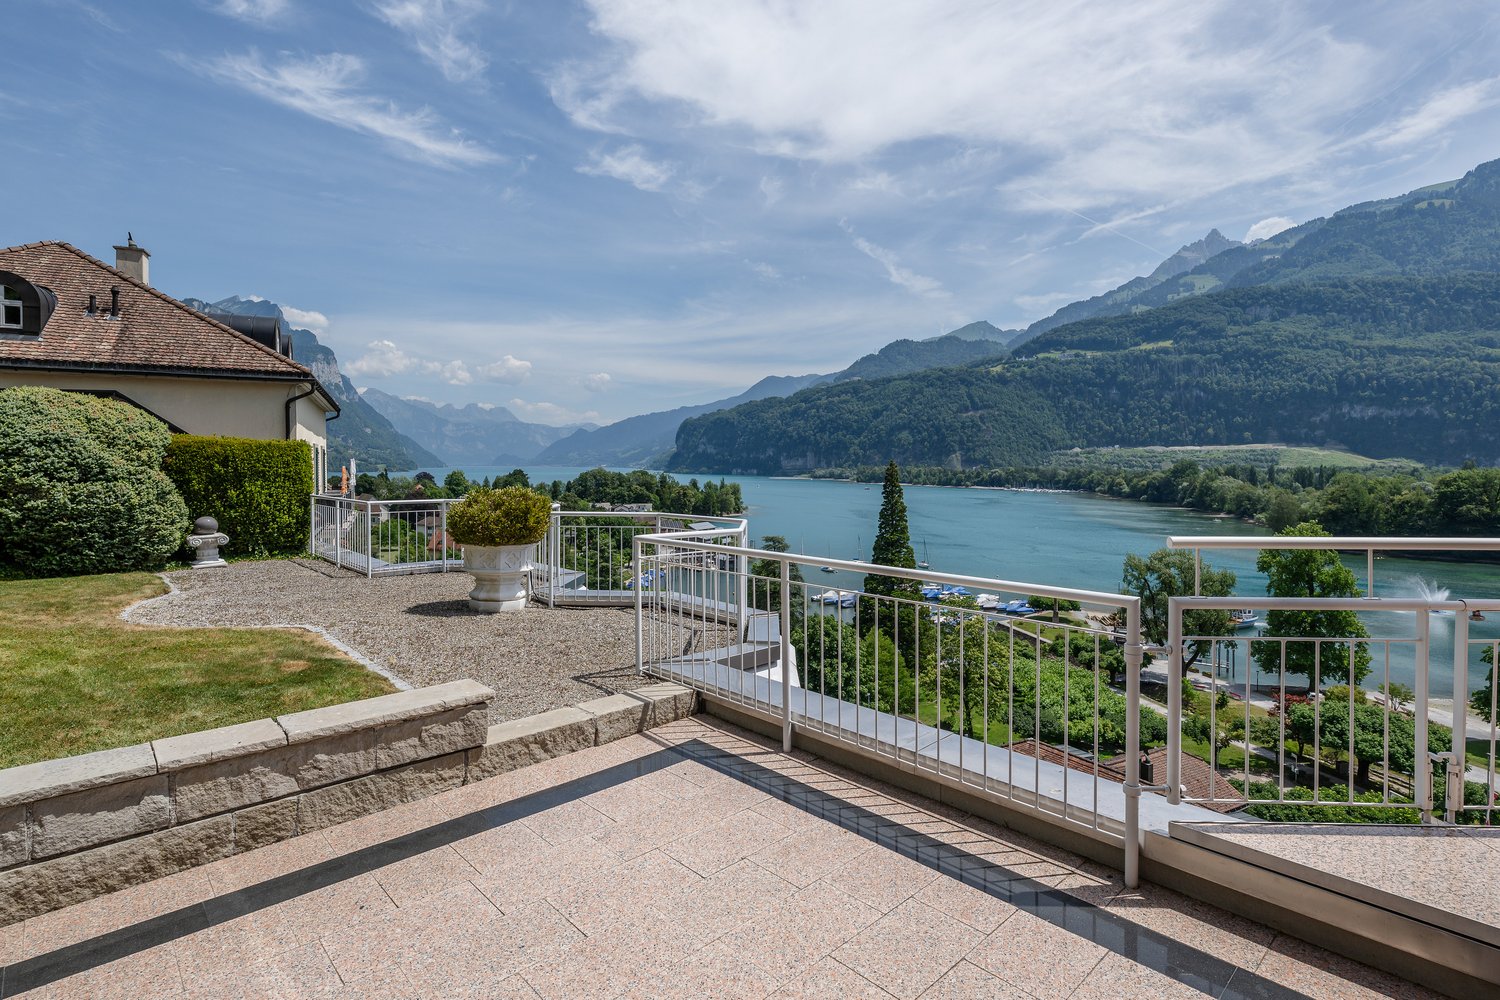
In a privileged location above the lake promenade, this renovated attic maisonette presents itself as a stylish retreat with the highest living comfort. On approximately 142 m² of living space, the 2026 completely renovated apartment convinces with a modern floor plan, high-quality interior design, and a unique living feeling on two levels.Highlights at a glance:- Breathtaking panorama of Walensee and mountains- Core renovation in 2026 with high-quality, modern interior design- Spacious terrace with private garden area- Parking offer: 2x underground parking spaces at an additional cost to the purchase price- Wellness area with indoor pool and sauna for shared useThe spacious terrace with a private garden area offers an unparalleled view of Walensee and the surrounding mountain world, creating a place of peace and inspiration. Thanks to direct lift access (on the apartment level), high privacy, and a wellness area with an indoor pool and sauna, you can enjoy exclusive living on the highest level - centrally located yet quiet with optimal connections to the surrounding cities.___Weesen offers a high quality of life in a dreamlike environment with a wide range of leisure and sports activities in summer and winter. Thanks to good transport connections, the place is easily accessible. Furthermore, numerous restaurants and offers in the region provide additional comfort and enjoyment.

Other interesting objects