Känerkinden - Maisonette / Duplex buy

We recommend expanding your search criteria to get similar results. The current filters didn’t return any matches.

If you don’t want to change your current search criteria, we recommend creating a search alert, so you’ll be notified when matching offers become available.

More objects in your automatically expanded search area
16 results - Radius: + 10km
1 / 14
3.5 rooms, 126m², CHF 545,000.–
Top
Schöntalstrasse 11, 4438 Langenbruck

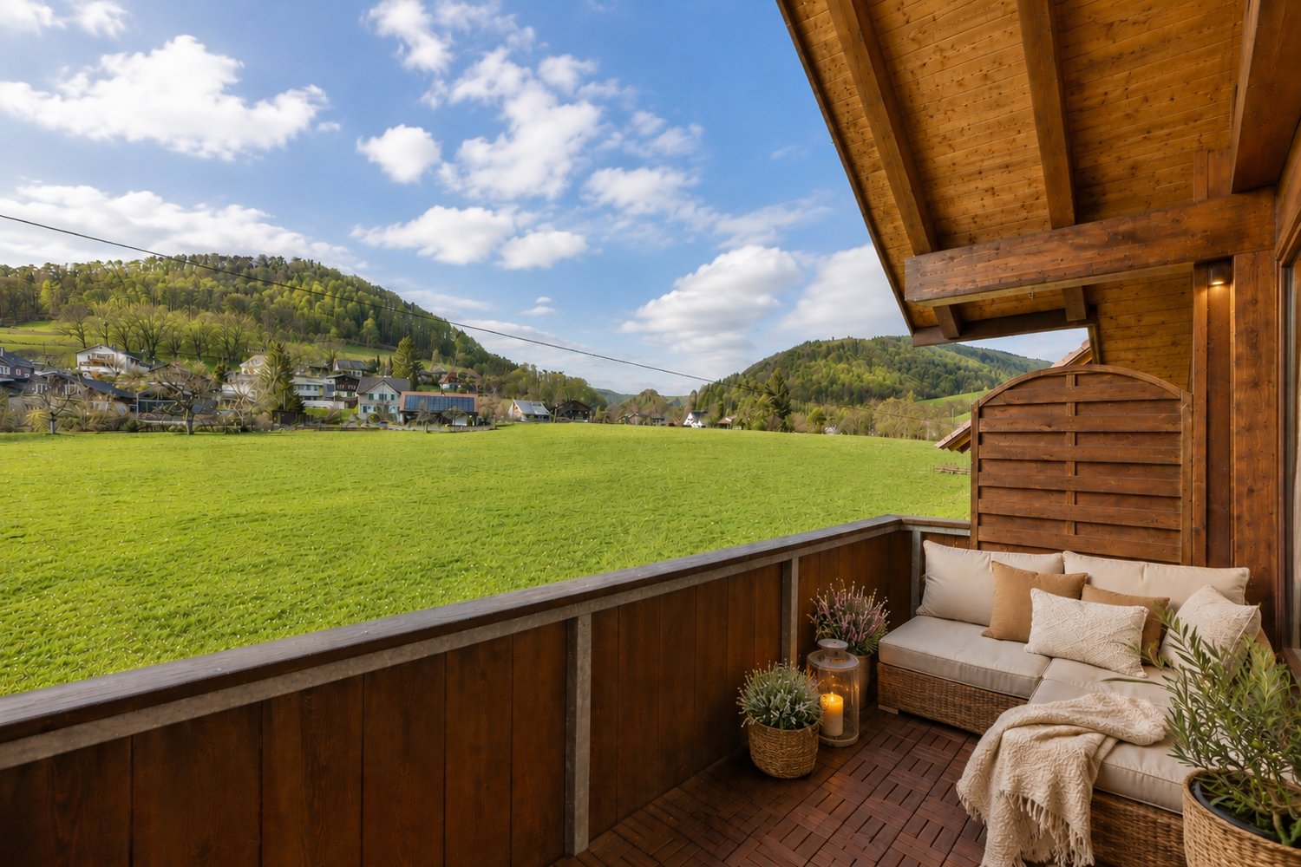
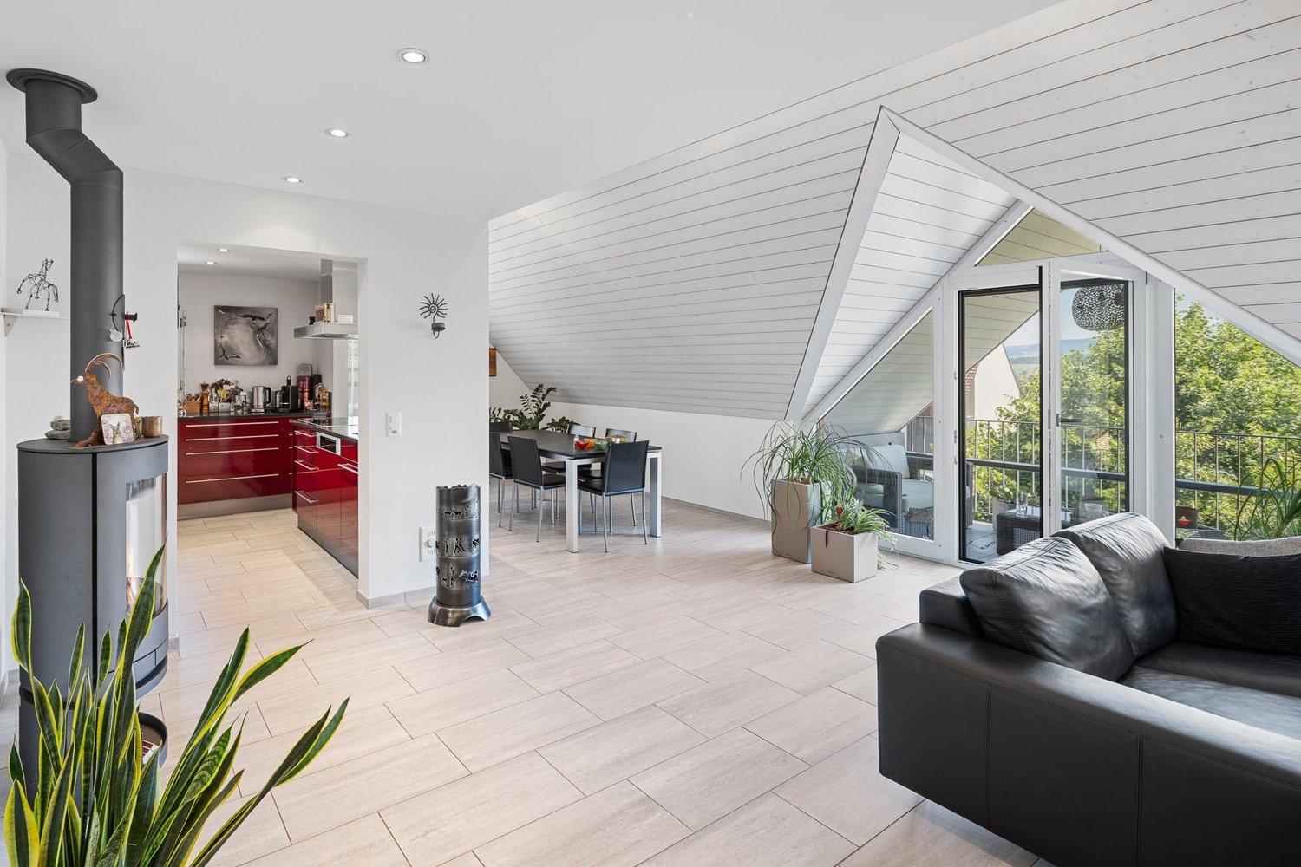
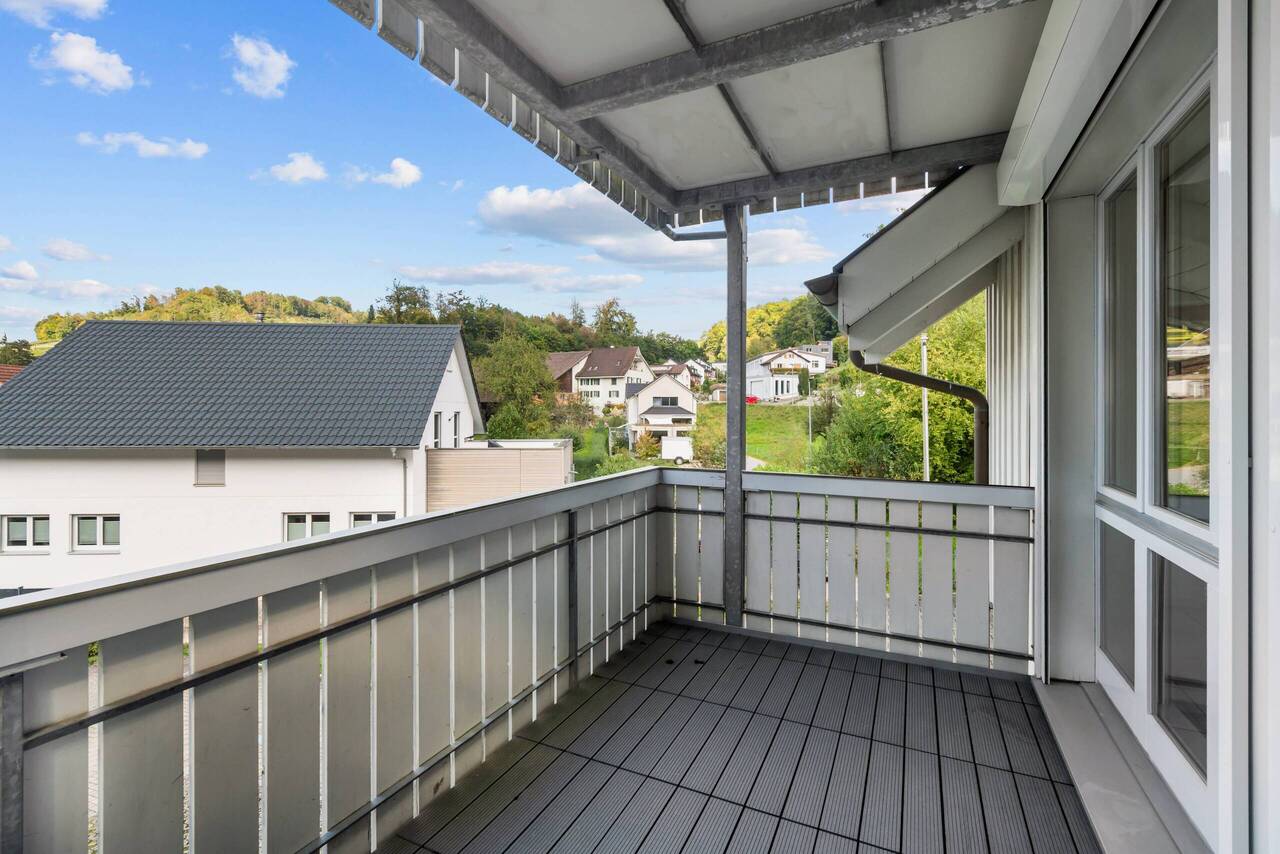
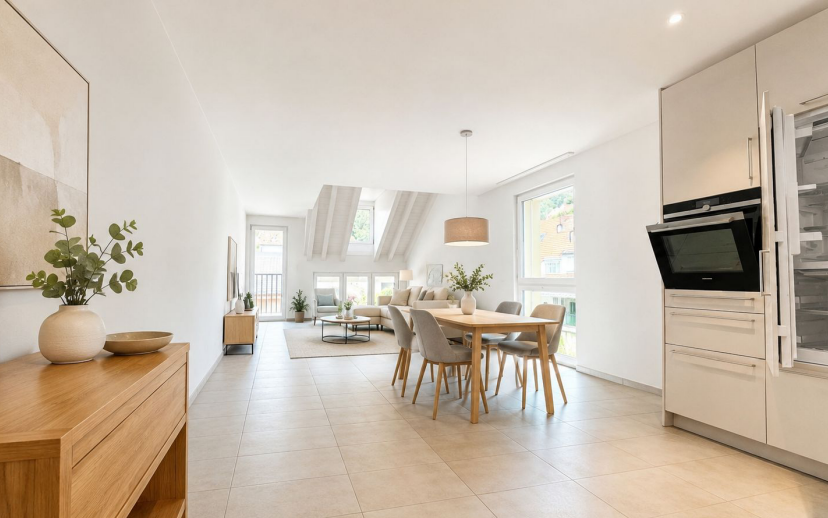
3.5 room maisonette apartment on the ground floor and 1st floor with balcony including garage and outdoor parking space

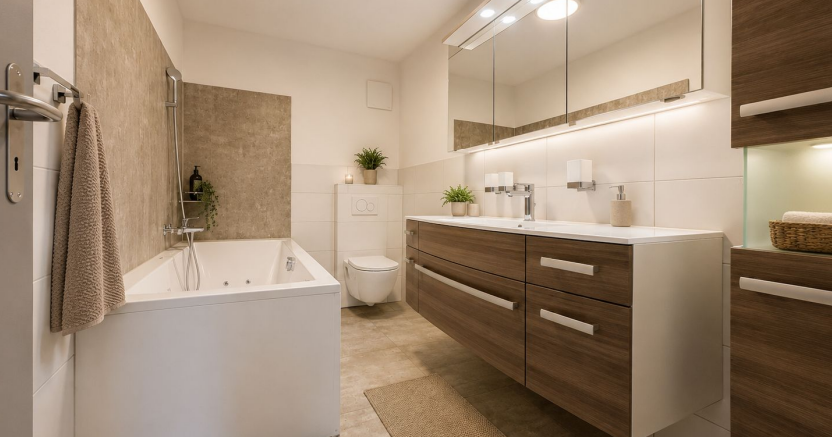
In a three-family house, you can expect a modern, core-renovated in 2008, 3.5-room maisonette apartment (on the ground floor and upper floor) with over 126m² of living space. The attractive offer includes a covered balcony, a basement room, an uncovered outdoor parking space, and a spacious garage with direct access to the apartment. The garden area is available for general use by all three floor owners. Enter the house through the main entrance and you will find a practical wardrobe in the entrance area, an exclusive modern kitchen with a counter. The kitchen has a high standard (V-ZUG) Combi-Steamer, warming drawer, dishwasher, microwave, TepanYaki, induction cooktop, refrigerator with separate freezer and extraction hood (GUTMANN), stainless steel fittings, structured lacquer fronts, stainless steel drawers, and Nero-Assoluto stone cladding. The apartment has a high-quality and cozy construction in the old beam, with low-maintenance floor panels (underfloor heating / heat pump). The two bathrooms present themselves once with a walk-in shower on the ground floor and once with a corner bathtub and separate washing machine and dryer on the upper floor. Various built-in closets offer plenty of storage space. You can access the garage directly and from there directly into the adjacent basement room and from there directly into your own apartment. Up a staircase, you reach the upper level of the maisonette apartment. The living area with a stone oven is extended by the balcony and guarantees a wonderful view into the green. The bedroom has an elegant built-in wardrobe (cedar wood backs and clothes lift). The property has a new heat pump and underfloor heating. Secure a not everyday, beautifully maintained apartment in the beautiful Oberbaselbiet and enjoy nature right in front of your doorstep! We appreciate your property. You can find all real estate offers on www.team-lindenberger.ch

Travel time
-
1 / 10
  • Balcony / Terrace
  • Elevator
  • Wheelchair access
4.5 rooms, 149m², CHF 930,000.–
Hauptstrasse 61, 4461 Böckten

Spacious 4.5-room maisonette apartment with a lot of charm

Historic character meets modern living comfort: This spacious 4.5-room maisonette apartment is located on the 2nd floor of a charming house with only three residential units in Böckten. With a net living area of 149 m², it offers plenty of space for couples, families, or living with a home office. The building dates back to 1770 and was renovated in 2025. Visible wooden beams, bright rooms with skylights, and stylish wooden floorboards give the apartment a special atmosphere. The modern interior design with an open kitchen harmoniously combines with the historic character of the house. Two bathrooms provide additional comfort in everyday life. The covered outdoor area is listed as a balcony in the property data and covers 7 m². Here, you can enjoy the view of the green surroundings - whether with a coffee in the morning, while reading, or with a relaxing aperitif. The apartment is also wheelchair accessible and has a modern standard of construction. The building technology also meets today's standards: An efficient air-water heat pump generates the heat, which is distributed in the rooms via a pleasant underfloor heating system. The features also indicate a carport and a lift; the specific details are still to be verified. The most important key figures: • 4.5 rooms on the 2nd floor/attic • 149 m² net living area • 7 m² covered outdoor area, listed as a balcony • 2 bathrooms • Year of construction 1770, renovation 2025 • Air-water heat pump and underfloor heating • House with 3 residential units • Carport (can be purchased for CHF 22,000) Böckten is located in the Ergolztal valley between Sissach and Gelterkinden and combines village living with good regional accessibility. The train stations Sissach and Gelterkinden can be reached by post bus; from Sissach, there are regular connections to Basel and Olten. Shopping facilities, schools, and the motorway access are located in the surrounding area. The purchase price is CHF 930,000. A special opportunity for all those looking for a spacious, bright attic apartment with visible wooden beams, modern building technology, and historic charm in Böckten.

  • Balcony / Terrace
  • Elevator
  • Wheelchair access
Travel time
-
1 / 13
  • Garage
  • View
6.5 rooms, 234m², CHF 2,385,000.–
4450 Sissach

Retreat with unparalleled living feel

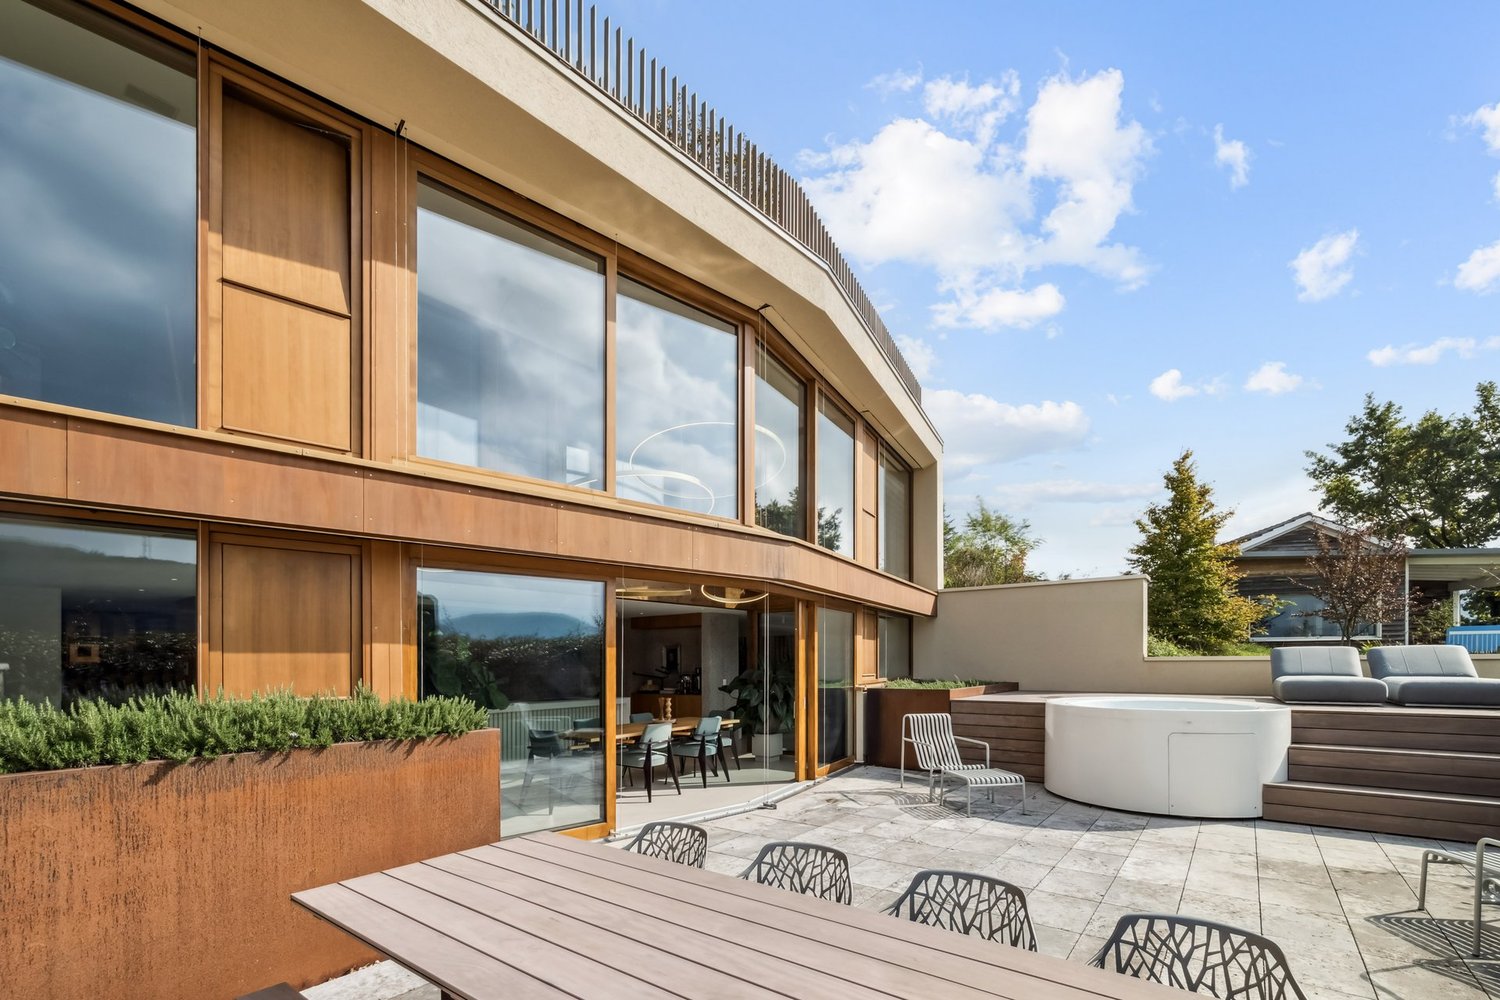
Welcome to a world of living that combines modern design, stylish elegance, and the highest quality of life. This exceptional 6.5-room maisonette apartment is far more than just a home - it's a place of arrival, retreat, and togetherness. In a cul-de-sac, nestled in a quiet, green residential area, you'll find an exclusive refuge that sets new standards for contemporary living with a spacious terrace, private whirlpool, and refined furnishings.This maisonette apartment also impresses with the following key features:- 6.5 rooms- 4 bedrooms- 2 bathrooms- 1 guest toilet- approximately 93 m2 large private terrace- Whirlpool- South-facing- View- Garage parking with charging station... and much moreHave we sparked your interest? Then call us today for a viewing! We'd be happy to show you the property in person.This property is located in one of the most sought-after locations in the Oberbaselbiet region - on the sunny slope of Sissach. Here, you can enjoy a quiet and peaceful environment surrounded by nature, ideal for relaxation and quality of life. Sissach offers an excellent infrastructure with all important shops, banks, restaurants, and a charming pedestrian zone. Families benefit from a comprehensive educational offer with primary and secondary schools in the village and the gymnasium in Liestal. Leisure enthusiasts can take advantage of the nearby ice rink, swimming pool, or excursion opportunities. The transport connection is ideal: thanks to the direct motorway connection, you can reach Basel in just 25 minutes, Zurich and Bern in less than an hour. Public transport is also excellently developed, which commuters particularly appreciate.

  • Garage
  • View
1 / 14
4.5 rooms, 211m², CHF 750,000.–
Schöntalstrasse 11, 4438 Langenbruck

Bijou - Spacious attic apartment in old beams

In a three-family house, a 4½ room attic maisonette apartment with approximately 211m² of living space awaits you. The attractive offer is enhanced with a covered balcony, a basement room, 2 uncovered outdoor parking spaces, and 2 covered storage spaces in the carport. The garden area is available for general use by all three floor owners.Access the house entrance to the 1st floor, where you will find a practical wardrobe closet, a separate guest toilet, and a small utility room with a washing machine and dryer in the entrance area.The apartment has a high-quality and cozy construction in the old beams, with low-maintenance plank floors (underfloor heating / heat pump) and a gallery with oiled walnut parquet. In the gallery, the living room is currently open, but you can easily add another room with new lightweight walls. The two brand-new bathrooms present themselves with a walk-in shower and a freestanding bathtub, exclusive bathroom furniture, and built-in cabinets.The spacious solid wood kitchen from the Team7 brand dates back to the 80s, and the built-in appliances have been replaced in recent years. The dressing room with built-in cabinets and the adjacent office niche (ideal for home office) are custom-built. The bright living room with above-average ceiling height and soapstone stove is extended by the balcony and guarantees a wonderful view of the greenery. The property has a new heat pump and underfloor heating. The carport is prepared for an e-charging station, and the lines are laid.Secure a not everyday, very spacious apartment in beautiful Langenbruck BL, and enjoy nature right in front of your door!We appreciate your property.All real estate offers can be found at www.team-lindenberger.ch

Travel time
-
1 / 13
4.5 rooms, 155m², CHF 1,395,000.–
Hauptstrasse 27, 4411 Seltisberg

Charming living with a view of the green and quarter

When you enter and your gaze follows the high, bright wooden ceilings as daylight flows through numerous skylights and gable windows, you immediately feel: This is where you live with character. This gem welcomes you with an open, spacious room feeling that immediately takes hold. In the heart of the living area, the Swedish stove invites you to let cool evenings fade away comfortably, while the airy architecture with its inviting loft staircase connects living, eating, and cooking into a flowing experience. The modern kitchen with a spacious cooking island sets a striking accent and offers plenty of storage and workspace – a place where hospitality becomes a matter of course and shared hours find their natural center. Up the inviting staircase, you reach the private retreats. Under charming roof slopes and lined with warm parquet, the bedrooms radiate a soothing calm. The master area pamper you with a walk-in closet, while further bright rooms flexibly provide space for children, guests, or a home office – just as your life demands. Two stylish bathrooms ensure comfort in everyday life: One combines a shower and bathtub and invites relaxation, while the other convinces with a floor-level shower solution. Practical built-in cabinets and a separate laundry room blend in discreetly and create order where daily life needs it. A special favorite spot awaits you in the gable: The sunny balcony opens up the view of the green and the quiet quarter – the ideal place for morning coffee when the south sun greets the day. Nestled in a natural, quiet environment, this home combines coziness with the feeling of width. Those who value light, charm, and thoughtful comfort will find a refuge here to feel good. This is what you can expect in addition: • High wooden ceilings with a cozy atmosphere• Spacious room feeling over two floors• Open kitchen with cooking island and plenty of storage space• Sunny balcony in the gable with a view of the green• Light-filled rooms thanks to numerous skylights• Swedish stove for cozy hours• Master area with walk-in closet• Warm parquet in all bedrooms, bright tile floor in the living area• Two modern bathrooms• Practical built-in cabinets with plenty of storage space• Separate laundry room• Recessed spotlights• Water softening system• Basement and bike room• Completely repainted in 2025, kitchen appliances revised• Double garage parking space Take the opportunity and call us to convince yourself! Do you want to sell your house or apartment and need an evaluation? As a certified member of the Swiss Real Estate Association SMK, we guarantee you a market-based assessment and a free initial consultation for the marketing of your property. Visit us at www.nobilimmo.ch

Travel time
-
1 / 12
5.5 rooms, 157m², CHF 1,490,000.–
Eglisackerstrasse 37, 4410 Liestal

Exclusive 5.5 room maisonette apartment with glazed balcony, panoramic view, and 2 EHPs

The nearly new 5.5 room maisonette apartment impresses with a well-thought-out and generous floor plan, a very high-quality equipment, and a bright, modern living ambiance.Highlights at a glance: • Well-thought-out floor plan with flexible room layout • Bright living and dining area with large window fronts • High-quality kitchen with cooking island and additional reduction • Glazed balcony with direct access to the garden and barbecue area • 4 rooms and 2 bathrooms • Ground floor with separate entrance - ideal for guests, home office, or hobby • Practical reduction with own washing tower • Custom-made wardrobe with plenty of storage space • Basement compartment in the ground floor • 2 underground parking spaces included • Like-new, very well-maintained condition with attractive extras (balcony glazing, insect screens, additional reduction) AreasGround floorEntrance: approx. 19.70 m²Bathroom 1: approx. 7.10 m²Room 1: approx. 15.30 m²Room 2: approx. 12.10 m²Laundry room/reduction: approx. 5.20 m²Living and dining area incl. reduction: approx. 39.80 m²Kitchen: approx. 11.50 m²Room 3: approx. 12.10 m²Balcony: approx. 15.00 m²Ground floorRoom incl. corridor: approx. 14.60 m²Bathroom: approx. 7.10 m²Dressing room: approx. 12.50 m²Basement 01 K-KA1: approx. 6.30 m²Total net living area approx. 157.00 m²Total usable area approx. 178.30 m²+ approx. 55 m² garden areaLocationThe apartment is located on a sunny slope on the outskirts of Liestal in the direction of Seltisberg and combines a quiet, natural environment with good accessibility to the city center.The center of Liestal can be reached in just a few minutes by public transport, car, or on foot. The motorway access is only about ten minutes away by car. At the same time, you benefit from the immediate proximity to nature and the surrounding, idyllic hill landscape.As the main town of the canton of Basel-Landschaft, Liestal has an excellent infrastructure. Various shopping and dining options, a popular weekly market, and a wide range of educational opportunities with schools at all levels offer ideal conditions for everyday life. Additionally, Liestal is characterized by a charming historic old town with its special flair and diverse cultural offerings, providing a high quality of life.The leisure activities on offer also leave nothing to be desired: an indoor and outdoor pool, numerous local recreation areas, and the direct proximity to nature ensure a high quality of life and a wide range of opportunities for relaxation and sports activities.Has the ad sparked your interest? For further information, a virtual tour, or to arrange a viewing appointment, we are at your disposal.

Travel time
-
1 / 17
6.5 rooms, 206m², CHF 1,370,000.–
Froburgstrasse 32, 4410 Liestal

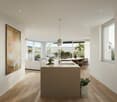
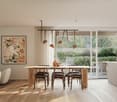
Dreamy 6.5-room maisonette apartment with separate office, two garages, and a far-reaching view

Lots of space for your needs At Froburgstrasse 32, a two-family house on the southern edge of the settlement of Liestal, we are selling this spacious maisonette apartment in a green area.The property, built in 1984 in solid construction, was divided into condominiums. It presents itself in a well-maintained and regularly maintained condition. Heating is provided by a geothermal heat pump.The purchase offer includes: • 6.5-room maisonette apartment on the top and 2nd living floor (W2 with 205.6 m² living and 38.2 m² usable area) • Office in the basement with 33.0 m² plus cellar • two garages with forecourt A special feature is the cable car. This runs on the left side of the property from the street level to the highest plot point. This allows goods to be transported conveniently from the street to the 2nd living floor.The property integrates harmoniously into the pronounced slope location. The south-facing adjacent plot cannot be built on. Due to the clever construction, you can enjoy a lot of privacy, sun, and a wonderful view from all floors. The location in Liestal The property is located in a sunny and preferred residential area on the eastern slope of the Eglisacker quarter. Due to the elevated location, you can enjoy a beautiful panoramic view of Liestal. The residential building is practically at the end of Froburgstrasse, a quarter street without major through traffic.The bus stop "Eglisacker" on Seltisbergerstrasse is only seven minutes' walk away, the bus takes three minutes to Wasserturmplatz and six minutes to Liestal train station. The train station and the old town are also easily accessible by bike.Liestal is very well connected in terms of transport. Via the expressway, you can reach the motorway in a short time and thus travel to all of Switzerland or neighboring countries. The train runs several times an hour in just 10 minutes to Basel. Zurich, Lucerne, or Bern are also easily and quickly accessible. Further information Are you looking for a spacious owner-occupied apartment with single-family house character in the best location in Liestal? We would be happy to send you our sales documentation and accompany you on a tour of this unusual home.
Travel time
-
1 / 5
4.5 rooms, 105m², CHF 1,085,000.–
Birkenweg 3, 4460 Gelterkinden

BIRKE - Spacious 4 1/2 room maisonette garden apartment

This attractive maisonette garden apartment in the new BIRKE project at Birkenweg 3 in Gelterkinden offers 105 m² of living space and plenty of room for individual living ideas. The apartment spans the ground and upper floors and is ideal for couples and families who want to combine spacious living with privacy and a natural environment.The open living and dining areas create a pleasant sense of space and flow harmoniously into the private garden (46.5 m²). Whether a cozy seating area, play area, or green living room, additional living space is created outdoors.Floor-to-ceiling windows provide plenty of natural light. High-quality materials, a modern kitchen, and two fully equipped, stylish bathrooms round out the contemporary living concept. At the same time, you benefit from the quiet location and proximity to the village center, schools, shopping opportunities, and the train station.Highlights • 4 1/2 room apartment on two floors • 105.0 m² of living space • 46.5 m² private garden • Spacious living and dining area • Floor-to-ceiling windows • High-quality, modern, and individual interior design • Eco-friendly heating system with solar panels • Quiet, natural living environment • Underground parking with 9 parking spaces Also, discover the other apartments of BIRKE: On the project website www.birke-gelterkinden.ch, you will find all available units, floor plans, areas, and prices - clearly and at a glance.We look forward to your interest and contact.

Travel time
-
1 / 10
5.5 rooms, 128m², CHF 795,000.–
4616 Kappel

Corner maisonette with private garden and plenty of space for living dreams

This well-maintained corner maisonette in Kappel impresses with spacious rooms, high-quality furnishings, and a private garden. The separate house entrance provides additional privacy. The thoughtful room layout and the versatile usable rooms offer a comfortable home with plenty of space to live and relax. The 2020 renewed design kitchen, the bright living and dining area, and the direct access to the approximately 164 m² large garden share create a pleasant living atmosphere. Three rooms on the upper floor and a converted room on the lower floor offer a variety of uses. The offer is complemented by practical secondary rooms, modern comfort details, and an included underground parking space. Discover the most important features: -Year of construction 1994 -5.5-room corner maisonette -Approximately 128 m² of net living space, including the converted room on the lower floor -Continuously renovated until the end of 2025 -Triple glazing of the windows -Private garden share of approximately 164 m² with a paved seating area -West orientation with sun until the evening hours -2020 renewed design kitchen with high-quality equipment -Bright, spacious living and dining area -Three rooms on the upper floor -Walk-in closet and built-in wardrobe -Bathroom with bathtub and separate shower -Guest toilet on the ground floor -Converted room on the lower floor, ideal as a office, guest or hobby room -Additional shower with toilet on the lower floor -Washing machine and dryer in the apartment -Well-kept cellar with plenty of storage space -Electric shutters and fingerprint access -Direct access to the underground garage -One underground parking space included This maisonette combines privacy, spacious living, and an attractive outdoor area to create a comfortable home with versatile uses. Have we sparked your interest? We would be happy to provide you with the detailed documentation and are available for a viewing at any time.

1 / 9
3.5 rooms, 86m², Price on request
Weierweg 4, 4463 Buus

Bright and airy maisonette apartment in an idyllic location with a balcony!

Location: The municipality of Buus is located in the district of Sissach and offers ideal conditions for people who appreciate a quiet, rural environment without having to sacrifice easily accessible infrastructure. The central location, family-friendly atmosphere, and relaxed ambiance all contribute significantly to the high quality of life in this municipality. Description: This spacious 3.5-room apartment with a net living area of approximately 86 sqm and around 128 sqm of usable space is located in a well-maintained multi-family house with seven parties. Through the main entrance, you enter the lower area of the apartment on the left. Here you will find a bedroom, a hobby room, a practical storage room, a separate room with a washing machine/tumble dryer and its own boiler, as well as a wet cell with a shower, toilet, and sink. In the upper area, a bright and airy living room with a modern, open kitchen awaits you, from which you have direct access to the large balcony. At the back, there is another wet cell with a shower, toilet, and sink. The upper floor is rounded off by a small room. The spacious living area offers a variety of design possibilities - whether for individual living dreams, a home office, or as a personal retreat. Special advantages • Outdoor playground • Wood/aluminum windows • Kitchen with induction cooking field, large refrigerator, and natural stone plate • ample storage space • electronic shutters • washing machine/tumble dryer • underfloor heating We would be happy to show you the apartment during a personal viewing on site. We look forward to your contact!

Travel time
-
New building
1 / 8
7.5 rooms, 213m², CHF 1,333,000.–
4622 Egerkingen

Modern 4.5-room new building apartment with balcony in Egerkingen

Construction has already startedThis exclusive two-family house convinces with its quiet hillside location and offers a beautiful view over the whole of Egerkingen. The property includes a 4.5-room apartment and a 7.5-room apartment and is ideal for both families and as an attractive investment object for rent.The location is particularly family-friendly: kindergarten and school are only about 600 meters away. Shopping facilities are easily accessible on foot, with the Coop about 400 meters away and the Gäupark shopping center in the immediate vicinity.The connection is also optimal for commuters. The bus stop is about 1 km away, and the highway entrance is only 1.4 km away. Thanks to the central location of Egerkingen, you can reach the cities of Basel, Bern, Lucerne, and Zurich in a short time.Have we sparked your interest or would you like to arrange a viewing appointment? We are at your disposal and look forward to presenting this unique new building object to you in person.YOUR ADVANTAGES AT A GLANCE • New building / first occupancy • 7.5-room duplex attic apartment • Kitchen, bathroom, and floor freely selectable according to budget • 3 bathrooms • Near schoolhouse and kindergarten • Child-friendly environment • Central and yet quiet location • Beautiful view • Controlled ventilation (only in the 7.5-room apartment) • Central vacuum cleaner – pre-installation (pipe laying) • Open kitchen with spacious living area • Near highway access • Near shopping facilities We will send you the sales documentation via the contact form for further information.

Other interesting objects