Jenins - Properties for sale with Elevator

We recommend expanding your search criteria to get similar results. The current filters didn’t return any matches.

If you don’t want to change your current search criteria, we recommend creating a search alert, so you’ll be notified when matching offers become available.

More objects in your automatically expanded search area
16 results - Radius: + 10km
1 / 13
4.5 rooms107m²CHF 800,000.–
Grofenbrüelstrasse 2c, 7323 Wangs

Garden apartment in top location: plenty of sun, plenty of space, plenty of freedom

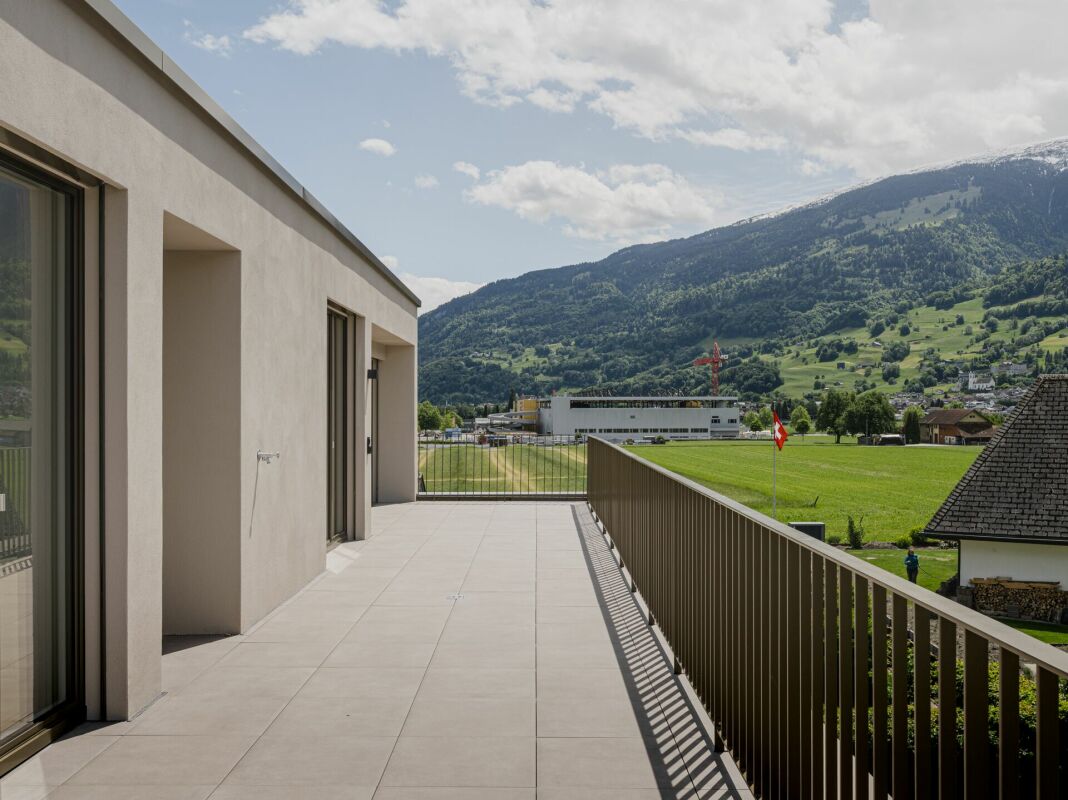
Modern living with a garden idyll - attractive 4.5-room apartment in Wangs Video for a first impression? - Very gladly: https://youtu.be/_TriItp2FxoHighlights at a glance: • Quiet, central, and extremely family-friendly living location with high quality of life • Well-maintained multi-family house with only six residential units and private living ambiance • Bright and spacious living, dining, and kitchen area • High-quality kitchen with elegant stone countertops and plenty of storage space • Two modern bathrooms with stylish and timeless design • Spacious master bedroom with direct access to the private bathroom • Two additional bright and versatile rooms - ideal for family, guests, or home office • Practical laundry room with its own washing machine and dryer • Extensive garden area with covered seating and high-quality wooden decking • Underground parking space including spacious storage room • Additional basement storage room available Sounds promising? - Would you like some details? - Very gladly:LocationAt Grofenbrüelstrasse 2c, this well-maintained and charming 4.5-room garden apartment awaits you in a quiet and family-friendly residential area. The multi-family house comprises only six residential units, providing a pleasant, private living ambiance with high living quality.The natural surroundings, the beautiful view of the surrounding mountain landscape, and the quiet location create ideal conditions for families, couples, or individuals who appreciate spacious and relaxed living.Open living, dining, and kitchen areaThe spacious living, dining, and kitchen area impresses with a modern, open floor plan and a particularly bright living feel. Thanks to the impressive window fronts and direct access to the covered seating area, the entire room is flooded with plenty of daylight, creating a friendly, inviting atmosphere.The high-quality kitchen presents itself in timeless elegant design and features modern appliances, elegant stone countertops, and plenty of storage space. The open design harmoniously connects the kitchen and dining area, making the room the ideal center for shared hours with family and friends.Adjacent to it is the practical laundry room with its own washing machine and dryer.The spacious living area offers versatile furnishing possibilities and impresses with a pleasant living atmosphere and a beautiful view of the well-maintained garden.Master bedroom with private bathroomThe spacious master bedroom impresses with a pleasant room feel, high-quality parquet flooring, and versatile furnishing possibilities.Adjacent to it is the modern private bathroom with a spacious, walk-in shower, sink, and toilet. The stylish combination of large-format wall panels, elegant dark floor covering, and the high-quality glass shower gives the room a modern and timeless atmosphere.Additional rooms and separate bathroomThe room offer is extended by two additional bright and spacious rooms. Thanks to the practical floor plans, the large window areas, and the pleasant lighting conditions, the rooms offer versatile usage possibilities - ideal as children's rooms, offices, or guest rooms.An additional modern separate bathroom with a corner shower, sink, and toilet is also available.Garden with covered seating and mountain viewAn absolute highlight of this attractive garden apartment is the extensive outdoor area with covered seating, high-quality wooden decking, and well-maintained green space. Here, you can enjoy relaxed hours outdoors in a quiet and private living environment.The extensive garden offers plenty of space to linger, play, or spend time with family and friends. Thanks to the spacious canopy, the seating area can be used optimally in any weather and extends the living space pleasantly outdoors.Additional objects:The apartment includes an underground parking space in the communal garage and a spacious storage room for sole use directly at the parking space. This offers versatile usage possibilities and is ideal as additional storage space, hobby room, or for storing a motorcycle and other items.A separate basement storage room also belongs to the apartment and optimally complements this attractive apartment offer.Price:The starting price for this attractive 4.5-room garden apartment, including underground parking space, storage room, and basement storage room, is CHF 800,000.-. This is an attractive starting price in the bidding process. The award is made to the highest bidder.Sales documentation / viewingHave we piqued your interest?We would be happy to send you the detailed sales documentation with all relevant documents or present this attractive garden apartment to you in person during a non-binding viewing. We look forward to your contact.
Travel time
-
New building
1 / 15
4 rooms129m²CHF 849,000.–
Rosmaringasse 8, 7220 Schiers

Exclusive 4.5 room new apartment with spacious balcony area - 129m2 - CHF 855'000.00

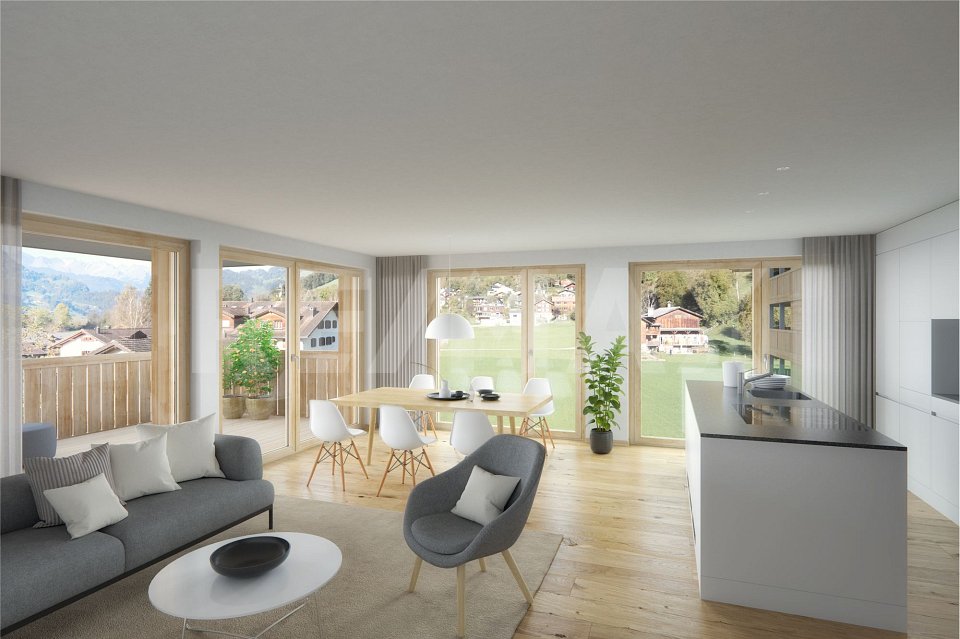
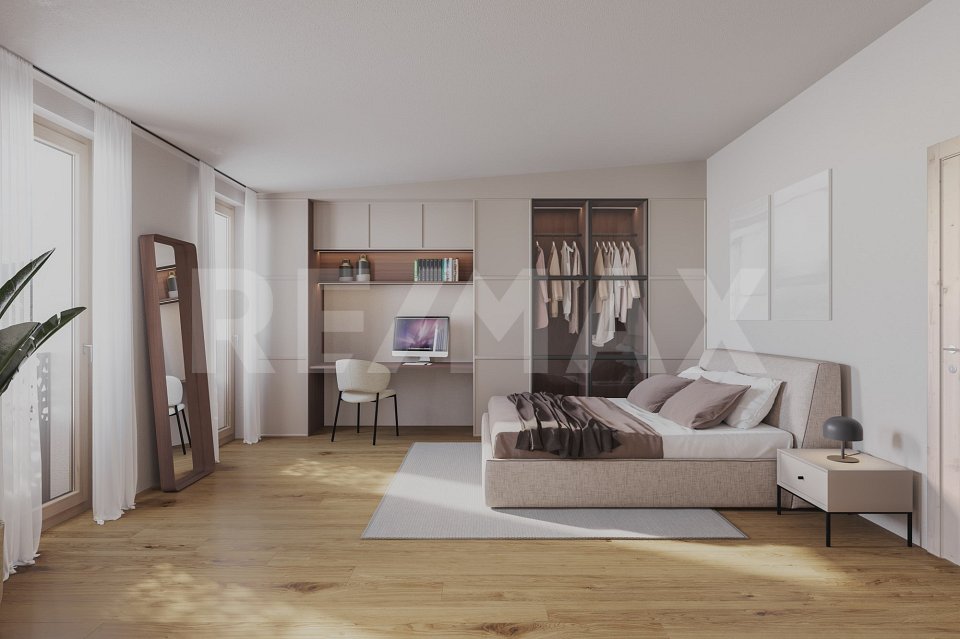
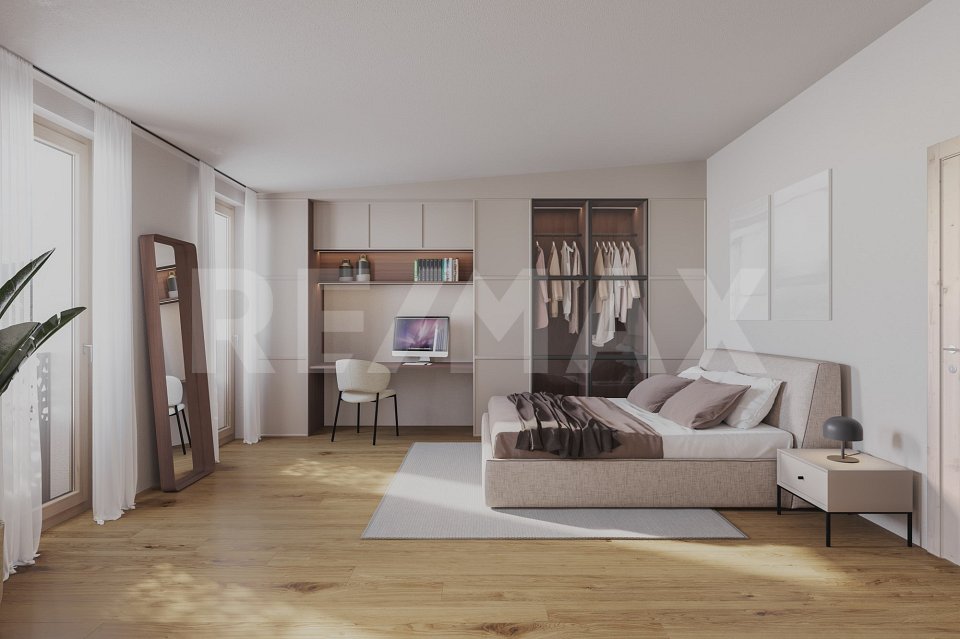
New construction project AURUM in SchiersExclusive 4.5-room ownership apartment with spacious balcony and beautiful view.The new construction project AURUM comprises a total of 11 modern 2.5- to 4.5-room ownership apartments with first-time residence rights, distributed over four floors. All floors are easily accessible by lift and staircase. Practical laundry and storage rooms are available on each floor.The architecture impresses with a modern, high-quality construction method with clear design language and an elegant wooden façade that blends harmoniously into the surroundings. Spacious terraces, balconies or private garden areas extend the living space outdoors and create a pleasant living feeling.The property includes a spacious underground garage as well as outdoor and visitor parking spaces.The interior photos shown are visualizations.Ready for occupancy: within approximately 8 weeks from notarizationExclusive 4.5-room new apartment with spacious balconyThis stylish 4.5-room apartment on the 1st floor impresses with a well-thought-out floor plan, bright living rooms and a spacious balcony that ideally extends the living space outdoors.Highlights • approx. 129 m² living space • Open living and dining area with integrated kitchen • Three spacious bedrooms • Bathroom with shower and bathtub • Separate guest toilet • Spacious balcony area • Seating area/balcony approx. 38 m² • Laundry and storage room on the floor (approx. 20 m², included in the purchase price) Special advantageA major plus point of this apartment is that it can still be individualized. You currently have the opportunity to design your new home according to your personal ideas.The following elements can currently still be individually selected or co-determined: • Parquet flooring • Custom-made kitchen • Bathroom fittings This creates a home that is not only high-quality but also tailored to your wishes.Parking (optional) • Underground parking space: CHF 35,000.– • Outdoor parking space: CHF 15,000.– Design your new home according to your own ideas and benefit from modern building quality, spacious living space and an attractive location in Schiers.Note: The apartment can only be used as a primary residence.For more information, visit:www.aurum-schiers.chFor additional information or a viewing, we are at your disposal personally.Cullinan Capital AGHofstrasse 97243 Pany+41 79 434 8181aurum@cullinan-capital.ch

Travel time
-
1 / 9
4.5 rooms124m²CHF 795,000.–
Tersierstrasse, 7220 Schiers

Energy-conscious living www.garglas.ch - 4½-room apartment E3 with a share of solar power

*** More information and properties under https://www.remax.ch/de/imo/capricorn or newhome.ch ***The building plot for the 6 residential buildings of the new "Garglas" development is located on Tersierstrasse (644m above sea level) with the place name Feld. A total of 60 spacious 3½ and 4½ room owner-occupied apartments, which are oriented south, southeast or southwest, are being built here.The light-filled apartments have large living kitchens with kitchen islands and two wet cells each. The 3-meter-deep balconies and covered seating areas offer enough space to enjoy the beautiful landscape on the south side of the Prättigau outside. The apartments come with basement rooms with laundry towers. Additional storage rooms are available.The large communal underground garage is equipped with modern infrastructure. In the outdoor area, there are visitor parking spaces and space for bicycles at each house entrance.With the photovoltaic system already integrated into the roof structure and the technical energy management, the client's goal is to reduce the energy-related ancillary costs for the future condominium owners as much as possible.The 4½-room apartment E3 is located on the 1st floor of house E. The apartment has 124.4 m² of living space and the following room program:- Entrance area with built-in wardrobe- Two double bedrooms- Double bedroom with en-suite bathroom (shower, sink, and toilet)- Open kitchen- Large living and dining area- Balcony with 37.2 m² (accessible from one bedroom and living and dining area)- Separate bathroom with bathtub, shower, sink, and toiletThe expected move-in date is December 15, 2025.Parking spaces in the underground garage can be purchased with the apartment (from CHF 38,000.00).www.garglas.ch

1 / 9
4.5 rooms124m²CHF 940,000.–
Tersierstrasse, 7220 Schiers

High living comfort thanks to energy-efficient new building: 4½-room apartment B5 - on the 2nd upper floor

The building plot for the 6 residential buildings of the new "Garglas" development is located on Tersierstrasse (644m above sea level) with the field name Feld. A total of 60 spacious 3½ and 4½ room owner-occupied apartments, which are oriented south, southeast or southwest, are being built here.The bright apartments have large living kitchens with kitchen islands and two wet cells each. The 3-meter-deep balconies and covered seating areas offer enough space to enjoy the beautiful landscape on the south side of the Prättigau outside. The apartments come with basement rooms with washing towers. Additional storage rooms are available.The large communal underground garage is equipped with modern infrastructure. In the outdoor area, there are visitor parking spaces and space for bicycles at each house entrance.With the photovoltaic system already integrated into the roof structure and the technical energy management, the builder's goal is to reduce the energy-related ancillary costs for the future condominium owners as much as possible.The 4½-room apartment B5 is located on the 2nd upper floor of house B. The apartment has 124.4 m² of living space and the following room program:- Entrance area with built-in wardrobe- Two double bedrooms- Double bedroom with en-suite bathroom (shower, sink and toilet)- Open kitchen- Large living and dining area- Balcony with 37.2 m² (accessible from one bedroom and living and dining area)- Separate bathroom with bathtub, shower, sink and toiletParking spaces in the underground garage can be purchased with the apartment (from CHF 38,000.00).

1 / 6
  • Parking space
  • Elevator
  • Mountain view
4.5 rooms126m²CHF 1,470,000.–
Feldackerstrasse 52, 8887 Mels

Exclusive Attic Apartment - First Occupancy

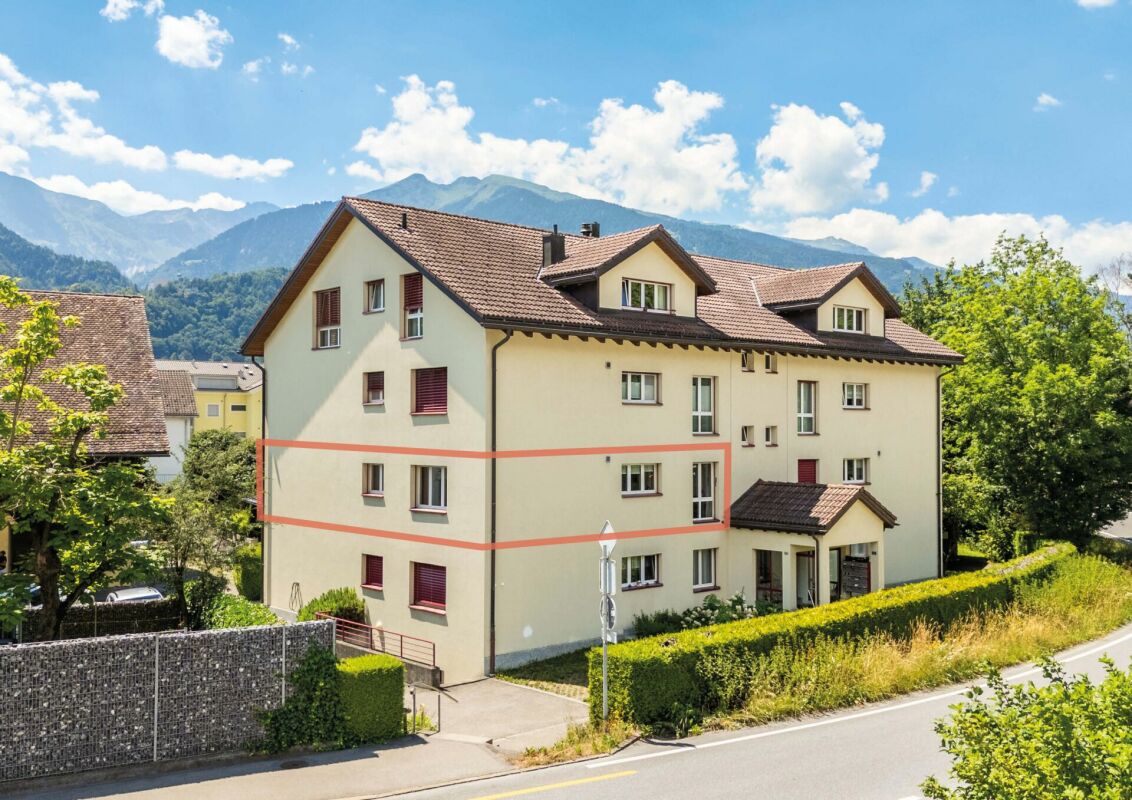
Exclusive attic apartment with a far-reaching view This stylish 4.5-room attic apartment impresses with a well-thought-out room layout, a bright living and dining area, and an impressive 79.5 m² large sun terrace with a magnificent view of the surrounding mountain world. High-quality materials, a modern kitchen, two elegant bathrooms, and spacious window fronts create a living experience at the highest level.A special highlight is the elevator, which takes you directly to your apartment and offers the highest living comfort and maximum privacy. The offer is complemented by a spacious basement and laundry room, which creates additional storage space. Thanks to a modern air/water heat pump, photovoltaic system, and underfloor heating, you benefit from energy-efficient and sustainable construction.The apartment is fully completed, brand new, and ready for occupancy immediately. No waiting for completion, no uncertainties - simply move in and enjoy your new home from day one.The quiet and yet central location in Mels combines short distances to shopping facilities, schools, restaurants, and the train station and motorway connection with a unique proximity to nature and the diverse leisure activities of the region.Highlights at a glance- Exclusive 4.5-room attic apartment- 126.6 m² net living area- 79.5 m² large sun terrace- Elevator with direct access to the apartment- First occupancy - fully completed- Ready for occupancy immediately- High-quality interior design- Energy-efficient construction with air/water heat pump and photovoltaic system- Spacious basement and laundry room- Only four condominiums in the entire building- Last available unitExperience exclusive living at the highest level and arrange your personal viewing appointment today.

  • Parking space
  • Elevator
  • Mountain view
Travel time
-
1 / 8
4.5 rooms124m²CHF 835,000.–
Tersierstrasse, 7220 Schiers

Sustainable living in Schierst Garglas: 4½-room apartment C5 with solar utilization

*** More information and properties under https://www.remax.ch/de/imo/capricorn or newhome.ch ***The building plot for the 6 residential buildings of the new building "Garglas" is located on Tersierstrasse (644m above sea level) with the place name Feld. A total of 60 spacious 3½ and 4½ room owner-occupied apartments, which are oriented south, southeast or southwest, are being built here.The bright apartments have large living kitchens with a kitchen island and two wet cells each. The 3-meter-deep balconies and covered seating areas offer enough space to enjoy the beautiful landscape on the south side of the Prättigau outdoors. The apartments include basement rooms with laundry towers. Additional storage rooms are available.The large common underground garage is equipped with modern infrastructure. In the outdoor area, there are visitor parking spaces and space for bicycles at each house entrance.With the photovoltaic system already integrated into the roof structure and the technical energy management, the builder's goal is to reduce the energy-related ancillary costs for the future condominium owners as much as possible.The 4½-room apartment C5 is located on the 2nd upper floor of house C. The apartment has 124.4 m² of living space and the following room program:- Entrance area with built-in wardrobe- Two double bedrooms- Double bedroom with en-suite bathroom (shower, sink and toilet)- Open kitchen- Large living and dining area- Balcony with 37.2 m² (accessible from one bedroom and living and dining area)- Separate bathroom with bathtub, shower, sink and toiletParking spaces in the underground garage can be purchased with the apartment (from CHF 38,000.00).www.garglas.ch

1 / 13
4.5 rooms100m²CHF 890,000.–
7208 Malans

Cozy living with sunny terrace and wonderful view

This cozy home features a spacious entrance area, which provides enough space for the wardrobe and can also be used as a small winter garden with a great view of the vineyards. The apartment has three bedrooms, one of which can be ideally used as an office/studio. The apartment also has two bathrooms with a shower and a bathtub. The open and bright living room is generously designed and the chimney provides a cozy atmosphere. The highlight of this apartment is the large terrace (45m2) - here you can spend the beautiful days with your loved ones and enjoy the view of the mountain landscape. In this apartment, comfort and nature merge to create a unique living experience.Malans delights with its idyllic village character, picturesque vineyards, and magnificent mountain scenery. The community combines natural living with good accessibility and high quality of life. Shopping facilities, schools, and the train station are all nearby. Everything you need in your daily life can be reached quickly and comfortably.Come and see for yourself.This property offer is characterized by: • Central location in the idyllic village of Malans • Large terrace (45m2) with wonderful views • Chimney for a cozy atmosphere • Washing machine in the apartment • Basement compartment • Heating was renewed in 2019 • Spacious single garage for CHF 35,000.- Interested? Contact us for a non-binding consultation!

1 / 10
4.5 rooms96m²CHF 860,000.–
Bahnhofstrasse 6, 7304 Maienfeld

Quality of life between nature and perfect transport connection

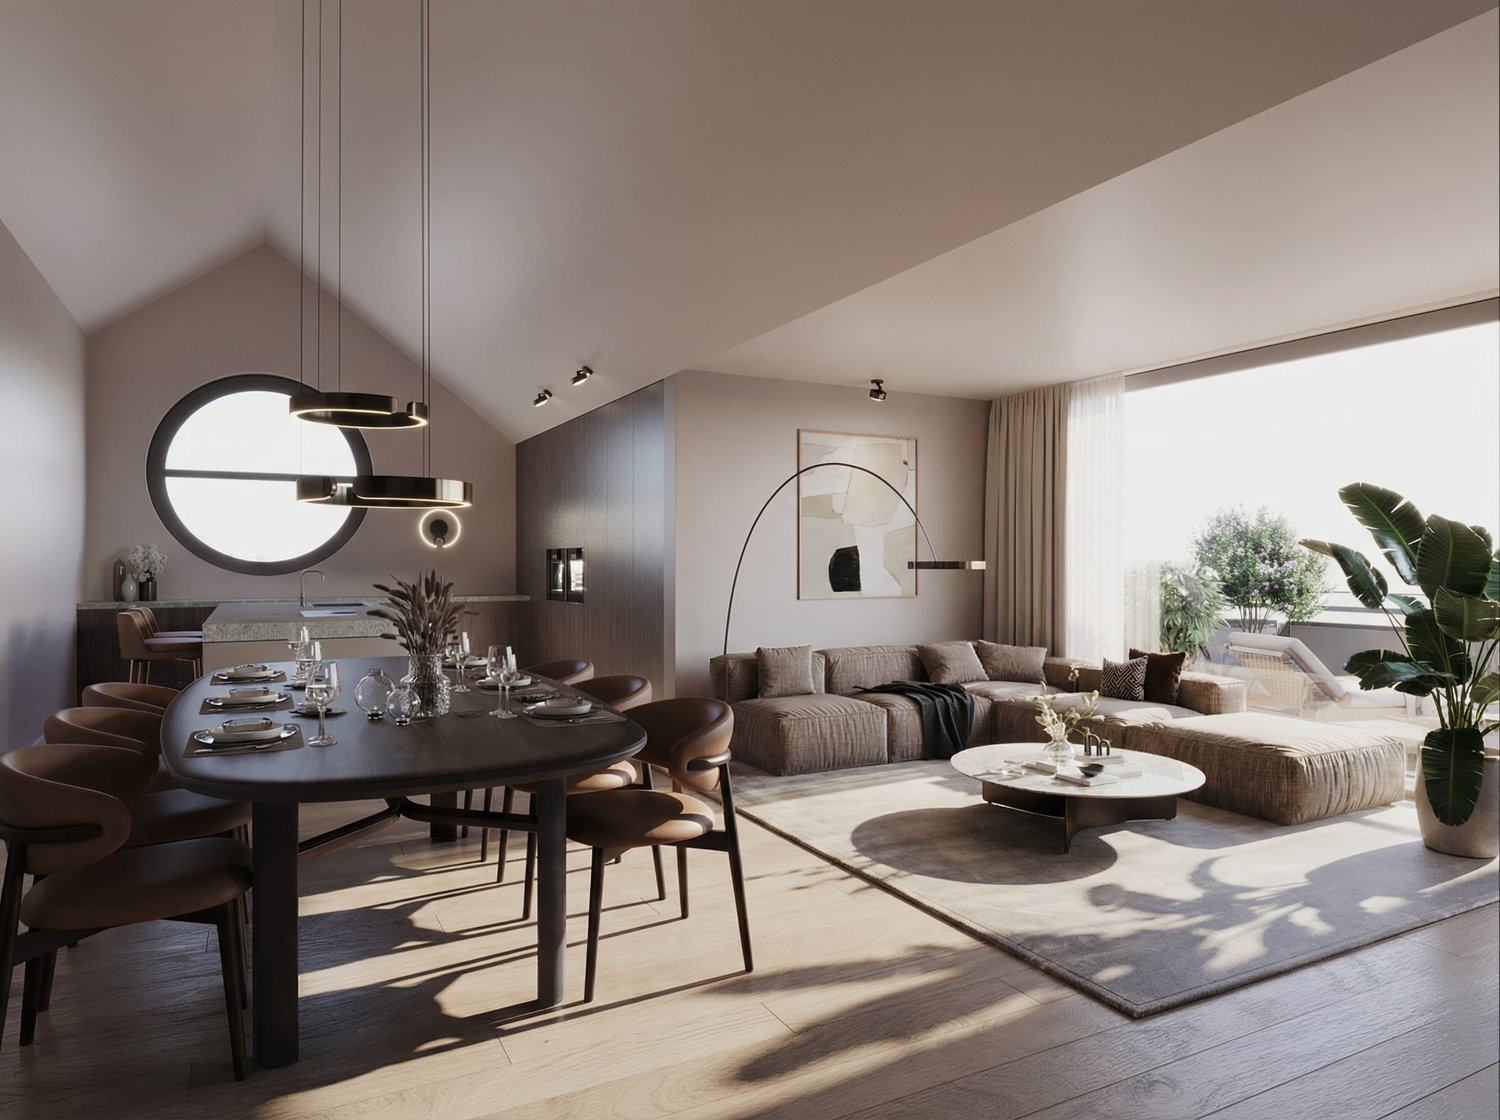
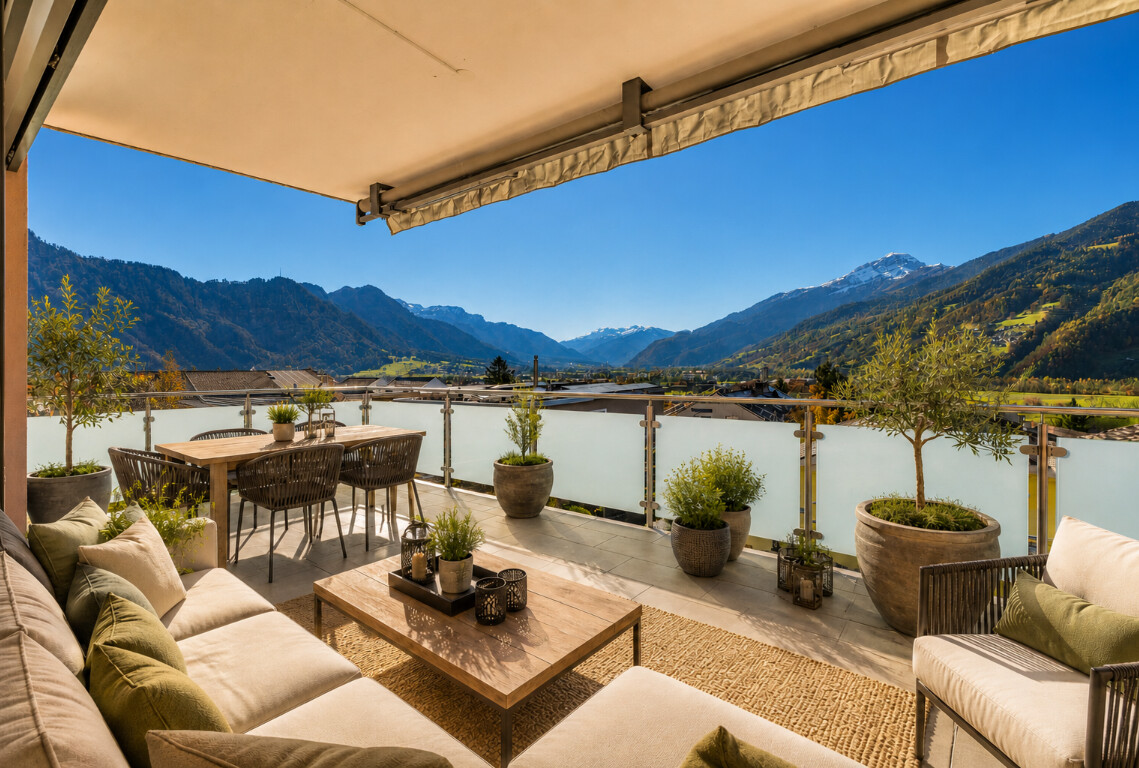
This attractive 4.5-room apartment in Maienfeld convinces with a well-thought-out floor plan, a living area of around 96 m², and a pleasant living atmosphere. The property was built in 1997 and is in a well-maintained condition. With some cosmetic refreshments, the apartment can be designed according to your personal ideas.The spacious and bright living room is the heart of the apartment and offers plenty of space to live and relax. The kitchen has a practical dining area and provides sufficient storage space as well as short distances in everyday life.Three well-cut bedrooms offer a variety of uses - whether as a bedroom, home office, or guest room. Two bathrooms provide additional comfort: one is equipped with a bathtub, the other with a shower.The apartment is easily accessible by lift. A parking space in the underground garage and a private cellar compartment are already included in the purchase price. A laundry room and a bicycle room are also available for shared use.The apartment is ideal for couples, families, or individuals looking for a well-maintained home with potential in the popular Bündner Herrschaft. Thanks to the attractive location in Maienfeld, you benefit from an excellent infrastructure and an idyllic living environment. The train station is just a two-minute walk away and offers optimal connections to the surrounding regions. The motorway access in the direction of Chur and Zurich is also only about 800 meters away, allowing for quick and easy accessibility. This living situation thus combines natural living with an excellent transport connection.*The sales price is to be understood as a guide price.*
Travel time
-
1 / 5
4.5 rooms132m²CHF 1,245,000.–
7310 Bad Ragaz

4.5-room garden apartment with plenty of privacy - C02

In the new Ragaces neighborhood in Bad Ragaz, four multi-family houses with a total of 28 condominiums are being built. The houses are well thought out and sustainably built with natural materials and a high emphasis on quality. The underground garage offers space for 53 parking spaces, and from here it's just a short walk to schools, shopping, and public transportation. Surrounded by green spaces that provide peace and good natural light, it's simply pleasant to live here.This 4.5-room garden apartment in house C offers 132.40 m². It also has a basement room with 15.66 m² and a green area of 88.76 m², which is perfect for enjoying the fresh air or relaxing in the garden. Directly in front of the living area, there is a seating area of 30.88 m², ideal for enjoying the sun.Upon entering, the cloakroom is located to the left, straight ahead is a bedroom with access to the shower/WC. To the right are two more bedrooms. On the left side of the hallway, there is a retreat, a bathroom with WC, and at the end of the hallway, the pantry. Then you enter the spacious kitchen, living, and dining area with access to the seating area and the green space of the garden apartment.There are parking spaces available in the underground garage for your cars.You can also find the apartments on the website in a clear presentation. https://www.ragaces.ch/Would you like to know more? We would be happy to send you a detailed documentation and are available to answer any further questions.We look forward to your message!You can find this and many other objects, as well as pictures, at www.remax.ch and www.newhome.ch

1 / 5
4.5 rooms115m²CHF 1,070,000.–
7310 Bad Ragaz

Beautiful 4 ½ room apartment - D11

In the new Ragaces quarter in Bad Ragaz, four multi-family houses with a total of 28 condominiums are being built. The houses are well thought out and sustainably built with natural materials and a high emphasis on quality. The underground parking garage offers space for 53 parking spaces, and from here it's just a short walk to schools, shopping facilities, and public transportation. Surrounded by green spaces that provide peace and good natural light, it's simply pleasant to live here.This 4 ½ room apartment in house D offers 114.78 m². It also has a basement room with 12.39 m² and a balcony of 7.81 m².To the left of the entrance is the wardrobe in the hallway, to the right is a bedroom. Straight ahead from the entrance is another bedroom with direct access to the bathroom/WC. Further down the hallway, on the left side, is the bathroom/WC and an additional bedroom. At the end of the hallway, the living, dining, and kitchen area opens up with access to the garden and seating area.There are parking spaces in the underground parking garage for your cars. You can also find the apartments on the website in a clear presentation. https://www.ragaces.ch/Would you like to know more? We would be happy to send you a detailed documentation and are available to answer any further questions. We look forward to your message!This and many other objects as well as pictures can be found at www.remax.ch and www.newhome.ch

1 / 6
4.5 rooms132m²CHF 1,270,000.–
7208 Malans

Sunny apartment in Malans with a far-reaching view and balcony

This stylish 4.5-room apartment in Malans combines tranquility, light, and an impressive view to create a harmonious home. Nestled in a well-maintained single-family house district of the Bündner Herrschaft, you can enjoy a privileged location with plenty of privacy and immediate proximity to nature. The approximately 132 square meter apartment is located on the first upper floor and convinces with a well-thought-out floor plan and a high-quality construction standard. The spacious living and dining area is characterized by large window surfaces with plenty of daylight and is complemented by a Swedish stove, which provides a pleasant atmosphere, especially in the cooler months. Finely integrated old wood elements give the rooms warmth and character. The modern kitchen with natural stone cladding and high-quality appliances blends harmoniously into the living area. Three bedrooms offer versatile usage possibilities, while two elegantly equipped bathrooms, one with a sauna, create additional comfort. A particular highlight is the approximately 23 square meter large balcony with southwest orientation. Here, you can enjoy sunshine until the evening hours and an unobstructed view over the vineyards to the mountains. Two underground parking spaces, a basement room, as well as an elevator and bicycle room round off this attractive offer. The village center and bus stop are conveniently accessible on foot. The property -4.5-room apartment with a view over the Bündner Herrschaft -Approx. 132 m² living space -Swedish stove -High-quality construction standard -All-day sunshine -Approx. 23 m² balcony with southwest orientation and beautiful view -Quiet location in a popular single-family house district -Village center and bus station within walking distance -2 garage spaces

Other interesting objects