1 result - Properties for sale with Elevator: Isérables

1 / 13
6.5 rooms, 230m², CHF 3,100,000.–
1914 Isérables

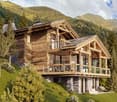
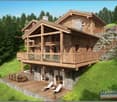
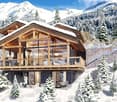
Chalet d'exception avec vue panoramique et ascenseur privatif

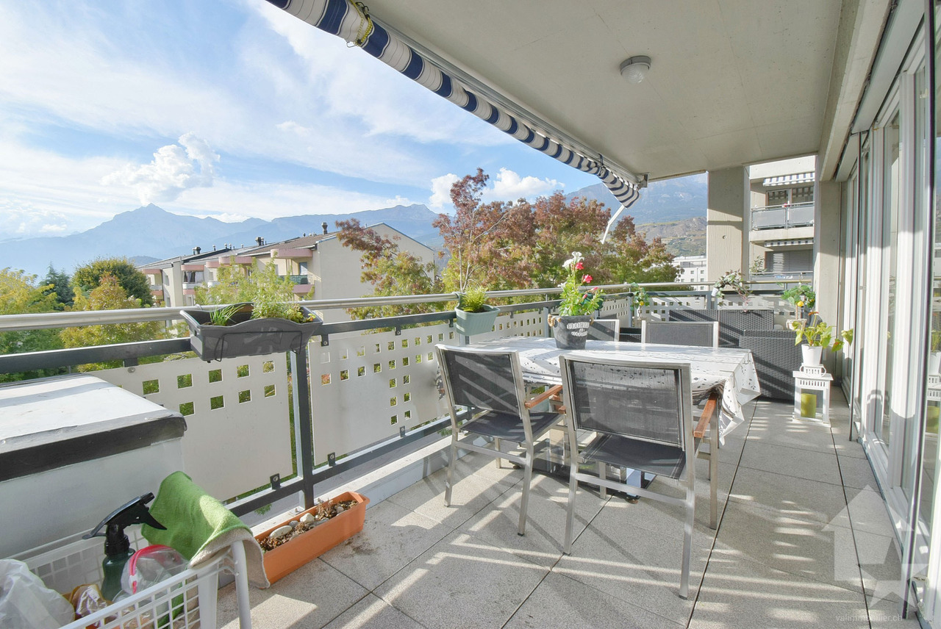
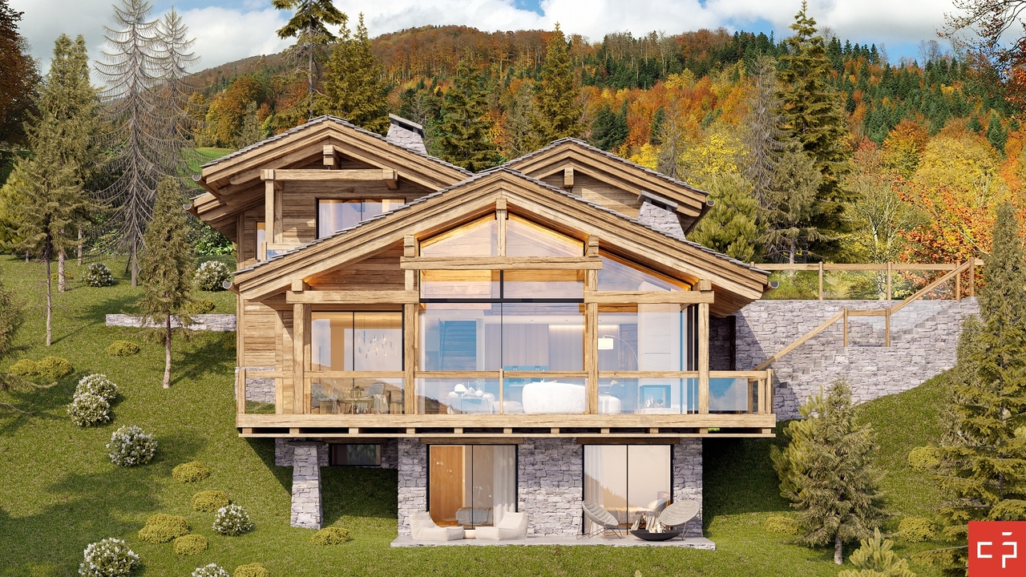
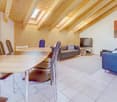
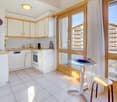
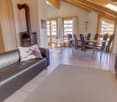
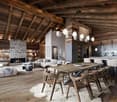
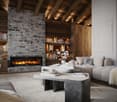
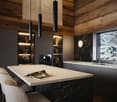
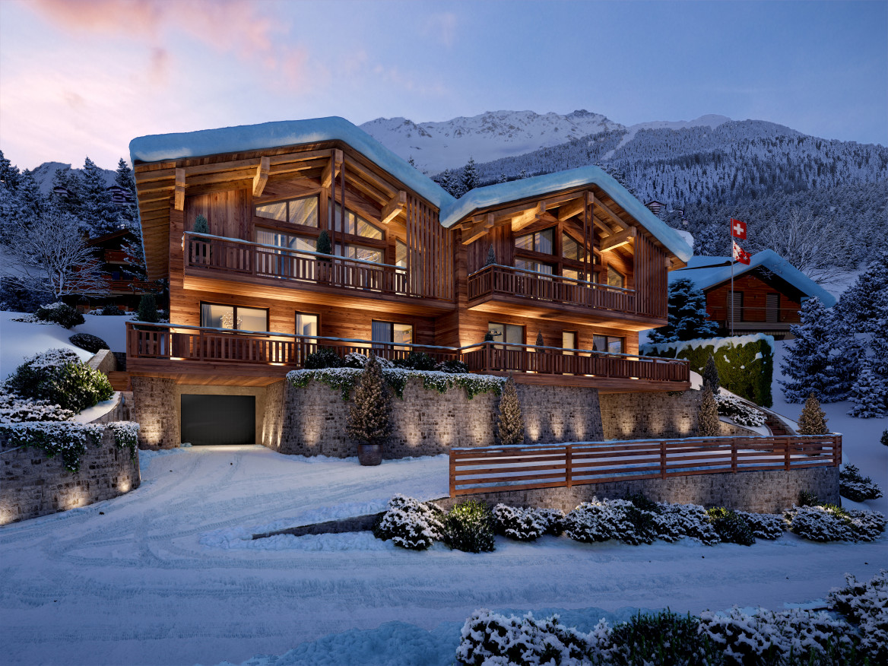
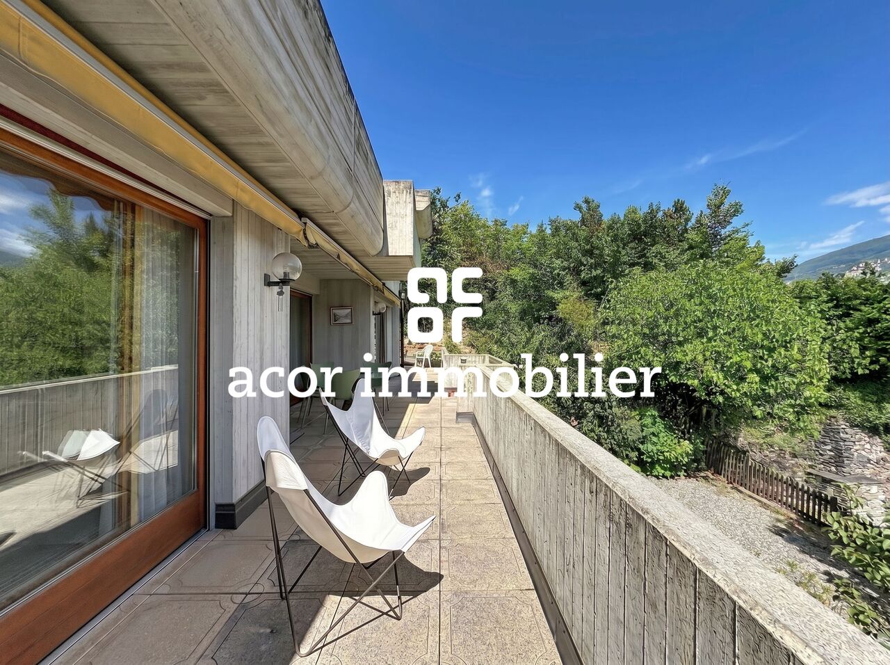
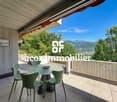
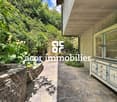
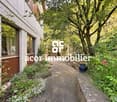
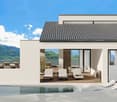
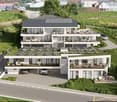
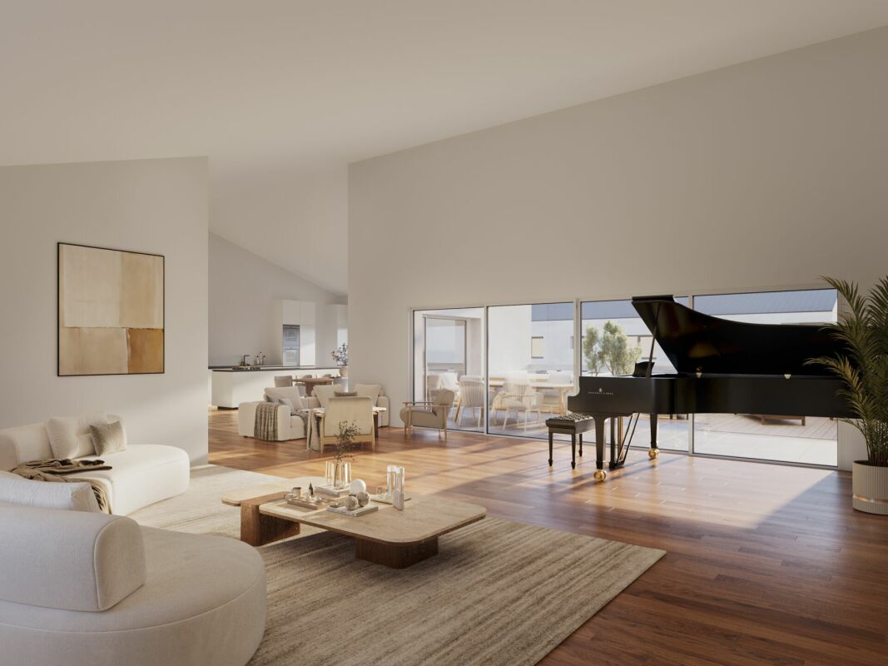
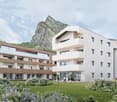
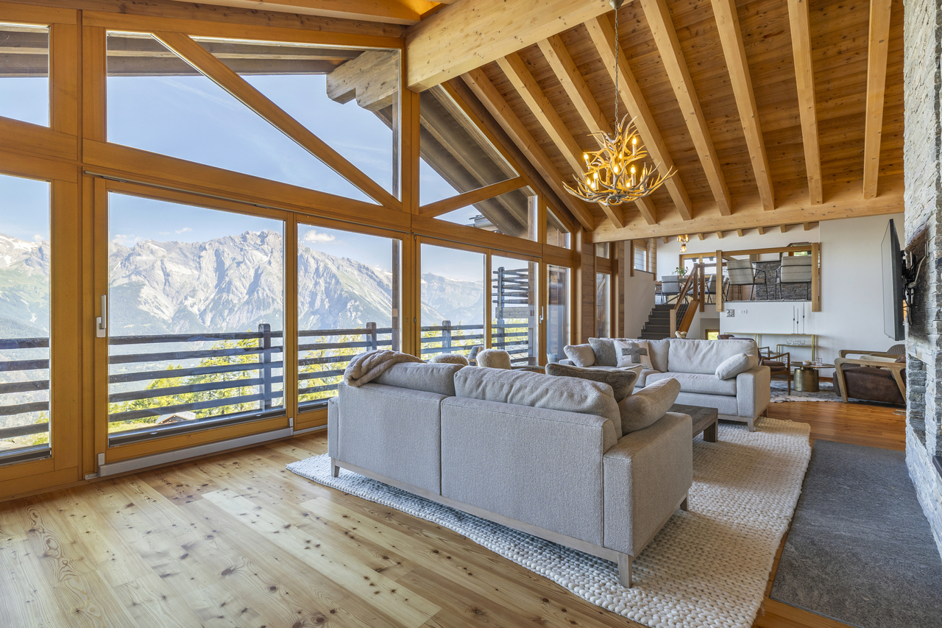
Situé aux Crettaux, dans un environnement calme et verdoyant à seulement quelques minutes du centre de Haute-Nendaz, ce chalet d'environ 230 m² séduit par ses volumes généreux, sa luminosité et sa vue spectaculaire sur les Alpes bernoises.Son architecture originale en demi-niveaux crée de beaux espaces de vie et permet de profiter pleinement du panorama. Les grandes baies vitrées apportent une luminosité remarquable et prolongent naturellement les espaces intérieurs vers les balcons, terrasses et le jardin.La partie supérieure accueille une grande cuisine ouverte entièrement équipée ainsi qu'une salle à manger lumineuse donnant directement sur un balcon avec vue panoramique. Quelques marches plus bas, le vaste séjour constitue le coeur du chalet, avec sa cheminée habillée de pierre naturelle, ses grandes ouvertures sur les montagnes et ses différents accès extérieurs.L'espace nuit comprend quatre chambres. La suite parentale bénéficie de sa propre salle de bain, d'un dressing, d'un coin bureau ainsi que d'un accès direct à une terrasse.Deux autres chambres doubles se partagent une spacieuse salle de bain, tandis qu'une quatrième chambre avec salle de douche privative offre un espace supplémentaire idéal pour accueillir famille ou invités.Le chalet dispose au total de trois salles de bain ainsi que d'un WC séparé.Un véritable atout de cette propriété est son garage privatif pouvant accueillir deux véhicules, directement relié aux différents niveaux du chalet par un ascenseur privé. Un grand vestiaire/local à skis, une buanderie et des espaces techniques complètent l'ensemble.Le chauffage au sol est assuré par une pompe à chaleur air-eau, offrant confort et efficacité énergétique.En plus de son environnement paisible, la propriété reste facilement accessible et se situe à environ 5 minutes en voiture du centre de Haute-Nendaz. Le propriétaire actuel loue une place de parking en face de la télécabine, ce qui facilite l'accès aux remontées mécaniques en tout temps.Le chalet est disponible à la vente en résidence secondaire et peut être acquis par une clientèle étrangère.Dieses Chalet befindet sich in Les Crettaux, in einer ruhigen und grünen Umgebung, nur wenige Minuten vom Zentrum von Haute-Nendaz entfernt. Mit einer Fläche von ca. 230 m² besticht es durch seine großzügigen Räumlichkeiten, seiner Helligkeit und seinem spektakulären Blick auf die Berner Alpen.Die originelle Architektur mit versetzten Ebenen schafft schöne Wohnbereiche und ermöglicht es, das Panorama in vollen Zügen zu genießen. Die großen Fensterfronten sorgen für eine bemerkenswerte Helligkeit und erweitern die Innenräume auf natürliche Weise hin zu den Balkonen, Terrassen und dem Garten.Im oberen Bereich befinden sich eine große, voll ausgestattete offene Küche sowie ein lichtdurchflutetes Esszimmer mit direktem Zugang zu einem Balkon mit Panoramablick. Ein paar Stufen tiefer bildet das großzügige Wohnzimmer das Herzstück des Chalets mit seinem mit Naturstein verkleideten Kamin, den großen Ausblicken auf die Berge und den verschiedenen Zugängen ins Freie.Der Schlafbereich umfasst vier Schlafzimmer. Die Elternsuite verfügt über ein eigenes Badezimmer, einen Ankleideraum, eine Büroecke sowie direkten Zugang zu einer Terrasse.Zwei weitere Doppelzimmer teilen sich ein geräumiges Badezimmer, während ein viertes Schlafzimmer mit eigenem Duschbad zusätzlichen Platz bietet, der sich ideal für die Unterbringung von Familie oder Gästen eignet.Das Chalet verfügt insgesamt über drei Badezimmer sowie ein separates WC.Ein echter Pluspunkt dieser Immobilie ist die eigene Garage, die Platz für zwei Fahrzeuge bietetund über einen privaten Aufzugdirekt mit den verschiedenen Ebenen des Chalets verbunden ist. Ein großer Garderoben-/Skiraum, eine Waschküche und Technikräume runden das Gesamtbild ab.Die Fußbodenheizung wird durch eine Luft-Wasser-Wärmepumpegesichert, die Komfort und Energieeffizienz bietet....
More objects in your automatically expanded search area
20 results - Radius: + 10km
Guillaume Evéquoz

Guillaume Evéquoz

1 / 13
Guillaume Evéquoz

Guillaume Evéquoz

  • Parking space
  • Balcony / Terrace
  • View
  • +3
5.5 rooms, 155m², CHF 785,000.–
Top
1950 Sion

Charmant duplex 5.5 pièces en attique entièrement rénové avec goût

Exclusivité à Sion : Duplex 5.5 pièces en attique de 155 m2 habitables pondérés entièrement rénové avec goût.Niché au coeur du quartier de Champsec, ce magnifique attique en duplex allie générosité des volumes et finitions contemporaines. Entièrement rénové en 2022 avec des matériaux de premier choix, cet objet rare sur le marché sédunois offre un cadre de vie exceptionnel. Les finitions soignées apportent une atmosphère chaleureuse et raffinée.Les espaces de vie sont lumineux et la surface est intelligemment répartie sur deux niveaux pour offrir confort et intimité à toute la famille.Sis au 8e et dernier étage, ce duplex est distribué comme suit : • Entrée avec dégagement • Cuisine ouverte avec salle à manger donnant accès au balcon • Balcon-loggia de 9 m² offrant une vue imprenable et dégagée sur les sommets alpins et les châteaux de Sion • Salon-séjour baigné de lumière naturelle grâce à de larges ouvertures • Couloir de distribution • Chambre parentale • Chambre • Salle d'eau avec grande douche à l'italienne et WC • Bel escalier en bois distribuant les combles • Couloir de distribution • Chambre-bureau • Salle d'eau avec douche à l'italienne, colonne de lavage et WC • Chambre mansardée • Réduit de rangement sous la soupente du toit Complètent cette offre : • Place de parc extérieure • Cave Caractéristiques : • Appartement entièrement rénové avec goût en 2022 • Finitions soignées apportant une atmosphère chaleureuse et raffinée • Duplex en attique, objet rare à la vente • Situation idéale alliant calme et proximité aux commodités • Espace de vie lumineux • Magnifique vue dégagée sur les Châteaux de la ville de Sion et sur les Alpes • Immeuble récemment raccordé au chauffage à distance Pour tous les détails, visitez notre site : www.valimmobilier.chCet appartement possède une surface habitable pondérée de 155 m2 (y compris 1/2 balcon), et une surface habitable intérieure brute de 151 m2.Situation :Trait d'union entre le village de Bramois et le centre de Sion, le quartier de Champsec connaît une évolution continue depuis les années 70. Son développement harmonieux ainsi que l'essor des infrastructures et des services proposés (crèche, école, transports publics, centres commerciaux, équipements sportifs, centres médicaux...) font de ce quartier un lieu de vie attractif.Je me tiens avec grand plaisir à votre disposition pour tout complément d'information et pour organiser une visite de ce bel appartementExklusivität in Sitten: Duplex 5,5-Zimmer im Dachgeschoss von 155 m2 Wohnfläche, komplett und geschmackvoll renoviert.Dieses wunderschöne Duplex-Dachgeschoss im Herzen des Viertels Champsec vereint grosszügige Raumgrösse und moderne Ausstattung. Vollständig renoviert im Jahr 2022 mit erstklassigen Materialien, bietet dieses seltene Objekt auf dem Seduner Markt ein aussergewöhnliches Wohnambiente. Die sorgfältigen Veredelungen sorgen für eine warme und raffinierte Atmosphäre.Die Wohnräume sind hell und die Fläche ist intelligent auf zwei Ebenen aufgeteilt, um der ganzen Familie Komfort und Privatsphäre zu bieten.Dieses Duplex befindet sich im 8. und letzten Stock und ist wie folgt aufgeteilt: • Eingang mit Vorraum • Offene Küche mit Esszimmer, das auf den Balkon führt • 9 m² grosse Balkon-Loggia mit freiem und atemberaubendem...
  • Parking space
  • Balcony / Terrace
  • View
  • +3
Alban Four

Alban Four

1 / 13
Alban Four

Alban Four

  • Balcony / Terrace
  • View
  • Elevator
  • +1
5.5 rooms, CHF 870,000.–
Adresse sur demande 1, 1955 Chamoson

Beautiful duplex

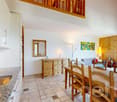
Falling in love with Chamoson!Discover this magnificent 5.5-room duplex offering generous volumes, remarkable brightness, and authentic charm. Adorned with beautiful exposed beams in the attic, it benefits from a beautiful view and a pleasant clearance. Its large mezzanine brings a unique cachet to the whole and offers an additional space particularly appreciated in everyday life.Perfectly maintained, this apartment seduces with its warm atmosphere, comfortable living spaces, and functional distribution. An ideal property for families looking for a pleasant living environment that combines character, comfort, and quality of life.The advantages of this property • Beautiful view and clearance over the Rhone plain and surrounding mountains • Beautiful volumes • Very bright • A lot of character • Exposed beams in the attic • Private laundry room in the apartment • Heating by heat pump (PAC) • Cellar • Elevator • Bicycle/stroller room • Visitor spaces available • Availability to be agreed DistributionMain floor • Entrance hall • Spacious living room with dining area • Equipped open kitchen to the living room • Parental bedroom with private shower room (shower, WC, and sink) • Two bedrooms • Bathroom with WC and sink • Laundry room • Large balcony of approximately 23 m² Attic • Large, versatile mezzanine offering many possibilities for layout (office space, relaxation area, playroom, library, etc.) • Balcony • One bedroom with access to a large attic • Shower room with WC and sink ParkingTwo indoor parking spaces are available at an additional cost to the sale price and are mandatory.Price: CHF 30,000.- per spaceInformation and visits: 079 464 11 48

  • Balcony / Terrace
  • View
  • Elevator
  • +1
Nicolas Dionne

Nicolas Dionne

1 / 13
Nicolas Dionne

Nicolas Dionne

  • Parking space
  • Balcony / Terrace
  • View
  • +3
5.5 rooms, 123m², CHF 780,000.–
1950 Sion

Magnifique appartement de 5.5 pièces avec une grande terrasse !

Magnifique appartement de 5.5 pièces avec une place de parc intérieure et une grande terrasse !Très bien situé et proche des commodités, il dispose d'une grande terrasse idéalement orientée.Vous profiterez d'un intérieur lumineux, agréable et en excellent état.Situé dans un quartier à la fois calme et dynamique, il est à proximité des commodités, des transports et des écoles.Cet appartement de 130 m2 au total se compose comme suit : • Hall - 11 m2 • Séjour - 31 m2 • Cuisine - 11 m2 • Chambre 1 - 12 m2 • Chambre 2 - 12 m2 • Chambre 3 - 11 m2 • Chambre 4 - 11 m2 • Salle d'eau avec bain et WC - 4 m2 • Salle d'eau avec douche et WC - 3 m2 • Distribution - 7 m2 • Buanderie - WC - 2 m2 • Terrasse - 15 m2 Remarques : • 1 place intérieure incluse dans le prix • Très bon investissement • Excellente typologie - très bonne distribution des pièces ! • Cave + local vélos N'hésitez pas à me contacter pour une visite.Wunderschöne 5,5-Zimmer-Wohnung mit einem überdachten Parkplatz und einer großen Terrasse!In sehr guter Lage und in der Nähe von Einkaufsmöglichkeiten verfügt sie über eine große Terrasse mit idealer Ausrichtung.Sie profitieren von einem hellen, angenehmen Innenraum, der sich in einem ausgezeichneten Zustand befindet.Sie befindet sich in einem ruhigen und zugleich lebendigen Viertel, in der Nähe von Einkaufsmöglichkeiten, öffentlichen Verkehrsmitteln und Schulen.Diese Wohnung mit einer Gesamtfläche von 130 m² ist wie folgt aufgeteilt: • Flur - 11 m² • Wohnzimmer - 31 m² • Küche - 11 m² • Schlafzimmer 1 - 12 m² • Schlafzimmer 2 - 12 m² • Schlafzimmer 3 - 11 m² • Schlafzimmer 4 - 11 m² • Badezimmer mit Badewanne und WC - 4 m2 • Badezimmer mit Dusche und WC - 3 m2 • Flur - 7 m2 • Waschküche - WC - 2 m2 • Terrasse - 15 m2 Anmerkungen: • 1 Innenstellplatz im Preis inbegriffen • Sehr gute Investition • Hervorragender Grundriss - sehr gute Raumaufteilung! • Keller Fahrradabstellraum Zögern Sie nicht, mich für eine Besichtigung zu kontaktieren.Beautiful 5.5-room apartment with an indoor parking space and a large terrace!In a great location close to amenities, it features a large, ideally oriented terrace.You'll enjoy a bright, pleasant interior in excellent condition.Located in a neighborhood that is both quiet and vibrant, it is close to amenities, public transportation, and schools.This apartment, totaling 130 m2 , is laid out as follows: • Entryway - 11 m2 • Living room - 31 m2 • Kitchen - 11 m2 • Bedroom 1 - 12 m2 • Bedroom 2 - 12 m2 • Bedroom 3 - 11 m2 • Bedroom 4 - 11 m2 • Bathroom with tub and toilet - 4 m2 • Bathroom with shower and toilet - 3 m2 • Hallway - 7 m2 • Laundry room - Toilet - 2 m2 • Terrace - 15 m2 Notes: • 1 indoor parking space included in the price • Very good investment • Excellent layout--great room distribution! • Basement bike storage Feel free to contact me to schedule a tour.Splendido appartamento di 5,5 locali con posto auto interno e ampia terrazza!Situato in ottima posizione e vicino ai servizi, dispone di un'ampia terrazza con esposizione ideale.Potrete godere di interni luminosi, accoglienti e in ottime condizioni.Situato in un quartiere tranquillo ma allo stesso tempo vivace, si trova nelle vicinanze di servizi, mezzi di trasporto e scuole.Questo appartamento...

  • Parking space
  • Balcony / Terrace
  • View
  • +3
Geoffroy Louvet

Geoffroy Louvet

1 / 12
Geoffroy Louvet

Geoffroy Louvet

  • Parking space
  • Balcony / Terrace
  • Garage
  • +3
5 rooms, 118m², CHF 820,000.–
Veysonnaz, 1993 Veysonnaz

Duplex Apartment in Veysonnaz with 3 Parking Spaces

Discover this superb apartment located in the popular Veysonnaz resort, offering a privileged lifestyle between nature, comfort, and Alpine panoramas. Nestled in the heart of the famous 4 Vallées ski area, it constitutes an ideal opportunity as a main or secondary residence (subject to applicable regulations), or as a quality investment. Bathed in light thanks to its excellent exposure, this property seduces with its generous volumes, its convivial living space, and its breathtaking view of the Valaisan mountains and the Rhone valley. The spaces have been designed to offer optimal comfort in all seasons, in a warm, typically Alpine atmosphere. Just a few minutes from the ski lifts, shops, restaurants, and all the amenities of the village, the apartment allows you to fully enjoy the pleasures of the mountains. In winter, the 4 Vallées domain offers over 400 km of ski slopes, while in summer, hiking, mountain biking, bisses, and numerous outdoor activities make Veysonnaz a sought-after destination all year round. • Panoramic view of the Alps and the valley. • Beautiful brightness thanks to optimal exposure. • Comfortable and functional living areas. • Quiet and sought-after environment. • Immediate proximity to ski lifts, shops, and free shuttle. • Renowned family ski resort, active in summer and winter. • Quick access to Sion and all infrastructure. A rare property that combines quality of life, nature, and authenticity, within one of the most appreciated resorts in Valais. 820,000-.CHF + Underground parking space: +35,000-CHF. 2 outdoor parking spaces 10,000-CHF/spaceExact address available after registration on neho.ch.DO YOU WANT TO VISIT? PLEASE REGISTER FIRST: https://neho.ch/b/1993-26-1
  • Parking space
  • Balcony / Terrace
  • Garage
  • +3
1 / 13
  • Parking space
  • Balcony / Terrace
  • Elevator
  • +3
5 rooms, 119m², CHF 775,000.–
Rue de l'Envol 9, 1950 Sion

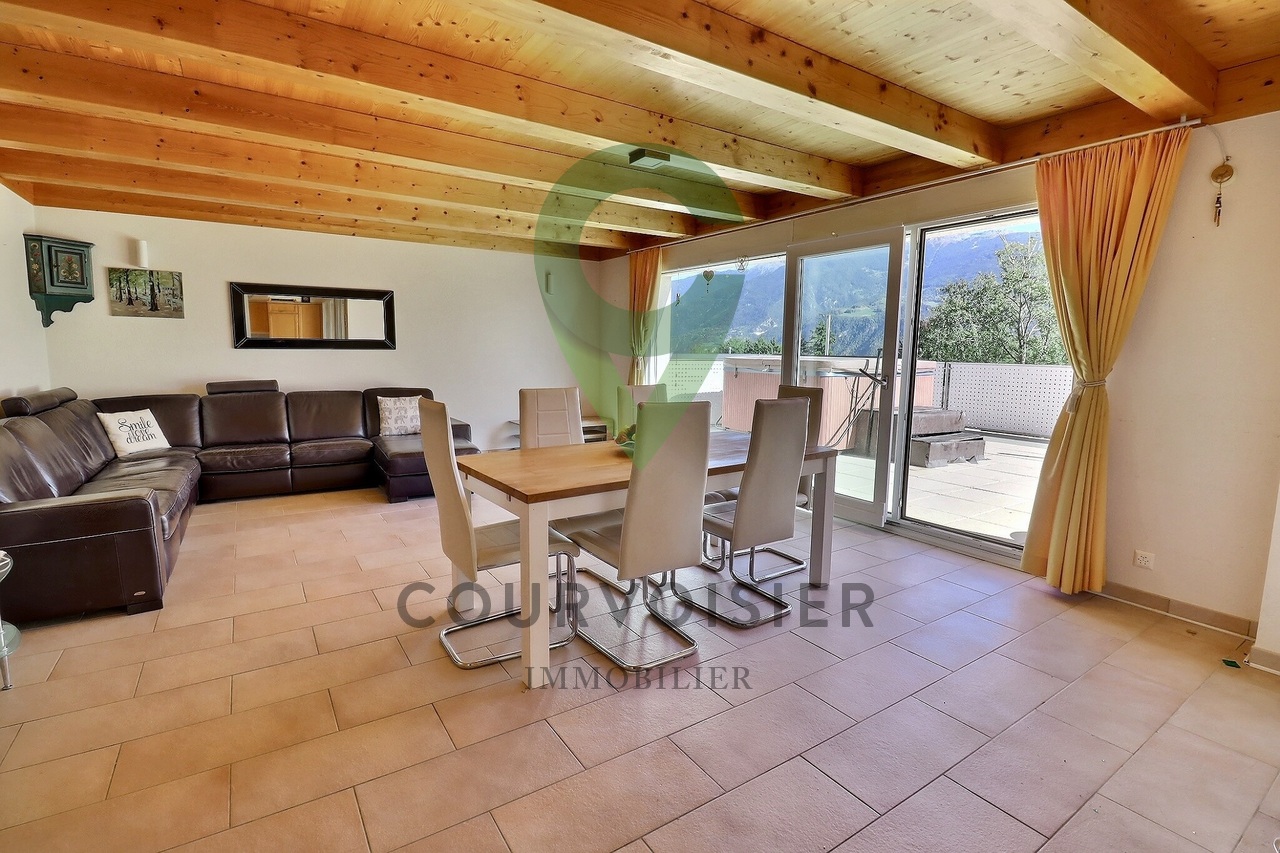
Bright 5-room apartment, 119 m2, Sion

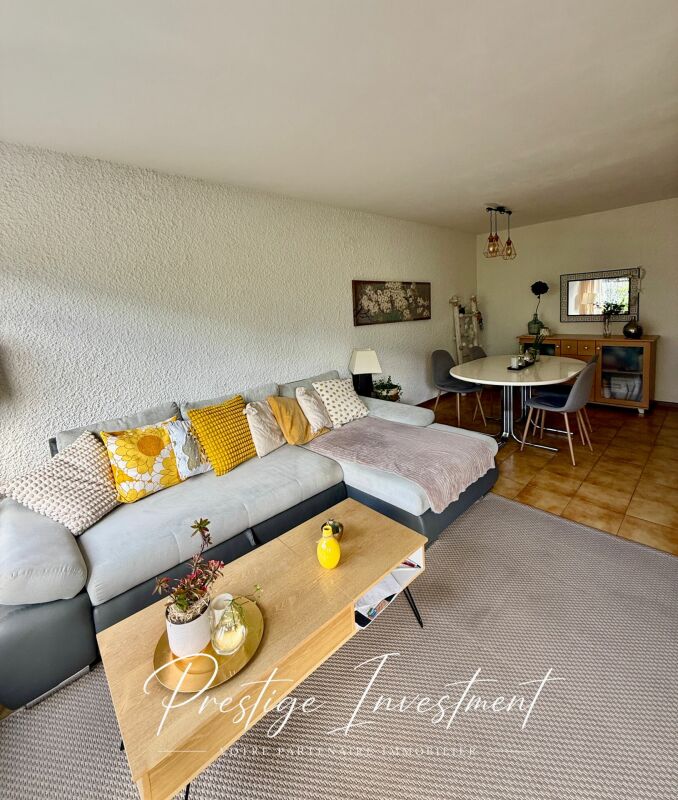
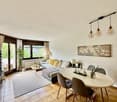
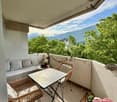
Magnificent 5-room apartment, in the heart of Sion! Located on the third floor of a very well-maintained residence, built in the 1990s. This beautiful 5-room apartment of 119 m2 will seduce you with its exceptional situation!Situation: Just 10 minutes' walk from the train station, in the heart of Sion, you have immediate access to all amenities: supermarket, highway access, medical office, schools, and public transport. The apartment offers optimal exposure throughout the day thanks to its southwest-facing balcony.Characteristics: • Area: 119 m2 • Entrance hall with built-in cupboards • Spacious living room of 25 m2 with access to the 6 m2 balcony, facing south/southwest. • Fully equipped kitchen of 10 m2 with access to the balcony. • Bedroom 1 of 18 m2 with bathroom (bathtub + sink + WC) • Bedroom 2 of 10 m2 • Bedroom 3 of 13 m2 • Shower room with sink + WC • Guest toilet • Ceiling height of 2.55 m • Double glazing • Flooring in tiles and parquet • Manual shutters • Central heating with oil Amenities: • Outdoor parking space included • Private cellar of 6 m2 • Annual fees: 4800 CHF Building: • Residence consisting of 24 apartments • Secure building with concierge desk • Rennovation fund: + 100,000 CHF • New elevator Complete file on request. For more information or to organize a visit on site, contact us now. Audric Aguillon Sales Manageraudric@prestigeinvestment.ch +41.78.201.96.98

  • Parking space
  • Balcony / Terrace
  • Elevator
  • +3
Travel time
-
Jonathan Frossard

Jonathan Frossard

1 / 21
Jonathan Frossard

Jonathan Frossard

  • Parking space
  • Balcony / Terrace
  • Elevator
  • +2
5.5 rooms, 110m², CHF 920,000.–
Rte des Ecluses 5, 1997 Haute-Nendaz

A bright duplex apartment in the centre of Nendaz-Station!

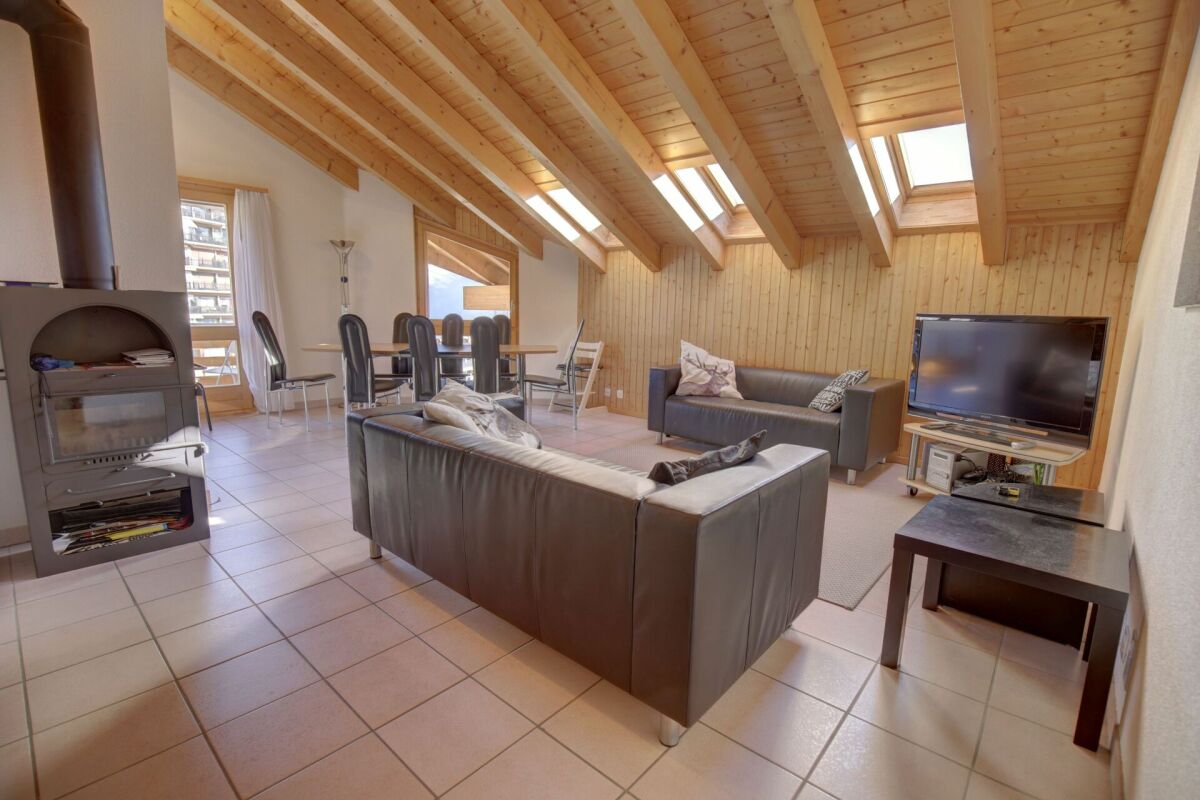
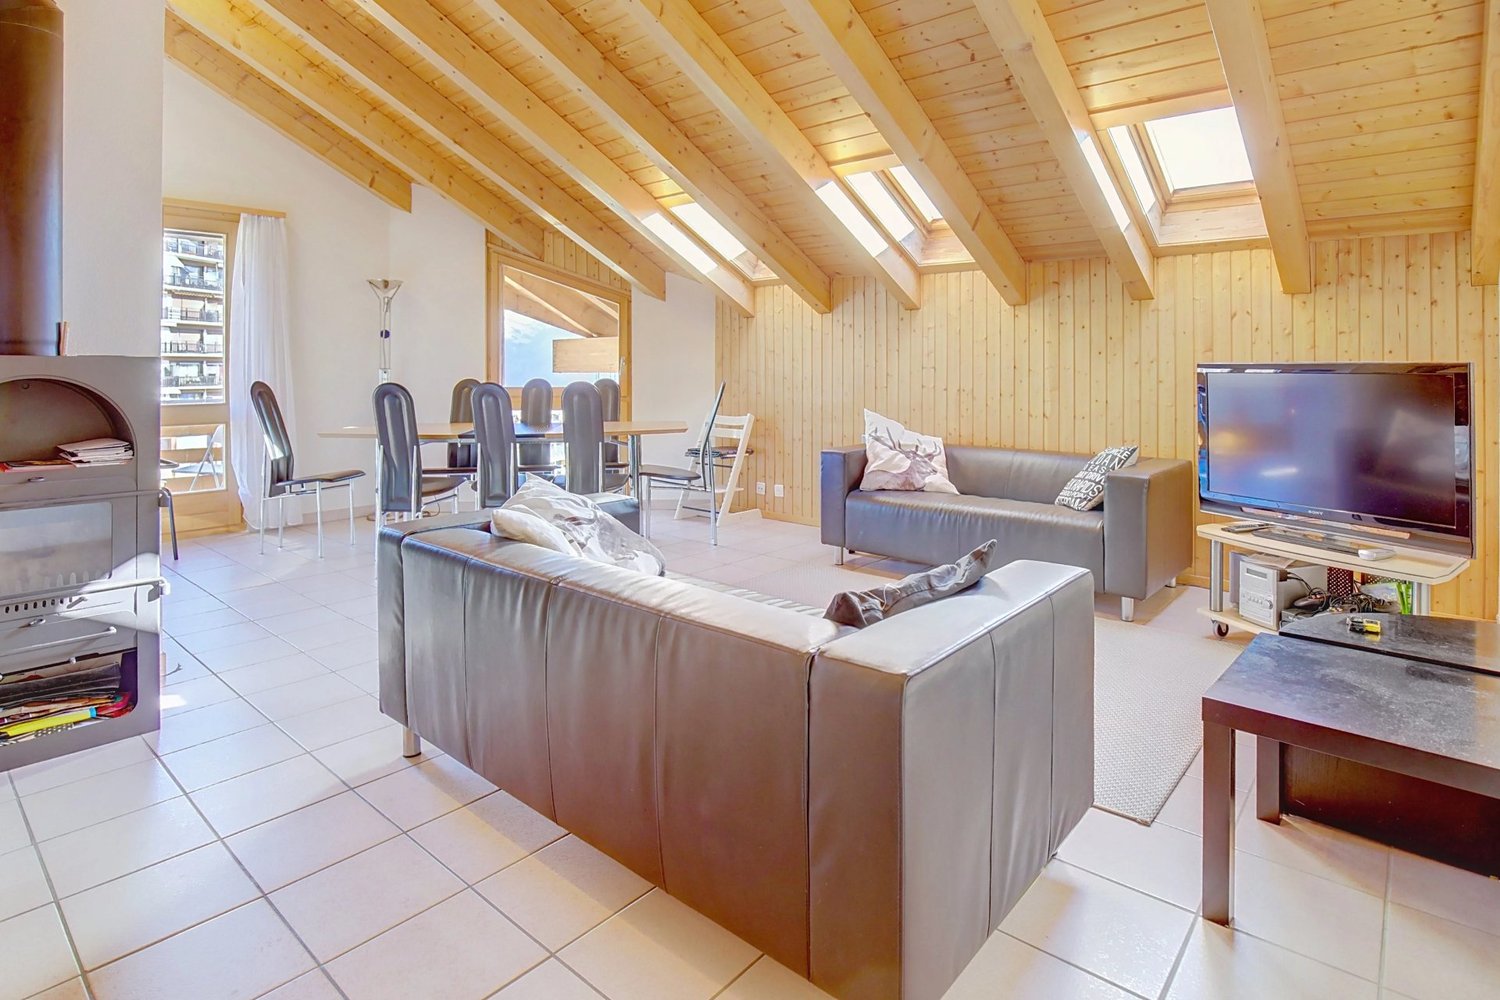
Ideally situated in the centre of Nendaz-Station, this magnificent duplex penthouse is captivating, with its exceptional light and alpine charm. Being a dual-aspect property with numerous skylights, it enjoys plenty of sunlight throughout the day.This property offers breathtaking views over the resort centre and the Bernese Alps.The apartment stands out for its high sloping ceilings and exposed beams, which lend it a warm and authentic atmosphere. The spacious living room with an open-plan kitchen creates a convivial living space, with direct access to the south-facing balcony. An entrance hall with a built-in wardrobe completes this area.The sleeping area comprises three comfortable bedrooms, a bathroom fitted with a bath and shower, and a guest toilet with washbasin. Upstairs, a superb attic bedroom completes this property.Comfort and amenities:Wood-burning stove for a cosy atmosphereUnderfloor heatingTwo balconies (north and south)Parking space in the underground garageCellar, ski storage and communal laundry roomPrime location: immediate access to all amenities, the ski lifts and public transport (postal bus to Sion and ski bus).A rare property, ideal as a main residence, second home or mountain investment.

  • Parking space
  • Balcony / Terrace
  • Elevator
  • +2
Travel time
-
1 / 13
  • Parking space
  • Balcony / Terrace
  • View
  • +2
5.5 rooms, 132m², CHF 699,000.–
A Sion, 1950 Sion

Sion-Champsec - 5.5-room apartment in a sought-after neighborhood

Rare on the market, this magnificent 5.5-room crossing apartment offers everything one is looking for: space, light, modernity, and serenity, in the heart of one of the most sought-after neighborhoods of Sion.From the entrance, the tone is set. Large windows flood each room with generous natural light, creating a warm and soothing atmosphere throughout the day. The spacious living room naturally extends to a southwest terrace of approximately 15 m², a true extension of outdoor life, ideal for enjoying the long Valaisan evenings.At the heart of the apartment, the contemporary kitchen with a central island, fully equipped and open to the living room, becomes the place of all shared moments. On the night side, four spacious bedrooms guarantee comfort and intimacy for the whole family, complemented by two complete bathrooms and a guest toilet (used as a private laundry room). The advantages that make the difference:Southwest terrace Kitchen with central island4 bedrooms3 sanitary facilitiesCrossing lightIndoor parking with direct access to the building CHF 35'000 extraOutdoor parking CHF 10'000 extra Quiet and sought-after neighborhood: close to schools, shops, and public transportationSion Champsec The ideal address for those who refuse to choose between urban comfort and quality of life.Properties of this quality do not stay on the market for long. Contact us today to organize a visit.

  • Parking space
  • Balcony / Terrace
  • View
  • +2
1 / 9
5.5 rooms, 128m², CHF 895,000.–
Auf Anfrage 1, 1950 Sion

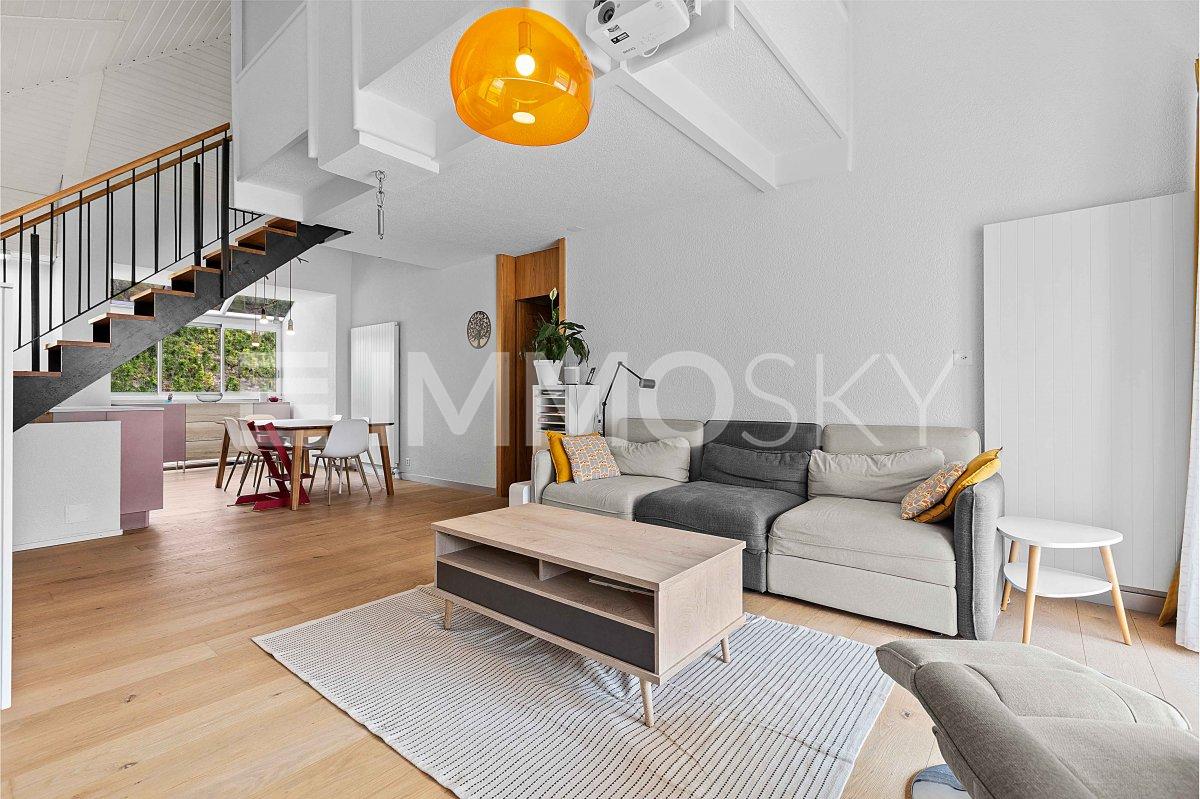
Renovated family duplex with charm and comfort in Gravelone

In the sought-after residential area of Gravelone, discover this duplex of approximately 120 m² of gross floor area, entirely renovated between 2020 and 2024. Spread over several levels, it offers a particularly pleasant configuration for a family.This exclusive ImmoSky offer stands out for its main advantages:+ Beautiful, bright living room + 4 bedrooms, including a parental suite with bathroom on the floor+ A bathroom with washing column+ An outdoor parking space with electric charging point (at an additional CHF 20,000.- to the sale price)+ A cellar and a storage roomImportant improvements have also been made to the condominium. The insulation of the exterior envelope and the roof contributes to excellent thermal comfort, both in summer and winter.The installation of solar panels with an RCP system also allows you to benefit from shared energy production, with better control over costs and a more sustainable approach to housing.Outside, residents enjoy a large, secure, and well-maintained communal garden. A protected play area allows children to fully enjoy the outdoor spaces, while the exits to the mountains and greenery offer a particularly pleasant setting for everyday life.The residential situation allows for a combination of calm and proximity to amenities: schools, shops, and transportation are quickly accessible, making it easier to organize family life.A renovated and versatile duplex, offering beautiful volumes, four bedrooms, and a pleasant residential environment: an ideal property for those looking for a family living space in Gravelone.For any additional information or to organize a visit, contact me! Philippe Boichat +41 79 897 62 23

1 / 21
  • Balcony / Terrace
  • Elevator
  • Mountain view
5.5 rooms, 228m², CHF 2,240,000.–
1965 Savièse

Magnificent apartment with breathtaking views

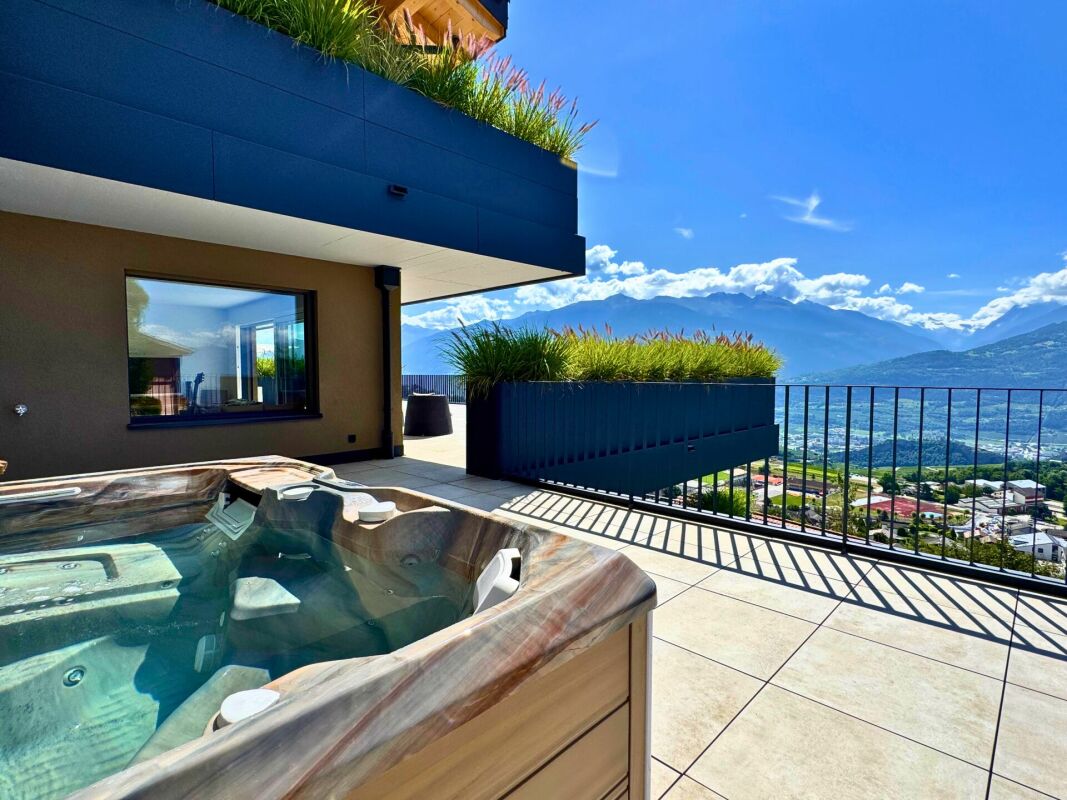
Luxurious apartment of high standing with breathtaking views Discover this magnificent apartment of high standing, occupying a private floor with direct access by elevator, offering a unique residential experience, combining luxury, comfort, and intimacy.Located in the highly sought-after village of Savièse, just a few minutes from Sion, and close to renowned ski resorts such as Crans-Montana and Nendaz, this rare property will seduce lovers of calm, elegance, and spectacular panoramas.As soon as you exit the elevator, a glazed wine cellar welcomes you, a refined touch that immediately sets the tone.The apartment consists of two distinct parts:In the daytime area:A vast, bright living room of over 65 m², opening onto a high-end kitchen, combines contemporary design and functionality. This elegant living space provides access to a spacious master suite, with an integrated bathroom equipped with a rain shower, and a dressing room for a comfort worthy of the finest hotels.In the nighttime area:Totally modular according to your desires, it currently includes two bedrooms, two bathrooms, and an additional living space, ideal for a TV room, an office, a play area, or a guest room.Each room opens onto one of the two panoramic terraces of 208 m² and 160 m², offering an unobstructed view of the valley and the surrounding mountains. A private jacuzzi completes this idyllic setting.4 covered parking spaces and a cellar complete this property. (CHF 80'000.- in addition to the price)A rare property, where every element reflects perfection.

  • Balcony / Terrace
  • Elevator
  • Mountain view
Ivan Lecron

Ivan Lecron

1 / 7
Ivan Lecron

Ivan Lecron

  • Parking space
  • Garage
  • Elevator
5.5 rooms, 270m², CHF 4,800,000.–
., 1936 Val de Bagnes

NEW PROMOTION-Chalet Gemini 1308-02 - 5.5 rooms

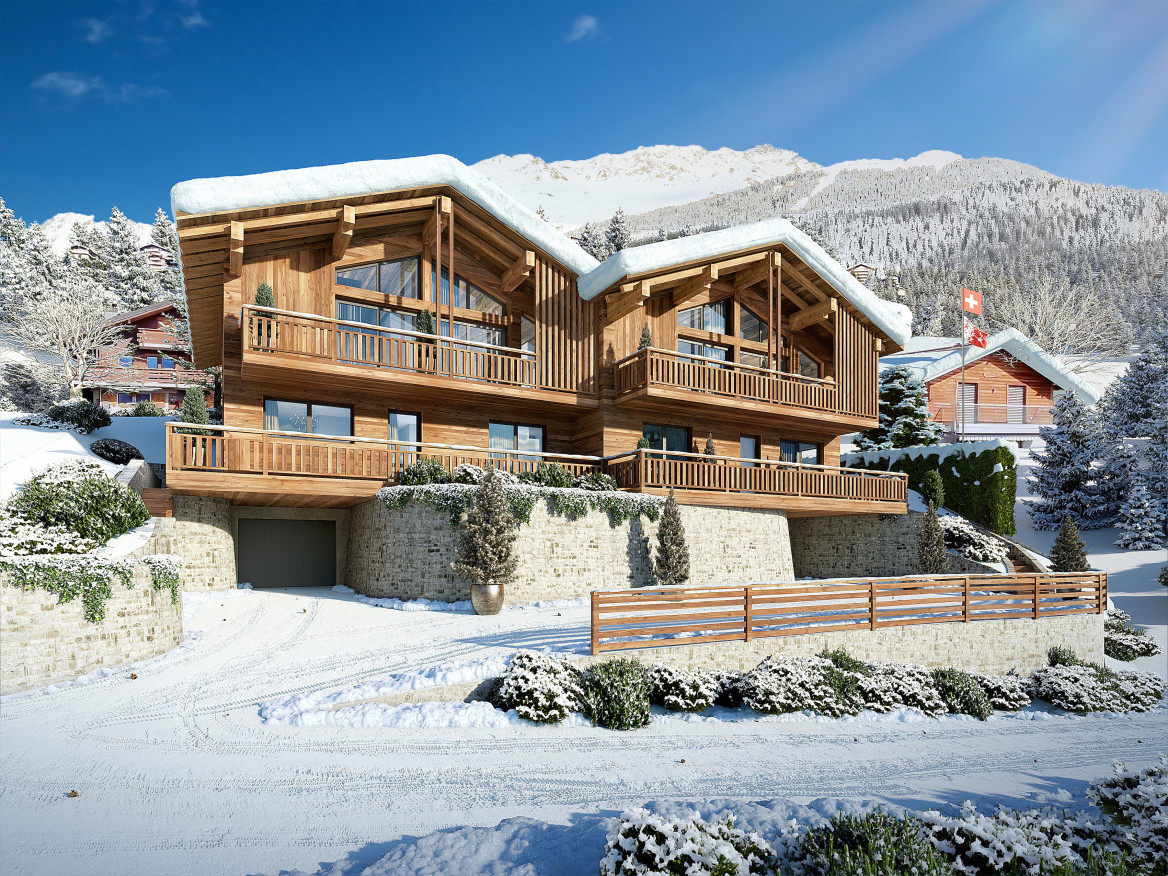
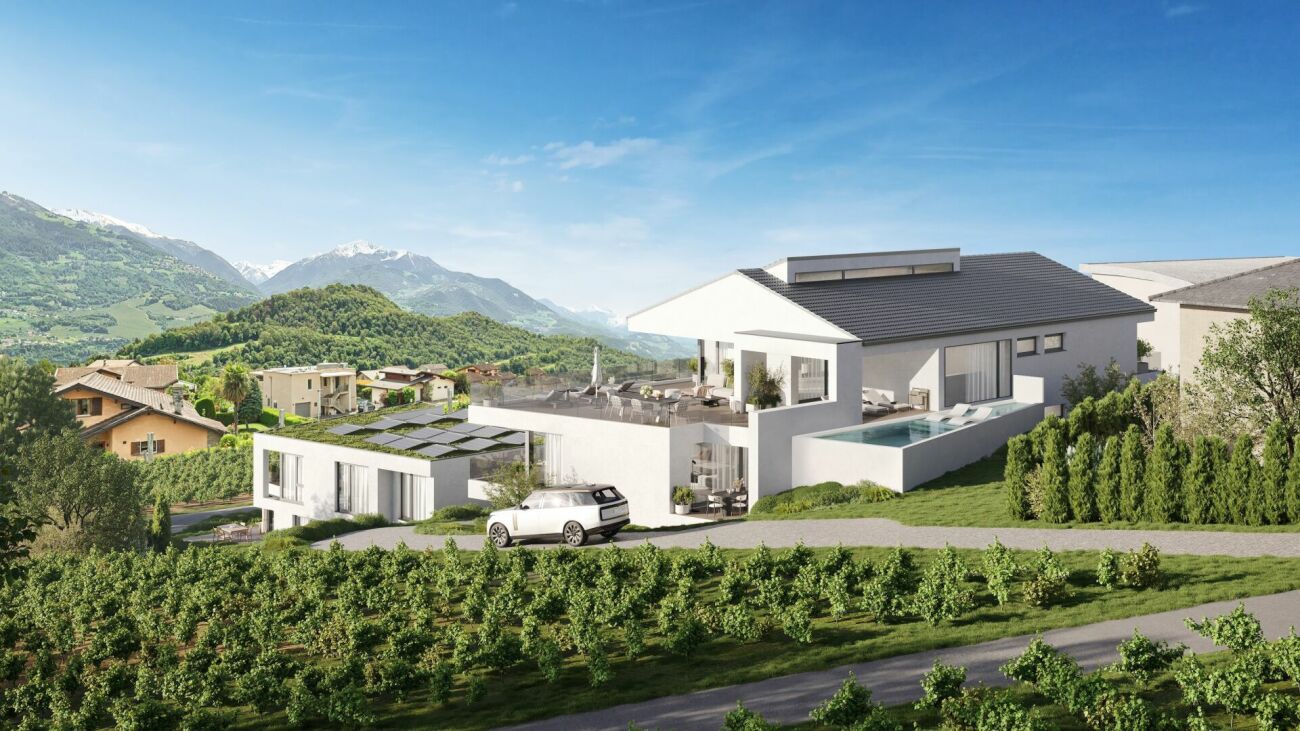
In Médières, about 5 minutes from the center of Verbier, the Chalet Gemini 02 is part of a new project of two adjacent chalets. South-facing, in a quiet, sunny, and green setting, it offers an unobstructed view of the peaks. This property is exclusively intended for use as a primary residence.The chalet offers a sales area of approximately 270 m² on three levels served by an elevator. The entrance is on the upper floor, where a large living area of 70 m² under exposed beams combines the living room with a wood-burning fireplace and custom-made library, the dining room, and the open kitchen. The windows provide access to a south-facing terrace of 16 m², and a guest bathroom completes this level.On the ground floor are the master bedroom, two additional bedrooms, three bathrooms, and a private spa area of 14 m² with a jacuzzi and sauna. This level provides access to a 20 m² terrace. The basement houses an individual garage of approximately 27 m², a cellar, a laundry room, a technical room, and a storage area for skis and bicycles.Realized in hybrid wood and concrete construction, with a larch facade and triple glazing, the chalet will be certified Minergie. It is heated by an air-water heat pump with underfloor heating and equipped with 25 photovoltaic panels.Sales price: CHF 4'800'000.-. Three outdoor parking spaces are available as an option for CHF 40'000.- each. The building permit is in progress; the delivery date will be communicated as soon as it is obtained. It is also possible to acquire both chalets.* The visuals are non-contractual computer-generated images.Complete dossier, plans, and visit on request by sending your complete contact details by email.Ivan Lecronivan@proximmo.ch+41 78 664 43 28PROXIMMO - Real Estate Agency SàrlPlace Bel-Air 1, 1003 Lausanne021 351 08 08 - info@proximmo.chwww.proximmo.chDiscover all our offers:https://www.proximmo.ch/buy/Do you want to sell a property?Take advantage of a free, non-binding valuation.

  • Parking space
  • Garage
  • Elevator
Ivan Lecron

Ivan Lecron

1 / 8
Ivan Lecron

Ivan Lecron

  • Garage
  • Elevator
5.5 rooms, 270m², CHF 4,800,000.–
., 1936 Val de Bagnes

NEW PROMOTION-Chalet Gemini 1308-01 - 5.5 rooms

In Médières, about 5 minutes from the center of Verbier, the Chalet Gemini 01 is part of a new project of two semi-detached chalets. South-facing, in a quiet, sunny, and green setting, it offers an unobstructed view of the peaks. This property is exclusively intended for use as a main residence.The chalet offers a sales area of approximately 270 m² on three levels, served by an elevator. The entrance is at the upper level, where a large living area of 70 m² under exposed beams combines the living room with a wood-burning fireplace and a custom-made library, the dining room, and the open kitchen. The windows provide access to a south-facing terrace of 16 m², and a guest bathroom completes this level.On the ground floor are the master suite, two bedrooms, three bathrooms, and a private spa area of 14 m² with a jacuzzi and sauna. This level provides access to a terrace of 19 m². The basement houses an individual garage of approximately 27 m², a cellar, a laundry room, a technical room, and a storage area for skis and bicycles.Realized in hybrid wood and concrete construction, with a larch facade and triple glazing, the chalet will be certified Minergie. It is heated by an air/water heat pump with underfloor heating and equipped with 24 photovoltaic panels.Sales price: CHF 4'800'000.-. Three outdoor parking spaces are available as an option for CHF 40'000.- each. The building permit is pending; the delivery date will be communicated as soon as it is obtained. It is also possible to acquire both chalets.Plans, sales brochure, and construction description available upon request.* The visuals are non-contractual computer-generated images.Ivan Lecronivan@proximmo.ch+41 78 664 43 28PROXIMMO - Real Estate Agency SàrlPlace Bel-Air 1, 1003 Lausanne021 351 08 08 - info@proximmo.chwww.proximmo.chDiscover all our offers:https://www.proximmo.ch/buy/Do you want to sell a property?Take advantage of a free, non-binding estimate.

  • Garage
  • Elevator
Loic Dentan

Loic Dentan

1 / 12
Loic Dentan

Loic Dentan

  • Parking space
  • Balcony / Terrace
  • Elevator
  • +1
5.5 rooms, 190m², CHF 1,095,000.–
1950 Sion

Magnificent attic in a renovated PPE with a view of the Alps

Located on the top floor of a PPE in Grimisuat, this generous 5.5-room attic offers approximately 190 m² of weighted living space. It immediately seduces with its volumes, brightness, and large openings to the outside.The interior area represents 160 m², to which nearly 90 m² of outdoor spaces are added, spread over two terraces.The daytime area includes a semi-open kitchen, a dining room, and a spacious living room that gives direct access to the terraces, one of which accommodates a jacuzzi and benefits from a panoramic view of the Valais Alps.The nighttime area consists of four bedrooms, including a parental bedroom with a private bathroom and direct access to the outside. A second bathroom and a guest toilet complete the layout.Built in 2004, the building underwent significant energy modernization in 2024, with the replacement of the heating system by a heat pump. Solar panels installed on the roof complement this improvement, allowing the PPE to benefit from more modern energy equipment today.A private cellar and a collective laundry room complete the property. Two outdoor parking spaces and a closed garage box are also available (in addition).An attic with rare volumes, offering generous outdoor spaces, an unobstructed view, and an enhanced level of comfort thanks to the building's recent energy improvements.

  • Parking space
  • Balcony / Terrace
  • Elevator
  • +1
1 / 4
  • Parking space
  • Balcony / Terrace
  • Garage
  • +7
5.5 rooms, 257m², CHF 1,895,000.–
Route de la Muraz, 1965 La Muraz (Savièse)

The "Les Terrasses de Diolly" Residence

High-end attic CHF 1'895'000.- *** Directly from the constructor ***Exclusively, we offer for sale a superb 5.5-room attic, offering a generous area of over 257 m².Benefiting from a private and direct access by elevator, this exceptional property seduces with its spacious volumes, high-end comfort, and the possibility of arranging a private pool.Located within a high-end residence composed of two small buildings with three apartments each, this attic benefits from a calm and privileged residential environment in Savièse, as well as a panoramic view.This magnificent apartment is distributed as follows: • Spacious entrance hall with wardrobes/dressing room and bench • Private access by elevator directly into the apartment • Access by stairs from the lower floor • Bright living/kitchen area of approximately 50 m² with integrated economat in the kitchen • 2 large covered balconies of 45.30 and 44.40 m² with a magnificent view • Terrace of over 94 m² • Pool of over 37 m² optional • A parental suite with dressing room of approximately 22 m² with private bathroom including bathtub and double sink • Two large bedrooms of over 12 m² • A study or small bedroom of 8.30 m² • A second bathroom with walk-in shower and double sink • A laundry room with space for a washing machine • Technical storage room (pool) of approximately 10 m² • A large cellar with a complete storage space completes this property • A private garage closed for 3 vehicles with storage is available at an additional cost. The high-end finishes will be realized according to your tastes, with a very comfortable budget allocated to allow you to create the interior of your dreams.The interior of this attic is modifiable to your specifications.The building benefits from a privileged, sunny, and calm location, and you have all the necessary amenities nearby: • Shops and village center of Savièse, 4 minutes by car • Coop, accessible on foot in a few minutes • Highway access in 10 minutes • Cradle - UAPE, 4 minutes by car • Primary school, 4 minutes by car • Secondary school, 5 minutes by car • Bus stop, 1 minute on foot Don't miss this unique opportunity!Do not hesitate to contact us for a site visit or for more information!

  • Parking space
  • Balcony / Terrace
  • Garage
  • +7
Travel time
-
1 / 8
  • Parking space
  • Balcony / Terrace
  • Garage
  • +6
5.5 rooms, 194m², CHF 1,150,000.–
1912 Leytron

Penthouse of 5.5 rooms - Residence "La Grappe d'Or"

Penthouse of 5.5 rooms - Residence "La Grappe D'Or"*** Directly from the constructor ***We have the pleasure of presenting to you exclusively this superb penthouse of 5.5 rooms in our new real estate project of high standing comprising 2 small residential buildings located in Leytron, a charming wine-growing commune in the heart of Valais, in a quiet and authentic village environment.This penthouse on the 3rd floor is composed as follows: • Entrance hall with large wardrobe/entrance closet • Guest toilet • Large laundry room • Bright and spacious living-kitchen area of approximately 76 m2, with exposed beams and a ceiling height of approximately 4 meters (under the main beam) and giving onto a spacious balcony • Separate storage room integrated into the kitchen • Reading corner • Master suite of approximately 23 m2 with walk-in closet and en-suite bathroom with double sink and a walk-in shower or bathtub • 3 spacious bedrooms • Large bathroom with walk-in shower or bathtub • A large, covered balcony/terrace of over 31 m2 facing south • A private cellar completes this property The major advantages of « La Grappe d'Or »: • Floor heating with geothermal heat pump and freecooling (allowing a temperature reduction in the apartment of about 5 degrees ) • Underground parking • Outdoor parking spaces • Windows:Electrically operated slatted blinds in the day roomsElectrically operated roller shutters in the bedrooms • Solar panels on the roof for optimized energy consumption • Privileged, central, quiet and sunny location • All amenities within walking distance « La Grappe d'Or » offers a pleasant living environment, in immediate proximity to shops, schools, public transport, and the Bains de Saillon, as well as the main motorway axes. The central location in the heart of the village combines practicality, charm, and quality of life.The work is currently in progress. Do not miss this opportunity to acquire a superb apartment in a privileged environment!Do not hesitate to contact us to arrange a meeting or for any additional questions.

  • Parking space
  • Balcony / Terrace
  • Garage
  • +6
1 / 8
  • Parking space
  • Balcony / Terrace
  • Garage
  • +6
5.5 rooms, 126m², CHF 775,000.–
1912 Leytron

Résidence "The Golden Bunch"

Résidence "The Golden Bunch"*** Directly from the constructor ***We have the pleasure of presenting to you our new real estate project of high standing composed of 2 small residential buildings located in Leytron, a charming wine-growing commune in the heart of Valais, in a quiet and authentic village environment.Discover this beautiful 5.5-room apartment (transformable into 4.5 rooms) located on the 1st floor which consists of: • Entrance hall with large built-in closet • Bright and spacious living-kitchen room of over 42 m2 giving onto a spacious balcony • Parental suite with dressing room and adjacent bathroom with double sink of nearly 20 m2 • 3 spacious bedrooms ///Possibility of transforming a bedroom into a large storage room and a separate laundry room • Large bathroom with space for a washing machine and a large, walk-in shower • Spacious, covered balcony of nearly 17 m2 , oriented sunset and south • Large, private cellar of nearly 8 m2 *** Apartments identical to this beautiful property are also available on the 2nd floor or on the ground floor (with a private lawn of over 100 m2) ***The major advantages of « The Golden Bunch »: • Floor heating by geothermal heat pump with freecooling (allowing to decrease the temperature of the apartment by about 5 degrees) • Enclosed underground parking • Outdoor parking spaces • Stores:Electrically operated slats in the day roomsBlackout stores in the bedrooms • Solar panels on the roof for optimized consumption • Privileged, central, quiet and sunny location in the village • All amenities are within walking distance « The Golden Bunch » offers a pleasant living environment, in immediate proximity to shops, schools, public transport, and the Bains de Saillon, as well as the major highway axes. The central location in the heart of the village combines practicality, charm, and quality of life.The work is currently in progress. Do not miss this opportunity to acquire a beautiful apartment in a privileged environment!Do not hesitate to contact us to arrange a meeting or for any additional questions.

  • Parking space
  • Balcony / Terrace
  • Garage
  • +6

Suggested properties for you based on search results

Other interesting objects