Immensee - Properties for sale with Balcony / Terrace, Elevator

We recommend expanding your search criteria to get similar results. The current filters didn’t return any matches.

If you don’t want to change your current search criteria, we recommend creating a search alert, so you’ll be notified when matching offers become available.

More objects in your automatically expanded search area
37 results - Radius: + 10km
New building
1 / 4
  • Parking space
  • Balcony / Terrace
  • Garage
  • +3
4.5 rooms, 136m², CHF 1,885,000.–
Premium
Eggen, 6006 Luzern

Family-friendly 4 ½-room maisonette apartment with garden

Elevated and quietly located, a five-story residential building with attractive condominiums, spacious green areas, and two courtyard areas connected by a passageway is being built in Lucerne.This maisonette apartment is particularly convincing due to the well-furnished rooms, a room height of around 2.6 m, and a separate kitchen with plenty of space. From the living and dining area on the ground floor, you can access the southwest-facing, covered outdoor area and from there into the private garden through a sliding door. On the first upper floor, there are three bedrooms, a second living area with access to a loggia, and a spacious bathroom.As a buyer, you can co-determine the modern and contemporary interior design. There is the possibility to purchase a parking space prepared for electric mobility.The building will be constructed in the Minergie-P-Eco standard; heating will be environmentally friendly using geothermal probes, and part of the electricity will be generated using photovoltaic systems.Don't miss out on this offer. Visit our project website, where you will find the still available objects, the brief construction description, and all floor plans. You can also experience panoramic tours of four apartments. Additionally, you will find much more information about the project and your future home.If you are interested in our offer, please fill out the adjacent form completely or contact us directly by phone at the given number.

  • Parking space
  • Balcony / Terrace
  • Garage
  • +3
Travel time
-
New building
1 / 4
4.5 rooms, 145m², CHF 1,850,000.–
Premium
6354 Vitznau

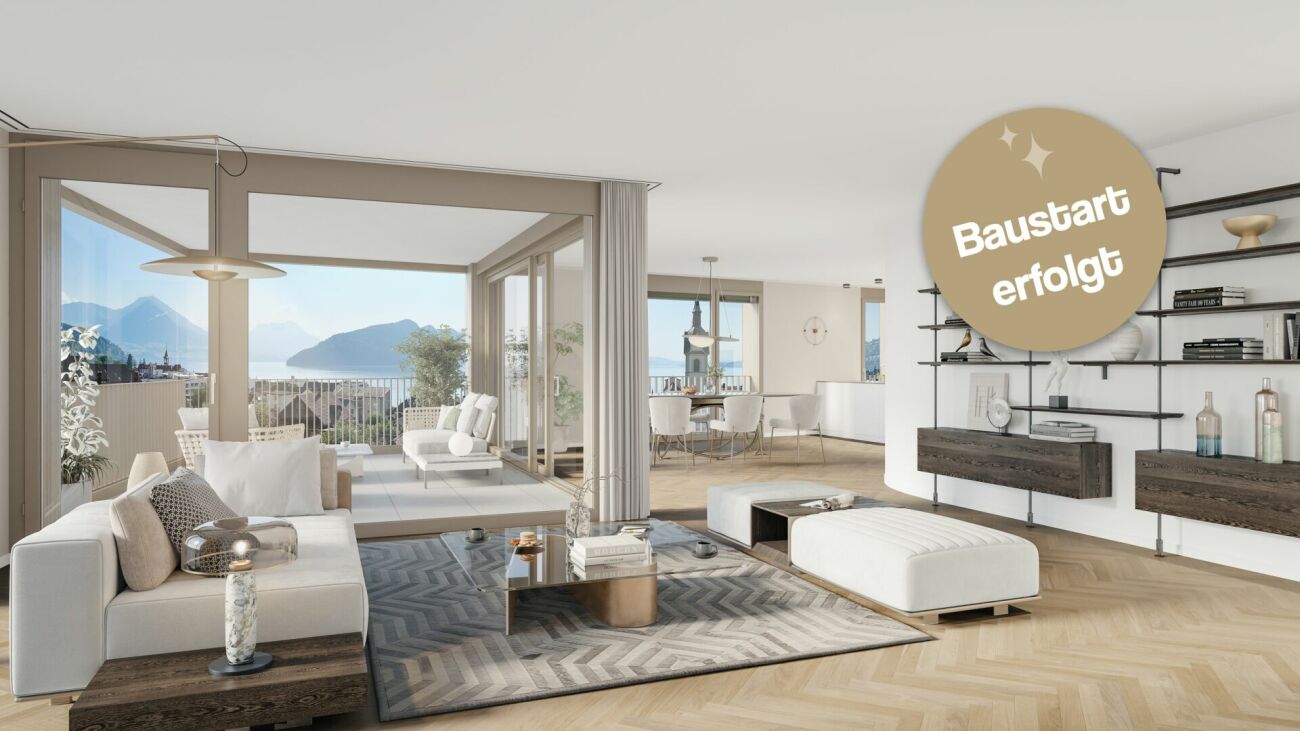
Luxury apartments in Vitznau - stylishly planned, elegantly equipped

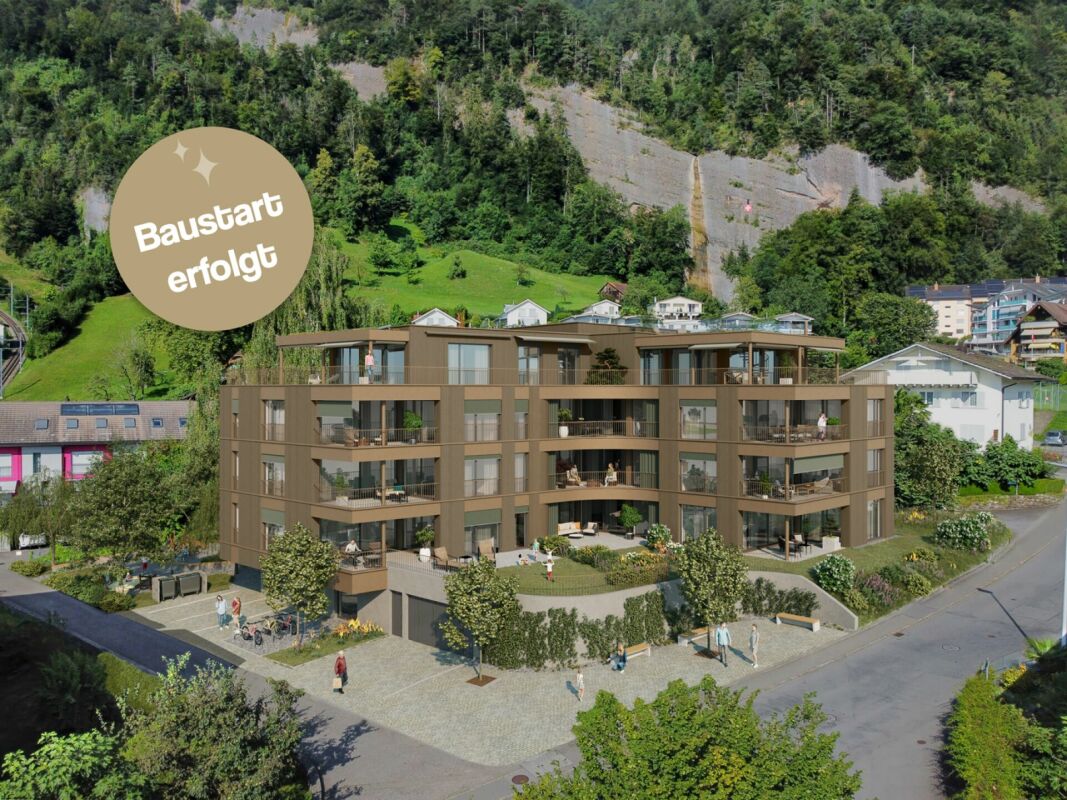
With "Felice", a high-quality residential project is being created in Vitznau, which harmoniously combines modern architecture, natural surroundings, and sophisticated living comfort.The apartments convince with spacious floor plans, bright living rooms, attractive outdoor areas, and high-quality, stylishly planned equipment. The elegant facade with vertical wood cladding and warm metal accents blends harmoniously into the surroundings and gives the building a modern, yet natural appearance.Inside, you can expect high-quality kitchens, stylish bathrooms with exclusive sanitary fixtures, floor-level showers, floor-to-ceiling doors, and practical built-in closets in lacquered MDF. Attractive budgets are available for individual selection of kitchens, sanitary facilities, wall cabinets, and floor and wall coverings.Additional comfort is provided by controlled apartment ventilation, free cooling via underfloor heating, and modern smart home control based on KNX. Lighting, shading, room temperature, ventilation, and other functions can be comfortably controlled and adjusted to personal needs.The surroundings are designed to a high standard and offer meeting zones, play and recreation areas, natural stone paving, visitor parking, bicycle parking, and a modern mailbox system with package compartments.Construction has started, and according to current planning, occupancy is scheduled for March 2028.We look forward to your contact for questions or further information.More information at www.felice-vitznau.ch

New building
1 / 3
4.5 rooms, 145m², CHF 1,880,000.–
Premium
6354 Vitznau

Felice Vitznau - Living with Comfort and Style

With "Felice", a high-quality residential project is being created in Vitznau, which harmoniously combines modern architecture, natural surroundings, and upscale living comfort.The condominiums convince with spacious floor plans, bright living rooms, attractive outdoor areas, and high-quality, stylishly planned equipment. The elegant facade with vertical wood cladding and warm metal accents blends in harmoniously with the surroundings and gives the building a modern, yet natural appearance.Inside, you can expect high-quality kitchens, stylish bathrooms with exclusive sanitary fixtures, floor-level showers, floor-to-ceiling doors, and practical built-in closets in lacquered MDF. Attractive budgets are available for individual selection for kitchens, sanitary facilities, wall cabinets, as well as floor and wall coverings.Additional comfort is provided by controlled apartment ventilation, free cooling via the underfloor heating, and modern smart home control based on KNX. Lighting, shading, room temperature, ventilation, and other functions can be comfortably controlled and adjusted to personal needs.The surroundings are designed to be high-quality and offer meeting zones, play and recreation areas, natural stone paving, visitor parking spaces, bike parking spaces, and a modern mailbox system with package compartments.Construction has started, and according to current planning, occupancy is scheduled for March 2028.We look forward to your contact for questions or further information.More information at www.felice-vitznau.ch

New building
Stefan Brogli

Stefan Brogli

1 / 9
Stefan Brogli

Stefan Brogli

  • Balcony / Terrace
  • Garage
  • View
  • +3
4.5 rooms, CHF 1,703,000.–
Sonnhaldenstrasse 7, 6354 Vitznau

Exclusive 4.5-room maisonette apartment in Vitznau – living with a lake view

Discover this modern 4.5-room maisonette apartment in Vitznau – one of the most idyllic places on Lake Lucerne. The new building was completed in 2025 and offers the highest living comfort amidst a breathtaking natural landscape.Your advantages at a glance: • Spacious room feel: 130.5 m² of living space with a pleasant room height of 2.57 m – for an open and bright living ambiance. • Panoramic view: Enjoy the unobstructed view of the lake and the surrounding mountains from your private balcony. • High-quality construction standard: Minergie certification guarantees energy-efficient and comfortable living. • Comfort included: A lift in the house and private garage spaces provide maximum convenience. Top location in Vitznau:The apartment is located on the quiet Sonnhaldenstrasse – ideal for those seeking relaxation and nature lovers. • Within walking distance: • 9 minutes to the ship station, Vitznau train station, and Volg supermarket • 6 minutes to the primary school on Rigiweg From your balcony, you can experience the charm of Vitznau: sailboats in the harbor, the tranquility of the lake, and the harmonious architecture between tradition and modernity.Let yourself be convinced – we look forward to your contact.

  • Balcony / Terrace
  • Garage
  • View
  • +3
Travel time
-
1 / 13
  • Balcony / Terrace
  • Garage
  • View
  • +2
4.5 rooms, 116m², CHF 1,800,000.–
Stufenweg 4, 6403 Küssnacht

A loge seat above Lake Lucerne

In a privileged and tax-advantaged location with a view of Küssnacht, an exclusive condominium apartment awaits you with an unparalleled panorama of Lake Lucerne and the impressive Rigi. It combines the spaciousness and privacy of a single-family home with the comfort and elegance of a high-quality condominium – a combination that is rarely found. A special highlight: The entire living experience comfortably spans a single floor, located on the second-highest level. Already when entering, the stylish entrance with its harmonious earth tones conveys an atmosphere of calm and security. From here, the view opens into the impressive living and dining area, whose spaciousness and brightness immediately delight. Floor-to-ceiling windows bring the spectacular landscape into the interior and allow the boundaries between living space and nature to blend seamlessly. The extensive terrace stretches across the entire front of the apartment and offers an unobstructed view of Lake Lucerne and the Rigi. The spacious outdoor area with garden and pergola becomes a second living room in the warm months. Whether it's breakfast with a lake view, a glass of wine at sunset, or social evenings with family and friends – here you can enjoy privacy and a unique view to the fullest. The separate kitchen impresses with generous space and offers ideal conditions for preparing even demanding menus for your guests. Those who prefer an open living concept can harmoniously integrate the kitchen into the living area by removing the partition wall. In the private sleeping area, three bright rooms with a pleasant living atmosphere await you. The Master Bedroom is particularly impressive, with a fascinating view over the Alps, the Rigi, and the Küssnacht arm of Lake Lucerne – a view that fascinates every morning anew. A special feature of this property is the spacious hobby room with direct access to the private garden. Whether it's a stylish home office, fitness area, studio, or personal retreat – this additional room offers a variety of possibilities and gives the apartment a quality that goes far beyond the ordinary. This exceptional offer is complemented by a basement compartment on the same floor, a separate technical room with separate heating, and a private garage. This unique terrace apartment combines a tax-advantaged location, single-floor living, unobstructed views, private garden, and pergola with spaciousness and privacy. An exceptional home for people who appreciate the highest living quality and a unique view – day after day.

  • Balcony / Terrace
  • Garage
  • View
  • +2
Travel time
-
1 / 10
  • Balcony / Terrace
  • Garage
  • View
  • +1
4.5 rooms, 190m², CHF 3,750,000.–
Engelmattstrasse 4, 6318 Walchwil

4.5-room attic apartment (190 m2) with magnificent lake view

This spacious 4.5-room apartment in Walchwil, in the economically strong Central Switzerland, presents itself with a magnificent, unobstructable lake and mountain view. The apartment is located on the top floor of a multi-family house and impresses with almost 190 m² of living space, a versatile range of rooms and optimal road access to the Artherstrasse.The natural topography of Walchwil ensures the attractive view, while the advantages of the municipality and the surrounding area can be easily exploited. Bus stops, Walchwil train station, school and shopping facilities are within easy walking distance. A cellar, a balcony, an attic and a utility room complement the range of rooms. Three parking spaces are available in the house's own underground garage, two of which are located next to each other.The openly designed floor plan was created by combining two storey units and offers three bathrooms as well as a spacious and versatile living ambiance. The range of rooms is supplemented by two attic rooms and a heated winter garden. The balcony offers a magnificent view of Lake Zug and the Rigi. The apartment is in good condition and can be occupied without major investments in the interior design.Highlights • Open/large 4.5-room apartment (with potential for reuse) • Above-average living space with approximately 190 m² of living space • Magnificent view of the Rigi and Lake Zug • Modern construction standard and good condition • Two attic rooms connected by a heated winter garden and entrance • Open/large kitchen with good equipment and cooking island • Lift in the staircase with direct apartment access • Three wet cells (1x with bathtub and 2x with shower) • Laundry tower in the apartment • Underfloor heating • Chimney in the living room • Three underground parking spaces • Cellar and attic Notes • Sales price excluding 3 underground parking spaces • Underground parking spaces at CHF 50,000 each • Interior design completely renovated in 2012 • Available for occupancy by agreement (apartment vacant) We are happy to provide information.Stocker Immobilien AG Zug

  • Balcony / Terrace
  • Garage
  • View
  • +1
Travel time
-
New building
1 / 5
  • Parking space
  • Balcony / Terrace
  • View
  • +3
4.5 rooms, 120m², CHF 1,615,000.–
Eggen, 6006 Luzern

4 ½-room apartment with a view of the green

Elevated and quietly located, a five-story residential building with attractive condominiums, spacious green areas, and two courtyard areas connected by a passage is being built in Lucerne.This apartment offers three well-furnished bedrooms, two bathrooms, and a spacious kitchen on 120 m2. The large window areas allow plenty of light into the open living and dining area. On the loggia facing west, you can enjoy quiet and sunny summer evenings. On the opposite balcony, you can start your day relaxed and with a view of the agricultural area of Meggen.As a buyer, you can co-determine the modern and contemporary interior design. There is the possibility to purchase a parking space prepared for electric mobility.The building will be constructed in the Minergie-P-Eco standard; the heating will be environmentally friendly with geothermal probes and part of the electricity will be generated with photovoltaic systems.Don't miss out on this offer. Visit our project website. There you will find the still available objects, the brief construction description, and all floor plans. You can also experience panoramic tours through two apartments. Additionally, you will find many more information about the project and your future home.If you are interested in our offer, please fill out the adjacent form completely or contact us directly by phone at the given number.

  • Parking space
  • Balcony / Terrace
  • View
  • +3
Travel time
-
Roger Burch

Roger Burch

1 / 6
Roger Burch

Roger Burch

  • Parking space
  • Balcony / Terrace
  • Elevator
4.5 rooms, 210m², CHF 2,650,000.–
Grepperstrasse 49, 6403 Küssnacht am Rigi

Spacious and exceptional 4.5-room maisonette apartment - 210 m² living space on two levels

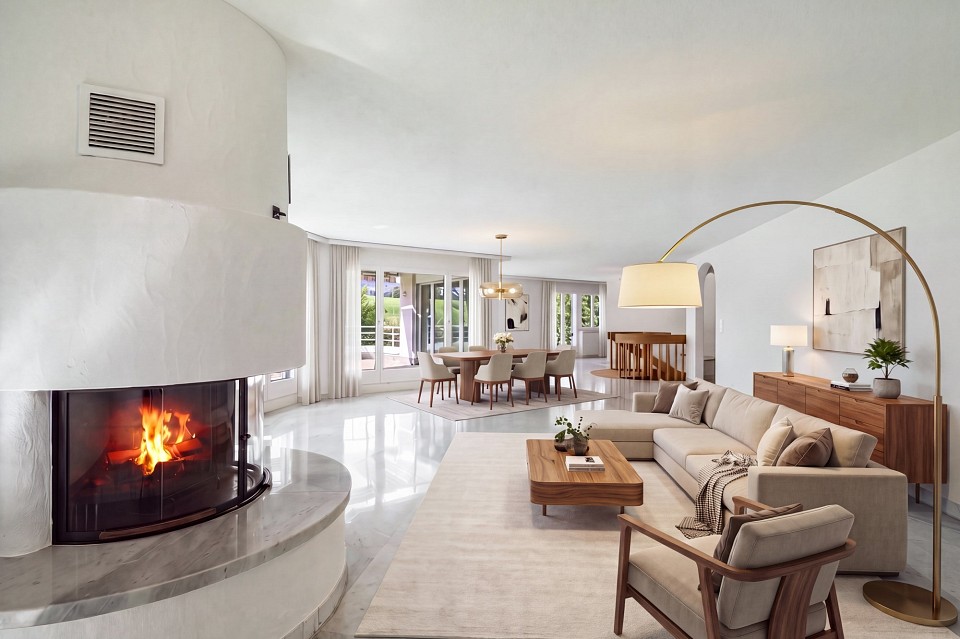
This exceptionally spacious maisonette apartment at Grepperstrasse 49 in Küssnacht am Rigi offers a lot of space, a special living atmosphere, and attractive outdoor areas on approximately 210 m² of living space. The apartment spans two levels and combines spacious living with a clear separation between living and retreat areas.The living floor is characterized by the impressive living area with approximately 53 m². Large window surfaces provide plenty of daylight, while the chimney gives the room a cozy center. The bright marble floor underlines the spacious character. The separate dining area and the 2015 renewed kitchen are directly adjacent to the living area. A guest toilet complements this level.A special plus is the approximately 35 m² large terrace, which expands the living space outward and offers plenty of space to relax and enjoy.Via the characteristic spiral staircase, you reach the private area of the apartment. Here are two spacious rooms and the approximately 27 m² large parental area with separate dressing room. Two spacious bathrooms, one of which is assigned to the parental area, provide high living comfort. A winter garden and additional ancillary and cellar rooms offer further versatile usable areas. The apartment has underfloor heating and is heated with district heating. The kitchen and wet cells were renewed in 2015, and the building's heat generation was replaced in 2024. Two parking spaces, one directly at the elevator, complement the offer.Currently, the building is scaffolded due to ongoing renovation work. The facade is being comprehensively renovated, and the balcony railings and balcony seals are being renewed. The work is expected to be completed by November 2026 and will contribute to the sustainable upgrading of the property. The location in Küssnacht am Rigi combines an attractive living environment with good accessibility. Shopping facilities, schools, and public transport are within short distance. At the same time, Lake Zug, Lake Lucerne, and Rigi offer a variety of opportunities for leisure and relaxation.A special maisonette apartment for people who appreciate exceptional space, spacious living rooms, and an attractive location in Küssnacht am Rigi.

  • Parking space
  • Balcony / Terrace
  • Elevator
Travel time
-
1 / 21
4.5 rooms, 125m², CHF 2,250,000.–
Weinbergstrasse 5, 6340 Baar

High-quality 4.5-room ownership apartment

Highlights • Modern construction standard • Well-planned and spacious floor plan • Underground parking space with E-charging station • Laundry room • Balcony • Elevator In Baar, you can expect a special quality of living A bright 4.5-room apartment (approx. 150 m² gross / approx. 125 m² net) is located in a quiet, family-friendly area. The focus is on the spacious living area with open kitchen concept and dining area. The south-facing terrace offers approx. 13 m² for relaxed hours outdoors. The high-quality kitchen is modernly equipped (including ceramic worktops and appliances from Bora, Miele, and V-Zug) and supplemented with numerous built-in cabinets. Two bathrooms cater to different needs: the main bathroom with bathtub and walk-in shower, as well as a second bathroom for elegance and everyday practicality. The large parental bedroom also convinces with its own bathroom and built-in wardrobe; the other rooms can be used flexibly as children's, work, or guest rooms. A storage room and a washing machine/dryer space are directly available in the apartment. The equipment includes oiled and brushed oak parquet, low-maintenance seamless floors and walls in the bathrooms, as well as ceramic and furniture from Villeroy & Boch. Built-in cabinets provide order. For comfort: multi-glazed windows, electric shutters, and individually adjustable heating with heat sensors per room. Additionally, the apartment is future-oriented with a fiber optic connection. The building (constructed in 1992) was extensively renovated in 2022/2023 (including the building envelope, roof, elevator, staircase, and bicycle parking) and supplemented with sun awnings. The heating system is operated ecologically with wood chips (district heating); there are E-charging connections in the underground parking garage. The apartment was also extensively renovated in 2025 (core renovation including electrical installations, water connections, kitchen, floors, and bathrooms). Practical: a basement room (approx. 5 m²) and approx. 20 m² of attic space in the roof. An underground parking space (No. 39) with its own E-charging option is included. Additionally, a bicycle room, laundry room/drying room, children's playground, barbecue area, and a car wash parking space are available; everything is easily accessible via the elevator. There are 4 visitor parking spaces for guests.

Travel time
-
New building
1 / 7
4.5 rooms, 124m², CHF 2,790,000.–
Blickensdorferstrasse 24, 6312 Steinhausen

Buy today, move in in a year: The last available 4.5-room new apartment in BLICKFANG Steinhausen

Attractive new apartment on Blickensdorferstrasse 24A home that creates space for the important things in life: In the new construction project BLICKFANG on Blickensdorferstrasse 24 in Steinhausen, a modern 4.5-room owner-occupied apartment is being built, which combines spacious living, high-quality architecture, and an attractive location.With 124 m² of living space, three versatile rooms, and a spacious living and dining area, the apartment offers plenty of space for couples and families - as well as for all those who want to combine living and working under one roof.Living with width and lightThe heart of the apartment is the spacious living, dining, and kitchen area. The large, floor-to-ceiling windows bring a lot of daylight into the room and create a smooth transition to the loggia.The open kitchen fits elegantly into the living area and creates a communicative center for everyday life and for guests.Three additional rooms can be flexibly used as bedrooms, children's rooms, offices, or guest rooms.Thought through to the last detailEven in the secondary rooms, emphasis was placed on practicality for everyday life: • Two modern bathrooms • Practical Reduit • Private laundry room with washing machine and dryer • Spacious loggia • Elevator • Garage parking spaces with the possibility of an electric charging station • Floor heating and free cooling in summer • Geothermal heat pump and photovoltaic system • Quiet and sunny living location • Mountain view • Close to school and shopping opportunities • Steinhausen: central and relaxed at the same time BLICKFANG combines the advantages of a quiet living location with short distances in everyday life.Schools, shopping opportunities, and public transportation are easily accessible. At the same time, recreational areas such as the Lorzen area and Lake Zug are in the immediate vicinity.Zug and Zurich can also be reached quickly - ideal for all those who want to live close to the city without sacrificing peace and quality of life.First occupancy 2027The apartment will be realized as a new building in the first occupancy and is expected to be ready for occupancy by December 2027.Parking spacesUp to two garage parking spaces can be purchased for CHF 50,000 per parking space.BLICKFANG - a home for people who want to combine spacious living, quality, and a strong location.

Travel time
-
1 / 13
4.5 rooms, 114m², CHF 1,600,000.–
Langackerstrasse 4, 6330 Cham

Attractive 4.5-Room Condominium with Balcony in Cham

Located in a sought-after and central area of Cham, we are pleased to present this well-maintained 4.5-room condominium at Langackerstrasse 4. The apartment impresses with its well-designed floor plan, bright living spaces, and continuous renovations, offering a comfortable home for families, couples, or discerning owner-occupiers.With approximately 114 m² of living space and a covered balcony of around 11.7 m², this property combines generous living areas with excellent infrastructure and convenient access to schools, shopping facilities, and public transportation.Upon entering the apartment, you are welcomed by a spacious entrance hall that immediately reflects the property's well-kept condition. The open-plan living and dining area with large windows provides an abundance of natural light and creates a warm and inviting atmosphere together with the modern kitchen. The covered balcony extends the living space outdoors and offers the perfect setting for relaxing or entertaining.The apartment has been continuously modernized and is presented in a well-maintained condition. Particularly noteworthy are the modern kitchen, the stylishly renovated bathrooms, and the attractive location in one of the most desirable municipalities in the Canton of Zug.Apartment Highlights • 4.5 rooms with a well-designed floor plan • Approx. 114 m² of living space • Covered balcony of approx. 11.7 m² • Spacious living and dining area with large windows • Modern high-gloss kitchen with generous storage and workspace (renovated in 2018) • Three well-proportioned bedrooms • Two renovated bathrooms (renovated in 2011) • Walls, flooring, and balcony renovated in 2004 • Spacious entrance area • Underfloor heating • Elevator in the building • Two private basement storage rooms • Underground parking space • Well-maintained residential complex • Attractive and family-friendly location The apartment offers a bright and welcoming living environment, quality materials, and a well-maintained interior. Its functional layout provides a clear separation between the living and sleeping areas, creating a comfortable home for the entire family.Building & FeaturesThe building is well maintained and offers a high level of residential comfort.Special Features: • Well-maintained condominium community • Elevator • Underfloor heating with oil-fired heating system • Continuously modernized apartment • Functional and family-friendly floor plan • Well-kept common areas • Two private basement storage rooms The continuous renovations together with the practical floor plan make this condominium an attractive property with lasting value.Location - Central Living in ChamCham is one of the most desirable residential communities in the Canton of Zug, offering an excellent combination of high quality of life, outstanding infrastructure, and convenient transport connections.The apartment is located at Langackerstrasse 4 in a well-maintained and family-friendly residential neighborhood. Schools, shopping facilities, bus stops, and the motorway entrance are all within easy walking distance.The surrounding area offers: • Central and family-friendly location • Excellent transport connections • Short walking distances to schools and childcare facilities • Excellent access to public transportation • Quick access to the motorway • Outstanding quality of life in one of Switzerland's most attractive municipalities Schools & Education • Daycare: approx. 85 m • Kirchbühl Primary School: approx. 382 m • Kindergarten: approx. 700 m • Secondary School: approx. 1.0 km Public Transport • Cham, Langacker bus stop: approx. 35 m • Steinhausen railway station: approx. 1.9 km Road Connections • Motorway access: approx. 700 m Thanks to its excellent location, residents benefit from short distances and convenient connections to Zug, Lucerne, and Zurich.Sales InformationPurchase Price: CHF 1,600,000Garage Parking Space: CHF 50,000 (additional)Availability: By arrangementViewings: By appointment only and subject to presentation of a financing confirmation.ConclusionThis well-maintained condominium offers: • Approx. 114 m² of living space • Covered balcony of approx. 11.7 m² • Bright living and dining area with large windows • Modern kitchen with ample storage space • Three spacious bedrooms • Two renovated bathrooms • Continuously modernized interior • Spacious entrance area • Elevator • Two private basement storage rooms • Garagebox • Excellent infrastructure • Prime residential location in the highly sought-after municipality of Cham This well-maintained condominium combines generous living space, modern comfort, and an outstanding location in one of the Canton of Zug's most desirable communities. Thanks to its continuous upgrades, functional layout, and excellent infrastructure, this property represents an attractive opportunity for families, couples, or owner-occupiers seeking a long-term home with an exceptional quality of life. The property is available by arrangement.ContactFor further information or to arrange a viewing, the recImmo ag team will be pleased to assist you.Due to the high level of interest, we kindly ask that all enquiries be submitted in writing only. Thank you for your understanding. We will get back to you as soon as possible.recImmo ag - Your Trusted Real Estate Partner

Travel time
-
Kürsat Koc

Kürsat Koc

1 / 12
Kürsat Koc

Kürsat Koc

  • Parking space
  • Balcony / Terrace
  • Garage
  • +1
4.5 rooms, 92m², Price on request
6410 Goldau (Arth)

Your dream home at the foot of Rigi

This well-maintained condominium in Goldau convinces with a particularly pleasant living atmosphere. Light-flooded rooms, a generous room layout, and the glazed winter garden create a home with a high quality of living. The quiet and at the same time central location is ideal for couples, families, or professionals.The openly designed living and dining area offers plenty of daylight and an inviting atmosphere. The modern kitchen and three versatile rooms enable flexible design - whether as a bedroom, children's room, guest room, or home office. The well-maintained bathroom complements the comfortable room offer.The apartment has been continuously maintained and is in a very well-maintained, ready-to-move-in condition. A lift, cellar, and attic provide additional comfort and storage space. A single garage and two outdoor parking spaces can be purchased separately and complete this attractive living offer. Here, no wishes are left unfulfilled. Take advantage and convince yourself! This PREMIUM HOMES offer includes: • Quiet location • Close to public transport, motorway, shopping, schools • Spacious living and dining area with plenty of daylight • Glazed winter garden, additional living space for every season • Modern, functional kitchen • 3 versatile rooms for sleeping, working, or children • Well-maintained condition • Continuously renovated (last in 2023) • Lift, cellar, attic • Single garage excl. CHF 35'000.- • 2 outdoor parking spaces excl. à 20'000.- • Gross living area approx. 92 m² • Net living area 85 m² Interested? We would be happy to take you through a non-binding viewing! Do you want to sell your house or apartment worry-free? We will tell you the current market value of your property, discreetly and non-bindingly! Are you interested in a first non-binding exchange of ideas? Don't hesitate and contact us. We look forward to hearing from you.

  • Parking space
  • Balcony / Terrace
  • Garage
  • +1
1 / 10
4.5 rooms, 140m², CHF 2,780,000.–
Hintermettlen 2, 6318 Walchwil

Exclusive 4 ½ room apartment with stunning lake view in Walchwil

Exclusive 4 ½ room apartment with stunning lake view in WalchwilLocated in a sought-after, quiet and elevated residential area above Lake Zug, this exclusive 4½ room apartment boasts an unobstructed panoramic view of Lake Zug and the Rigi. The attractive location in the tax-friendly municipality of Walchwil, combined with a high level of comfort and a unique view, makes this property something special. You can enjoy the spectacular Zug sunset from your home every day.The spacious apartment has a living area of around 140 m² and offers plenty of space for comfortable and stylish living. The bright living room with integrated kitchen and fireplace is the heart of the apartment and invites you to cozy hours with family and guests. The modern, stylish kitchen with a spacious work island offers plenty of workspace and practical storage.Three spacious bedrooms offer a variety of uses and sufficient privacy. The main bathroom is equipped with a whirlpool bathtub, shower and toilet. An additional guest bathroom with separate shower and toilet provides extra comfort.The spacious balcony offers a breathtaking view over Lake Zug to the Rigi and extends the living area in an ideal way. Practical built-in closets in the entrance area provide storage space, order and comfort. A private washing machine and a tumble dryer are also part of the equipment.The offer also includes a large basement room with practical shelves, a parking space in the garage and an outdoor parking space.This exclusive apartment combines spacious living, privacy, tranquility and an unparalleled view in one of the most beautiful and sought-after residential areas around Lake Zug. A home for people who place special value on quality of life, comfort and a unique view.

Travel time
-
1 / 10
4.5 rooms, 130m², CHF 3,240,000.–
Eschenring 1, 6300 Zug

Exclusive 4.5-room city apartment in Zug

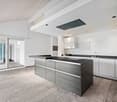
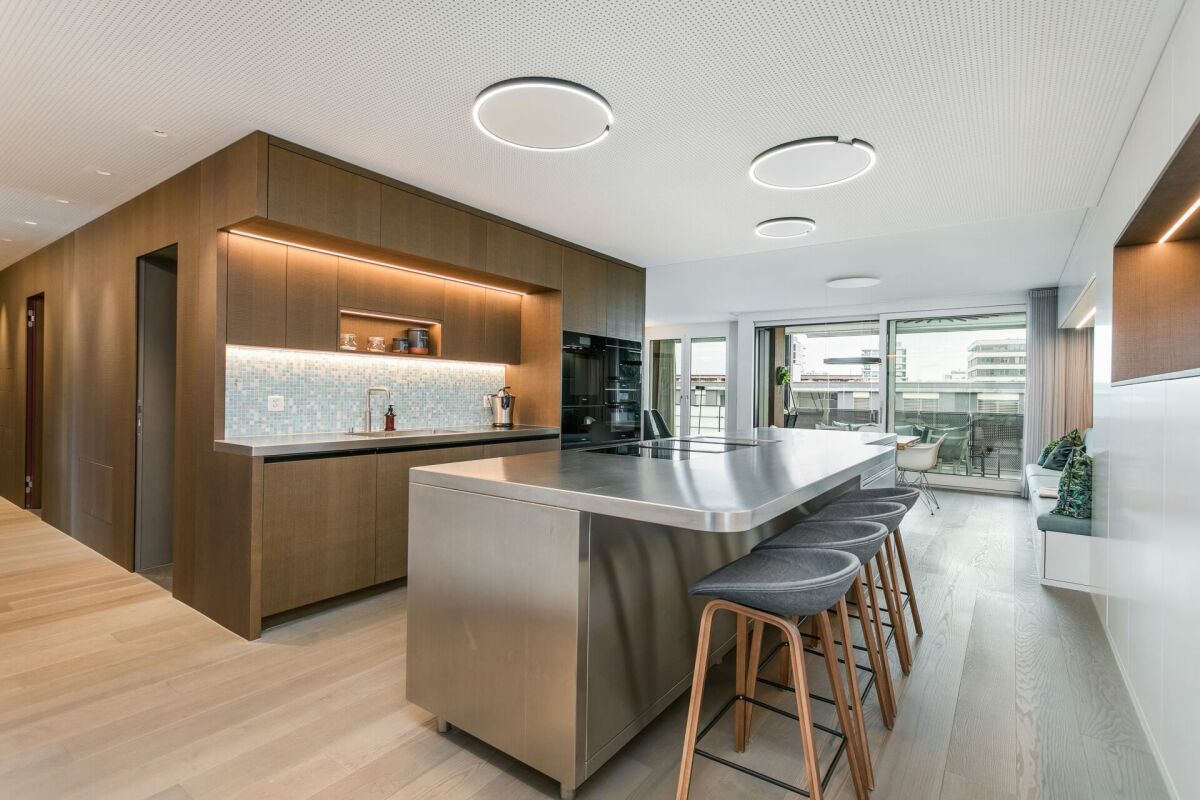
Zug Exclusive 4.5-room apartment in the heart of ZugThis exclusive 4.5-room apartment combines spacious living, high-quality materials, and modern comfort. The apartment was renovated in 2021 and designed with great attention to detail and a high standard of quality and functionality.A special highlight is the high-quality premium kitchen, which meets the highest standards in terms of equipment and functionality. The spacious kitchen island features a chrome steel cover and conveys the character of a professional gastronomy kitchen. The entire kitchen was consistently designed for comfort, functionality, and efficient workflows - every detail is well thought out.Modern living comfort is supplemented by the integrated smart home system. The various functions of the apartment can be controlled comfortably and in a timely manner.As a special addition, the residents have access to a wine cellar and a guest room in the basement for general use. These communal rooms offer additional comfort and are ideal for guests or special occasions.Highlights: • High-quality premium construction (renovated in 2021) • Exclusive, stylish living ambiance • Gastronomy-like premium kitchen with spacious chrome steel kitchen island, Miele appliances, BORA stove, Teppanyaki, high-pressure steamer, Quooker, warming drawer, Freezy Boy, spacious sink, integrated coffee machine niche & acoustic ceiling • Integrated smart home • Glazed loggia • Two elevators in the stairwell • Communal wine cellar & guest room in the basement • Attractive residential location in Zug Parking: 1 garage parking space included in the purchase priceAvailability: By arrangement

Travel time
-
1 / 18
4.5 rooms, 121m², Price on request
Weinberghöhe 19, 6300 Zug

THE ONE - Where Location Meets Quality of Life

THE ONE - Where Location Meets Quality of Life Perched in a privileged hillside location above the city of Zug, BELLEVUE presents an exceptional owner-occupied residence that seamlessly combines modern living, generous space, and breathtaking panoramic views. Situated on the highly sought-after slopes of Zugerberg, this elevated setting offers a rare blend of privacy, tranquillity, and close proximity to the vibrant city centre. From here, residents enjoy spectacular views over the city of Zug, the shimmering Lake Zug, and the majestic Swiss Alps.This contemporary 4.5-room apartment offers approximately 121 m² of net living space, complemented by an impressive terrace of around 31 m². Expansive floor-to-ceiling windows flood the interior with natural light, creating a bright and welcoming atmosphere while seamlessly connecting indoor and outdoor living. The architecture is timeless, refined, and thoughtfully designed to meet the highest standards of comfort and quality of life.Upon entering, the spacious entrance area immediately conveys a sense of openness and elegance. The expansive living, dining, and kitchen area forms the heart of the home. Spanning nearly 50 m², it provides an inviting setting for both everyday living and sophisticated entertaining. The modern kitchen with central island integrates beautifully into the living space, creating a warm and social environment. Large panoramic windows ensure that the stunning views can be enjoyed from almost every angle.The generous terrace extends the living area outdoors and becomes a true highlight during the warmer months. Whether enjoying breakfast at sunrise, relaxing afternoons in the sun, or elegant evenings overlooking the city lights, this outdoor space offers a lifestyle rarely found in Zug. The unforgettable sunsets over Lake Zug create a truly unique atmosphere.The private living quarters comprise three spacious rooms that can be flexibly used as bedrooms, children's rooms, guest rooms, or home offices. The primary bedroom offers a peaceful retreat with ample space and comfort. Two modern bathrooms complete the floor plan. The main bathroom features a bathtub and natural daylight, providing a relaxing sanctuary, while the second bathroom with shower offers additional convenience for family members and guests.Functionality and practicality have also been carefully considered. A private cellar room of approximately 14 m² provides valuable additional storage space. Two generously sized underground parking spaces ensure maximum convenience and further enhance the exclusive character of the property. The well-maintained residential development offers attractive communal areas and presents itself with a modern and representative appearance. Highlights at a Glance • Prestigious residential location on the Zugerberg hillside • Approx. 121 m² of net living space • Spacious terrace of approx. 31 m² • Spectacular lake, city, and mountain views • Bright open-plan living and dining area with kitchen island • High-quality parquet flooring throughout • Three versatile rooms for flexible use • Two modern bathrooms • Lift access and barrier-free design • Private cellar room of approx. 14 m² • Two generously sized underground parking spaces • Quiet, sunny, and family-friendly surroundings in a central location • Contemporary architecture and premium living concept A rare opportunity for those seeking modern comfort, exceptional views, and one of Zug's most desirable residential locations. Room Layout The apartment impresses with a spacious and thoughtfully designed floor plan that combines modern living with exceptional functionality:? Welcoming entrance hall of approximately 10.1 m² with ample space for a wardrobe and built-in storage? Bright and spacious living, dining, and kitchen area of approximately 49.7 m² with direct access to the panoramic terrace? Generous primary bedroom of approximately 17.1 m² offering comfort and privacy? Second bedroom of approximately 13.0 m², ideal as a children's room, guest room, or home office? Third bedroom of approximately 12.0 m², flexible in use as a home office, children's room, or hobby room? Comfortable bathroom of approximately 10.4 m² featuring a bathtub and natural daylight? Separate shower room with WC of approximately 5.1 m² for added convenience? Practical hallway of approximately 3.6 m² providing efficient access to all rooms? Sunny, partially covered panoramic terrace of approximately 31.0 m² with stunning lake, city, and mountain views? Private cellar/storage room of approximately 14.0 m² providing additional storage space? Two comfortable underground parking spaces in the secure garage facility


Travel time
-

Other interesting objects