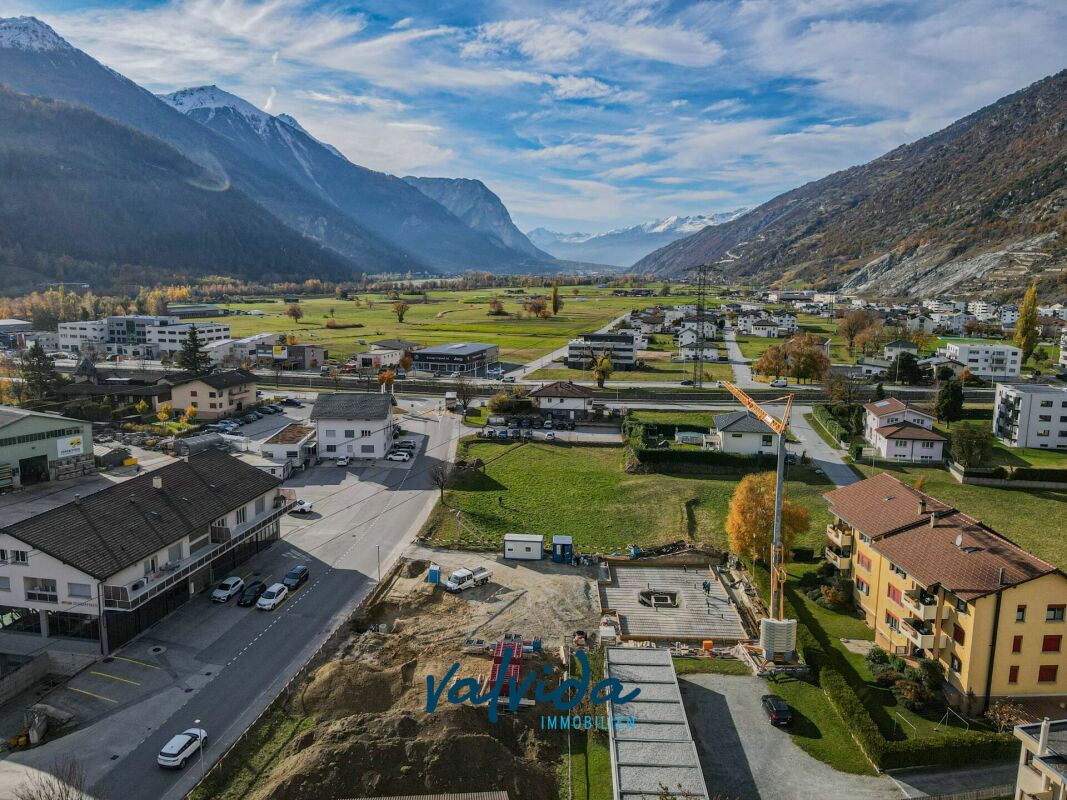
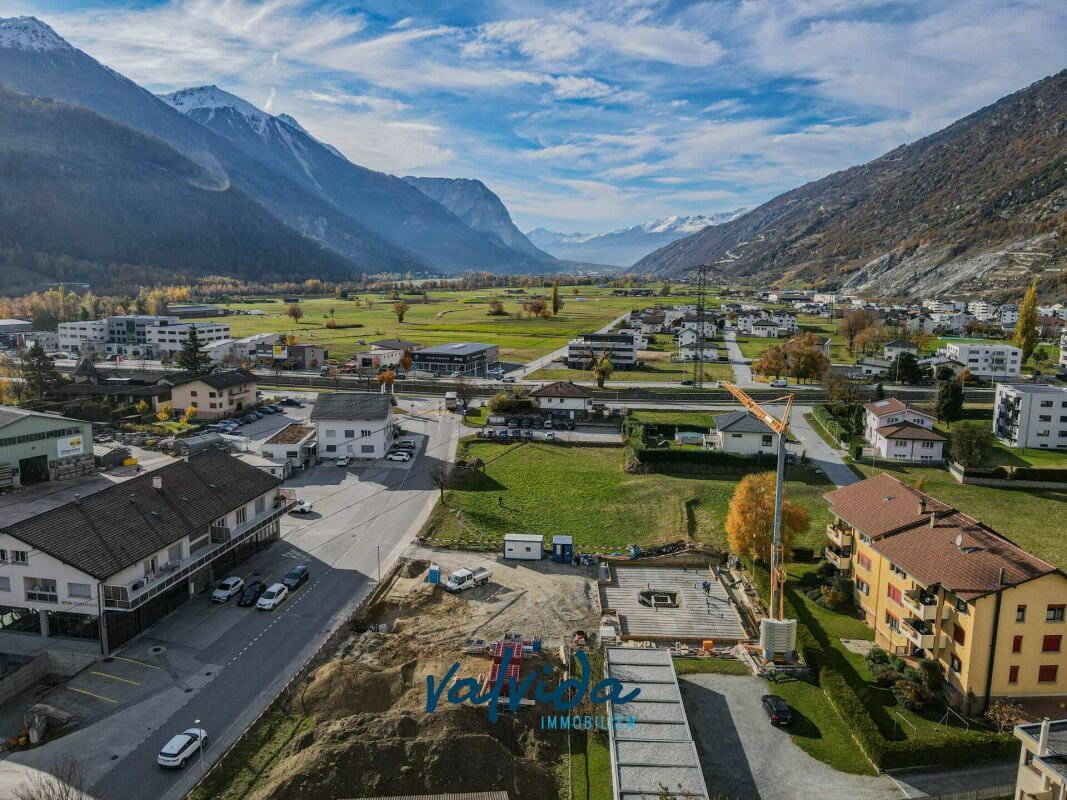
Hohtenn - Properties for sale with Elevator

We recommend expanding your search criteria to get similar results. The current filters didn’t return any matches.

If you don’t want to change your current search criteria, we recommend creating a search alert, so you’ll be notified when matching offers become available.

More objects in your automatically expanded search area
66 results - Radius: + 10km
1 / 17
4.5 rooms153m²CHF 1,283,000.–
Terbinerstrasse 81, 3930 Visp

Unique 4.5-room attic apartment in Visp - modern living with the best view

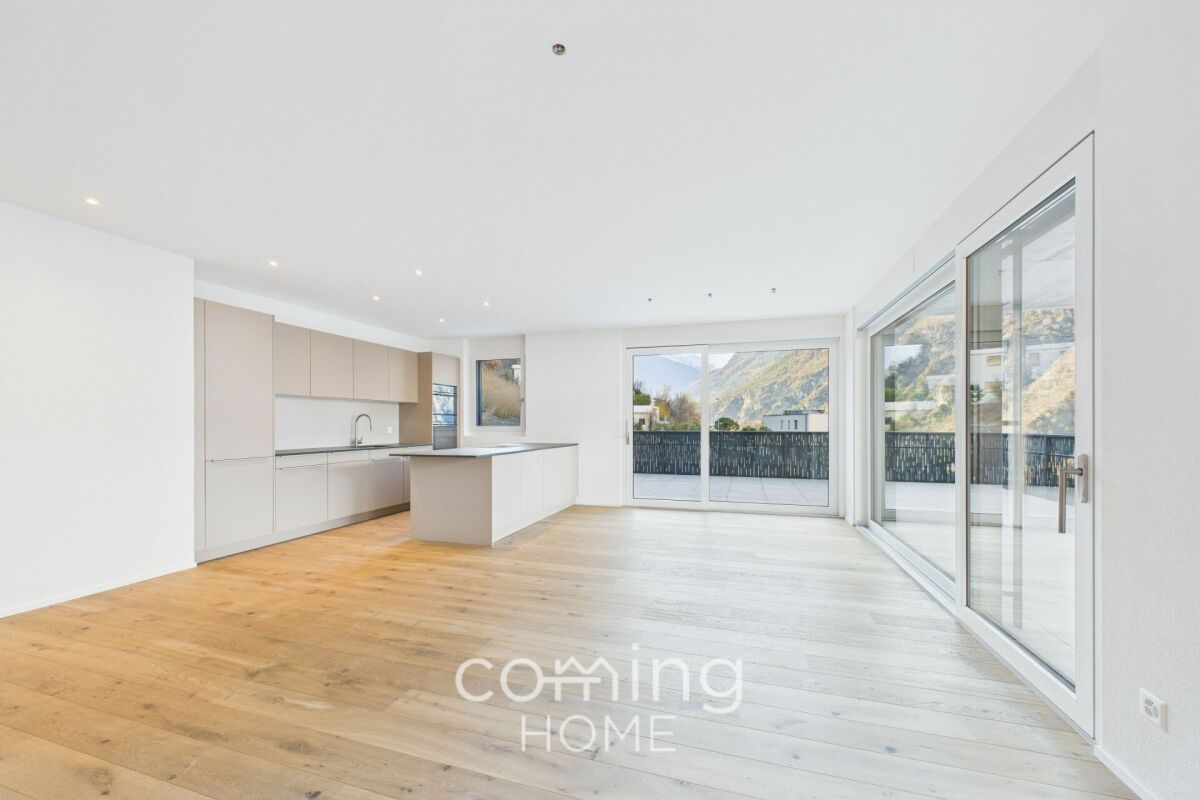
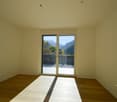
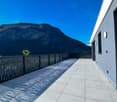
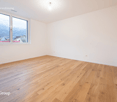
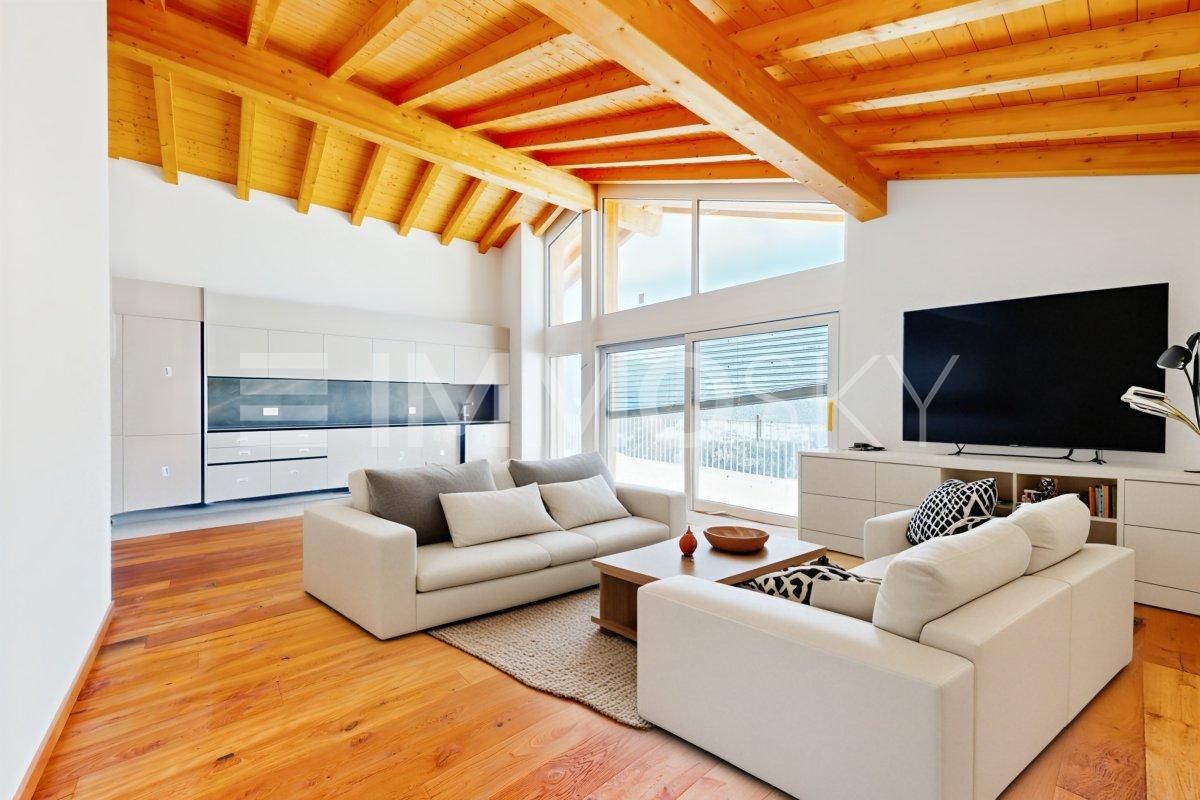
Unique 4.5-room attic apartment in Visp - modern living with the best view At Terbinerstrasse 81 in Visp, the Teelwald development awaits you with a high-quality and ready-to-move-in 4.5-room attic apartment with excellent sunlight and unobstructed views. The privileged location on the sunny slope and the modern architecture offer an attractive living environment for high demands.The apartment convinces with a well-thought-out floor plan with three bedrooms, two modern bathrooms, and a spacious, openly designed living, dining, and kitchen area. The large window fronts provide plenty of daylight and a bright, friendly living atmosphere.The heart of the apartment is the stylish living area with a modern kitchen including a cooking island and high-quality appliances. From here, you can directly access the spacious attic terrace, which offers plenty of space for a dining table, a lounge, or a grill. Enjoy the beautiful view of Visp and the surrounding mountains.The development also impresses with its sustainable construction method using a photovoltaic system and a comfortable underground garage with direct access to the building. The apartment is fully finished and ready for immediate occupancy.The quiet and sunny location between Visp and Visperterminen combines natural living with good accessibility. The center of Visp with shopping facilities, schools, restaurants, and train station is just a few minutes away.Interested? We would be happy to provide you with the sales documents or show you this attractive attic apartment during a personal viewing.

Travel time
-
1 / 16
4.5 rooms113m²CHF 550,000.–
3942 Raron

Elegantly renovated 4.5-room apartment in a quiet location in Raron

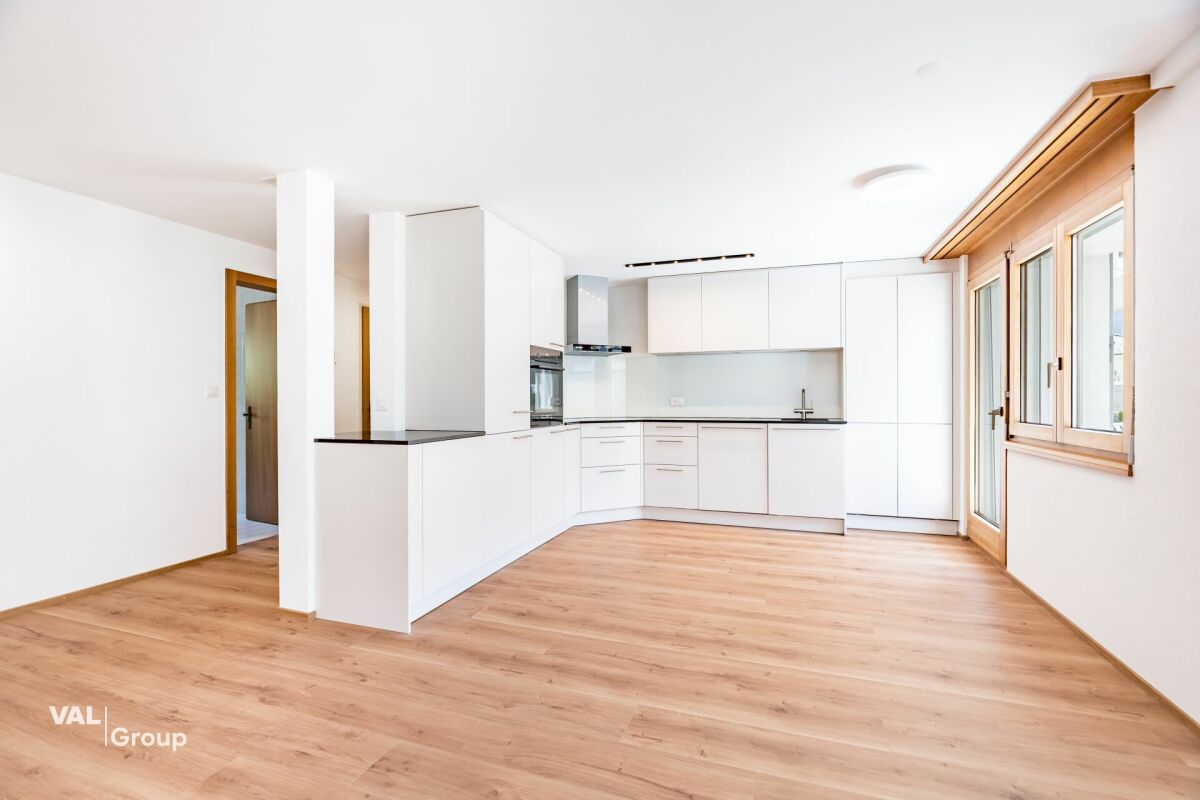
Elegantly renovated 4.5-room apartment in a quiet location in Raron In a pleasant and quiet residential area of Raron, this fully renovated 4.5-room apartment awaits you, combining modern living comfort with a relaxed environment. The apartment presents itself in a contemporary state after the comprehensive renovation and impresses with a successful combination of functionality, brightness, and living quality.The spacious living and dining area forms the heart of the apartment and offers plenty of daylight thanks to large window surfaces, as well as a friendly and inviting atmosphere. The new, modern kitchen is high-quality equipped and blends harmoniously into the overall picture - perfect for everyday life as well as for social hours.Three well-proportioned bedrooms offer versatile usage possibilities, whether as parents', children's, or home offices. The bathroom was also modernized during the renovation and impresses with a stylish and functional equipment.The quiet location ensures a high quality of living and offers ideal conditions for relaxation. At the same time, you benefit from a good connection and proximity to shopping facilities, public transport, and other infrastructures of daily needs.This apartment is ideal for couples or families who are looking for a modern home in a quiet environment and value an already completed renovation.We are happy to provide you with further information or a personal viewing.

1 / 9
4.5 rooms138m²CHF 746,000.–
Stegbinenstrasse 69, 3942 Raron

New building - modern dream apartment in a beautiful location

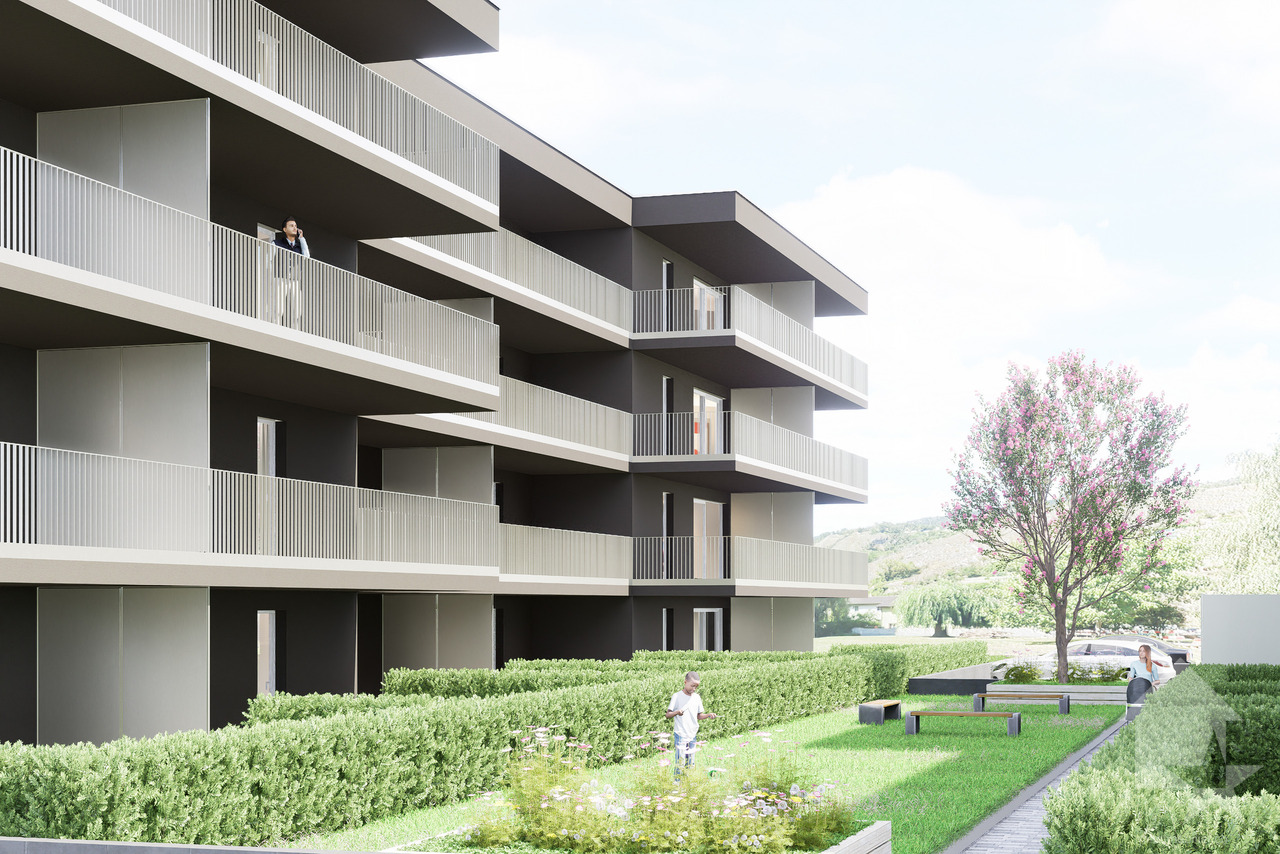
New building - modern dream apartment in a beautiful location. Located slightly down from the village center, a modern multi-family house with a high standard of construction is being built on three floors. The development includes eight residential units and provides the residents with an idyllic and beautiful surroundings. The extremely attractive location brings many hours of sunshine, peace, moments to enjoy and a breathtaking view of the village and the surrounding mountains.Upon external inspection, a modern architectural style with many windows and a discreet color choice for the exterior facade is evident. The entire multi-family house appears timeless, modern and promising at the same time.An elevator or stairs lead to the ground floor, where the spacious and luxuriously equipped 4.5-room apartment with 138 m2 of living space is located. Individual wishes regarding the kitchen selection, the floor or, for example, the design of the wet cells can be made in consultation. Design your own home with your ideas to be able to live in your dream apartment.Upon entering, the brightness through the many window fronts in the apartment is immediately apparent. The spacious entrance area with wardrobe provides a view towards the heart of the apartment, the open living and dining area. Here, an interesting floor plan of the room allows for a skilled and charming separation of the living area from the dining area. A wonderful room that allows creative and individual furnishing styles. The modern kitchen has the latest equipment with high-quality materials. On the sunny balcony, which is accessible through a large sliding door, you can set up a lounge, for example, and enjoy the many hours of sunshine with family and friends. The bedrooms are very spacious and bright. All rooms are rounded off with a huge window front.The two outdoor parking spaces are not included in the purchase price and must be acquired separately for a total price of CHF 50,000.A residential paradise in an ideal location in Raron awaits you. Have we sparked your interest? Then do not hesitate to contact us.

Travel time
-
1 / 15
4.5 rooms111m²CHF 662,000.–
Sustenstrasse 38, 3952 Susten

Living in Susten: Centrally located, modernly designed, and sustainably built - only a few left

Living in Susten: Centrally located, modernly designed, and sustainably built - only a few left On Sustenstrasse, the MFH Elite is being built - a place where modern design, bright rooms, and a pleasant living atmosphere come together. A total of 26 condominiums offer space for different lifestyles - from singles to families.Thanks to the sustainable construction with heat pumps and photovoltaic systems, you not only live comfortably but also energy-efficiently. High-quality materials, plenty of daylight, and well-thought-out floor plans ensure that you feel at home from the start.In the 4.5-room apartment, you can enjoy generosity in every respect. Three bedrooms provide space for family, guests, or a home office. The spacious living and dining area with an open kitchen becomes the center of everyday life, while the sunny balcony or private garden area provides additional outdoor living space. Thanks to the practical auxiliary rooms such as the laundry room and basement, you always have sufficient storage space.Each apartment offers you your own basement room, a laundry connection, and a sunny balcony - or, on the ground floor, a private garden area. Underground parking and outdoor parking spaces are also available and can be purchased separately.The surroundings are lovingly designed: with green areas, seating areas to linger, privacy screens for more privacy, and a harmonious integration into the neighborhood. Barrier-free access and an elevator make living here comfortable for all generations.And the best part: you can still help shape it. Whether it's the kitchen, bathroom, or flooring - many details can be adapted to your ideas, so your new home becomes exactly what you want it to be.Take advantage of this unique opportunity to purchase a new apartment in the center of Susten. We look forward to your contact.

Travel time
-
1 / 15
4.5 rooms111m²CHF 662,000.–
Sustenstrasse 38, 3952 Susten

Spacious living, conscious living - discover one of the last units now

Spacious living, conscious living - discover one of the last units now On Sustenstrasse, the MFH Elite is being built - a place where modern design, bright rooms, and a pleasant living atmosphere come together. A total of 26 condominiums offer space for different lifestyles - from singles to families.Thanks to the sustainable construction method with a heat pump and photovoltaic system, you not only live comfortably but also energy-efficiently. High-quality materials, plenty of daylight, and well-thought-out floor plans ensure that you feel at home from the start.In the 4.5-room apartment, you can enjoy spaciousness in every respect. Three bedrooms provide space for family, guests, or a home office. The spacious living and dining area with an open kitchen becomes the center of everyday life, while the sunny balcony or private garden area provides additional outdoor living space. Thanks to the practical secondary rooms like the laundry room and basement, you always have sufficient storage space.Each apartment offers you your own basement room, a laundry connection, and a sunny balcony - or, on the ground floor, a private garden area. Underground parking and outdoor parking spaces are also available and can be purchased separately.The surroundings are lovingly designed: with green areas, seating areas to linger, visual protection for more privacy, and a harmonious integration into the neighborhood. Barrier-free access and an elevator make living here comfortable for all generations.And the best part: you can still co-create. Whether it's the kitchen, bathroom, or flooring - many details can be adapted to your ideas so that your new home becomes exactly what you want it to be.Take advantage of this unique opportunity to purchase a new apartment in the center of Susten. We look forward to your contact.

Travel time
-
1 / 15
4.5 rooms111m²CHF 662,000.–
Sustenstrasse 38, 3952 Susten

Right in the heart of Susten - Exclusive new Elite construction, discover the last units now

Right in the heart of Susten - Exclusive new Elite construction, discover the last units now On Sustenstrasse, the MFH Elite is being built - a place where modern design, bright rooms, and a pleasant living atmosphere come together. A total of 26 condominiums offer space for different lifestyles - from singles to families.Thanks to sustainable construction with a heat pump and photovoltaic system, you not only live comfortably but also energy-efficiently. High-quality materials, plenty of daylight, and well-thought-out floor plans ensure that you feel at home from the start.In the 4.5-room apartment, you can enjoy generosity in every respect. Three bedrooms provide space for family, guests, or a home office. The spacious living and dining area with an open kitchen becomes the center of everyday life, while the sunny balcony or private garden area provides additional outdoor living space. Thanks to the practical auxiliary rooms such as the laundry room and basement, you always have sufficient storage space.Each apartment offers you your own basement room, a laundry connection, and a sunny balcony - or, on the ground floor, a private garden area. Underground and outdoor parking spaces are also available and can be purchased separately.The surroundings are being lovingly designed: with green areas, seats to linger, privacy screens for more privacy, and a harmonious integration into the neighborhood. Barrier-free access and an elevator make living here comfortable for all generations.And the best part: you can still help shape it. Whether kitchen, bathroom, or flooring - many details can be adapted to your ideas, so your new home becomes exactly what you want it to be.Take advantage of this unique opportunity to acquire a new apartment in the center of Susten. We look forward to your contact.

Travel time
-
1 / 15
4.5 rooms111m²CHF 662,000.–
Sustenstrasse 38, 3952 Susten

Only a few available: Exclusive condominiums in the center of Susten

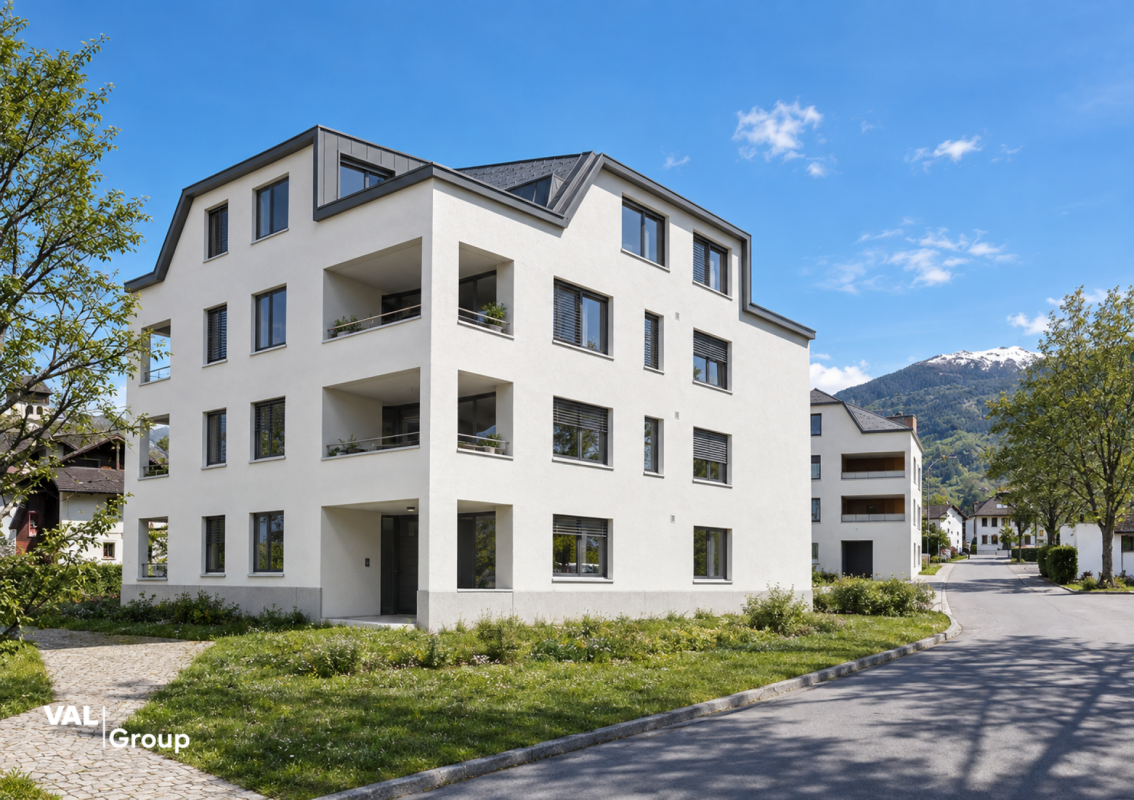
Only a few available: Exclusive condominiums in the center of Susten On Sustenstrasse, the MFH Elite is being built - a place where modern design, bright rooms, and a pleasant living atmosphere come together. A total of 26 condominiums offer space for different lifestyles - from singles to families.Thanks to sustainable construction with a heat pump and photovoltaic system, you not only live comfortably but also energy-efficiently. High-quality materials, plenty of daylight, and well-thought-out floor plans ensure that you feel at home from the start.In the 4.5-room apartment, you can enjoy generosity in every way. Three bedrooms provide space for family, guests, or a home office. The spacious living and dining area with an open kitchen becomes the center of everyday life, while the sunny balcony or private garden area provides additional outdoor living space. Thanks to the practical secondary rooms like the laundry room and cellar, you always have sufficient storage space.Each apartment offers you a private cellar, a washing tower connection, and a sunny balcony - or, on the ground floor, a private garden area. Underground parking and outdoor parking spaces are also available and can be purchased separately.The surroundings are lovingly designed: with green areas, seating areas to linger, visual protection for more privacy, and a harmonious integration into the neighborhood. Barrier-free access and an elevator make living here comfortable for all generations.And the best part: you can still co-design. Whether kitchen, bathroom, or flooring - many details can be adapted to your ideas, so your new home becomes exactly what you want it to be.Take advantage of this unique opportunity to purchase a new apartment in the center of Susten. We look forward to your contact.
Travel time
-
1 / 15
4.5 rooms111m²CHF 662,000.–
Sustenstrasse 38, 3952 Susten

Only a few units left - stylish living comfort in the heart of Valais

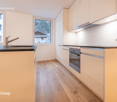
Only a few units left - stylish living comfort in the heart of Valais On Sustenstrasse, the MFH Elite is being built - a place where modern design, bright rooms, and a pleasant living atmosphere come together. A total of 26 condominiums offer space for different lifestyles - from singles to families.Thanks to sustainable construction with a heat pump and photovoltaic system, you not only live comfortably but also energy-efficiently. High-quality materials, plenty of daylight, and well-thought-out floor plans ensure that you feel at home from the start.In the 4.5-room apartment, you can enjoy generosity in every way. Three bedrooms provide space for family, guests, or a home office. The spacious living and dining area with an open kitchen becomes the center of everyday life, while the sunny balcony or private garden area provides additional outdoor living space. Thanks to the practical secondary rooms like the laundry room and basement, you always have enough storage space.Each apartment offers you a private basement, a laundry connection, and a sunny balcony - or, on the ground floor, a private garden area. Underground parking and outdoor parking spaces are also available and can be purchased separately.The surroundings are lovingly designed: with green areas, seating areas to linger, privacy screens for more privacy, and a harmonious integration into the neighborhood. Barrier-free access and an elevator make living here comfortable for all generations.And the best part: you can still participate in the design. Whether it's the kitchen, bathroom, or flooring - many details can be adapted to your ideas, so your new home becomes exactly what you want it to be.Take advantage of this unique opportunity to purchase a new apartment in the center of Susten. We look forward to your contact.
Travel time
-
New building
1 / 23
4.5 roomsCHF 1,030,000.–
Zum Höhenweg 13, 3900 Brigerbad

Luxurious 4.5-room attic apartment in Brigerbad - ready for occupancy

Living with a view - 4.5-room attic apartment Stylish living above the roofs of BrigerbadThis exceptional 4.5-room attic apartment combines modern living with the highest comfort and an excellent location. Just around 100 meters from the famous Thermalbad Brigerbad, you can enjoy a quiet living environment and a high quality of life - ideal as a stylish home or as an exclusive retreat (also possible as a second home).The ready-to-move-in apartment impresses with a well-thought-out floor plan and a high-quality interior design. The heart of the apartment is the spacious living and dining area with an open design kitchen. The elegant kitchen island and the custom-made oak wood cabinets create a warm and modern atmosphere. In the living area and bedrooms, noble oak parquet flooring provides comfort, while large-format ceramic tiles (60 × 120 cm) in the kitchen, dining area, and three bathrooms convey timeless elegance.A special highlight is the direct elevator access to the apartment. An additional soundproof door in front of the apartment entrance ensures maximum privacy and quiet.The spacious attic terrace offers plenty of space to relax, eat, and enjoy. It is complemented by a smaller, shady balcony at one of the bedrooms - a cozy retreat on warm summer days.For a pleasant room climate, the Minergie standard and air conditioning in the living area and master bedroom provide comfort.Highlights • Exclusive 4.5-room attic apartment • Quiet living location just about 100 m from Thermalbad Brigerbad • Elevator with direct access to the apartment • Additional soundproof door for maximum privacy • Spacious living and dining area with high-quality kitchen and kitchen island • Noble oak wood fittings and real oak parquet flooring • Three stylish bathrooms • Large-format floor tiles (60 × 120 cm) • Extra-large attic balcony and additional shady balcony • Air conditioning in the living area and master bedroomMinergie-certified construction • Ready for occupancy and tastefully furnished • Double garage with cellar available separately • Additional special use parking space along the street for another vehicle Your new home is waiting for youThis attic apartment offers a rare combination of spaciousness, high-quality equipment, and an excellent location. Convince yourself of this special residential offer with a personal visit - we look forward to your contact. Child-friendly - environmentally conscious The new building Obrubad in Brigerbad near Brig combines modern living with the unparalleled quality of life in Valais. Light, space, and design create a home here that combines comfort and aesthetics in perfect harmony - sunny, quiet, and inspiring at the same time.Flooded with light and openThe apartment in Obrubad impresses with its spacious room design. High ceilings and open floor plans give the interior a airy, free atmosphere. Large window fronts let in plenty of daylight and offer breathtaking views of the surrounding mountain landscape.More than a balcony - your extended living roomThe attic apartment has an exceptionally large balcony on two sides - a personal refuge under the open sky. Here, you can enjoy the sun, design your outdoor area as a cozy lounge or dining area in the green, and create a place that extends living outdoors. Perfect for relaxed evenings, summer dinner parties, or simply to experience the silence and vastness of Valais.The second balcony on the quiet north side invites you to meditate or read comfortably.Pure relaxationLocated in a quiet environment, the house Obrubad offers the ideal retreat for all those who appreciate relaxation and quality of life. At the same time, you benefit from an excellent connection to the region (bus connections every 15 minutes, bus station about 50 m away). The proximity to nature and the popular Thermalbad Brigerbad make life here particularly pleasant - and every day a piece of vacation.Modern, stylish, well thought outClear design, high-quality materials, and well-thought-out details characterize the apartment. Functionality meets style - from the modern kitchen to three spacious bathrooms to clever storage solutions. Here, well-being becomes a daily routine.Advantages • Controlled ventilation • Renewable energy • High-quality materialization • Elevator directly into the apartment • Huge balcony • Earthquake safety according to SIA 260 • Free-cooling system • Minergie certificate DatesReady for occupancy for you. Attic apartment A 3.1 Entrance area • Access to the apartment directly with the elevator • The elevator shaft is beautifully clad with oak wood and seamlessly merges with the oak wood kitchen • Open wardrobe • Wardrobe cabinets plus table • LED recessed spots throughout the hallway Living area • Extra-wide hand-planed oak parquet • Fiber optic connection • Large window front to the south in 3-fold insulating glazing • Entire apartment width with lift-and-slide windows to the balcony Balcony • Extra-large balcony on two sides • Power/light and electrically operated awning • Low-maintenance plates Kitchen • Cooking island with Bora cooktop and sink in the island • Plenty of space in the high-quality cabinets • Large refrigerator with separate freezer Dining area • Large lift-and-slide door to the adjacent balcony • Dimmable LED light strips • Large-format plate flooring North-east room • Room with large window front to the second balcony: ideal for yoga, meditation, or quiet hours. • Beautiful oak parquet • Windows with electrically operated shutters • Shower/toilet with large window directly accessible East room • Room with beautiful oak parquet • Windows with electrically operated shutters • Shower/toilet with connection for washing machine-tumbler on the opposite side of the hallway Master bedroom: an optical highlight • Beautiful oak parquet • Large window to the west to the balcony (second window to the north) • Freestanding bathtub with LED light strip above: stands in the room • Air conditioning • Shower/toilet accessible from the room • Power outlet (2x) in the middle of the room: so the bed can be placed centrally. Staircase • Elevator directly into the apartment • Staircase for the apartment usable as storage space from the lower level • Barrier-free Additional features • Double garage with e-charging station • Special use area along the access path

Travel time
-
1 / 7
4.5 rooms147m²CHF 763,000.–
Birkenweg, 3946 Turtmann

Morning light, Alpine backdrop, and space to breathe

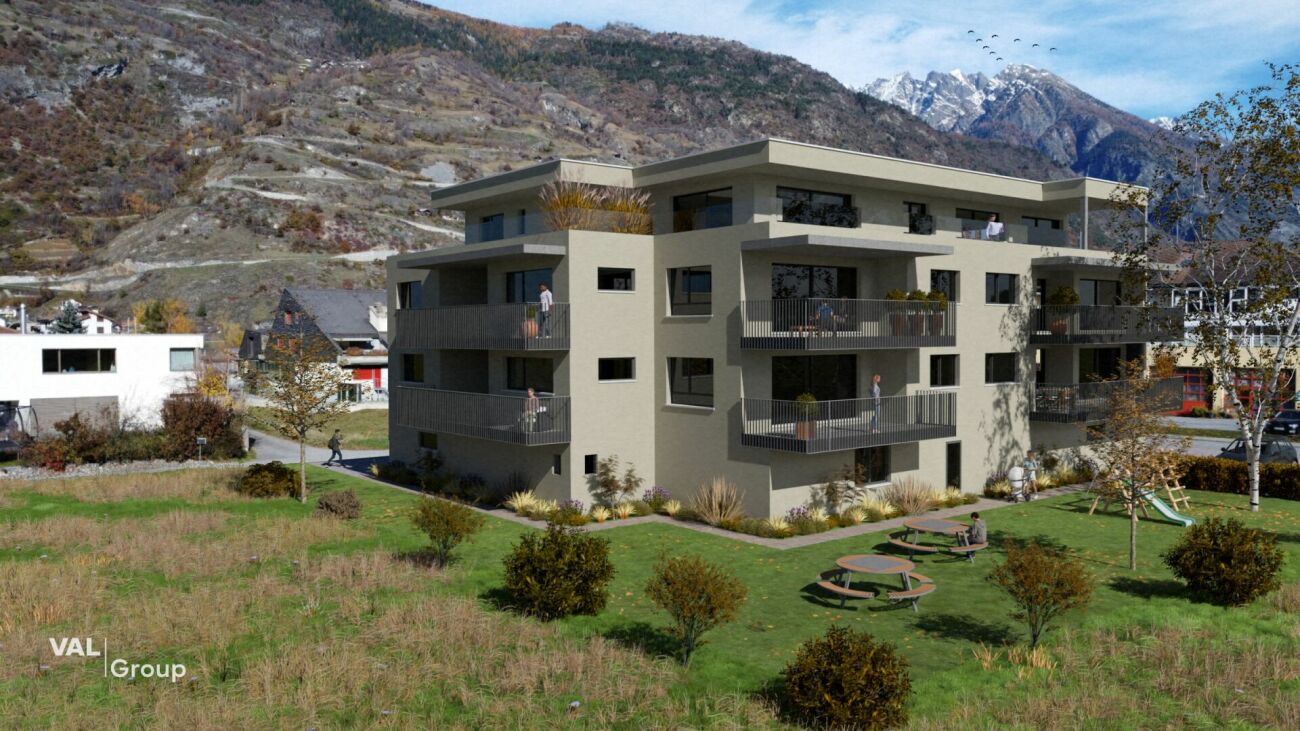
Morning light, Alpine backdrop, and space to breathe Imagine waking up, opening your balcony door, and gazing out at the Valais mountain range, with fresh mountain air flowing in, and this isn't a vacation. This is your home.The MFH Birkenweg in Turtmann is being built in a location where the Rhone Valley shows its most beautiful side: quiet, sunny, and close to nature, yet connected to everything you need to live. School, shopping, train station - everything is just a short walk away.Eight condominiums with 3.5 and 4.5 rooms. Each one is unique in its location, each with a terrace, and each with a mountain view. The apartments are designed so that light, air, and views are palpable in every room, with floor plan variants that allow you to design the space according to your ideas before the first stone is laid.Inside, you won't find standard features, but quality with character: solid wood parquet, spacious kitchen island, two bathrooms, underfloor heating with free cooling, and an air-water heat pump that harnesses energy from the environment instead of wasting it. The building achieves the GEAK class AA, the highest level in Switzerland.On the roof, a photovoltaic system generates electricity for the house. In the garage, your electric car can be charged. A central ventilation system with heat recovery provides fresh air without having to open a window. This isn't a luxury, it's the future of living, available today.The MFH Birkenweg is designed to be barrier-free, with an elevator, step-free access, and obstacle-free apartment entrances. Suitable for families with strollers as well as for those who think long-term. A shared playground, a covered grill area, and the well-maintained garden create spaces where a sense of community can develop.Behind this project is BBV Immo, Christoph Bregy, Deny Bregy, and Andreas Varonier, three men from Valais who know and love the region. Not an anonymous construction model, but a project with a face, attitude, and responsibility.Building permit available. Planned construction start in 2026. Availability upon request.More information: • Double garage including 2 outdoor parking spaces CHF 96,000 • Parking space including 1 outdoor parking space with carport CHF 70,000 • Parking space including 1 outdoor parking space without carport CHF 46,000 • Additional outdoor parking space CHF 12,000 Have we piqued your interest?We look forward to presenting this special apartment to you in more detail.

Travel time
-

Other interesting objects