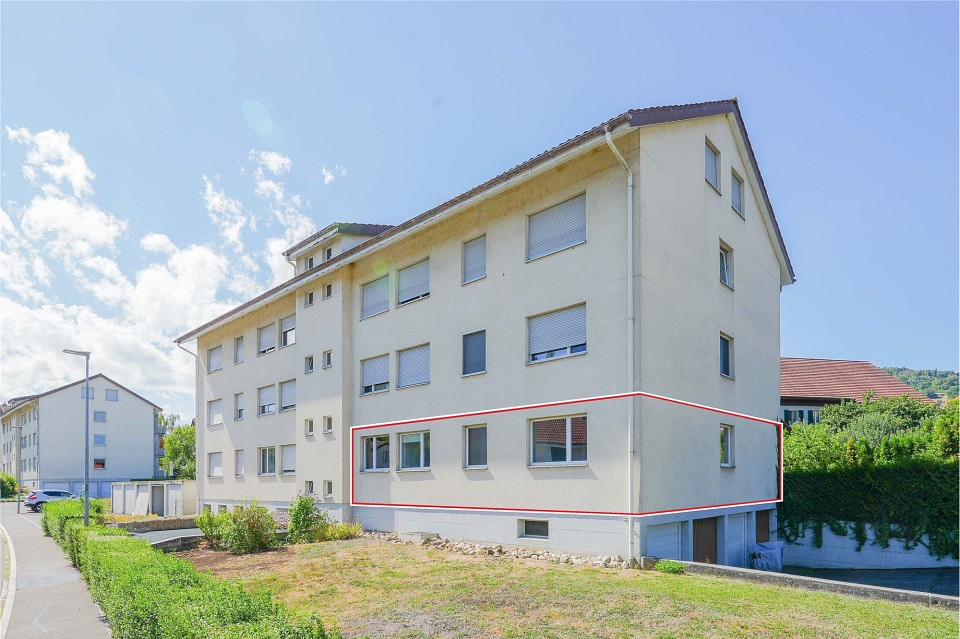
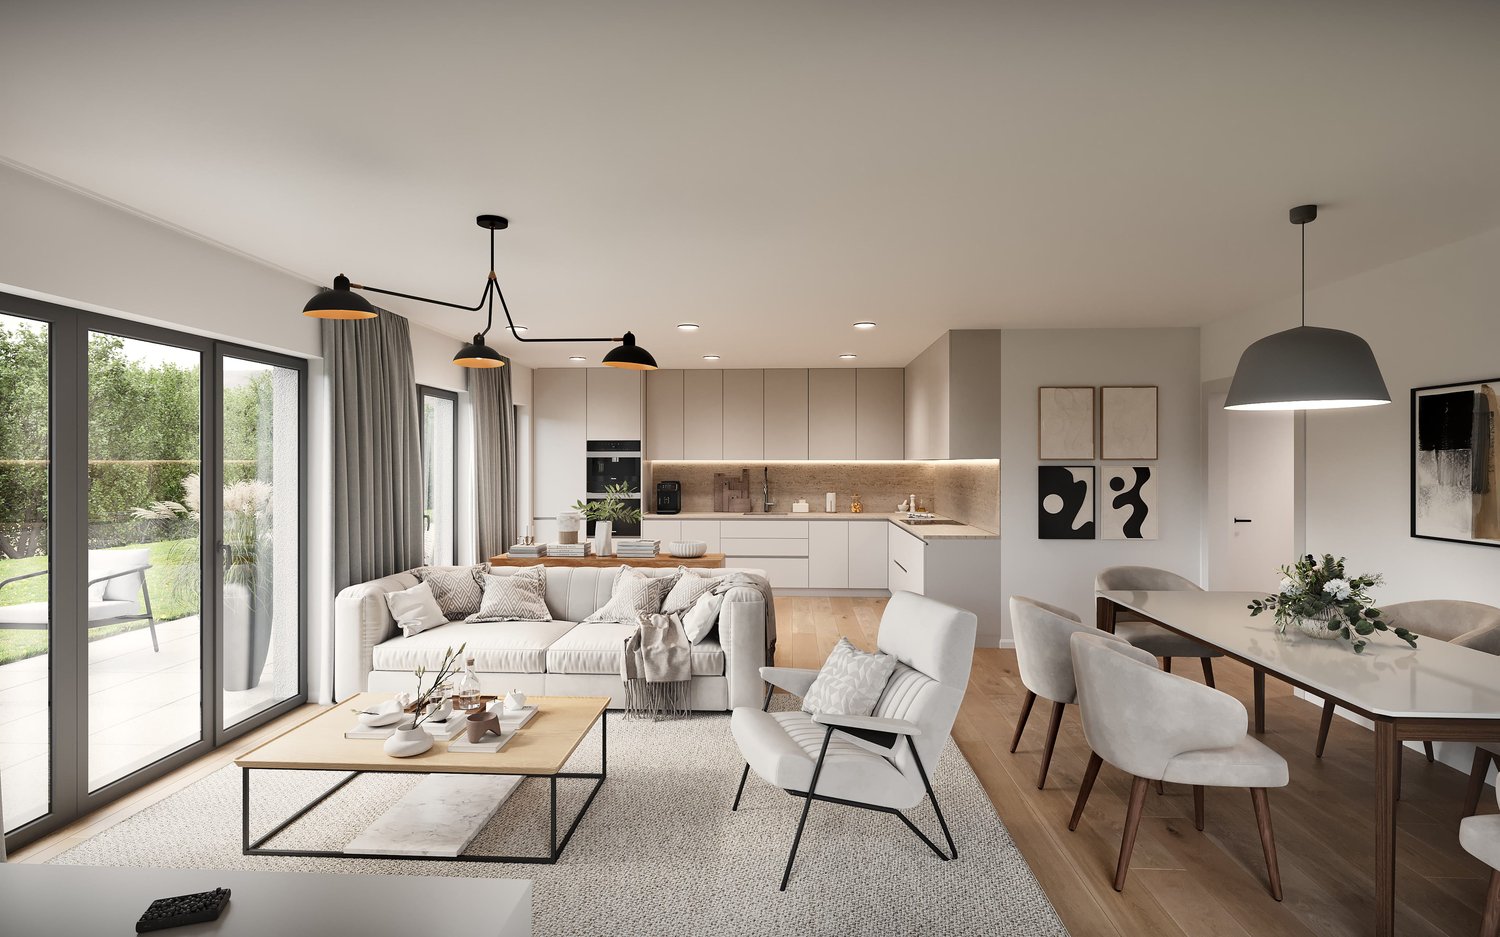
Hemmiken - Properties for sale with Balcony / Terrace, Elevator

We recommend expanding your search criteria to get similar results. The current filters didn’t return any matches.

If you don’t want to change your current search criteria, we recommend creating a search alert, so you’ll be notified when matching offers become available.

More objects in your automatically expanded search area
29 results - Radius: + 10km
Manuel Cacciola

Manuel Cacciola

1 / 12
Manuel Cacciola

Manuel Cacciola

  • Parking space
  • Balcony / Terrace
  • Garage
  • +2
4.5 rooms124m²CHF 995,000.–
Bahnhofstrasse 96, 4313 Möhlin

Modern 4.5-room attic apartment in a central and yet quiet location

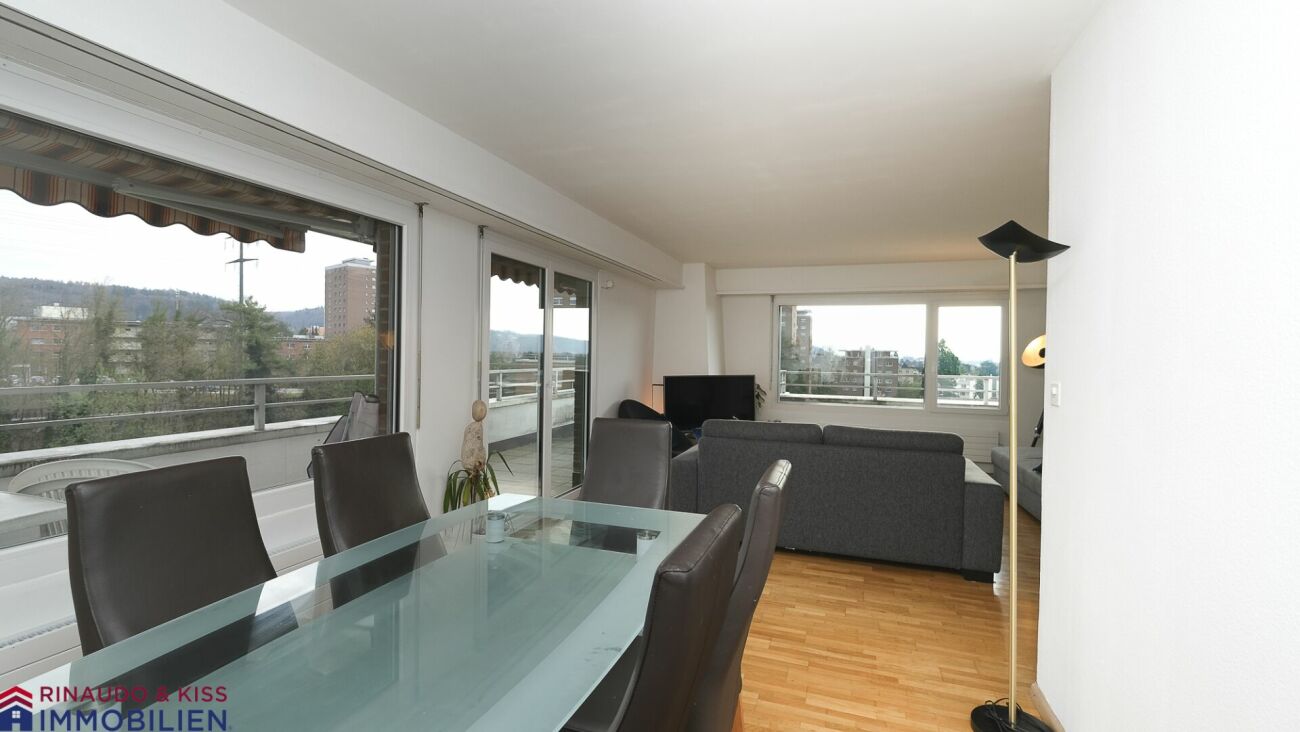
This modern apartment in a well-maintained multi-family house with only six parties, built in 2016, combines modern living comfort with a sought-after and yet quiet location. The apartment presents itself in a nearly new condition and leaves no wishes unfulfilled. All floors are easily accessible by lift. The highlight of the apartment is the bright living and dining area with an open, high-quality kitchen and access to the spacious glazed balcony, which can also be fully opened. Three bright bedrooms and two stylishly equipped bathrooms - both with a walk-in shower, one of which also has a bathtub - offer the highest living comfort. Thanks to the private laundry tower in the apartment, the trip to the laundry room is eliminated. Storage space is also well taken care of: a huge attic, directly accessible from the apartment, offers additional space. The apartment also includes a private basement room and a parking space, which can be purchased for CHF 35,000. The well-maintained outdoor area with a communal garden and play area, as well as two visitor parking spaces, rounds off this attractive overall package. Don't miss this unique opportunity. We look forward to presenting this dream apartment to you in person!INTERESTED IN A VIEWING? PLEASE REGISTER: https://neho.ch/b/4313-26-8

  • Parking space
  • Balcony / Terrace
  • Garage
  • +2
Travel time
-
1 / 24
4.5 rooms117m²CHF 980,000.–
Mühlegasse 30, 5070 Frick

4.5 Room Apartment

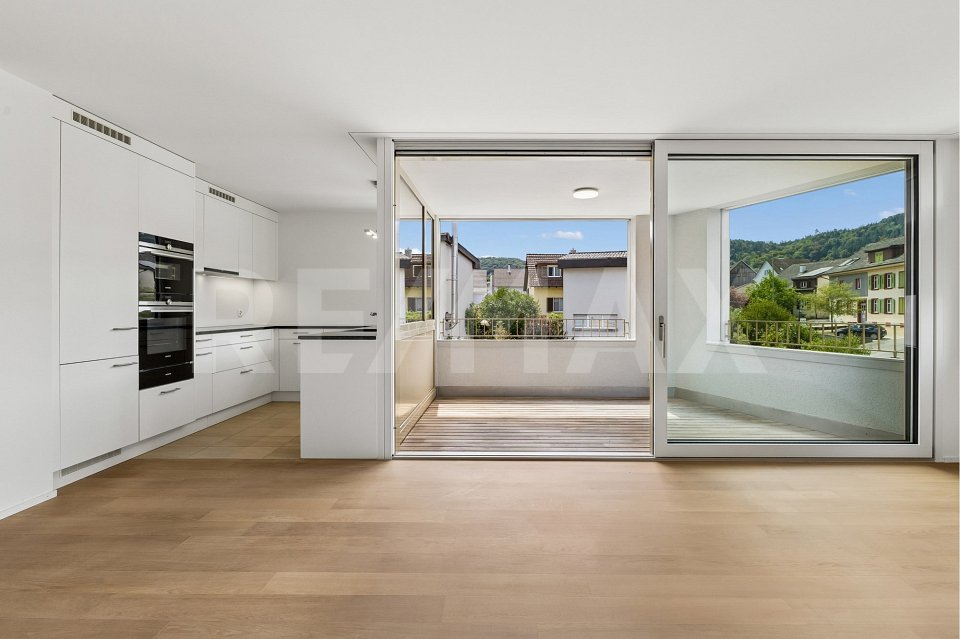
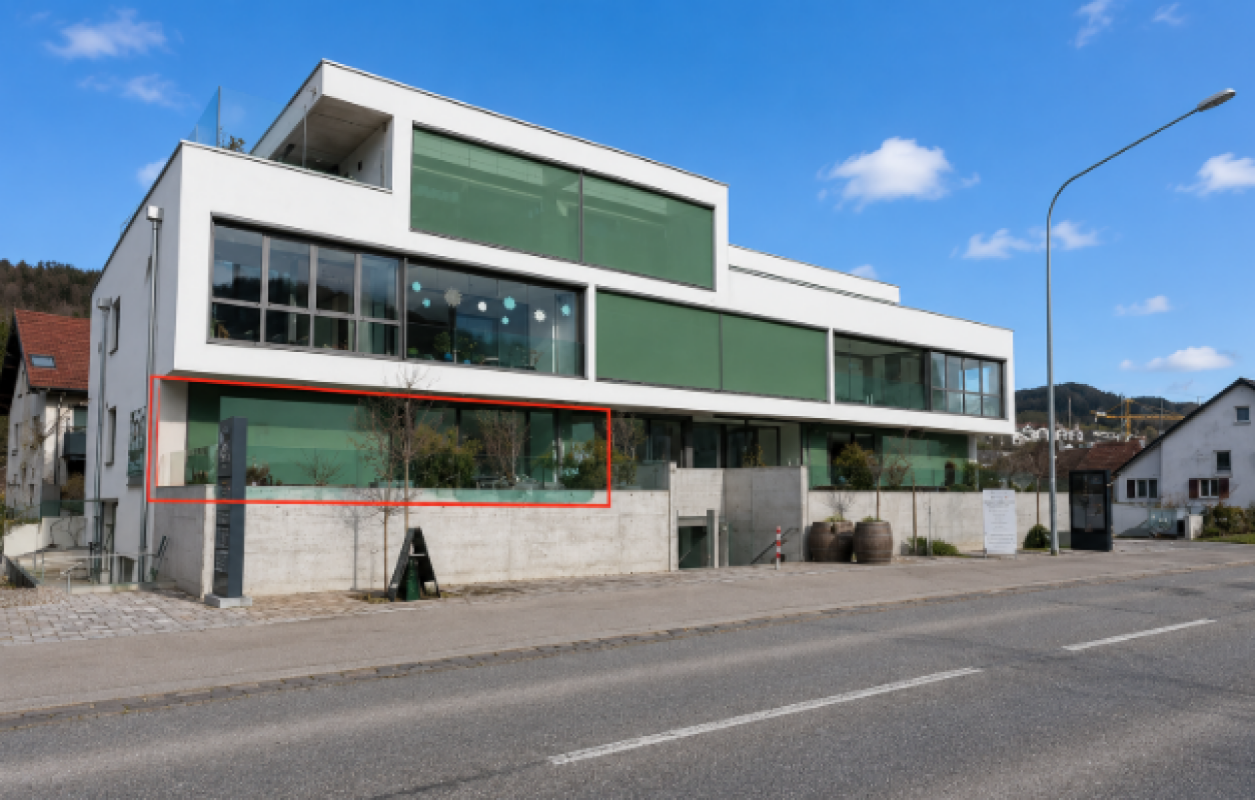
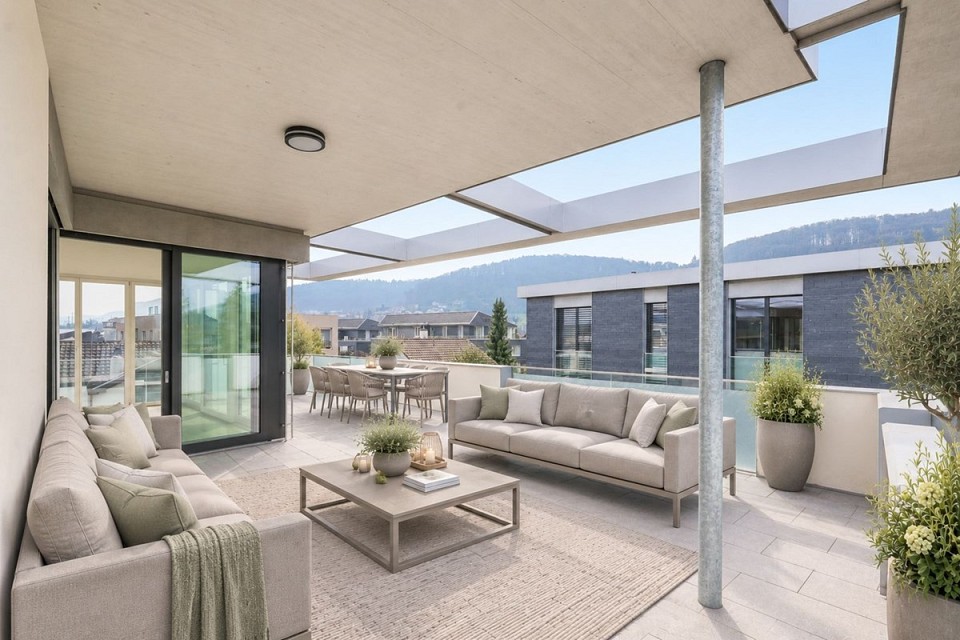
Sales offer Centrally and yet quietly located is the modern development "Mühlegasse" Frick. Here you have almost everything right in front of your apartment door - train station, village center, doctors & pharmacy, shopping, gastronomy, recreation are within a few minutes' walk.We would like to present you with this special sales offer and give you a first impression: • 4 1/2 room apartment • approx. 117.00 m² living space • two balconies • 2nd floor • Year of construction 2010 • Plastic windows (3-fold insulating glazing) • Rafflamellenstoren electric • Access possible via staircase or elevator • Parquet and tile floors • Reduit • Comfort ventilation with heat recovery • Minergie • Pellet heating • Underfloor heating • Bathroom with shower and toilet • Bathroom with bathtub and toilet • The apartment is available immediately • Purchase price apartment = CHF 980'000.00 • Purchase price AEH-No. 49 = CHF 35'000.00 Purchase terms: • Purchase offers are accepted together with a financing confirmation. • Offer character: Non-binding and optional, subject to prior sale. • Purchase agreement: Handover costs (notary and land registry office) are shared equally. • Down payment: CHF 30'000.00 upon signing a reservation contract. We would be happy to invite you to a non-binding apartment viewing.Your contact person:Fabrice HürzelerTel.: 062 / 865 05 05fhu@arimo.ch
Travel time
-
Joëlle Hunkeler

Joëlle Hunkeler

1 / 12
Joëlle Hunkeler

Joëlle Hunkeler

  • Parking space
  • Balcony / Terrace
  • Garage
  • +1
4.5 rooms72m²CHF 595,000.–
Stein AG, 4332 Stein AG

Bright 4.5-room apartment with balcony and Rhine view in Stein AG

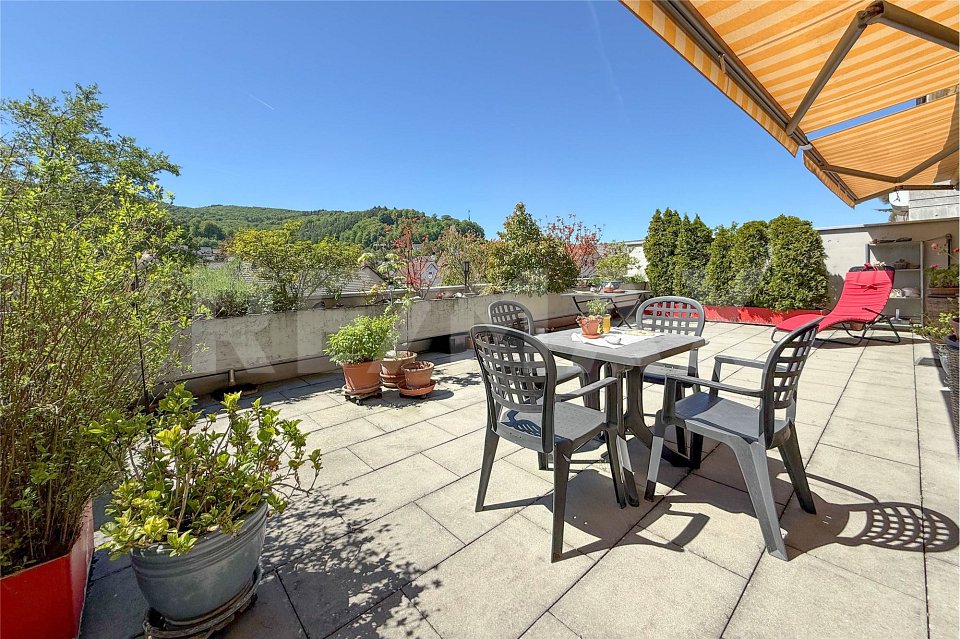
This 4.5-room apartment is located on the 1st floor of a multi-family house from 1965 in an attractive location in Stein AG - directly on the Rhine and close to the German border. The apartment offers approximately 76 m² of living space and convinces with a practical floor plan. From the entrance area, the rooms are well accessible. The apartment includes a living room, a dining area, three rooms, a separate kitchen, and a bathroom with a shower. The approximately 8.7 m² large balcony is accessible from both the living area and one of the rooms and offers a nice view of the surrounding greenery. In the summer, the Rhine is partially obscured by the trees in front, but in the winter, you can enjoy a direct view of the Rhine. The kitchen was renovated in 2014 and is simply, but functionally equipped. The bathroom was renewed in 2018. Further renovations include new windows and work on the electricity in 2011 and new floorboards in 2000. The apartment is in functional condition and offers potential for personal refreshment. In particular, a new coat of paint would give the apartment additional charm. Thanks to the triple-glazed windows, it is very well soundproofed despite being on a street. An elevator is available in the building. However, it stops on each intermediate floor, so about seven stairs need to be climbed to reach the apartment. The apartment includes a basement compartment and an outdoor parking space. In the basement, there is also a communal laundry room and a drying room available. Stein AG offers good infrastructure with shopping opportunities, services, schools, and sports and leisure activities in the community or surrounding area. The proximity to the Stein-Säckingen train station and the German border also makes the location attractive for commuters. This apartment is ideal for buyers looking for a well-cut apartment with a balcony, parking space, solid substance, and potential for individual design.Exact address available after registration on neho.ch.INTERESTED IN A VIEWING? PLEASE REGISTER: https://neho.ch/b/4332-26-1

  • Parking space
  • Balcony / Terrace
  • Garage
  • +1
Patrick Dünki

Patrick Dünki

1 / 9
Patrick Dünki

Patrick Dünki

  • Parking space
  • Balcony / Terrace
  • Elevator
  • +2
4.5 rooms149m²CHF 930,000.–
Hauptstrasse 61, 4461 Böckten

Very spacious maisonette apartment

Individually designable 4.5-room maisonette with balcony The 4.5-room apartment on the 2nd upper floor impresses with its special location under the roof and a spacious living area. Visible roof structures and the pleasant room height give this unit a unique living feel. A balcony complements the living space ideally and offers a beautiful retreat outdoors.The apartment is still partially in the raw state, which allows for individual design. Buyers can actively participate in the interior design and thus realize a high-quality attic apartment according to their own ideas.Key facts at a glance: • Apartment type: 4.5-room apartment • Location: 2nd upper floor / attic • Net living area: approx. 149 m² • Balcony area: approx. 7 m² • Bathrooms: 2 • Due to the elevator and infrastructure, the apartment is barrier-free • Floors in the building: 2 • Year of construction: 1770 • Year of renovation: 2025 • Co-design of interior construction: possible This apartment is aimed at buyers who appreciate spaciousness, individuality, and the special charm of an attic apartment - in a historically valuable, high-quality renovated building.Have we sparked your interest? Then we look forward to your non-binding contact!Do you own a property that you would like to have valued? Our valuation is completely free and non-binding for you. Contact us today and start your new home!

  • Parking space
  • Balcony / Terrace
  • Elevator
  • +2
Travel time
-
Patrick Dünki

Patrick Dünki

1 / 7
Patrick Dünki

Patrick Dünki

  • Parking space
  • Balcony / Terrace
  • Pets allowed
  • +3
4.5 rooms96m²CHF 790,000.–
Hauptstrasse 61, 4461 Böckten

Modern and spacious garden apartment

Modern and spacious garden apartment This attractive 4.5-room apartment on the ground floor is located in a carefully renovated, historic residential building on Hauptstrasse 61, Böckten. The property dates back to 1770 and is currently being extensively renovated, combining modern living comfort with the character of the building. The apartment impresses with its direct garden access and is ideal for couples or families looking for outdoor space.The interior design is still partially in the raw state, giving buyers the opportunity to actively participate in the selection of materials, surfaces, and equipment details. This creates a home that meets your own ideas - from floor selection to kitchen design.Key facts at a glance: • Apartment type: 4.5-room apartment • Location: Ground floor • Net living area: approx. 96 m² • Balcony/terrace area: approx. 29 m² • Bathrooms: 1 • Separate toilet: 1 • Condition: First occupancy after renovation • Year of construction: 1770 • Year of renovation: 2025 • Barrier-free due to elevator and infrastructure • Special feature: private garden share • Co-design of interior construction: possible The quiet location in Böckten and the proximity to school, shopping, and public transportation make this apartment particularly suitable for everyday life and stable in value.Have we sparked your interest? Then we look forward to your non-binding contact!Do you own a property that you would like to have appraised? Our valuation is completely free and non-binding for you. Contact us today and start your new home!

  • Parking space
  • Balcony / Terrace
  • Pets allowed
  • +3
Travel time
-
Patrick Dünki

Patrick Dünki

1 / 8
Patrick Dünki

Patrick Dünki

  • Parking space
  • Balcony / Terrace
  • Pets allowed
  • +3
4.5 rooms122m²CHF 795,000.–
Hauptstrasse 61, 4461 Böckten

Modern 4.5-room apartment with balcony

Modern 4.5-room apartment with balcony This spacious 4.5-room apartment on the 1st floor combines historic substance with contemporary living quality. The apartment is located in a lovingly renovated property in Böckten and offers a well-thought-out floor plan with well-proportioned rooms and a sunny balcony.The interior design is not yet fully completed. Buyers have the rare opportunity to actively influence materials, surfaces, and equipment and design the apartment according to their own needs.Key facts at a glance: • Apartment type: 4.5-room apartment • Location: 1st floor • Net living area: approx. 122 m² • Balcony area: approx. 14 m² • Bathrooms: 2 • The apartment is barrier-free due to the elevator and infrastructure • Floors in the building: 2 • Year of construction: 1770 • Year of renovation: 2025 • Co-design of interior design: possible The combination of historic architecture, modern planning, and individual co-design makes this apartment particularly attractive for owner-occupiers with high demands on space and quality.Have we sparked your interest? Then we look forward to your non-binding contact!Do you own a property that you would like to have appraised? Our valuation is completely free and non-binding for you. Contact us today and start your new home!

  • Parking space
  • Balcony / Terrace
  • Pets allowed
  • +3
Travel time
-
1 / 13
4.5 rooms93m²CHF 890,000.–
Spitalhalde 14, 4310 Rheinfelden

Penthouse apartment with panoramic view

Your new home with all-around panoramic viewsWelcome to Spitalhalde 14 in Rheinfelden! Your new home is located in a town that impresses with its quality of life, its proximity to the Rhine, and its excellent infrastructure. This 4.5-room penthouse apartment with all-around panoramic views and maximum privacy offers the unique opportunity to realize your living dreams in a central location. Here you live alone on an entire floor.LocationThe apartment is located in a quiet and yet central location in Rheinfelden. Shopping facilities, restaurants, schools, and the train station are easily accessible on foot. The historic old town and the Rhine promenade invite you to take walks and enjoy leisurely hours. Thanks to the good transport connections, Basel can be reached quickly by car or public transport. It's only about 1 km to the A3 towards Basel or Zurich.Brief descriptionThe apartment convinces with a functional floor plan with well-cut rooms and plenty of light. The living and dining area offers enough space for cozy hours, while the bedrooms provide rest and retreat.Your highlights at a glance: • Attractive location in the center of Rheinfelden • 4.5 rooms with approximately 93 m² of living space • Open living/dining area • Separate kitchen • Bright rooms thanks to generous windows with 3-fold glazing • 1 renovated bathroom with shower • Elevator in the house (half-story elevator) • 1 garage box • 1 basement compartment Sales price:Sales price apartment CHF 890'000.00Sales price garage box CHF 35'000.00Let yourself be impressed - and discover your new home above the roofs of Rheinfelden.

Travel time
-
1 / 13
4.5 rooms165m²CHF 1,150,000.–
Adlerstrasse 18, 4312 Magden

Comfortable living like in a single-family home

This attractive maisonette apartment is located very centrally and yet quietly in the popular residential community of Magden. Kindergarten, school, shopping facilities, and public transport are within a few steps. This combination of central living and short distance to recreational areas makes the location a very special residential area. Due to the good connection with public transport and the nearby motorway access to the A3, the larger centers of Basel and Zurich are easily and quickly accessible.The building was constructed in 2010 and comprises three multi-family houses with a total of 18 apartments and an underground garage with 25 parking spaces.The maisonette apartment for sale is located in "Haus A" with a total of 6 apartments and spans the 2nd upper floor and attic. The apartment is accessible by elevator or stairs. Already when entering the apartment, one feels the pleasant living climate. The friendly designed rooms with an unconventional floor plan offer everything one could wish for: a spacious entrance hall, a bright living-dining area with open kitchen, three spacious bedrooms, two bathrooms, and a covered balcony. The apartment impresses with an attractive and modern room program.Only high-quality materials were used for the construction. The color concept, material selection, and accessories were coordinated and carefully chosen.The quietly located apartment is perfectly suited for couples or families with children who appreciate and are looking for a modern apartment in a urban environment.

Travel time
-
1 / 4
4.5 rooms138m²CHF 1,195,000.–
Föhrenweg 7, 5070 Frick

Residential property on a sunny southwest slope with unobstructable panoramic views

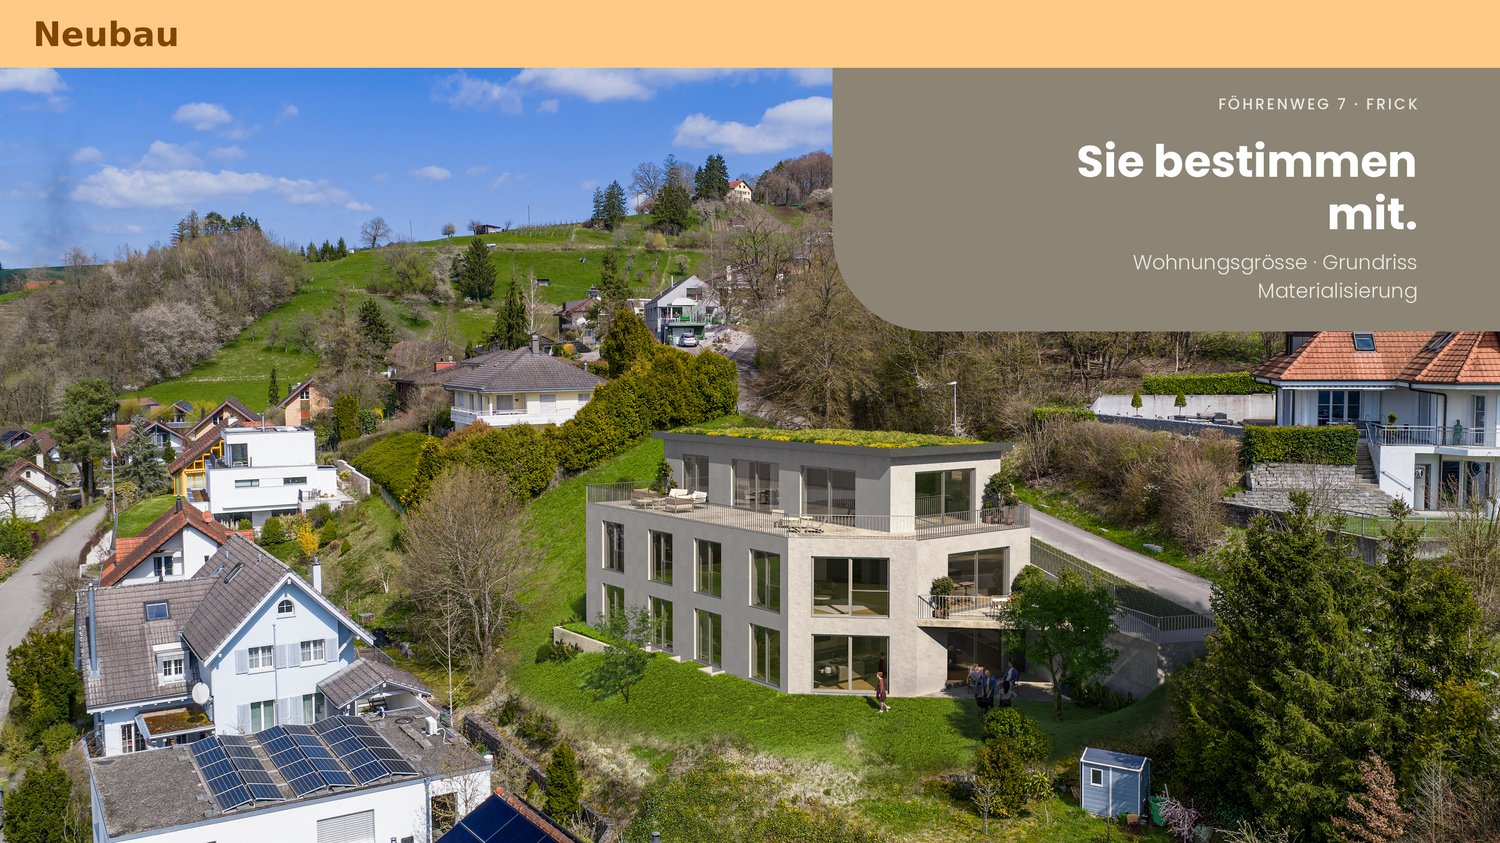
Highlights - Modern approved new construction project - Exclusive residential building with three apartments - Unobstructable views (already from the garden apartment) - Building envelope with outstanding heat and cold protection - Spacious outdoor areas (balcony, seating area, terrace, garden areas) - Individually designable floor plans - High-quality materials (generous budget amounts) - Reference projects are available The Project - Flexible floor plans from 1.5 to 5.5 rooms or 115m2 to 153m2 living space - Bright, spacious, and harmoniously designed rooms - Floor-to-ceiling windows - Living/dining area with open kitchen of over 55m2 living space - Modern technology and efficient building envelope - 14m2 hobby/basement room per apartment - 2 uncovered outdoor parking spaces per apartment can be purchased The Apartments Detailed information about the apartments can be found under the specified links. Overall Project https://gmx.avendo.ch/immo/45070FO701 Penthouse maisonette apartment with 115m2 living space; 1.5 to 4.5 rooms possible; 90m2 terrace and 22m2 garden seating area https://gmx.avendo.ch/immo/15070FO707 Apartment with 138m2 living space; 1.5 to 4.5 rooms; 16m2 balcony https://gmx.avendo.ch/immo/15070FO708 Garden apartment with 152m2 living space; 1.5 to 4.5 rooms; 16m2 covered seating area and 150m2 garden area https://gmx.avendo.ch/immo/15070FO709 The Location - At the foot of the Frickberg in Frick - Quiet neighborhood street (cul-de-sac) on Föhrenweg - Center and bus stop are easily accessible on foot - Kindergartens, day-care centers, primary and secondary schools in the municipality - Secondary schools like Kantis in Stein, Baden, Wettingen, Aarau - Diverse leisure activities (golf, tennis, swimming pool, football, etc.) - Embedded in the regional nature park ("Jurapark") - Top traffic connection with public transport and individual transport to Basel and Zurich Have we sparked your interest? - We would be happy to present our construction project to you in detail without obligation - We look forward to your contact: info@jado.ch

Travel time
-
Tanja Schmidt

Tanja Schmidt

1 / 10
Tanja Schmidt

Tanja Schmidt

  • Balcony / Terrace
  • Garage
  • Elevator
  • +4
4.5 rooms179m²CHF 810,000.–
4433 Ramlinsburg

Living with a wide view - Attractive 4.5 room attic apartment with gallery

The attractive 4.5 room maisonette attic apartment with gallery offers a spacious living area of around 179m² and convinces with its special character and an open, bright room feeling thanks to its southwest orientation. Access is comfortable by lift.The spacious living area with fireplace and plank floor forms the center of the apartment and creates a pleasant living atmosphere. The modern, openly designed kitchen with cooking island is equipped with oven, steamer, and dishwasher.The apartment has three bedrooms, two of which have built-in closets. Two rooms are equipped with new maple parquet, and another is currently used as a study or dressing room. The newly designed bathroom offers high comfort with shower, double sink, and oval bathtub. Additionally, a separate toilet with its own washing machine and tumble dryer is available.The open gallery with new laminate flooring offers additional usage possibilities and can be converted into another room if needed. A balcony rounds off the offer. The heating is provided by a modern heat pump with underfloor heating.In addition to the living area, the object convinces with well-thought-out secondary rooms. A separate, separate basement room provides ample storage space. For handicraft projects or hobbies, a jointly used workshop and hobby room is available. You can conveniently store your bicycles in the bike storage room.The following highlights are offered by this property: • Spacious living area of approximately 179m² • Attractive maisonette attic apartment with gallery • Bright, airy room feeling thanks to southwest orientation • Open living area with fireplace • Modern kitchen with cooking island, oven, steamer, and dishwasher • Three bedrooms, some with built-in closets • Newly designed bathroom with shower, double sink, and bathtub • Separate toilet with its own washing machine and tumble dryer • Versatile gallery with development potential • Lift • Balcony with a wide view • Basement room, as well as workshop, hobby, and bike storage room for shared use • 2 x underground parking spaces, each for 35,000 CHF excl. • Excl. brokerage fee Do not miss this special apartment - we look forward to your contact and will show you this object personally.

  • Balcony / Terrace
  • Garage
  • Elevator
  • +4

Other interesting objects