4 results - Properties for sale with Balcony / Terrace, Elevator: Gossau SG

1 / 10
4.5 rooms120m²CHF 795,000.–
Top
Bachwisenstrasse 9B, 9200 Gossau

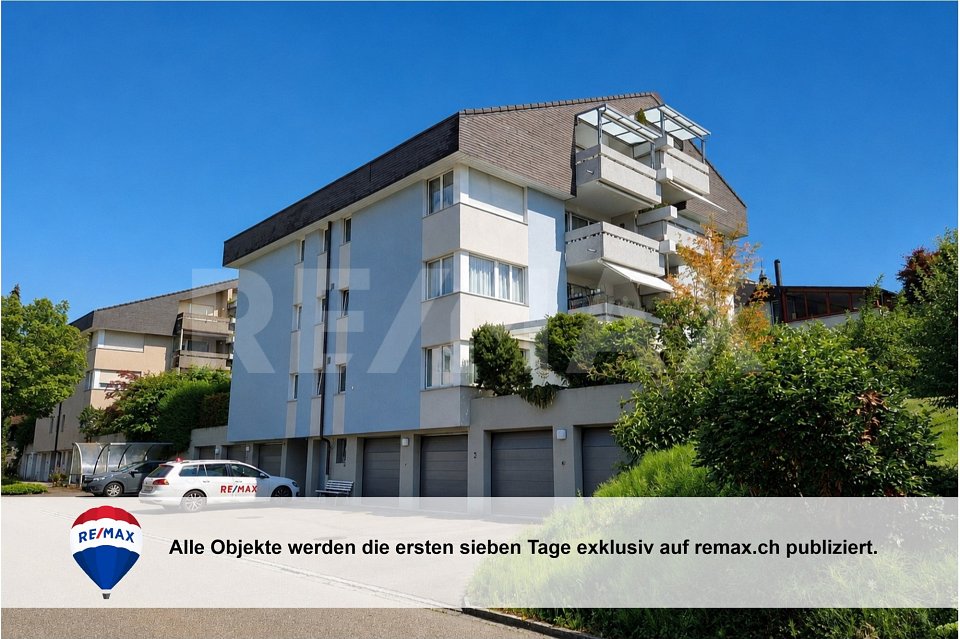
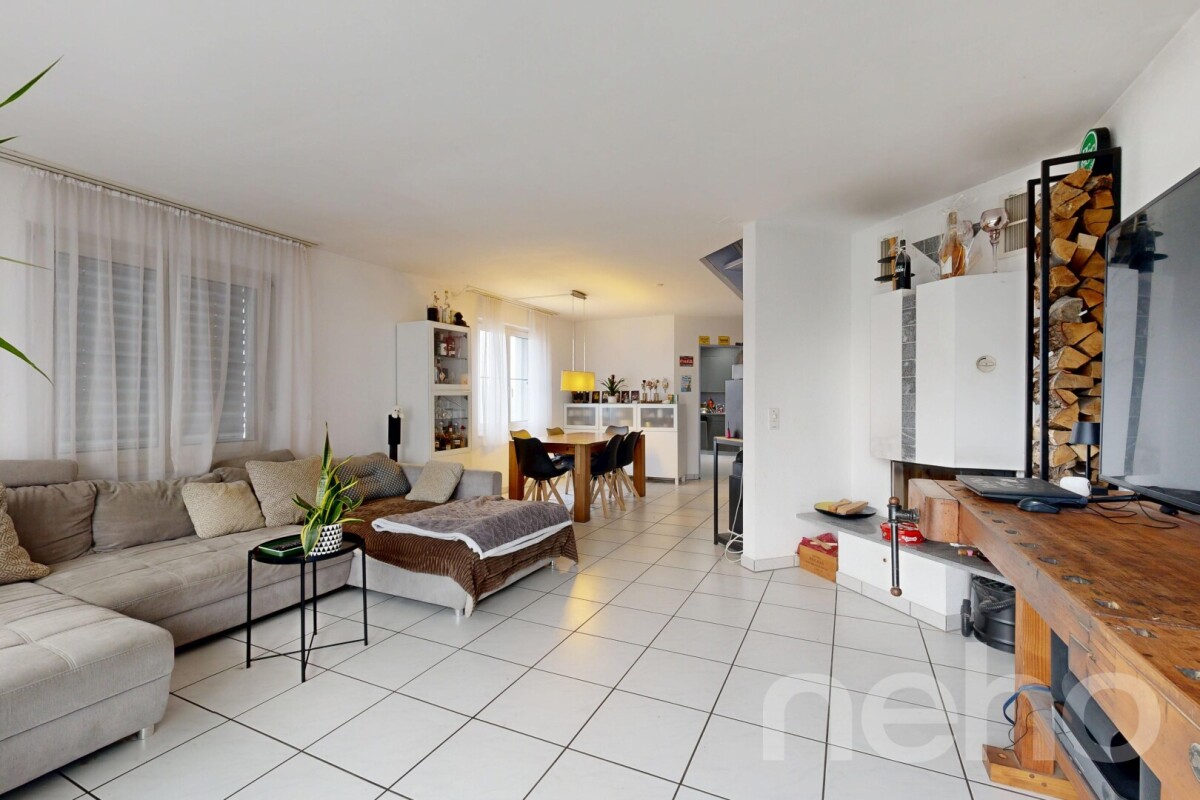
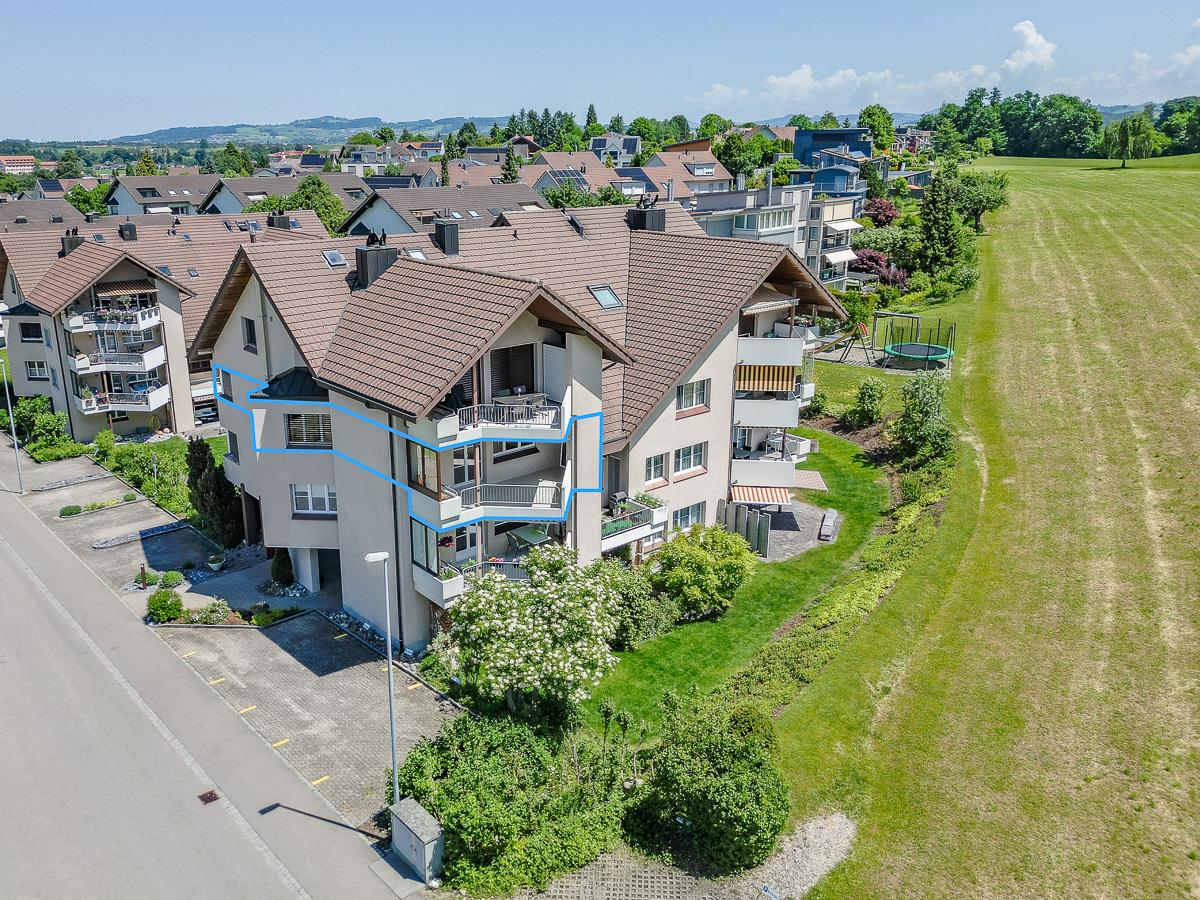
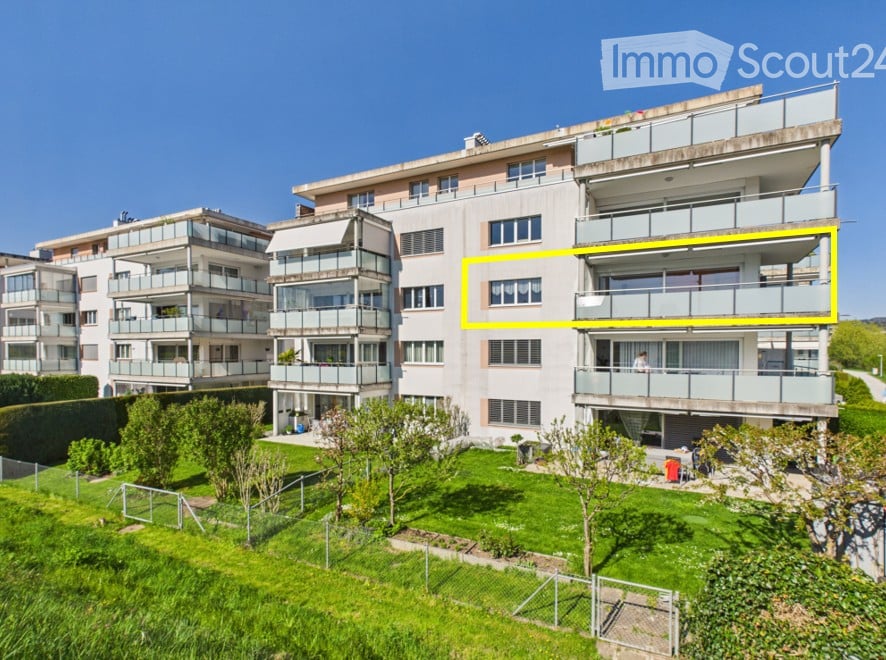
Modern 4.5-room apartment with a view in Gossau

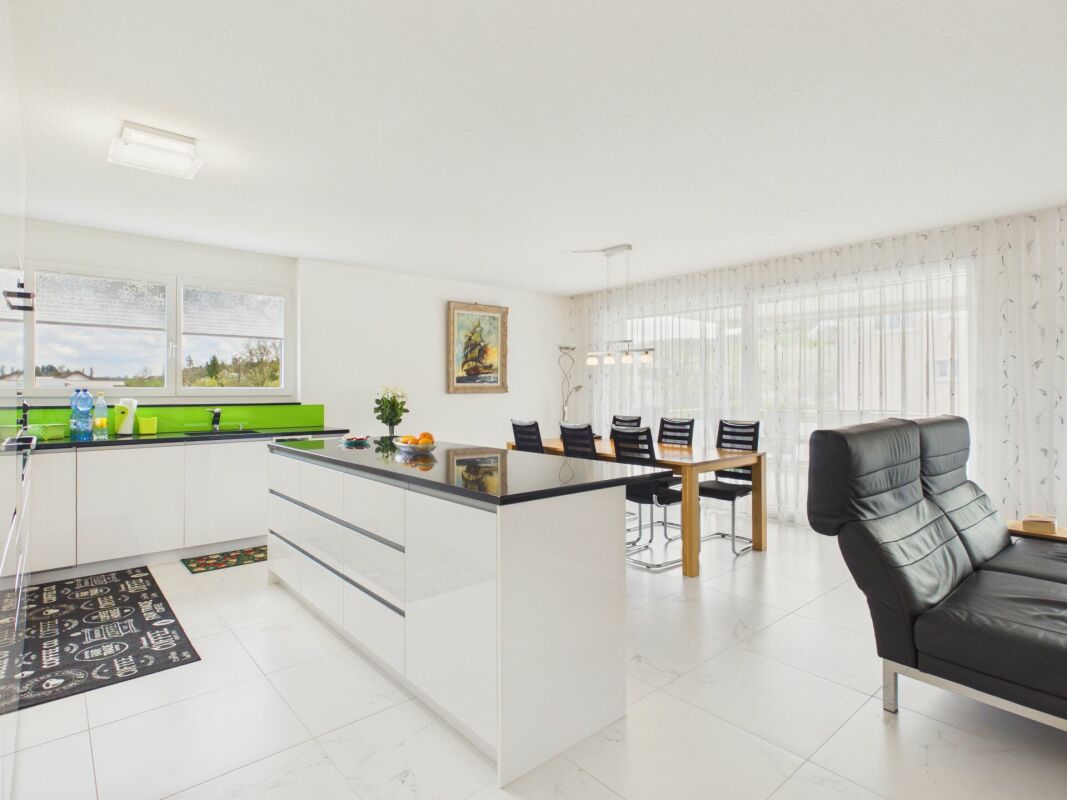
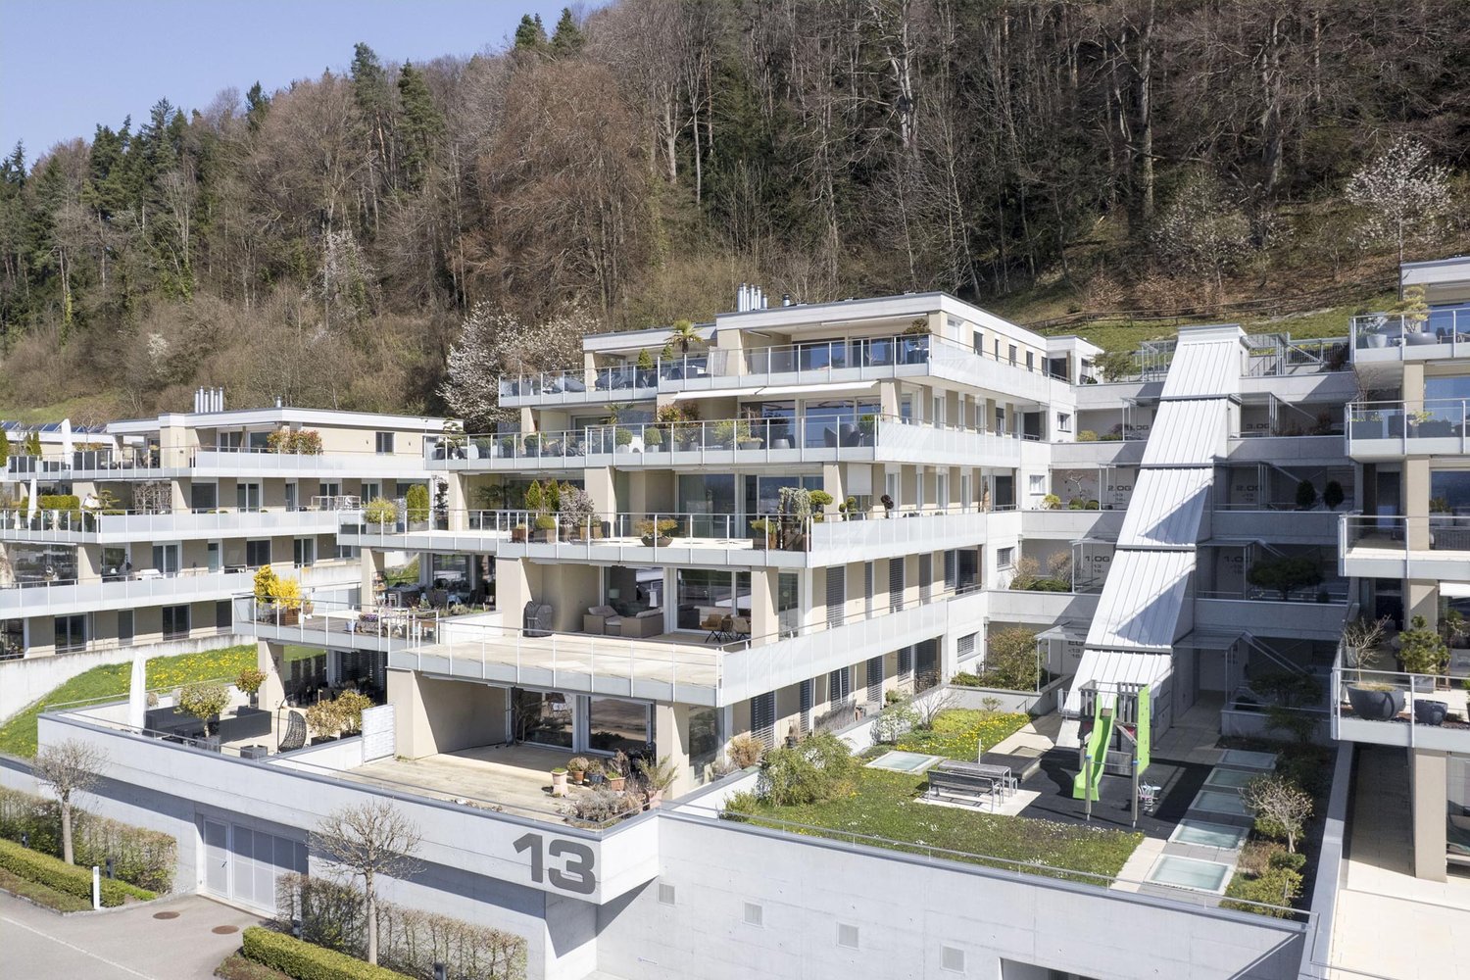
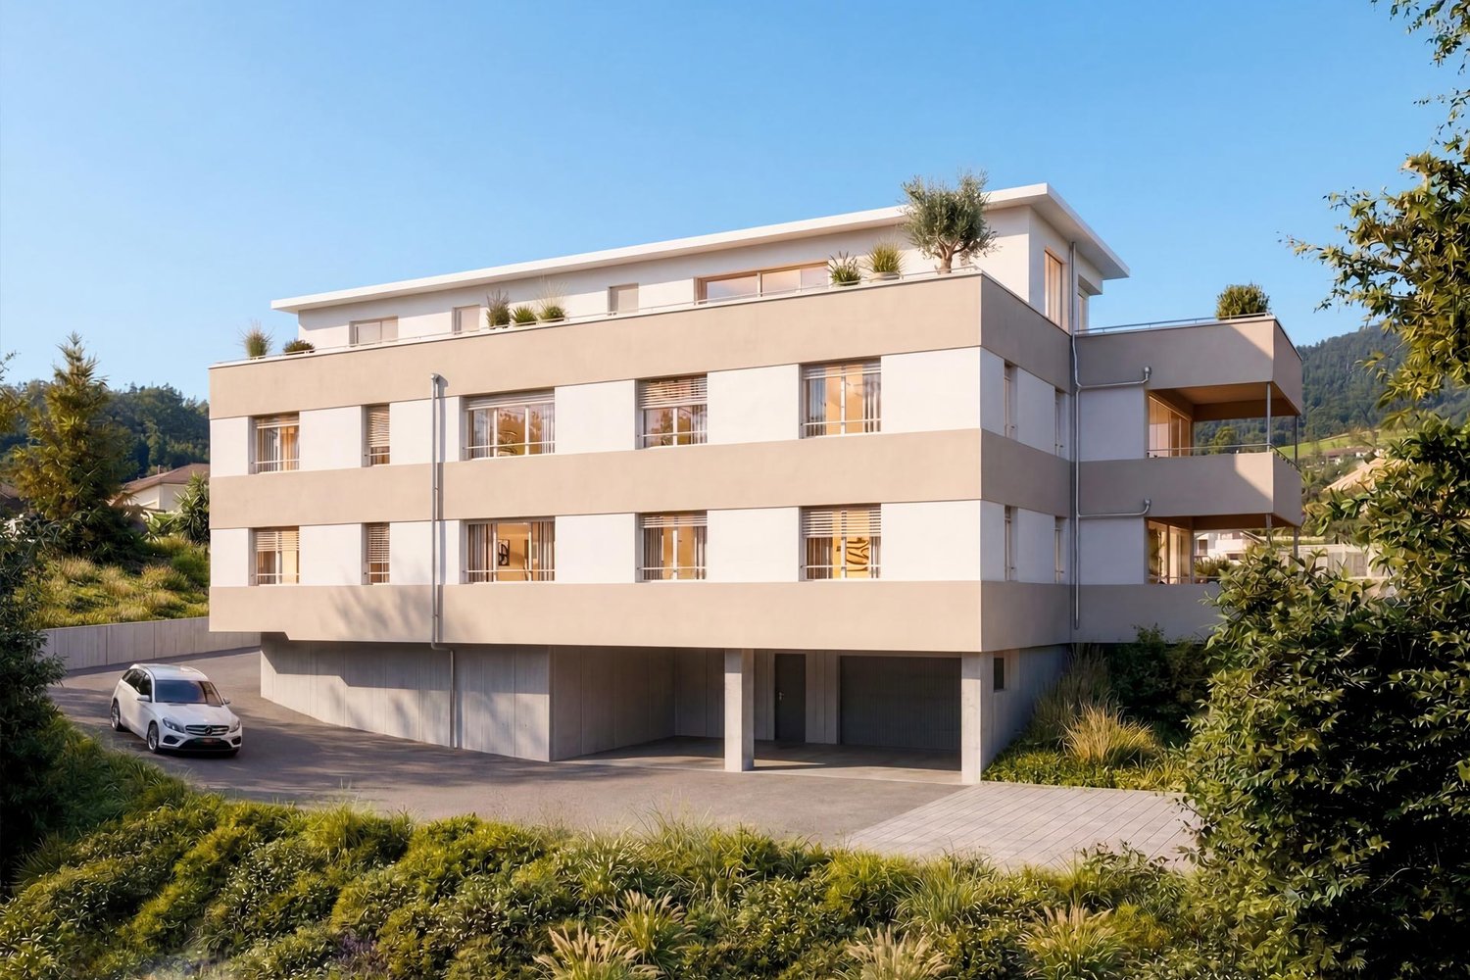
This spacious and very bright 4.5-room apartment on the 2nd floor in the popular Bachwisen quarter is very sunny and quietly located, and yet the city center of Gossau can be reached quickly.The entire building is very child-friendly, with several playgrounds, its own party room, and bicycle stands, as well as the nearby Dorfbach. The bus stops "Niederdorf" or "Fischergüetli" connect you to the train station in Gossau, which is also only 900 meters away. By car, you can reach the A1 highway entrance in 3 minutes (2km) in the direction of St. Gallen or Zurich. All schools, as well as leisure activities and shopping opportunities, can be easily reached on foot in a few minutes.This attractive apartment with its 120 m2 impresses with its bright rooms and open living room climate, as well as the large covered balcony (28 m2).In the entrance area, the apartment has a practical built-in closet with a wardrobe.In the living/dining area, as well as in the wet cells, bright plate flooring was laid.The bedrooms are equipped with laminate. The very spacious bathroom has a corner bathtub and a separate shower.Additionally, a separate guest toilet has its own washing tower with a built-in laundry closet.A very large basement room of approx. 14 m2 on the lower floor belongs to the apartment.A parking space in the car garage is available for the apartment. Additional outdoor parking spaces can be rented.Are you interested? Register with your coordinates in the corresponding field on the right to arrange a viewing appointment.

Travel time
-
1 / 13
4.5 rooms100m²CHF 725,000.–
Florastrasse 26, 9200 Gossau SG

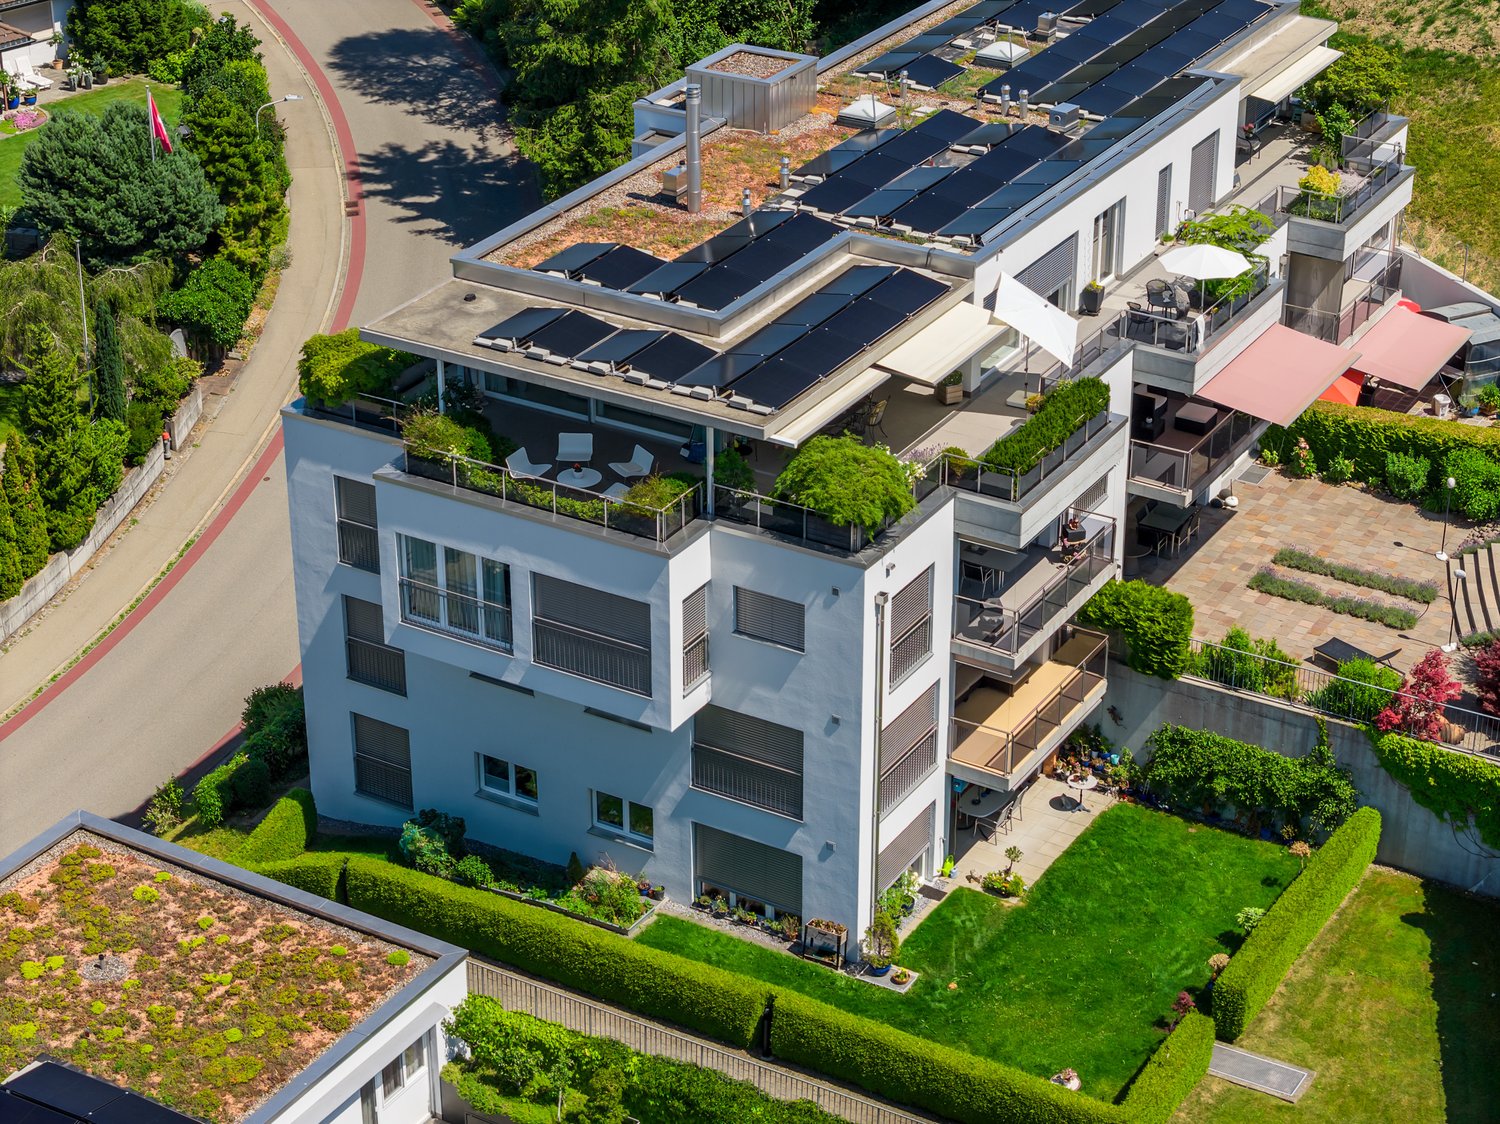
A home that uniquely combines far-reaching views, tranquility, and quality of life

This charming 4.5-room maisonette combines coziness, generosity, and timeless living culture in a particularly harmonious way. On approximately 100 m² of living space, you can expect two sunny balconies, bright rooms, surprisingly ample storage space, and a well-thought-out room concept spanning two elegantly connected levels. The gentle roof slopes give this home an unmistakable atmosphere and create a place where arriving feels completely natural.Location-Quiet and family-friendly neighborhood on Florastrasse in Gossau-Well-maintained multi-family house with only six parties-Shopping facilities, schools, and public transportation easily accessible on foot-Sunny west-facing with beautiful views-Two balconies with atmospheric sunsets-Optimal connection to St. Gallen, Wil, and ZurichYear of construction and condition-Year of construction 1975-Solid massive construction-Property carefully maintained on an ongoing basis-Photovoltaic system on the roof for sustainable energy and attractive ancillary costs-Water softening system available-Excellent basis for a stylish refresh-A new wall paint and a continuous oak floor already give the rooms a modern and warm appearanceRoom offer-4.5-room maisonette with approximately 100 m² of living space-Two harmoniously connected levels-Bright kitchen with appliances from V-ZUG and Bauknecht-Open dining area with direct access to the balcony-Inviting living area with characteristic roof slopes and its own balcony-Three flexibly usable rooms for sleeping, working, or creative hobbies-Two bathrooms with shower or bathtub-Integrated laundry tower in the main bathroom-Spacious wardrobe with numerous built-in cabinets-Practical Reduit and additional storage space along the entire roof slopeOutdoor area-Two balconies for atmospheric evenings -Well-maintained, quiet living environment-Garage parking space and additional outdoor parking space included-Elevator, separate laundry room, and communal bicycle room availableSpecial features-Maisonette concept with special spatial feeling-Family atmosphere thanks to only six residential units-Generous storage solutions -Two balconies extend the living space outdoors-Quality kitchen with appliances from V-ZUG and Bauknecht-Photovoltaic system for sustainable energy supply and low ancillary costs-Attractive existing mortgage with a 1.35% interest rate until May 2034-Much potential for individual design ideasSales price4.5-room maisonette including garage parking space and outdoor parking spaceCHF 725,000.This maisonette combines light, security, and well-thought-out architecture into a home with an unmistakable aura. The two balconies, the charming roof slopes, and the generous room offer create a place that offers freedom and at the same time conveys a sense of warmth. A retreat for people who value tranquility, privacy, and a well-maintained environment, with much potential to stylishly realize their own living dream.

Travel time
-
1 / 27
4.5 rooms119m²CHF 835,000.–
Haldenstrasse, 9200 Gossau SG

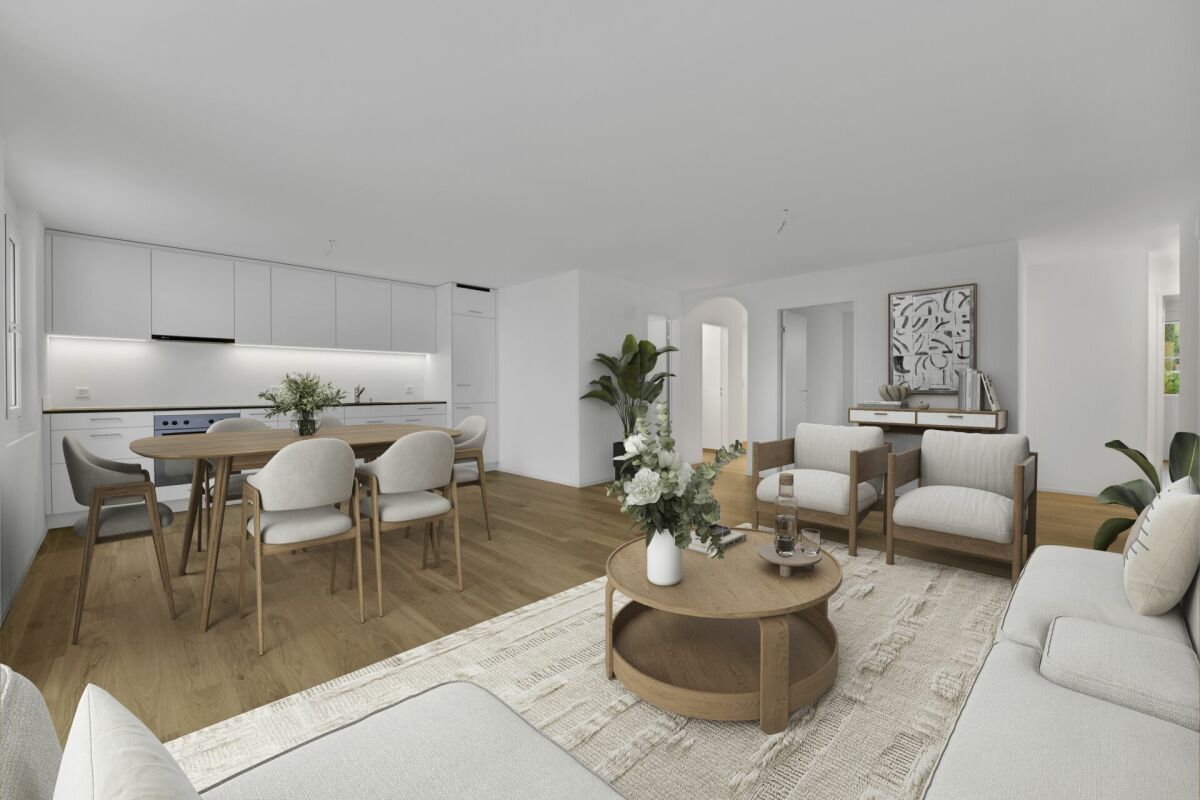
Arrive home - modern, bright and central living in the best location in Gossau

Modern living with style - your new home in a well-maintained neighborhood on Haldenstrasse This beautiful 4.5-room apartment on the high ground floor combines modern living with a touch of elegance. The complete renovation in 2021 gives it a contemporary look and creates a harmonious, cozy atmosphere.As you enter, you'll notice the bright, open living and dining area, which is flooded with warm daylight through the large windows. The elegant parquet floor runs harmoniously through the rooms, giving the apartment a cozy and stylish note. The modern kitchen offers plenty of space, high-quality appliances, and a design that perfectly combines functionality and aesthetics.Two bathrooms - one with a shower, one with a bathtub - provide comfort and privacy. The bedrooms are quietly located, ideal for families or couples who value retreats.The balcony invites you to enjoy the evening sun and offers a pleasant view of the green surroundings. The offer is complemented by two practical outdoor parking spaces.Here you'll find a home that meets modern demands and offers space for individual development - a place where you'll love to live, laugh, and arrive. Gossau SG - livable, central, and close to nature: living with high quality of lifeGossau SG - a town that ideally combines quality of life, family-friendliness, and excellent infrastructure. Haldenstrasse is located in a quiet, well-maintained quarter with plenty of green spaces, yet is close to the city center. Here you can enjoy both: peace and urbanity.In just a few minutes, you can reach schools, shopping facilities, restaurants, and public transportation. The Gossau train station offers quick connections to St. Gallen, Zurich, or Wil, while the highway entrances are also within easy reach.The micro-location convinces with short distances in everyday life - whether on foot to the bakery or by bike to the weekly market. At the same time, the surroundings offer a variety of leisure activities: walks in the green, sports activities, or cozy hours in the nearby city park.Gossau stands for an active, down-to-earth, and cordial way of life. Here people know each other, here you live with a wide view and at the same time with proximity to nature.At Haldenstrasse 97, you'll find a home that combines peace, charm, and excellent accessibility - a place where life is balanced and enjoyable. Apartment purchase price: CHF 835,000Outdoor parking space purchase price: 2x CHF 15,000
Travel time
-
More objects in your automatically expanded search area
17 results - Radius: + 10km
1 / 13
  • Parking space
  • Balcony / Terrace
  • Garage
  • +7
4.5 rooms234m²CHF 3,900,000.–
Premium
Redingstrasse 3, 9000 St. Gallen

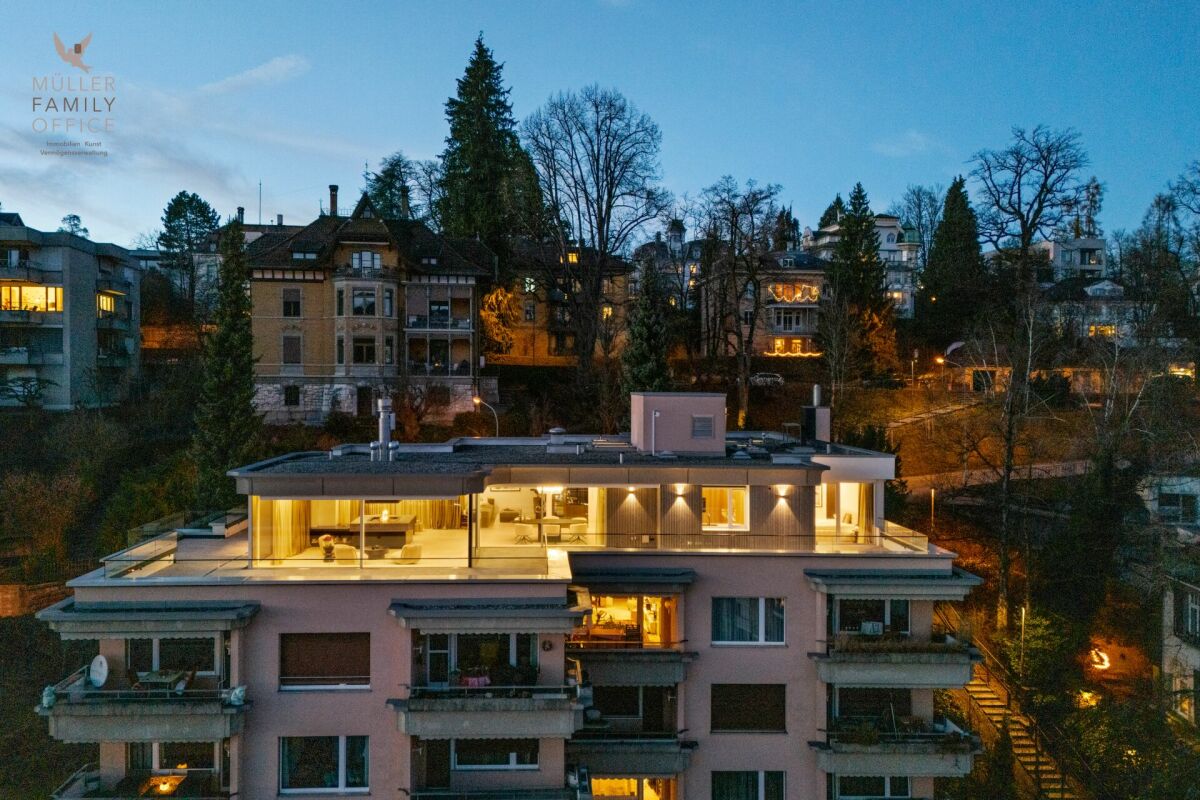
The Rosenberg Penthouse - an architectural luxury unique property above the roofs of St. Gallen

MÜLLER FAMILY OFFICE AGReal Estate - Asset Management - Artpresents:The Rosenberg Penthouse - an architectural luxury unique property above the roofs of St. GallenHigh above the roofs of St. Gallen, where panoramic views, architecture, and living comfort meet at the highest level, this exclusive penthouse is situated in a preferred hillside location on Rosenberg. Born from a far-sighted architectural vision, a freestanding house was realized on the roof of an existing multi-family house. A true unique property that stands out for its self-confidence, elegance, and absolute privacy.With the aim of creating something timeless from a 1970s building, a complete new building with a clear, modern formal language, high-quality materials, and energetic independence was created in 2024/2025. The façade structure with vertically divided wood panels not only gives this penthouse an identity but also a reduced, restrained noblesse. Spacious glass fronts open up the living experience to the south with a view that ranges from the vibrant center of St. Gallen to the Säntis and is re-staged at every time of day and year.The over 100 m2 large living and dining area forms the emotional heart of the house. Light, space, and design merge into an ambiance that is inviting, representative, and cozy at the same time. The central eye-catcher is the fireplace made of 100-year-old Hamburg ship steel, embedded in a massive natural stone island and staged as a work of art that radiates warmth, power, and history. The high-quality lighting, restrained textiles, and flowing transitions to the spacious terrace enhance the feeling of width and serenity.The open kitchen by Boffi meets the highest demands on design and everyday practicality: custom-made fronts, modern appliances from Gaggenau and Miele, an integrated wine cooler, and large work surfaces meet a room-defining aesthetic. Well-thought-out details such as the elegant material change between metal and wood or the softly shimmering surfaces make this room a stage for culinary exchange and silent amazement.The master area is designed as a retreat for peace and intimacy: a bedroom with direct access to the terrace, a spacious dressing room with floor-to-ceiling cabinets in dark oak, and a luxurious en-suite bathroom with a freestanding bathtub, separate shower, toilet, and double sink; all in the finest material and light quality.Two further rooms, which can be used as guest, children's or work rooms, also offer flexibility and quiet retreats. The consistent use of noble natural stone floors in the format 270 x 110 cm, the finely tuned lighting, and integrated built-in elements underline the curated living claim in every room. A design highlight is the separate guest toilet. The handmade sink made of shaped wood is an organic and natural design object with character. The room offer is complemented by a spacious wardrobe and a housekeeping room on this level; another functional utility area is located on the ground floor.The perfect south orientation of the over 138 m2 large terrace and balcony areas creates flowing transitions between indoors and outdoors. Whether a breakfast in the first light of day, relaxed hours in the warm light of the afternoon, or a glass of wine with a view of the twinkling St. Gallen at night; every moment becomes a staging here.Accessible via a private elevator, the lower levels offer additional highlights. On the ground floor, there is an atmospheric wine cellar with original brick stones and massive, ancient beams, a separate study, and a discreetly integrated workspace for the house staff. The private fitness area in the basement with shower, toilet, and prepared sauna area blends seamlessly into the overall picture of an independent, high-quality lifestyle; discreet, comfortable, and private.The entire building technology has been completely renewed and meets the highest requirements for sustainability and comfort. An own air-water heat pump, a central smart home system (controllable via app or wall tablet), controlled shading, lighting, and security functions ensure autonomous and efficient building control. The technology remains discreetly in the background; perceptible, but not visible.The penthouse includes a closed double garage with direct access to the house, an additional single garage, and an outdoor parking space.In total, you have over 500 m2 of indoor and outdoor living space at your disposal; an object of rare generosity for people with special demands.This location on Rosenberg is one of the most sought-after residential areas in the city. The combination of tranquility, proximity to the University of St. Gallen, stable neighborhood, and good accessibility makes this place an ideal investment for people with claims and foresight.Sales pricesCHF 3'900'000.- PenthouseCHF 350'000.- Ancillary rooms with wine cellarCHF 150'000.- Fitness and sauna areaCHF 100'000.- FurnitureCHF 120'000.- Double garageCHF 60'000.- Single garageCHF 20'000.- Outdoor parking spaceCHF 4'700'000.- Total priceWe ask for proof of financing.We would be happy to show you this exclusive penthouse, also in the evening or on the weekend.

  • Parking space
  • Balcony / Terrace
  • Garage
  • +7
Ruedi Baumann

Ruedi Baumann

Stv. Geschäftsführer / Immobilienvermarkter

Travel time
-
1 / 11
  • Balcony / Terrace
  • Garage
  • Elevator
4.5 rooms124m²CHF 580,000.–
Bischofszell, 9220 Bischofszell

Arrive home: Spacious maisonette apartment with terrace

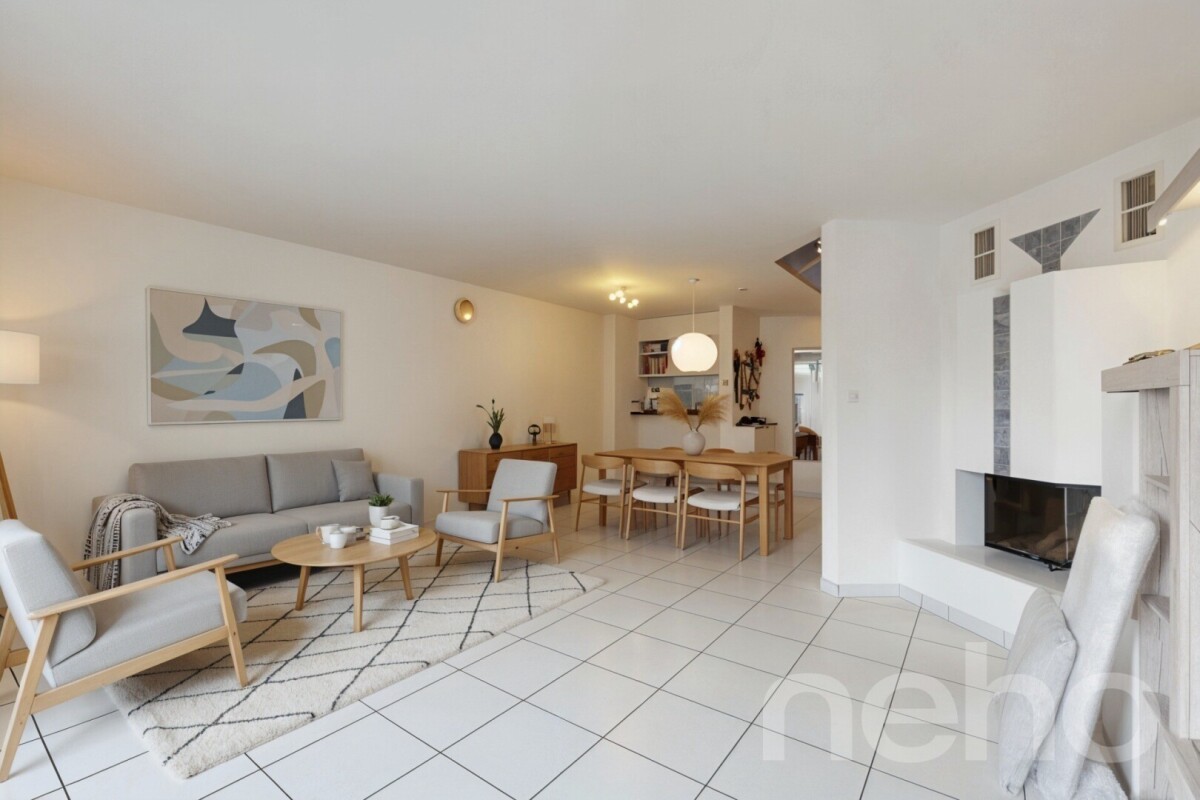
In a quiet and yet central location on Fabrikstrasse 14 in Bischofszell, this spacious and well-maintained maisonette apartment with over 100 m² of living space, spread over two floors, awaits you. The apartment convinces with its cozy and at the same time modern atmosphere. The open living area with a fireplace in the living room creates a comfortable living feeling, while the underfloor heating throughout the apartment provides pleasant comfort. A special highlight is the spacious, south-facing terrace, which invites you to spend sunny hours outdoors and ideally extends the living space. Additional storage space is offered by the spacious attic, which is perfect as a storage or storage area - a clear added value in everyday life. Parking spaces in the underground garage can be purchased for CHF 26,000 each if needed. Highlights at a glance • Maisonette apartment with over 100 m² of living space • 2 floors with a well-thought-out floor plan • Large, sunny south terrace • Fireplace in the living room • Underfloor heating throughout the apartment • Large attic for additional storage space • Central location in Bischofszell • Underground parking spaces optional at CHF 26,000 each This apartment is ideal for couples or small families who appreciate spacious living, comfort, and a central location. The apartment is currently rented.Exact address available after registration on neho.ch.INTERESTED IN A VIEWING? PLEASE REGISTER: https://neho.ch/b/9220-25-3

  • Balcony / Terrace
  • Garage
  • Elevator
Remo Leferink

Remo Leferink

Immobilienmakler

1 / 35
4.5 rooms132m²CHF 749,000.–
Sonnmattstrasse 2, 9122 Mogelsberg

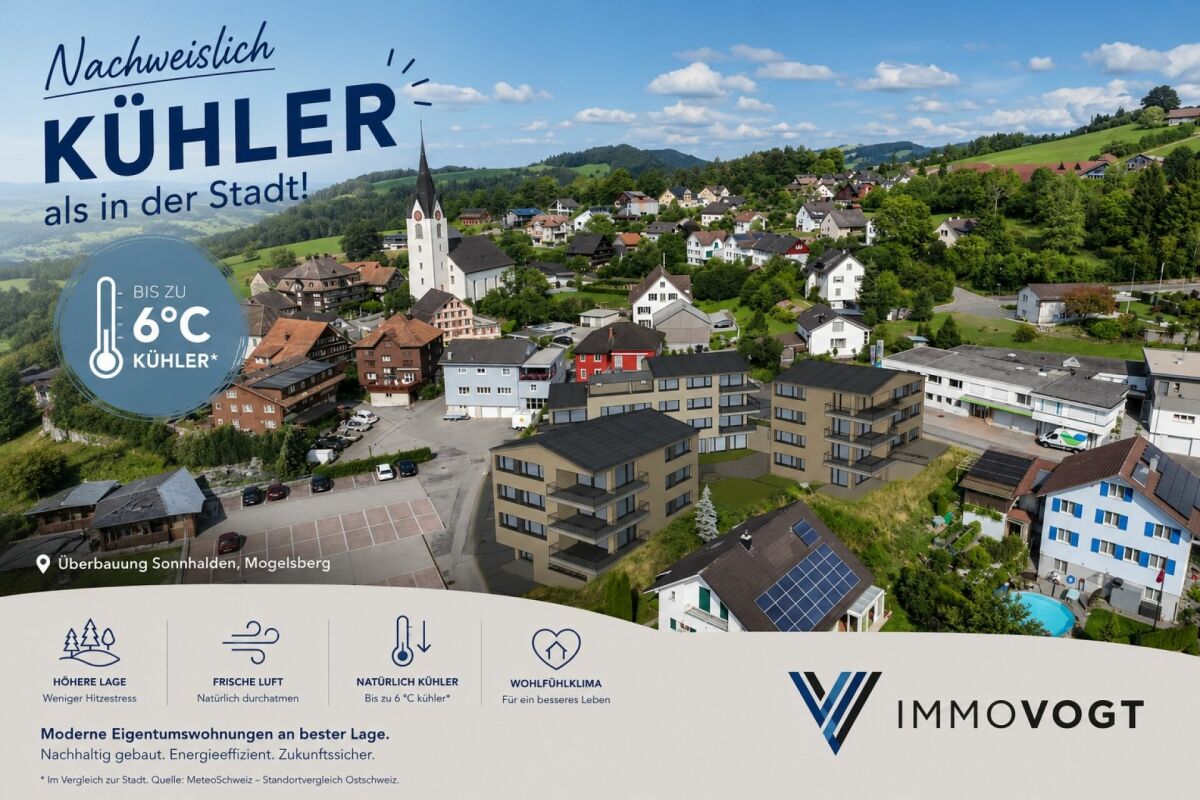
Overbuilding Sonnmatt: Wg. C 2.1 (2nd residence permit)

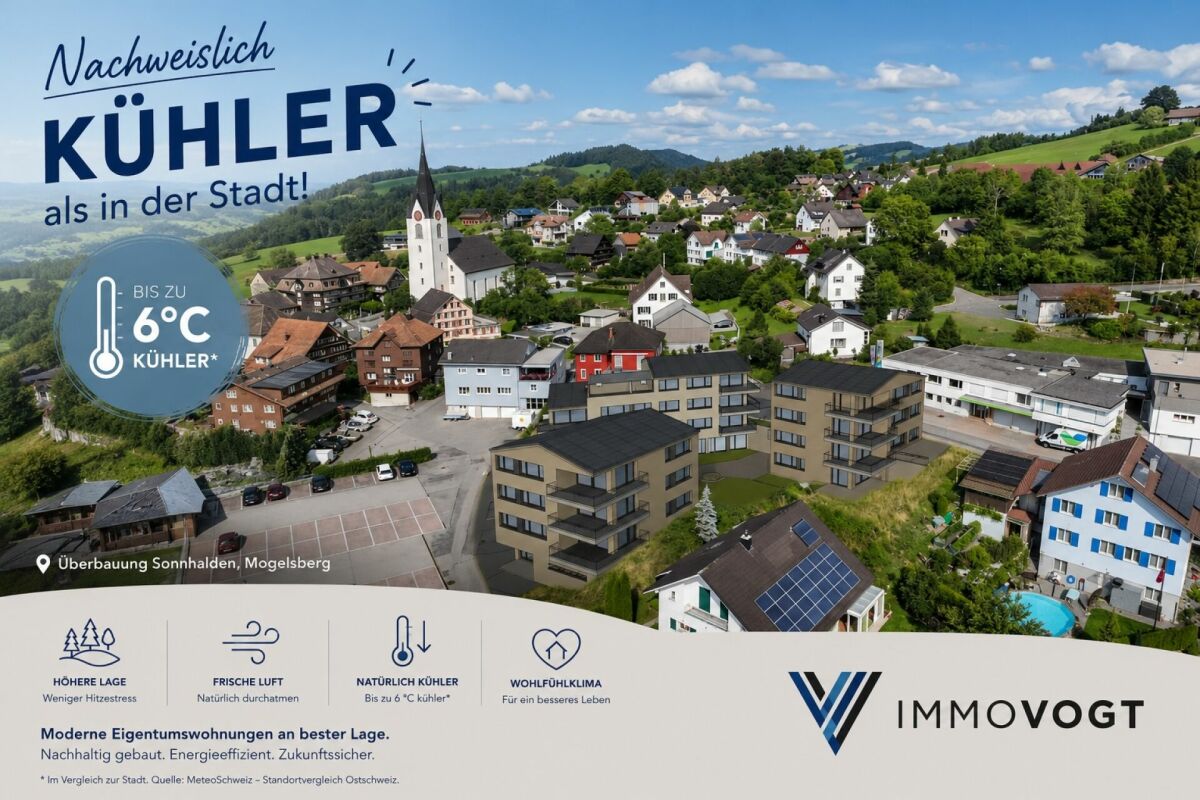
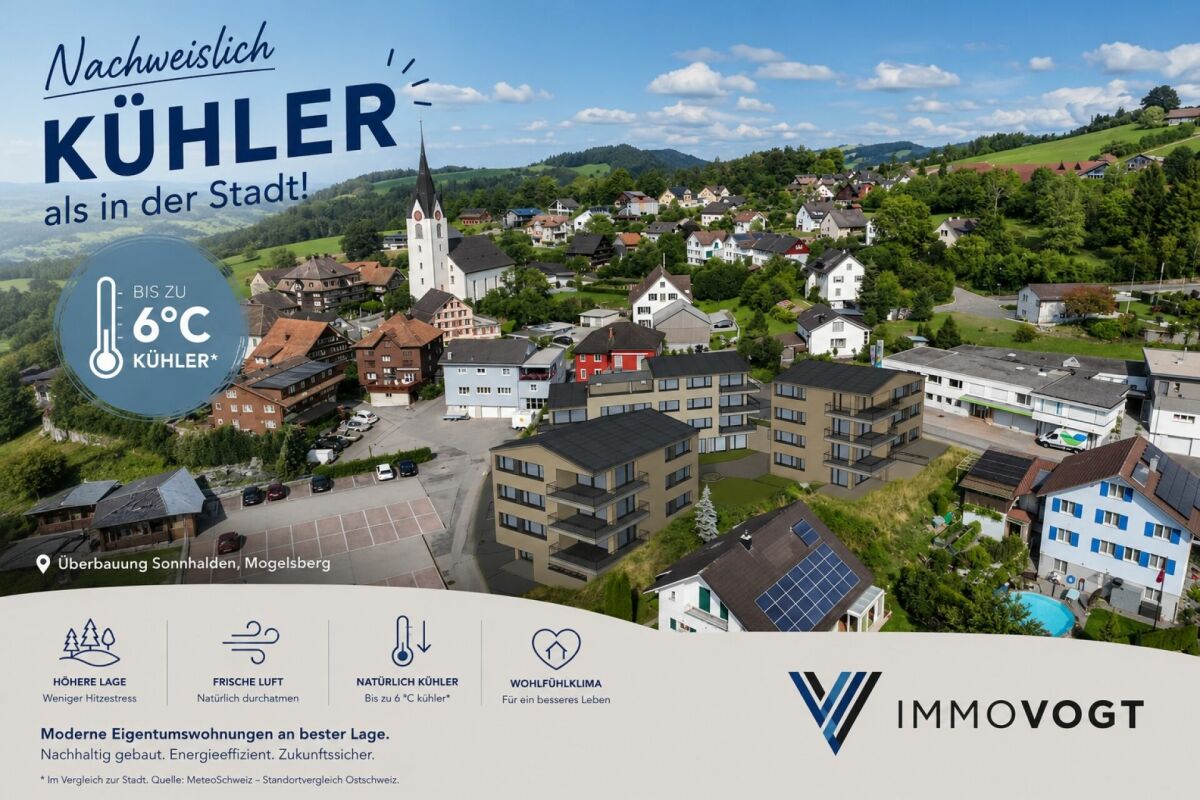
Beautiful, bright 4.5-room apartment C 2.1 This beautiful, bright apartment has a spacious living and dining area. The balcony is oriented south and west, ensuring wonderful sunshine. The apartment has 2 wet cells with all comforts. All rooms are oriented towards the quiet inner courtyard. Mogelsberg - my golden mountain Mogelsberg is a small, manageable, and lovely village. The place is located on a high plateau and towers over the Necker. Due to its location, a far-reaching view, combined with excellent sunshine, is guaranteed.Many active clubs invite you to participate and the wonderful natural landscapes are ideal for relaxation or sports activities. Mogelsberg has an old and well-maintained village center and the church has been used paritätisch for 200 years. Quiet and yet central location As Mogelsberg was once a health resort and is still known for its recreational value.Immediately adjacent to the village center of national importance, the "Sonnmat" development fits harmoniously and adapted to the environment into the western slope. Excellent far-reaching views and wonderful sunshine characterize this location. You can shop directly in the VOLG on the ground floor, and all facilities in the village are within a few minutes' walk. The kindergarten is located in the immediate neighborhood, and the school is also within a short distance. Sustainability as a concept In addition to functionality and value, special attention was paid to sustainability.Some examples: • Full solar roof for own energy generation • CO2-neutral heating system with connection to the district heating network • Environmentally friendly materialization. • Minergie standard • Room ventilation with individual adjustment • Construction method designed for longevity and low maintenance costs • Green spaces for private and communal use Procap tested The residential development was coordinated with Procap and is designed for people with disabilities.Also, some examples: • Threshold-free • All apartments are directly accessible from the parking garage/entrance with a lift (partly directly into the apartment) • Kitchen concept designed for these requirements • Food store on the ground floor Family-friendly Due to the spacious floor plans and number of rooms up to 5.5, the beautiful apartments are an ideal home for families.For families, there are additional advantages: • Kindergarten in the neighborhood • School route without hazardous traffic routes • Clubs for meaningful leisure activities directly on site • Growing up with a connection to nature and good, clean air Home office or own business Home office will become increasingly important in the future!We have the solution! Some apartments have two accesses, which means a room/office can be accessed directly from the outside. This has the advantage that customers or partners can also be received without having to pass through the private area.

Travel time
-
1 / 10
  • Parking space
  • Balcony / Terrace
  • Elevator
4.5 rooms114m²CHF 560,000.–
Bischofszell, 9220 Bischofszell

Cozy living on two floors with sunny terrace

This attractive maisonette apartment at Fabrikstrasse 14 in Bischofszell offers over 100 m² of living space and impresses with a spacious room layout on two floors, combined with modern living comfort and cozy charm. The heart of the apartment is the bright living area with underfloor heating and fireplace, which provides a pleasant living atmosphere, especially in the colder months. From here, you can access the spacious, south-facing terrace, which offers plenty of sunshine and invites you to relax or socialize. The apartment presents itself in a modern and inviting way, with a clear room layout and plenty of natural light. A large attic creates valuable additional storage space and significantly increases the practical use of this property. Underground parking spaces are available and can be purchased optionally for CHF 26,000.- per parking space. Your advantages at a glance: • Maisonette apartment over 2 floors • Over 100 m² of living space • Central location in Bischofszell • Sunny south terrace • Underfloor heating & fireplace • Large attic with plenty of storage space • Underground parking spaces available optionally This apartment is ideal for buyers looking for spacious living with comfort in a pleasant, central location. Exact address available after registration on neho.ch. INTERESTED IN A VIEWING? PLEASE REGISTER: https://neho.ch/b/9220-25-4

  • Parking space
  • Balcony / Terrace
  • Elevator
Remo Leferink

Remo Leferink

Immobilienmakler

1 / 35
4.5 rooms109m²CHF 733,000.–
Ochsenweg, 9122 Mogelsberg

Viewing possible at any time: Wg. A 4.2

4.5 room apartment A 4.2 The bright and beautiful apartment is located on the 2nd floor.This spacious apartment has two bathrooms, is very bright due to large windows and starts the day with wonderful morning sun.Also, in this apartment, the bedrooms are oriented towards the quiet shady side. Mogelsberg - my golden mountain! Mogelsberg is a small, manageable and lovely village. The place is located on a high plateau and overlooks the Necker. Due to its location, a far-reaching view, combined with excellent sunshine, is guaranteed.Many active clubs invite you to participate and the wonderful natural landscapes invite you to relax.Mogelsberg has an old and well-maintained village center and the church has been used paritätisch for 200 years. Quiet and yet central location As Mogelsberg was once a health resort and is still known for its recreational value.Directly adjacent to the village center of national importance, the "Sonnmatt" development fits harmoniously and adapted to the surroundings into the western slope. Excellent far-reaching views and wonderful sunshine characterize this location. You can shop directly in the shopping center on the ground floor and all facilities in the village are within a few minutes' walk. The kindergarten is located in the immediate vicinity and the school is also within a short distance. Sustainable - High-quality - Beautiful In the middle of Mogelsberg, in a quiet location, with excellent sunshine, 13 beautiful and spacious apartments were built.All apartments are characterized by a well-thought-out floor plan and high-quality, sustainable materials. Sustainability as a concept In addition to functionality and value, special attention was paid to sustainability.Some examples: • Full solar roof for own energy generation • CO2-neutral heating system with connection to the district heating network • Environmentally friendly materialization. • Minergie standard • Room ventilation with individual adjustment • Construction method designed for longevity and low maintenance costs • Green spaces for private and communal use Procap tested The residential development was coordinated with Procap and is designed for people with disabilities.Also, some examples: • Threshold-free • All apartments can be accessed directly from the parking garage/entrance with a lift (partly directly into the apartment) • Kitchen concept designed for these requirements and can be individually adapted • Food shop on the ground floor Family-friendly Due to the spacious floor plans and number of rooms up to 5.5, the beautiful apartments are an ideal home for families.For families, there are additional advantages: • Kindergarten in the neighborhood • School route without hazardous traffic routes • Clubs for meaningful leisure activities directly on site • Growing up with a connection to nature and good, clean air Home office or own business Home office will become increasingly important in the future!We have the solution! Some apartments have two entrances, which means that a room/office can be accessed directly from the outside corridor. This has the advantage that customers or partners can also be received without having to pass through the private area.

Travel time
-
1 / 41
4.5 rooms182m²CHF 1,159,000.–
Ochsenweg, 9122 Mogelsberg

Apartment C 4.1 with stunning views!

4.5-room attic apartment C 4.1 This apartment leaves no wishes unfulfilled. Access is ensured through a spacious entrance with wardrobe and staircase or directly with a lift into the apartment.The entrance with almost 10m2 can also be used as a workspace/office.A fantastic view is guaranteed throughout the living area and the large balcony is oriented towards the south and west, ensuring excellent sunlight.The sloping roof provides an additional and spacious room feeling.All bedrooms and workrooms are oriented towards the quiet inner courtyard.The apartment is directly accessible by lift. Mogelsberg - my golden mountain! Mogelsberg is a small, manageable, and lovely village. The place is located on a high plateau and overlooks the Necker. Due to its location, a wide view, combined with excellent sunlight, is guaranteed.Many active clubs invite you to participate and the wonderful natural landscapes guarantee excellent relaxation.Mogelsberg has an old and well-maintained village center and the church has been used paritätisch for 200 years. Quiet and yet central location As Mogelsberg was once a health resort and is still known for its recreational value.Immediately adjacent to the village center of national importance, the "Sonnmatt" development blends harmoniously into the western slope, adapted to the surroundings. Excellent views and wonderful sunlight characterize this location. You can shop directly in the VOLG on the ground floor, and all facilities in the village are within a few minutes' walk. The kindergarten is located in the immediate vicinity, and the school is also within a short distance. Sustainability as a concept In addition to functionality and value, special attention was paid to sustainability.Some examples: • Full solar roof for own energy generation • CO2-neutral heating system with connection to the district heating network • Environmentally friendly materialization. • Minergie standard • Room ventilation with individual adjustment • Construction method designed for longevity and low maintenance costs • Green spaces for private and communal use Procap tested The residential development was coordinated with Procap and is designed for people with disabilities.Some examples: • Threshold-free • all apartments directly accessible from the parking garage/entrance with lift (partly directly into the apartment) • kitchen concept designed for these requirements • food store on the ground floor Family-friendly Due to the spacious floor plans and number of rooms up to 5.5, the beautiful apartments are an ideal home for families.For families, there are additional advantages: • kindergarten in the neighborhood • school route without hazardous traffic routes • clubs for meaningful leisure activities directly on site • growing up with a connection to nature and good, clean air Home office or own business Home office will become increasingly important in the future!We have the solution! Some apartments have two accesses, which means a room/office can be accessed directly from the outside. This has the advantage that customers or partners can be received without having to pass through the private area.

Travel time
-
1 / 11
4.5 rooms112m²CHF 820,000.–
Taaholzstrasse 15, 9240 Uzwil

4.5 Room Apartment 1st Floor

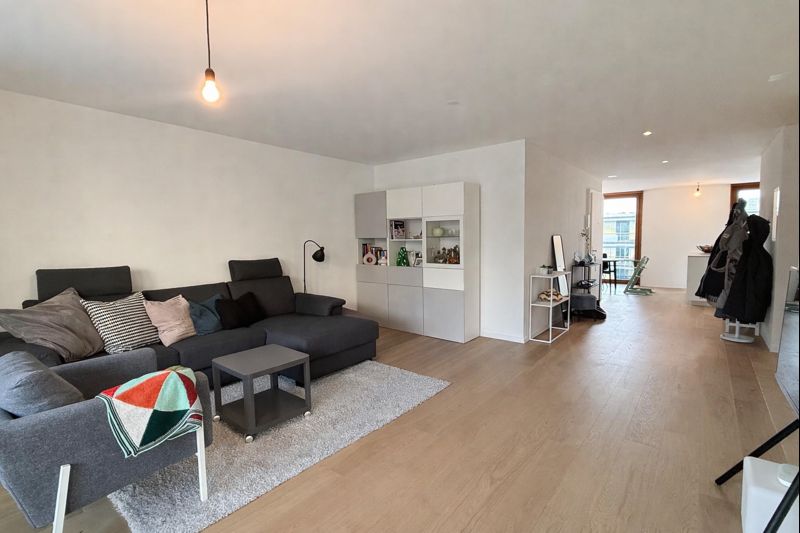
The apartment is located in a modern residential building and impresses with an openly designed floor plan, a beautiful balcony, and a very well-kept and child-friendly environment.LocationThe residential building is located northwest of the center of Uzwil in a quiet and family-friendly neighborhood. It impresses with a beautiful and well-kept green area, a playground for children, and sufficient visitor parking spaces. Shopping facilities, schools, and public transportation are easily accessible on foot. A kindergarten is also located directly across from the residential building. The nearby recreation area with a fitness trail is also quickly accessible via little-used side streets – ideal for people who like to spend time outdoors. The apartment is therefore perfect for all those who appreciate a quiet and natural location without wanting to sacrifice the advantages of an urban environment.ApartmentThe apartment can be easily reached via the house entrance and underground parking with an elevator. In the entrance area, a built-in wardrobe ensures a tidy first impression. Directly adjacent is a practical storage room for household and food supplies with its own washing machine and dryer. In total, three rooms are available. The largest room is designed as an en-suite bathroom and has its own shower, sink, and toilet. The two other rooms are ideal as children's rooms or offices. An additional bathroom with bathtub, sink, and toilet is also available. The heart of the apartment is the openly designed living and dining area with kitchen. This is equipped with a large cooking island, induction stove with Bora extraction, V-Zug steamer and oven, as well as a dishwasher and large refrigerator, and has a granite cover with plenty of workspace. The living and dining area offer enough space for a dining table and a large couch and provide direct access to the beautiful south-facing balcony, which invites you to relax and soak up the sun on warm days.BasementIn the basement are the personal cellar or own disposal, as well as the underground parking garage. The apartment includes two underground parking spaces, which can be purchased for an additional CHF 35,000 each. Furthermore, a bike room is available for shared use.
Travel time
-
  • Modern multi-story building with multiple balconies, green roofs, and a playground
  • Balcony with a view of the mountains, two wicker chairs, a small table, and two potted plants.
  • Outdoor terrace with glass railings, lounge chairs, dining table, potted plants, and a view of the surrounding area.
  • Green fields, trees, mountains, buildings, clear sky
  • modern kitchen with white island, gray cabinets, wooden floor, large windows, dining table, black chairs
  • modern living room, gray sofa, wooden floor, white walls, large windows, TV, coffee table, floor lamp, decorative items
  • modern white building, large glass windows, balcony, garden with rocks and plants
  • modern bedroom with wooden bed, white walls, wooden floor, large window, pendant light, nightstand
  • Minimalist room with white walls, wooden floor, white furniture, round rug, gray chair, desk, flower vase, framed pictures, Buddha statue, storage boxes, baskets, and a potted plant.
  • walk-in closet with white shelves, wooden floor, clothes hanging on racks, mirror
  • modern bathroom with bathtub, double sink, mirror, and tiled floor
  • modern bathroom with white tiles, glass shower, white sink, white toilet, towel rack
1 / 12
4.5 rooms139m²CHF 1,480,000.–
Leubergstrasse 13G, 9524 Zuzwil

Terrace Apartment

The terrace apartment is located in a prime location in Zuzwil and offers an impressive view of the rural surroundings up to the Alpstein, the Churfirsten, and the Glarner Alps. Modern living comfort with open-plan rooms and the quiet surroundings make this apartment a real gem.LocationThe residential building is located north of the village center at an elevated location in the popular residential quarter of Zuzwil. The quarter is ideal for families, couples, and retirees and convinces with its quiet atmosphere. Directly adjacent is a forest with hiking trails and beautiful viewpoints – perfect for relaxing hours after work. Shopping facilities, schools, and public transport are easily accessible on foot. ApartmentThe apartment is comfortably accessible via the underground garage and inclined elevator. The high living comfort is already noticeable when entering. In the entrance area, there is a wardrobe. This is followed by the parental bedroom with en-suite bathroom, equipped with a bathtub, shower, double sink, and toilet, as well as a walk-in closet. A storage room with 10 m2 and a large built-in wardrobe, and an additional laundry and technical room, offer practical storage space. Two further rooms are ideal as children's rooms or offices. The living and dining area is open-plan and flows smoothly into the spacious terrace – ideal for shared time with family and friends. The kitchen has a cooking island and high-quality appliances such as a Combi-Steamer, oven, and warming drawer from V-Zug, supplemented by a large refrigerator with three Freshzone drawers and a freezer. The rest of the living area also offers plenty of space for a dining table and cozy hours on the sofa. The highlight of the apartment is the spacious terrace. One part is covered and equipped with a sun awning, while the open area invites you to sunbathe. From here, an impressive view of the rural surroundings opens up to the Alpstein, which offers a picturesque backdrop, especially on summer evenings.BasementThe apartment includes a underground parking space, which is sold for an additional CHF 35,000, as well as a private cellar compartment. For the community, there is also a spacious bicycle room and a separate room for strollers.The quiet location, the high-quality interior, and the impressive view make this terrace apartment a place where living dreams become a reality.Note: The apartment is sold through a bidding process.
Travel time
-
1 / 10
4.5 rooms111m²CHF 930,000.–
Sonnenbüel 3, 9240 Uzwil

New MFH Sonnenbüel – Apartment 4

In a quiet residential area in Uzwil, a modern multi-family house with five bright apartments, high-quality interior design, and sustainable building technology is being built.LocationThe multi-family house is located in the northwest of Uzwil – quiet, family-friendly, and close to the recreational area. The train station, shopping facilities, as well as kindergarten, primary and secondary school are within walking distance. An ideal combination of everyday life, nature, and good connections.Apartment 4 – Upper floorHere you can expect a bright living room with direct access to a cozy balcony – ideal for enjoying moments outdoors with a view of the quiet residential area.Bright living qualityFive spacious 4.5-room apartments with open living kitchens and large window areas provide plenty of light and a modern sense of space. Seats, balconies, and a large attic terrace offer additional private outdoor space.Interior design to your likingFloor and wall coverings, kitchens, and sanitary facilities can be individually chosen. The kitchens are equipped with high-quality V-Zug devices. Windows with increased sound insulation and high-quality parquet flooring complement the modern design.Sustainable building technologyGeothermal heat pump with natural cooling, a 16.56 kWp photovoltaic system, and electric louvers ensure energy-efficient, forward-looking living. Inner rooms are specifically ventilated.Underground parking and comfortThe spacious underground parking garage offers eight parking spaces, prepared for e-mobility. Each apartment has its own cellar, is wheelchair accessible, and is equipped with a laundry tower – practical and suitable for everyday use.

Travel time
-
1 / 10
4.5 rooms122m²CHF 970,000.–
Sonnenbüel 3, 9240 Uzwil

Newly built MFH Sonnenbüel – Apartment 3

In a quiet residential area in Uzwil, a modern multi-family house with five bright apartments, high-quality interior design, and sustainable building technology is being built.LocationThe multi-family house is located in the northwest of Uzwil – quiet, family-friendly, and close to the local recreation area. The train station, shopping facilities, as well as kindergarten, primary and secondary school are within short walking distance. An ideal combination of everyday life, nature, and good connections.Apartment 3 – Upper floorThe apartment on the upper floor impresses with a beautiful, covered balcony that complements the bright living area and offers an attractive outdoor space with plenty of privacy.Bright living qualityFive spacious 4.5-room apartments with open-plan kitchens and large window areas provide plenty of light and a modern sense of space. Seating areas, balconies, and a large attic terrace offer additional private outdoor space.Interior design to suit your needsFloor and wall coverings, kitchens, and sanitary facilities can be individually chosen. The kitchens are equipped with high-quality V-Zug appliances. Windows with increased sound insulation and high-quality parquet flooring complement the modern design.Sustainable building technologyGround probe heat pump with natural cooling, a 16.56 kWp photovoltaic system, and electric louvres ensure energy-efficient, forward-looking living. Inner rooms are specifically ventilated.Underground parking and comfortThe spacious underground parking garage offers eight parking spaces, prepared for e-mobility. Each apartment has its own cellar, is wheelchair-accessible, and equipped with a laundry tower – practical and suitable for everyday use.

Travel time
-
1 / 10
4.5 rooms111m²CHF 890,000.–
Sonnenbüel 3, 9240 Uzwil

New Building MFH Sonnenbüel – Apartment 2

In a quiet residential area in Uzwil, a modern multi-family house with five bright apartments, high-quality interior design, and sustainable building technology is being built.LocationThe multi-family house is located in the northwest of Uzwil – quiet, family-friendly, and close to the local recreation area. The train station, shopping facilities, as well as kindergarten, primary and secondary school are within walking distance. An ideal combination of everyday life, nature, and good connections.Apartment 2 – Ground FloorThis ground-floor apartment scores with a sunny seating area, which expands the living space and allows for a pleasant living feeling in the green. Perfect for relaxed hours outdoors right in front of the apartment.Bright Living QualityFive spacious 4.5-room apartments with open living kitchens and large window areas provide plenty of light and a modern sense of space. Seating areas, balconies, and a large attic terrace offer additional private outdoor space.Interior Design to Your LikingFloor and wall coverings, kitchens, and sanitary facilities can be individually chosen. The kitchens are equipped with high-quality V-Zug devices. Windows with increased sound insulation and high-quality parquet flooring complement the modern design.Sustainable Building TechnologyGeothermal heat pump with natural cooling, a 16.56 kWp photovoltaic system, and electric slat blinds ensure energy-efficient, forward-looking living. Inner rooms are specifically ventilated.Underground Garage and ComfortThe spacious underground garage offers eight parking spaces, prepared for e-mobility. Each apartment has its own cellar, is wheelchair-accessible, and equipped with a laundry tower – practical and suitable for everyday use.

Travel time
-
1 / 11
4.5 rooms120m²CHF 720,000.–
Oberbotsbergstrasse 79, 9230 Flawil

Large 4.5-room apartment on the 2nd floor with elevator

The 4.5-room apartment is located in a residential building with 9 residential units and surprises with its spacious floor plan and breathtaking view.Upon entering, you are greeted by a spacious entrance hall with comfortable built-in closets that offer plenty of storage space. The bright and spacious living and dining area with a stylish fireplace creates a special living atmosphere and offers direct access to the sunny, southwest-facing balcony with a beautiful view of the surrounding countryside, ideal for relaxing and enjoying. The proximity to the recreational area underlines the attractive living location even more.The friendly, bright kitchen offers plenty of natural light and practical workspaces. Two comfortable bathrooms provide additional living comfort: a bathroom with a bathtub, shower, double sink, and window, as well as another bathroom with a shower/WC, sink, and integrated washing tower. The three bedrooms also impress with their size.Particularly practical: Directly on the same floor, there is a basement/attic compartment immediately adjacent to the apartment. In the basement, an additional spacious basement compartment with approximately 16 m² of usable space is available, which ideally complements the living comfort. The apartment also includes a single garage in the covered underground parking garage. An outdoor parking space is also available. The elevator is also available on the same floor.At the same time, the residents benefit from the adjacent playgrounds with table tennis, children's play areas, and an inviting grill and seating area. The condominium is located in a quiet and family-friendly residential area above the village center of Flawil. The location convinces with the pleasant combination of natural living and good accessibility to all infrastructures of daily needs.The surroundings are characterized by well-maintained residential buildings, plenty of green spaces, and a quiet neighborhood atmosphere. Walking and recreational areas are located in the immediate vicinity and offer a high leisure and relaxation value. Flawil is considered an attractive residential community with good infrastructure, a diverse range of clubs and leisure activities, and a high quality of life. The community combines rural charm with good economic and transportation connections.Order the detailed sales documentation for this interesting property. After receiving the documentation, we will be happy to arrange a personal viewing appointment. We look forward to your contact inquiry.

Travel time
-

Suggested properties for you based on search results

Other interesting objects