Frutigen - Properties for sale with Elevator

We recommend expanding your search criteria to get similar results. The current filters didn’t return any matches.

If you don’t want to change your current search criteria, we recommend creating a search alert, so you’ll be notified when matching offers become available.

More objects in your automatically expanded search area
10 results - Radius: + 10km
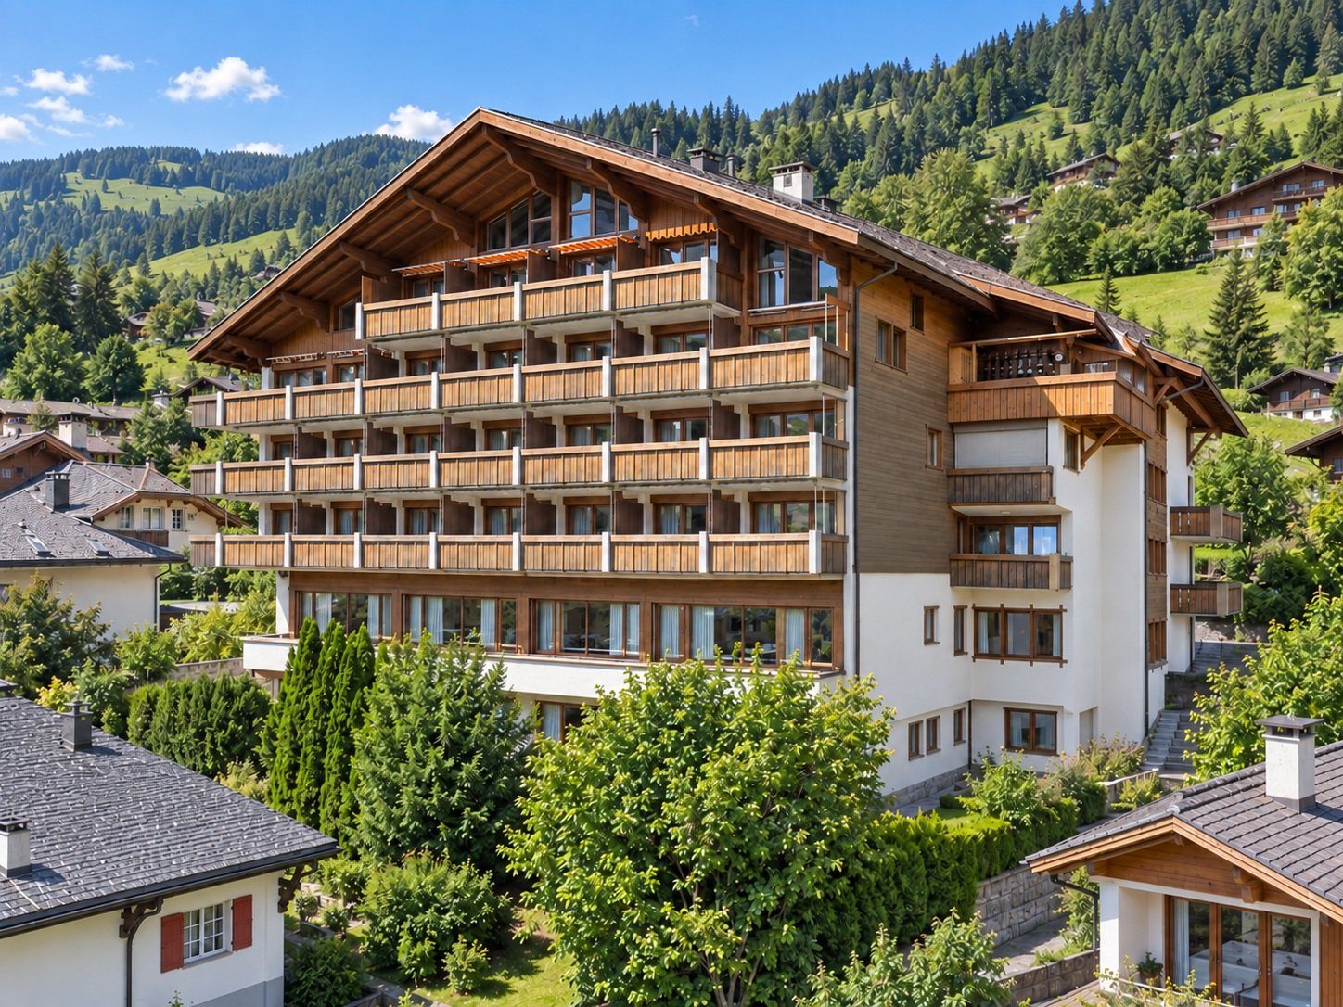
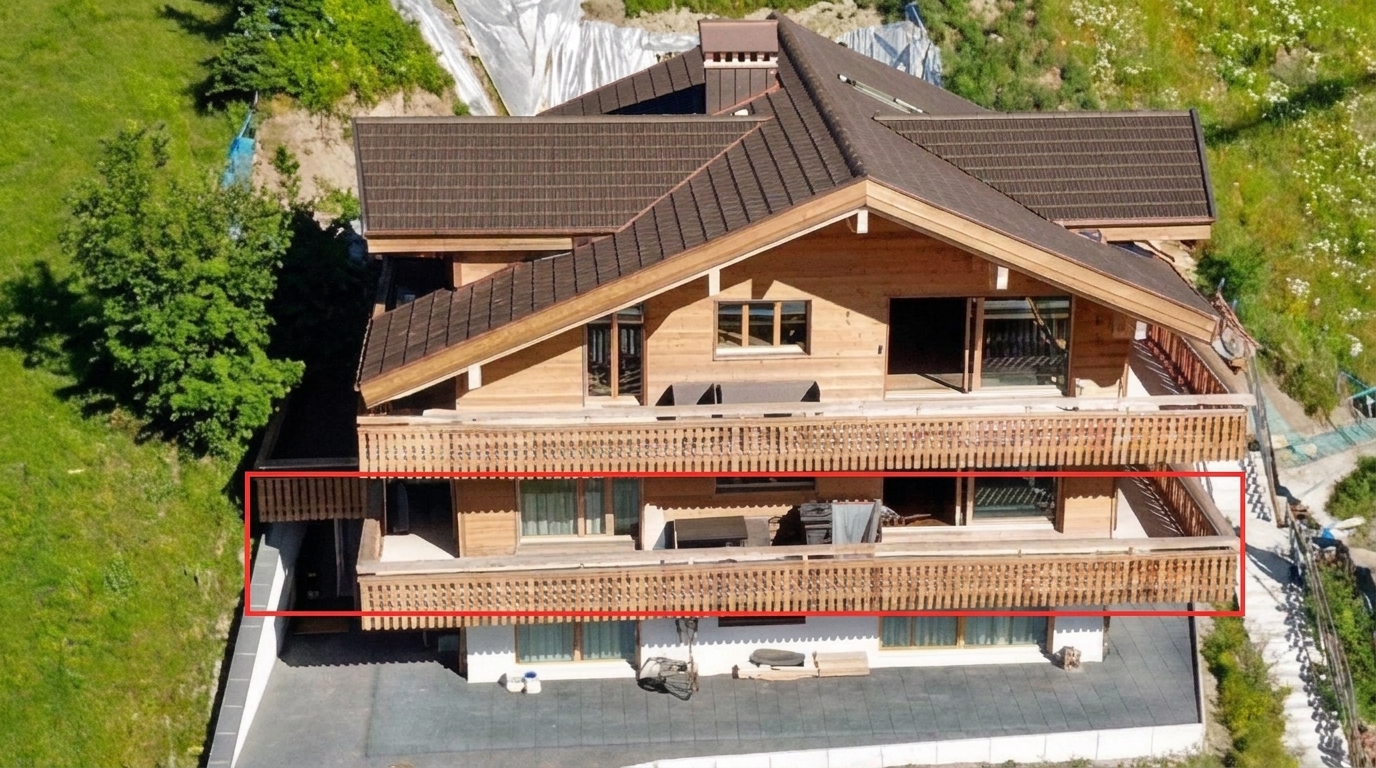
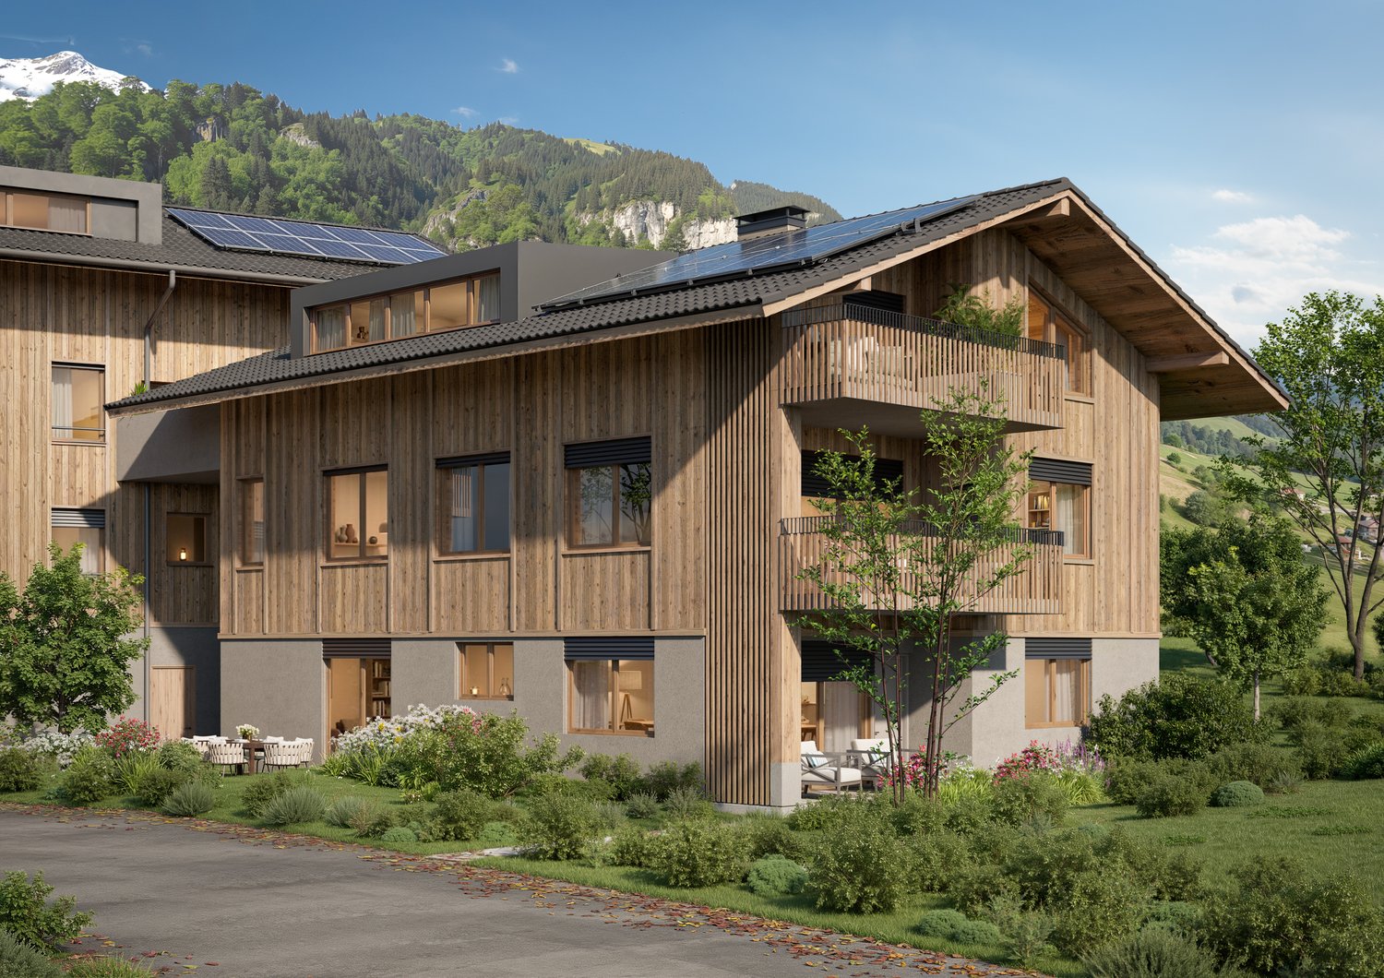
  • Modern two-story house with a sloped roof, large windows, and balconies, surrounded by trees and greenery.
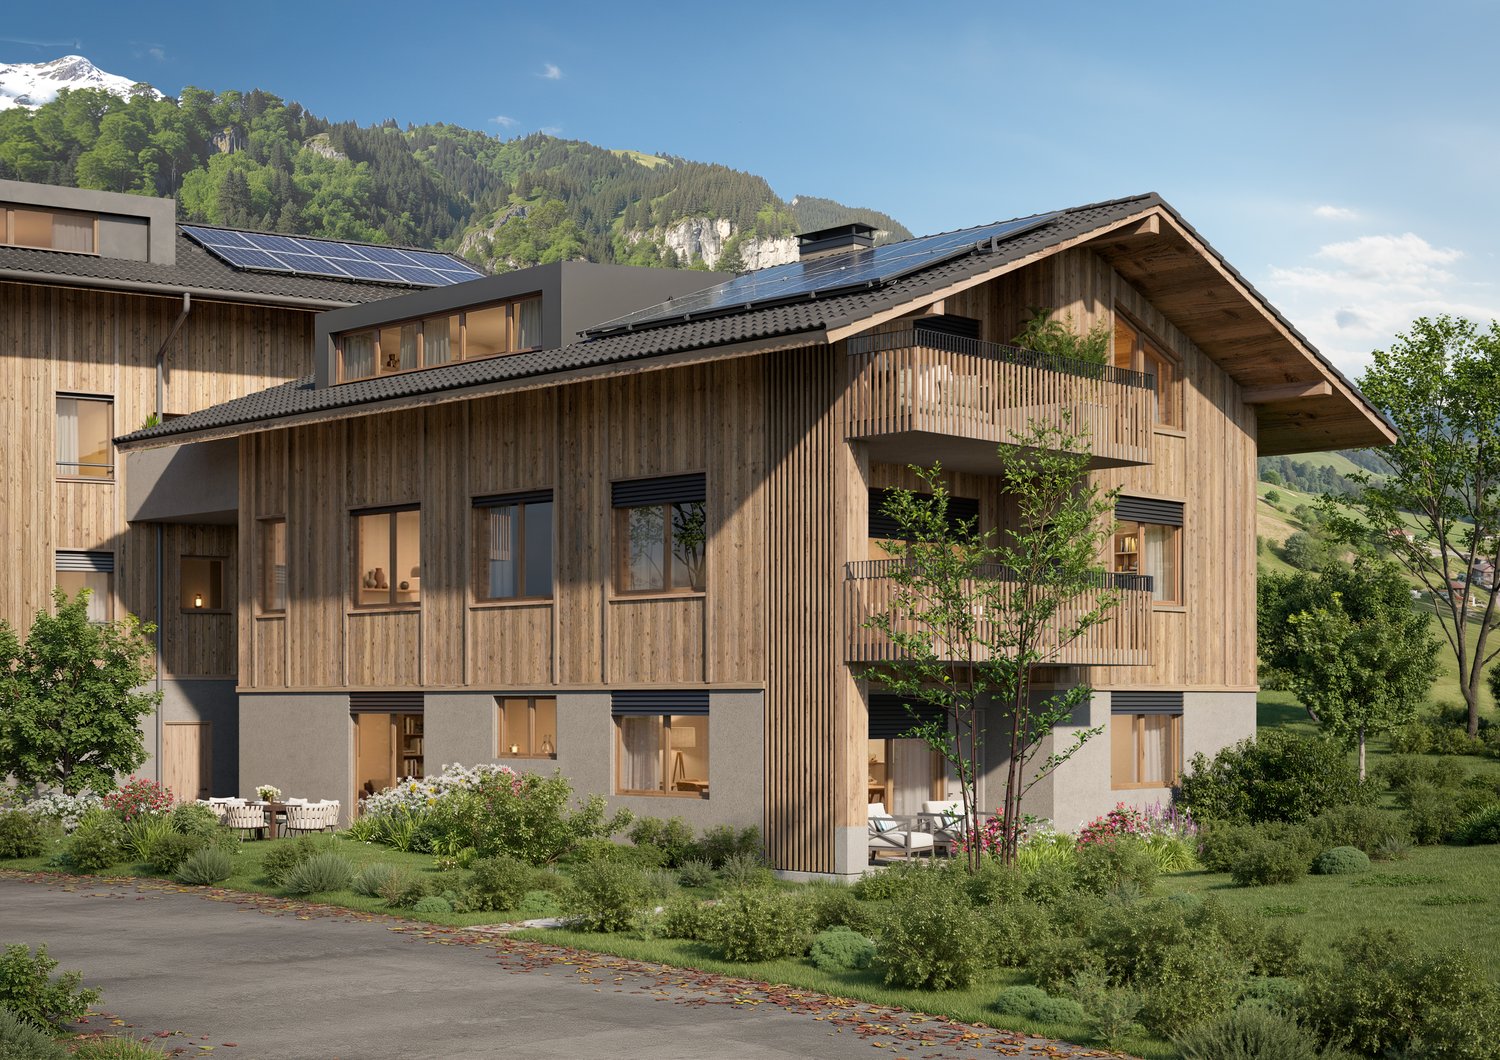
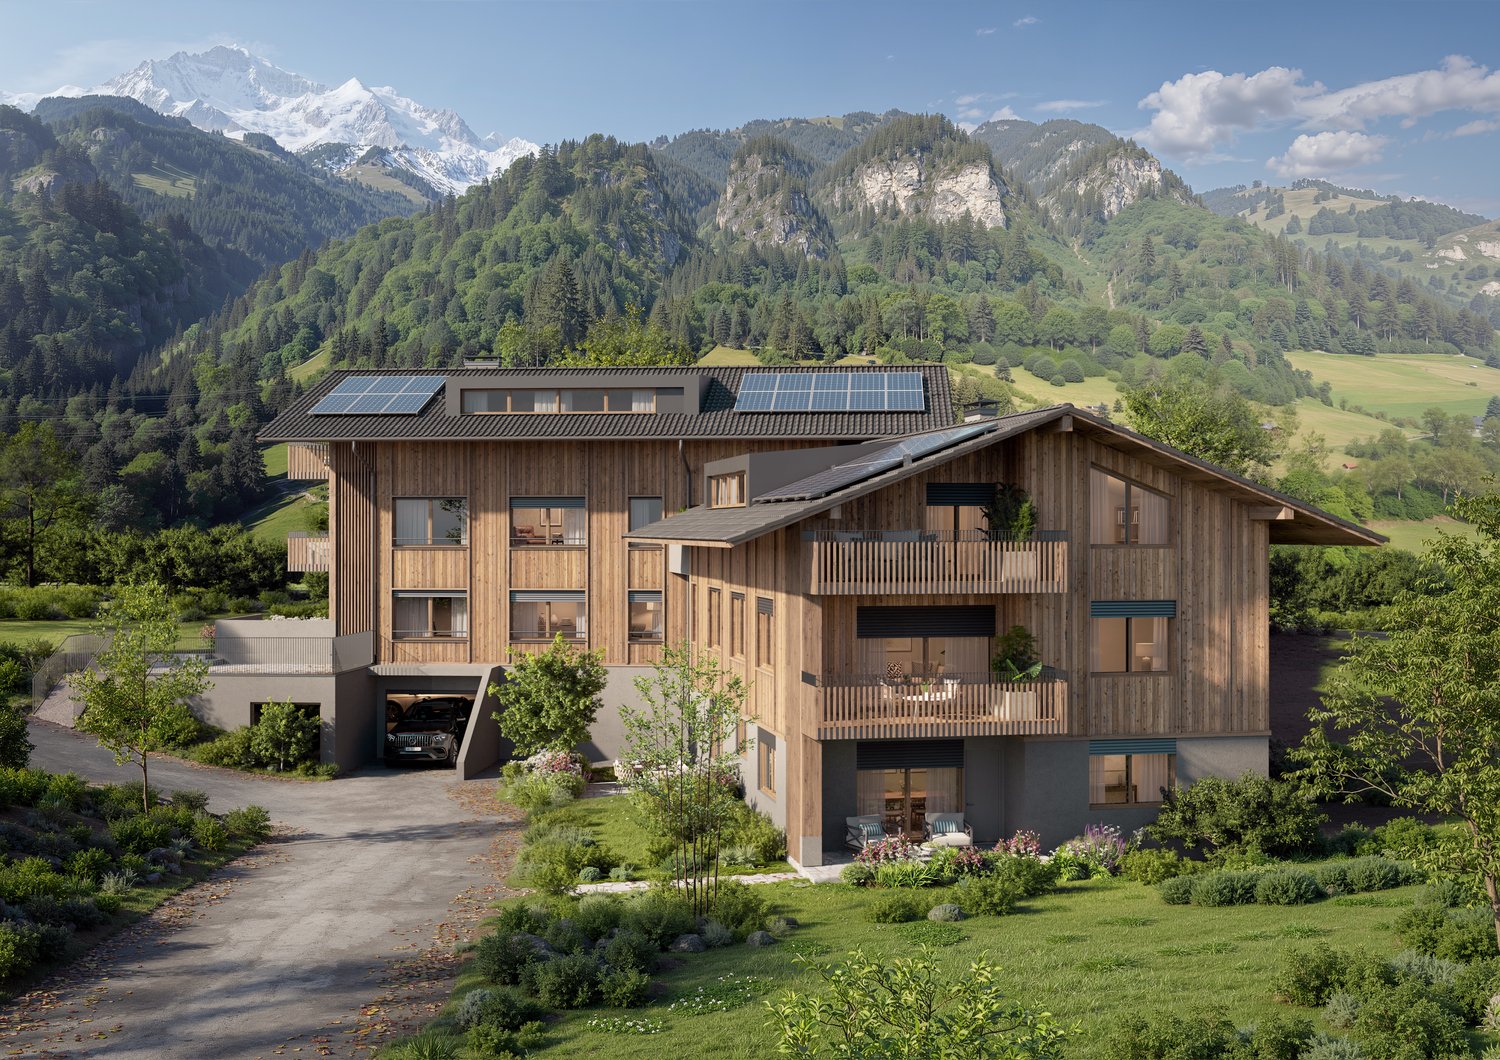
  • Modern multi-story building with balconies, large windows, and a scenic mountain view in the background.
  • Balcony with metal railing, overlooking a residential area with houses, trees, and distant mountains.
  • Residential building with a tiled roof, surrounded by trees and greenery, with a clear view of mountains in the background.
  • Empty room with white walls, grey carpeted floor, large sliding glass door, and small window. No furniture or equipment visible.
  • Empty room with exposed concrete walls and floors, large windows, and construction materials scattered around.
  • Empty room with bare walls, concrete floor, and scattered construction materials and boxes. No furniture or appliances present.
  • Empty room with wooden flooring and large windows offering a view of a green lawn, a house, and mountains in the background.
  • Floor plan of a residential building with labeled rooms including kitchen, living room, bedrooms, bathrooms, and outdoor areas with plants and pathways.
  • Floor plan showing basement, ground floor, and first floor layouts with labeled rooms including cellar, storage, technical room, and stairwell.
1 / 10
4.5 rooms, 111m², CHF 1,340,000.–
Top
Schlossstrasse 1 b, 3700 Spiez

Apartment (Ground Floor) in New Building, Schlossstr. 1b, 3700 Spiez - Living in a Preferred Quiet Location

Welcome to your new home in the idyllic community of Spiez in the Bernese Oberland! This new 4.5-room apartment on the ground floor of a modern new building combines contemporary living with the highest sustainability standards and a quiet location. Purchase price of the apartment CHF 1'240'000.- and 2 parking spaces (each CHF 50'000.-) • New Building 2026: Ready for occupancy by arrangement • Living Area: 111 m² • Features: large windows, modern kitchen with cooking island, beautiful living-dining area, two bathrooms, separate laundry room on the floor (washing machine and dryer) • Seating Area: Enjoy the summer days on your own seating area and the additional special use right (75 m² lawn area). • Shared Use: biodiverse designed surroundings and common garden seating area as well as disposal room/workshop. Bird lovers can enjoy the flight shows of the swifts (bird tower on the property) up close in the summer. • Plus-Energy House with PV: Highest energy efficiency and sustainable building for a pleasant living climate and low ancillary costs. • Lift & Wheelchair Accessibility: The building is equipped with a lift with direct access to the apartment and is fully wheelchair accessible – barrier-free living at the highest level. • Garage: two parking spaces (each CHF 50'000.-) belong to the apartment and are included in the price. • Child-Friendly: Ideal for families with children. Location & Environment: • Quiet Location: The apartment is located in a quiet environment – both during the day and at night it is pleasantly quiet. • Lake Proximity: Lake Thun is in the immediate vicinity – perfect for leisure activities and relaxation. • Public Transport: The "Eden" bus stop is about 3 minutes' walk away. Train station on foot 12 minutes This apartment offers a unique combination of modern comfort, sustainability, and a privileged location in Spiez. Secure your new home now in one of the most beautiful places in the Bernese Oberland.

Travel time
-
1 / 26
4.5 rooms, 98m², CHF 895,000.–
Dorfstrasse 5, 3715 Adelboden

«In the heart of Adelboden. In the heart of the holiday feeling.»

Your retreat in the mountains – with three bedrooms, two balconies, and plenty of space to feel good. A walk through the village, a day in the mountains, and then cozy hours by the crackling fire: This 4.5-room maisonette apartment combines lively Adelboden with the comfort of a personal retreat. Here you spend your holidays as you love them – uncomplicated, in the midst of things, and yet completely to yourself. Located at Dorfstrasse 5, in the Hotel Beau Site, the apartment stretches over the 3rd upper floor and the attic. The property is divided into condominiums and, in addition to the hotel operation, houses apartments of various owners. A special address for all those who appreciate the ambiance of a hotel and short distances in the village. Arrival and feeling at home You can reach the apartment via the elevator or the staircase. The spacious, open living and dining area with a semi-open kitchen is the centerpiece of the 3rd floor. Cooking with love, having a leisurely breakfast, or putting your feet up after an active day – this is where togetherness finds its place. A chimney and an additional Swedish stove give the living area a particularly cozy note. Especially in the transitional months or on winter days, that atmosphere is created that makes a stay in the mountains so beautiful. The directly accessible east-facing balcony extends the living space outdoors and invites you to enjoy fresh mountain air and offers additional practical storage space with the Schopf. Two bedrooms are also located on this floor. Both offer access to the balcony – north-facing with afternoon and evening sun. A bathroom with a shower and its own washing machine complements the room offer. Space for shared time – and for yourself via the internal staircase, you reach the attic with another bedroom and a second bathroom with a shower. The division into two living levels creates pleasant retreat possibilities and makes the apartment the ideal meeting point for family and friends. Whether it's shared holiday days, an extended weekend, or a longer break: Three bedrooms and two bathrooms offer the freedom that you also appreciate on holiday. Practical down to the last detail The apartment includes a private basement compartment and a parking space in the hotel's parking garage. A communal ski room and a laundry room complement the offer and make everyday life as well as the holiday stay easier. The property is heated by a central, fully automatic oil heating system. The heat distribution in the apartment is via radiators. The village at your doorstep, the mountains to explore Thanks to its location in the village center, restaurants, shopping facilities, and numerous Adelboden offers are easily accessible. Fetching fresh bread in the morning, strolling through the village in the afternoon, and eating out in the evening – many things can be done comfortably on foot. The mountain world of the Bernese Oberland awaits all around: In summer, hikes and excursions to the Tschentenalp, Sillerenbühl, or the Engstligenalp beckon. In winter, the extensive Adelboden-Lenk snow sports area delights. The sports arena and the diverse offers in the village also provide variety at any time of year. A place you'll want to return to Two living levels, two balconies, three bedrooms, two bathrooms, and a central location: This maisonette apartment combines the best conditions for relaxing days in Adelboden. A personal holiday destination where shared experiences are created and short breaks become beloved habits. Get to know your future retreat during a personal viewing. We look forward to showing you this special apartment.

Travel time
-
1 / 13
4 rooms, 91m², CHF 730,000.–
Rossistrasse 21, 3723 Kiental

4.5-room apartment (2022) with wrap-around balcony and mountain view in Kiental

Located on a sunny, quiet slope in Kiental, this 2022-built three-family house stands out. For sale is the modern 4.5-room apartment on the 1st floor with approximately 91 m² of living space. The special feature: The balcony runs all around the entire apartment and measures around 47 m². You can sit here practically all day in the sun, with an unobstructed view of the valley and the mountains.The open living and dining area is bright, the window fronts go almost to the floor. The kitchen offers plenty of storage space and is equipped with a kitchen island with an induction cooktop, plus two bathrooms, parquet flooring in the living areas, and a private laundry tower. The apartment is heated with an air-water heat pump via underfloor heating. A basement compartment on the same floor of around 10 m² belongs to it, and there is a stairlift in the house.The apartment has a secondary residence status and is therefore suitable as a holiday apartment, but can also be used as a primary residence. If desired, it can be taken over furnished for a surcharge. A garage (CHF 40,000) or a carport (CHF 20,000) can be purchased separately, and an outdoor parking space is available.Hiking, biking, and in winter, ski touring or cross-country skiing start directly in front of the house door. The post bus stop is about 200 m away, the Kiental station about 600 m, and the Spiez motorway access can be reached in about 25 minutes.Sales price: Apartment: CHF 730,000 plus garage or carport if desired. Sales fee: In addition to the purchase price, the buyer pays a sales fee of 3% of the sales price.The complete sales documentation with all pictures, floor plans, and detailed information can be found on the project website: https://propys.avendo.ch/immo/13723RO202

Travel time
-
1 / 8
4.5 rooms, 108m², CHF 865,000.–
Buchholz 18, 3713 Reichenbach im Kandertal

New Build - 4.5-Room Apartment on the Top Floor

The new building project "BUCHHOLZ DUO" comprises two modern multi-family houses that combine contemporary living comfort with sustainable construction and energy-efficient solutions. Located in the small hamlet of Buchholz in the municipality of Reichenbach in the Kandertal, the project offers a balanced combination of good accessibility and natural living. Shopping facilities, schools, public transport, and various leisure activities are within easy reach and ensure a comfortable daily life for future residents. The two multi-family houses convince with clear lines and a character-strong architecture that blends harmoniously into the existing environment. Particular emphasis is placed on high-quality materials, durable constructions, and a comfortable and pleasant living climate in planning and execution. The thoughtfully designed apartments offer contemporary floor plans and are supplemented by practical secondary rooms with sufficient storage space. Attractively designed outdoor areas open up the view of the surrounding mountain world and invite you to linger. The environment is planned with regionally coordinated planting, creating space for relaxation, encounter, and pleasant togetherness. Through the successful combination of modern architecture, sustainable energy concept, and well-thought-out infrastructure, "BUCHHOLZ DUO" becomes an attractive place to live for families, working people, best agers, and seniors. The two multi-family houses offer versatile living space for different life phases and combine modern living with high quality of life in a natural environment.

Travel time
-
1 / 8
4.5 rooms, 108m², CHF 795,000.–
Buchholz 18, 3713 Reichenbach im Kandertal

Newly built 4.5-room apartment on the 1st floor

The new building project "BUCHHOLZ DUO" comprises two modern multi-family houses that combine contemporary living comfort with sustainable construction and energy-efficient solutions. Located in the small hamlet of Buchholz in the municipality of Reichenbach in the Kandertal, the project offers a balanced combination of good accessibility and natural living. Shopping facilities, schools, public transport, and various leisure activities are within easy reach and ensure a comfortable daily life for future residents. The two multi-family houses impress with clear lines and a character-strong architecture that blends harmoniously into the existing environment. Particular emphasis is placed on high-quality materials, durable constructions, and a comfortable and pleasant living climate in the planning and execution. The thoughtfully designed apartments offer contemporary floor plans and are supplemented by practical secondary rooms with sufficient storage space. Attractively designed outdoor areas open up the view to the surrounding mountain world and invite you to linger. The environment is planned with regionally coordinated planting, creating space for relaxation, encounter, and a pleasant togetherness. Through the successful combination of modern architecture, sustainable energy concept, and well-thought-out infrastructure, "BUCHHOLZ DUO" becomes an attractive place to live for families, working professionals, best agers, and seniors. The two multi-family houses offer versatile living space for different life phases and combine modern living with high quality of life in a natural environment.

Travel time
-
1 / 8
4.5 rooms, 109m², CHF 945,000.–
Buchholz 18, 3713 Reichenbach im Kandertal

New Build - 4.5-Room Apartment Ground Floor

The new building project "BUCHHOLZ DUO" comprises two modern multi-family houses that combine contemporary living comfort with sustainable construction and energy-efficient solutions. Located in the small hamlet of Buchholz in the municipality of Reichenbach in the Kandertal, the project offers a balanced combination of good accessibility and natural living. Shopping facilities, schools, public transport, and various leisure activities are within easy reach and ensure a comfortable daily life for future residents. The two multi-family houses convince with clear lines and a character-strong architecture that blends harmoniously into the existing environment. Particular emphasis is placed on high-quality materials, durable constructions, and a comfortable and pleasant living climate in planning and execution. The thoughtfully designed apartments offer contemporary floor plans and are supplemented by practical auxiliary rooms with sufficient storage space. Attractively designed outdoor areas open up the view to the surrounding mountain world and invite you to linger. The environment is planned with regionally coordinated planting, creating space for relaxation, encounter, and pleasant togetherness. Through the successful combination of modern architecture, sustainable energy concept, and well-thought-out infrastructure, "BUCHHOLZ DUO" becomes an attractive place to live for families, working people, best agers, and seniors. The two multi-family houses offer versatile living space for different life phases and combine modern living with high quality of life in a natural environment.

Travel time
-
1 / 9
4.5 rooms, 96m², CHF 915,000.–
Schoneggstrasse 7, 3700 Spiez

Breathtaking and unobstructed view of Lake Thun, the mountains, and the bay!

• Authorized as a secondary residence • Purchase by persons abroad is not possible. The purchase of a holiday apartment by persons without a residence in Switzerland is excluded under the Lex Koller. However, foreign buyers with a Swiss residence are not affected. Welcome to Schoneggstrasse 7, on the southern slope of Spiez. Here, you'll stop and gaze as you enter. Before you lies the entire bay: the castle with its church, the yacht harbor, the vast Lake Thun, and behind it, the chain of mountains from Beatenberg to Niederhorn. In the foreground, you'll find meadows, vineyards, and the old Rogglischeune. Not a single building stands between them, and that's no coincidence.Since 1978, the Bucht Spiez association has been working to preserve this piece of shoreline. By 1993, it had managed to secure the bay through zoning regulations and keep it car-free – an effort that was awarded the Swiss Heritage Protection Prize. What you see from here is what future generations will see as well.The approximately 86 m² apartment on the upper floor is cleverly laid out.The spacious living room opens onto the terrace, where you can sit from morning till evening. The kitchen is connected openly, with ash wood fronts and natural stone. Bright panels run through the living area, kitchen, and entrance hall.There are also three quiet rooms, two with their own balcony access, a bathroom with a bathtub and shower partition, and a spacious entrance hall that's more than just a corridor.The floors, kitchen, and bathroom date back to the year of construction. You can move in immediately – or make it your own. The visualizations on the previous pages show how much potential these rooms have.In the basement, a 20 m² hobby and laundry room belongs to the apartment – above ground, with a high window and daylight. Today, it's a hobby and laundry room; tomorrow, it could be converted into living space as a studio or guest room. There's also a separate cellar compartment and a covered parking space.The 1993 house has been continuously renovated: the facade was renovated in 2018/19, and since 2023, it has had a heat pump, underfloor heating, and an elevator that goes down to the basement.The train station, shopping, schools, beach, and harbor are just a few minutes' walk away. The use as a secondary residence has been confirmed in writing by the municipality. Whether as a home or a weekend retreat, this view is unique in Spiez.Important: The renovations and possible furnishings of the staged rooms serve solely as visualization aids and are not part of the property for sale.*************************************On casabene.ch, you'll find valuable information, tips, and tricks.The Casa-Blog: Over 180 real estate tips from us as professionals.Free online valuation: Get a rough market price in 60 seconds.**************************************REAL ESTATE WANTED: We're constantly looking for houses/apartments, rental properties, and building land for our clients.**************************************

Travel time
-
1 / 13
4.5 rooms, 87m², CHF 675,000.–
3700 Spiez

Comfort at the top - 4.5-room attic apartment with lift

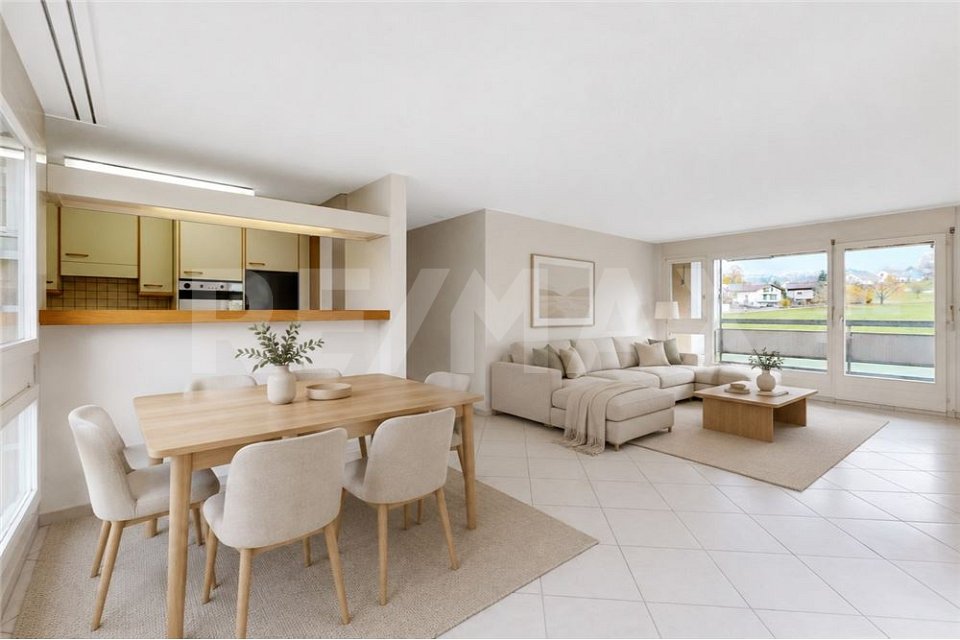
Location quality The multi-family house is located in a central and sunny location in Spiez. The train station, highway access, and the main road to Thun or Interlaken are quickly accessible. Thanks to this excellent transport connection, Spiez is an ideal starting point for excursions to the Bernese Oberland and to the numerous well-known attractions in the region. Environment / Infrastructure Within a short walking distance are a bus stop, restaurants, a bakery, banks, and the Beocenter with various shopping opportunities. At the same time, nature is practically at your doorstep and invites you to take walks, hikes, or bike tours. Living quality This apartment is located at the top of the house, correspondingly quiet, bright, and with a great view. The spacious balcony offers plenty of space and invites you to enjoy the view and the sun. The apartment presents itself as well-maintained and appears friendly and timeless through the consistently laid light ceramic tiles. All windows have already been replaced, which provides additional living comfort. Thanks to the elevated location and good light incidence, a pleasant living atmosphere is created. The apartment is easily accessible by lift; from the house entrance to the apartment and further to the basement and garage, there are no stairs to overcome. This makes the property also very suitable as a retirement home and can be adapted to be wheelchair accessible with little effort if needed. The apartment includes a basement compartment. A garage can be purchased additionally for CHF 25,000. Sanitary facilities / Kitchen The kitchen and the two wet cells no longer meet the latest standards but are in a well-maintained condition and are functionally equipped. The guest toilet also has an integrated laundry tower. This offers the opportunity to occupy the apartment immediately or to modernize it later according to your own ideas if needed. Construction quality / Standard The multi-family house was built in 1988 in solid massive construction and is in a good overall condition. The attic apartment is ideal for people who are looking for a bright apartment in a central location with a beautiful view, with potential to adapt it to their own ideas if needed.

Other interesting objects