

Frutigen - Properties for sale with Balcony / Terrace

We recommend expanding your search criteria to get similar results. The current filters didn’t return any matches.

If you don’t want to change your current search criteria, we recommend creating a search alert, so you’ll be notified when matching offers become available.

More objects in your automatically expanded search area
5 results - Radius: + 10km
1 / 13
2.5 rooms, 65m², CHF 430,000.–
Bodenmattestrasse 11, 3752 Wimmis

Living on the rooftops - 2.5 rooms with mountain view

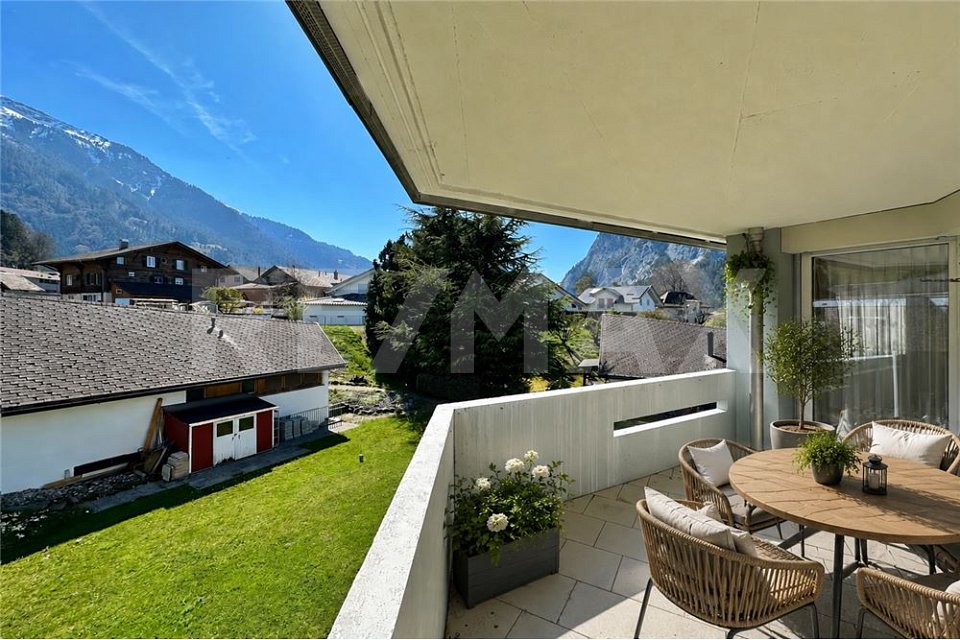
Living quality The bright 2.5-room apartment is located on the top floor of a well-maintained 9-family house and impresses with an interesting and well-utilized floor plan. The living and dining area is pleasantly structured and creates a clear structure between living and eating. The spacious bedroom offers good space ratios and various furnishing options. A special plus is the covered balcony with a free view of the surrounding mountain world. Here, the beautiful view can be enjoyed in a protected atmosphere. Kitchen / wet cell The separate kitchen is functionally equipped and offers sufficient storage space and workspace. The wet cell with shower presents itself compactly, cleanly and well-maintained. Overall, the interior design corresponds to a solid and well-maintained standard. Location and environment Wimmis, with its approximately 2,700 inhabitants, forms the transition from the Thun/Spiez region to the Lower Simmental. The surrounding mountain world with the striking Niesen shapes the local image and offers an attractive, natural living environment. The property is located at the eastern entrance to the village in a easily accessible and yet pleasant living location. School, train station with bus connection, shopping opportunities like Coop and Denner, as well as the motorway connection are located in practical proximity. Thun and Spiez are also easily accessible. Construction quality / condition The property was built in 1971 and is in a well-maintained and continuously maintained condition, just like the apartment. In 2010, various renovation work was carried out on the building and within the apartment. The property is connected to the district heating system, and the heat distribution is via radiators. A basement compartment and an outdoor parking space complement the offer. The apartment is suitable for both personal use and as a long-term capital investment. Have we sparked your interest? We are happy to provide you with further information or a personal viewing appointment.

Travel time
-
1 / 5
2.5 rooms, 65m², CHF 530,000.–
Buchholz 18, 3713 Reichenbach im Kandertal

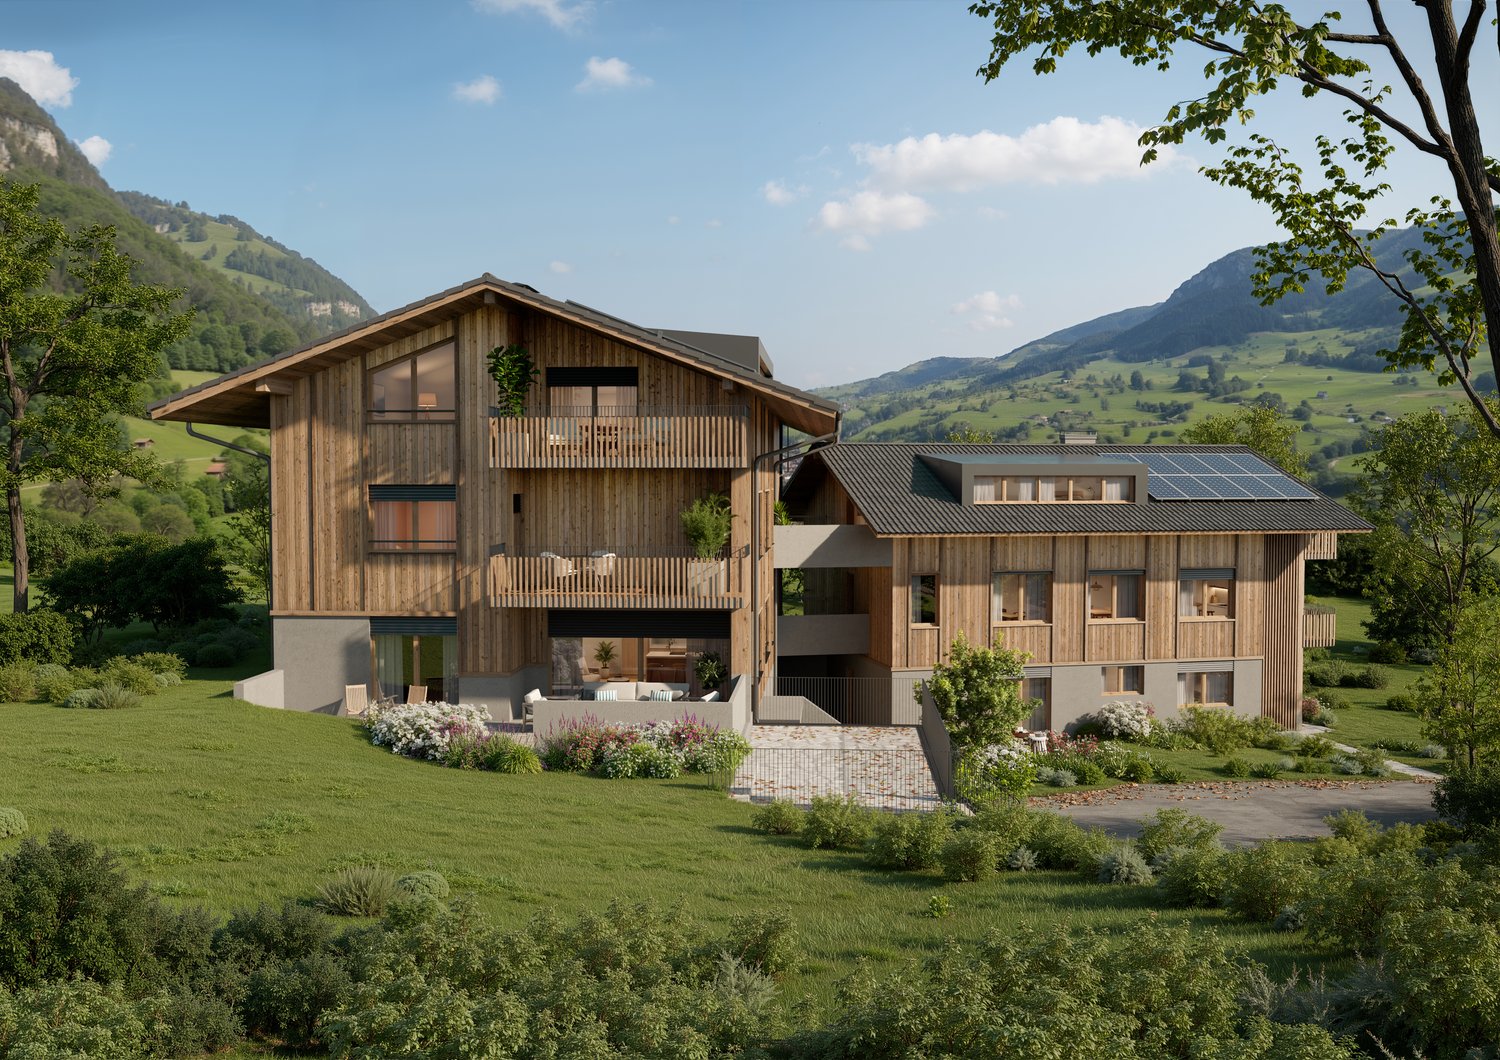
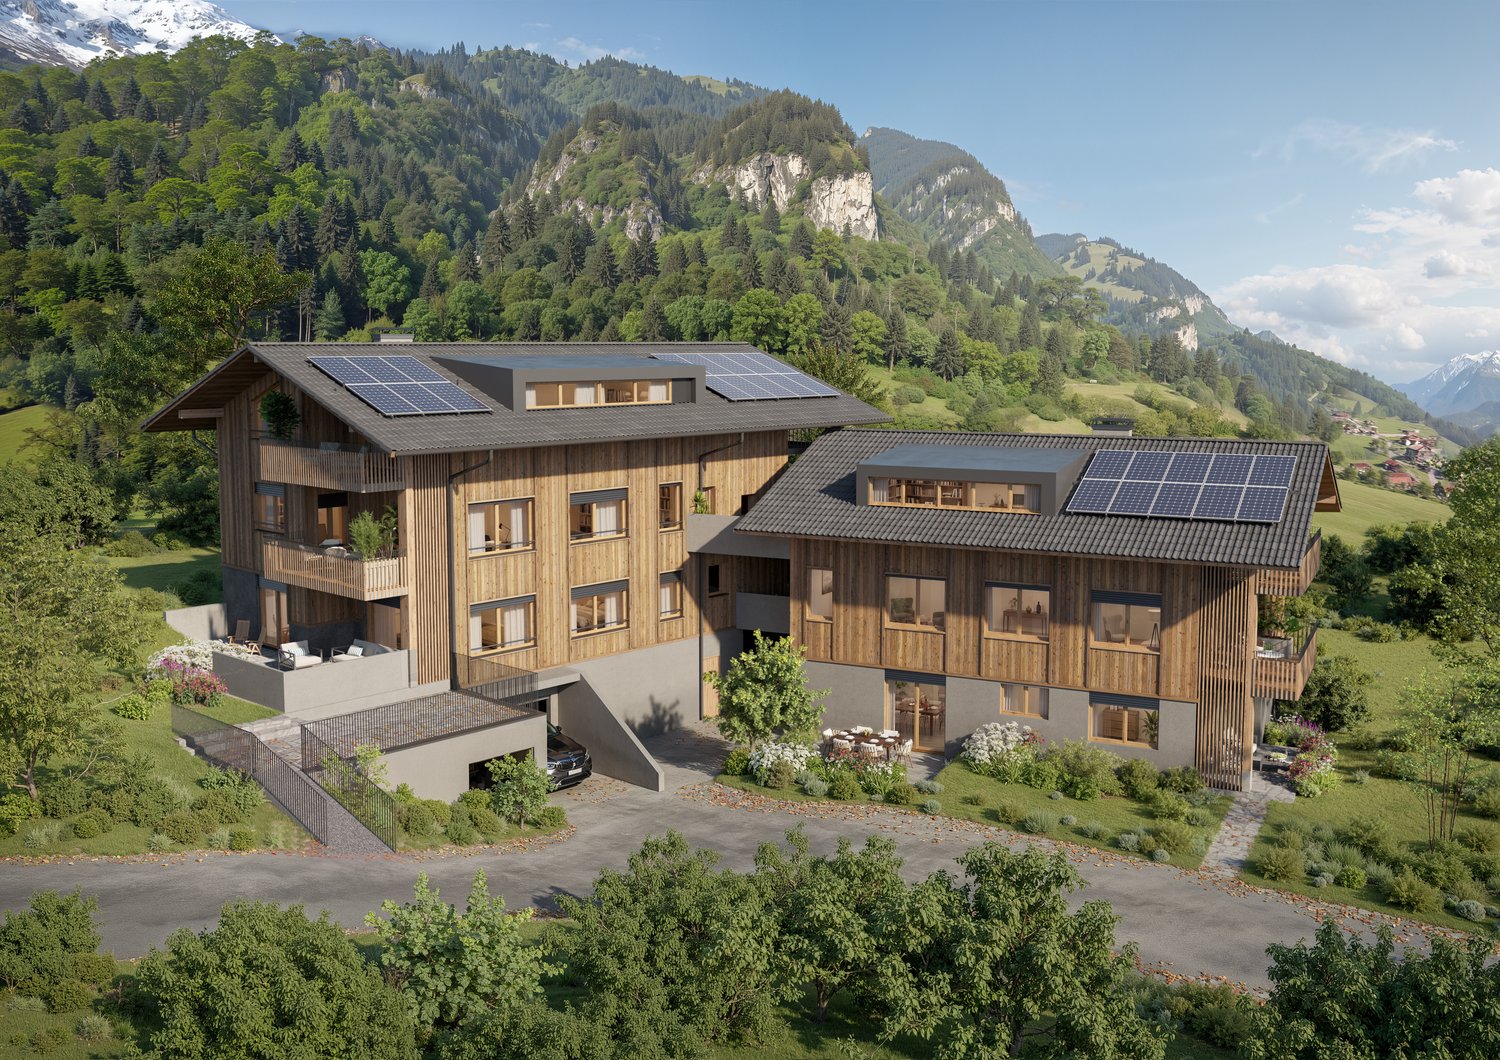
New building - 2.5 room apartment OG west

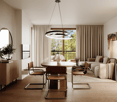
The new building project "BUCHHOLZ DUO" comprises two modern multi-family houses that combine contemporary living comfort with sustainable construction and energy-efficient solutions. Located in the small hamlet of Buchholz in the municipality of Reichenbach in the Kandertal, the project offers a balanced combination of good accessibility and natural living. Shopping facilities, schools, public transport, and various leisure activities are within easy reach and ensure a comfortable daily life for future residents. The two multi-family houses convince with clear lines and a character-strong architecture that blends harmoniously into the existing environment. Particular emphasis is placed on high-quality materials, durable constructions, and a comfortable and pleasant living climate in planning and execution. The thoughtfully designed apartments offer contemporary floor plans and are supplemented by practical auxiliary rooms with sufficient storage space. Attractively designed outdoor areas open up the view to the surrounding mountain world and invite you to linger. The environment is planned with regionally coordinated planting, creating space for relaxation, encounter, and pleasant togetherness. Through the successful combination of modern architecture, sustainable energy concept, and well-thought-out infrastructure, "BUCHHOLZ DUO" becomes an attractive place to live for families, working people, best agers, and seniors. The two multi-family houses offer versatile living space for different life phases and combine modern living with high quality of life in a natural environment.

Travel time
-
1 / 5
2.5 rooms, 62m², CHF 525,000.–
Buchholz 18, 3713 Reichenbach im Kandertal

New Build - 2.5-Room Apartment OG East

The new building project "BUCHHOLZ DUO" comprises two modern multi-family houses that combine contemporary living comfort with sustainable construction and energy-efficient solutions. Located in the small hamlet of Buchholz in the municipality of Reichenbach in the Kandertal, the project offers a balanced combination of good accessibility and natural living. Shopping facilities, schools, public transport, and various leisure activities are within easy reach, ensuring a comfortable daily life for future residents. The two multi-family houses impress with clear lines and a character-strong architecture that blends harmoniously into the existing environment. Particular emphasis is placed on high-quality materials, durable constructions, and a comfortable and pleasant living climate in the planning and execution. The thoughtfully designed apartments offer contemporary floor plans and are supplemented by practical ancillary rooms with sufficient storage space. Attractively designed outdoor areas open up the view to the surrounding mountain world and invite you to linger. The surroundings are planned with regionally coordinated planting, creating space for relaxation, encounter, and a pleasant togetherness. Through the successful combination of modern architecture, sustainable energy concept, and well-thought-out infrastructure, "BUCHHOLZ DUO" becomes an attractive place to live for families, working professionals, best agers, and seniors. The two multi-family houses offer versatile living space for different life phases and combine modern living with high quality of life in a natural environment.

Travel time
-
1 / 13
2.5 rooms, 50m², CHF 315,000.–
3755 Horboden

Charming and versatile 2.5-room apartment as a primary or secondary residence

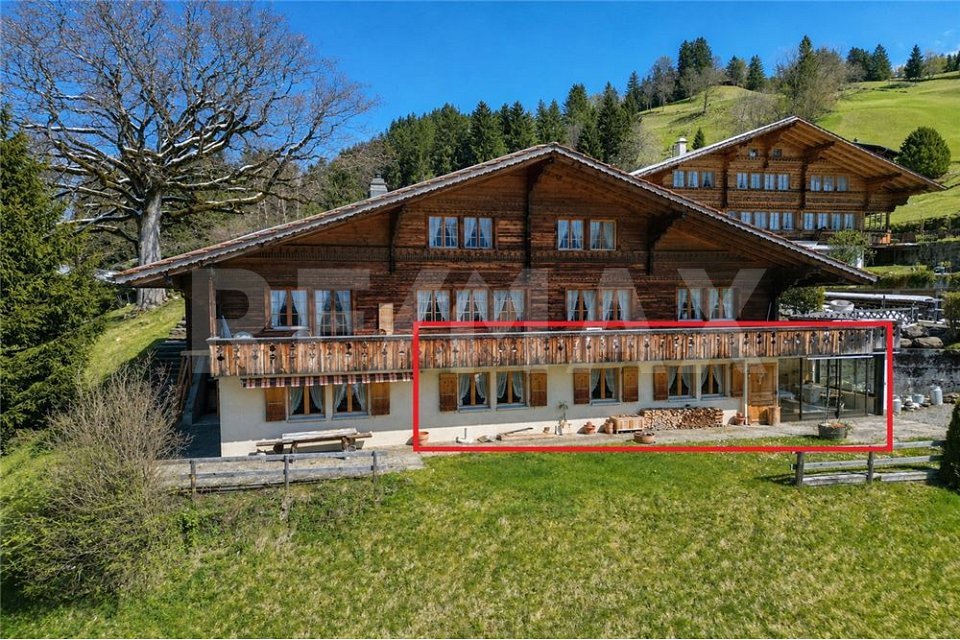
Location quality The chalet with five units is located in Horboden (Rothbad) in the Diemtigtal, nestled in a quiet, natural environment with a beautiful mountain view and plenty of relaxation potential. The "Rothbad" restaurant is nearby, ideal for cozy breaks. Shopping, schools, and other amenities are located in the valley. Due to the rural location, a car is usually required for daily life. At the same time, the location offers an attractive combination of peace, nature, and quality of life. Living quality The cozy 2.5-room apartment is accessed through the winter garden, which serves as a bright entrance area. From here, you can enter the apartment directly. The living and dining area is well-proportioned and bright thanks to sufficient windows. A chimney stove in the living area provides additional living quality. The net living area of approximately 50 m² excludes the winter garden. In front of the apartment, there is also a terrace with a beautiful view of the surrounding mountain and valley landscape. The bedroom is well-sized and has practical built-in closets.Kitchen and bathroom The open kitchen is functionally equipped and has an oven at a comfortable working height. The bathroom with bathtub, toilet, and sink is well-maintained.Construction quality / standard The 5-family house was built in 1984 in the chalet style and is in a well-maintained condition. The apartment is furnished and well-maintained. The windows were replaced in 2000. The walls are partially made of wood paneling and partially white abrasion. The ceiling is equipped with a wood cladding. The floor coverings consist of laminate and ceramic floor tiles. The oil heating system was renewed in 2015, and the heat distribution is via radiators. A basement room and an outdoor parking space complete the offer.Interested? We would be happy to show you this interesting 2.5-room apartment in person.

Other interesting objects