Fontaine Dessous (Liddes) - Buy a new build apartment

We recommend expanding your search criteria to get similar results. The current filters didn’t return any matches.

If you don’t want to change your current search criteria, we recommend creating a search alert, so you’ll be notified when matching offers become available.

More objects in your automatically expanded search area
5 results - Radius: + 10km
New building
Christophe Berdot

Christophe Berdot

1 / 13
Christophe Berdot

Christophe Berdot

  • Parking space
  • Balcony / Terrace
  • View
  • +2
3.5 rooms, 122m², CHF 580,000.–
Premium
Adresse sur demande 1, 1943 Praz-de-Fort

The Murmûrs, Character Apartments

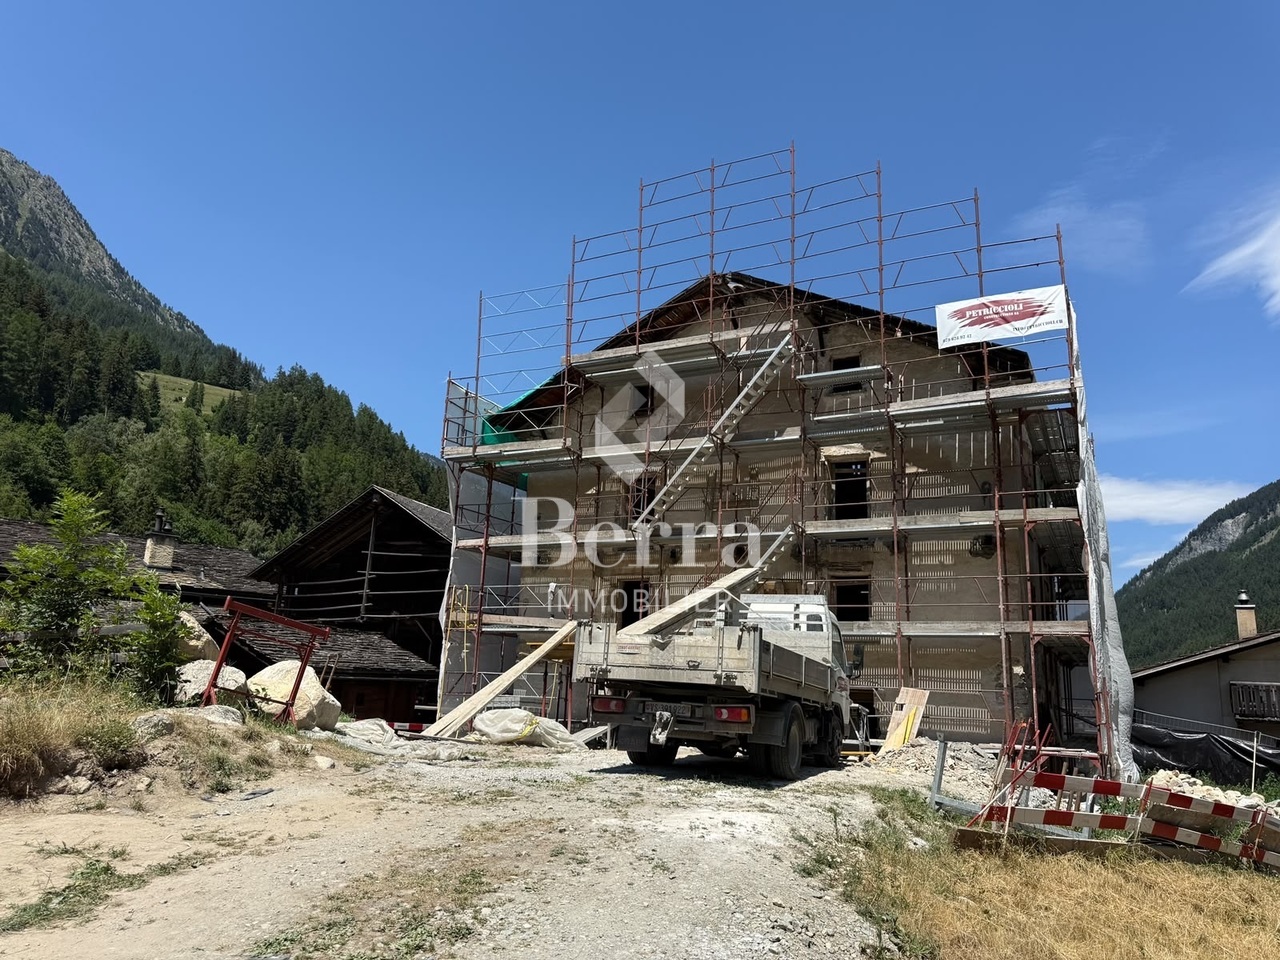
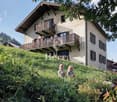
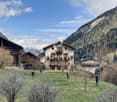
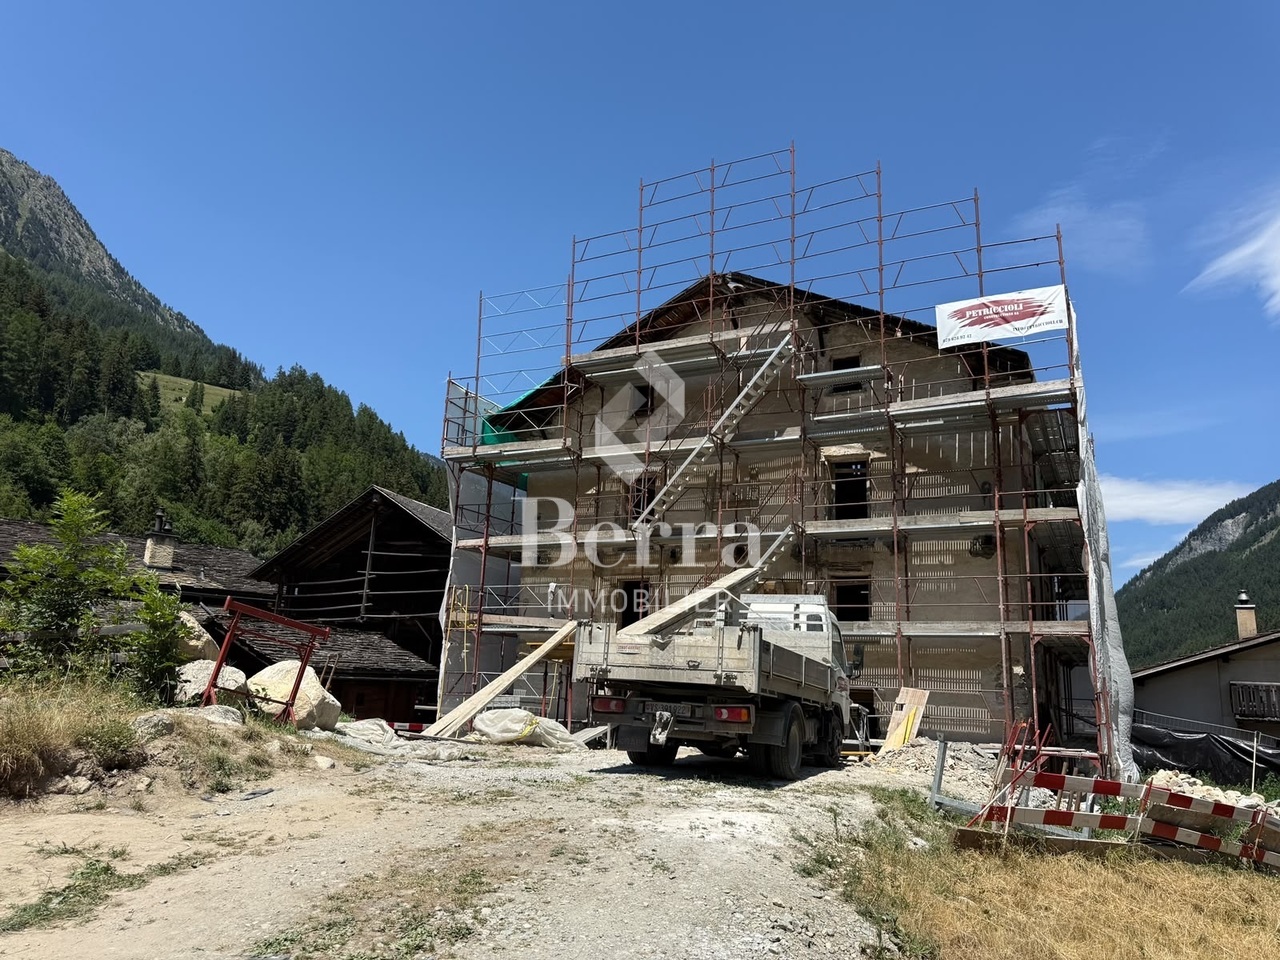
Character apartments in a 19th-century Valaisan house: the MurmûrsExclusive Berra ImmobilierConstruction project underwayThis large Valaisan house, built around 1850 in the Vieux Bourg of Praz-de-Fort, in the heart of the Val Ferret, and listed in the Inventory of Built Heritage of the State of Valais (note 4+), is being carefully renovated. Four character apartments will be created here, in a building whose historical substance from the 19th century will be fully preserved.The building, located at 1150 meters above sea level in the picturesque Val Ferret in the municipality of Orsières, is situated in the Zone Vieux Bourg, on a site of regional importance. Apart from the installation of concrete balconies, it has undergone no significant transformations since its construction. The volume, the arrangement of the openings, the fineness of the architectural elements of the roof, the granite window frames, and the original entrance doors will be preserved.The transformation of the building offers four high-quality apartments, including an elevator. The main facade will regain its wooden balcony on the second floor. Each apartment has its own outdoor space - private terrace and garden on the ground floor, larch balconies on the upper floors and in the attic.The building is located directly above the Tour du Mont-Blanc hiking trail, with an unobstructed view of the valley to the south. As a privileged starting point for hikers, Praz-de-Fort is an authentic village dominated by the majestic peaks of the Valaisan Alps.Highlights • 19th-century house listed in the Valaisan built heritage inventory (note 4+) - unique authenticity and charm • Stone, wood, and concrete: real materials that tell a story • Visible historic roof structure in the attic • Directly above the Tour du Mont-Blanc hiking trail, tourist attraction • Unobstructed view of the Val Ferret valley to the south • Praz-de-Fort village, Orsières municipality - 1150 m above sea level • Primary or secondary residence - foreign buyers are eligible • Construction project started - delivery 2027 Distribution, detailed explanations, list of available units, and plans available upon request.We are at your disposal to inform you by phone or to receive you by appointment to present this authentic project in more detail.*** ALL OUR PROPERTIES FOR SALE ON WWW.BERRA-IMMOBILIER.CH

  • Parking space
  • Balcony / Terrace
  • View
  • +2
New building
Christophe Berdot

Christophe Berdot

1 / 13
Christophe Berdot

Christophe Berdot

  • Parking space
  • Balcony / Terrace
  • View
  • +2
3.5 rooms, 126m², CHF 635,000.–
Premium
Adresse sur demande 1, 1943 Praz-de-Fort

The Murmûrs, character apartments

Character apartments in a 19th-century Valaisan house: the MurmûrsExclusivity Berra ImmobilierConstruction in progressBuilt around 1850 in the Vieux Bourg of Praz-de-Fort, in the heart of the Val Ferret, this Valaisan house, listed in the Inventory of Built Heritage of the State of Valais (note 4+), is being carefully renovated. Four character apartments will be created here, in a building whose historical substance from the 19th century will be fully preserved.The building, located at 1150 meters above sea level in the picturesque Val Ferret in the municipality of Orsières, is situated in the Vieux Bourg zone, on a site of regional importance. Apart from the installation of concrete balconies, it has undergone no significant transformations since its construction. The volume, the arrangement of the openings, the fineness of the architectural elements of the roof, the granite window frames, and the original entrance doors will be preserved.The transformation of the building offers four high-quality apartments, including an elevator. The main facade will regain its wooden balcony on the 2nd floor. Each apartment has its own outdoor space - terrace and private garden on the ground floor, larch balconies on the upper floors and the attic.The building is literally located above the path of the Tour du Mont-Blanc, with an unobstructed view of the valley to the south. A privileged starting point for hikers, Praz-de-Fort is an authentic village dominated by the majestic peaks of the Valaisan Alps.Highlights • 19th-century house listed in the Inventory of Valaisan Built Heritage (note 4+) - unique authenticity and charm • Stone, wood, and concrete: real materials that tell a story • Visible period roof structure in the attic • Literally above the path of the Tour du Mont-Blanc, tourist attraction • Unobstructed view of the Val Ferret valley to the south • Praz-de-Fort village, Orsières municipality - 1150 m above sea level • Main or secondary residence - foreign buyers are eligible • Construction started - delivery 2027 Distribution, detailed explanations, list of available units, and plans available upon request through the dossier.We are at your disposal to inform you by phone or to receive you by appointment to present this authentic project in all its details.*** ALL OUR PROPERTIES FOR SALE ON WWW.BERRA-IMMOBILIER.CH

  • Parking space
  • Balcony / Terrace
  • View
  • +2
  • Two-story wooden house with multiple balconies, large garage, and landscaped surroundings.
  • Modern two-story building with wooden balconies, garage, and landscaped garden.
  • Floor plan of a two-bedroom apartment with living/dining area, kitchen, two bathrooms, and two balconies.
  • Floor plan showing four garages (labeled 04, 05, 06, 07) and a technical room (03), with labeled dimensions and a central access area (02).
  • A scenic mountain view with a small village nestled in a valley, surrounded by lush greenery and rocky terrain.
  • A scenic mountain valley with a cable car system running through it, surrounded by dense forests and traditional houses.
  • A scenic mountain road with a metal barrier, street signs, and a few parked cars, surrounded by mountains and a partly cloudy sky.
  • Logo of a real estate company named "martimo" with the tagline "Valorisation Résidentielle Ventes Immobilières" displayed on a black background.
1 / 8
Modern two-story building with wooden balconies, garage, and landscaped garden.
Floor plan of a two-bedroom apartment with living/dining area, kitchen, two bathrooms, and two balconies.
Floor plan showing four garages (labeled 04, 05, 06, 07) and a technical room (03), with labeled dimensions and a central access area (02).
3.5 rooms, 71m², CHF 630,000.–
Premium
1934 Le Châble VS

3,5 pièces neuf au Châble, 4 lots dès CHF 630'000.-

Promotion de quatre appartements neufs de 3,5 pièces en deux chalets jumeaux au Châble, chef-lieu de Val de Bagnes, à 860 mètres d'altitude. Le lot 09, présenté ici, est le prix d'entrée de la promotion. Les trois autres lots, du premier étage aux combles, vont de CHF 630'000.- à 690'000.- et sont disponibles sur demande.Le lot 09 occupe le premier étage du second chalet. Séjour et cuisine ouverte de 22,99 m2, balcon plein sud de 12,46 m2, le plus profond des lots du premier étage, deux chambres de 14,00 et 9,92 m2, salle de bains de 4,99 m2. Surface PPE pondérée de 71,46 m2 (quote-part 210/1000, parcelle 17097). Construction en bois sur socle béton, panneaux photovoltaïques intégrés en toiture. Un garage box individuel est disponible en option à CHF 50'000.-. Place extérieure possible à CHF 20'000.-.Logement soumis à la loi sur les résidences secondaires : il doit servir de résidence principale, c'est à dire être occupé à l'année par une personne domiciliée dans la commune. Vente aux personnes domiciliées en Suisse. Le notaire de la promotion vérifie chaque situation.Acquisition par achat d'une quote-part de terrain devant notaire puis contrat d'entreprise générale, paiement selon l'avancement des travaux. Livraison quinze mois dès la signature de l'acte, prévision hiver 2028.Commerces, écoles et cycle d'orientation au village, tout à moins de cinq minutes à pied de la gare. La télécabine pour Verbier part de la gare même, abonnement général valable, et Martigny est à vingt-cinq minutes de train sans changement.Dossier complet des quatre lots, plans et visites : Smartimmo, 079 782 06 01, info@smartimmo.ch. Site du projet : chalet4valais.chEnglish summary: four new 3.5 room apartments in twin chalets, this listing is the entry price at CHF 630'000, three further lots up to CHF 720'000 on request. Garage box optional at CHF 50'000. Primary residence status, delivery winter 2028. Details: chalet4valais.ch/en


Nicolas Machoud

Nicolas Machoud

1 / 12
Nicolas Machoud

Nicolas Machoud

  • Parking space
  • Balcony / Terrace
  • Quiet neighborhood
3.5 rooms, 112m², CHF 988,000.–
1934 Le Châble VS

When modernity and mountain meet

LAST APARTMENT AVAILABLEThe Cotterg is a quiet sector of Châble, just a few minutes' walk from the cable car and the CFF train station. A simple, well-served location in a village that is gaining value without doing too much. Those who know the Val de Bagnes know that this type of address is rare, close to everything, and protected from overcrowding.Only two apartments in the building. No anonymous neighborhood, no hotel corridor. A real alpine scale, designed for those who want to live somewhere, not just sleep.The apartment opens generously to the south. The terrace is large, usable, in the direct extension of the living room. Not a symbolic balcony added to the facade, but a real outdoor living space with an unobstructed view of the valley. It's often this detail that tips the balance, once you've visited. In winter, the sun stays long, in summer you can dine.Inside, the volumes are coherent and well distributed: 112 m², two comfortable bedrooms, two separate bathrooms, a worthy entrance, an independent technical room, and a cellar of almost 9 m². Nothing superfluous, but nothing is missing.In addition, there are two parking spaces, one outside at a price of CHF 15,000.00 and one covered at a price of CHF 35,000.00, in addition to the displayed sales price.Facade in larch, visible roof structure in spruce, underfloor heating with heat pump and individual metering per apartment, PVC windows with anthracite double glazing and high performance. Materials chosen to last, a contemporary alpine aesthetic that does not seek to copy the chalet of yesteryear but to fit naturally into the landscape.The kitchen remains to be defined according to your tastes, within a budget of CHF 20,000.– including. The tiles as well. You finish the apartment in your image, not that of the promoter.This is the advantage of buying during construction: moving into new housing without suffering the choices of someone else.

  • Parking space
  • Balcony / Terrace
  • Quiet neighborhood
1 / 8
3.5 rooms, 87m², CHF 1,590,000.–
1936 Verbier

Nouveau appartement en résidence principale

EN RESIDENCE PRINCIPALE - CHANTIER EN COURSLe projet Alpano offre 26 appartements neufs de haut standing, de 1,5 à 6,5 pièces, pour des residences principales. Avec une parfaite exposition au sud, de beaux espaces et des prestations de qualite, ce complexe immobilier remplit tous les criteres d'une clientele exigeante souhaitant s'etablir dans la prestigieuse station de Verbier. L'atout majeur de ce projet, pense autour de son orientation, est la vue imprenable sur la vallee du Rhone depuis tous les appartements. Un parking souterrain agrementera la residence pour permettre un acces facilite aux habitants.Alpano est pense pour s'integrer parfaitement dans le paysage montagnard de la region grace a des lignes alpines et epurees. Inspire d'un tableau representant Verbier, l'architecte du projet souhaite respecter l'esprit du village tout en alliant confort et modernite pour creer des habitations raffinees a plus de 1'400 m. d'altitude. Chaque detail et chaque finition ont ete penses avec un soin particulier pour une experience des plus exclusives.Les logements offrent des prestations et un confort sur mesure ainsi que des finitions personnalisees pour un appartement a votre image. Un style contemporain dominera la conception des interieurs et des touches de bois donneront un aspect chaleureux et confortable. Ces lieux de vie haut-de-gamme ont ete intelligemment concus pour optimiser les espaces et epouser au mieux les lignes du batiment. Chaque appartement beneficie d'une vue panoramique sur le Val de Bagnes ainsi que d'une grande luminosite naturelle grace a une orientation au sud.Le batiment repond aux plus hauts standards en matiere d'efficience energetique et aux dernieres normes editees par les professionnels de l'immobilier. Pour chaque appartement, nous proposons des finitions de grande qualite laissees au choix du futur acquereur. Ainsi personnalises, les logements leur assurent une qualite de vie optimale et une experience exclusive.Als Hauptwohnsitz - BaufortschrittDas Projekt Alpano bietet 26 neue, hochwertige Wohnungen mit 1,5 bis 6,5 Zimmern für den Hauptwohnsitz. Mit einer perfekten Südlage, schönen Räumen und hochwertigen Leistungen erfüllt dieser Gebäudekomplex alle Kriterien einer anspruchsvollen Kundschaft, die sich im renommierten Ferienort Verbier niederlassen möchte. Der größte Trumpf dieses Projekts, das um seine Ausrichtung herum konzipiert wurde, ist die atemberaubende Aussicht auf das Rhonetal von allen Wohnungen aus. Eine Tiefgarage wird die Residenz zieren, um den Bewohnern einen einfachen Zugang zu ermöglichen.Alpano ist so konzipiert, dass es sich dank seiner alpinen und klaren Linien perfekt in die Berglandschaft der Region einfügt. Inspiriert von einem Gemälde, das Verbier darstellt, möchte der Architekt des Projekts den Geist des Dorfes wahren und gleichzeitig Komfort und Modernität miteinander verbinden, um raffinierte Wohnmöglichkeiten auf über 1.400 m Höhe zu schaffen. Jedes Detail und jede Ausführung wurden mit besonderer Sorgfalt für ein höchst exklusives Erlebnis durchdacht.Die Wohnungen bieten maßgeschneiderte Leistungen und Komfort sowie individuelle Ausführungen für eine Wohnung nach Ihrem Bild. Ein zeitgenössischer Stil wird die Gestaltung der Innenräume dominieren und ein Hauch von Holz wird für eine warme und gemütliche Ausstrahlung sorgen. Diese hochwertigen Wohnräume wurden intelligent konzipiert, um die Räume optimal zu nutzen und sich an die Linien des Gebäudes anzupassen. Jede Wohnung profitiert von einem Panoramablick auf das Val de Bagnes sowie von viel natürlichem Licht dank der Ausrichtung nach Süden.Das Gebäude entspricht den höchsten Standards in Sachen Energieeffizienz und den neuesten Normen, die von Immobilienprofis herausgegeben werden. Für jede Wohnung bieten...

Other interesting objects