Feuerthalen - Properties for sale with Balcony / Terrace

We recommend expanding your search criteria to get similar results. The current filters didn’t return any matches.

If you don’t want to change your current search criteria, we recommend creating a search alert, so you’ll be notified when matching offers become available.

More objects in your automatically expanded search area
40 results - Radius: + 10km
1 / 17
4.5 rooms, 125m², CHF 1,070,000.–
Dorfstrasse 40, 8239 Dörflingen

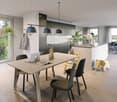
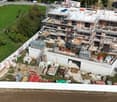
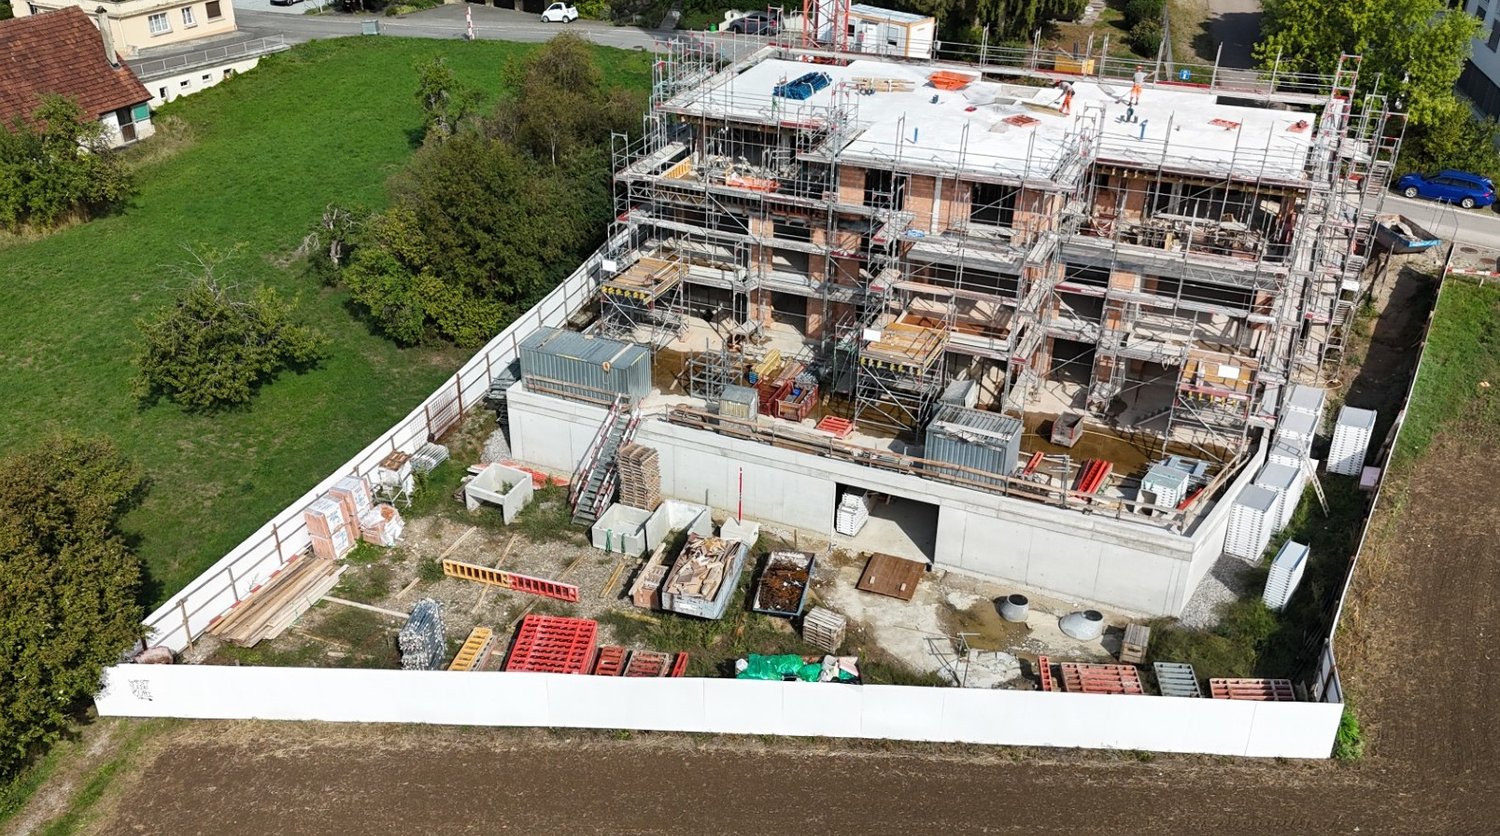
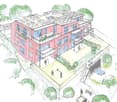
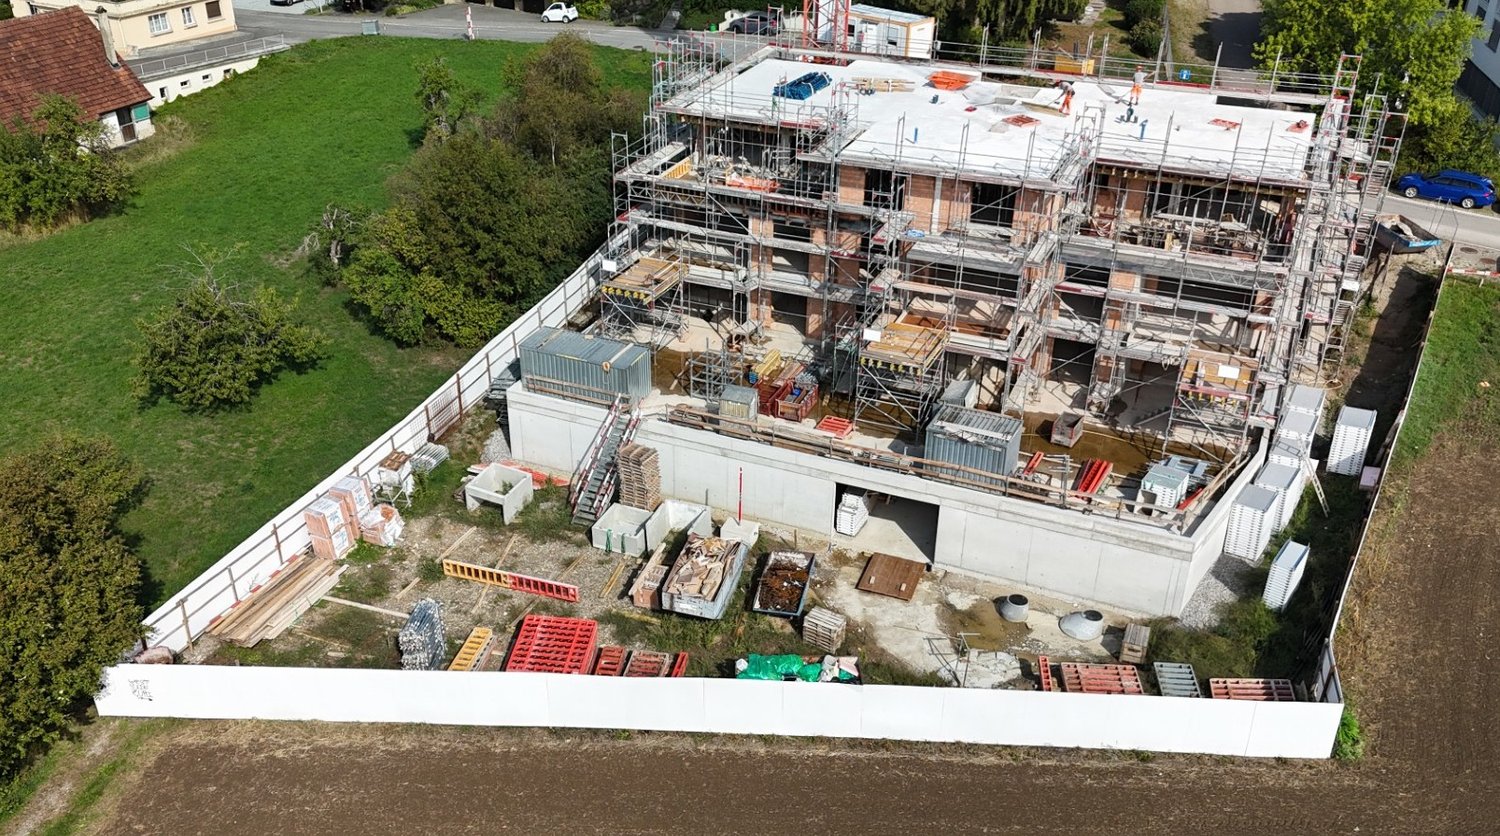
Modern 4.5-room single-family house in a quiet village center of Dörflingen

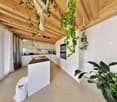
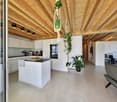
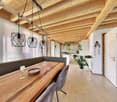
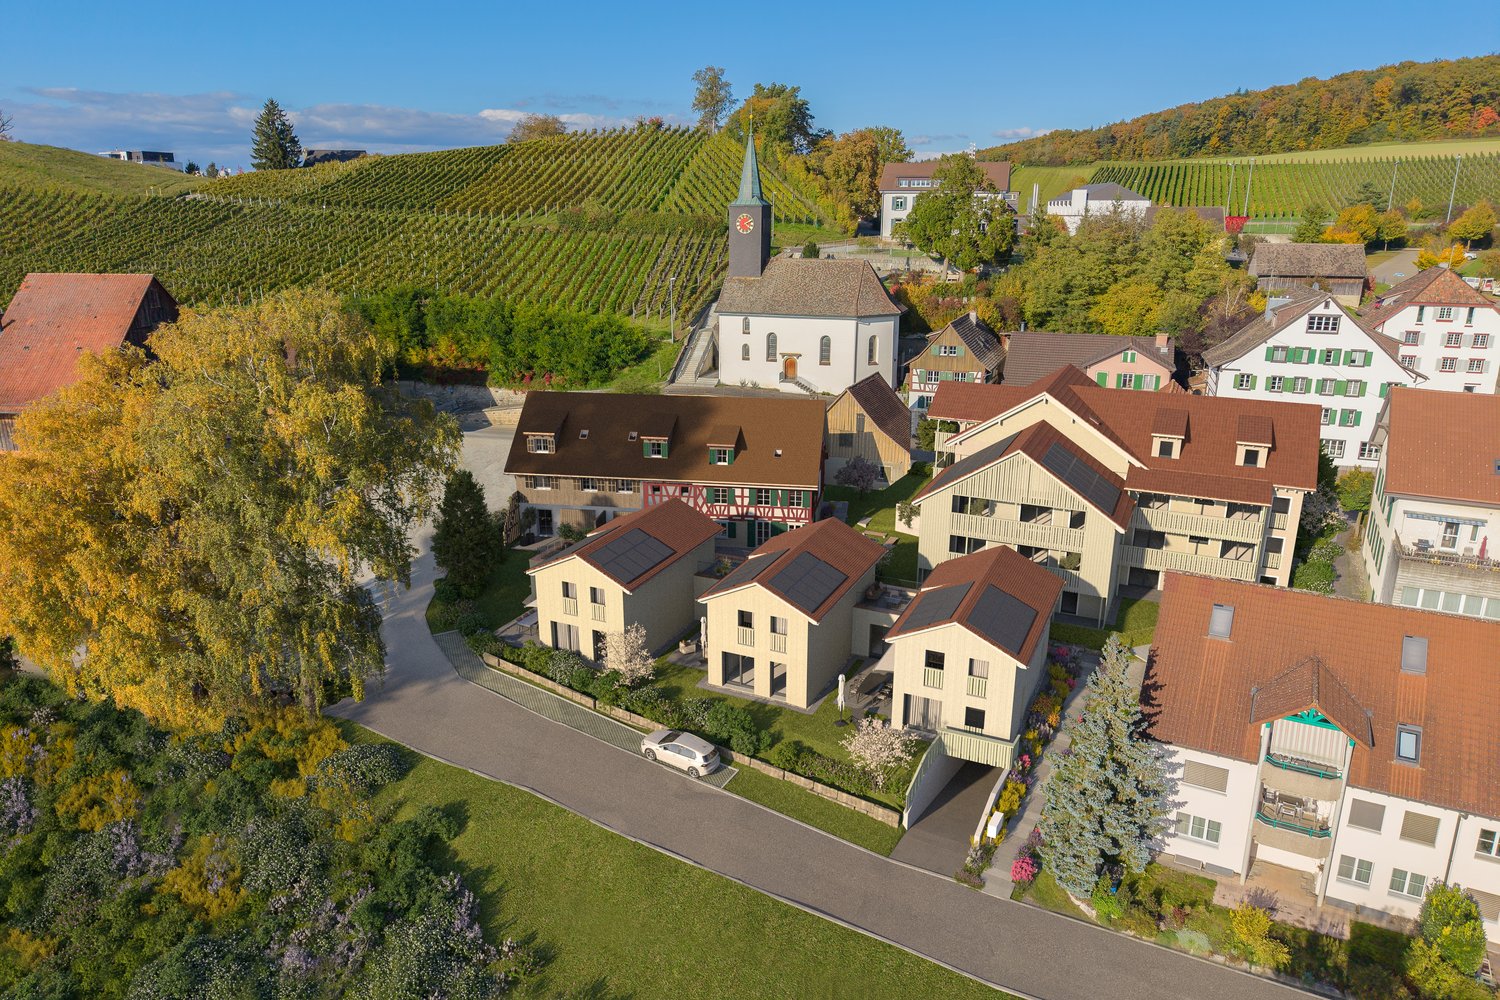
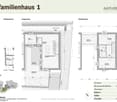
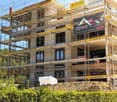
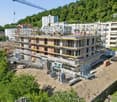
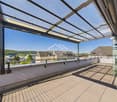
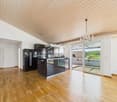
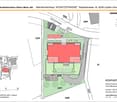
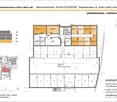
CONSTRUCTION HAS STARTED!Single-family house with terrace, balcony, and gardenThis modern single-family house impresses with its well-thought-out room concept and plenty of space to live. A spacious private terrace and a balcony invite you to linger and enjoy. The open kitchen with a cooking island forms the heart of the house – ideal for shared moments with family and friends. Two bathrooms, one of which is a separate guest bathroom, offer comfort and functionality. A private washing machine, a private cellar room, and the spacious lawn area perfectly round off the residential offer.Discover this exclusive new single-family house in the idyllic village center of Dörflingen. The semi-detached house, which will be completed in 2027, offers the highest living comfort for families on 125 m² of living space and a 180 m² plot of land.The house impresses with its well-thought-out room layout over three floors: • Basement: Basement in the house and underground garage • Ground floor: Spacious living room, dining room, modern kitchen with dishwasher, bathroom, study, and terrace. • Upper floor: Two further bedrooms, bathroom, and large terrace. Living in natureDörflingen is idyllically situated in the greenery – surrounded by gentle vineyards and plenty of nature. The municipality offers a high quality of life and space to breathe. The Rhine is only five minutes away by bike and invites you to stroll and relax. The quiet surroundings with a wide view make Dörflingen an ideal retreat – in one of the most tax-friendly municipalities in the canton of Schaffhausen. The quiet location guarantees relaxed living, while the beautiful view and sunny orientation create a pleasant atmosphere. The child-friendly environment makes the house ideal for families. The bus stop "Unterberg" can be reached in just 3 minutes on foot, and the "Alte Schulhaus" is 10 minutes away on foot.With a garage, parking space, cable connection, and a ceiling height of 2.4 meters, this new single-family house offers all the amenities for modern living in the picturesque municipality of Dörflingen.

Andreas Weber

Andreas Weber

Travel time
-
Tanja Scholzen

Tanja Scholzen

1 / 13
Tanja Scholzen

Tanja Scholzen

  • Balcony / Terrace
  • Garage
  • Elevator
4 rooms, 95m², EUR 489,000.–
79798 Jestetten

Jestetten - bright 4-room apartment with balcony - 95 m²

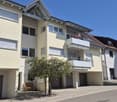
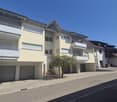
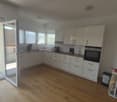
This well-maintained 4-room apartment in Jestetten offers a comfortable home with upscale amenities on approximately 95 m² of living space. The apartment is located in a solidly built multi-family house from 2016 and impresses with a well-thought-out room layout, modern equipment details, and an attractive residential location in Jestetten. The bright living and dining area forms the center of the apartment and offers sufficient space for a pleasant living ambiance. The existing built-in kitchen blends harmoniously into the living concept and creates practical prerequisites for everyday life. In total, three bedrooms are available, which can be flexibly used as parent bedrooms, children's rooms, guest rooms, or home offices. A special comfort is the two bathrooms and an additional guest toilet, making the apartment also ideal for families or couples with space requirements. The balcony extends the living space outdoors and offers a nice opportunity to enjoy relaxed hours in the outdoor area. The apartment also includes a usable area of approximately 14 m². The building is partially underground and is in a well-maintained condition. The monthly maintenance fee is currently 296.00 euros. The availability is by arrangement. With its modern construction, upscale amenities, and popular location in Jestetten, this condominium is ideal for owner-occupiers seeking a comfortable home, as well as for capital investors interested in a valuable property.The apartment is located in a central and at the same time pleasantly quiet location in Jestetten, a sought-after community near the Swiss border. The town center is within short distance and offers shopping opportunities, services, gastronomy, and other facilities for daily needs. The location is particularly attractive for commuters and cross-border workers: the proximity to Schaffhausen and the good accessibility of the Zurich metropolitan area create ideal conditions for all those who want to live near the border and at the same time benefit from the infrastructure of Switzerland. The connection to the supra-regional road network is also comfortable; the next highway is about 15 km away. Families benefit from short distances to childcare and educational facilities. Kindergarten and elementary school are each about 0.5 km away. Secondary schools such as secondary school and high school are well accessible in the surrounding area. The combination of central location, good infrastructure, natural surroundings, and proximity to Switzerland makes this location particularly interesting for couples, families, commuters, and capital investors.- Guest toilet with shower - Built-in kitchen - Cable/Sat-TV - Balcony - One parking space - Garage - Partially underground - Central heating - Floor heating - Pellet heating

  • Balcony / Terrace
  • Garage
  • Elevator
New building
1 / 13
4.5 rooms, 102m², CHF 979,200.–
Birchweg 18, 8200 Schaffhausen

4.5-room new building with a far-reaching view on the 2nd floor in Schaffhausen for sale

Modern 4.5-room ownership apartment with a far-reaching view, spacious balcony, and individual development potentialOn the 2nd floor of the new building at Birchweg 18 in Schaffhausen, a high-quality apartment with 102 m² of net living space and a covered balcony of 18.8 m² awaits you. The view into the Mühlental, the quiet surroundings, and the nearby green space create a pleasant home with a high quality of life. The move-in date is scheduled for February 2027. The interior design can currently still be shaped with your own ideas.The openly designed living, dining, and kitchen area with 34.8 m² forms the communicative center of the apartment. Three well-proportioned rooms with 14.8 m², 12.2 m², and 11.8 m² offer flexible usage possibilities as bedrooms, children's or workrooms. An entrance with 11.1 m² and a practical Reduit with 5.0 m² complement the well-thought-out room offer. Two bathrooms provide additional comfort in everyday life.Large windows with triple glazing bring a lot of daylight into the rooms. Motorized external blinds offer comfortable sun protection. A water-to-air heat pump with underfloor heating ensures a pleasant room climate. A photovoltaic system on the roof supports the production of its own electricity. The passenger elevator accesses all levels steplessly and provides comfortable access from the parking garage to the apartment. The charging infrastructure for electric vehicles is prepared with load management; a wall box is not included.Highlights: • 4.5 rooms and 102 m² of net living space • 18.8 m² covered balcony with a far-reaching view into the Mühlental • 2 bathrooms, Reduit, and spacious living area • New building with a construction year of 2026 and modern house technology • Quiet, natural location with elevator and underground parking • Bus stop Pilgerbrunnen about 35 meters away on foot The purchase price is CHF 979,200. The apartment combines modern living comfort, sustainable technology, and an attractive location in Schaffhausen.

Travel time
-
New building
1 / 13
4.5 rooms, 102m², CHF 969,000.–
Birchweg 18, 8200 Schaffhausen

4.5-room new building with a far-reaching view of the Churfirsten mountains in Schaffhausen for sale

Under construction - high-quality 4.5-room apartment with a far-reaching viewAt Birchweg 18 in Schaffhausen, this modern apartment is being built on the 1st floor of a multi-family house with a total of 17 units. The apartment impresses with 102 m² of net living space, a well-thought-out floor plan, and a spacious, covered balcony with 18.8 m² of space. The view over the Mühlental into the green countryside up to the Churfirsten gives the home a special quality.The bright living, dining, and kitchen area covers around 34.8 m² and forms the communicative center of the apartment. Three well-proportioned rooms with around 14.8 m², 12.2 m², and 11.8 m² offer space for families, guests, or a comfortable home office. Two bathrooms and a practical laundry room with a washing tower connection provide additional comfort in everyday life. The interior design is of high quality and can still be customized within the planned budgets.The apartment will be realized barrier-free: The stepless access, the elevator, and the threshold-free design enable comfortable living in every phase of life. A floor heating system, operated by an energy-efficient air-water heat pump, provides cozy temperatures. Triple glazing, motorized shutters, and a photovoltaic system complement the modern energy concept.The quiet and green neighborhood combines recreation with good accessibility. The Schaffhausen, Pilgerbrunnen bus stop is located about 35 meters from the house; with line 4, you can reach Schaffhausen train station without changing trains in 9 minutes. From there, you can travel directly to Winterthur or Zurich HB. Kindergarten, cantonal hospital, and shopping facilities in the Breite are within walking distance. The Mühlental with the Durach and the surrounding forests invite you to take walks and relax. • Purchase price: CHF 969,000 • Availability: from February 1, 2027 • Parking: 1 garage parking space, charging infrastructure for electric cars planned • Heating: air-water heat pump with floor heating

Travel time
-
1 / 13
4.5 rooms, 199m², CHF 730,000.–
Herrengasse 12, 8213 Neunkirch

Fall in love with the details - Townhouse with character & development potential

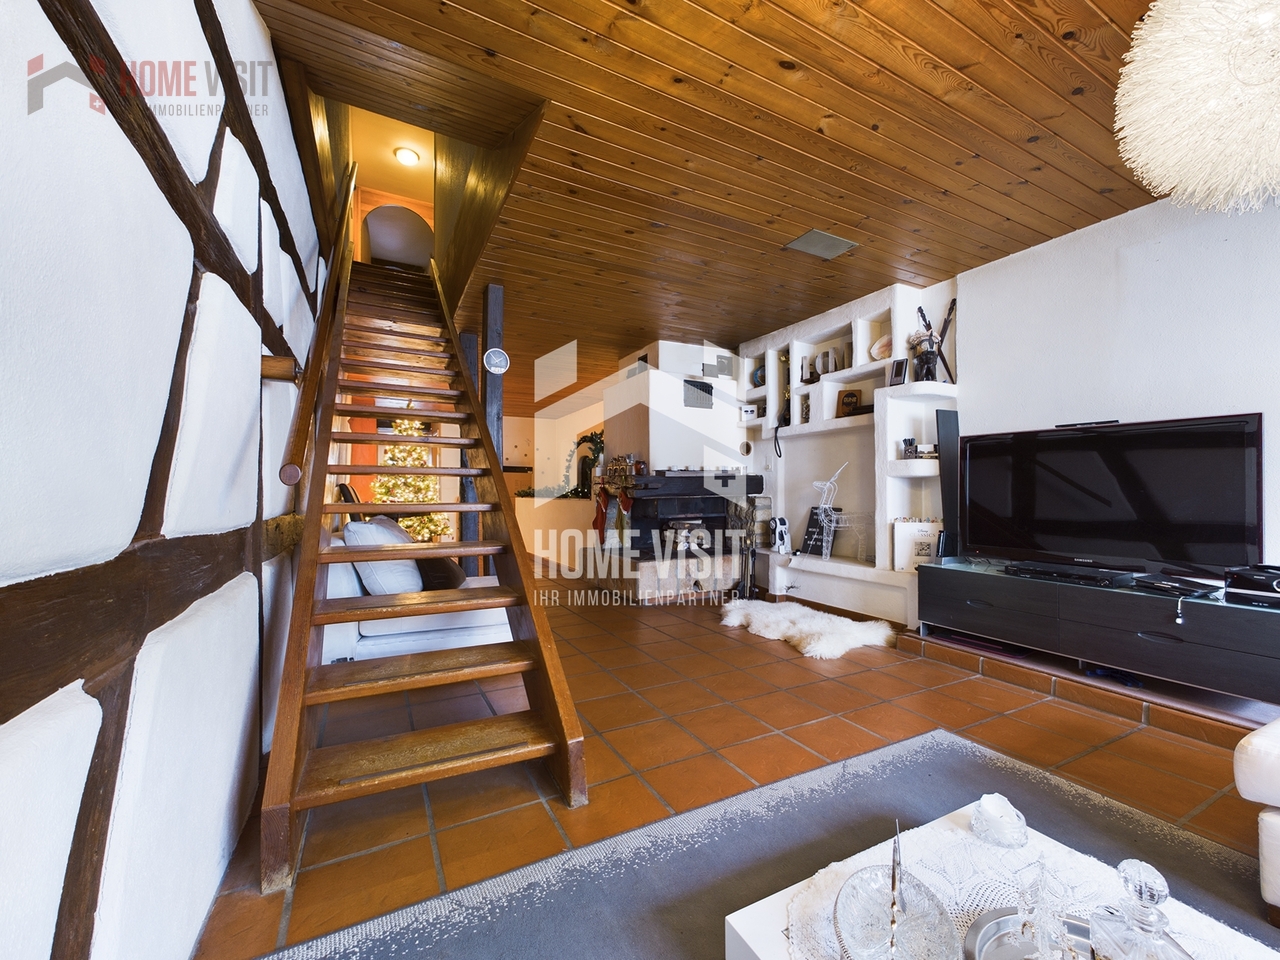
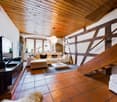
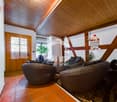
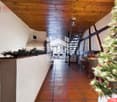
This cozy 4.5-room townhouse in Neunkirch in the canton of Schaffhausen is centrally located and yet quiet. For town lovers, it's just right.Spread over four floors, with a vaulted cellar, a terrace, and a chimney, it's equipped. The highlight is certainly the beautiful visible beams and wood paneling, as well as the beautiful arches that give the house a southern touch. It also has a lot of renovation/construction potential.On the ground floor, you'll find an entrance hall that can be used as a cloakroom, a few steps further you'll come to a room with two storage rooms, from there you can access the large vaulted cellar through a hatch, made entirely of natural stone walls and natural floor. Going up further, you'll come to the second storage room and the garage.On the 1st floor, you'll find a large living room, the highlight here is certainly the chimney, the natural stone walls, the visible beams, and the wooden ceilings. Furthermore, it has a guest toilet, a large, bright living kitchen, also here a lot of wood is present, which makes the kitchen very inviting and cozy, as well as access to the terrace. The large terrace is located on the garage and is paved with beautiful tiles. On the 2nd floor, there are two rooms with visible beams, one also has natural stone decorations, the other has built-in wardrobes. A bathroom with a bathtub, a floor-level shower, and a washing tower. Via a wooden staircase, you can access the 3rd floor (the attic). It has a large room that can be used as an office, a closet (reduit), and two large attics.Here, you can also still develop the entire attic, it has a lot of unused space.This HOMEVISIT offer is characterized by the following advantages: • Living room • Kitchen with dining room • 3 rooms • Chimney • Vaulted cellar (natural floor) • Terrace • Attic • Garage • And, and, and... Interested? Contact us for a non-binding viewing!Do you want to sell your house or apartment worry-free, but don't know what price you can sell it for?We will tell you the current market value of your property, discreetly and non-binding! Are you interested in a first free and non-binding information conversation?Virtual tour:https://tour.giraffe360.com/f13c35bad0754d449448e1087a273766/More information and additional pictures can be found under the following link:

Travel time
-
1 / 9
  • Parking space
  • Balcony / Terrace
4 rooms, 113m², CHF 490,000.–
8212 Neuhausen am Rheinfall

Give this rough diamond a new shine

Charming single-family house with design scope in Neuhausen am RheinfallThis single-family house from 1927 offers around 113 m² of living space on four floors and is ideal for couples, families, or handy buyers. The development state gives you the opportunity to further develop the rooms according to your personal ideas and create an individual home.The ground floor includes the entrance area, a separate kitchen, a living or bedroom, and a practical WC with a separate shower. On the first upper floor, there is the cozy living area with a chimney stove and direct access to the balcony. The upper floors offer further sleeping and retreat areas. In the basement, there is a washing and cellar area as well as additional storage rooms. The cellar includes 15 m² of usable space and has a separate exit to the outside.The outdoor area impresses with a low-maintenance garden that offers space for a lounge, raised beds, or a play area. The plot area is 148 m². Two parking spaces complement the offer and enable comfortable arrival.The house was equipped with an air/water heat pump in 2026. The heat distribution is via radiators.We are happy to provide further information or a viewing at any time. We look forward to your contact - Your Viventa Real Estate Team.Do you want to know the value of your property? Now estimate for free at: http://www.viventa.ch/Immobilienbewertung/ (The sales dossier will be sent to you within a maximum of 24 hours, please also check your spam folder.)
  • Parking space
  • Balcony / Terrace
Burcu Akman

Burcu Akman

1 / 13
Burcu Akman

Burcu Akman

  • Parking space
  • Balcony / Terrace
  • Elevator
  • +1
4.5 rooms, 153m², Price on request
8222 Beringen

A Feel-Good Oasis to Fall in Love With

This exclusive attic gem combines stylish generosity with an unparalleled living experience at the highest level. The spacious living and dining area convinces with its light-flooded atmosphere and is made into a particularly cozy retreat by a comfortable Swedish stove. From here, you can directly access the sunny terrace, which harmoniously connects indoor and outdoor living. The timeless kitchen fits elegantly into the room concept and becomes the center for enjoyable moments and social evenings.Three cozy bedrooms or children's rooms create versatile retreats for the whole family or guests. One of the rooms delights with direct access to the terrace and expands private living comfort in a particularly attractive way. The spacious bathroom with bath/shower/WC as well as a separate guest toilet underline the high demand for functionality and comfort.This outstanding offer is rounded off by two underground parking spaces, which guarantee convenient parking, a practical cellar room, and a spacious hobby room with versatile usage possibilities. A residential gem that impresses with its exclusivity, generosity, and well-thought-out overall package - ideal for discerning connoisseurs who are looking for something special. Here, no wishes are left unfulfilled. Take advantage and convince yourself! This PREMIUM HOMES offer includes: • Quiet, family-friendly residential area • Quality of life in a well-maintained location • Well-thought-out floor plan concept • Ideal for all age groups • Bright living and dining area • Cozy Swedish stove • Spacious, high-quality kitchen • Sunny and spacious terrace • Large bathroom with bath/shower/WC • Separate guest toilet • Practical cellar room • Good transport links • Gross living area 153 m² • Net living area 133 m² • Hobby room available • 2 underground parking spaces available Interested? We would be happy to take you on a non-binding tour! Do you want to sell your house or apartment worry-free? We will tell you the current market value of your property, discreetly and non-bindingly! Are you interested in a first non-binding exchange of ideas? Don't hesitate and contact us. We look forward to hearing from you.

  • Parking space
  • Balcony / Terrace
  • Elevator
  • +1
1 / 13
4.5 rooms, 106m², CHF 850,000.–
Schlossgasse 8, 8466 Trüllikon

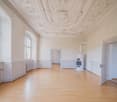
Historic 4.5-room apartment in Trüllikon

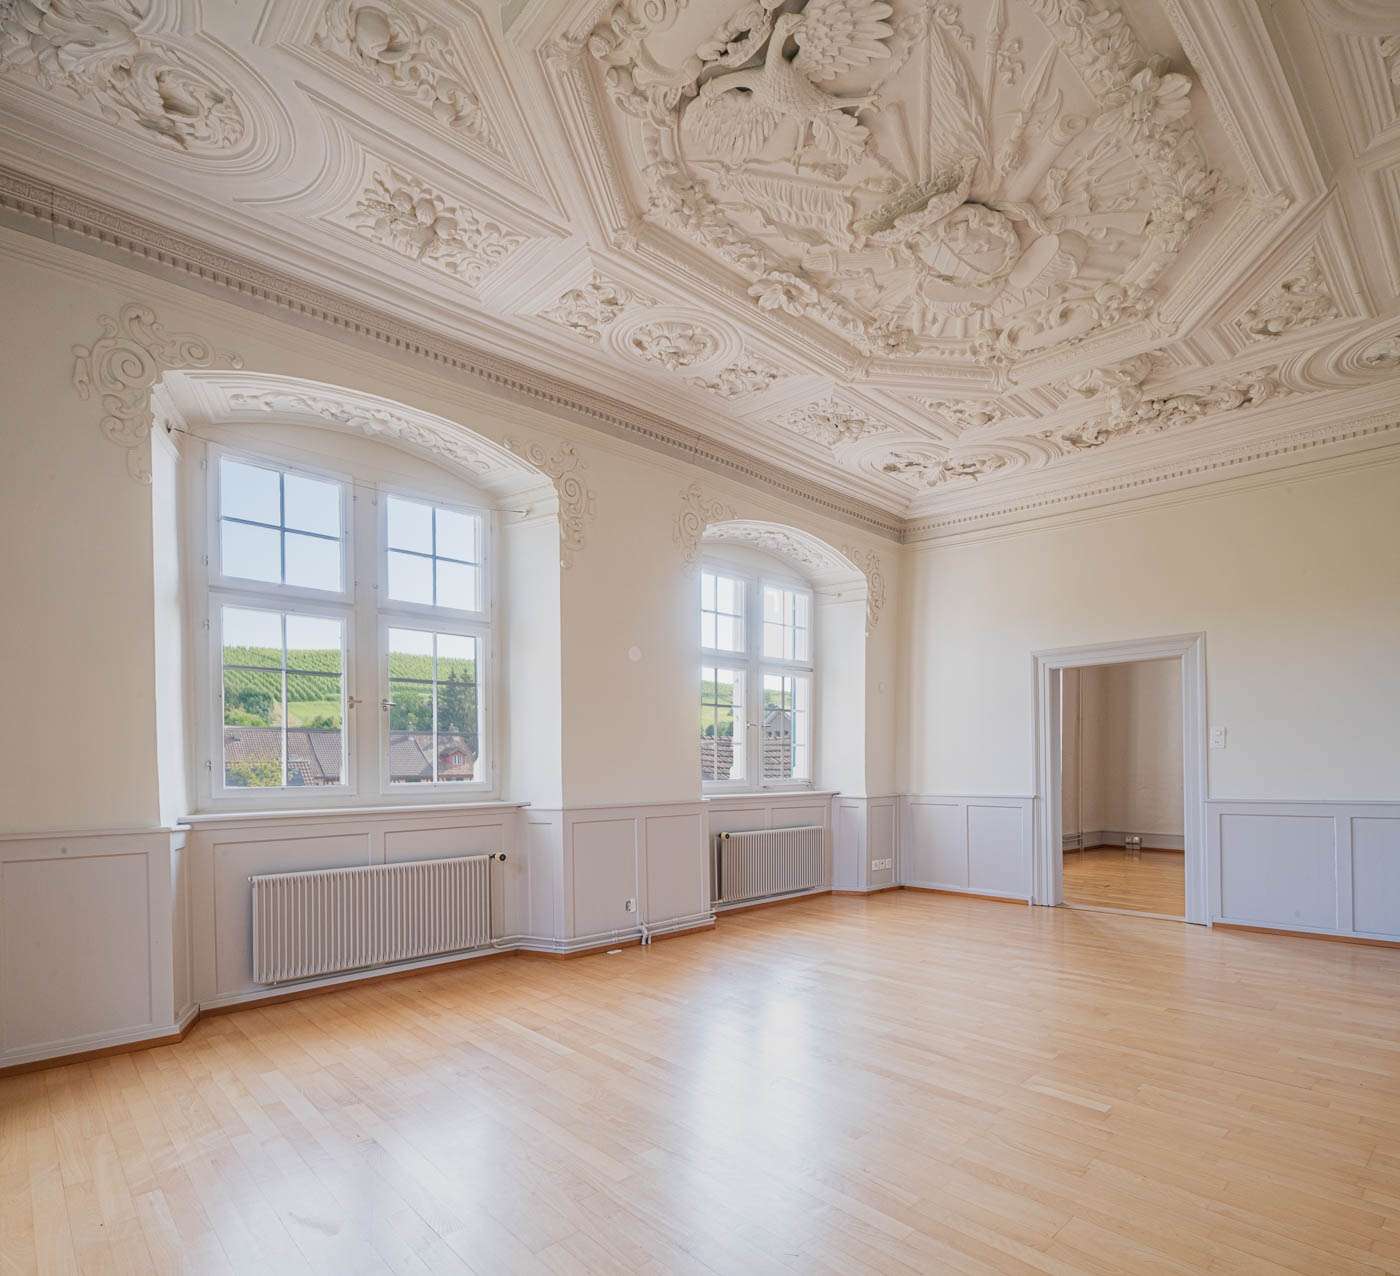
Welcome to Trüllikon. In the idyllic Zürcher Weinland, nestled in gentle vineyards and a quiet, natural environment, is a very special residential project: Im Schloss. Here, historic architecture and modern living comfort combine to create a unique home with an unmistakable aura.The listed building has a history dating back to the 16th century and has been carefully developed over generations. The five individually designed apartments impress with generous floor plans, pleasant room heights, and high-quality materials. Historic elements such as stucco ceilings, wooden structures, and characteristic details meet contemporary equipment and create a unique living experience. Each apartment has a basement and attic compartment, which provides additional storage space. Parking spaces can be purchased and provide additional comfort in everyday life.Whether as a couple, family, or single person – here you will find a home for people who are looking for something special without sacrificing practicality.The location in Trüllikon combines tranquility, nature, and good accessibility. The cities of Schaffhausen, Winterthur, and Zurich are easily accessible, while you can simultaneously enjoy the advantages of rural life: wide landscapes, short distances in the village, and a high quality of life.Have we sparked your interest? For further information and documents, we are very happy to be at your disposal: 052 635 10 10

Travel time
-
1 / 13
4.5 rooms, 159m², CHF 1,020,000.–
Schützenstrasse 53, 8212 Neuhausen am Rheinfall

4.5-room ground floor apartment

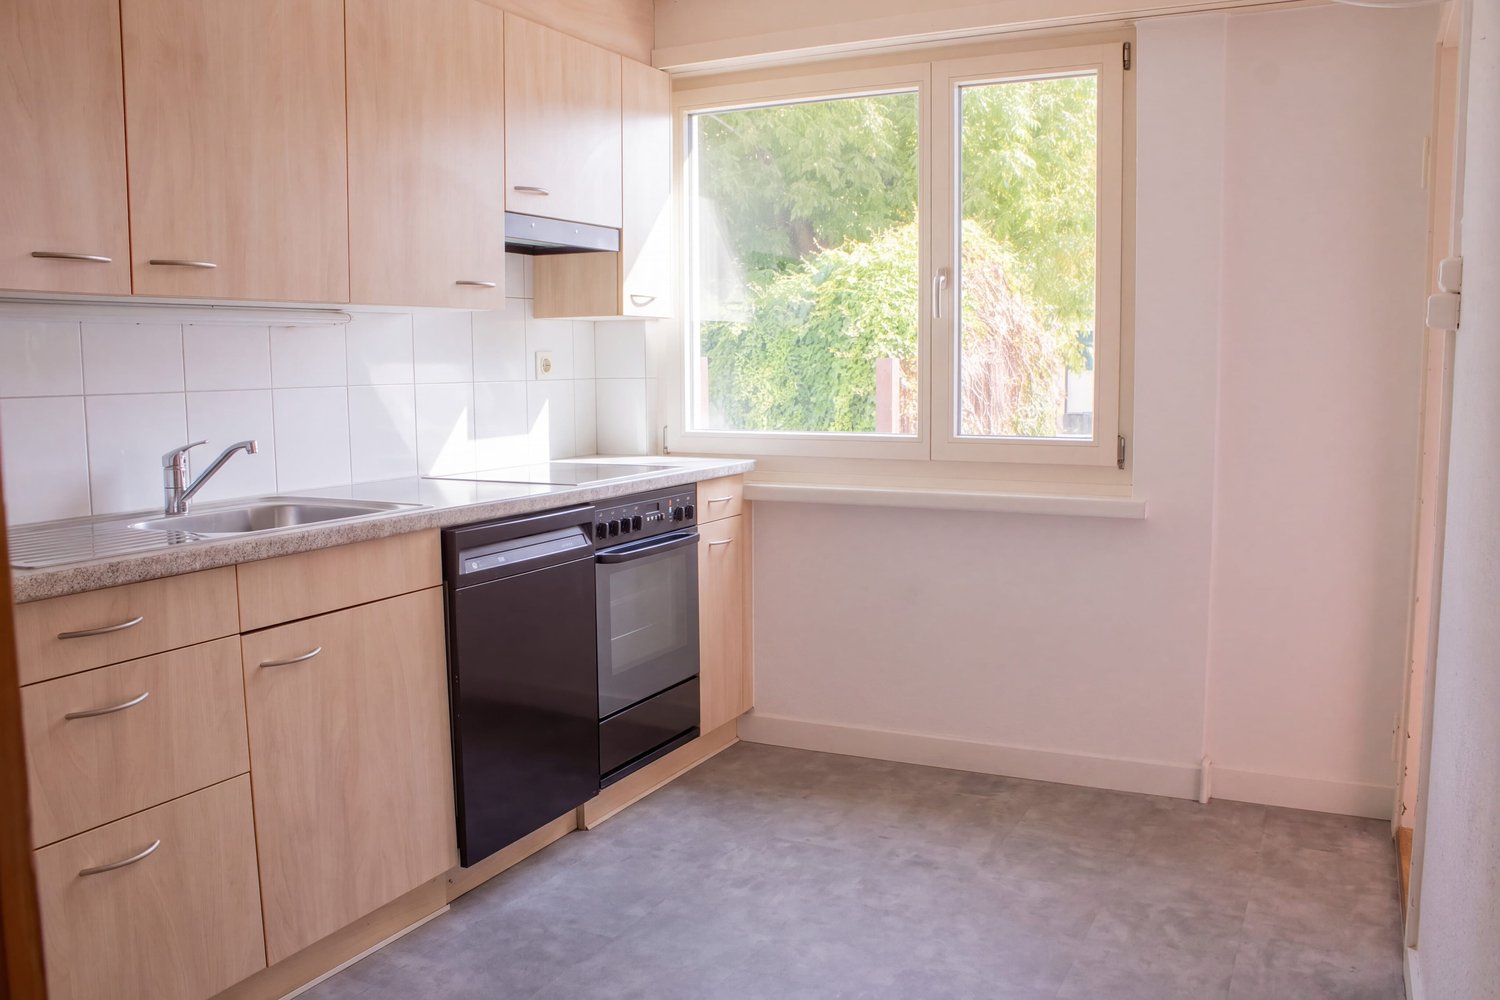
The 3.5- to 5.5-room apartments on Schützenstrasse in Neuhausen were originally completed as rental apartments in 2008 and are now being sold as condominiums. They convince with generous floor plans, inviting outdoor areas, and timeless interior design. The large window fronts supply the rooms with plenty of daylight. High-quality parquet and plank floors, as well as a washing machine and dryer, are available in each apartment. The balconies have above-average high ceilings and offer residents plenty of space for individual design. Additionally, the outdoor area offers an unobstructed view of the surrounding environment. Another advantage of these apartments is the elevator, which connects all floors and makes daily life easier. Whether you live on the ground floor or in the attic, you can easily reach all floors. An underground garage with parking spaces, private basement compartments, and a bicycle room round out the offer. The location of the apartments is characterized by their immediate proximity to recreational areas and diverse leisure activities. Just a few minutes' walk from the apartments is the forest, which invites you to walk and relax. Despite being close to nature, the apartments are only a few minutes away from shopping opportunities, schools from primary to upper level, and public transportation. The adjacent municipality of Jestetten also offers various shopping opportunities.This 3.5-room apartment can be converted to a 4.5-room apartment with little effort. It is located on the ground floor and offers plenty of space in the interior and exterior areas. Two spacious bathrooms, each with a bathtub and shower, complement the residential offer. The kitchen offers plenty of storage space, allowing you to have all your kitchen utensils at your fingertips. The 18m2 large seating area offers enough space for cozy hours.You can find the entire apartment offer on our website: https://www.naturblick-neuhausen.chIf you are interested, we look forward to your contact.

Travel time
-
New building
1 / 5
4.5 rooms, 101m², CHF 964,000.–
Im Pantli, 8200 Schaffhausen

Ground-floor living, enjoying the garden: 4.5 rooms in a green setting

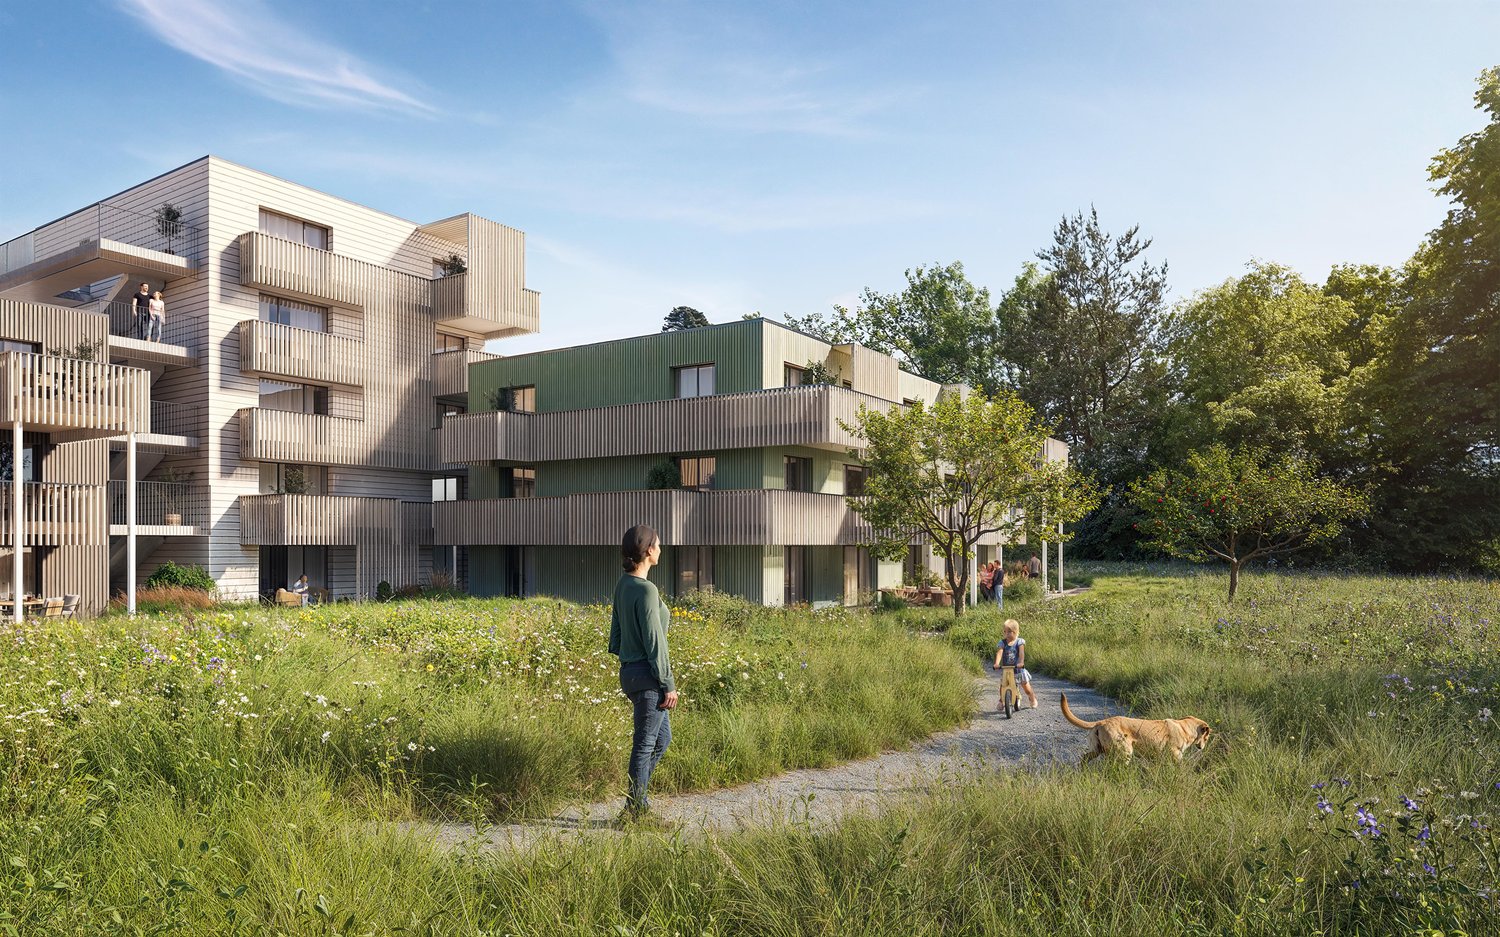
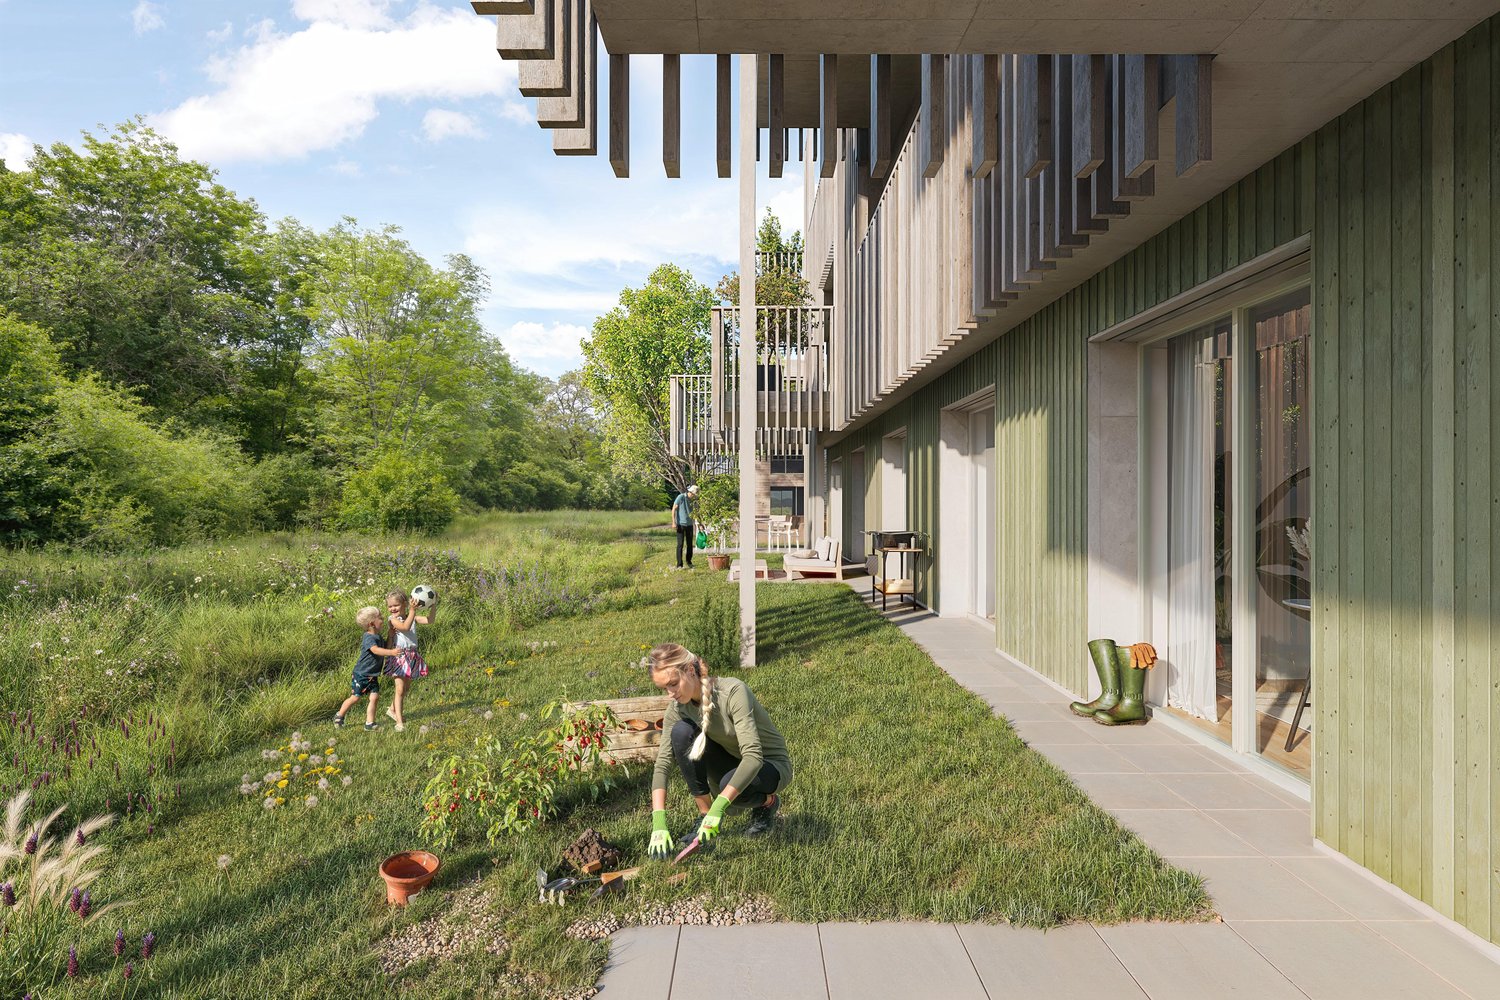
Ground-floor living, with a garden and terrace. This 4.5-room apartment offers approximately 101 m² of living space and a private outdoor area of approximately 98 m².The spacious living, dining, and kitchen area measures approximately 40 m². The three rooms and the bathroom are sensibly arranged and are ideal for families or couples who need a lot of space.The terrace with approximately 47 m² connects the living area directly to the greenery.Here you can enjoy peace and quiet in the middle of the forest, just a few minutes from the center of Schaffhausen.The new construction project Waldstadt im Pantli is located on a forest clearing in the north of Schaffhausen. The old town can be reached in 8 minutes, the highway is directly connected, and the bus stop is located in the settlement.Design your dream home now. Let yourself be inspired by five harmoniously coordinated design variants to design your apartment in Waldstadt im Pantli. Configure your expansion now at www.waldstadt.ch or schedule a personal consultation.Your advantages at a glance: • Ground-floor apartment with terrace and garden share • Ground-source heat pump and photovoltaics • Freecooling • Surface-level car-free, underground parking available • Childcare in the settlement • Community rooms and neighborhood square • Show apartment on the construction site can be visited from November 2026 Secure your consultation now. Schedule your personal consultation at https://waldstadtimpantli.melon.sale or call us: +41 52 675 50 91.

1 / 9
4.5 rooms, 136m², CHF 1,390,000.–
Pestalozzistrasse 35, 8212 Neuhausen am Rheinfall

Spacious 4½-room attic apartment with 65 m² rooftop terrace

Spacious living. Enjoy privacy. This modern 4½-room attic apartment in the new Rhygoldgarten project in Neuhausen am Rheinfall combines spacious room proportions, modern living comfort, and an attractive outdoor area. On approximately 136 m² of living space, a home is created for people who value quality, freedom, and a central location.The heart of the apartment is the approximately 62 m² large, open living, dining, and kitchen area. The spacious room design creates a pleasant living feeling and offers a lot of freedom for individual furnishing. From here, the approximately 65 m² large, private rooftop terrace expands the living space outdoors - ideal for relaxed hours, social evenings, or simply for enjoyment. An additional balcony with approximately 15 m² complements the attractive outdoor offer.The private sleeping area is also convincing: the parental bedroom has a separate dressing room and its own bathroom en suite. Two more rooms can be flexibly used as children's, guest, or work rooms. A second bathroom, a practical retreat, and a private laundry room provide additional comfort in everyday life.The high-quality equipment includes, among other things, parquet floors, an open kitchen with granite worktops, triple-glazed windows, and electrically operated shutters. The sustainable heat supply via district heating, underfloor heating, and the photovoltaic system underline the modern building standard. A passenger lift enables convenient access to the apartment.The central location in Neuhausen am Rheinfall offers short distances to shopping facilities, schools, and public transport. At the same time, the Rhine Falls and attractive recreational areas are in the immediate vicinity.The most important advantages at a glance: • 4½ rooms with approximately 136 m² of living space • Private rooftop terrace with approximately 65 m² • Additional balcony with approximately 15 m² • Open living, dining, and kitchen area with approximately 62 m² • Parental bedroom with dressing room and bathroom en suite • Two bathrooms and private retreat • High-quality, modern construction standard • Sustainable district heating and photovoltaic system • Passenger lift and separate cellar compartment • Underground parking spaces available separately The expected move-in date is summer 2027.The construction standard shown in the photos (garden floor) also applies to the attic floor.For more information about the new building project, visit www.rhygoldgarten.ch.

Travel time
-

Other interesting objects