Ferden - Properties for sale with Balcony / Terrace

We recommend expanding your search criteria to get similar results. The current filters didn’t return any matches.

If you don’t want to change your current search criteria, we recommend creating a search alert, so you’ll be notified when matching offers become available.

More objects in your automatically expanded search area
63 results - Radius: + 10km
  • kitchen island, large dining table, chairs, wooden floors, modern lighting, large windows
  • glass sliding doors leading to balcony, modern interior, large windows, sliding doors, gray sofa, wooden coffee table, television
  • modern white exterior, large windows, balcony, outdoor furniture
  • white multi-story apartment building, balconies, garden, playground
1 / 4
5.5 rooms, 195m², CHF 1,180,000.–
Top
Schulhaustrasse 27a, 3940 Steg VS

Modern Attic / 5.5-Room New-Build Apartment with Minergie Standard in Steg VS

Discover this exclusive attic apartment / 5.5-room apartment in a brand-new, multi-story residential building in Steg VS. This spacious 195 m² attic apartment on the top floor combines modern living comfort with sustainable construction and is Minergie-certified. The apartment impresses with: • Modern living room: Bright rooms with large windows and sliding glass doors that lead directly to the private balcony. • Open kitchen: Contemporary kitchen with kitchen island, large dining table, and wooden floors - perfect for social hours. • Private balcony: Enjoy the view and relax in your own outdoor area with a covered loggia. • Comfortable equipment: Elevator, wheelchair-accessible, and child-friendly design. • Garage and parking: Convenient parking options directly at and in the building. Location and surroundings: The apartment is located in a quiet area and is yet well connected. The bus stop "Steg VS" can be reached in just 3 minutes on foot, and the Steg primary school is only 2 minutes away. For daily needs, a Migros supermarket is available within 5 minutes on foot, and the pharmacy can be reached in 6 minutes. The proximity to the indoor pool and the sports field/recreational facility offers additional amenities in a quiet atmosphere. The building has a playground, making this apartment particularly attractive for families. The sunny location provides plenty of natural light and a feel-good atmosphere. This new-build apartment offers the highest quality of living in one of the most beautiful regions of Valais.

Travel time
-
1 / 17
5.5 rooms, 163m², CHF 911,000.–
Fussweg 1, 3940 Steg VS

Exceptional 5.5-room attic apartment in Steg

Exceptional 5.5-room attic apartment in Steg In Steg, the Haus Grüesmeru is being built, offering a high-quality 5.5-room attic apartment that combines sustainable construction, modern architecture, and high living comfort. The move-in date is planned for Christmas 2026.The attic apartment offers approximately 163 m² of living space and a sunny terrace of around 22 m². Spacious windows and high-quality wooden-metal windows provide bright, friendly living rooms and a pleasant room atmosphere.The building is being constructed using ecological wood building methods with load-bearing elements made of Swiss moon wood. The facade made of durable fir wood and the ecological thermal insulation underline the sustainable character of the property. The sound insulation meets increased requirements according to SIA.The interior design is freely selectable according to the attached construction description. Parquet flooring is planned for the living and bedrooms, and ceramic tiles for the wet cells. Optionally, an arven wood panel can be installed in the bedrooms. The kitchen and bathrooms can be individually designed, and connections for a washing machine and tumble dryer are available in the apartment.Heating, cooling, and hot water preparation are provided by a modern air-water heat pump with underfloor heating and free cooling in the summer. A photovoltaic system on the roof complements the energy concept. The basic installation for e-mobility is prepared in the underground parking garage.A basement room belongs to the apartment. Underground parking and outdoor parking spaces can be purchased additionally. A lift, spacious bicycle parking spaces, and a well-maintained environment with a playground and seating area round off this attractive residential offer.If you are interested, we look forward to your contact and are happy to provide further information.

Travel time
-
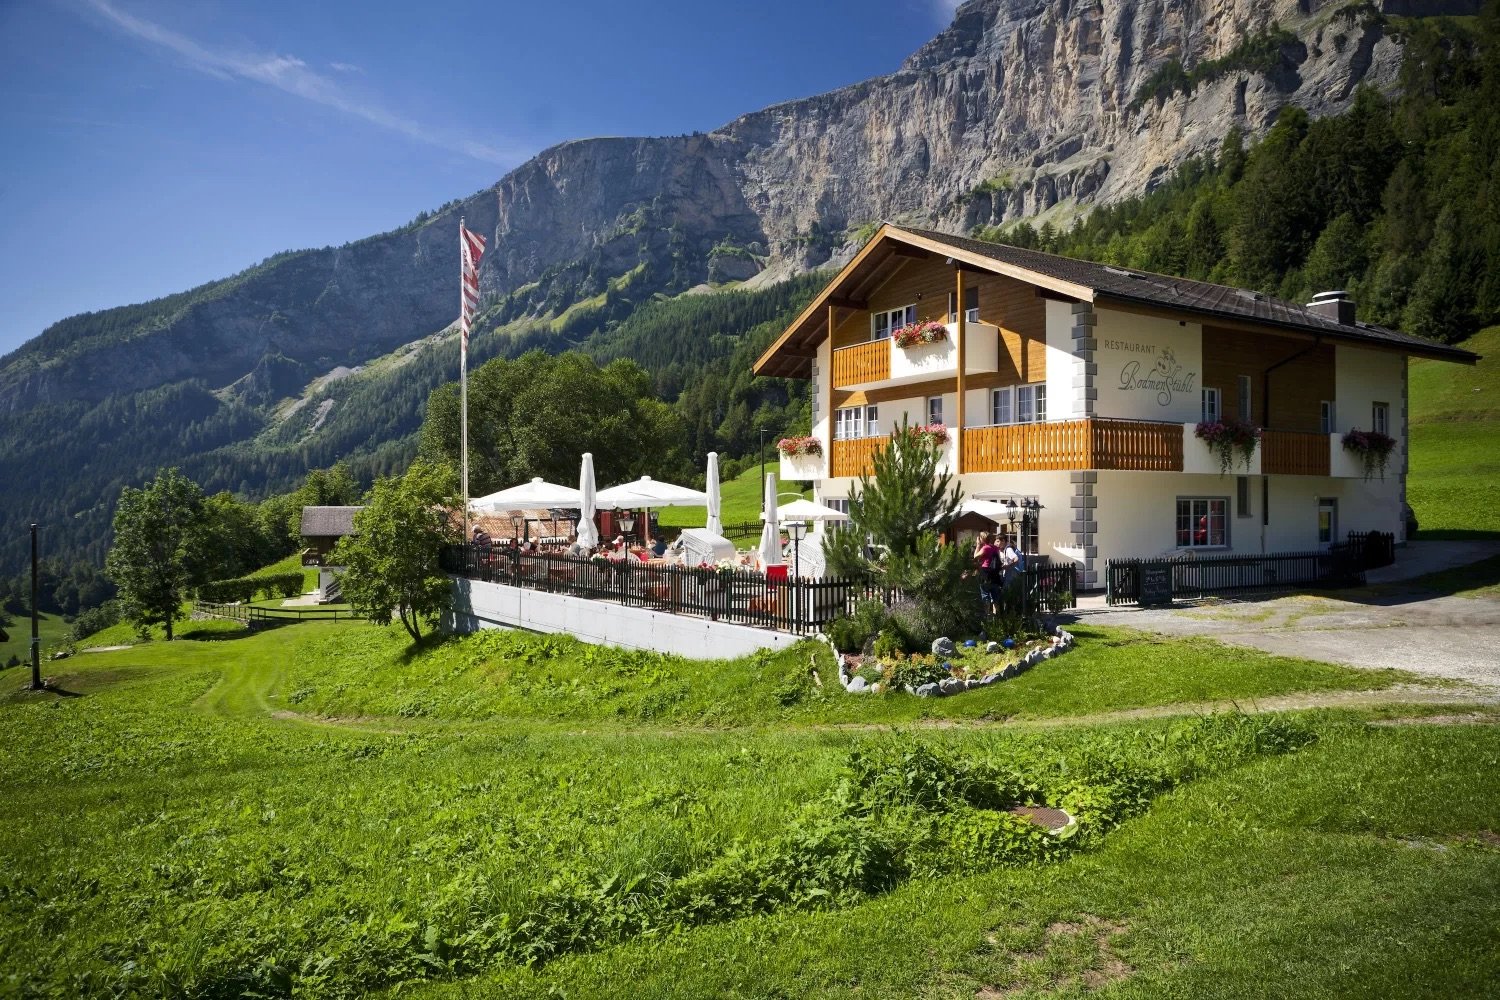
  • Traditional Swiss chalet with restaurant, balcony with tables, flag, surrounded by grass and mountains
  • A restaurant interior with wooden ceiling, wooden floor, wooden tables, wooden chairs, white tablecloths, jars of honey, blackboard with text, wooden wine cabinet, white lamps, shelves with bottles, bottles, a gas stove, a plant on the wall, and a cabinet
  • This image shows a cozy, rustic-style restaurant or cafe interior. The space features wooden beams and paneling, giving it a warm and inviting atmosphere. There are several dining tables with chairs, as well as shelves and decor items along the walls. A f
  • The image shows an outdoor seating area of a restaurant or cafe in a picturesque mountain setting. There are white umbrellas covering the tables, and the building in the background appears to be a hotel or resort. The snow-capped mountains in the distance
  • wooden parquet floor, yellow walls, white wooden desk, mirror, umbrellas, wooden bunk bed, decorative items
  • Wooden sauna with lounge chair, small table, towel rack, and artwork.
  • yellow walls, beige carpet, white couch, coffee table, white table lamp, fireplace
  • Bathroom with bathtub, toilet, sink, and shower
  • Red and white kitchen, table, chairs, oven, window, cabinets, microwave, coffee machine, roll of tissue, sink
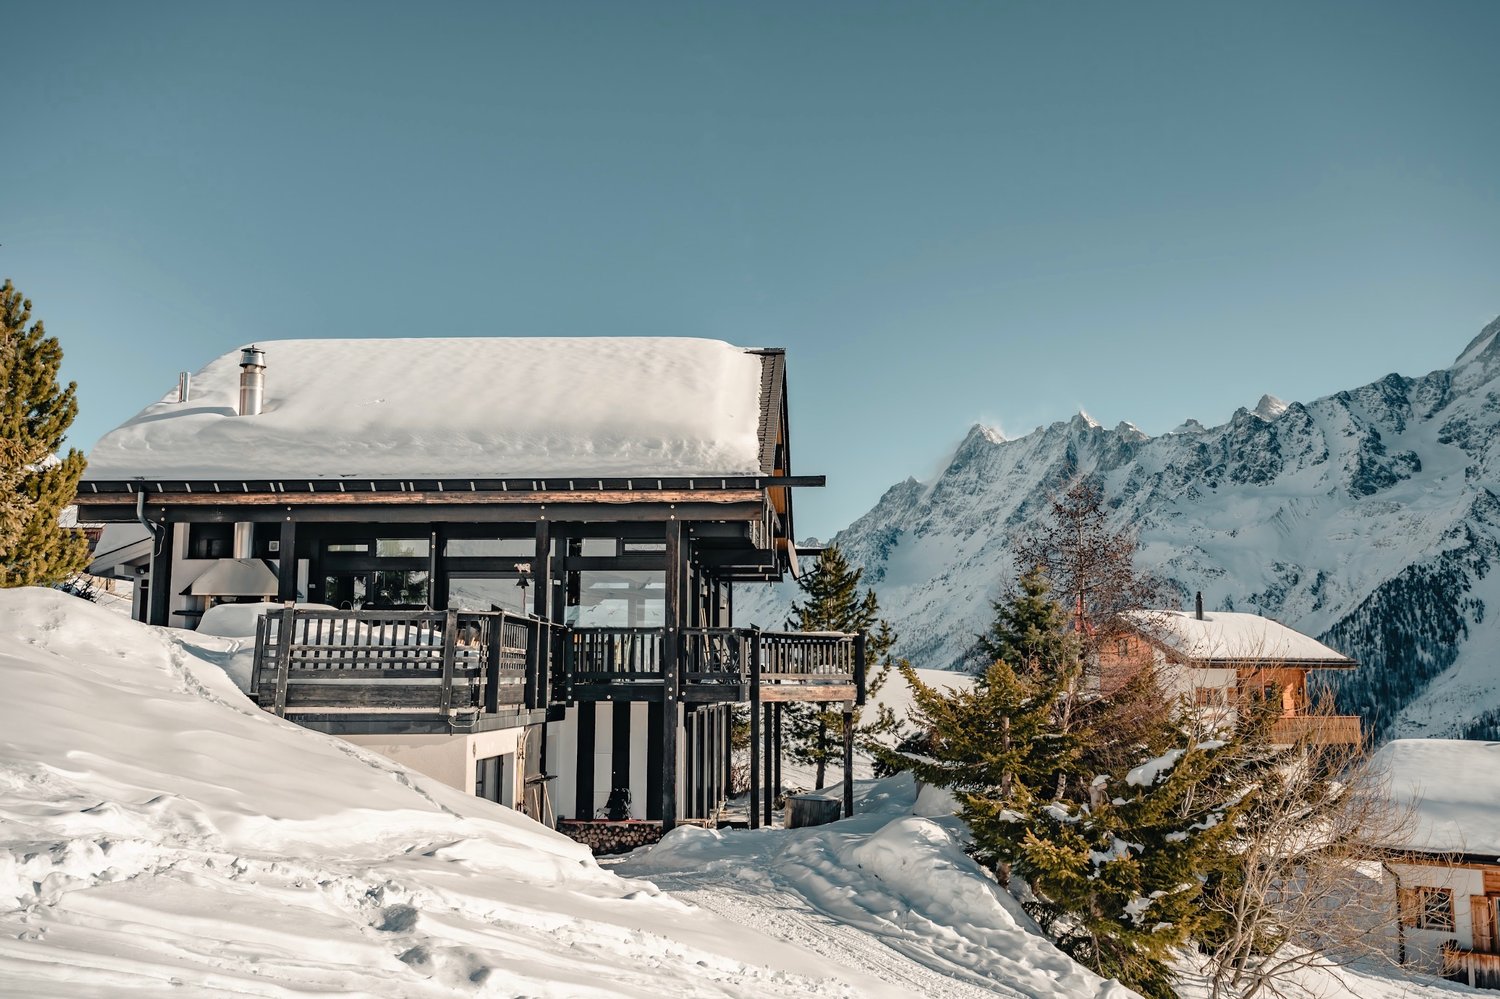
  • Snow-covered mountain landscape with a traditional Alpine-style restaurant building, outdoor seating area, and snowy terrain in the foreground
  • Advertisement for real estate services in Wallis
1 / 14
A restaurant interior with wooden ceiling, wooden floor, wooden tables, wooden chairs, white tablecloths, jars of honey, blackboard with text, wooden wine cabinet, white lamps, shelves with bottles, bottles, a gas stove, a plant on the wall, and a cabinet
This image shows a cozy, rustic-style restaurant or cafe interior. The space features wooden beams and paneling, giving it a warm and inviting atmosphere. There are several dining tables with chairs, as well as shelves and decor items along the walls. A f
9 rooms, 190m², CHF 1,049,000.–
Bodmen, 3954 Leukerbad

Idyllic restaurant with two apartments in Leukerbad

There are a thousand reasons to visit the Bodmenstübli. The wonderful surroundings, the culinary offer, and the breathtaking view are just a few of them. • Sale to non-Swiss (persons with a residence abroad) not possible. Highlights of the property • Ideal for founding an existence • Very successful business • In good condition thanks to regular renovations and purchases • Unique panoramic view of the majestic mountains of the Valais Alps • Hiking and biking paradise • Countless summer and winter sports offers in the immediate vicinity • Playground • Parking spaces in front of the house Location and accessibilityLeukerbad, a popular residential and holiday resort, is located at 1,400 meters above sea level and can be easily reached by car all year round via a well-developed cantonal road. The same applies to public transport (from Leuk train station, shuttle buses run comfortably to Leukerbad).The Bodmenstübli restaurant is located in the idyllic hamlet of "Bodmen". Access by car is only permitted with a permit from the Leukerbad municipality. Guests can enjoy the restaurant either on a picturesque 2 km long walk from Leukerbad or reach it in about 10 minutes from the "Inden, Russengraben" bus stop. In winter, the restaurant can be easily reached on foot thanks to the winter hiking trail prepared by the municipality.Description of the propertyThe gastronomic business, taken over by the current owners in 2000, has been continuously renovated and has generated a stable and profitable business result. For the catering of guests, 50 seats are available in the lovingly furnished and very well-maintained restaurant. From the breathtaking sun terrace with up to 70 seats, you can enjoy a magnificent view of the Valais mountain world. The kitchen is equipped with all important gastronomic devices and appliances. The incoming goods are transported to the basement storage room via a goods lift.An additional plus is the diverse rooms and the 4.5-room apartment with sauna on the 1st floor, as well as another apartment on the top floor. Both apartments have a balcony - one apartment is equipped with a chimney. They serve as a cozy retreat after busy days; but could also be offered as guest rooms. The house is heated by a central oil heating system. The heat distribution is via radiators. The property is not connected to the public sewerage system. The sewage treatment plant is located on parcel no. 1337, which must be emptied once or twice a year. Several outdoor parking spaces are available in front of the house.Persons with a gastronomic background who are looking for a day business or nature-loving lovers of peace and privacy are sought. Alternatively, an investor can also be considered, who gives the current owners the opportunity to continue working for a few more years and to continue the popular restaurant with passion.Thanks to the regularly carried out value-enhancing renovations as well as the replacement of kitchen inventory, machines, and equipment, the property is in good condition - the business can thus be taken over without major investments.Discover the restaurant on the virtual tour: https://www.bodmenstuebli.ch/das-restaurantOverview:Basement • Guest toilet • Goods lift • Heating oil tank • Goods storage room Ground floor • Restaurant • Terrace • Kitchen • Heating room 1st floor • Office • 3 staff or guest rooms • Separate bathroom • 4.5-room apartment • Various storage rooms 2nd floor • 3 staff or guest rooms • Separate bathroom • 1.5-room apartment • Various storage rooms Purchase price: CHF 1,049,000.00 for the entire package, including parking spaces, playground (parcel no. 1318), and parcel no. 1337 (sewage treatment plant). The restaurant is sold including 2 winter vehicles and business-necessary furniture and inventory. Availability: By arrangementGeneral information about LeukerbadLeukerbad, known for its natural thermal water, has a 500-year-old bathing culture that has developed from a spa stay to today's mountain bathing experience. Early on, it was recognized that this thermal water, which is up to 51° warm, enriches itself with valuable trace elements on its 40-year journey through the depths of the earth, which has a positive effect on well-being when bathing.The two adventure mountains, Torrent and Gemmi, invite you to discover nature on foot or by bike. With the historic Gemmi Pass, Leukerbad has one of the oldest pass connections from Valais to the Bernese Oberland. Leukerbad is also home to not only the longest via ferrata, the "Daubenhorn", but also the oldest, the Albinen ladders. Educational and sporting variety to mountain bathing are offered by different theme trails about thermal water, flora, and fauna in an alpine valley or the sports arena with a wide range of indoor offers and the mini-golf facility.

Travel time
-
New building
1 / 17
5.5 rooms, 163m², CHF 835,000.–
Fussweg 1, 3940 Steg-Hohtenn

Christmas gift :-) very beautiful ground floor apartment with 150 m2 private playground

Invest in your future! Your advantages· over 6 % return· high-quality & long-lasting property· tax benefitsAttractive and comfortable living.We create attractive, comfortable, high-quality and healthy living space in a tax-friendly community.Your advantages: • attractive, comfortable and healthy living space in Mondholz • high construction standard for well-being and relaxation • Excellent infrastructure within walking distance:Coop supermarket: 5 minutes walkOggier pharmacy: 6 minutes walkKITA: 6 minutes walkSteg primary school: 8 minutes walkBus stop next to the house • central, beautiful location in sunny Valais • Own electricity production from renewable energy • • spacious underground parking spaces prepared for e-mobility • expert advice • over 30 bicycle parking spaces • great recreational areas The ten apartments meet the highest standards, the technology is sustainable, ecological, healthy and functional in the long term and across generations, without premature building damage. We use centuries-old knowledge and experience in wood construction.A house made of particularly valuable Swiss Mondholz by qualified Swiss craftsmen. Wood naturally regulates the air and creates a healthy and comfortable living climate.Imagine your life at home feeling like a stay in nature. You are surrounded by fresh scent and a natural atmosphere.In the house Grüesmeru, this is exactly the case: here you can enjoy a comfortable room climate in the hot summer as well as on cold winter days thanks to our construction method.Detailed information at www.naturhues.chor through the overall project manager www.truberholz.ch Marty Christian

Travel time
-
New building
1 / 18
5.5 rooms, 163m², CHF 911,000.–
Fussweg 1, 3940 Steg-Hohtenn

Dream Home - super beautiful, bright attic apartment

Invest in your future! Your advantages· over 6 % return· high-quality and long-lasting property· tax benefitsAttractive and comfortable living.We create attractive, comfortable, high-quality and healthy living space in a tax-friendly community.Your advantages: • attractive, comfortable and healthy living space in Mondholz • high construction standard for well-being and relaxation • Excellent infrastructure within walking distance:Coop supermarket: 5 minutes walkOggier pharmacy: 6 minutes walkKITA: 6 minutes walkSteg primary school: 8 minutes walkBus stop next to the house • central, beautiful location in sunny Valais • own electricity production from renewable energy • all apartments can be used as second homes. • spacious underground parking spaces prepared for e-mobility • professional advice • over 30 bicycle parking spaces • great recreational areas The ten apartments meet the highest standards, the technology is sustainable, ecological, healthy and functional in the long term and across generations, without premature construction damage. We use centuries-old knowledge and experience in wood construction.A house made of particularly valuable Swiss Mondholz by qualified Swiss craftsmen. Wood regulates the air naturally and creates a healthy and comfortable living climate.Imagine your life at home feeling like a stay in nature. You are surrounded by fresh scent and a natural atmosphere.In the house Grüesmeru, this is exactly what you get: here you enjoy a comfortable room climate in the hot summer as well as on cold winter days thanks to our construction method.Detailed information at www.naturhues.chor through the overall project manager www.truberholz.ch Marty Christian

Travel time
-
1 / 18
7.5 rooms, 140m², CHF 625,000.–
Dorfstrasse 21, 3948 Unterems

Alpine semi-detached house with panoramic views, terraces, barn and double garage - Unterems

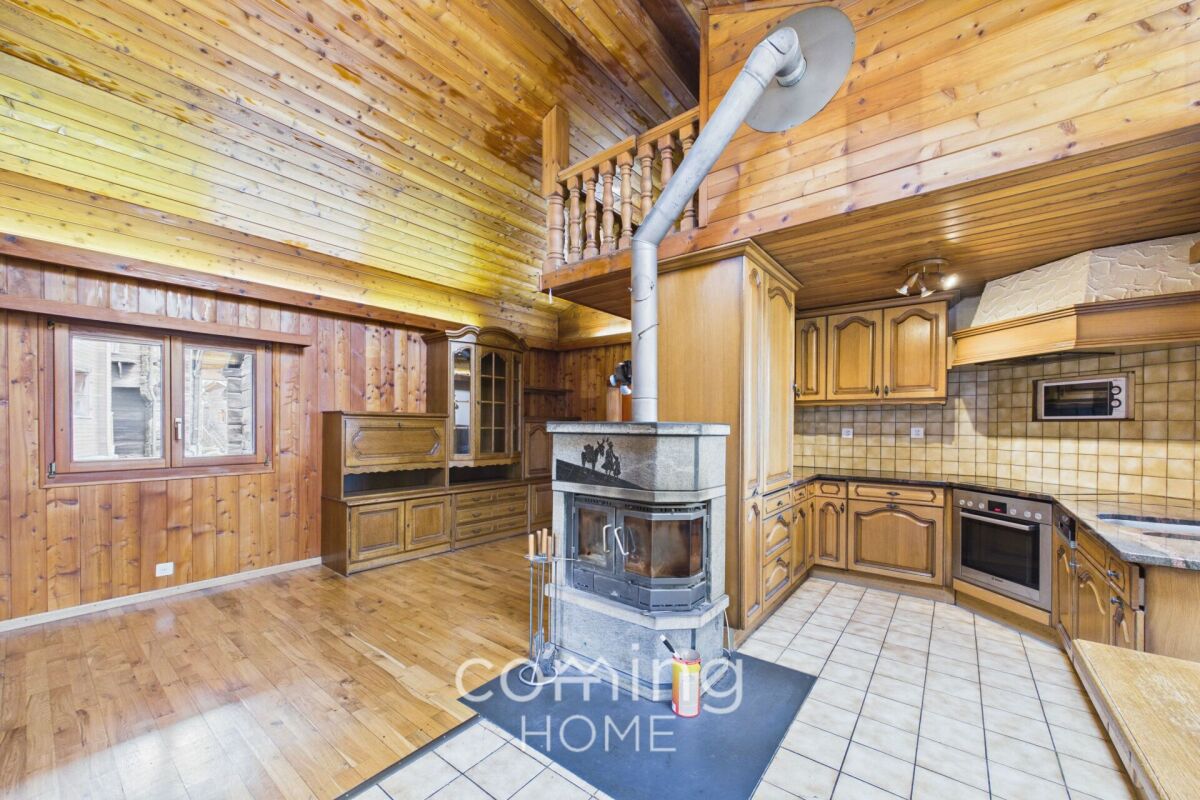
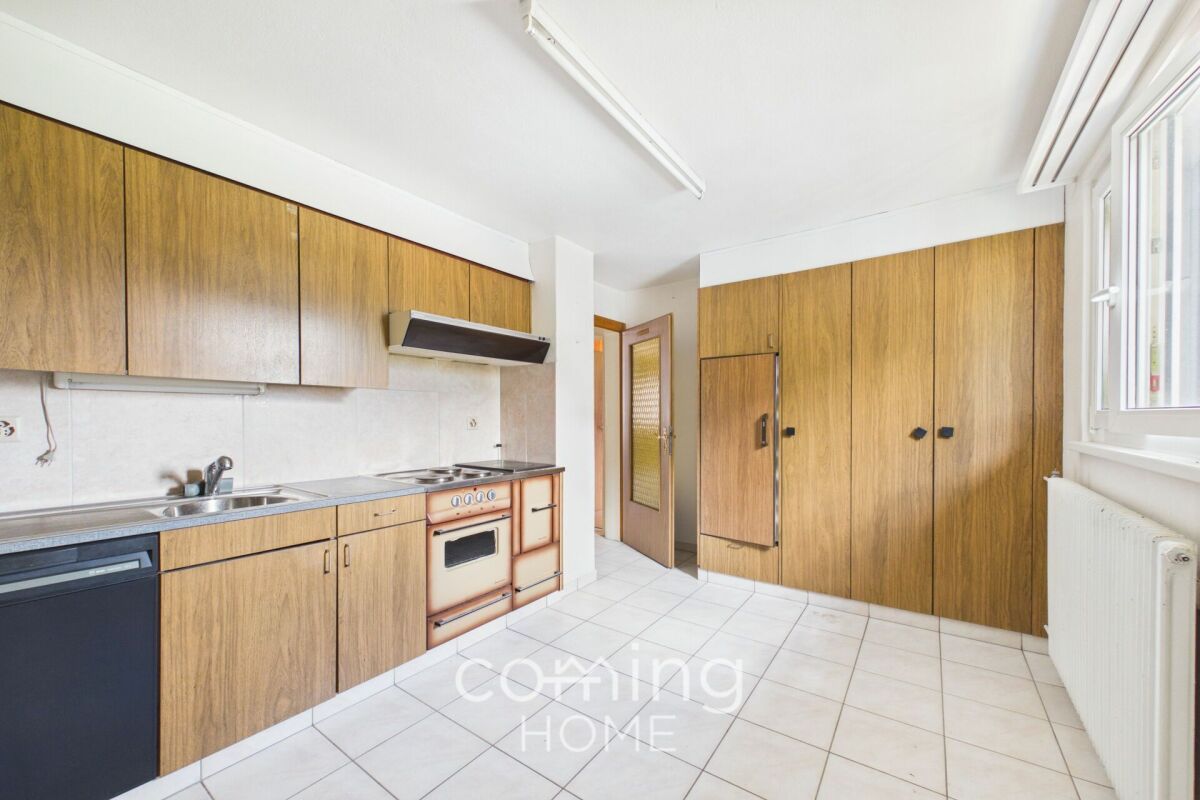
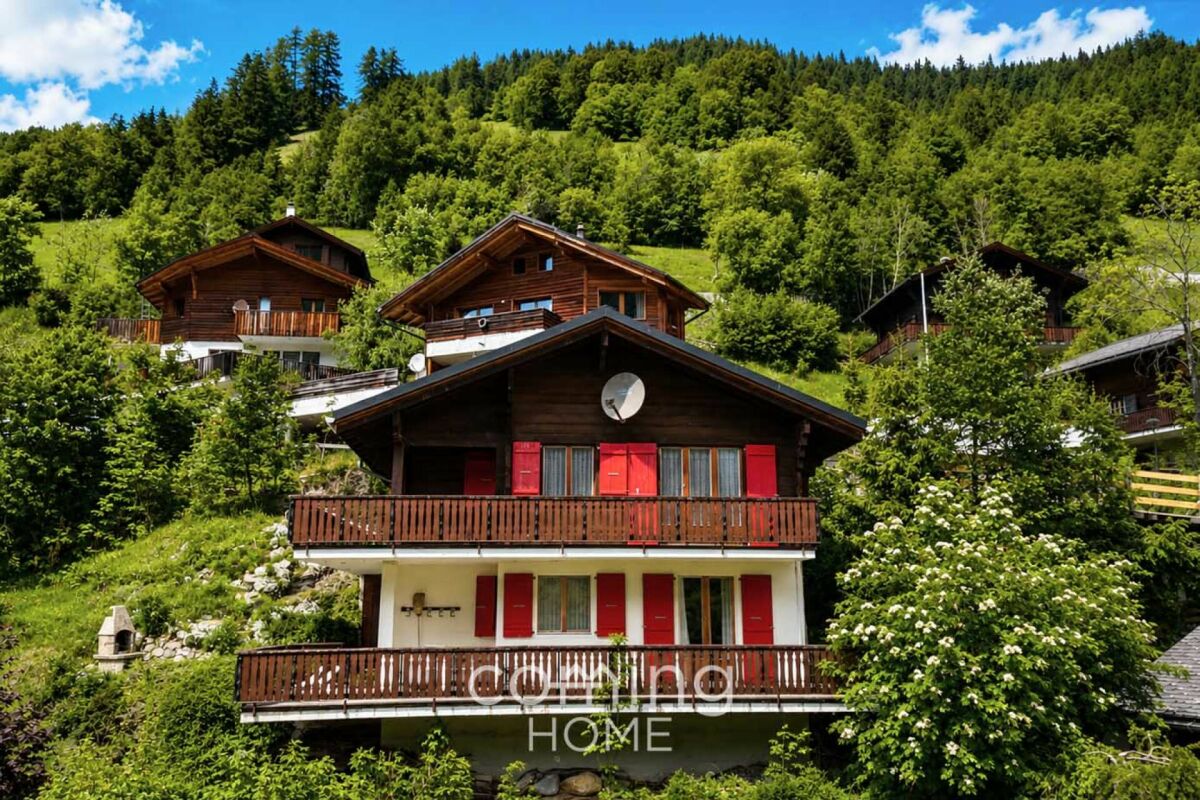
Alpine semi-detached house with panoramic views, terraces, barn and double garage - Unterems This well-maintained two-family house in Unterems combines authentic chalet charm with a rare blend of quality of living, flexibility and amenities - all set amidst a peaceful mountain location with unobstructed views over the Rhône Valley.Property Highlights • Unobstructed panoramic views of the valley and the surrounding mountains • Two spacious terraces and a balcony, providing ideal outdoor spaces for relaxation and enjoyment • Two separate residential units offering flexible use as a primary residence, holiday home or investment property • Separate barn suitable for versatile use as a studio, storage space or workshop • Spacious garage with space for three cars; there is potential for further development, as additional living space could be created by adding another storey • Completely renewed roof (2022), high-quality renovation and additional insulation • Gillstein fireplace creates a cosy atmosphere in the upstairs flat • Traditional chalet charm with exposed timber and an alpine living ambience Property descriptionThe property comprises two separate flats, each with its own character. The upstairs flat features an open-plan living and dining area, a gallery, skylights and a central Gillstein fireplace. The ground-floor flat offers a practical layout, direct access to the terrace and versatile rooms.Particular highlights include the separate outbuilding - ideal for creative professionals, craftspeople or as storage space - as well as the new double garage, which offers plenty of space and potential for future extension. The property is complemented by a spacious earth cellar, two attics and a separate utility room.Location and surroundingsThe mountain village of Unterems is part of the municipality of Turtmann-Unterems and offers a peaceful, nature-oriented residential setting, impressive Alpine scenery and a high quality of life. Its sunny aspect makes the property an ideal retreat for nature lovers, holidaymakers and anyone wishing to combine Alpine tranquillity with convenient amenities.Interested?Contact us for further information or arrange a viewing appointment directly.You can find more attractive properties in Switzerland at: www.coming-home.ch

Travel time
-
1 / 49
9.5 rooms, 214m², Price on request
Blümlisalpstrasse 15, 3718 Kandersteg

9.5 Room Chalet

Located on the quiet Blümlisalpstrasse 15 in Kandersteg, this spacious 9.5-room single-family house has a plot area of around 500 m². The property was built in 1973 and offers a variety of usage possibilities for families, multi-generation households, or people with increased space requirements due to its special room layout. The house has a total of seven bedrooms, spread over three levels. The sleeping areas are clearly structured and arranged on either side of the central staircase, creating a pleasant separation and privacy within the house. Three bathrooms are available, with two bedrooms sharing a bathroom. The bedroom on the top floor does not have a directly assigned bathroom and is therefore ideal as an additional guest, work, or retreat room. The spacious room layout is reminiscent of the property's former use as a residential house with staff rooms for hotel employees and today offers a variety of possibilities for individual design. The existing structure allows for both classic use as a single-family house and flexible solutions for living and working under one roof. A special highlight is the green garden area with mature bush and tree growth. The cozy terrace seating area invites you to linger and offers ideal conditions for social hours outdoors thanks to the existing chimney. The natural vegetation creates a pleasant atmosphere with plenty of shade and high privacy. For vehicles, practical outdoor parking spaces and a covered stand with an electric gate are available. This provides sufficient space for several vehicles. The property's location combines tranquility and connection to nature with good accessibility to local infrastructure. The famous Öschinensee and numerous hiking and leisure opportunities are in the immediate vicinity. At the same time, the village center and shopping facilities of Kandersteg, as well as the train station, are easily accessible. This property combines an exceptional space offer, versatile usage possibilities, a private garden area, and a unique location in Kandersteg – a home with a lot of character and development potential. We look forward to your contact!

Travel time
-
Manuel Bleuer

Manuel Bleuer

1 / 13
Manuel Bleuer

Manuel Bleuer

  • Parking space
  • Balcony / Terrace
  • Garage
  • +2
6.5 rooms, 210m², Price on request
Dorfstrasse 1B, 3935 Bürchen

Alpine 6.5-room larch wood house with fantastic mountain view

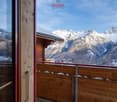
This exceptional 6.5-room single-family house in Unterbäch impresses as a high-quality log house made of larch wood and combines alpine charm with thoughtful functionality. The house is in a top-maintained condition, has been continuously maintained, and convinces with its robust, weather-resistant construction. Thanks to the massive larch wood exterior walls (10 cm) and the fir wood interior walls (10 cm), little maintenance is required - a long-lasting and resistant home with a natural living climate.Basement / Ground floor: • Spacious entrance area with wardrobe and practical built-in cabinets • Two heated rooms, ideal as bedrooms, office, or practice room • Workroom • Laundry room with sink • Storage room • WC • Garage with space for two vehicles Upper floor / High ground floor: • Spacious and bright living room with cozy fireplace • Adjacent well-equipped kitchen with charming dining area • Direct access from the living and dining area to the terrace, seating area, and garden • Bathroom with bathtub, shower, and double sink • Guest toilet • Three spacious bedrooms • Two bedrooms with direct access to the balcony and breathtaking mountain view Attic: • Large, versatile area • Fully heated by underfloor heating • Water pipes already present • Ideal for creating an additional living unit, studio, or wellness area • Sauna available (can be purchased separately) Construction and condition: • Massive larch wood construction (exterior walls 10 cm) • Interior walls made of fir wood (10 cm) • Very good weather resistance and natural durability • Continuously maintained and serviced • Generous space offer with additional development potential Highlights of the location: • Quiet and very family-friendly residential area • Only about 1 minute walk to the ski lift and leisure facilities • Year-round leisure paradise with skiing, hiking, and biking directly in front of the door • Sunny mountain village with high quality of life • Good accessibility to the surrounding places in Valais This log house combines alpine character, generosity, and development potential in one of the most attractive locations in Unterbäch - ideal for families, nature lovers, or as a combination of living and working.Convince yourself and arrange your viewing appointment today.We look forward to your contact!
  • Parking space
  • Balcony / Terrace
  • Garage
  • +2
1 / 14
6 rooms, CHF 690,000.–
Kirchstrasse 9, 3946 Turtmann

Detached single-family house in the center with garden and woodland

THE FEELING OF LIFE Imagine: Saturday morning, coffee in the garden, the Rhone valley unfolding before you, the Valais Alps shining in the morning light. No traffic jam, no noise - just mountain air, peace and the feeling of having arrived. This is exactly what this detached single-family house in Turtmann offers. A place that is not just a house - but a feeling of life. A rare commodity - allowed as a second home. SPACIOUS - ON THREE FLOORS Basement Spacious wine cellar and generous storage cellar (70 m²) - ideal for skis, bicycles or a private workshop. Ground floor Large garage (30 m²), hobby room/office/fitness room (8 m²), laundry room/multi-purpose room (10 m²), separate toilet. Direct access from the outside. Practical and spacious. 1st floor The heart of the house: living room (15 m²), dining room with a view of the Rhone valley, fully equipped kitchen (9 m²), bedroom (15 m²), separate shower/toilet with potential for renovation and a balcony (6 m²). 2nd floor Two bedrooms (10 m² + 10 m²) with potential for redesign thanks to the spacious storage room (17 m²), complete bathroom with bathtub. A place to retreat and relax for the whole family. ENERGETICALLY UP-TO-DATE Wood-metal windows with metal window shutters provide optimal thermal insulation and pleasant silence. The Viessmann condensing boiler - one of the most efficient heating systems on the market - is maintained and will run smoothly for the next 20 years. The house has a fiber optic connection. You can move in and enjoy - without a construction site, without worries. YOUR GARDEN. YOUR SUMMER HOUSE. YOUR VALAIS. In front of the house, a well-maintained garden (96 m²) invites you to linger. Whether it's a family breakfast in the green, a barbecue evening with friends or simply enjoying the silence - life has space here. The house has been continuously renovated - solid building substance with design potential. The property also includes a private woodland at the edge of the village, measuring 2,473 m² - a rare addition with plenty of privacy and connection to nature. TURTMANN-UNTEREMS - SURROUNDINGS Turtmann is strategically located in the central Valais between tourist hotspots like Leukerbad, Crans-Montana, Zermatt, Saas-Fee and the Aletsch and Simplon region. The village is conveniently located on the railway line in the Rhone valley and is always easily accessible by car. Additionally, Turtmann is an important economic hub for the Upper Valais and offers a stable economy and a wide range of jobs. Turtmann has a growing village community with an active village life and offers everything you need for daily life in a short distance, such as schools, shopping, bakery, bistro, butcher, Raiffeisen bank, restaurants, culture and clubs. From Turtmann, the cable car leads to Oberems in the wildly romantic Turtmanntal. It is considered one of the most original landscapes in Switzerland. Nature lovers appreciate the immediate proximity to the Pfyn-Finges nature park with its unique birdlife. From the bird watching station, you can observe the kingfisher and from May the colorful bee-eater. Another highlight is the waterfall. It is fed by the Turtmänna stream and plunges about 42 m over a rock face into the depths. From Turtmann, a world opens up that delights nature lovers, hikers and families alike - and that in every season. NO BROKER CALLS DESIRED

Travel time
-
1 / 16
5.5 rooms, 289m², CHF 2,495,000.–
Wildistrasse 19, 3918 Wiler (Lötschen)

Charming Alpine Chalet in Wiler (Lötschen) – Stunning Mountain Views

Chalet Virtus an exclusive ski-in / ski-out chalet located directly on the main ski slope of Lauchernalp in the Valais Alps. The property combines traditional alpine character with modern comfort and offers a rare opportunity for a high-quality mountain residence in one of Switzerland’s most attractive alpine destinations.Property highlights: • Detached chalet (original HUF Haus) • Approx. 289 m² gross living area / approx. 252 m² net living area • 489 m² plot • 4 bedrooms, 3 bathrooms, 1 guest WC • Approx. 100 m² of terraces • Built in 2004 and maintained in good condition • Approved as a second residence • Purchase by foreign buyers is generally possible subject to official approval The chalet is arranged over three levels:Ground floor: A private retreat area with two bedrooms, two bathrooms, a separate entrance with ski/storage area, and a private wellness area with space for a sauna. This level is ideal for guests, family, or a separate sleeping area.First floor: The main living area features an open-plan living and dining space with large windows, an integrated modern kitchen, and a fireplace creating a warm alpine atmosphere. This level serves as the central gathering space for family and friends.Upper floor: Two additional bedrooms and a modern bathroom provide privacy. A large balcony spanning the full width of the chalet offers impressive panoramic views of the surrounding mountain landscape.Lifestyle highlights: • Exceptional ski-in / ski-out location directly at the piste • Fireplace and spacious alpine living areas • Panoramic mountain views • Quiet, sunny and family-friendly setting • Suitable as an exclusive second home About Lauchernalp:Located above the Lötschental valley in Valais at around 1,960 metres above sea level, Lauchernalp offers spectacular views of the Bietschhorn and surrounding Alpine peaks. In summer, the area provides extensive hiking opportunities, including the famous Lötschentaler Höhenweg. In winter, it offers a snow-sure ski area with over 55 km of pistes, freeride terrain, and additional activities such as snowshoeing and sledging.Overall, Chalet Alpine Virtus represents a rare combination of prime ski access, generous living space, wellness features, and authentic alpine lifestyle in one of Switzerland’s hidden mountain gems.

Travel time
-
1 / 21
9.5 rooms, 210m², CHF 1,449,000.–
3946 Turtmann

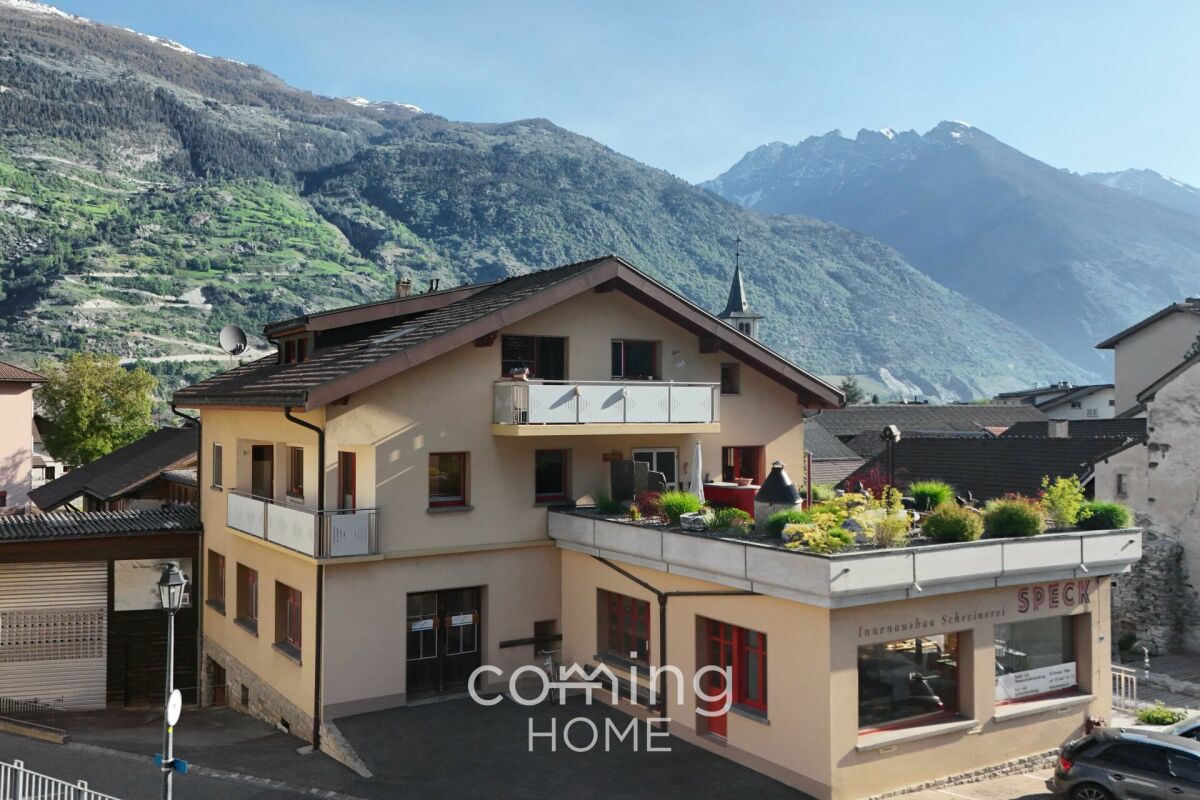
Living, Business, Returns - Attractive Multi-Family Home in Turtmann

Attractive multi-family house with large commercial space and three modernized apartments in Turtmann This extensively renovated multi-family house in Turtmann combines living, working, and investing under one roof. Theproperty was thoroughly modernized in 2024 with new kitchens, flooring, and partially renovated wet rooms, and is nowpresented in a very well-maintained, move-in ready condition. The property is ideal for investors, craft businesses, orowner-occupiers seeking a combination of returns and personal use.Living Highlight • Three separate living units: • 1 × 4.5-room apartment with balcony and open kitchen (110m2) • 1 × 3.5-room apartment with modern renovation (72m2) • 1 × 1.5-bedroom apartment (21m2) • Carpentry hall with diverse potential for use (440m2) • Spacious basement with additional storage space • Several garage spaces and outdoor parking options. • Comprehensively renovated in 2024 • New, modern kitchens in all apartments • New flooring in all living spaces • Partially renovated wet rooms • Large, bright rooms with functional floor plans • Solid construction, well-maintained overall condition • Good rental potential due to the central location and attractive living spaces Surroundings Turtmann offers an ideal combination of peace, nature, and good infrastructure. The village has shopping, schools, restaurants, and leisure activities within walking distance. Due to its sunny location in the Rhone Valley, residents benefitfrom a pleasant climate and high quality of living. There are walking paths, bike trails, and nearby recreational areas righton your doorstep. Location The property is impressive due to its central, well-developed location. Turtmann station can be reached in a few minutesand offers regular connections to Visp and Sierre. The A9 highway is just a short drive away, making Visp, Brig, Leuk, and Crans-Montana easily accessible. The property is suitable for commuters as well as residents who appreciate theproximity to the Alps and nature.Interested?Contact us for more information or to arrange a viewing.You can find more attractive properties in Switzerland at: www.coming-home.ch

1 / 14
6 rooms, CHF 329,000.–
3952 Susten

Peaceful, sunny and spacious - a charming 6-room flat in Susten

Charming 6-Room Apartment in Susten / Leuk in a Sunny and Quiet Location This charming 6-room apartment in Susten near Leuk offers versatile possibilities for use as a family home, vacation home, or attractive investment property. The apartment is located in a two-family home and features a sunny, quiet location, mountain views, and a spacious garden.Property Highlights • Versatile Use: Ideal for living, as a vacation home, or as an investment property. • Balcony: Sunny outdoor area with beautiful views of the Valais mountains. • Mountain Views: Attractive panoramic views in a quiet setting. • Garden: Generous garden area with versatile uses. • Garage: Separate garage available for an additional CHF 35,000. • Condition: Partially in need of renovation?ideal for bringing your own design ideas to life. • Second home: Can also be used as a vacation home. Property DescriptionThe apartment is located on the upper floor of a two-family house under condominium ownership and offers a generous amount of space. The building was constructed in 1959 and has been regularly maintained; among other things, some windows have been replaced and the electrical installations have been upgraded to meet SINA standards. The apartment is in need of partial renovation and offers the ideal opportunity to modernize the interior according to your own vision. Anyone looking to buy an apartment in Leuk will find an interesting combination of a solid building condition and attractive development potential here.Location and SurroundingsUsten, in the municipality of Leuk, is one of the most popular residential areas in the Upper Valais and stands out for its excellent accessibility and proximity to shopping, schools, and public transportation. The sunny and quiet location offers a high standard of living and numerous recreational opportunities. Particularly attractive is its proximity to the Leuk Golf Course and easy access to the well-known spa and vacation region of Leukerbad, which offers a wide range of sports, wellness, and recreational activities year-round.Interested?Contact us for further information or arrange a viewing appointment today.Discover more attractive properties in Switzerland at: www.coming-home.ch

1 / 21
9.5 rooms, 210m², CHF 925,000.–
3946 Turtmann

Turnkey investment property in Turtmann - three modernised flats and rail links

Attractive multi-family house with large commercial space and three modernized apartments in Turtmann This extensively modernized apartment building in Turtmann combines attractive living with solid investment potential. The property underwent a complete renovation in 2024 and is now in excellent condition and ready for occupancy. In particular, the kitchens, flooring, and parts of the bathrooms were renovated. The property is ideal for investors and owner-occupiers who wish to sensibly combine returns with personal use.Living Highlight • Three separate living units: • 1 × 4.5-room apartment with balcony and open kitchen (110m2) • 1 × 3.5-room apartment with modern renovation (72m2) • 1 × 1.5-bedroom apartment (21m2) • Spacious basement with additional storage space • Three outdoor parking spaces included in the purchase price. • Comprehensively renovated in 2024 • New, modern kitchens in all apartments • New flooring in all living spaces • Partially renovated wet rooms • Large, bright rooms with functional floor plans • Solid construction, well-maintained overall condition • Good rental potential due to the central location and attractive living spaces Surroundings Turtmann offers an ideal combination of peace, nature, and good infrastructure. The village has shopping, schools, restaurants, and leisure activities within walking distance. Due to its sunny location in the Rhone Valley, residents benefitfrom a pleasant climate and high quality of living. There are walking paths, bike trails, and nearby recreational areas righton your doorstep. Location The property is impressive due to its central, well-developed location. Turtmann station can be reached in a few minutesand offers regular connections to Visp and Sierre. The A9 highway is just a short drive away, making Visp, Brig, Leuk, and Crans-Montana easily accessible. The property is suitable for commuters as well as residents who appreciate theproximity to the Alps and nature.Interested?Contact us for more information or to arrange a viewing.You can find more attractive properties in Switzerland at: www.coming-home.ch

1 / 13
5 rooms, 140m², CHF 735,000.–
Bahnhofstrasse 34, 3942 Raron

Inviting single-family house in the center of Raron

This charming single-family house impresses with its generous room layout and interesting location in the midst of the Rilke village of Raron. A very beautiful rose garden, many flowers and plants surround the house, a small lawn area as well as the two balconies invite you to linger. You live on one floor, which includes a separate kitchen and 5 rooms. The basement is accessible via an interior staircase or from the outside. Here you will find the garage, two very large hobby/storage rooms, a cellar and the heating and tank room. Parking possibilities are available in front of and next to the garage as well as at the entrance area. The property is very child-friendly, all amenities are within walking distance.The Rilke village of Raron is proud of its castles and churches of national importance. As one of 13 Zenden, Raron is considered historically valuable in the Valais. The long history of the village is evident, for example, in the beautiful old Valais houses in the village. Majestically above the village towers the impressive castle church: it is the final resting place of Rilke and enchants pilgrims with a fantastic panoramic view over the Rhone valley and the magnificent Valais mountain world. The rock church, designed by the architect Donat Ruff in the 1970s, lies impressively in the rock beneath the castle church and has been delighting visitors and locals since its opening. The village is characterized by a lively club life. In addition, cultural and sporting offers provide guests with a wide range of leisure activities. Shopping, banking, post office and restaurants are also available on site. The property is located in the center of Raron, at Bahnhofstrasse 34.

Travel time
-
1 / 66
9 rooms, Price on request
Höhstrasse 18, 3718 Kandersteg

Two-family house

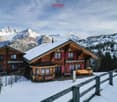
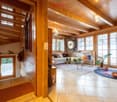
«Two-family house in a sunny location with a view in Kandersteg» In a preferred, quiet and sunny residential area at Höhstrasse 18 in Kandersteg, this well-maintained two-family house with two independent residential units awaits you. The property impresses with its versatile usage possibilities and offers both owner-occupiers and investors an excellent opportunity. Whether as a spacious multi-generation house, as a home with additional rental income or as a sustainable capital investment – this property opens up numerous perspectives for you. The combination of attractive location, flexible usage and unique mountain scenery makes this offer particularly interesting. Two apartments – numerous possibilitiesThe house has two completely separate residential units:3.5-room apartment on the ground floor The bright and well-cut apartment is ideal for couples, singles, small families or as an attractive holiday apartment. The pleasant living atmosphere and practical room layout create a cozy home. 5.5-room apartment on the upper and attic floor The spacious maisonette apartment offers plenty of space for families or people with increased space requirements. Bright living rooms, a cozy ambiance and the view of the impressive mountain world ensure an exceptional living experience. Living where others vacationKandersteg is one of the most beautiful mountain villages in Switzerland and impresses with its unique nature, high quality of life and a diverse range of leisure activities. Whether hiking, skiing, cross-country skiing or simply enjoying the peace of the Alps – you live here where others spend their vacations. The property is located in a quiet residential area and at the same time offers good accessibility to shopping facilities, train station, restaurants and all the infrastructure of the village. The combination of natural and quiet living and good accessibility makes this location particularly attractive. Already rented – additional securityA special advantage for future owners: The tenant of the 5.5-room apartment on the upper and attic floor would like to continue using the apartment as a permanent holiday home and can be taken over if desired.This means you can already benefit from an attractive and regular rental income from the first day, which can make a valuable contribution to the financing of the property. At the same time, you have the option to occupy the second apartment yourself or rent it out as well. Your advantages at a glance • Well-maintained two-family house with two independent apartments • 3.5-room apartment on the ground floor • Spacious 5.5-room maisonette apartment on the upper and attic floor • Quiet, sunny and family-friendly residential location • Attractive view of the impressive mountain world • Ideal as a multi-generation house, home with rental income • Existing tenant can be taken over • Ongoing rental income supports financing • Garage and several outdoor parking spaces available • High quality of life and living in one of the most beautiful holiday regions in Switzerland Spitzer SteinThe property is not affected by the danger zone and is located outside the corresponding perimeter. Arrange a viewing nowLet yourself be impressed by the diverse possibilities of this special property. We would be happy to present this attractive two-family house to you in person and show you why living in Kandersteg is an investment in quality of life and future.We look forward to your contact and to presenting this interesting real estate offer to you in a non-binding viewing.


Travel time
-
1 / 9
6 rooms, 138m², CHF 483,000.–
Waldstrasse 39, 3952 Leuk

Living with a view - Spacious 6-room duplex attic apartment in Susten

This spacious 6-room attic maisonette in Susten impresses with its well-thought-out room layout over two levels, plenty of space for the whole family, and a dreamy view towards Leuk.On the lower floor, there is a kitchen, a bright living room with a winter garden, and two bedrooms and an office. Two of the rooms offer direct access to the spacious balcony with a magnificent view towards Leuk. A bathroom completes this floor. In the upper area, there are two more bedrooms and a separate toilet - ideal as a children's area, home office, or guest tract.The apartment was partially renovated in 2024 and presents itself in a well-maintained, modern condition. A lift in the house provides comfortable access to the apartment.Living highlights: • Maisonette with 6 rooms on two floors ideal for families or home office • Bright winter garden for cozy hours and plenty of daylight • Spacious balcony with direct access from two rooms with unobstructed views of Leuk • Partial renovation 2024 modern, well-maintained condition • Lift in the house convenient access to the apartment • Central, yet quiet location local amenities, schools, and public transport in the immediate vicinity • Family-friendly residential building with a pleasant neighborhood environment, a safe and pleasant environment • Private cellar offers additional storage space • Garage box + 2 outdoor parking spaces plenty of space for vehicles. The garage box is also available for CHF 15,000. • Bicycle room practical storage space for bicycles The property at Waldstrasse 39 is located in a quiet residential area of Susten in the municipality of Leuk in the canton of Valais.Shopping facilities such as Migros, Coop, and Denner, bakery, post office, bank, as well as schools and kindergarten are within a few minutes' walk. Doctors and pharmacies are also located in the nearby area. The Leuk train station with good train connections and the A9 motorway towards Visp and Sion provide quick regional connections.Interested?Contact me for more details, exclusive pictures, or arrange a viewing appointment. I look forward to your contact!

Travel time
-
1 / 15
5 rooms, 117m², CHF 599,000.–
3947 Ergisch

Living and building in Ergisch - a chalet with building plot and a sunny, panoramic location

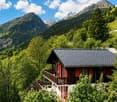
Charming chalet with building lot in a sunny location in Ergisch This well-maintained chalet in Ergisch offers a variety of uses, whether as a second home, primary residence, vacation home, or attractive investment. The sunny and quiet hillside location, the impressive mountain views, and the additional building lot make this property particularly appealing. An ideal retreat for anyone looking to combine nature, relaxation, and development potential.Property Highlights • Summer Loggia: Spacious, covered summer loggia measuring approximately 30 m²?an ideal place to relax and enjoy the outdoors. • Building Lot Included: Additional development opportunities on developed building land • Sunny Location: Plenty of sunshine in attractive surroundings • Balcony: Pleasant outdoor area with a view • Garden Area: Approximately 200 m² for relaxation and leisure • Parking: Convenient parking directly at the property • Second Home Potential: Ideal as a vacation home in Valais • Well-Maintained Condition: Ready for immediate use and well-maintained Property DescriptionThe chalet spans two floors and offers a functional floor plan with comfortable living space. Its well-maintained condition, cozy living atmosphere, and the attractive combination of the existing residence and additional building lot create versatile usage possibilities. Anyone looking for a property with development potential in Valais will find an interesting opportunity here.Location and SurroundingsErgisch is situated on a sunny terrace above the Rhône Valley and offers a natural living environment and impressive views. The region provides a wide range of recreational and leisure activities in the mountains and is very popular both as a place to live and as a vacation destination. The peaceful surroundings ensure a high quality of life and plenty of privacy.Interested?Contact us for more information or schedule a viewing appointment right away.Find more attractive properties in Switzerland at: www.coming-home.ch

1 / 17
7 rooms, 103m², CHF 898,000.–
3917 Kippel

Two flats, one chalet - panoramic mountain views and a second home in Kippel

Welcome to the Lötschental?one of Switzerland's most unspoiled Alpine valleys. The Lötschental is one of the few Alpine valleys in Switzerland that has largely retained its historic character?quiet, spacious, and framed by impressive mountain ranges. In Kippel, one of the old villages at the valley floor, this well-maintained mountain chalet, built in 1976, is for sale. It features two fully equipped 3.5-room apartments that can be combined into a spacious unit via an interior connection. The approximately 80 m² of balcony space, offering direct views of the valley and the surrounding peaks, is the most striking feature of this property. Both apartments are classified as second homes?usable without additional permits.Property Highlights: • Second Home: Both residential units are already classified as second homes and can be used or rented out immediately as vacation homes. • Flexible use thanks to connectable apartments: The two 3.5-room apartments can be combined via an interior connection to form a spacious single unit?ideal for larger families, groups, or for a mix of personal use and rental. • Approx. 80 m² of balcony space with panoramic views: The spacious balconies on both floors offer unobstructed views of the Lötschental valley and the surrounding Valais mountains. • Partially renovated in 2022: The roof and balconies were completely renovated in 2022, significantly reducing maintenance requirements for the coming years. Property description:The chalet is spread over two floors, each featuring a complete 3.5-room apartment. The lower unit on the ground floor comprises a large living room of approximately 29 m², a separate kitchen, two bedrooms, and a shower room with a toilet?and opens onto a terrace of approximately 36 m² with mountain views. The upper unit on the first floor also offers two bedrooms, a living room, a kitchen, and a shower room, and features its own balcony. Both units can be connected via an internal passageway. The interior finishes largely date from the time of construction and offer scope for individual customization to suit personal taste. The roof and balconies were completely renovated in 2022. Heating is provided by electric radiators. A parking space, garden, and two basement storage units are included in the purchase price.Location and surroundings:Kippel is situated at an elevation of approximately 1,375 meters in the Lötschental, one of the less developed side valleys of the Upper Valais. The Lauchernalp ski area is just a few minutes away, as is the valley station of the cable car in Wiler, about 670 meters from the chalet. In summer, extensive hiking trails cover the entire valley; in winter, the ski area offers varied runs at over 2,600 meters. Basic amenities are available in the village at a Volg store; larger shopping options are located in Gampel and Steg, about 10 km down the valley.Interested?Contact us for more information or schedule a viewing directly. Find more attractive properties in Switzerland at: www.coming-home.ch

Other interesting objects