Euthal - Properties for sale with Balcony / Terrace, Elevator

We recommend expanding your search criteria to get similar results. The current filters didn’t return any matches.

If you don’t want to change your current search criteria, we recommend creating a search alert, so you’ll be notified when matching offers become available.

More objects in your automatically expanded search area
18 results - Radius: + 10km
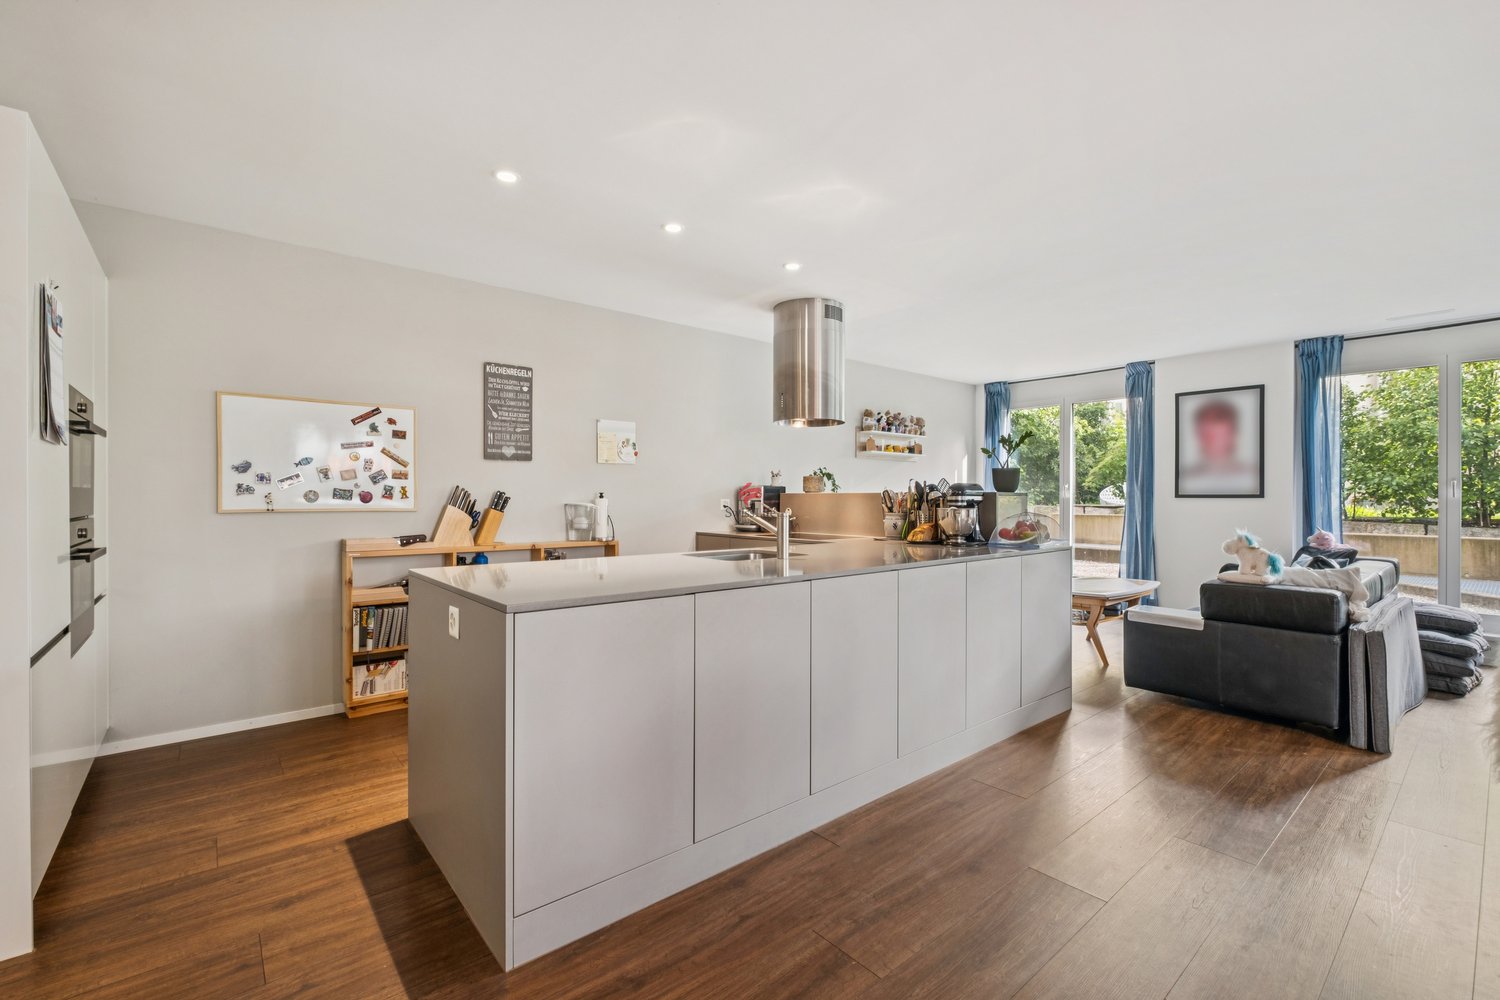
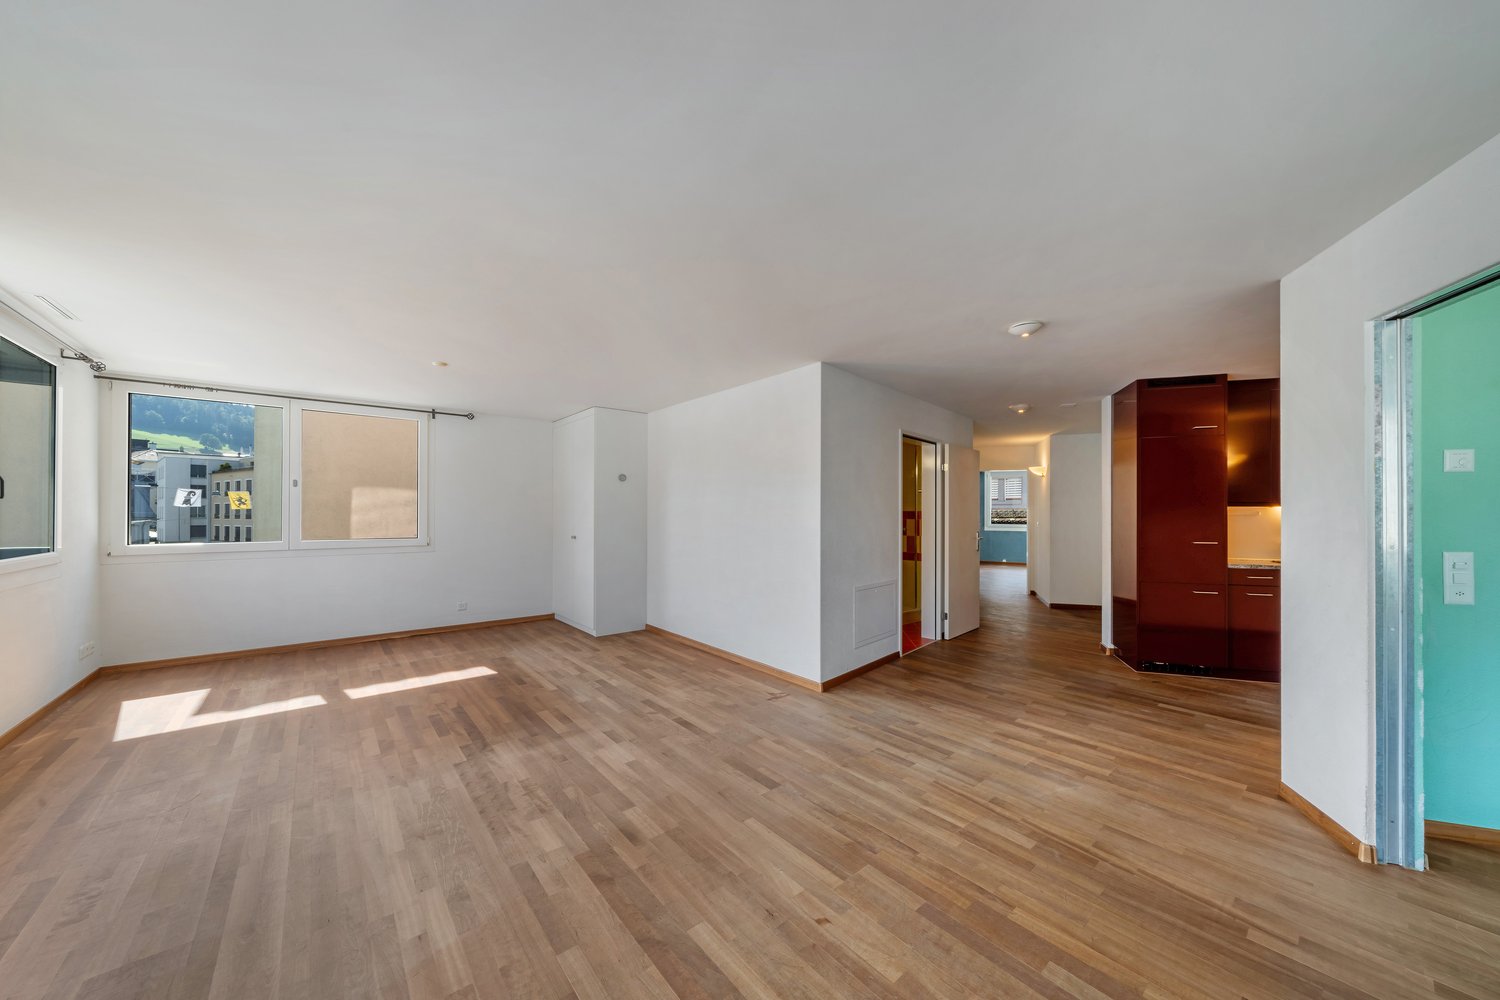
  • Open-plan living and kitchen area with a dark blue sofa, kitchen island, and modern fixtures.
  • Modern living room with a blue sofa, red cabinet, television, and a kitchen area featuring a sink and faucet.
  • Modern two-story house with white exterior, multiple windows, and a small balcony on the upper level. The house is surrounded by a landscaped garden and has a paved driveway with parking spaces.
  • A scenic outdoor view of a rural landscape with green fields, scattered houses, and a winding road. The area is surrounded by hills and offers a picturesque view of the countryside.
  • Modern kitchen with white cabinetry, black countertop, large window with city view, dining area with table and chairs.
  • Modern, open-plan living and dining area with a sleek kitchen island, comfortable seating, and large windows offering a view. The space features contemporary furniture, including a sofa, armchairs, and a coffee table, complemented by a stylish floor lamp
  • Four images show a furnished bedroom with a bed, nightstand, mirror, sink, bathtub, wardrobe, and pendant light. The room features wooden flooring and large windows with curtains.
  • The image shows a series of furnished rooms including a hallway leading to a room with a cabinet and sink, a bathroom with a sink, mirror, and washing machine, and a living area with a sofa and pillows.
  • {"visible_features": ["Garage"], "type": "Garage", "objects": [], "description": "Underground garage with multiple parked cars, concrete floors, and industrial lighting.", "localized_descriptions": {"EN": "Underground garage with multiple parked cars, con
  • A promotional image for Altendorf, Switzerland, showcasing a scenic town view with houses, green fields, and a lake in the background.
  • Map showing the location of Lachen and surrounding areas with distances to key points such as train stations, post offices, banks, and schools.
1 / 11
Modern living room with a blue sofa, red cabinet, television, and a kitchen area featuring a sink and faucet.
Modern two-story house with white exterior, multiple windows, and a small balcony on the upper level. The house is surrounded by a landscaped garden and has a paved driveway with parking spaces.
A scenic outdoor view of a rural landscape with green fields, scattered houses, and a winding road. The area is surrounded by hills and offers a picturesque view of the countryside.
4.5 rooms, 116m², CHF 1,890,000.–
Premium
Tschuopisstrasse 8, 8852 Altendorf

Bright 4.5-room apartment with terrace, 5 underground parking spaces, and hobby room

Welcome to this well-maintained and modern 4.5-room apartment on the first floor of a 2015 building on Tschuopisstrasse 8 in Altendorf (SZ). With a spacious living area of 116 m², this apartment offers everything you need – ideal for families or couples who value comfort and quality.The apartment impresses with the following highlights: • Nature-loving & tax-attractive: Perfectly located between Lake Zurich, Lachen, and Pfäffikon. • Spacious living area: 116 m² spread over 4.5 rooms offer plenty of space for every area of life. • Master SZ with en-suite bathroom: Private retreat with all amenities • Terrace with a view of the greenery: Idyllic walking and hiking trails are directly in front of the house door • 5 underground parking spaces & hobby room: Five underground parking spaces and a visitor parking space are available. • Modern new building: The building was constructed in 2015 and is in a modern and well-maintained condition. • Lift available: Convenient access to all floors thanks to an elevator. • Child-friendly: The apartment and its surroundings are ideal for families with children Altendorf is one of the most sought-after residential communities on the upper Lake Zurich and combines a privileged location with high quality of life. The idyllic surroundings, the proximity to the lake, and the excellent transport links create ideal conditions for an attractive home. Particularly attractive is also the low tax rate, which makes the residential location particularly interesting. Thanks to the immediate neighborhood to Lachen, residents benefit from an excellent infrastructure with a wide range of shopping opportunities, top-classgastronomy, schools, and numerous leisure activities. This combination of living comfort, proximity to nature, and urban infrastructure makes Altendorf one of the most sought-after residential areas on the upper Lake Zurich.

Travel time
-
Gioele Ferretti

Gioele Ferretti

1 / 13
Gioele Ferretti

Gioele Ferretti

  • Parking space
  • Balcony / Terrace
  • Garage
  • +5
4.5 rooms, 118m², CHF 1,040,000.–
Top
Heidenbühl 6, 8840 Einsiedeln

4.5-room apartment in a central and idyllic location

This charming 4.5-room apartment in a quiet and yet central location in Einsiedeln offers an ideal opportunity for all those who want to realize their own living ideas. The generous room layout, the beautiful view of the surrounding mountain landscape, and the existing need for renovation create the perfect basis for creating a home with a personal character.Through the well-connected district street, you can easily reach the property at Heidenbühl 6. A parking garage provides comfortable parking, while the well-kept surroundings with generous green spaces already convey a pleasant living feeling upon arrival.Arriving on the second floor via the stairs or elevator, you are greeted by a practical entrance area with space for a wardrobe and additional storage possibilities. The apartment convinces with a functional floor plan and plenty of daylight, creating a pleasant living atmosphere.The bright living and dining room forms the heart of the apartment. Generous window surfaces create a friendly atmosphere and provide direct access to the balcony. From here, you can enjoy a beautiful view of the greenery and the surrounding mountains. With targeted modernization measures, a stylish and cozy living space can be created. The separate kitchen presents itself functionally and offers versatile possibilities for a modern redesign according to your own needs. Whether timelessly elegant or modern and open, the existing potential offers numerous options.The three rooms convince through their pleasant sizes and flexible usability. Whether bedroom, children's room, home office, or hobby room, various living ideas find their place here. The room offer is complemented by a bathroom with a bathtub, a separate toilet, and a practical storage room that creates additional storage space.In the basement, two cellar floors and auxiliary rooms are available, which optimally complement everyday life.The balcony invites you to enjoy the quiet surroundings and the natural location to the fullest. The generous green spaces around the property underline the pleasant living quality additionally.Overall, this apartment offers an attractive opportunity for buyers who recognize the potential of a property and want to realize their own living dreams. With creativity and the right renovations, a home with a lot of charm, personal touch, and long-term value is created here.Not found the right one yet? The IMMOSEEKER team is happy to assist you.

  • Parking space
  • Balcony / Terrace
  • Garage
  • +5
Travel time
-
New building
1 / 18
5.5 rooms, 145m², Price on request
Top
Rösslimattweg 13, 6417 Sattel

Exclusive terrace apartment with roof terrace and panoramic view

Located in a slightly elevated position in the village of Sattel, the third stage of the Rösslimatt C residential complex is being built. The first two stages have already been very popular. The complex convinces with its beautiful, unobstructable and well-sunny location with breathtaking views of the Urner Alps.The modern and contemporary architecture offers spacious living areas with a high-quality finish. The flat-roof houses (approx. 210-280 m²) and terrace apartments (approx. 145 m²) impress with clear lines and light-filled rooms.Spacious terrace areas (96-134 m²) invite you to linger, relax and enjoy the outdoors. Additionally, numerous spacious secondary rooms (43-48 m²) and a basement provide sufficient storage space or room for hobbies.The terrace apartment C31 on level 4 also has an additional large roof terrace (129 m²) with a closed, glazed loggia (26.8 m²). Construction has started and completion is scheduled for spring 2028.A parking space in the garage costs: CHF 40,000.-We would be happy to arrange a meeting with you,Mrs. Marlene Wiget is available to answer your questions.Location and infrastructure: The objects are located in a child-friendly environment. Sattel train station is just an 8-minute walk away, as is the Volg, Schelbert bakery, municipality and Sattel Krone bus stop. The Eggeli school is only 6 minutes away on foot.Perfect for families or anyone looking for something special and values quality, comfort and good transport links in the beautiful pre-Alps.

Travel time
-
1 / 15
6.5 rooms, 219m², CHF 4,600,000.–
Neutalstrasse 15c, 8852 Altendorf

Argentario - Where Architecture Meets the Horizon

Argentario - Where Architecture Meets the Horizon In the exclusive Argentario development in Altendorf, a fascinating ensemble of modern townhouses rises - a place where living comfort, design, and an unparalleled location on Lake Zurich come together.This house impresses with its clear lines, spacious, light-filled rooms, and high-quality, contemporary furnishings. Open floor plans leave room for creativity and individual living ideas, while the large window fronts offer a view far over the glittering Lake Zurich and the gentle hills of the surrounding area - here, architecture and horizon merge into a harmonious overall experience full of peace and expansiveness.Outside, several terraces offer space to enjoy the sun and the view to the fullest - ideal for relaxed hours, social gatherings, or quiet moments with a view of the lake. The hillside location not only guarantees an unparalleled panoramic view but also a feeling of exclusivity, while schools, shopping facilities, and public transportation are in the immediate vicinity.The Argentario development stands for modern, sustainable living with a timeless elegance that enriches life. A home for people who appreciate not only design and comfort but also the unparalleled magic of a lake view, light, and space.The most important highlights of this exclusive property: • Panoramic view of Lake Zurich - a breathtaking spectacle at any time of day. • Open kitchen on the upper floor with a stylish kitchen island in elegant high-gloss magnolia - the perfect place for indulgence and socializing. • Additional kitchen on the top floor in elegant white, with an integrated refrigerator - ideal for guests or the comfort of a second living level. • Noble oak parquet, white oiled, in all living and sleeping areas (studio, entrance, disponibel, rooms 1-3, dressing room) - timeless elegance with natural warmth. • Natural stone plates in Nero, in all other rooms - stylish accents with an exclusive character. • Fireplace - creates atmosphere and coziness in the living areas. • Private elevator - connects all levels comfortably and barrier-free. • Four spacious terraces - with sun, panoramic views, and privacy. • Winter garden - a retreat with light, warmth, and views, at any time of year. Further information and the detailed sales documentation are available upon request.But nothing replaces the personal impression - let yourself be convinced by the unique atmosphere of this house during a visit. We look forward to your contact.

Travel time
-
Markus Gyhr

Markus Gyhr

1 / 12
Markus Gyhr

Markus Gyhr

  • Parking space
  • Balcony / Terrace
  • Garage
  • +1
4.5 rooms, 157m², CHF 1,720,000.–
Einsiedeln, 8840 Einsiedeln

Attic maisonette in Alpine Chic

The rooms convey a warm and inviting living atmosphere from the very first moment. High-quality wood elements in the interior design characterize the elegant Alpine Chic style and give the apartment a timeless, natural appearance. Generous room proportions, a well-thought-out floor plan, and plenty of daylight create ideal conditions for shared living as well as for private retreats. The private area impresses with a dressing room and its own en-suite bathroom. The modern kitchen is equipped with high-quality V-ZUG appliances and combines functionality with sophisticated design. Various functions of the apartment can be conveniently controlled via the integrated Smart Home app. For families, the school and kindergarten are particularly attractive, being within safe walking distance, resulting in short, uncomplicated routes in everyday life. The space offer is complemented by practical secondary areas. The spacious laundry room with stone flooring offers additional storage space and can also be used flexibly as a cellar or hobby room. A separate small office with a window also creates a pleasant workplace for concentrated work in the home office. This attic maisonette combines high-quality materials, well-thought-out functionality, and generous living to create a home with a special atmosphere.Exact address available after registration on neho.ch.INTERESTED IN A VIEWING? PLEASE REGISTER: https://neho.ch/b/8840-26-3

  • Parking space
  • Balcony / Terrace
  • Garage
  • +1
1 / 10
3.5 rooms, 104m², CHF 1,249,000.–
Zürcherstrasse 13, 8854 Siebnen

Modern living in a garden apartment

The modern 3.5-room garden apartment is located in Siebnen (Galgenen SZ) in the attractive Schwanenpark development. The location in the Linth region between Lake Zurich and the pre-Alps offers a high quality of life and living in a natural environment. Shopping facilities, schools, restaurants, and services are in the immediate vicinity. Thanks to the optimal connection to the A3 motorway and public transport, Zurich, Rapperswil, and other centers are quickly accessible.The apartment has 104 m² of living space and impresses with a high-quality, modern construction standard. The bright living and dining area with open kitchen and high-quality V-ZUG appliances forms the heart of the apartment. An integrated activated carbon filter extractor and the 14 m² large, covered terrace with granite floor underline the high living comfort.For a pleasant living climate, underfloor heating is installed in all rooms, and a controlled living room ventilation system according to the Minergie standard is also available. The living and sleeping areas are equipped with high-quality, dark laminate flooring.The two rooms benefit from spacious bay windows and appear particularly bright and friendly. The master bedroom has a comfortable en-suite area with direct access to the bathroom. The second room can be flexibly used as a children's, guest, or home office.The bathroom features slate-look ceramic tiles, a bathtub, a walk-in shower, and a Closomat. The room offer is complemented by a guest toilet, a cloakroom, and a separate laundry room with sink.The previous tenants have cancelled, which is why the apartment is now suitable as an attractive owner-occupied home as well as an interesting capital investment. A cellar compartment and an underground parking space complete the offer.

Travel time
-
New building
1 / 19
5.5 rooms, 145m², CHF 1,780,000.–
Rösslimattweg 15, 6417 Sattel

Exclusive 5.5-room terrace apartment with mountain view in Sattel

Located in a slightly elevated position in the village of Sattel, the third stage of the Rösslimatt C residential development is being built. The first two stages were already very popular. The development convinces with its beautiful, unobstructable and well-sunned location with breathtaking views of the Urner Alps.The modern and contemporary architecture offers spacious living areas with a high-quality finish. The flat-roof houses (approx. 210–280 m²) and terrace apartments (approx. 145 m²) impress with clear lines and bright rooms.Spacious terrace areas (96–134 m²) invite you to linger, relax and enjoy the outdoors. Additionally, numerous spacious secondary rooms (43–48 m²) and a basement provide sufficient storage space or room for hobbies.Construction has started and completion is scheduled for spring 2028.A parking space in the garage costs: CHF 40,000.-We would be happy to arrange a meeting with you,Mrs. Marlene Wiget is available to answer your questions.Location and infrastructure: The objects are located in a child-friendly environment. Sattel train station is just an 8-minute walk away, as is the Volg, Schelbert bakery, municipality and Sattel Krone bus stop. The Eggeli school house is only 6 minutes away on foot.Perfect for families or anyone looking for something special and values quality, comfort and good transport links in the beautiful pre-Alps.

Travel time
-
Caroline Hirt

Caroline Hirt

1 / 10
Caroline Hirt

Caroline Hirt

  • Parking space
  • Balcony / Terrace
  • Garage
  • +7
5.5 rooms, 131m², CHF 1,375,000.–
8841 Einsiedeln

Lake and mountain view plus low taxes. Large 5.5 room apartment on the fog-free Silhlebene awaits you!

Breathtaking panoramic views and sunrise from the sofa! On the sun-kissed, fog-free high plateau above Lake Sihl, a residential oasis awaits you, combining light, tranquility, and an unparalleled view. Thanks to the privileged location, you can enjoy an above-average number of sunny days here, while the valley often sinks into grayness.The heart of the apartment is the spacious, light-flooded living area. Through the large panoramic fronts, you have a spectacular, unobstructed view of the glittering Lake Sihl and the surrounding mountains.For maximum quality of life, the cozy winter garden terrace provides a comfortable atmosphere, extending the living space and bringing nature directly into the house. On cooler days, the Cheminée oven with cooking plate guarantees a cozy atmosphere and warm comfort.The solid construction and high-quality materials ensure longevity.Here you will find a sunny home that combines privacy with a view that is hard to match - a retreat for high demands.The following highlights are offered by this property: • 4 bedrooms/offices, large living/dining room • Open, practically equipped kitchen (V-Zug appliances, refrigerator with freezer drawers, oven/cooking field, and dishwasher) • Cast-iron Cheminée oven with cooking plate • 2 wet zones (bathroom/WC with double sink and V-Zug washing tower, as well as WC with shower cubicle) • 2 shower/WC attachments IZEN • Slatted shutters and curtain rails on all windows • Age-friendly and wheelchair accessible (elevator from underground garage directly to the apartment) • Floor heating with Danfoss control in rooms • Stone floor tiles throughout the apartment (low-maintenance) • 10-element built-in wardrobe with mirror doors in the hallway • Balcony (winter garden) with glass sliding elements and sun shades • RJ45 cabling in the office • Lake view and mountain panorama • 2 underground parking spaces (No. 12/13) at CHF 45,000.- each, excl. can be taken over but does not have to be. Acquisition also possible individually. • Available for immediate occupancy and can also be rented first • Near the cultural city of Einsiedeln • Tax-friendly • Exclusive brokerage fee Let yourself be convinced by this special offer! Contact us today for your viewing appointment and experience this residential oasis for yourself!(Please note that we have virtually furnished the pictures. The room layout and room sizes, of course, correspond to the actual conditions)

  • Parking space
  • Balcony / Terrace
  • Garage
  • +7
Giuseppe Polesana

Giuseppe Polesana

1 / 8
Giuseppe Polesana

Giuseppe Polesana

  • Parking space
  • Balcony / Terrace
  • Garage
  • +4
4.5 rooms, 100m², CHF 790,000.–
Gramatt 7, 8862 Schübelbach

Cozy 4.5-room apartment for sale in Schübelbach

Welcome to this spacious 4.5-room apartment in a quiet area of Schübelbach. With two bathrooms and three bedrooms, this apartment offers enough space for the whole family. The open floor plan and large windows let in plenty of light and create a welcoming atmosphere.Apartment details: • Living area: 100 m² • two wet cells (bathroom WC/separate shower) • Balcony area: 10 m² • Basement room: 7 m² • Built-in closet • Laundry room • Gas heating • 1 underground parking space can be purchased additionally for CHF 30,000.- • New elevator • Child-safe and wheelchair accessible • Roof renovation 2025 Enjoy the bright and spacious apartment, which was built in 1974 and has been gently renovated and well-maintained since then. The apartment is located on the 1st floor of a well-maintained multi-family house with 5 floors. The balcony invites you to enjoy the sun and take in the view of the surroundings. The apartment is rented and thus offers an attractive opportunity for long-term investors. It is also suitable for all those who are looking for a quiet home in the beautiful Swiss landscape in the future.LocationThe apartment is located in a quiet and sunny residential area of Schübelbach. Shopping facilities, restaurants, and the bus stop are within walking distance, allowing you to enjoy short distances in everyday life and at the same time benefit from a good connection to public transport.For leisure and relaxation, various options are available in the surrounding area: hiking trails, the Linth plain, Lake Obersee, and the Stockberg offer attractive recreational areas.Thanks to the highway connections Lachen and Reichenburg as well as the S-Bahn and bus connections, Schübelbach is also well-connected to the region and in the direction of Zurich.Don't miss the opportunity to visit this charming apartment in person. Contact us today to arrange a viewing and discover your new home in Schübelbach!

  • Parking space
  • Balcony / Terrace
  • Garage
  • +4
Travel time
-
New building
1 / 17
5.5 rooms, 179m², Price on request
Rösslimattweg 16, 6417 Sattel

Exclusive 5.5 room maisonette apartment in a two-family house (also available for purchase as a two-family house)

Located in a slightly elevated position in the village of Sattel, the third stage of the Rösslimatt C residential development is being built. The first two stages have already been very popular. The development convinces with its beautiful, unobstructed and well-sunned location with breathtaking views of the Urner Alps.The modern and contemporary architecture offers spacious living areas with a high-quality finish. The flat-roof houses (approx. 210-280 m²) and terrace apartments (approx. 145 m²) impress with clear lines and bright rooms.Spacious terrace areas (96-134 m²) invite you to linger, relax and enjoy the outdoors. Additionally, numerous spacious ancillary rooms (43-48 m²) and a cellar provide ample storage space or room for hobbies.The C32a maisonette apartment can also be purchased together with the 3.5-room apartment 32b (103 m²), as a two-family house (total 282 m²) on its own plot of land with 490 m².Construction has started and completion is scheduled for spring 2028.A parking space in the garage costs: CHF 40,000.-We would be happy to arrange a meeting with you,Mrs. Marlene Wiget is available to answer your questions.Location and infrastructure: The objects are located in a child-friendly environment. Sattel train station is just an 8-minute walk away, as is the Volg, Bäckerei Schelbert, municipality and the Sattel Krone bus stop. The Eggeli school house is only 6 minutes away on foot.Perfect for families or anyone looking for something special and values quality, comfort and good transport links in the beautiful pre-Alps.

Travel time
-
Giuseppe Polesana

Giuseppe Polesana

1 / 2
Giuseppe Polesana

Giuseppe Polesana

  • Parking space
  • Balcony / Terrace
  • Garage
  • +4
2.5 rooms, 70m², CHF 590,000.–
Gramatt 7, 8862 Schübelbach

Perfect Home in Schübelbach - Sunny 2.5-Room Apartment with Balcony

Welcome to your new home!This charming 2.5-room apartment on the 1st floor of a well-maintained multi-family house from 1974 was gently renovated in 2023 and impresses with brightness, comfort, and an ideal location. The apartment is rented and offers an ideal mix of peace and excellent connections thanks to its proximity to the highway and public transportation (bus). This property is perfect as a long-term investment or offers you the opportunity to find a new home in the peace and beauty of the Swiss landscape.With a living area of approximately 70 m², the apartment offers a cozy and practical room concept. Enjoy the panoramic view and peace on the sunny balcony of 10 m², the panoramic view invites you to relax and enjoy. Garage, cellar, and ancillary rooms such as bicycle room, laundry room, and drying room are easily accessible by lift.Highlights at a glance • Living area: approx. 70 m² • Balcony: approx. 10 m² • Heating: Gas • Cellar: approx. 7 m² • 1 underground parking space can be purchased additionally for CHF 30,000.- • Lift replaced new • Child-safe and wheelchair accessible • Roof renovation 2025 LocationThe apartment is located in a quiet and sunny residential area of Schübelbach. Shopping facilities, restaurants, and the bus stop are within a few minutes' walk. This allows you to benefit from short distances in everyday life and good connections to public transport.For leisure and relaxation, you have various options in the surrounding area: hiking trails, the Linth plain, Lake Obersee, and the Stockberg offer attractive local recreation areas.Thanks to the highway connections Lachen and Reichenburg as well as the S-Bahn and bus connections, Schübelbach is also well connected to the region and in the direction of Zurich.Your new home is waiting!Whether as a home or investment object, this apartment offers an ideal price-performance ratio and convinces with location, light, and quality of life.Contact us today to arrange a viewing and discover your new home in Schübelbach!

  • Parking space
  • Balcony / Terrace
  • Garage
  • +4
Travel time
-
1 / 9
  • Balcony / Terrace
  • Garage
  • View
  • +2
5.5 rooms, 301m², CHF 12,900,000.–
8834 Schindellegi

DIAMONDS

Dieses exklusive Design-Penthouse in Schindellegi verfügt über alle grundlegenden Elemente, um Menschen mit hohen Wohnansprüchen nachhaltig glücklich zu machen. Die faszinierende Panorama-Sicht harmoniert perfekt mit der gelungenen, internationalen Architektur und dem hochwertigen Ausbaustandard. Auf zwei grosszügigen Etagen bietet Ihnen diese Design-Perle reichlich Platz, um Ihre Vision einer persönlich inspirierten Wohnkultur zu verwirklichen. • Luxuriöse Zimmer • Panoramaseesicht • Privilegierte Lage • Grosse Terrassen • Internationale Architektur • Vollintegrierte Haussteuerung • Erdsondenheizung Verkaufspreis: CHF 12'720'000 + 3 Parkplätze in der Tiefgarage à CHF 60'000 = Total CHF 12'900'000Wir freuen uns auf Ihre Kontaktaufnahme und senden Ihnen gerne die detaillierte Broschüre sowie den Grundrissplan der Wohnung zu.This exclusive designer penthouse apartment in Schindellegi has all the basic features to make people with high living standards happy on a long term basis. The fascinating panoramic view harmonizes perfectly with the successful, international architecture and the high-quality standard of finishing. On two spacious floors, this designer gem offers you ample space to realise your vision of a personally inspired home décor. • Luxurious rooms • Panoramic lake view • Privileged location • Large terraces • International architecture • Fully integrated home automation system • Geothermal heating Selling price: CHF 12'720'000 + 3 Parkplätze in der Tiefgarage à CHF 60'000 = Total CHF 12'900'000We look forward to hearing from you and would be happy to send you a detailed brochure and floor plan of the apartment.

  • Balcony / Terrace
  • Garage
  • View
  • +2
1 / 18
3.5 rooms, 95m², CHF 1,150,000.–
8853 Lachen

SOLD // Quiet living, close to city center and harbor – with panoramic view // SOLD

A 3.5-room apartment in a building, located on the 4th floor (below the attic floor), easily accessible by elevator. A bright play of light, spacious living room with dining area and screened-off kitchen. The glazed and large west-facing balcony extends the summer months for outdoor enjoyment – warmer and wind-protected. In the master bedroom with the east-facing balcony, the day awakens with the first sunbeams, tickling the face and eliciting a smile. Both balconies, as well as the apartment itself, offer a view into the distance with a panoramic view. The bathroom with bathtub and shower also includes a washing machine and dryer. The entrance area on the ground floor is very spacious, as is the covered access to the main entrance, as well as the very spacious bicycle room. The large surrounding area with the well-maintained playground also offers children an area to let off steam. A basement and a garage box complete this offer and are included in the price.• Bright 3.5-room apartment (94.9 m² NWF)• Large living room with glazed balcony• Screened-off kitchen• Bathroom with bathtub, shower, washing machine & dryer• Wardrobe at apartment entrance• Garage box and basement (included)• Elevator in the staircase• Short distances, everything within a few minutes' walk Have I sparked your interest!I look forward to your contact.

1 / 10
2.5 rooms, 76m², CHF 760,000.–
8863 Schübelbach

Your new home with charm - top location, fireplace and balcony

In the 2nd upper floor of a well-maintained multi-family house, this bright attic apartment awaits you. The open living and dining area with a fireplace leaves room for your own ideas.The highlight is the spacious balcony and the view of the mountains, which currently has new flooring, railings, and shutters. The apartment is freshly painted and partially equipped with newer kitchen appliances. Two wet cells with shower and bathtub as well as a separate, spacious laundry room on the 2nd upper floor adjacent to the apartment provide comfort in everyday life. The facade renovation is expected to be completed in about six months.An elevator accesses all floors barrier-free, and a private garage parking space is also included. Shops are located directly in the house, and all important destinations are within walking distance.Highlights • Top location: shops in the house, everything within walking distance • Fireplace in the living area • Spacious balcony (approx. 12.9 m²) with a view of the greenery • Elevator and barrier-free access • Private garage parking space • Two wet cells with shower and bathtub • Basement and separate laundry room adjacent to the apartment (both in special rights) Here you can move in and feel at home from the start: view, comfort, and a top location combined in one apartment.We look forward to your inquiry and would be happy to show you the apartment during a personal viewing.

1 / 3
3.5 rooms, 98m², CHF 1,099,000.–
8840 Einsiedeln

Urban lifestyle in the village center: Attractive 3.5-room apartment

This attractive 3.5-room apartment convinces with its central location in the heart of Einsiedeln, a well-thought-out room layout, and a well-maintained general condition. It offers a pleasant living feeling for couples, small families, or commuters who appreciate urban living with short distances.The bright living and dining area forms the center of the apartment and benefits from a window front that creates a friendly and inviting atmosphere. The high-quality cherry wood parquet gives the living rooms a warm appearance and creates a solid basis for different furnishing styles. The compact, functional kitchen is directly connected to the living area and blends harmoniously into the room concept.The apartment has two bathrooms, one of them en suite, which further increases the living comfort. Additionally, the available space for a washing machine and dryer in the bathroom is particularly practical. The south-facing balcony offers a small but valuable outdoor area and is ideal for a quiet moment away from everyday life.The building, constructed in 2006, is equipped with an elevator, underfloor heating, controlled ventilation, and a basement compartment. An external parking space can be purchased for an additional CHF 50,000.Have you become curious? Convince yourself on site of this object and contact us today. We look forward to you!Just over thirty minutes by car from Zurich, the pilgrimage and place of pilgrimage Einsiedeln is located at an altitude of almost 900 m above sea level. The diverse range of clubs and events means that sports enthusiasts and culture lovers get their money's worth, just like family and club people. The pre-alpine mountain landscape and Lake Sihl attract both residents and visitors at any time of the year and offer space for different activities.The district of Einsiedeln, with its approximately 15,000 inhabitants, offers an above-average quality of life in an idyllic environment and a modern setting, with a wide range of shopping, schools at all levels, and very good health care.Thanks to the excellent location of this apartment, in the heart of Einsiedeln, these facilities as well as Einsiedeln train station are within walking distance. This makes the apartment particularly interesting for commuters. Here, short distances, a well-maintained living environment, and the high quality of life in Einsiedeln combine to form a coherent overall package.There are half-hourly train connections from Einsiedeln to Zurich. The city center can be reached by car in just under forty minutes.

1 / 7
6.5 rooms, 355m², CHF 4,950,000.–
8854 Galgenen

Modern Home with Space, Peace, and Panoramic View

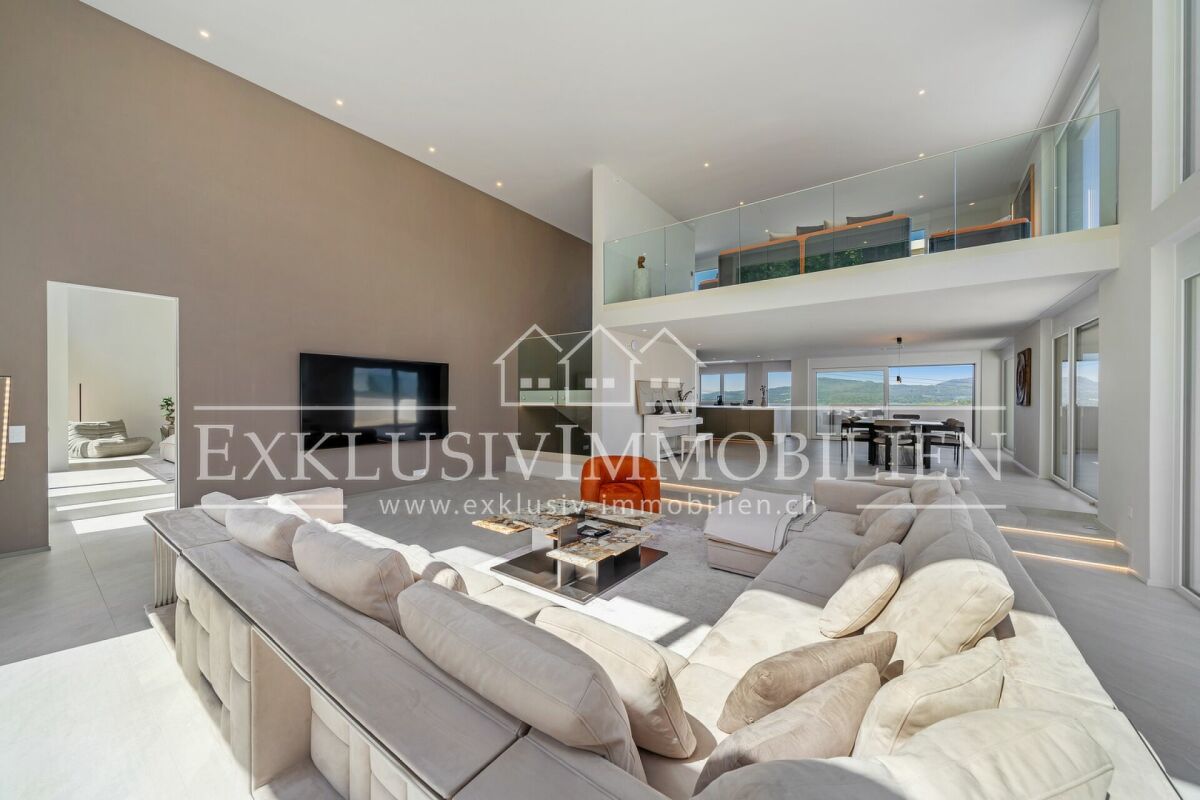
4.5 room single-family house with expansion potential to 6.5 rooms In an elevated and quiet residential area, this modern single-family house presents itself with a well-thought-out room concept, spacious living areas, and an impressive view.The house, designed over several floors, currently has 4.5 rooms and offers expansion potential to up to 6.5 rooms. A special highlight is the spacious living area with an impressive ceiling height of around 5.5 meters. The stylish gallery underlines the special architecture and gives the living area an exceptional feeling of openness and spaciousness.The carefully selected materials and the tasteful design create a consistent overall picture.The sleeping floor has two bedrooms. The spacious master bedroom is located on the living floor, has its own en-suite bathroom, as well as a walk-in closet, and offers a private and comfortable retreat.The openly designed kitchen with generous equipment, together with the living and dining area, forms the heart of the house. The large window areas provide plenty of daylight and open up a dreamy view.A heated fitness room with its own sauna is available for sports and relaxation. This provides the house with a private area that is ideal for training and relaxation.The extensive terrace (approx. 58 m²) and additional balconies (total approx. 64 m²) create various possibilities to enjoy the quiet surroundings and the view, and to extend the living space outdoors in the warm months.A special plus is the spacious gallery on the attic floor. The existing, heated area can be divided into two additional rooms if required, for example, for additional bedrooms, a home office, guest room, or other individual needs.The property also has comprehensive smart home equipment, a photovoltaic system, a double garage, and two to three outdoor parking spaces.A lift with existing usage rights in the neighboring house also enables comfortable access to the living floor.This property combines modern architecture with spacious rooms, a special view, and versatile usage possibilities. The combination of the impressive ceiling height, the gallery, the expansion potential, and the bright living makes this single-family house a property with a special character.However, the actual spaciousness, the special room feeling, and the unique view can only be experienced on site.Request the documentation now and discover the many possibilities that this special home offers.We look forward to your contact.

Nadine Figueiredo

Nadine Figueiredo

1 / 1
Nadine Figueiredo

Nadine Figueiredo

  • Balcony / Terrace
  • Garage
  • Elevator
  • +5
4.5 rooms, 114m², Price on request
6430 Schwyz

Love at first sight, stylish living in the heart of Schwyz

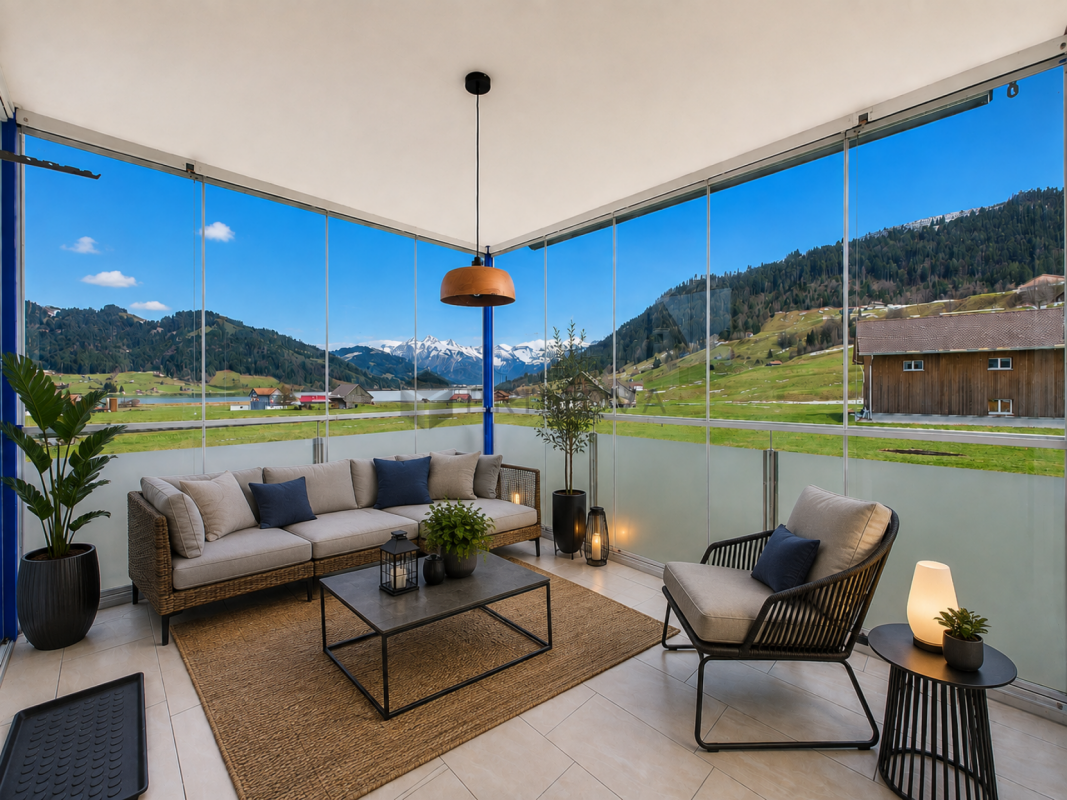
This exceptional 4.5-room apartment in the picturesque canton of Schwyz is much more than just a place to live, it's a retreat that redefines well-being. As soon as you step into the entrance area, you are greeted by the noble solid wood parquet floor, which harmoniously runs through the living and sleeping areas, giving the rooms a cozy, natural note.The heart of the apartment is the impressively spacious living and dining area. Thanks to the huge, floor-to-ceiling windows, this room is bathed in natural daylight. From here, you can directly access the spacious balcony, whose robust stone flooring is ideal for relaxed hours in the fresh air, whether it's your first coffee in the morning or a glass of wine in the evening, while the view of the greenery makes you forget the hustle and bustle of everyday life.The well-thought-out room layout offers plenty of space and opportunities for development. All rooms present themselves as wonderfully spacious and inviting. A real highlight for privacy is the master bedroom, which is directly connected to an elegant bathroom en suite. Both wet cells have their own window and let the light shine in wonderfully. Equipped with a refreshing shower, an inviting bathtub, and a private washing tower, they turn daily care into a small spa experience.Culinary delights are also left unfulfilled in this home: the kitchen, equipped with high-quality V-Zug appliances and an integrated dishwasher, makes every cooking experience a pure pleasure. Although you are in the middle of the idyllic village center and benefit from a short distance, you can enjoy a soothing, almost rural peace in the greenery. In addition to the living area, a very spacious basement compartment also offers you a lot of additional storage space for all your personal treasures, hobby equipment, or fine wine collection. An elevator takes you completely steplessly and comfortably from the underground garage, as well as from the basement floor, directly to your apartment door, where two private garage parking spaces perfectly round off the carefree living experience.The following highlights are offered by this property: • Master bedroom with private bathroom • Floor-to-ceiling windows • Large balcony for relaxation • Two wet cells with daylight • V-Zug appliances • High-quality floor covering in all living areas • Lift for comfort • Two private underground parking spaces • Quiet in the greenery in the middle of the village center • Exclusive brokerage fee Sign up today to arrange a viewing appointment.

  • Balcony / Terrace
  • Garage
  • Elevator
  • +5

Other interesting objects