Egg SZ - Properties for sale with Balcony / Terrace, Elevator, New building

We recommend expanding your search criteria to get similar results. The current filters didn’t return any matches.

If you don’t want to change your current search criteria, we recommend creating a search alert, so you’ll be notified when matching offers become available.

More objects in your automatically expanded search area
23 results - Radius: + 10km
New building
1 / 10
4.5 rooms, 128m², CHF 2,670,000.–
Premium
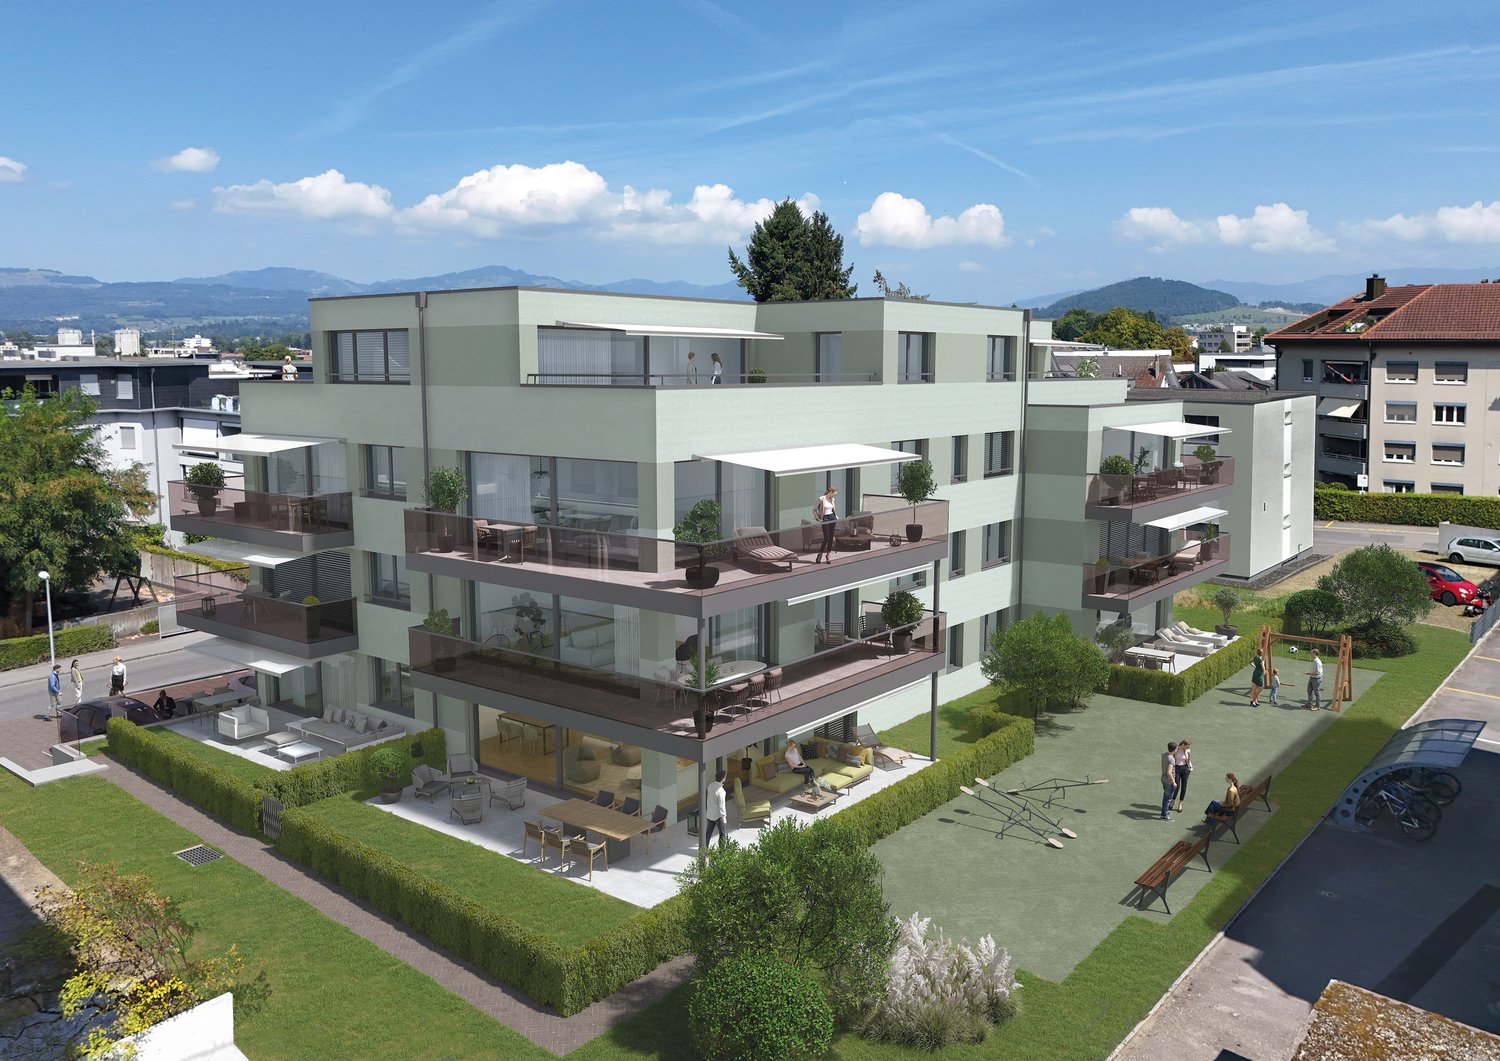
Etzelstrasse 26, 8712 Stäfa

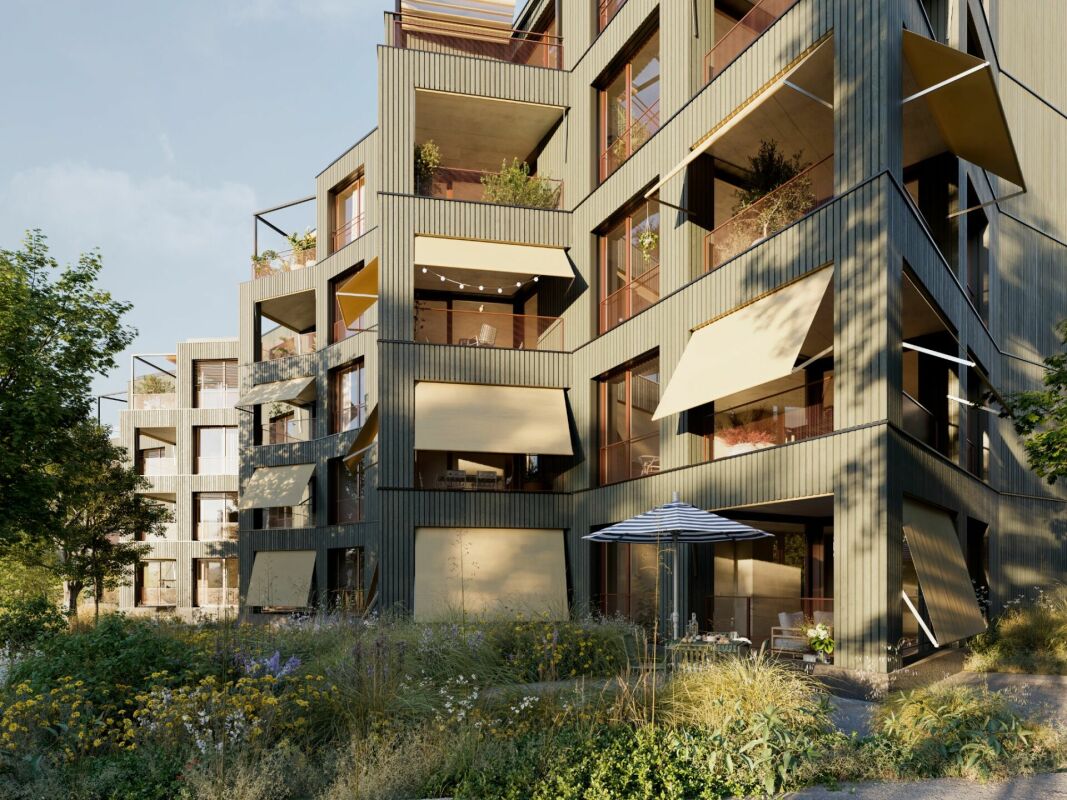
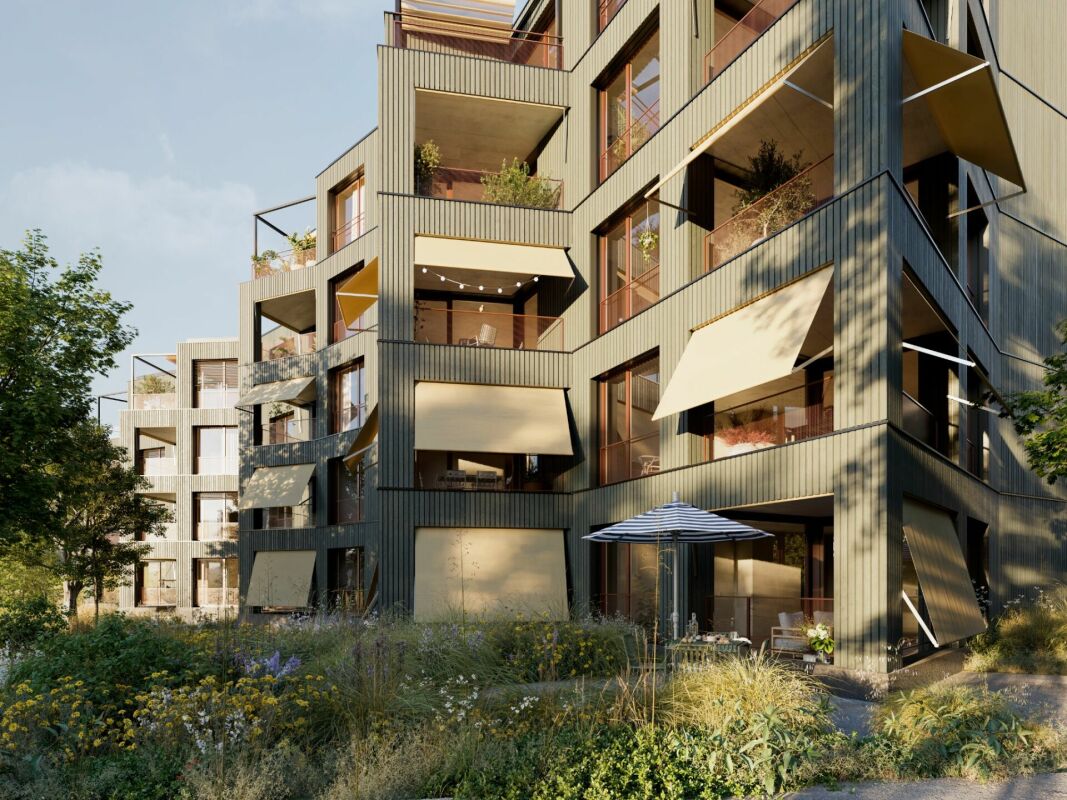
Newly built 4.5-room apartment, 1st floor, 128m2 living space, central location, wonderful lake view

Welcome to Etzelstrasse 26 in StäfaIn a quiet and scenic location, not far from the picturesque shore of Lake Zurich, spacious living space with high quality of life is being created. Thanks to only five condominiums in the house, you can enjoy maximum privacy and exclusivity here.Highlights Apartment 2.1: • energy-efficient and spacious living space • very nice lake view • 128 m2 living space on 4.5 rooms • very quiet residential area • large, open living/dining/kitchen • parent's room with en-suite bathroom, comfortably equipped • carpenter's kitchen with large cooking island and recess • 18 m2 large balcony, ideal for relaxation • 21.1 m2 large cellar • Available for occupancy in summer 2028 A heat pump with ground probes supplies the building with heat. The photovoltaic system provides energy for the heating system and the boiler. Triple-glazed windows and solid building insulation minimize energy loss.Fulfill your dream of living in spacious, bright, and well-furnished rooms - according to your taste. The budgets available to you enable a high-quality interior design. Experience the living space feeling in 3D and click on the virtual tour of apartment 2.1 (https://elarion.ch/de/3d-tour) in the advertisement.Have we sparked your interest? We would be happy to send you the sales documentation upon request.

Travel time
-
New building
1 / 8
4.5 rooms, 126m², CHF 2,520,000.–
Premium
Etzelstrasse 26, 8712 Stäfa

Newly built 4.5-room garden apartment, 126m2 living space, central location, lake view

Welcome to Etzelstrasse 26 in StäfaIn a quiet and sunny location, not far from the picturesque shores of Lake Zurich, spacious living space with high quality of life is being created. Thanks to only five condominiums in the house, you can enjoy maximum privacy and exclusivity here.Highlights Garden Apartment 1.2: • energy-efficient and spacious living space • lake view • 126.3 m2 living space on 4.5 rooms • very quiet residential area • large, open living/dining/kitchen • parent's room with en-suite bathroom, comfortably equipped • carpenter's kitchen with large cooking island and recess • 19.5 m2 large terrace • 166.5 m2 large garden share, ideal for relaxation • 13.3 m2 large cellar • Available for occupancy in summer 2028 A heat pump with earth probes supplies the building with heat. The photovoltaic system provides energy for the heating system and the boiler. Triple-glazed windows and solid building insulation minimize energy loss.Fulfill your dream of living in spacious, bright, and well-furnished rooms - according to your taste. The budgets available to you enable a high-quality interior design. Experience the living space feeling in 3D and click on the virtual tour of apartment 2.1 (https://elarion.ch/de/3d-tour) in the ad.Have we sparked your interest? We would be happy to send you the sales documentation upon request.

Travel time
-
New building
1 / 7
4.5 rooms, 149m², CHF 3,590,000.–
Premium
Etzelstrasse 26, 8712 Stäfa

Newly built 4.5-room attic apartment, 148m2 living space, centrally located, wonderful lake view

Welcome to Etzelstrasse 26 in StäfaIn a quiet and scenic location, not far from the picturesque shore of Lake Zurich, spacious living space with high quality of life is being created. Thanks to only five condominiums in the house, you can enjoy maximum privacy and exclusivity here.Highlights Attic Apartment 3.1: • energy-efficient and spacious living space • fantastic lake view • 148.7 m2 living space on 4.5 rooms • very quiet residential area • large, open living/dining/kitchen • parent's room with en-suite bathroom, comfortably equipped • carpenter's kitchen with large cooking island and recess • 93 m2 large terrace, ideal for relaxing • 20.5 m2 large cellar • Available for occupancy in summer 2028 A heat pump with geothermal probes supplies the building with heat. The photovoltaic system provides energy for the heating system and the boiler. Triple-glazed windows and solid building insulation minimize energy loss.Fulfill your dream of living in spacious, bright, and well-furnished rooms - according to your taste. The budgets available to you enable a high-quality interior design. Experience the living space feeling in 3D and click on the virtual tour of apartment 2.1 (https://elarion.ch/de/3d-tour) in the ad.Have we sparked your interest? We would be happy to send you the sales documentation upon request.

Travel time
-
New building
1 / 3
5.5 rooms, CHF 3,010,000.–
Premium
Neuguetstrasse 12, 8820 Wädenswil

5.5-Room Maisonette Dream Home with Lake View and Garden

A home that combines views, tranquility, and modern living comfort. In a quiet and green location in Wädenswil, a multi-family house called "Neu und guet" is being built on Neuguetstrasse 12, with five condominiums. The 5.5-room apartment on the ground and lower ground floor impresses with its spacious 172m² living area, a 14m² large, covered balcony, and an outdoor area of 218m², as well as a beautiful view of Lake Zurich. Living with a wide view The 5.5-room maisonette apartment offers everything a family can dream of. The spacious outdoor area significantly expands the 172m² living space and offers seating areas on three sides of the apartment. The garden facing the lake with a covered seating area invites you to linger, play, and relax. From the also covered balcony, residents can let their gaze wander over Lake Zurich into the distance. Another seating area is located on the lower ground floor with a view towards the southeast, and the adjacent garden offers evening sun thanks to its southwest orientation. Well thought out to the last detail Thanks to its well-designed floor plan, this unique apartment grows with the changing needs of all family members. The ground floor has two bright bedrooms, both with access to the garden. A fully equipped bathroom with shower and bathtub rounds off the living offer of this floor. Guests will find shelter here or teenagers who want to retreat to their own realm. The light-flooded living and dining area with open kitchen impresses with its breathtaking view of the lake thanks to high window fronts. The well-designed floor plan separates the living area from the sleeping area. In addition to a bathroom with shower, toilet, and double sink, the lower ground floor has a guest toilet that can be accessed from the entrance. The two bedrooms are oriented towards the southwest and offer access to the garden. High-quality equipment Value is also placed on comfort and quality in the equipment: • open kitchen and spacious living/dining area • 4 bedrooms • 3 bathrooms • basement with laundry room and outdoor equipment room • various built-in closets • parquet flooring in living and sleeping areas • ceramic tiles in bathrooms • wood-metal windows with triple glazing • electric shutters and awnings • floor heating with individual room control • air heat pump for heating and hot water • possibility of co-designing selected construction areas within the planned budgets Quiet living and yet well connected Neuguetstrasse is located in a quiet, green residential area on a gentle slope. Wädenswil offers a high quality of life, a lively center, and a variety of opportunities for sports, leisure, and relaxation. Lake Zurich and the Wädenswil mountain are practically on the doorstep. Zurich can also be reached quickly: via the A3, it takes around 15 minutes, and the train runs every quarter of an hour towards Zurich. The most important key figures Object: 5.5-room apartment, ground and lower ground floor Living area: 172 m² Balcony: 14 m² and outdoor area: 218 m² Address: Neuguetstrasse 12, 8820 Wädenswil Sales price: CHF 3'010'000.00 Availability: Spring 2028 The apartment includes 1 outdoor parking space for an additional CHF 15,000.–. Additionally, 1 garage space can be purchased for CHF 45,000.– to CHF 60,000.–. "Neu und guet" - Your new home in Wädenswil Those who value peace, high-quality architecture, well-designed floor plans, and a special view will find a home with long-term quality here. Discover the apartment, the project, and more information at: www.neuundguet.ch Interested? We look forward to your contact and will be happy to show you the possibilities of this special residential project.

Travel time
-
New building
1 / 3
4.5 rooms, 132m², CHF 2,410,000.–
Premium
Neuguetstrasse 12, 8820 Wädenswil

4.5-room dream home with lake view - modern and high-quality

A home that combines views, peace and quiet, and modern living comfort. In a quiet and green location in Wädenswil, a multi-family house called "Neu und guet" is being built on Neuguetstrasse 12, with five condominiums. The 4.5-room apartment on the 1st upper floor impresses with its spacious 132 m² living area, a 14 m² large, covered balcony, and a beautiful view of Lake Zurich. The bright and airy living and dining area is the heart of the apartment. Large window fronts provide plenty of daylight and connect the interior with the spacious balcony. The open kitchen blends harmoniously into the living area, creating a modern and spacious living feel. Thought through to the last detail The floor plan clearly separates the living and sleeping areas, offering both openness and privacy. Particularly practical: the apartment has three bathrooms. The guest toilet is located directly at the entrance. Another bathroom with shower, toilet, and sink is near the bedrooms. The master bedroom has an en-suite bathroom with bathtub, toilet, and double sink. A spacious storage room with a washing tower and built-in cabinets in the entrance provides additional storage space. High-quality equipment Great importance is also attached to comfort and quality in the equipment: • open kitchen and spacious living/dining area • 3 bedrooms • 3 bathrooms • storage room with washing tower • built-in cabinets in the entrance • parquet flooring in the living and sleeping areas • ceramic tiles in the bathrooms • wood-metal windows with triple glazing • electric shutters and awnings • floor heating with individual room control • air heat pump for heating and hot water • possibility to participate in the design of selected construction areas within the planned budgets Quiet living and yet well connected Neuguetstrasse is located in a quiet, green residential area on a slight slope. Wädenswil offers a high quality of life, a lively center, and a variety of opportunities for sports, leisure, and recreation. Lake Zurich and the Wädenswil mountain are practically at your doorstep. Zurich is also quickly accessible: via the A3, it's about 15 minutes, and the train runs every quarter of an hour towards Zurich. The most important key figures Object: 4.5-room apartment, 1st upper floor Living area: 132 m² Balcony: 14 m² Address: Neuguetstrasse 12, 8820 Wädenswil Sales price: CHF 2'410'000.00 Availability: Spring 2028 The apartment includes 1 outdoor parking space for an additional CHF 15'000. Additionally, 1 garage space can be purchased for CHF 45'000 to CHF 60'000. "Neu und guet" - your new home in Wädenswil Those who value peace, high-quality architecture, well-thought-out floor plans, and a special view will find a home with long-term quality here. Discover the apartment, the project, and more information at: www.neuundguet.ch Interested? We look forward to your contact and will be happy to show you the possibilities of this special residential project.

Travel time
-
New building
1 / 3
3.5 rooms, 103m², CHF 1,910,000.–
Premium
Neuguetstrasse 12, 8820 Wädenswil

3.5-room dream home with lake view - modern and high-quality

A home that combines views, tranquility, and modern living comfort.In a quiet and green location in Wädenswil, a multi-family house called «Neu und guet» with five condominiums is being built on Neuguetstrasse 12. The 3.5-room apartment on the 1st floor impresses with a spacious 102 m² living area, a 17 m² large covered balcony, and a beautiful view of Lake Zurich.Living with a viewThe bright and airy living and dining area is the heart of the apartment. Large window fronts provide plenty of daylight and connect the interior with the spacious balcony. The open kitchen blends harmoniously into the living area, creating a modern and spacious living feel.Thought through to the last detailThe floor plan clearly separates the living and sleeping areas, offering both openness and privacy. The two bedrooms are oriented towards the southwest and are ideal as a retreat, bedroom, home office, or hobby room.Particularly practical: The apartment has two bathrooms – a shower/WC and a bathroom/shower/WC with an additional bathtub. A spacious storage room with a washing tower and built-in cabinets in the entrance provides additional storage space.High-quality equipmentValue is also placed on comfort and quality in the equipment: • open kitchen and spacious living/dining area • 2 bedrooms • 2 bathrooms • storage room with washing tower • built-in cabinets in the entrance • parquet flooring in the living and sleeping areas • ceramic tiles in the bathrooms • wood-metal windows with triple glazing • electric shutters and awnings • floor heating with individual room control • air-heat pump for heating and hot water • possibility to participate in the design of selected construction areas within the planned budgets Quiet living and yet well connectedThe Neuguetstrasse is located in a quiet, green residential area on a slight slope. Wädenswil offers a high quality of life, a lively center, and a variety of opportunities for sports, leisure, and recreation. Lake Zurich and the Wädenswil mountain are practically on the doorstep.Zurich is also quickly accessible: via the A3, it's around 15 minutes, and the train runs quarterly towards Zurich.The most important key figuresObject: 3.5-room apartment, 1st floorLiving area: 102 m²Balcony: 17 m²Address: Neuguetstrasse 12, 8820 WädenswilSales price: CHF 1'910'000.00Availability: Spring 2028A garage space for CHF 45'000.00 to CHF 60'000.00 can be purchased with the apartment.«Neu und guet» – Your new home in WädenswilThose who value peace, high-quality architecture, well-thought-out floor plans, and a special view will find a home with long-term quality here.Discover the apartment, the project, and more information on: www.neuundguet.chInterested? We look forward to your contact and will be happy to show you the possibilities of this special residential project.

Travel time
-
New building
1 / 3
3.5 rooms, 100m², CHF 1,790,000.–
Premium
Neuguetstrasse 12, 8820 Wädenswil

3.5-room dream home with lake view and garden

A home that combines views, tranquility, and modern living comfort.In a quiet and green location in Wädenswil, a multi-family house called "Neu und guet" with five condominiums is being built on Neuguetstrasse 12. The 3.5-room apartment on the ground floor impresses with generous 100 m² of living space, as well as a 177 m² large outdoor area and a beautiful view of Lake Zurich.Living with a wide viewThe bright and airy living and dining area is the heart of the apartment. Generous window fronts provide plenty of daylight and connect the interior with the spacious seating area. The open kitchen blends harmoniously into the living area, creating a modern and spacious living feel.Well thought out to the last detailThe floor plan clearly separates the living and sleeping areas, offering both openness and privacy. The two bedrooms are oriented towards the southwest and are ideal as a retreat, bedroom, home office, or hobby room.Particularly practical: The apartment has two bathrooms – with shower/WC. A spacious storage room with a washing tower and built-in cabinets in the entrance provides additional storage space.High-quality equipmentValue is also placed on comfort and quality in the equipment: • open kitchen and spacious living/dining area • 2 bedrooms • 2 bathrooms • storage room with washing tower • built-in cabinets in the entrance • parquet flooring in the living and sleeping areas • ceramic tiles in the bathrooms • wood-metal windows with triple glazing • electric shutters and awnings • floor heating with individual room control • air-heat pump for heating and hot water • possibility to participate in the design of selected construction areas within the planned budgets Quiet living and yet well connectedThe Neuguetstrasse is located in a quiet, green residential area on a gentle slope. Wädenswil offers a high quality of life, a lively center, and a variety of opportunities for sports, leisure, and relaxation. Lake Zurich and the Wädenswil mountain are practically at your doorstep.Zurich is also quickly accessible: via the A3, it's around 15 minutes, and the train runs every quarter of an hour towards Zurich.The most important factsObject: 3½-room apartment, ground floorLiving area: 100 m²Outdoor area: 177 m²Address: Neuguetstrasse 12, 8820 WädenswilSales price: CHF 1'790'000.–Availability: Spring 2028The apartment includes 1 outdoor parking space for an additional CHF 15'000.00. Additionally, 1 garage space can be purchased for CHF 45'000.00 to CHF 60'000.00."Neu und guet" – your new home in WädenswilThose who value peace, high-quality architecture, well-thought-out floor plans, and a special view will find a home with long-term quality here.Discover the apartment, the project, and more information at: www.neuundguet.chInterested? We look forward to your contact and will be happy to show you the possibilities of this special residential project.

Travel time
-
New building
1 / 9
4.5 rooms, 122m², CHF 1,830,000.–
Seestrasse 291 B, 8820 Wädenswil

Spacious owner-occupied apartments in a family-friendly location in Au-Wädenswil, ideal for growing and thriving

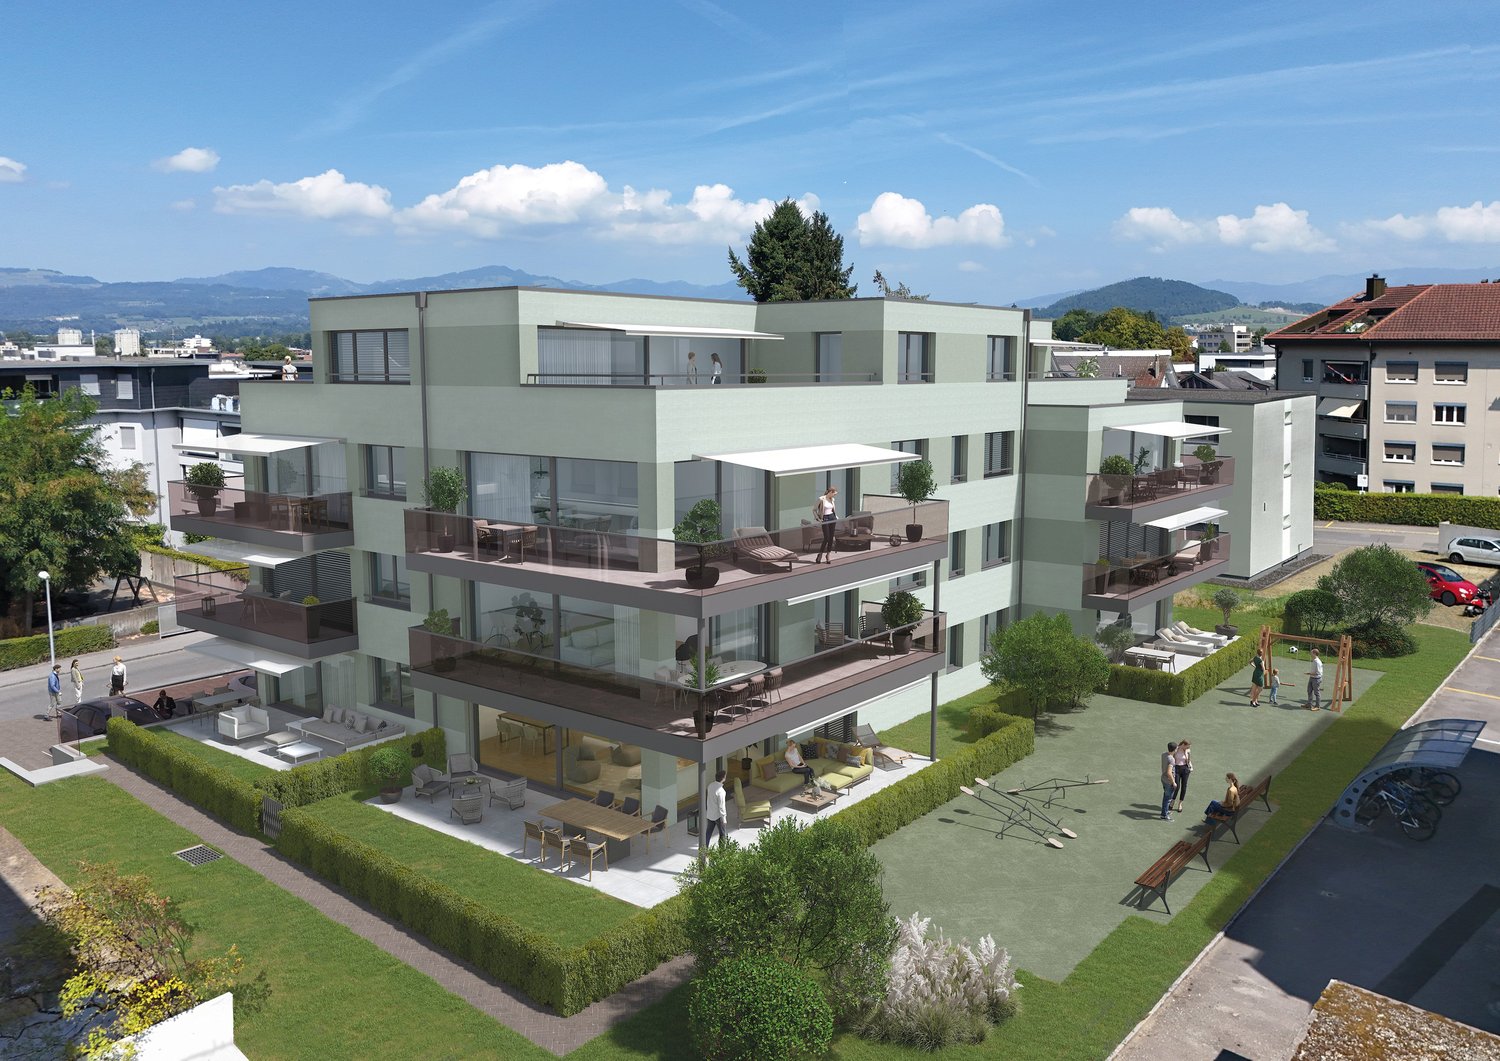
Secure one of the last 4.5-room apartments!By appointment, we are selling modern, spacious, and fully developed 4.5- and 5.5-room owner-occupied apartments in AuPark in Au ZH. The apartments offer plenty of light, space, and high-quality materials, as well as floor plans that are perfectly tailored to the needs of families. Floor and duplex apartments offer a variety of possibilities, while spacious balconies and garden seats create additional living space outdoors.The location convinces with short distances. Schools, kindergartens, and shopping facilities, including a Coop branch directly in the quarter, are in the immediate vicinity. Green spaces and Lake Zurich as a recreational area are also quickly accessible. The environment is quiet, well-maintained, and well-connected, making it ideal for a relaxed family life.Our offer for you in AuPark: • Fully developed owner-occupied apartments in three stylish design lines • 4.5- and 5.5-room apartments with well-thought-out floor plans • Comfortable floor apartments with spacious balconies • Duplex apartments with garden seats and single-family house feeling • Play and green areas in the quarter • Schools, kindergartens, and shopping facilities in the immediate vicinity Have we sparked your interest? Then we look forward to your contact.

New building
1 / 9
5.5 rooms, 136m², CHF 2,180,000.–
Seestrasse 289 A, 8820 Wädenswil

Spacious owner-occupied apartments in a family-friendly location in Au-Wädenswil, ideal for growing and flourishing

The last 5.5-room apartment with a lake view and two balconies!By appointment, we sell modern, spacious and fully developed 4.5- and 5.5-room owner-occupied apartments in the AuPark in Au ZH. The apartments offer a lot of light, space and high-quality materials as well as floor plans that are perfectly tailored to the needs of families. Floor and duplex apartments offer a variety of possibilities, while spacious balconies and garden seats create additional living space outdoors.The location convinces with short distances. Schools, kindergartens and shopping facilities, including a Coop branch directly in the quarter, are in the immediate vicinity. Green spaces and Lake Zurich as a recreational area are also quickly accessible. The environment is quiet, well-maintained and well-connected, making it ideal for a relaxed family life.Our offer for you in the AuPark: • Fully developed owner-occupied apartments in three stylish design lines • 3.5-, 4.5- and 5.5-room apartments with well-thought-out floor plans • Comfortable floor apartments with spacious balconies • Duplex apartments with garden seating and single-family home feeling • Play and green areas in the quarter • Schools, kindergartens and shopping facilities in the immediate vicinity Have we piqued your interest? Then we look forward to your contact.Your marketing team from Tend AG

New building
1 / 8
4.5 rooms, 110m², CHF 1,860,000.–
Seestrasse 289 B, 8820 Wädenswil

New construction project AuPark - exclusive 4.5 room owner-occupied apartments

One of the last 4.5-room apartments with a lake view!By appointment, we sell modern, spacious and fully developed 4.5- and 5.5-room owner-occupied apartments in AuPark in Au ZH. The apartments offer plenty of light, space and high-quality materials as well as floor plans that are perfectly tailored to the needs of families. Floor and duplex apartments offer a variety of possibilities, while spacious balconies and garden seating areas create additional living space outdoors.The location convinces with short distances. Schools, kindergartens and shopping facilities, including a Coop branch directly in the quarter, are located in the immediate vicinity. Green spaces and Lake Zurich as a recreational area are also quickly accessible. The environment is quiet, well-maintained and well-connected, making it ideal for a relaxed family life.Our offer for you in AuPark: • Fully developed owner-occupied apartments in three stylish design lines • 4.5- and 5.5-room apartments with well-thought-out floor plans • Comfortable floor apartments with spacious balconies • Duplex apartments with garden seating and single-family house feeling • Play and green areas in the quarter • Schools, kindergartens and shopping facilities in the immediate vicinity Have we sparked your interest? Then we look forward to your contact.

1 / 13
  • Balcony / Terrace
  • Garage
  • Elevator
5.5 rooms, 166m², CHF 2,900,000.–
6313 Finstersee

NOVATERRA

An erhöhter Lage mit freiem Blick über die sanften Hügel entstehen zwei stilvolle Dopplehaushälften, die Ihnen beides bieten: architektonische Klarheit und Raum für Individualität und Geborgenheit. Als Familie oder Paar finden Sie hier ein exklusives Zuhause, das Ihnen als idealer Rückzugsort dient und zugleich optimale Erreichbarkeit sicherstellt: Zug, Zürich und Schwyz liegen mit dem Auto nur einen Katzensprung von Ihrer neuen Heimat entfernt.Highlights: • Neubau • Wahl von bestimmten Oberflächen möglich • Nähe zu Zug, Schwyz, Zürich • Erhöhte & ruhige Lage • Vielfältige Sportmöglichkeiten: Biken, Langlauf, Skilift • Gymnasium in unmittelbarer Nähe • Primarschule direkt im Dorf • Schöner Gartenbereich Haus A: • 6.5 Zimmer • 2 Badezimmer • 1 Gästetoilette • 4 Etagen • 2-3 Garagenplätze • 264 m2 Gesamtfläche • 177 m2 Wohnfläche Haus B: • 5.5 Zimmer • 2 Badezimmer • 1 Gästetoilette • 4 Etagen • 2-3 Garagenplätze • 256 m2 Gesamtfläche • 166 m2 Wohnfläche In an elevated location with an unobstructed view over the gentle hills, two stylish semi-detached houses are being built that offer you both architectural clarity and space for individuality and well-being. As a family or as a couple, you will find an exclusive home here that gives you peace and quiet, serves as an ideal retreat and at the same time remains perfectly accessible: Zug, Zurich and Schwyz are only a short drive away.Highlights: • New construction • Option to select specific surfaces • Proximity to cities of Zug, Schwyz, Zurich • Elevated & quiet location • Variety of sporting activities: mountain biking, cross-country skiing, ski lift • Secondary school in the immediate vicinity • Primary school right in the village • Beautiful garden area House A: • 6.5 Rooms • 2 Bathrooms • 1 Guest toilet • 4 Floors • 2-3 Garage parking spaces • 264 m2 Total area • 177 m2 Living area House B: • 5.5 Rooms • 2 Bathrooms • 1 Guest toilet • 4 Floors • 2-3 Garage parking spaces • 256 m2 Total area • 166 m2 Living area

  • Balcony / Terrace
  • Garage
  • Elevator
1 / 20
4.5 rooms, 179m², Price on request
8713 Uerikon

Exclusive and high-quality 4.5-room terrace apartment - Your dream home with partial lake view in Uerikon

Experience luxurious living at the highest level in the 4.5-room apartment with additional rooms in the exclusive residential project in Stäfa. Three 4.5-room terrace apartments are being realized. The spacious 75m2 terrace offers a breathtaking view of the lake and the surrounding nature, while the high-quality equipment and noble materials guarantee the highest living comfort. Enjoy the tranquility of nature right outside your door, combined with an excellent connection to Zurich.Discover this exceptional 4.5-room terrace apartment on two floors with additional rooms in Uerikon, an idyllic place on Lake Zurich. This new apartment, which will be completed in 2026, combines modern comfort with a breathtaking location.Highlights of the apartment: • Spacious 179 m² main living area with additional rooms • Sunny terrace 75m2 with wonderful views and partial lake view • Two modern bathrooms and guest toilet • High ceilings of 2.6 m for a airy room feeling • Barrier-free and wheelchair accessible • Private underground garage for your vehicles • Exclusive standard of construction • On two floors in the basement and on the 1st upper floor as the main floor • Smart Home system • The kitchen can be customized to your own wishes • Freecooling and much more... Location and surroundings: • Quiet location with low noise and traffic pollution • High sunlight, especially in summer • Located near Lake Zurich This apartment offers a perfect mix of nature and infrastructure. You enjoy the peace and the view, but at the same time have all important facilities within walking distance. The child-friendly environment and the barrier-free design make this apartment an ideal home for families and seniors as well as couples.Take the chance to become part of this exclusive residential complex. Experience modern living in one of the most sought-after locations on Lake Zurich. This terrace apartment promises not only a home, but a lifestyle.Convince yourself of this great terrace apartment and arrange a viewing with us.Thank you for your interest in our properties, if you have any questions, you can contact us at any time on 079 585 44 09.

1 / 3
3.5 rooms, 111m², CHF 2,900,000.–
Neuheimstrasse 22, 8853 Lachen

Luxurious living in Lachen - NH22

Description of Project NH 22, Lachen The NH 22 multi-family house is being built in a quiet residential area in Oberdorf, just 12 minutes' walk from the lake. With its stylish and classy design, the 14 condominiums promise enjoyment and pure living pleasure in 2.5 to 4.5 rooms (73 – 122 m2 living space). Location:The kindergarten is a 5-minute walk away. A children's nursery and a children's playground are also located in Oberdorf. The primary and secondary schools are a short kilometer away, near the lake.In the village center, you'll find everything you need for daily life (specialty shops and Obersee center). The train station is an 8-minute walk, and the highway entrance is a 2-minute drive. Indoor and outdoor spaces: • well-thought-out, easily furnished floor plans • window fronts on two sides, plenty of light • the living-dining area of the apartment flows seamlessly into the open kitchen. It's up to 40 m2 in size, and in the two attic apartments, it's almost 45 m2. • room sizes range from 12 to 20 m2 • in most apartments, daylight shines into the main bathroom • spacious balconies (up to 35m2) • beautiful seating areas (24 – 50 m2) with garden access • terraces ranging from 46 – 67 m2 on the attic floor • all outdoor areas are paved with large-format concrete slabs (80x80 cm) The basement areas, with their sizes ranging from 15 to 23 m2, are also very generously designed. The underground parking garage has 19 parking spaces, 6 motorcycle parking spaces, and 2 large garage boxes with a washing trough and separate door. There are also 3 outdoor parking spaces for sale. Living comfortThe high-quality, exclusive materials used in the interior design are chosen with style. Comfort and elegance come together – for example, with the brushed, oiled parquet floor with 220 cm long planks or high-quality concrete slabs in formats from 60x60 cm.The kitchen equipment is comprehensive, with high-quality appliances and materials (ceramic hob, Quooker, scratch-resistant sapphire matte induction cooktop, etc.), which define first-class living comfort. SustainabilityNH 22 scores high in sustainability – with a powerful photovoltaic system on the roof, connection to the district heating network of Energie Ausserschwyz AG, and a facade made of climate-neutral produced bricks. Construction start: Fall 2025Move-in: Summer 2027 We look forward to your contact. www.nh22.ch

Travel time
-
1 / 3
4.5 rooms, 122m², CHF 2,950,000.–
Neuheimstrasse 22, 8853 Lachen

Where luxury, living comfort and quality meet - NH22

Description of Project NH 22, Lachen The NH 22 multi-family house is being built in a quiet residential area in Oberdorf, just 12 minutes' walk from the lake. With its development of style and class, the 14 condominiums promise enjoyment and pure living pleasure in 2.5 to 4.5 rooms (73 – 122 m2 BWF). Location:The kindergarten is a 5-minute walk away. A nursery and a children's playground are also located in Oberdorf. The primary and secondary schools are a short kilometer away, near the lake.In the village center, you'll find everything you need for your daily needs (specialty shops and Obersee center). The train station is an 8-minute walk, and the highway entrance is a 2-minute drive. Indoor and outdoor spaces: • well-thought-out, easily furnished floor plans • window fronts on two sides, plenty of light • the living-dining area of the apartment seamlessly transitions into the open kitchen. It's up to 40 m2 in size, and in the two attic apartments, it's almost 45 m2. • room sizes range from 12 to 20 m2 • in most apartments, daylight shines into the main bathroom • spacious balconies (up to 35m2) • beautiful seating areas (24 – 50 m2) with garden share • terraces ranging from 46 – 67 m2 on the attic floor • all outdoor areas are paved with large-format concrete slabs (80x80 cm) The basement areas, with their sizes ranging from 15 to 23 m2, are also very generously designed. The underground parking garage has 19 parking spaces, 6 motorcycle parking spaces, and 2 large garage boxes with a washing trough and separate door. There are also 3 outdoor parking spaces for sale. Living comfortThe high-quality, exclusive materials used in the interior design are selected with style. Comfort and elegance come together – for example, with the brushed, oiled parquet floor with 220 cm long planks or high-quality concrete slabs in formats from 60x60 cm.The kitchen equipment is comprehensive, with high-quality appliances and materials (ceramic hob, Quooker, scratch-resistant sapphire matte induction cooktop, etc.), which define first-class living comfort. SustainabilityNH 22 scores multiple times when it comes to sustainability – with a powerful photovoltaic system on the roof, connection to the district heating network of Energie Ausserschwyz AG, and a facade made of climate-neutral produced bricks. Construction start: Fall 2025Move-in: Summer 2027 We look forward to your contact. www.nh22.ch

Travel time
-

Other interesting objects