


















9 results - Properties for sale: Ecublens VD

New building
Nikola KOVACEVIC

Nikola KOVACEVIC

1 / 13
Nikola KOVACEVIC

Nikola KOVACEVIC

  • Balcony / Terrace
  • Garage
  • Elevator
  • +2
6.5 rooms, 156m², CHF 2,490,000.–
1024 Ecublens

Résidence du Trèfle – Exceptional Semi-Detached House Apartment!

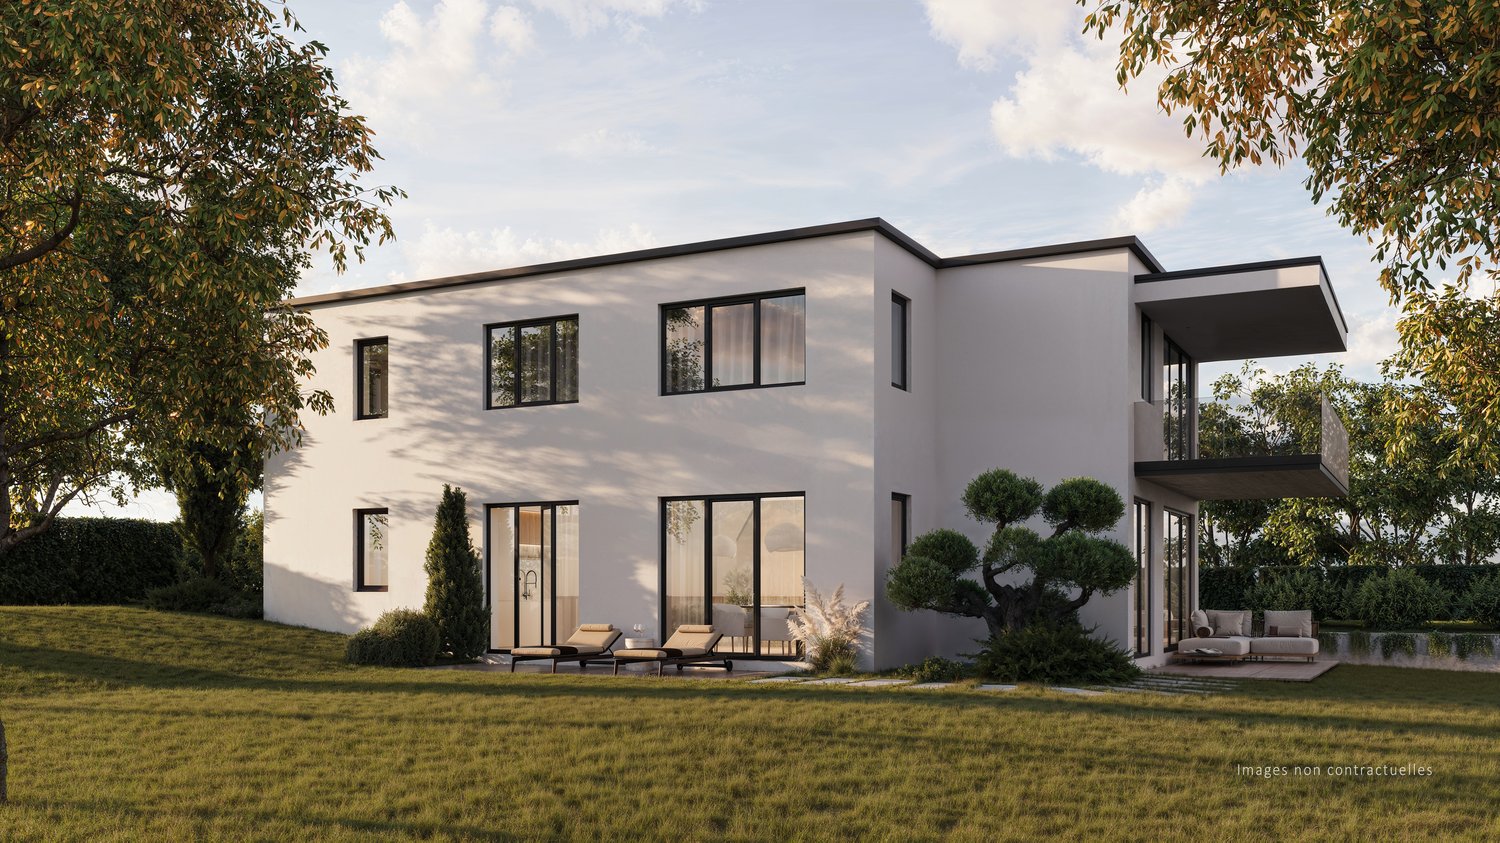
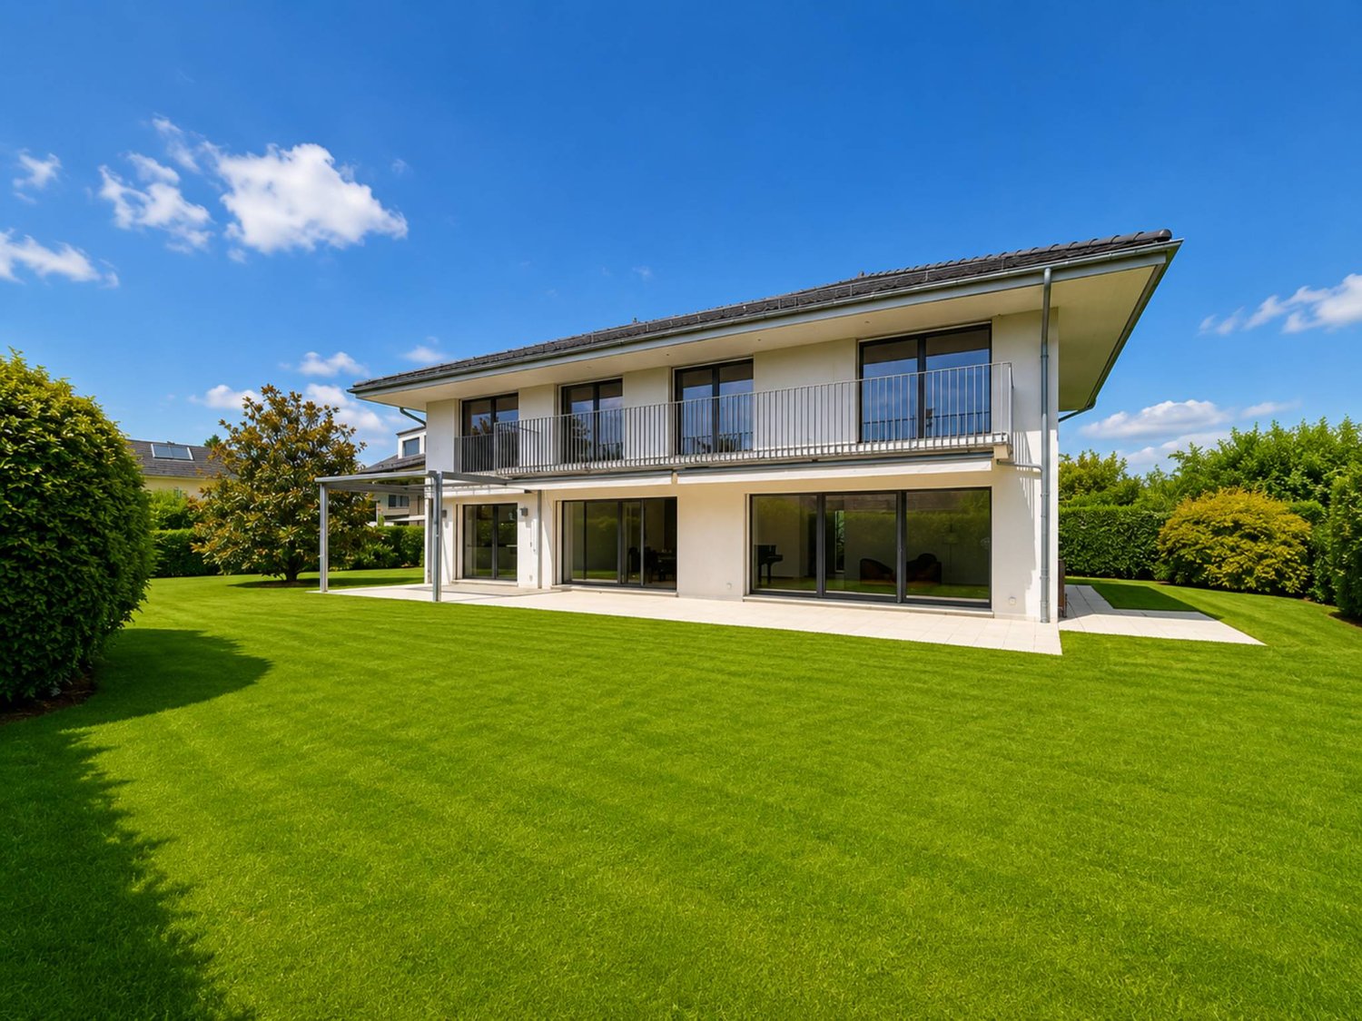
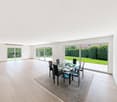
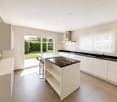
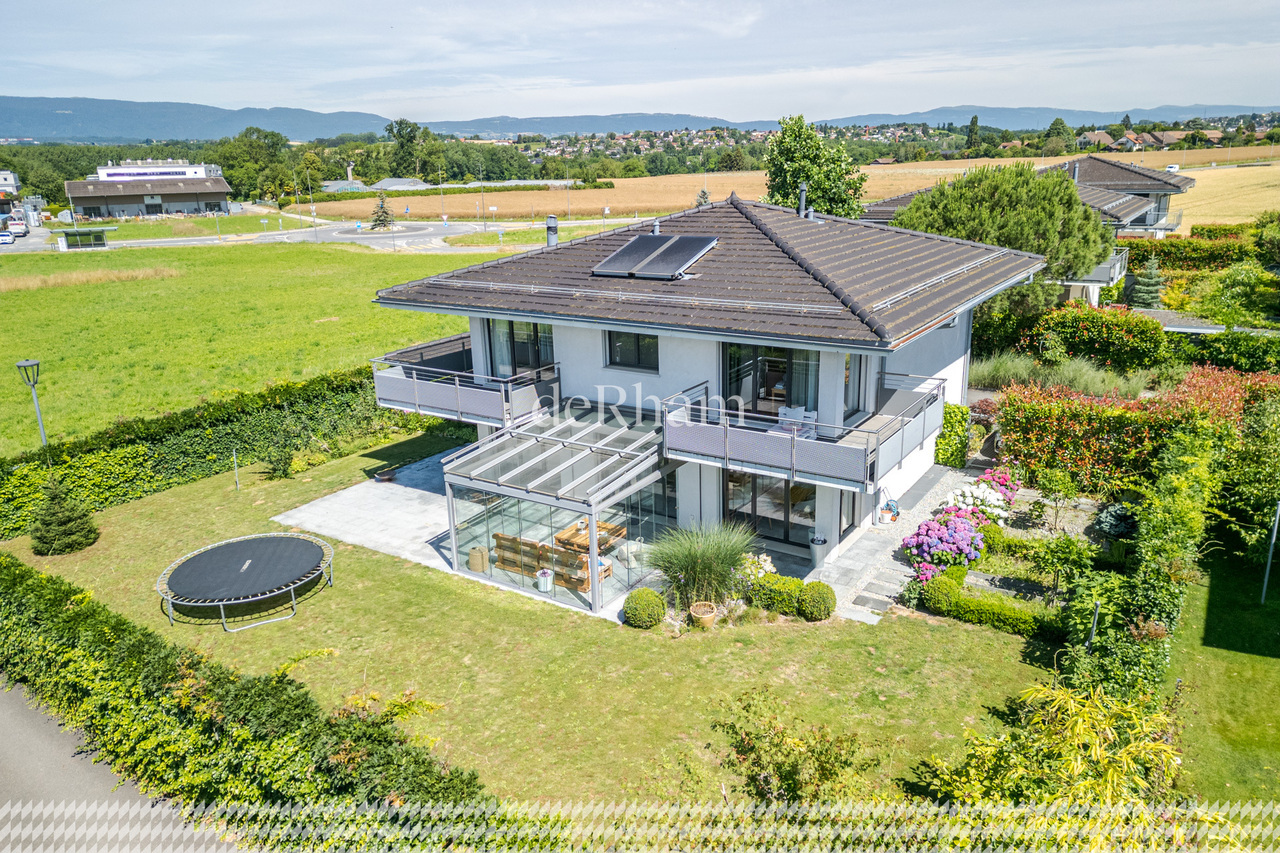
Résidence du Trèfle – Exceptional Semi-Detached House Apartment! Exclusively at GAIA Immobilier. Discover the Résidence du Trèfle, an exclusive new construction project with only three units, in one of the most sought-after neighborhoods of Ecublens. You benefit from a green and peaceful environment, while being just a few steps away from amenities, public transportation, and the EPFL, which can be reached in just a few minutes on foot. In the exclusive setting of this residence, let yourself be seduced by a rare and elegant semi-detached house apartment, with contemporary architecture, offering an intimate and privileged living space. The apartment has its own private entrance and an independent character, combining the comfort of a spacious living room with the advantages of a modern and secure living space. The apartment spans two main floors and a large private basement, offering approximately 156m² of living space, supplemented by a private basement of approximately 41m², and impresses with its spacious rooms and exceptional brightness. On the ground floor, there is an elegant entrance hall, a large open kitchen that leads to a bright living and dining room with clear lines, as well as an ideal office for the home office and a guest toilet. On the upper floor, there is the sleeping area, which consists of three spacious bedrooms and a shared bathroom, supplemented by a magnificent parental suite with an adjacent shower and private terrace, a true retreat. Outdoor area: A beautiful landscaped garden surrounds this property, with several sunny terraces, creating a unique outdoor living space where intimacy and tranquility prevail. The private basement, of very large dimension, offers many possibilities for design: fitness room, home cinema, wine cellar, or wellness area - according to your wishes. A garage space (additional CHF 50'000.–) completes this exceptional property. A true gem, the Résidence du Trèfle embodies the perfect balance between contemporary architecture, refinement, and quality of life, in the heart of a green environment, just a few minutes from the EPFL and all amenities. Contact us today to receive more information or discover the detailed plans of this exceptional apartment with unique character.

  • Balcony / Terrace
  • Garage
  • Elevator
  • +2
New building
Nikola KOVACEVIC

Nikola KOVACEVIC

1 / 12
Nikola KOVACEVIC

Nikola KOVACEVIC

  • Parking space
  • Balcony / Terrace
  • Garage
  • +3
6.5 rooms, 156m², CHF 2,490,000.–
1024 Ecublens

Ecublens - Résidence du Trèfle - Exceptional Villa!

Exclusively at GAIA Immobilier.Discover the Résidence du Trèfle, an exclusive new project consisting of only three units, nestled in the most sought-after neighborhood of Ecublens.You will enjoy a green and peaceful environment, while being just a few steps away from amenities, public transportation, and EPFL, accessible within a few minutes on foot.In the exclusive setting of this residence, let yourself be seduced by this rare and elegant house, with contemporary architecture, offering an intimate and privileged living space. With its own private entrance and a decidedly independent character, it combines the comfort of a spacious home with the advantages of a modern and secure habitat.Developed over two main levels, this house offers approximately 156m² of living space, complemented by a private basement of approximately 41m², and seduces with its generous volumes and exceptional brightness.The ground floor welcomes an elegant entrance hall, a large open kitchen opening onto a bright living/dining room with pure lines, as well as an ideal office for teleworking and a guest toilet.On the upper floor, the night area consists of three spacious bedrooms and a common bathroom, complemented by a superb parental suite with an adjacent shower and private balcony, a true haven of intimacy.Outside, a magnificent landscaped garden adorns this property, punctuated by several sun-drenched terraces, creating a unique outdoor living space where intimacy and serenity are the master words.The private basement, of very beautiful dimension, offers numerous possibilities for layout: fitness room, home cinema, wine cellar, or wellness area - according to your desires.A garage and an outdoor parking space complete this exceptional property.A true heart-stopper, the Résidence du Trèfle embodies the perfect balance between contemporary architecture, refinement, and quality of life, in the heart of a green environment, just a few minutes from EPFL and all amenities.Contact us today to obtain more information or discover the detailed plans of this exceptional house with a unique character.

  • Parking space
  • Balcony / Terrace
  • Garage
  • +3
Beutler de Morais Pierrick

Beutler de Morais Pierrick

1 / 13
Beutler de Morais Pierrick

Beutler de Morais Pierrick

  • Parking space
  • Balcony / Terrace
  • Garage
6.5 rooms, 228m², Price on request
A Ecublens, 1024 Ecublens

Individual villa at the gates of Lausanne

There are houses that impress with the balance of their overall ensemble.In Ecublens, in a preserved and remarkably well-connected residential environment, this individual villa brings together a rare combination at the gates of Lausanne: 1,000 m² of land (swimmable), generous volumes, beautiful intimacy, and comfort designed to last.From the entrance, the feeling of space imposes itself. Light is omnipresent, and the high ceilings bring an unusual breath. The vast living room of approximately 60 m² opens widely onto the outdoors, creating a natural continuity between the house, the full south-facing terrace, and the garden.The kitchen is part of the same quality search, with high-end equipment, notably Gaggenau, while the floors, bathrooms, and finishes testify to a choice of sober and durable materials. Here, the standard does not seek to show itself: it is felt in everyday life.Upstairs, the bedrooms seduce with their proportions, luminosity, and comfort, far from the more constrained distributions of many contemporary constructions.The excavated basement of over 85m2 constitutes a real additional potential. Its volumes allow imagining, according to needs, a fitness area, a cinema, an office, or even a game room.In terms of energy, the property benefits from a particularly coherent design: geothermal heat pump, three thermal solar panels, and excellent overall energy efficiency classified B, with CO2 emissions classified A.Outside, the 1,000 m² plot benefits from an intimate and little exposed environment. It also offers the potential for integrating a pool, subject to the usual validations. The full south-facing terrace naturally prolongs the living spaces towards the garden.An electrified double garage as well as several parking possibilities complete the ensemble.A family-friendly house with a high standard that offers something that has become rare: space, light, intimacy, and a true quality of life, just a few minutes from Lausanne.

  • Parking space
  • Balcony / Terrace
  • Garage
Dimitri Courvoisier

Dimitri Courvoisier

1 / 13
Dimitri Courvoisier

Dimitri Courvoisier

  • Parking space
  • Balcony / Terrace
  • Garage
  • +2
8.5 rooms, 335m², CHF 3,100,000.–
1024 Ecublens VD

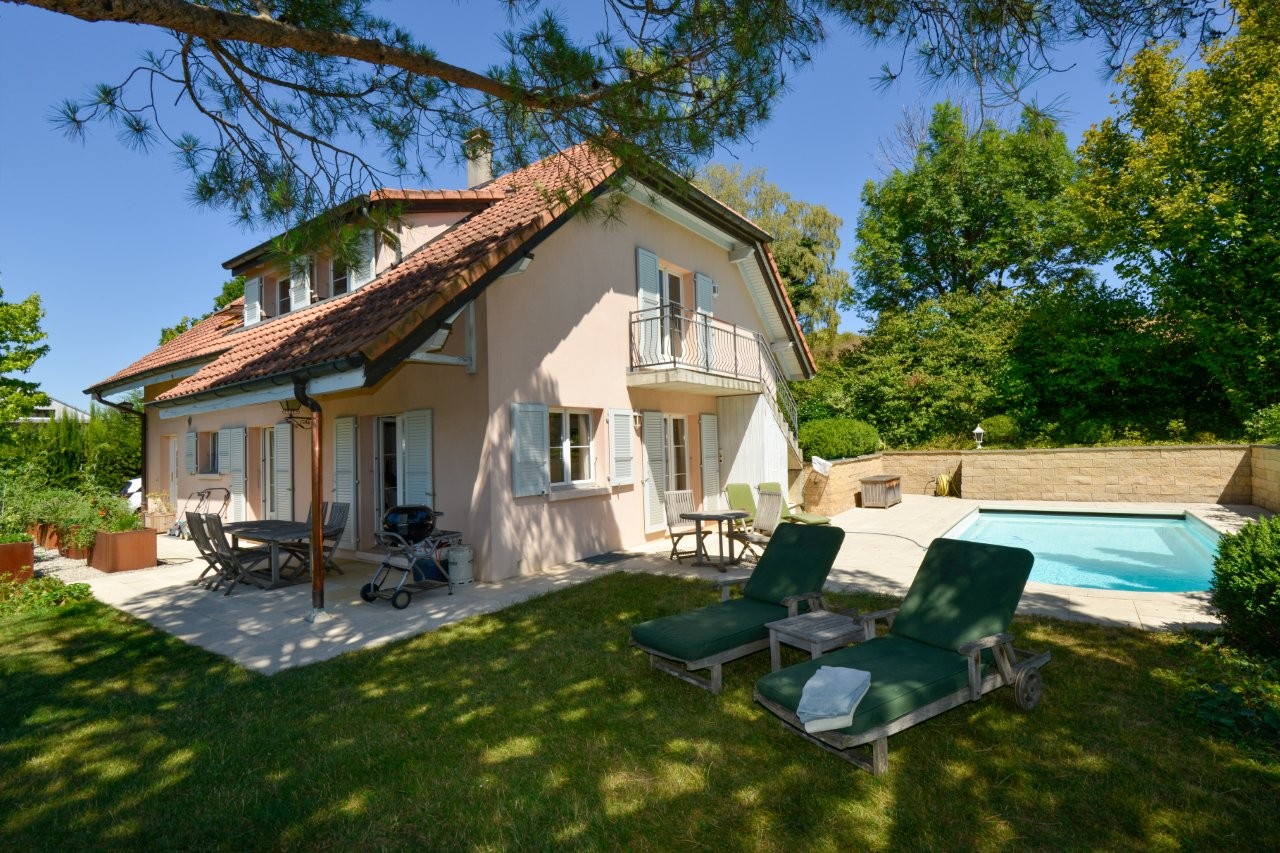
Character property with 2 apartments and great potential for renovation

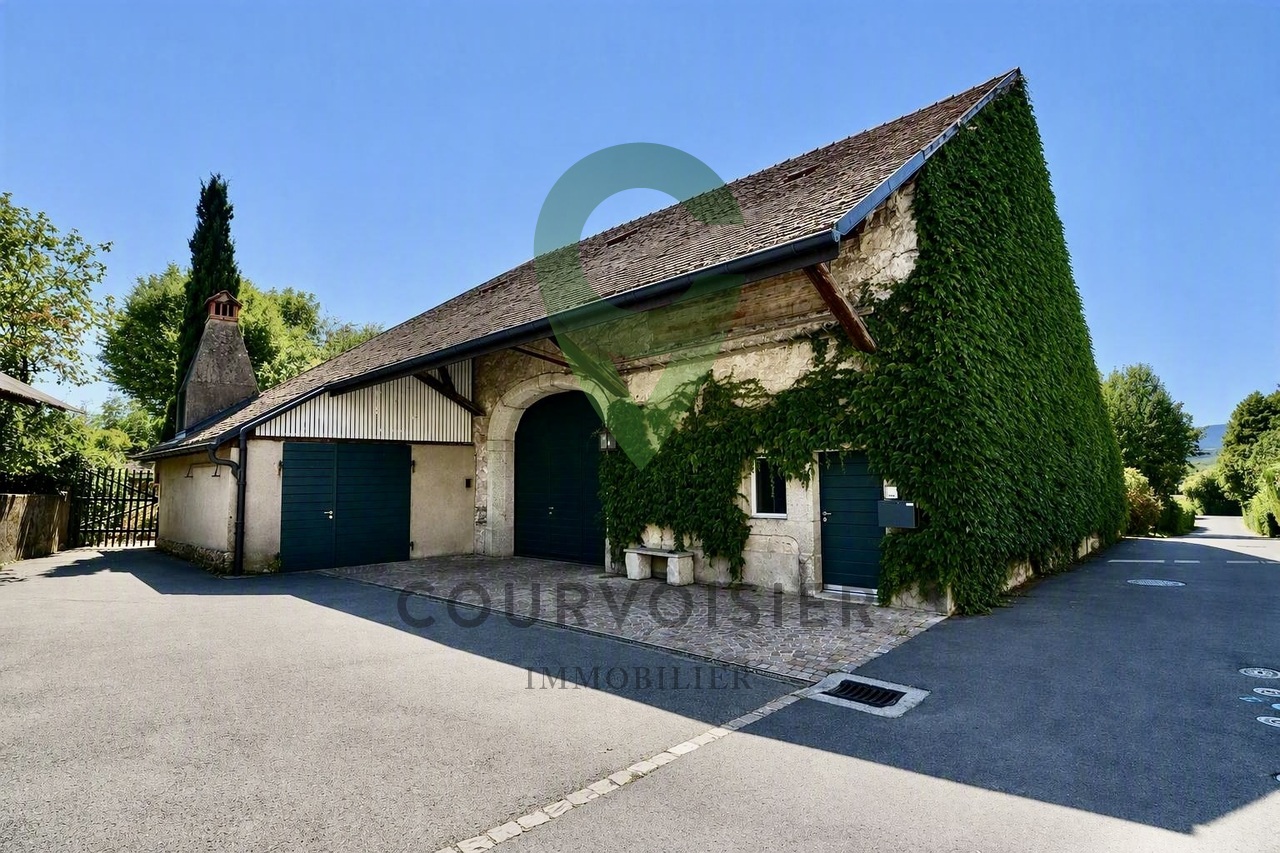
A character property with multiple perspectives, in the heart of the hamlet of RengesCertain properties stand out from the first moments. By their presence, their authenticity, and the feeling they provide. Built in 1890 on a beautiful plot of 1'057 m², this character property offers a privileged living space in the heart of the hamlet of Renges.With nearly 335 m² of living space, it seduces with its generous volumes, its preserved charm, and its particularly sought-after configuration comprising two independent apartments. A property that will be able to welcome a large family as well as an intergenerational project, an independent activity, or an investment with high potential.A house designed to welcomeDeveloped over two levels, the main residence of more than 300 m² reveals vast living spaces where each room finds its natural place. The volumes are harmonious, the circulation is fluid, and the atmosphere is warm, carried by the charm of the place and a beautiful brightness.It consists notably of : • A spacious living room with dining room and fireplace; • A family kitchen with cooker and stove, open to the outdoors; • Four bedrooms with comfortable dimensions; • A bathroom and a shower room; • Many storage spaces; • Spacious circulation areas facilitating a pleasant movement. A balanced distribution that perfectly meets the expectations of a family while offering great freedom to adapt to the needs of each.An independent apartment, a real assetComplementing the ensemble harmoniously, an independent studio of nearly 30 m² brings a real added value to the property.Versatile by nature, it can be used for multiple purposes: • A rental unit generating income; • An independent space for a teenager or a parent; • An office or a professional activity; • A comfortable accommodation for the family or guests. A flexibility that reinforces the attractiveness of this property and allows it to adapt to different life projects.Exterior spaces conducive to relaxationSheltered from prying eyes, the exterior spaces naturally extend the living areas and invite you to fully enjoy each season.The garden, generously tree-planted, offers a green and intimate setting, while two pleasant terraces allow you to enjoy the beautiful days in a peaceful atmosphere. Two balconies complete the exterior spaces and offer additional perspectives on the environment.The property also benefits from appreciable parking solutions with: • A first garage, currently used as a smoking room; • A second closed garage; • An outdoor parking space. The charm of the old, the potential of tomorrowCarefully maintained over the years, this building has managed to preserve all the nobility of its architecture and the character that makes the charm of old houses.The stone walls, the terracotta floors, the fireplace, as well as many original elements, create an authentic and warm atmosphere, where each detail tells a story.Some modernization work will allow the future owners to reveal the full potential of this property while preserving its identity and soul.Thanks to its current configuration and the importance of its volumes, this property also offers many perspectives for valorization. The creation of several apartments, a project...

  • Parking space
  • Balcony / Terrace
  • Garage
  • +2
1 / 12
5.5 rooms, 128m², CHF 1,780,000.–
1024 Ecublens VD

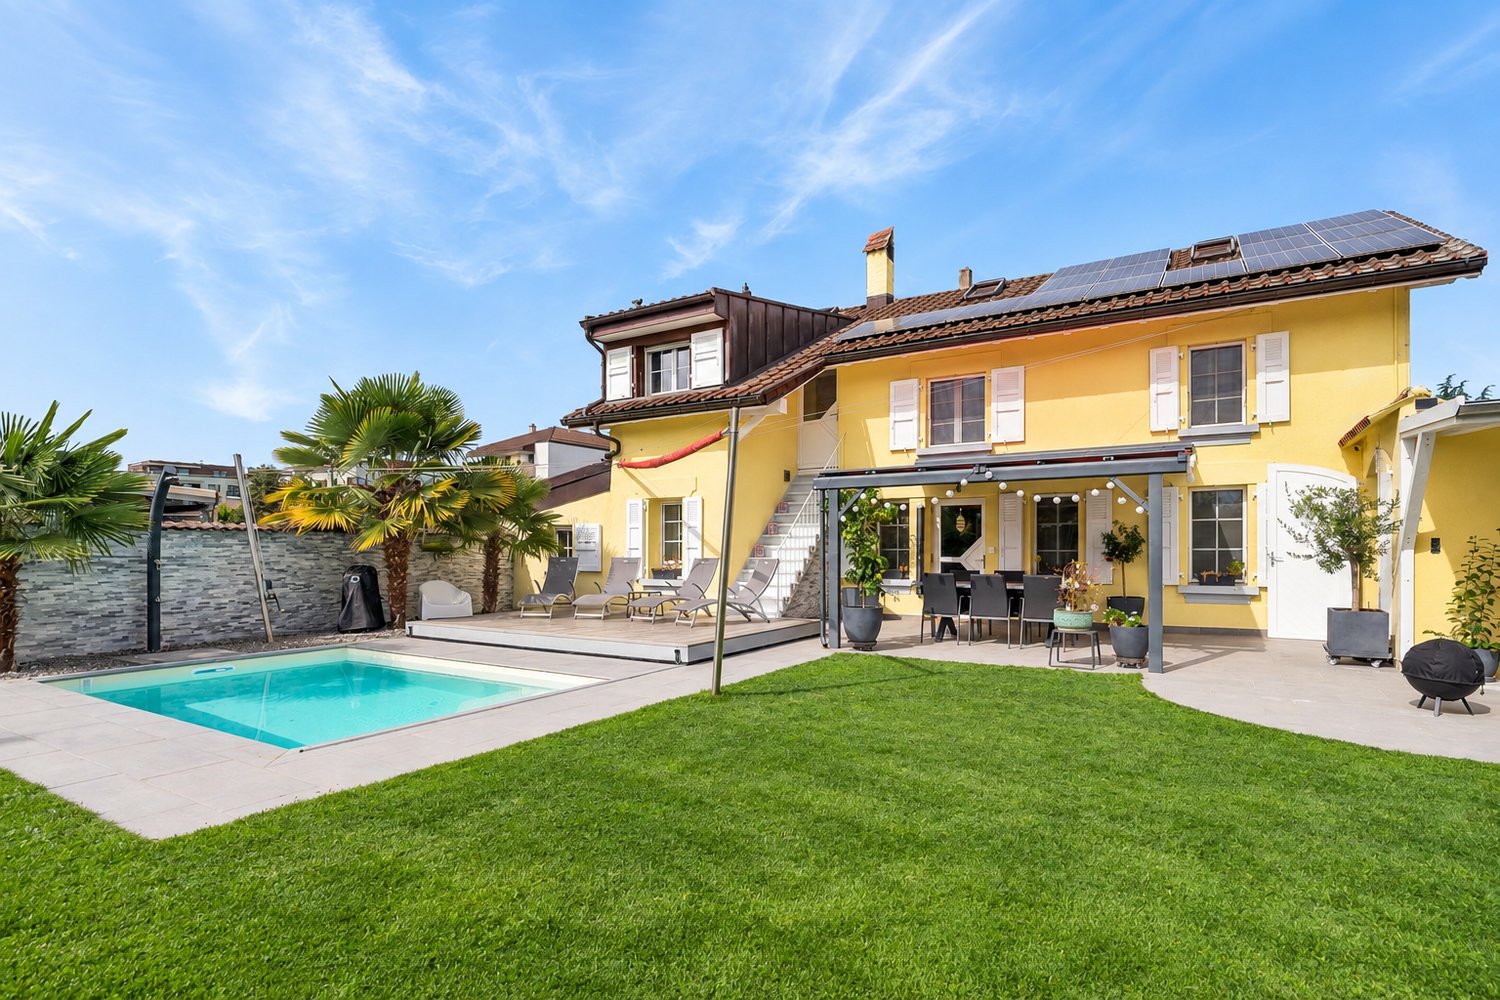
Fully renovated 5.5-room single-family house with pool and garden

Description:This fully renovated single-family villa, ideally located in the heart of Écublens (Vaud), is spread over two levels. It benefits from a heated pool, a large garden, a beautiful terrace, and generous living spaces. This house is ideal for a family looking for comfort, space, and a privileged living environment.Distribution: • Ground floor: • Dining room - living room - lounge - living: 33 m² • Kitchen: 8 m², fully equipped with Bosch appliances from 2021 • Bedroom 1 / office: 11 m² • Shower room: 3 m² • Laundry room and technical room: 7 m² with skylight • Hall: 2 m² First floor: • Hall: 8 m² • Bedroom 2 (master bedroom) with mezzanine: 10 m² • Bedroom 3: 10 m² with mezzanine • Bedroom 4: 8 m² with mezzanine • Bathroom with bathtub and shower, two sinks, towel heater: 6 m² • Direct access to the terrace via external staircase Attic: • 3 mezzanines, including 2 with parquet flooring Outdoor areas: • Concrete pool, 4.5 m x 3 m and 1.50 m high, heated by heat pump • Garden with shrubs and palm trees • Covered terrace • Garden shed • Pergola • 1 garage box and 3 outdoor parking spaces Equipment & services: • Triple glazing • Insect screens • Electric skylights • Aluminum shutters and canvas • Photovoltaic panels on the roof of 27 m² • Heating: radiators - gas condensing boiler • Pool liner from 2026 • Fireplace in the living room

Suggested properties for you based on search results

Other interesting objects