Dussnang - Maisonette / Duplex buy

We recommend expanding your search criteria to get similar results. The current filters didn’t return any matches.
If you don’t want to change your current search criteria, we recommend creating a search alert, so you’ll be notified when matching offers become available.

More objects in your automatically expanded search area
8 results - Radius: + 10km
1 / 24
4.5 rooms140m²CHF 950,000.–
Sonnhaldenstrasse 12A, 8370 Sirnach

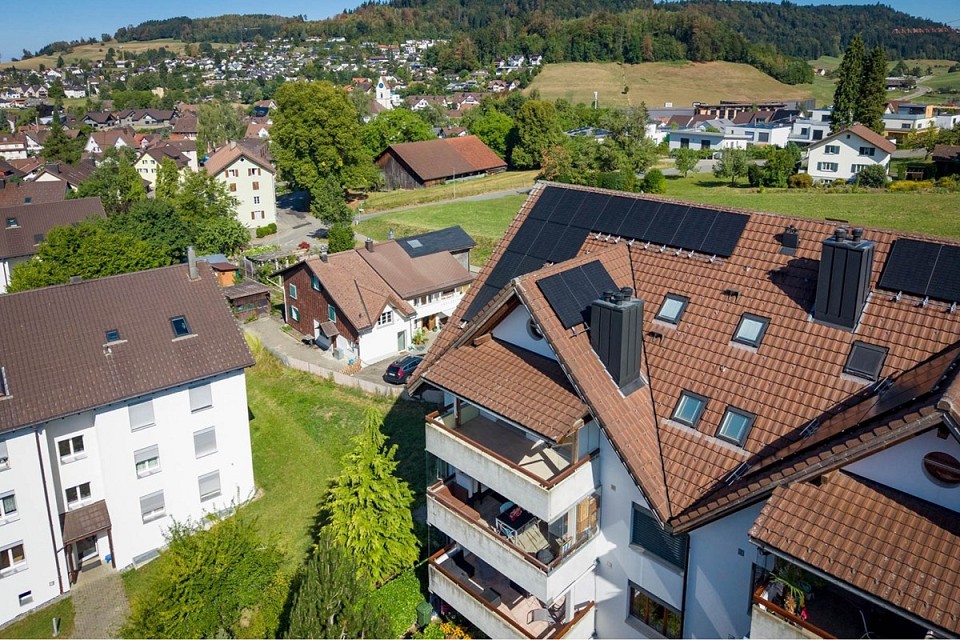
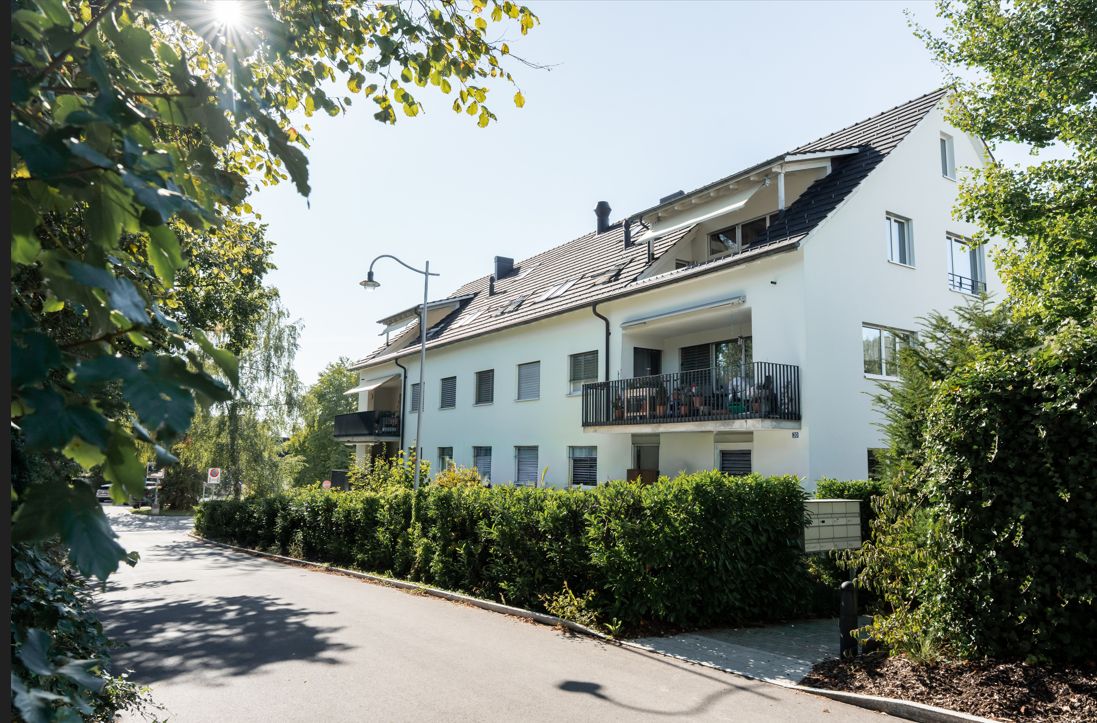
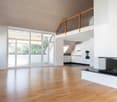
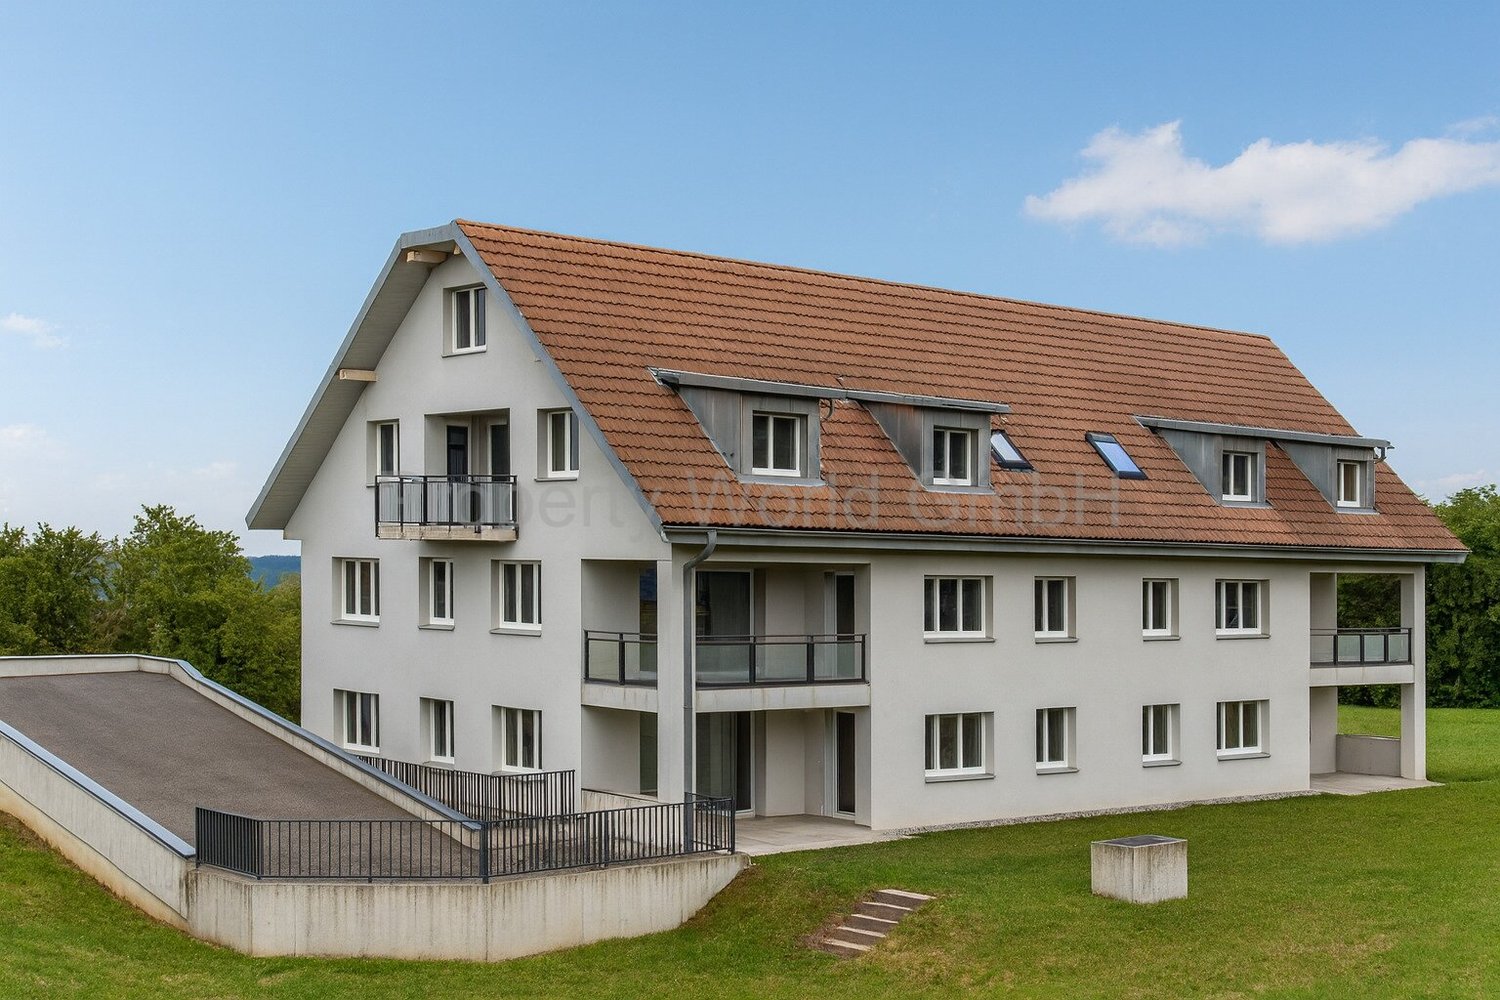
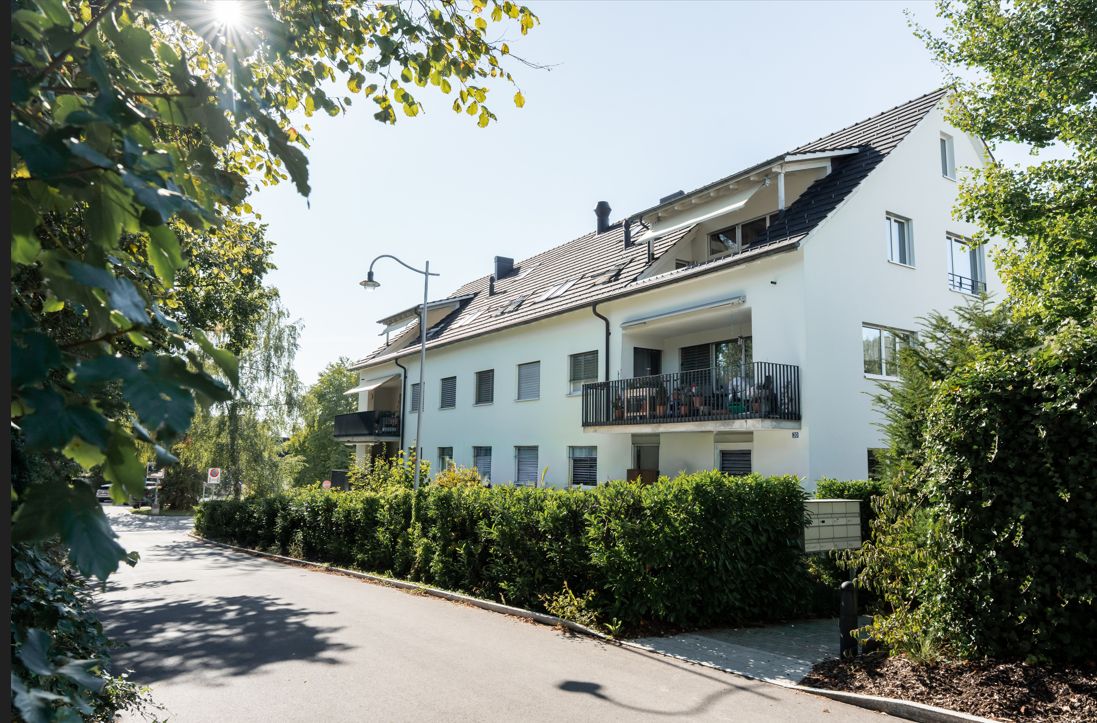
Spacious attic maisonette apartment with plenty of light and three balconies

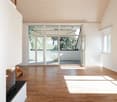
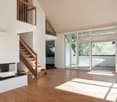
This attractive attic maisonette apartment in Sirnach impresses with a spacious net living area of around 140 m², high rooms and a modern, timeless construction. The apartment is located in a well-maintained multi-family house from 2008 and presents itself in a very good state of maintenance.The well-thought-out floor plan over two levels provides a particularly pleasant living feeling and offers plenty of space for different living needs. The high rooms and spacious window areas let in plenty of daylight and create a bright, friendly atmosphere. The living and dining area forms the heart of the apartment and offers enough space for everyday life as well as for social hours with family and friends. The modern, timeless interior design appears well-maintained and harmonious and can be easily combined with different furnishing styles. Particularly pleasant is the clear room structure, which allows both retreat possibilities and open living areas, thereby enabling comfortable and versatile living.A special highlight are the three balconies, which offer sunny outdoor spaces at different times of the day and create additional quality of life. The apartment also has two wet cells - one with a bathtub and one with a shower - which significantly increases living comfort in everyday life.The property is located in a sunny and family-friendly location with good infrastructure. Shopping facilities, schools and public transport are easily accessible, while green spaces and recreational areas in the surrounding area invite you to take walks and engage in leisure activities.A parking space in the underground garage also belongs to the apartment and rounds off this attractive offer perfectly.Welcome home.Fulfill your dream of owning your own home.Live according to your wishes.

Travel time
-
Jasmine Krecht

Jasmine Krecht

1 / 2
Jasmine Krecht

Jasmine Krecht

  • Garage
  • View
  • Elevator
  • +1
4.5 rooms150m²CHF 965,000.–
Maugwilerstrasse 40, 9552 Maugwil

If not now - when then? 4.5 room maisonette apartment - Maugwil

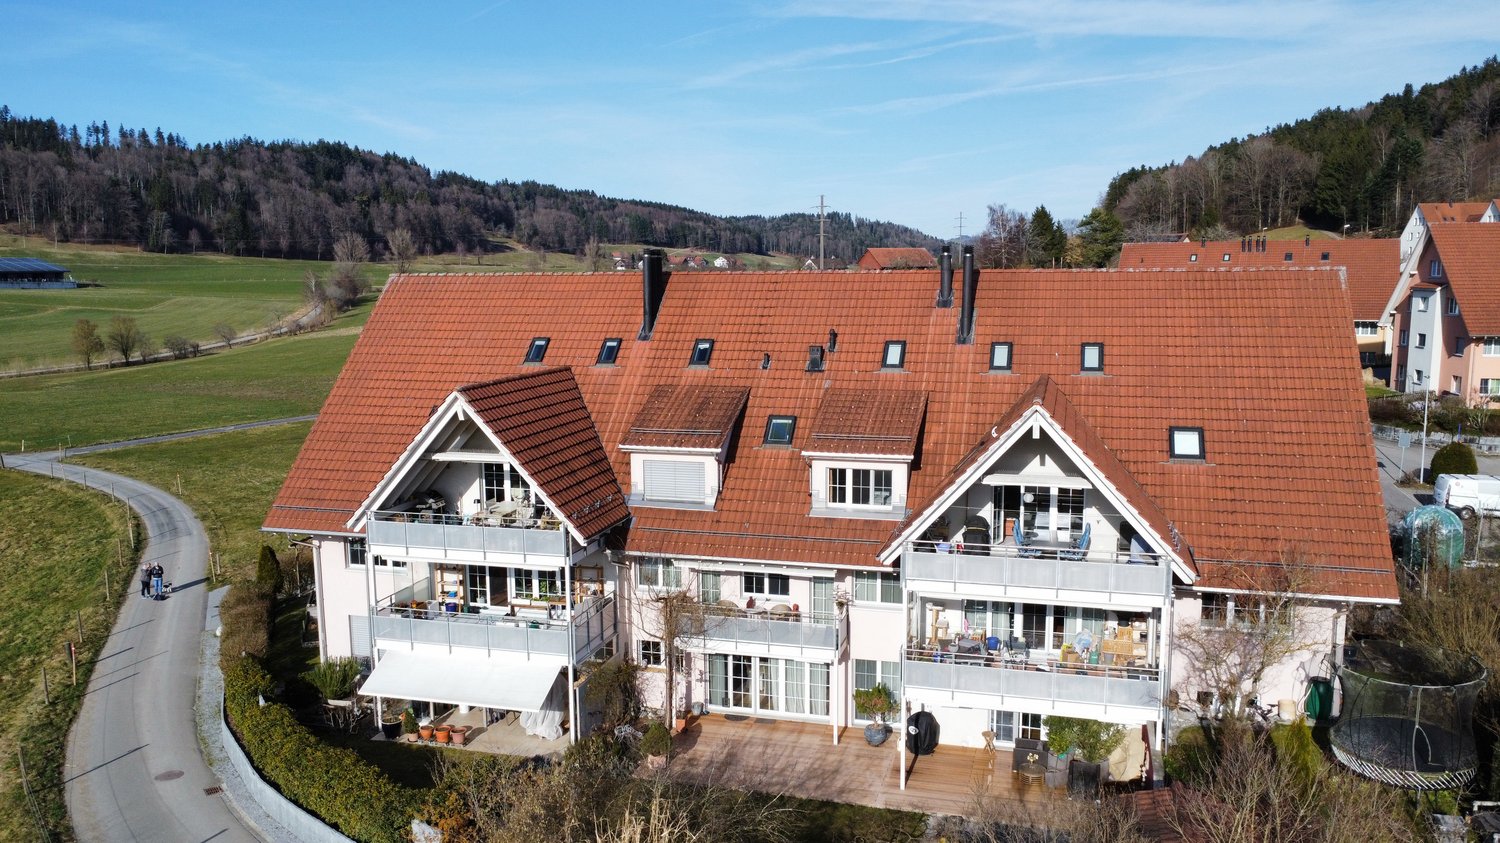
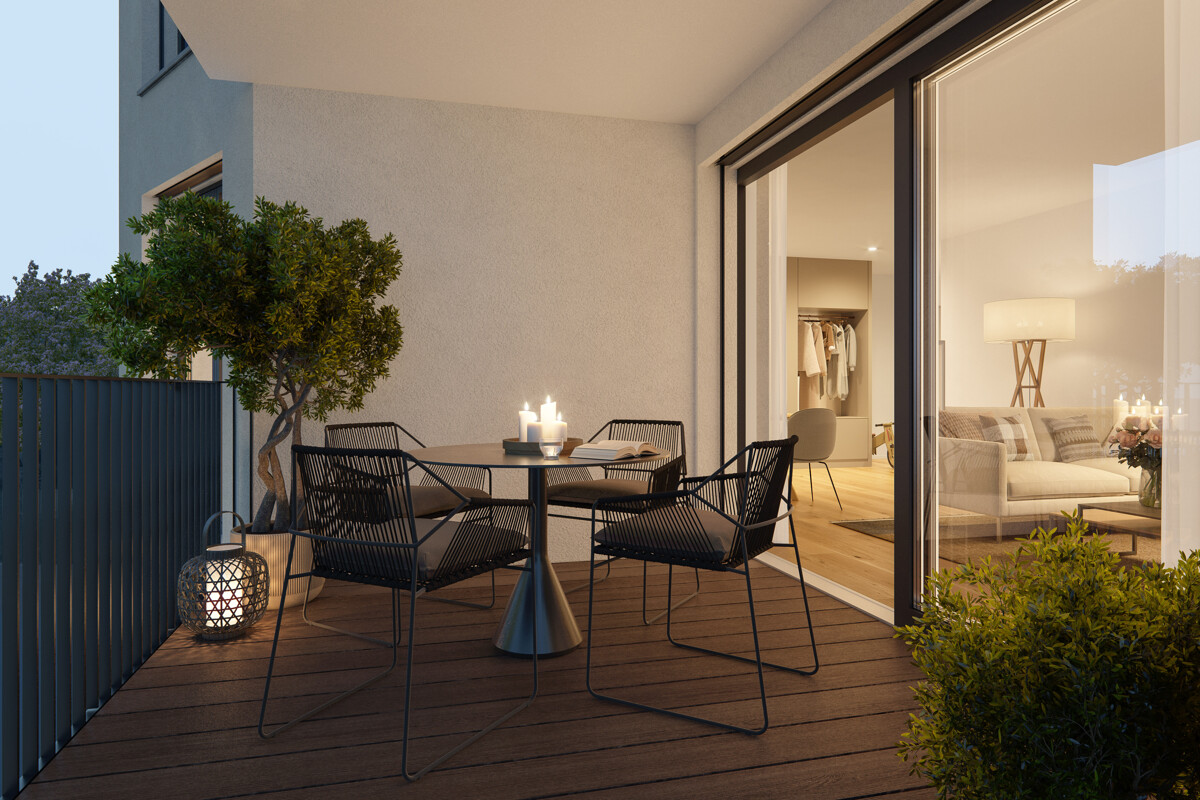
Because home is more than four wallsI would like to invite you to take a visual look at the projected 6-family house with 3 x 3.5 room apartments. 4 x 4.5 room apartments.You can feel at home as early as autumn 2026. ANTICIPATION THAT LASTS - QUALITY THAT CONVINCESWatching your own four walls come into being is something special. Step by step, not only the building grows, but also the anticipation until the moment comes when you open the door and say: This is mine.With us, you actively participate in the design. In the sampling, you choose from high-quality materials for floors, kitchen, and surfaces: from noble parquet to low-maintenance plates, from quiet kitchen fronts to characteristic worktops. We work without a classic, rigid budget, but with a selected, valuable collection that fits the architecture, claim, and everyday life. This creates freedom in design and ensures that everything is harmonious in the end: your style, your materials, your home.Our claim to material quality is as high as to the construction itself: durable, value-stable, carefully planned. With attention to detail, so you can look forward to your home every day.BUILDING WITH SUBSTANCE - MASSIVE, HIGH-QUALITY, FUTURE-PROOFA significant feature of this multi-family house is the exceptionally massive construction method, which clearly distinguishes it from many contemporary new buildings. The exterior walls are executed as a double-shell construction with brick: 12.5 cm exterior masonry made of solid brick 20 cm mineral wool insulation between the shells 12.5 cm interior masonry made of brickThis construction method stands for long-lasting quality, excellent sound and heat insulation, as well as a naturally regulated room climate.The facades, both outside and inside, are provided with mineral plaster. This is diffusion-open and can absorb and release moisture. This creates a healthy, balanced living climate. Additionally, the plaster works naturally against mold due to its alkaline properties - without chemical additives.Equipment? Equipment with a feel-good factorThought out down to the last detail.Here you can expect an apartment that harmoniously combines comfort and style. Two modern bathrooms with washing machine and tumble dryer, an open, high-quality kitchen with granite worktop make everyday life pleasant and practical.The heart of the matter: a sunny loggia that extends the living space outdoors - perfect for the first coffee in the morning or the end of the day.Of course, you can easily reach your living level with the elevator - barrier-free and comfortable.When it comes to equipment, we focus on feel-good quality instead of standard: selected materials, warm surfaces, and durable products that feel good and look good. No rigid budget, but real value that you can feel.Location? Location at a glance Maugwil is a hamlet in the area of the city of Wil (SG) in the canton of St. Gallen The elevation is approximately 615 meters above sea level (according to older information) or approximately 617 meters according to map material. Maugwil is quietly situated between fields, meadows, and forest edges - a natural, rural residential area with a rural character, yet well connected to the city of Wil.? Connection & Infrastructure Although located in a rural area, Maugwil benefits from its proximity to the city of Wil: shopping opportunities, bus and train connections, schools are available in the surrounding area. On the city map of Wil, Maugwil is clearly marked as a district which indicates good development and infrastructure. The quiet location means that you can enjoy the view and nature right outside your door - ideal for living space with retreat and quality of life.? Living feeling & Quality of life The location offers a balance between nature and city: You live quietly and green, but not isolated. The surroundings with meadows, fields, and small settlement structure support a cozy, family-friendly living feeling.Other QUESTIONS? STILL WISHES?We would be happy to take the time for you - directly on site.Let yourself be inspired, discover the possibilities, and feel how your new home takes shape.YOUR IDEAS ARE WELCOMEWhether special materials, individual room solutions, or personal preferences in interior design - we will be happy to support you in implementing your wishes. Because it's about more than just four walls: It's about a home that really suits you.Do you still dream of life or are you already living your dream? **... YOUR OWN HOME IN MAUGWIL ...**

  • Garage
  • View
  • Elevator
  • +1
Travel time
-
1 / 12
4.5 rooms140m²CHF 1,140,000.–
Gentenwisstrasse 15, 8332 Russikon

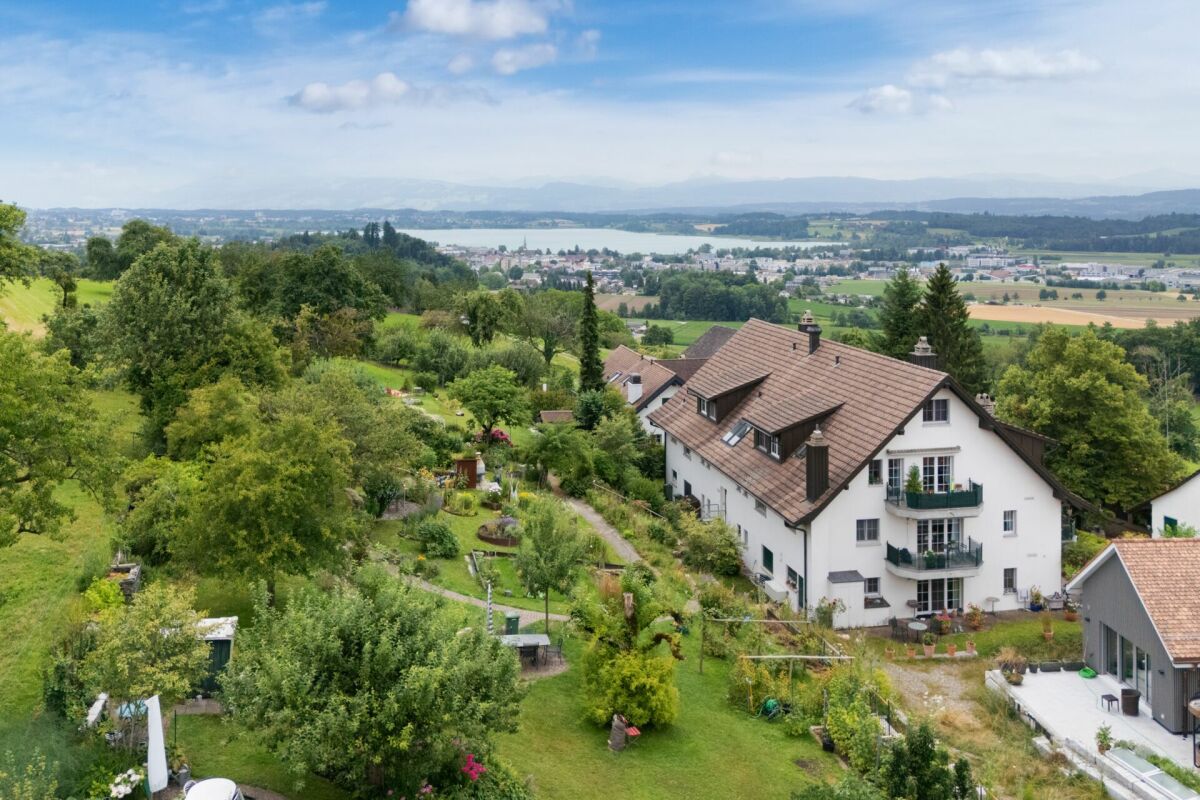
Renovated maisonette in a green area with a view of Lake Pfäffikon and the Alps

This well-maintained 4.5-room maisonette apartment spans the two upper floors of a equally well-maintained multi-family house. It was recently partially renovated and presents itself with new, high-quality oak parquet floors and freshly painted walls in modern white in the living area. Thanks to the already installed air conditioning, you can also enjoy a pleasant living climate on hot summer days. The original floor plan gives the apartment a very special character. On the lower floor, you can expect an open room layout with an elegant spiral staircase, a separate dining area, a retreat, a bright living room, and an adjacent office. The generous window surfaces and direct access to the balcony offer a wonderful view of the surrounding countryside, the Alps, and partially of Lake Pfäffikon. In the center is the well-equipped kitchen with ample storage space; the existing pass-through can be reopened without much effort if needed and would create an even stronger connection between the kitchen and living area. Also located on the same floor is an impressive bedroom with high pitched roofs and direct access to the balcony - the ideal place to enjoy the evening in a quiet environment. The room offer on this floor is rounded off by an original bathroom with a spacious walk-in rain shower and an exceptional glass sink in leaf shape, which combines design and functionality in a stylish way. The key facts of this Cosmos Values property are: + Well-maintained 6-party house with modernized elevator (renovation 2026) + Forward-looking heat supply: planned geothermal heating (installation 2027/28) + Air conditioning for comfortable living + Sunny balcony with a wonderful view of the Alps + Bright living area with warm air fireplace + Functionally equipped kitchen with Miele appliances (ceramic glass, oven, steamer, dishwasher, refrigerator) + 2 bedrooms and 1 practical office + 2 bathrooms (1 with large rain shower, 1 with bathtub) + Laundry room with washing machine and dryer in the upper bathroom + 1 basement compartment with separate freezers + 2 underground parking spaces for an additional CHF 30,000 each On the upper floor, you can expect a small gallery, a second cozy bedroom with a dreamy view of Lake Pfäffikon. Custom-made built-in cabinets provide perfect space utilization here. Also located on the upper floor is the second bathroom with a skylight, bathtub, and practical laundry room. This apartment is located in an idyllic and elevated position on the edge of the agricultural zone in the sought-after Wilhof in Russikon - a place that perfectly combines tranquility and connection to nature. Are you interested? Then contact us.

Travel time
-
1 / 15
5.5 rooms217m²CHF 1,390,000.–
Im Wiesegrund 10, 8335 Hittnau

Exclusive 5.5-room maisonette apartment with Alpine panorama in Hittnau

Discover this exceptional 5.5-room maisonette apartment on two floors in the idyllic municipality of Hittnau. With generous 217 m² living space and a total area of 260 m², this residence built in 2007 offers the highest living comfort in a quiet location. Additionally, the apartment has a great PLUS - extra room (fitness room) on the upper floor - for even more space!The apartment impresses with: • Spacious room layout: 4 bedrooms distributed over two floors with high ceilings, gallery and additional room on the upper floor • Three modern bathrooms: Comfort for the whole family - with shower, bathtub and en-suite bathroom (master bedroom) • Cozy sitting area in the kitchen: The cozy sitting area in the open kitchen offers space and opportunity for a short break. The appliances in the kitchen are high-quality (dish warmer, steam cooker, oven, refrigerator, ice box, dishwasher, storage space (above the corner) • High-quality equipment: Oak wood parquet floors in the lower bedrooms (new), plate floors in living room/corridor/bathrooms and kitchen • Living room: In the large living room with dining area and access to the sunny balcony, life is easy • Further details: Music system (house technology), underfloor heating (cooling possible in summer), built-in wardrobes and plenty of storage space, • Wood stove: In the living room with soapstone • Wooden terrace and balcony: With a magnificent view of the Swiss Alps, Lake Pfäffikon and the greenery. Very good sunshine! • Garage and parking: Convenient parking options in the communal garage. Two parking spaces can be purchased (including e-charging station) • Elevator: The passenger elevator in this house offers a convenient means of transport to the upper floor • Ancillary rooms: Additionally, this apartment has a large basement room and a separate and private laundry room with washing machines Family-friendly location: The apartment is located in a quiet and child-friendly environment. The quiet surroundings offer ideal play opportunities for children or sufficient peace for life in sunny Hittnau.The bus stop "Hittnau Oberdorf" is only 2 minutes' walk away, a Migros supermarket can be reached in 7 minutes and the Hittnau school administration is only 6 minutes' walk away.This sunny and quiet maisonette apartment with its unique combination of modern comfort, plenty of space and practical location is perfect for families or discerning couples who are looking for the best of both worlds - the peace of nature and the amenities of modern life.

Travel time
-
1 / 6
5.5 rooms172m²CHF 1,195,000.–
Zelgstrasse 24, 8493 Saland

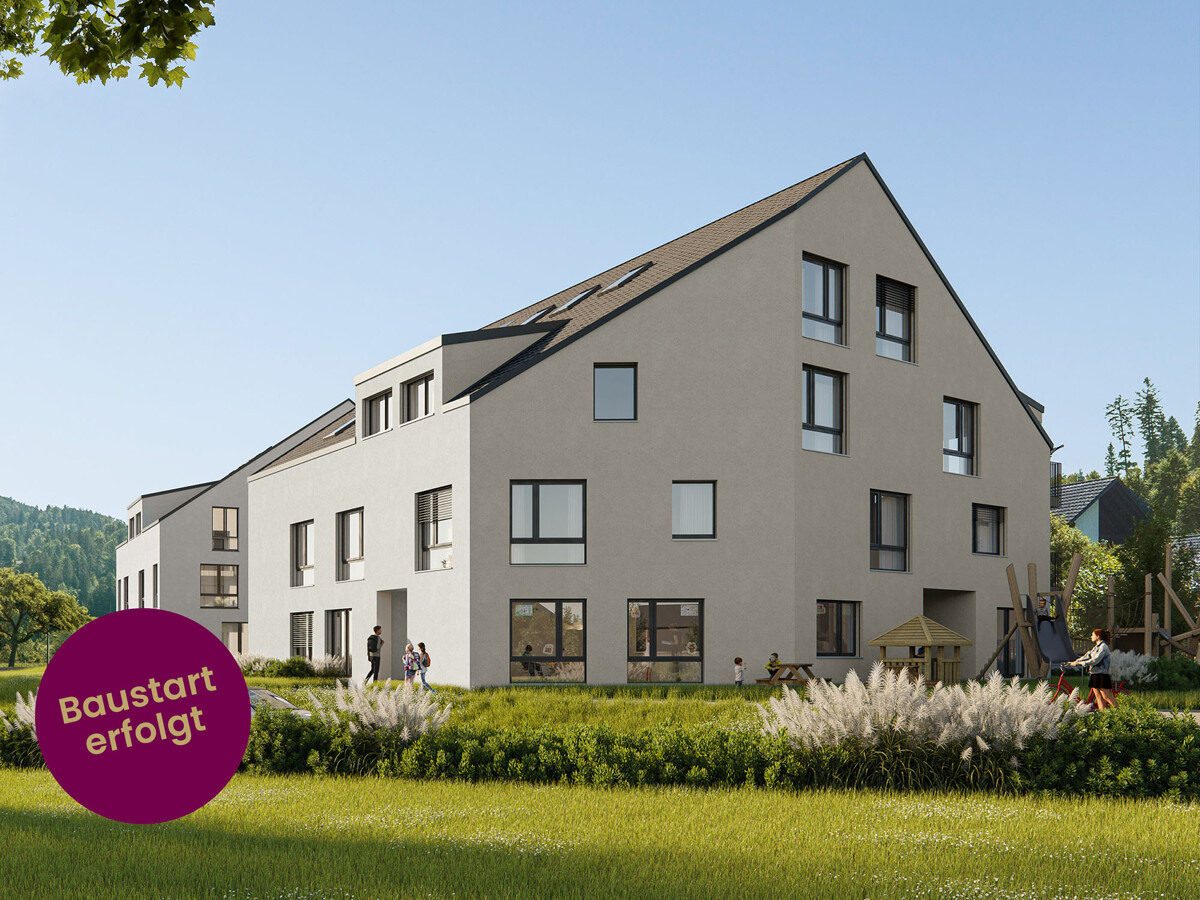
New construction project DIHEI: Family oasis with over 170 m2 of living space

Your new chapter begins in DIHEI in Saland - where comfort meets nature. In the rural Saland, modern condominiums with 2.5 to 5.5 rooms are being built, ideal for all those who appreciate peace and high-quality living comfort. The project consists of two phases; the first phase includes 14 residential units. Embedded in a beautiful environment with blooming meadows, the project convinces with its appealing architecture. Floor-to-ceiling windows provide perfect light entry and the well-thought-out room layout allows you to have ideal space ratios. As a buyer of an apartment in DIHEI, you will also have the opportunity to participate in the interior design; choose the materials that ensure your well-being and create your dream home. Enjoy the best of natural idyll and urban life. Thanks to the good transport connection, you can quickly and easily reach the neighboring cities by car or public transport. For families, the Dihei estate offers a special highlight: an integrated kindergarten ensures that the youngest are well taken care of on site. The primary school is also located in the village. Look forward to short distances that make the start of the day more relaxed and give you more time for the important moments in everyday life. The 5.5-room maisonette apartments: - Living areas from 172 m2 to 185 m2 - Spacious loggias - Spacious kitchens - 3 bathrooms - Practical reduction - Washing machine and dryer in the apartment - Interior design can be determined according to the construction progress The advantages of the project: - Modern construction method - Photovoltaic system - Parking spaces in the underground garage can be purchased - Good educational offer in the village; kindergarten in the house - Saland train station can be reached in a few minutes on foot - Shopping facilities for daily needs in Saland or Bauma Have we sparked your interest? We are happy to be available for a non-binding consultation and look forward to your contact.

Travel time
-
1 / 6
4.5 rooms126m²CHF 915,000.–
Zelgstrasse 26, 8493 Saland

New Construction Project DIHEI: Your Family Oasis in Idyllic Surroundings

Your new chapter begins at DIHEI in Saland - where comfort meets nature. In the rural Saland, modern condominiums with 2.5 to 5.5 rooms are being built, ideal for all those who appreciate peace and high-quality living comfort. The project consists of two stages; the first stage includes 14 residential units. The 4.5-room apartments: - Living areas from 121 m2 to 147 m2 - Attractive selection between classic apartments and maisonette apartments - Spacious loggias, ground-floor apartment with private garden share - Spacious kitchens - 2 bathrooms each with shower or bathtub - Practical storage room - Washing machine and dryer in the apartment - Interior design can be determined according to the construction progress The advantages of the project: - Modern construction - Photovoltaic system - Parking spaces in the underground garage can be purchased - Good educational offer in the village; kindergarten in the house - Saland train station can be reached in a few minutes on foot - Shopping facilities for daily needs in Saland or Bauma Embedded in a beautiful environment with blooming meadows, the project convinces with its appealing architecture. Floor-to-ceiling windows provide perfect light entry and the well-thought-out room layout allows you to have ideal space ratios. As a buyer of an apartment in DIHEI, you will also have the opportunity to determine the interior design; choose the materials that ensure your well-being and create your dream home. Enjoy the best of natural idyll and urban life. Thanks to the good transport connections, you can quickly and easily reach the neighboring cities by car or public transport. For families, the Dihei development offers a special highlight: an integrated kindergarten ensures that the youngest are well taken care of directly on site. The primary school is also located in the village. Look forward to short distances that make the start of the day more relaxed and give you more time for the important moments in everyday life. Have we sparked your interest? We would be happy to provide you with a non-binding consultation and look forward to your contact.

Travel time
-

Other interesting objects