




































Dombresson - Properties for sale with Balcony / Terrace, Elevator

We recommend expanding your search criteria to get similar results. The current filters didn’t return any matches.

If you don’t want to change your current search criteria, we recommend creating a search alert, so you’ll be notified when matching offers become available.

More objects in your automatically expanded search area
99 results - Radius: + 10km
New building
1 / 10
5.5 rooms, 141m², CHF 980,000.–
2000 Neuchâtel

New 5.5-room apartments in Peseux

Key features • New construction • Small PPE • Ideally located • Amenities nearby • Covered parking spaces • Bicycle storage • Elevator • Balconies • 60 m² living room 9 new apartments in Peseux Located in the heart of a residential area in Peseux, this new real estate project offers 9 modern apartments for sale. In a central environment, the construction combines comfort, elegance, pleasant living, and proximity to amenities.The apartments are designed according to the latest standards and have a living room of over 60 m². They also all have a balcony, allowing you to enjoy moments of relaxation and beautiful brightness. Additionally, the materials and finishes have been selected with taste to offer optimal living quality.Covered and outdoor parking spaces are available, in addition to the sale price.Don't miss this opportunity to settle in a vibrant and practical location while benefiting from a new, well-designed, and pleasant apartment.An appointment? With pleasure, but we must first validate your purchasing potential. An appointment, without obligation, with one of our advisors will allow us to obtain all the necessary information for the financing of your future acquisition.The project at a glance: • 1 building • 9 PPE apartments in total • 1 apartment with 3.5 rooms • 5 apartments with 4.5 rooms • 3 apartments with 5.5 rooms • 6 outdoor parking spaces • 7 covered parking spaces • 40 bicycle spaces Delivery: • Delivery of the first apartments: 2027

New building
1 / 7
4.5 rooms, 198m², CHF 590,000.–
Rue des Noyes, 2610 St-Imier

St-Imier, new semi-detached house with 4.5 / 5.5 rooms

Located on a plot benefiting from excellent sunlight, this new project offers 10 semi-detached houses with varied surfaces and volumes, designed to meet current needs.The prices range from CHF 590,000 to CHF 670,000. Each plot includes a parking space and a basement, both of which are included in the sale price. All the apartments have a private garden and a terrace, offering a pleasant and bright living environment.The layout of the spaces and volumes complies with current standards, with particular attention paid to comfort. The wooden construction highlights the use of quality materials and an optimized design. It is also possible, depending on needs, to separate the mezzanine into two separate rooms, offering additional flexibility in the interior layout.The 6 semi-detached houses benefit from a shared heat pump system (PAC), ensuring efficient energy supply and cost optimization. Photovoltaic panels on the roof also allow for reduced energy costs and improved overall performance of the project.The situation is ideal, close to the ice rink and the swimming pool of St-Imier, while remaining near the village center. A playground is set up in the heart of the neighborhood to provide a space for conviviality and meeting between future residents.This project combines comfort, modernity, and energy efficiency in an ideal setting.The images are non-contractual.? Interested? Do not hesitate to contact us for more information. Our goal is to accompany you in finding the accommodation that perfectly matches your expectations.

Travel time
-
New building
1 / 10
4.5 rooms, 112m², CHF 880,000.–
Rue de Neuchâtel 29, 2034 Peseux

New 4.5-room attic apartment

Key features • New construction • Small PPE • Ideally located • Amenities nearby • Covered parking spaces • Bicycle storage • Elevator • Balconies 9 new apartments in Peseux Located in the heart of a residential area in Peseux, this new real estate project offers 9 modern apartments for sale. In a central environment, the construction combines comfort, elegance, pleasant living, and proximity to amenities.The apartments are designed according to the latest standards. They all also have a balcony, allowing you to enjoy moments of relaxation and beautiful brightness. Additionally, the materials and finishes have been selected with taste to offer optimal quality of life.Covered and outdoor parking spaces are available, in addition to the sale price.Don't miss this opportunity to settle in a vibrant and practical location while benefiting from a new, well-designed, and pleasant apartment.An appointment? With pleasure, but we must first validate your purchasing potential. An appointment, without obligation, with one of our advisors will allow us to obtain all the necessary information for the financing of your future acquisition. The project at a glance: • 1 building • 9 PPE apartments in total • 1 apartment with 3.5 rooms • 5 apartments with 4.5 rooms • 3 apartments with 5.5 rooms • 6 outdoor parking spaces • 7 covered parking spaces • 40 bicycle spaces Delivery: • Delivery of the first apartments: 2027

Travel time
-
New building
1 / 10
4.5 rooms, 112m², CHF 840,000.–
Rue de Neuchâtel 29, 2034 Peseux

New 4.5-room apartments

Key features • New construction • Small PPE • Ideally located • Amenities nearby • Covered parking spaces • Bicycle storage • Elevator • Balconies 9 new apartments in Peseux Located in the heart of a residential area in Peseux, this new real estate project offers 9 modern apartments for sale. In a central environment, the construction combines comfort, elegance, pleasant living, and proximity to amenities.The apartments are designed according to the latest standards. They all also have a balcony, allowing you to enjoy moments of relaxation and beautiful brightness. Additionally, the materials and finishes have been selected with taste to offer optimal quality of life.Covered and outdoor parking spaces are available, in addition to the sale price.Don't miss this opportunity to settle in a vibrant and practical location while benefiting from a new, well-designed, and pleasant apartment.An appointment? With pleasure, but we must first validate your purchasing potential. An appointment, without obligation, with one of our advisors will allow us to obtain all the necessary information for the financing of your future acquisition. The project at a glance: • 1 building • 9 PPE apartments in total • 1 apartment with 3.5 rooms • 5 apartments with 4.5 rooms • 3 apartments with 5.5 rooms • 6 outdoor parking spaces • 7 covered parking spaces • 40 bicycle spaces Delivery: • Delivery of the first apartments: 2027

Travel time
-
New building
1 / 10
5.5 rooms, 141m², CHF 980,000.–
Rue de Neuchâtel 29, 2034 Peseux

New 5.5-room apartments

Key features • New construction • Small PPE • Ideally located • Amenities nearby • Covered parking spaces • Bicycle storage • Elevator • Balconies • 60 m² living room 9 new apartments in Peseux Located in the heart of a residential area in Peseux, this new real estate project offers 9 modern apartments for sale. In a central environment, the construction combines comfort, elegance, pleasant living conditions, and proximity to amenities.The apartments are designed according to the latest standards and have a living room of over 60 m². They also all have a balcony, allowing you to enjoy moments of relaxation and beautiful brightness. Furthermore, the materials and finishes have been selected with taste to offer optimal quality of life.Covered and outdoor parking spaces are available at an extra cost.Don't miss this opportunity to settle in a lively and practical location while benefiting from a new, well-designed, and pleasant apartment.An appointment? With pleasure, but we must first validate your purchasing potential. An appointment, without obligation, with one of our advisors will allow us to obtain all the necessary information for the financing of your future acquisition.The project at a glance: • 1 building • 9 PPE apartments in total • 1 apartment with 3.5 rooms • 5 apartments with 4.5 rooms • 3 apartments with 5.5 rooms • 6 outdoor parking spaces • 7 covered parking spaces • 40 bicycle spaces Delivery: • Delivery of the first apartments: 2027

Travel time
-
Alexis Del Sale

Alexis Del Sale

1 / 13
Alexis Del Sale

Alexis Del Sale

  • Parking space
  • Balcony / Terrace
  • View
  • +1
2 rooms, 100m², CHF 795,000.–
Neuchâtel, 2000 Neuchâtel

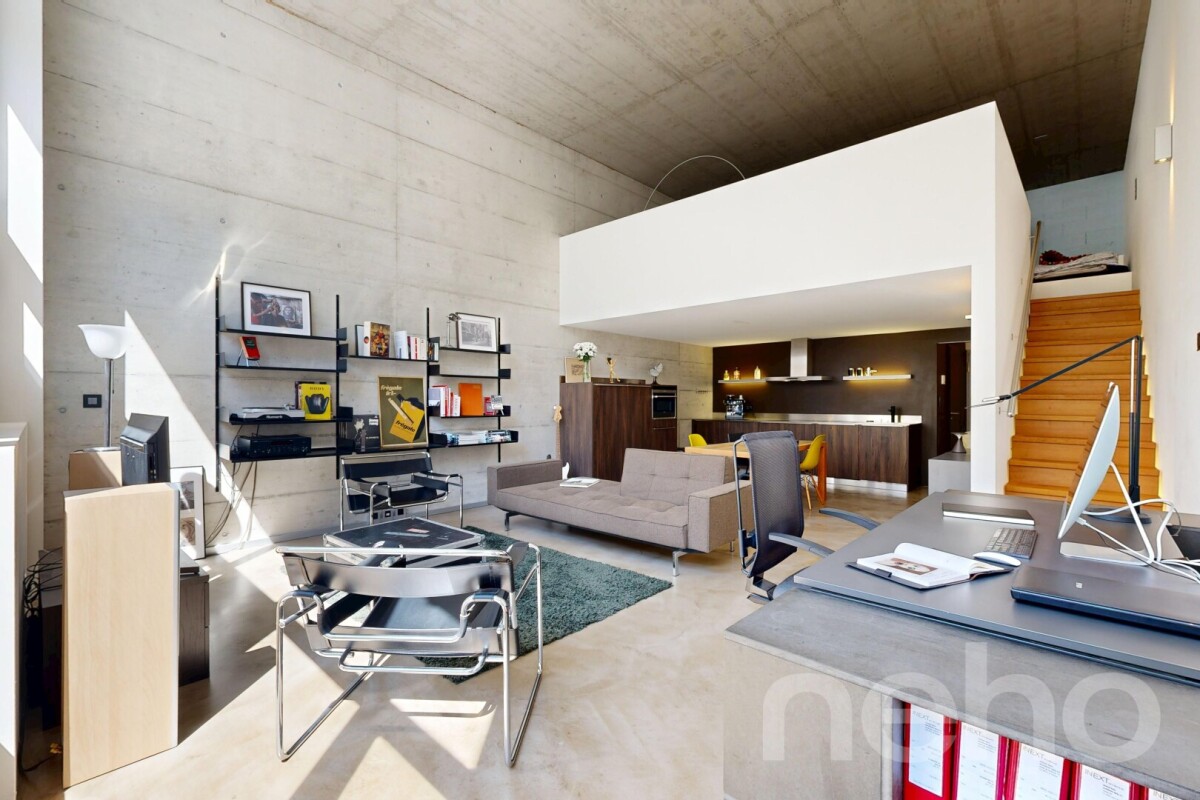
Loft en duplex de 100 m² dans l'ancienne usine Suchard à Serrières

Au c?ur de l'ancienne fabrique Suchard à Serrières, ce loft en duplex de 100 m² offre une expérience d'habitat rare : de vrais volumes ouverts, une mezzanine entièrement ouverte sur l'espace de vie et tout le cachet d'un bâtiment industriel historique, réhabilité avec des matériaux haut de gamme.Un vrai loft, pas un appartement classique Ici, aucun cloisonnement : l'espace se lit d'un seul regard, du séjour baigné de lumière jusqu'à la grande mezzanine qui surplombe les volumes. 100 m² sur deux niveaux, pensés pour ceux qui recherchent de la hauteur, de l'espace et du caractère.Les points forts : • Loft en duplex de 100 m² avec mezzanine ouverte • Volumes généreux et belle luminosité naturelle • Large balcon orienté ouest, idéal pour profiter des couchers de soleil • Chauffage moderne par pompe à chaleur • Étage élevé dans un immeuble de 5 niveaux entièrement réhabilité • Double accès depuis la rue des Usines et la rue des Amandiers • Cave et place de parc disponibles en sus Une situation ultra-connectée : • Gare de Serrières à 50 m • Bus (rue de Tivoli) à 200 m • Tram Littorail à 300 m • Accès autoroute à 300 m Un bien coup de c?ur pour les amateurs d'architecture, les professionnels en quête d'un lieu inspirant ou comme pied-à-terre de caractère à Neuchâtel. CHF 795'000.- (cave et place de parc en sus) Contactez-nous pour recevoir le dossier complet et planifier votre visite. Adresse exacte disponible après inscription sur neho.ch.VOUS SOUHAITEZ VISITER ? MERCI DE BIEN VOULOIR VOUS INSCRIRE D'ABORD : https://neho.ch/b/2000-26-19In the heart of the former Suchard factory in Serrières, this 100 m² duplex loft offers a rare living experience: truly open volumes, a mezzanine fully open onto the living space and all the character of a historic industrial building, renovated with high-end materials.A true loft, not a conventional apartment No partitions here: the whole space reveals itself at a glance, from the light-filled living area to the large mezzanine overlooking the volumes. 100 m² on two levels, designed for those seeking height, space and character.Highlights: • 100 m² duplex loft with open mezzanine • Generous volumes and abundant natural light • Large west-facing balcony, perfect for enjoying the sunsets • Modern heat pump heating • Upper floor in a fully renovated 5-storey building • Dual access from rue des Usines and rue des Amandiers • Cellar and parking space available separately A highly connected location: • Serrières train station 50 m • Bus (rue de Tivoli) 200 m • Littorail tram 300 m • Motorway access 300 m

  • Parking space
  • Balcony / Terrace
  • View
  • +1
1 / 13
5.5 rooms, 129m², CHF 560,000.–
rue du Parc 89, 2300 La Chaux-de-Fonds

2 + 3.5 rooms or 5.5 rooms with large balcony? The choice is yours!

Look far, enjoy an "evolutive" apartment that adapts to your needs!Currently configured in two apartments (2 rooms and 3.5 rooms), it can easily be reunited into a spacious duplex by reinstalling the existing staircase - or even by integrating an interior elevator. The low presence of load-bearing walls also allows you to rethink the volumes according to your desires.Located in the heart of the city, on the 1st and 2nd floors (with elevator) of a building entirely rebuilt between 2008 and 2010, this rare property combines modernity, flexibility, and privileged location. Its large, south-facing balcony offers an unobstructed view and optimal sunlight.The main floor features a beautiful, semi-open kitchen opening onto a spacious living room with access to the balcony, an office space, and a large bedroom connected to a complete bathroom with a spa bathtub, shower, laundry room, and WC. The upper floor, with independent entrance, includes a large room with a kitchenette, a bedroom, and a shower room with WC.Two cellars and a large parking space in a nearby collective garage complete the set.THE FINISHES OR AMENITIES ARE NOT TO YOUR TASTE?TAKE ADVANTAGE OF A "WORK ENVELOPE" OF CHF 30,000.- OFFERED!An ideal property for an owner who wants to occupy the entire property or live on one floor and rent the other, or for an investor looking for two units in one object - all in a central, modern, and modular setting.

Travel time
-
Alexis Del Sale

Alexis Del Sale

1 / 12
Alexis Del Sale

Alexis Del Sale

  • Parking space
  • Balcony / Terrace
  • Garage
  • +3
4 rooms, 106m², CHF 610,000.–
La Chaux-de-Fonds, 2300 La Chaux-de-Fonds

Appartement T4 de 106 m² avec vue montagne à la Chaux-de-Fonds

Découvrez cet appartement de 4 pièces (106 m²) exceptionnel, idéalement situé dans le quartier des Prés-verts. Offrant une vue imprenable et dégagée sur les montagnes, ce bien rare sur le marché est parfait pour une famille à la recherche de confort, de tranquillité et de qualité de vie.Situé au 2e étage d'une copropriété résidentielle de 5 niveaux (avec ascenseur), cet appartement en excellent état se distingue par ses prestations de qualité et sa distribution fonctionnelle. Vous n'avez plus qu'à poser vos valises.. Les points forts de ce bien : • Espace de vie lumineux : Une belle pièce de vie orientée Nord-Ouest, idéale pour admirer les couchers de soleil sur les sommets. • Côté nuit confortable : 3 chambres spacieuses et 2 salles de bains modernes, parfaites pour la vie de famille ou pour recevoir. • Stationnement sécurisé : deux places de parking souterrain complète ce bien, un atout indispensable dans le secteur. Localisation et commodités : Situé dans un quartier calme, l'appartement se trouve à proximité immédiate des commerces, des écoles et des transports en commun (axes routiers, bus/tram).Adresse exacte disponible après inscription sur neho.ch.VOUS SOUHAITEZ VISITER ? MERCI DE BIEN VOULOIR VOUS INSCRIRE D'ABORD : https://neho.ch/b/2300-26-17Discover this exceptional apartment offering breathtaking mountain views, ideal for families seeking comfort, quality of life, and tranquility. Located on the first floor of a five-story residential building, this property stands out for the quality of its materials and its excellent state of maintenance, ensuring immediate move-in readiness.With a living area of 106 m², the apartment features four spacious and bright rooms, perfectly arranged for comfortable daily living. Its north-west orientation allows you to fully enjoy the mountain scenery while maintaining a pleasant and well-balanced indoor atmosphere.The sleeping area includes two modern and well-appointed bathrooms, providing optimal comfort for a family or when hosting guests. The generous volumes and functional layout enhance the sense of space and well-being.A private garage completes this property and represents a true added value, offering secure and convenient parking for everyday use. Additional features further enhance this apartment and are waiting to be discovered during a viewing.Exact address available upon registration on neho.ch.INTERESTED IN VISITING THE PROPERTY? PLEASE REGISTER FIRST : https://neho.ch/b/2300-26-17Entdecken Sie diese außergewöhnliche Wohnung mit atemberaubendem Bergblick ? ideal für Familien, die Komfort, Lebensqualität und Ruhe suchen. Die Wohnung befindet sich im ersten Stock eines fünfstöckigen Wohngebäudes und überzeugt durch die Qualität der verwendeten Materialien sowie ihren ausgezeichneten Pflegezustand, der einen sofortigen Einzug ermöglicht.Mit einer Wohnfläche von 106 m² umfasst die Wohnung vier großzügige und helle Zimmer, die optimal für ein angenehmes tägliches Wohnen aufgeteilt sind. Die Nordwest-Ausrichtung ermögl...

  • Parking space
  • Balcony / Terrace
  • Garage
  • +3
1 / 12
  • Parking space
  • Balcony / Terrace
  • Garage
  • +2
4.5 rooms, 112m², CHF 760,000.–
Corcelles NE, 2035 Corcelles NE

4.5 room bright and quiet apartment close to amenities

Just a few minutes from Neuchâtel, in a peaceful residential area in Corcelles, this 4.5-room apartment of approximately 112 m² will seduce people looking for comfort and tranquility. Occupying the 2nd floor of a carefully maintained PPE, it benefits from a rare asset: the elevator serves a private landing, offering only one apartment per level and a particularly appreciated intimacy. The living room, bathed in light thanks to its triple exposure, is organized around a large open living and dining area opening onto the kitchen. A first balcony pleasantly extends this living space. The night area includes three bedrooms, including a beautiful parental suite with its own balcony as well as a spacious private bathroom. The location facilitates daily life: the Corcelles-Peseux train station, public transport, and the shops of the Grand'Rue are accessible in less than five minutes on foot. An outdoor parking space (in addition) and a cellar complete the services of this property. A bright and perfectly distributed apartment, ideal for enjoying a quiet environment while remaining in immediate proximity to amenities and main communication axes.Exact address available after registration on neho.ch.DO YOU WANT TO VISIT? PLEASE REGISTER FIRST: https://neho.ch/b/2035-26-8

  • Parking space
  • Balcony / Terrace
  • Garage
  • +2
Alexis Del Sale

Alexis Del Sale

1 / 12
Alexis Del Sale

Alexis Del Sale

  • Balcony / Terrace
  • Elevator
  • Wheelchair access
2.5 rooms, 99m², CHF 795,000.–
Neuchâtel, 2000 Neuchâtel

Unique 2,5 p. (99 m²) ? Ancien Silo Suchard

Vivre dans l'Histoire : l'icône industrielle Suchard réinventéeLongez le fil de la Serrières, laissez le tumulte urbain derrière vous, et pénétrez dans un manifeste architectural unique en Suisse. Né de la réhabilitation audacieuse de l'ancien silo à sucre de l'usine Suchard en 2022 par l'architecte André Kuenzy, ce loft de 2,5 pièces déploie 99 m² d'une élégance brute et contemporaine, où les courbes du béton dialoguent avec des lignes épurées pour offrir un cadre réservé aux esthètes. Le volume comme art de vivreDès le seuil franchi au 2ème étage, l'espace saisit par sa verticalité : une hauteur sous plafond spectaculaire de 3,5 mètres amplifie chaque perspective. L'orientation sud-est baigne de lumière la courbure des murs blancs, créant un jeu d'ombres et de clarté saisissant au fil de la journée.Pensée pour les amateurs de grands espaces fluides, la distribution s'articule avec élégance autour d'une cuisine haut de gamme, d'une suite parentale avec salle de bain privative, et d'un WC visiteurs pour le confort des invités. Une terrasse suspendue entre histoire et natureProlongez vos soirées sur la terrasse privative ? un véritable salon d'été à ciel ouvert, face au viaduc historique, pour un contraste visuel saisissant. La perfection géographique : le lac à 3 minutesLe vallon de Serrières offre un microclimat de sérénité à l'esprit "villageois" mais parfaitement connecté : • À pied (3 min) : les rives et la plage du lac de Neuchâtel, pour les rituels matinaux ou les bains d'été. • Mobilité totale : gare de Serrières et accès autoroutiers à proximité immédiate, reliant au centre de Neuchâtel en quelques minutes. Adresse exacte disponible après inscription sur neho.ch.VOUS SOUHAITEZ VISITER ? MERCI DE BIEN VOULOIR VOUS INSCRIRE D'ABORD : https://neho.ch/b/2000-26-17 Living in History: The Suchard Industrial Icon ReinventedFollow the Serrières River, leave the urban hustle and bustle behind, and step into an architectural masterpiece unique in Switzerland. Born from the bold renovation of the former sugar silo at the Suchard factory in 2022 by architect André Kuenzy, this 2.5-room loft spans 99 m² of raw, contemporary elegance, where the curves of the concrete interact with clean lines to create a setting reserved for connoisseurs of beauty. Space as a Way of LifeAs soon as you step through the door on the 2nd floor, the space captivates with its verticality: a spectacular 3.5-meter ceiling height amplifies every perspective. The southeast orientation bathes the curves of the white walls in light, creating a striking interplay of shadows and light throughout the day.Designed for lovers of spacious, open layouts, the floor plan elegantly centers around a high-end kitchen, a master suite with a private bathroom, and a guest restroom for the comfort of visitors. A terrace suspended between history and natureExtend your evenings on the private terrace?a true open-air summer lounge facing the historic viaduct, creating a striking visual contrast.Geographical perfection: the lake just 3 minutes away ...

  • Balcony / Terrace
  • Elevator
  • Wheelchair access
1 / 12
  • Parking space
  • Balcony / Terrace
  • View
  • +1
4.5 rooms, 100m², CHF 680,000.–
Neuchâtel, 2000 Neuchâtel

4.5-room apartment in a well-maintained PPE

On the heights of Neuchâtel, discover this through apartment of approximately 95 m², offering a beautiful potential for renovation and a pleasant escape to the lake. Its generous distribution includes three bedrooms, a living/dining room of over 23 m², a large independent kitchen of 16 m², a bathroom, a separate toilet as well as a balcony of approximately 9 m². The apartment offers its future owners the freedom to rethink the spaces and finishes according to their desires. A real asset: the PPE is carefully maintained and has already benefited from significant investments, including the peripheral insulation of the building, the installation of solar panels, and the recent replacement of the elevator. A cellar located on the same floor as well as a parking space in a collective garage (in addition to the sale price) complete the property. Located on the heights of Neuchâtel, the apartment benefits from a residential environment while remaining very well connected. The Châble bus stop is located about 3 minutes on foot, with a direct link to the station and the city center. Schools and neighborhood amenities are also quickly accessible. An ideal apartment for those looking for a project to personalize, while benefiting from a building already largely modernized.Exact address available after registration on neho.ch.DO YOU WANT TO VISIT? PLEASE REGISTER FIRST: https://neho.ch/b/2000-26-15

  • Parking space
  • Balcony / Terrace
  • View
  • +1
Adnan Alimi

Adnan Alimi

1 / 12
Adnan Alimi

Adnan Alimi

  • Parking space
  • Balcony / Terrace
  • View
  • +1
6 rooms, 140m², CHF 725,000.–
Le Landeron, 2525 Le Landeron

Two properties in one: family comfort and rental income

Ideal for a family looking for space or for a savvy investor, this property charms with its great versatility, sunny orientation, and privileged situation. Description From the entrance, you will be charmed by the warm atmosphere and the harmonious distribution of spaces. On the first floor, the main apartment of 3.5 rooms offers comfortable volumes and a striking natural light thanks to its ideal exposure. From the living areas, enjoy a peaceful setting and a pleasant unobstructed view. Carefully maintained, this property requires no major work and is ready to welcome its future occupants. On the ground floor, the apartment of 2.5 rooms represents a rare opportunity: it allows you to amortize your expenses thanks to its current rental, to accommodate a loved one in complete independence, or to practice a liberal activity at home. • Unique 2-in-1 configuration : • • Main apartment (3.5 rooms - 1st floor): bathed in light, unobstructed view, perfect condition. • Independent apartment (2.5 rooms - ground floor): currently rented, generating immediate rental income. • Total flexibility: Keep the current rental income or easily reunite the two units to create a large family home. • Optimal brightness: South-West orientation guaranteeing generous sunlight throughout the day. • Sought-after location: Quiet, green, and family-friendly neighborhood, just a stone's throw from the lake, public transportation, and amenities. Located in a peaceful residential environment, the property allows you to combine everyday serenity with immediate proximity to the lake and transportation axes. Exact address available after registration on neho.ch.DO YOU WANT TO VISIT? PLEASE REGISTER FIRST: https://neho.ch/b/2525-26-6

  • Parking space
  • Balcony / Terrace
  • View
  • +1
Rafael Rosa

Rafael Rosa

1 / 12
Rafael Rosa

Rafael Rosa

  • Parking space
  • Balcony / Terrace
  • Garage
  • +3
4.5 rooms, 107m², CHF 995,000.–
Neuchâtel, 2000 Neuchâtel

Apartment 4.5 rooms, 36m2 terrace by the lake

A privileged living environment between lake and city center Discover this beautiful 4.5-room apartment 4.5 rooms , located in the Reflet residence, a contemporary realization completed in 2024, ideally situated on the shores of Lake Neuchâtel. Benefiting from a southeast exposure , the apartment offers a beautiful brightness as well as an unobstructed view of the lake , appreciable from the living areas as well as from the bedrooms. With a functional configuration, it has three bedrooms, two bathrooms and beautiful living areas. Its harmonious distribution makes it a particularly versatile solution, suitable for families as well as for couples or singles wishing to enjoy a spacious and modular space. Fully accessible to people with reduced mobility, it combines comfort, modernity, and functionality. Its location is particularly sought after: the city center, shops, services, and public transportation, including the tram, are within walking distance , as well as walks along the lake shore. The residence benefits from a particularly rare situation: it was built on the last available plot on the lake shore in the city of Neuchâtel , which gives this location an exceptional and permanent character. The contemporary architecture and quality amenities integrate harmoniously into this privileged environment on the shore of the Évole bay. An XL parking space in the collective garage is included in the price , a rare and particularly valuable privilege in the city center. A property that combines lake view, brightness, recent construction, comfort, and exceptional location , just a few steps from the city center.

  • Parking space
  • Balcony / Terrace
  • Garage
  • +3
1 / 9
4.5 rooms, 113m², CHF 725,000.–
Rue de la Serre 2, 2610 Saint-Imier

Apartment with 4.5 rooms in a new building in Saint-Imier

Construction work began in December 2025 and the apartments will be completed by the end of the 1st quarter of 2027.4.9.2026: The building is completed and this apartment can be visited to get an on-site impression of the interior and exterior spaces, the room layout and the view, whether from each room to the south, west and north.A unique real estate project in the heart of Saint-ImierDiscover 5 new apartments, located in a carefully renovated old industrial building. A perfect blend of heritage and modernity, combining modern comfort, practicality and quality of life in a peaceful environment. Ideal for couples or families looking for a spacious and well-located apartment.Highlights of the project✅ Conversion of an authentic industrial site with modern surfaces✅ Durable structure: new wooden floors, photovoltaic panels, heat pump✅ Spacious and bright rooms✅ Elevator serving all floors and providing direct access to the attic✅ Quiet and free location, close to all amenities✅ Garages, storage rooms and individual bicycle parking spaces includedDetails of the available apartmentApartment "A" on the first floor on the west side offers a living area of 120.9 m2. It consists of 3 bedrooms, including the master bedroom with 15.3 m2, which has its own bathroom with 3.9 m2, an open and through living and dining area with 50.6 m2 and a beautiful bathroom with 7.3 m2. A spacious balcony with 49 m2 allows you to enjoy the outdoor spaces and beautiful days. The wall thickness, the numerous openings and the beautiful height of over 2.9 meters convey the atmosphere of the old factory in all its splendor. The beautiful south facade and the window bands provide a bright living and dining area.An individual garage + storage room + workshop + cellar with a total area of 71.4 m2 will be sold separately for CHF 55,000.00.Advantageous location: Ideal location with Saint-Imier train station just 5 minutes walk away, a Coop supermarket 3 minutes and a school also 3 minutes. The Erguël bus stop is just 1 minute walk away and offers excellent connections. The surroundings are particularly quiet and the apartment offers a very nice view.

Travel time
-

Other interesting objects