Dietwil - Properties for sale with Balcony / Terrace, Elevator

We recommend expanding your search criteria to get similar results. The current filters didn’t return any matches.

If you don’t want to change your current search criteria, we recommend creating a search alert, so you’ll be notified when matching offers become available.

More objects in your automatically expanded search area
20 results - Radius: + 10km
  • Balcony with a round table, four wicker chairs, wine glasses, a bottle, and a bowl of grapes, surrounded by potted plants and offering a scenic city view.
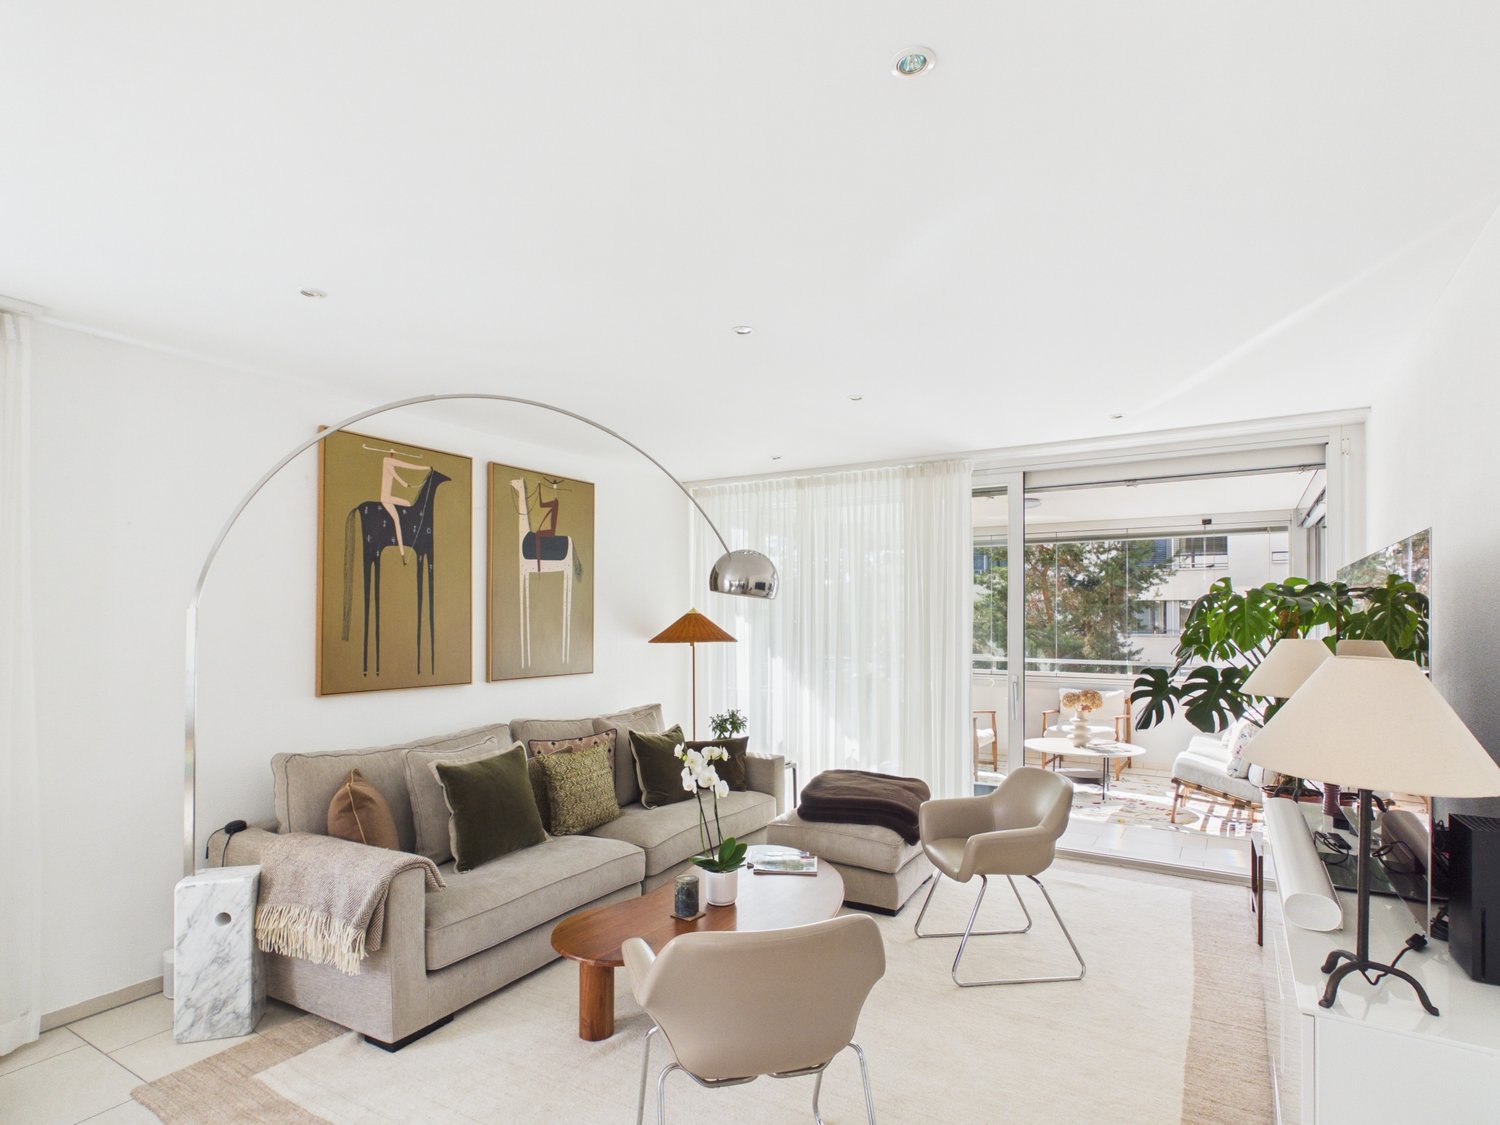
  • Modern dining and living area with dark tiled flooring, large windows, a dining table with chairs, a sofa, coffee table, and decorative items.
  • Modern dining room with a wooden dining table, black leather chairs, and grey bar stools. A large flat-screen TV is mounted on the wall, and a hanging pendant light illuminates the space. The room features a sleek, contemporary design with a mix of dark a
  • Modern kitchen with white cabinets, wooden island, black countertops, and stainless steel appliances. Features include a wine rack, mixer, and decorative flowers on the island.
  • Modern living room with a fireplace, large windows offering a scenic view, a dining table with chairs, and a glass table with wine glasses and a bottle.
  • Modern hallway with white walls, dark tiled floor, and black carpeted area. Features a small seating area with a sofa, chairs, and a small table with a flower arrangement.
  • Balcony with a view of the city and surrounding landscape, featuring a table, chairs, and potted plants.
  • Modern, well-lit room with large windows, black leather sofa, glass coffee table, ergonomic chair, laptop on desk, and decorative items including a typewriter and potted plants.
  • Modern bedroom with a large bed, nightstand, lamp, chair, table, and a view of the landscape through large windows. The room features a sleek, contemporary design with a mix of dark and light tones.
  • Modern bedroom with a large bed, nightstands, lamps, and a view of the city through large windows.
  • Modern bedroom with a large bed, white linens, decorative pillows, a nightstand with a lamp, a round side table with a flower arrangement, and a large window with a view of a balcony area.
  • Modern bathroom with a large bathtub, double sink vanity, large mirror, and a glass-enclosed shower. Features include a potted plant, candles, and a view of greenery through large windows.
  • Modern bathroom with dark tiled floor, white toilet, double sink with modern faucets, large mirror, and a panoramic view through large windows.
  • Modern bathroom with dark tiled walls, a bathtub, a sink, a large round mirror, and decorative vases on the windowsill.
  • Modern bathroom with white cabinets, black tiled floor, large windows, sink, washing machine, and towels.
  • {"type": "Furnished Room", "objects": ["stool", "table", "stool", "stool", "stool", "stool", "stool", "stool", "stool", "stool", "stool", "stool", "stool", "stool", "stool", "stool", "stool", "stool", "stool", "stool", "stool", "stool", "stool", "stool",
  • Modern fitness room with wooden flooring, large mirrors, and multiple exercise machines including treadmills, ellipticals, and stationary bikes.
  • Modern office space with wooden flooring, glass desk, office chair, sofa, printer, and shelves.
  • Modern balcony with a glass roof, tiled floor, and two large potted plants, one with white orchids and the other with green foliage. A door leads to an interior living space with visible furniture.
  • Balcony with a panoramic city view, featuring a metal railing, potted plants, and distant mountains.
  • Balcony with a round table, four wicker chairs, wine glasses, a bottle, and a fruit bowl, overlooking a cityscape at sunset.
1 / 21
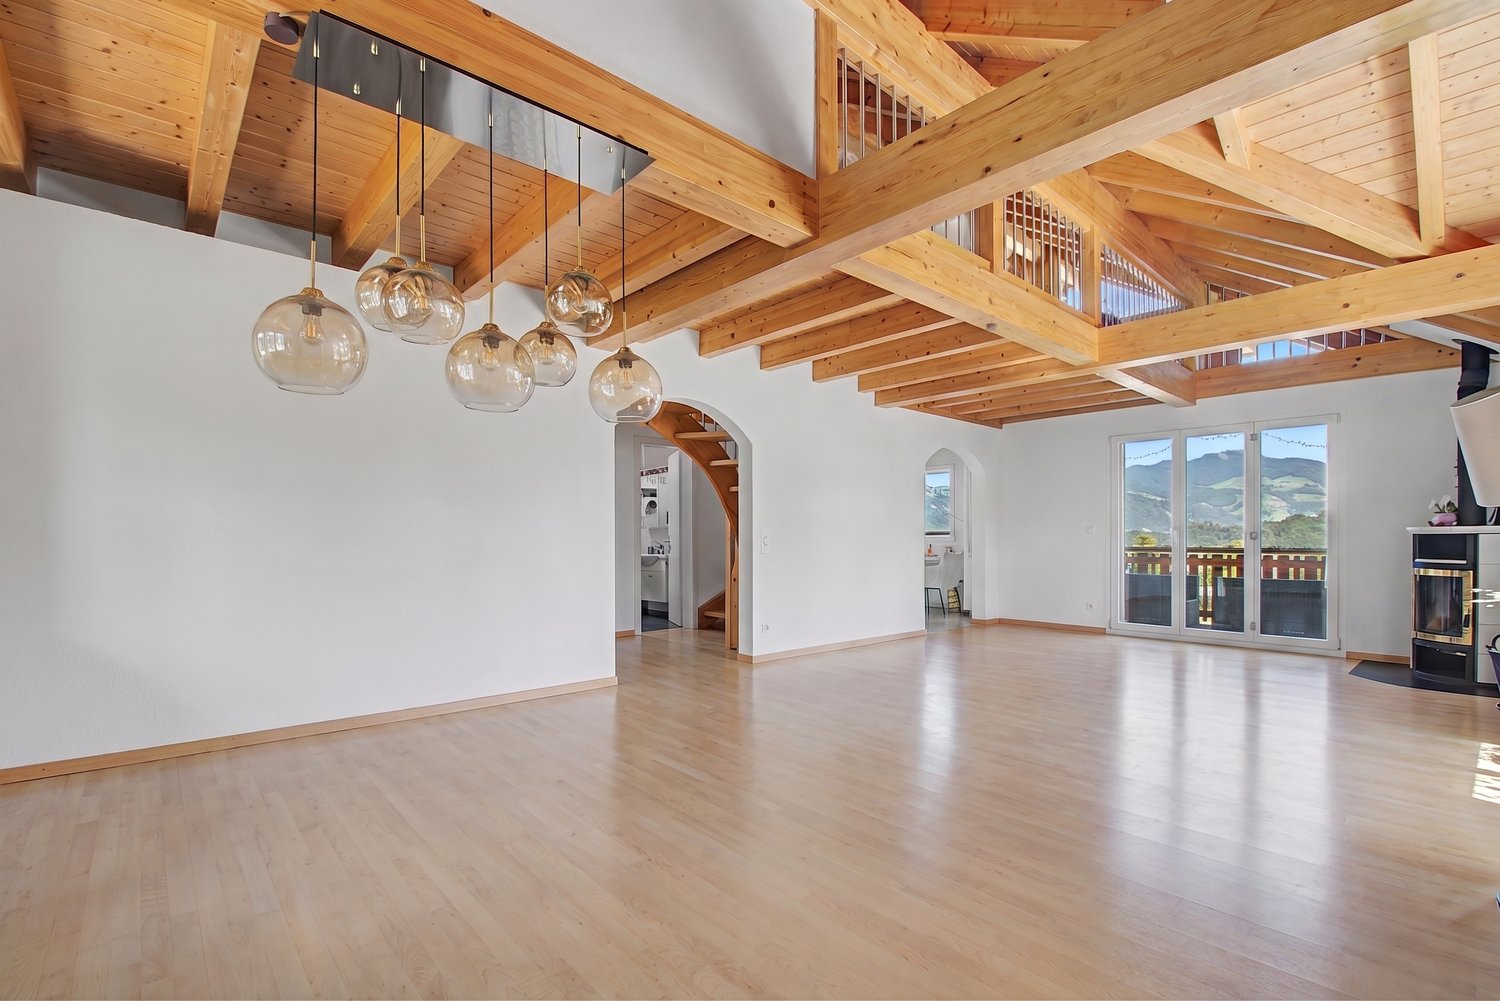
Modern dining and living area with dark tiled flooring, large windows, a dining table with chairs, a sofa, coffee table, and decorative items.
Modern dining room with a wooden dining table, black leather chairs, and grey bar stools. A large flat-screen TV is mounted on the wall, and a hanging pendant light illuminates the space. The room features a sleek, contemporary design with a mix of dark a
Modern kitchen with white cabinets, wooden island, black countertops, and stainless steel appliances. Features include a wine rack, mixer, and decorative flowers on the island.
5.5 rooms, 268m², Price on request
Premium
Weinberghöhe 30, 6340 Baar

Baar. Unbeschränkte Sicht auf den Zugersee und die Berge

Baar. Unbeschränkte Sicht auf den Zugersee und die BergeDiese besondere Attika bietet grosszügiges Wohnen, viel Privatsphäre und ein flexibles Nutzungskonzept. Sie wird heute als zusammenhängende Einheit genutzt und kann bei Bedarf in zwei separate Attikawohnungen aufgeteilt werden. Sehr Komfortabel residieren, Wohnen und Arbeiten verbinden oder einen separaten Bereich vermieten – diese Attika bietet maximale Flexibilität.Ergänzt wird das einzigartige Angebot durch zwei separate und ausgebaute Multifunktionsräume mit insgesamt ca. 92 m².Highlights • Unbeschränkte See- und Bergsicht • Sonne von morgens bis abends • ca. 268 m² Bruttonutzfläche • ca. 80 m² private Westterrasse • Zwei separate Eingänge mit direktem Liftzugang • Zwei Multifunktionsräume mit insgesamt ca. 92 m² • Vier Badezimmer mit Fenstern • Zwei Warmluft-Cheminées: eines im Wintergarten, eines im Wohnbereich • Grosser Hauswirtschaftsraum mit Fenstern und viel Platz • Über 50 hochwertige Einbauschränke in Schleiflackausführung • Fünf Garagenplätze und zwei Aussenparkplätze • Gepflegter Zustand – kurzfristig bezugsbereit Persönliche EinzelbesichtigungenFür diese besondere Attikaliegenschaft bieten wir diskrete Einzelbesichtigungen nach vorgängiger Vereinbarung an. Aus Rücksicht auf die Privatsphäre der Eigentümerschaft werden Besichtigungstermine an ausgewiesene Kaufinteressenten vergeben. Voraussetzung ist ein geeigneter Finanzierungs- oder Kapitalnachweis mit verfügbaren Eigenmitteln von ca. CHF 2,5 Mio. Für weitere Informationen und die Koordination eines persönlichen Besichtigungstermins wenden Sie sich bitte an den von der Eigentümerschaft bevollmächtigten Vertreter:Gianluca Dell’Acqua +41 78 709 70 42gianluca.dellacqua@tramondo.chBaar. Unobstructed views of Lake Zug and the mountains.This exceptional penthouse offers generous living space, a high degree of privacy and a flexible layout. It is currently used as a single residence and can, if required, be divided into two separate penthouses. Enjoy exceptionally comfortable living, combine living and working, or let a separate area – this penthouse offers maximum flexibility.This exceptional property is complemented by two separate, fully fitted multi-purpose rooms with a combined area of approx. 92 m².Highlights • Unobstructed lake and mountain views • Sunshine from morning until evening • Approx. 268 m² of gross usable floor area • Approx. 80 m² private west-facing terrace • Two separate entrances with direct lift access • Two multi-purpose rooms with a combined area of approx. 92 m² • Four bathrooms with windows • Two warm-air fireplaces: one in the conservatory and one in the living area • Large utility room with windows and ample space • More than 50 high-quality built-in cupboards with a lacquered finish • Five garage spaces and two outdoor parking spaces • Well-maintained condition – ready to move into at short notice Private ViewingsDiscreet private viewings of this exceptional penthouse are available by appointment. To protect the owners' privacy, viewings are offered only to verified prospective purchasers. Evidence of financing or capital is required, confirming readily available equity of approximately CHF 2.5 million. For further information or to arrange a private viewing, please contact the owners' authorised representative:Gianluca Dell’Acqua +41 78 709 70 42gianluca.dellacqua@tramondo.ch

Travel time
-
1 / 13
  • Balcony / Terrace
  • Elevator
8.5 rooms, 222m², CHF 2,992,000.–
Top
6403 Küssnacht am Rigi

UP WHERE WE BELONG

Diese aussergewöhnliche 8.5 Zimmer Maisonette-Attikawohnung im 3. und 4. Obergeschoss bietet grosszügiges Wohnen auf zwei Etagen mit einer schönen Aussicht auf den Vierwaldstättersee und die markante Silhouette der Rigi, ein vertrauter Anblick, der mit den Jahreszeiten immer wieder neu wirkt.222 m² Wohnfläche, amerikanischer Haselnuss-Parkett, klimatisierter Wohn- und Essbereich sorgen für viel Wohnkomfort. Auf der Attikaterrasse lässt es sich herrlich entspannen, mit dem Vierwaldstättersee stets im Blick.Küssnacht am Rigi: Charmant, gut erschlossen und mittendrin in einer der schönsten Landschaften der Zentralschweiz.Highlights: • Lift • Panoramafenster • Schwedenofen • See- und Bergpanorama • Drei Einstellhallenplätze • Ruhige Lage • Naturnahe Umgebung Verkaufspreis: CHF 2'992'000 + 3 Einstellplätze à CHF 50'000 = Total CHF 3'142'000Wir freuen uns auf Ihre Kontaktaufnahme und senden Ihnen gerne die detaillierte Broschüre sowie den Grundrissplan der Wohnung zu.This exceptional 8.5 room maisonette penthouse on the 3rd and 4th floors offers generous living across two levels, with lovely views over Lake Lucerne and the distinctive silhouette of the Rigi, a familiar sight that takes on new character with every season.222 m² of living space, American hazelnut parquet, and an air-conditioned living and dining area provide outstanding comfort throughout. The rooftop terrace is the perfect place to unwind, with Lake Lucerne always in view.Küssnacht am Rigi: charming, well connected, and right in the heart of one of Central Switzerland's most beautiful landscapes.Highlights: • Lift • Panoramic windows • Swedish stove • Panoramic views of the lake and mountains • Three indoor parking spaces • Quiet location • Surrounded by nature Selling price: CHF 2'992'000 + 3 garage spaces CHF 50'000 each = Total CHF 3'142'000We look forward to hearing from you and are delighted to send you the detailed brochure and floor plan of the penthouse.

  • Balcony / Terrace
  • Elevator
1 / 13
  • Balcony / Terrace
  • Garage
  • Elevator
  • +2
5.5 rooms, 170m², CHF 4,200,000.–
Top
6340 Baar

THIS MUST BE THE PLACE

Baar, Burgweid. Ein ruhiges, grünes Quartier mit der richtigen Distanz zum Alltag und der richtigen Nähe zu allem anderen. Diese Attikawohnung bietet grosszügige Räume, eine eigene Sauna und zwei Terrassen, auf denen der Abend gerne länger wird als geplant. This must be the place.Besonderes: • Ruhige Lage • Familienfreundliches Quartier • Gute Besonnung • Grosszügige Aussenflächen • Sauna • Cheminée • Zwei Keller • Einbauschränke Verkaufspreis: CHF 4'200'000 + 2 Einstellplätze à je CHF 50'000 = Total CHF 4'300'000Wir freuen uns auf Ihre Kontaktaufnahme und senden Ihnen gerne die detaillierte Broschüre sowie den Grundrissplan der Wohnung zu.Baar, Burgweid. A quiet, leafy neighbourhood, offering just the right distance from the hustle and bustle of everyday life, yet close to everything else. This attic apartment boasts spacious rooms, a private sauna and two terraces where evenings often stretch on longer than planned. This must be the place.Highlights: • Quiet location • Family-friendly neighbourhood • Get plenty of sun • Spacious outdoor areas • Sauna • Fireplace • Two cellars • Built-in cupboards Selling price: CHF 4,200,000 + 2 garage spaces at CH 50,000 each = Total CHF 4,300,000We look forward to hearing from you and will be happy to send you the detailed brochure and floor plan of the apartment.

  • Balcony / Terrace
  • Garage
  • Elevator
  • +2
  • Balcony with tiled floor, metal railing, overlooking a green park area with trees, a playground, and distant mountains.
  • Empty room with dark tiled floor, large sliding glass doors leading to a balcony with scenic mountain view.
  • Modern kitchen with light wooden cabinets, black countertops, stainless steel sink, and appliances. Large windows offer a scenic view of greenery and a pool area.
  • Modern kitchen with light wood cabinets, black countertops, stainless steel sink, and dishwasher. Large windows offer a scenic view of greenery outside.
  • Empty room with white walls, grey tiled floor, large built-in white wardrobes, and a window with three panes showing a view of neighboring houses and greenery.
  • Modern, minimalist hallway with white walls, dark tiled flooring, and built-in white storage units with sleek metallic handles.
  • Empty room with white walls, grey tiled floor, built-in white wardrobes, and large windows letting in natural light.
  • Modern balcony with large glass sliding doors, tiled floor, and scenic mountain view.
  • Floor plan of a 5.5-room apartment on the 3rd floor, showing living room, kitchen, 3 bedrooms, bathroom, entrance, balcony, and utility area.
1 / 9
5.5 rooms, 149m², CHF 1,900,000.–
Top
Moosmatte 5, 6043 Adligenswil

Dreamy panoramic view & absolute tranquility – spacious 5½-room terrace apartment in Adligenswil Lucerne

Living with a view – quiet, sunny, and close to the cityAt Moosmatte 5 in 6043 Adligenswil, you will find an exceptionally spacious 5½-room owner-occupied apartment with approximately 147 m² of net living space and a roughly 29 m² large sun terrace. The apartment is located on the 2nd floor, is accessible without stairs, and impresses with its rare combination of tranquility, panoramic view, nature, and immediate proximity to Lucerne.29 m² sun terrace with a magnificent panoramic viewA particular highlight is the spacious terrace. It extends the living space outdoors and offers ample space for a lounge, dining table, and plants.From here, as well as from the living area, you can enjoy a beautiful, open view over the green Central Swiss landscape to the mountain world in the direction of Rigi and Pilatus.The terrace was completely renovated in 2023.Spacious living on 147 m²The bright living and dining area with large windows and direct access to the terrace conveys an open and pleasant sense of space.The open kitchen with cooking island, natural stone worktops, and ample storage space blends perfectly into the living area and is ideal as the center of family and social life.Another significant advantage is the exceptional storage space: In all rooms, as well as in the hallway and entrance area, there are spacious, permanently installed built-in closets. This keeps the rooms open and flexibly furnishable.The other rooms are ideal as bedrooms, children's rooms, guest rooms, or home offices.Two bathrooms provide additional comfort. The main bathroom features a bathtub and a double sink.The apartment presents itself in a very well-maintained condition. The floor was renewed in 2018.Quiet and family-friendly locationMoosmatte is located in a very quiet and low-traffic residential area. A playground is directly within the development.Kindergarten and primary school are just a few minutes' walk away. The village center, bus stop, and shopping facilities like Coop and Migros are also easily accessible.At the same time, nature begins practically in front of the doorstep. Numerous walking and recreational areas around Adligenswil offer ideal conditions for leisure and relaxation.Despite the quiet location, you can reach the city of Lucerne with the direct bus connection in about 15 minutes.Highlights• 5½ rooms • approx. 147 m² of net living space • approx. 29 m² sun terrace • Magnificent panoramic view towards Rigi and Pilatus • Very quiet and low-traffic residential location • Bright living and dining area with large windows • Open kitchen with cooking island and natural stone worktops • Spacious built-in closets in all rooms, as well as in the hallway and entrance area • 2 bathrooms • 2nd floor, accessible without stairs • Floor renewed in 2018 • Terrace completely renovated in 2023 • Playground directly in the development • Schools, village center, and shopping facilities easily accessible • Direct connection to Lucerne • 1 parking space in the purchase price included • Additional parking spaces can be rented • Available for occupancy immediatelyPurchase price: CHF 1,900,000.– including a parking spaceThis apartment combines exceptionally spacious living, an impressive terrace with a panoramic view, and a very quiet location with short distances to Lucerne.Viewings are possible by arrangement.Peter Brändle Frankenhof AG +41 79 336 97 97 p.braendle@frankenhof.ch

Travel time
-
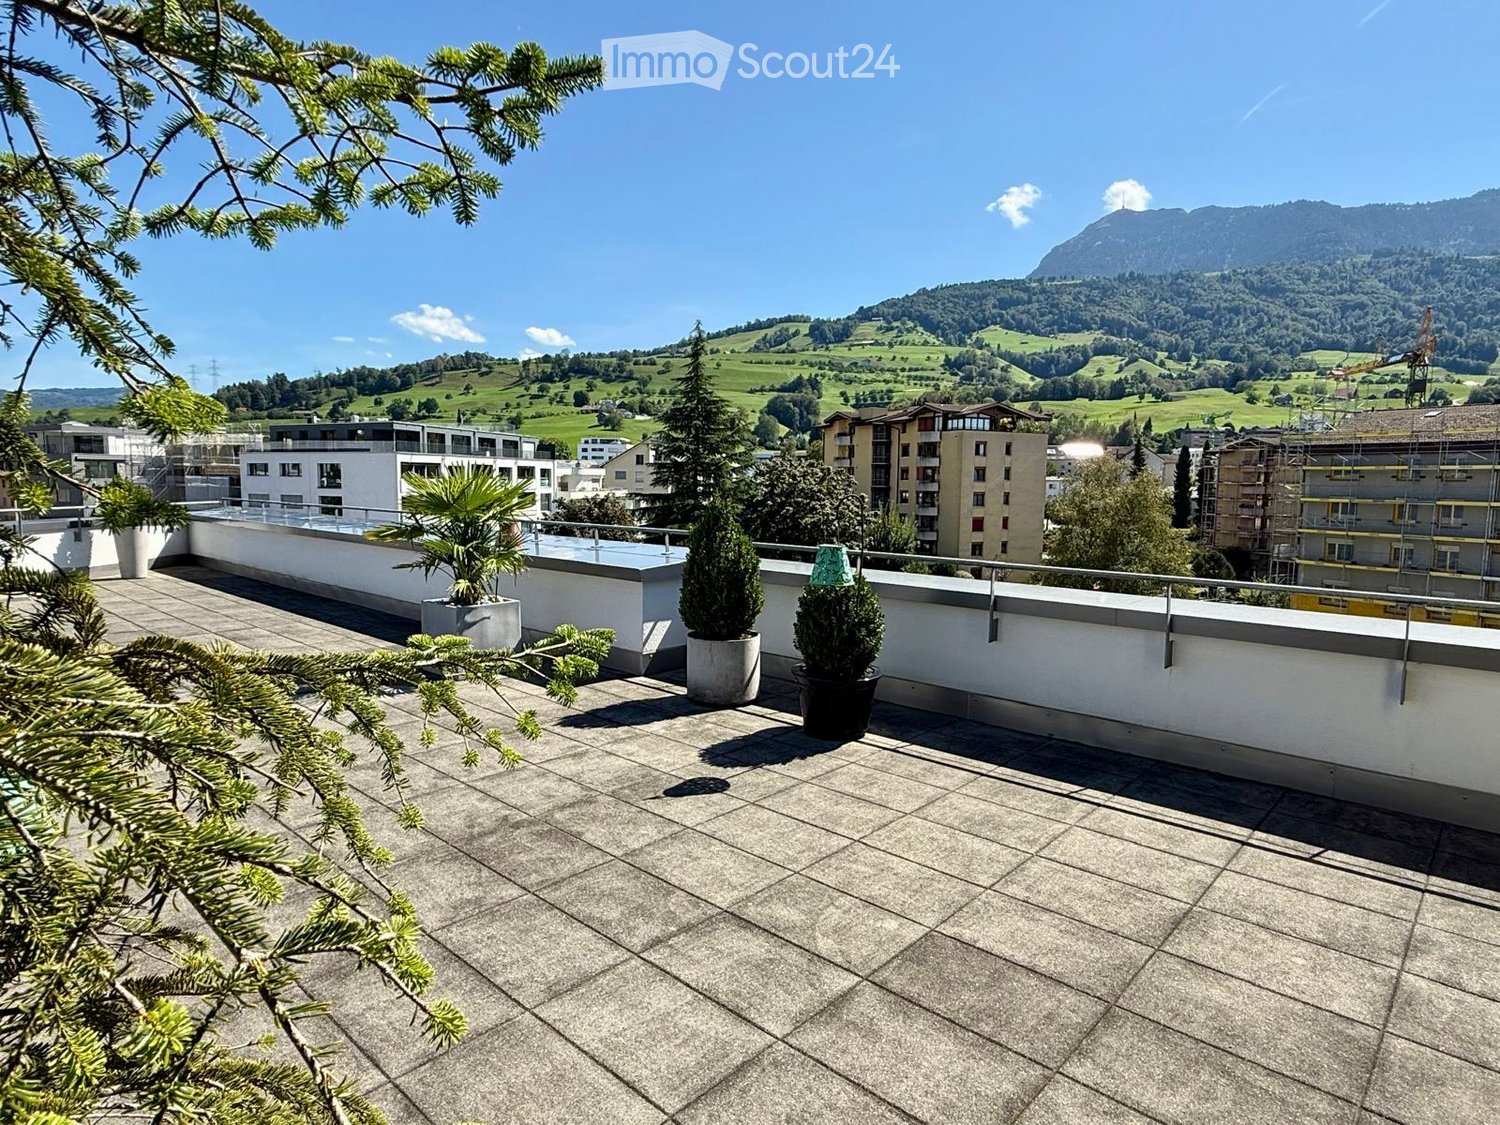
  • Roof terrace with tiled floor, potted plants, and a scenic mountain view in the background.
  • Balcony with a dining table, chairs, and potted plants, offering a scenic mountain view.
  • Modern living room with large windows offering a scenic view, featuring yellow leather sofas, an ottoman, a glass coffee table, and a dining area with chairs and a table.
  • Modern kitchen with white cabinets, stainless steel refrigerator, and a view to a balcony area with outdoor furniture.
  • Bright bedroom with wooden flooring, large windows offering scenic views, a bed with black and white striped bedding, a sofa, a yellow armchair, and a small table.
  • Modern bathroom with a toilet, sink, glass-enclosed shower, and framed artwork on the wall.
  • Wine cellar with wooden floor, white gravel accents, chandelier, two wooden chairs, and wine racks filled with bottles.
1 / 7
5.5 rooms, 213m², CHF 2,920,000.–
Top
Bodenstrasse, 6403 Küssnacht am Rigi

Penthouse in Küssnacht am Rigi - Privacy, Geocooling, and phenomenal 328 m2 terrace

Your private realm above the roofs - Modern, exclusive, and without direct neighbors!Looking for something special? This exceptional 5.5-room attic apartment in the tax-friendly municipality of Küssnacht am Rigi (SZ) combines the comfort of a modern apartment with the privacy of a single-family home. As the only residential unit in a property with quiet offices and medical practices, you enjoy absolute, undisturbed peace in the evenings and on weekends.The interior design presents itself as high-quality, extremely well-maintained, and consistently modern. A comfortable elevator takes you from the entrance area directly to your light-flooded oasis. The well-thought-out room concept convinces with a noble master suite (including its own dressing room and direct access to the bathroom) as well as a spacious living and dining area.The absolute masterpiece is the giant 328 m2 large terrace - perfect for sun worshipers and exclusive evenings outdoors. An idyllic footpath also leads you directly to the lake in just 8 minutes. • Absolute privacy: Only apartment in the building (no direct residential neighbors) • State-of-the-art technology: Modern heat pump with sustainable Geocooling for hot summer days • Comfort: Elevator with direct access to the apartment as well as two parking spaces included in the price • Tax paradise: Attractive tax situation in the canton of Schwyz

Travel time
-
1 / 20
  • Parking space
  • Balcony / Terrace
  • Garage
  • +6
5.5 rooms, 142m², CHF 1,180,000.–
Auf Anfrage 1, 6274 Eschenbach LU

Spacious living, modern lifestyle, and immediate move-in

Spacious living, modern lifestyle, and immediate move-in In Eschenbach LU, this exceptionally spacious 5.5-room maisonette apartment with approximately 142 m² of living space awaits you. Two living levels, bright rooms, high-quality furnishings, and a well-thought-out floor plan create a home that offers particularly high quality of life for families and couples with increased space requirements.The apartment was built in 2020 and presents itself as modern, well-maintained, and *immediately ready for occupancy.Living with a sense of spaceThe open and spacious living concept already creates a pleasant sense of space when entering.The bright living and dining area forms the heart of the apartment and offers plenty of space for shared evenings, family, and guests.Thanks to the division into *two levels*, living and retreat areas can be ideally separated - a great advantage for families, home offices, or guests.Design kitchen for people who like to cookA particular highlight is the modern kitchen with a spacious cooking island.High-quality V-ZUG appliances, steamer, and oven combine modern design with high comfort and make the kitchen a central meeting point of the home.Protected outdoor areaThe sunny *loggia* extends the living space outdoors and offers a protected spot for relaxed hours, a morning coffee, or cozy evenings.High-quality living comfortThe apartment also convinces with its equipment: • 5.5 rooms • approx. 142 m² living space • spacious maisonette over 2 living levels • year of construction 2020 • immediately available • open and bright room design • high-quality design kitchen with cooking island • V-ZUG appliances • steamer and oven • sunny loggia • 2 modern bathrooms • additional guest toilet • high-quality parquet floor • comfortable underfloor heating • practical storage room with additional storage space • private laundry room • Minergie standard • elevator • barrier-free construction • quiet and child-friendly residential area Ideal for families and couples with space requirementsWith four flexibly usable rooms next to the living area, the apartment offers a lot of freedom for different living situations.Whether bedroom, children's room, guest room, dressing room, or home office - here is sufficient space available so that the home can be adapted to individual needs.Attractive location in Eschenbach LUEschenbach combines a pleasant, family-friendly residential area with good infrastructure and transport connections.Shopping facilities, schools, public transport, and other daily necessities are within easy reach.The connection to Lucerne and the surrounding economic areas also makes Eschenbach an attractive place to live for working people and families.ParkingTwo parking spaces in the garage are available for CHF 35,000 each.Move in immediately and feel at homeThose who are looking for a ordinary apartment will find many offers. However, those who want to combine 142 m² of living space, two living levels, modern architecture, a high-quality kitchen, and plenty of space for the whole family should take a personal look at this maisonette.The apartment is immediately available and ready for its new owners.Request the complete sales documentation now or arrange a personal viewing appointment.We look forward to showing you this special home in person.Suisse Homes - personal. professional. successful.

  • Parking space
  • Balcony / Terrace
  • Garage
  • +6
Travel time
-
1 / 19
  • Parking space
  • Balcony / Terrace
  • Elevator
  • +5
5.5 rooms, 145m², CHF 1,200,000.–
Auf Anfrage 1, 6404 Greppen

Spacious 5.5-room apartment with lake and mountain views in Greppen

Spacious 5.5-room apartment with lake and mountain views in Greppen Spacious living, plenty of privacy, and an attractive view of Lake Lucerne and the surrounding mountains: This special 5.5-room apartment in Greppen offers a variety of possibilities for individual living on a total of around 145 m² of living space.The room offer is particularly suitable for families, couples with increased space requirements or people who want to combine living and working under one roof. The spacious areas, several bathrooms and different living areas allow for a flexible design of the personal living concept. A special highlight is the spacious living and dining area with extensive window surfaces and plenty of natural light. The modern kitchen offers high-quality appliances and plenty of storage space. The room offer is complemented by further versatile rooms that can be ideally furnished as bedrooms, children's rooms, guest rooms or home offices.The living areas present themselves as well-maintained and convince with a pleasant combination of contemporary comfort and high-quality materials. Parts of the apartment were renovated in 2019. Granite floors underline the well-maintained character, while several bathrooms provide additional comfort in everyday life.The outdoor area is particularly attractive. The approximately 35 m² large terrace creates plenty of space for a dining area, a lounge or relaxed hours outdoors. Additional outdoor areas extend the living experience. The attractive lake and mountain view as well as the quiet and sunny surroundings give this offer a special living quality.For comfortable living comfort, a floor heating with heat pump, a lift and own washing facilities are available. Additional storage space is also available.The highlights at a glance • 5.5 rooms in total • around 145 m² of living space • attractive lake and mountain view • spacious and versatile living areas, approximately 35 m² large terrace • modern kitchen with high-quality appliances • several bathrooms • high-quality granite floors • own washing facilities • floor heating with heat pump • lift available • 1 underground parking space available (optional CHF 30,000.-) Location and surroundingsGreppen combines natural living on Lake Lucerne with good accessibility and a high quality of life. The quiet and sunny surroundings offer attractive conditions for families, couples and all those who want to combine spacious living with a connection to nature.Shopping facilities, schools and public transport are within easy reach. The village shop is just a few minutes' walk away, as is the school and the nearest public transport connections. Küssnacht am Rigi and the regional centers are also easily accessible.The combination of spacious room offer, attractive outdoor areas and the special location above Lake Lucerne makes this apartment a interesting opportunity for people with increased space requirements.Have we sparked your interest?We would be happy to provide you with the complete sales documentation and arrange a personal viewing appointment with you.Contact us today - we look forward to presenting this property to you in person.Suisse Homes - personal. professional. successful.

  • Parking space
  • Balcony / Terrace
  • Elevator
  • +5
Travel time
-
1 / 11
5.5 rooms, CHF 1,790,000.–
Hochwachtstrasse 31, 6312 Steinhausen

Family-friendly and spacious 5 ½ room apartment

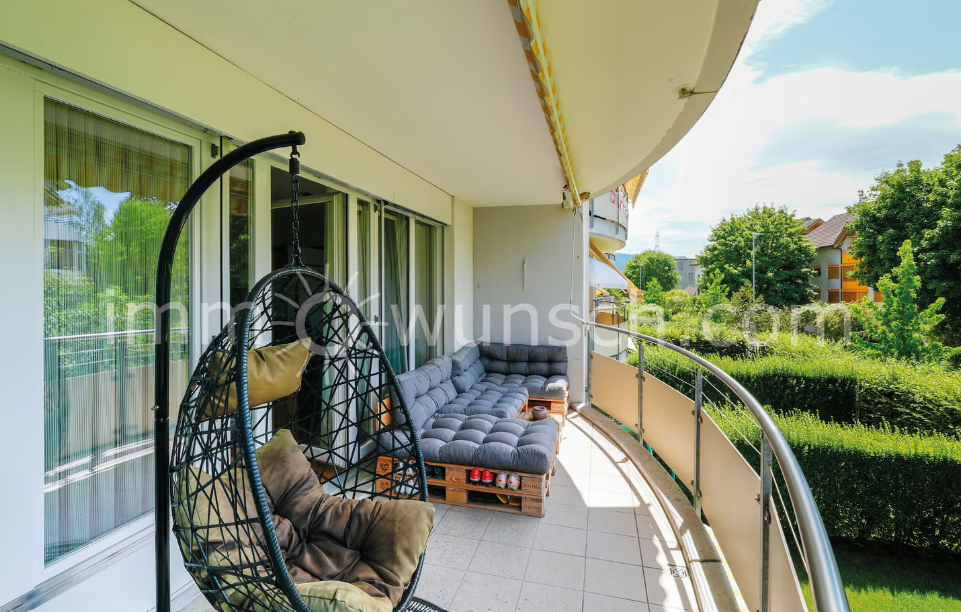
Family-friendly and spacious 5 ½ room apartment with lift, covered balcony, cellar and underground parking spaceIn the well-maintained quiet residential building "Hochwacht", in a pleasant and family-friendly location in Steinhausen, is this spacious 5 ½ room apartment on the 1st floor. The property, built in 1999, has a lift and offers a comfortable living environment with plenty of green space, good access and a pleasant living atmosphere.Through the staircase or conveniently with the lift, you can reach the apartment, where a spacious entrance with built-in wardrobe and cloakroom welcomes you. From here, the individual living and sleeping areas are well accessible, giving the apartment a clear and practical room layout.The heart of the apartment is the bright and spacious living and dining area. The large windows bring plenty of daylight into the room and create a friendly, inviting atmosphere. From here, you can directly access the covered balcony, which offers additional outdoor living space and invites you to linger with a view of the greenery.The kitchen, adjacent to the dining area, presents itself as bright and practically designed. It has plenty of storage space, sufficient workspace and functional equipment, and fits comfortably into the living and dining area. The direct access from the kitchen to the dining area and to the study makes short distances possible in everyday life and creates a cozy togetherness while cooking, eating and socializing. The apartment has a parental room with an 8-door built-in wardrobe, two further rooms, and an additional study with a 5-door built-in file cabinet, which can be used in a variety of ways. The parental room offers a pleasant size, while the two further rooms can be ideally used as children's, guest or hobby rooms. The study is perfect for a home office or as an additional bedroom, an ideal retreat for undisturbed work or relaxation.The bathroom is equipped with a bathtub, a shower, a double sink and a mirror cabinet. Additionally, a separate toilet is available.The kitchen, the wet cells and the balcony are equipped with ceramic plate floors, the entrance, the corridor and the living room with beautiful ash parquet floors and the rooms with laminate.In the basement, there is a cellar compartment, which provides additional storage space and complements the attractive room offer in a practical way. For your vehicle, an underground parking space is available in the house's own parking garage. A double velo room complements the storage of bicycles in the basement. For washing, two double rooms with washing machine, tumble dryer and dryer are available.We would be happy to provide you with further information or a personal viewing and look forward to your contact.Your immowunsch.com team

Travel time
-
Fabian Kocher

Fabian Kocher

1 / 13
Fabian Kocher

Fabian Kocher

  • Balcony / Terrace
  • Garage
  • Elevator
  • +1
5.5 rooms, 161m², CHF 2,650,000.–
6332 Hagendorn (Cham)

RESERVED

A rare opportunity for all those who want to combine spacious living, privacy, and their own garden. This exceptional garden apartment impresses with an impressive sense of space, light-filled living areas, and a well-thought-out layout. High-quality living meets a lot of space and an atmosphere in which you feel at home from the very first moment. The heart of the apartment is the spacious private garden. Directly connected to the apartment, it becomes a personal wellness oasis - for relaxed hours in the green, long summer evenings with family and friends, or simply to switch off and enjoy. A home with a special character, a lot of privacy, and a sense of living that garden apartments rarely offer. So, no wishes are left unfulfilled. Take advantage and convince yourself! This PREMIUM HOMES offer includes: • Very central location • Familiar neighborhood • Spacious living area • Well-thought-out floor plan • Bright rooms • Spacious kitchen • Own large garden • High-quality construction • Basement compartment available • High-quality pavilion in the garden • Parking space with wall box excl. CHF 45,000.- Interested? We would be happy to take you on a non-binding tour! Do you want to sell your house or apartment worry-free? We will tell you the current market value of your property, discreetly and non-bindingly! Are you interested in a first non-binding exchange of ideas? Don't hesitate and contact us. We look forward to hearing from you.

  • Balcony / Terrace
  • Garage
  • Elevator
  • +1
1 / 11
5.5 rooms, 176m², CHF 1,540,000.–
Bachmättli 25, 6280 Hochdorf

Dream Home in Hochdorf

This extraordinary and extremely well-maintained 5.5-room garden apartment perfectly combines the advantages of uncomplicated condominium ownership with the privacy and generous space of a single-family home. On an impressive living area of 176 m², spread over three floors, you can expect a well-thought-out living concept with bright, light-filled rooms and a maximum of living comfort with two bathrooms and a guest toilet.The heart of the house is the open living and dining area, to which a separate and lockable kitchen is elegantly attached. From here, you can directly access the covered terrace, which is equipped with a practical recess and a water connection - ideal for cozy evenings outdoors.The absolute highlight of this property is the extensive, wonderfully embedded garden in an unparalleled south-facing location. Thanks to the optimal orientation, you can enjoy maximum sunlight, a fantastic view, and absolute privacy here. The outdoor area leaves no wishes unfulfilled. Various cozy seating areas invite you to linger, two charming garden houses offer additional storage space, and the refreshing outdoor shower provides the perfect cooling on hot summer days.Two large cellar rooms offer optimal storage space for hobbies or supplies. Another major plus in terms of comfort: From the parking garage, you can reach your living floor directly with the elevator.Also belonging to the apartment is a notable shelter with 82 m² of usable space for CHF 20,000.Are you already mentally rearranging the furniture? Sign up for a viewing.

Travel time
-
1 / 11
5.5 rooms, 137m², Price on request
Feldhof 6, 6300 Zug

5.5-room apartment in Zug

Spacious family living with winter garden in ZugThis spacious 5½-room apartment at Feldhof 6 in Zug combines a lot of space, modern construction, and a quiet living location with short distances to the city center.The apartment is located on the 2nd floor of a well-maintained multi-family house and can be easily reached by elevator. On 137 m² of living space, you will find four bedrooms, two bathrooms, and a spacious, open living, dining, and kitchen area.The heart of the apartmentThe open living, dining, and kitchen area forms the heart of the apartment. The kitchen, dining area, and living room flow smoothly into each other, creating a pleasant, spacious living atmosphere.The large glass facade leads directly to the 16 m² large, protected winter garden and expands the living area into an attractive outdoor space.Whether family life, receiving guests, or relaxed living, you have a lot of space available for different needs.Four rooms for family, work, and retreatOn the quiet side of the apartment, there are four additional rooms. They can be flexibly used as bedrooms, children's rooms, home offices, guest rooms, or hobby rooms.Completely renovated in 2023The apartment was completely renovated in 2023. The kitchen, bathrooms, and flooring were renewed, among other things.The equipment includes: • 16 m² glazed winter garden • Spacious, open living, dining, and kitchen area • 4 bedrooms • 2 bathrooms with bath/WC and shower/WC • Private laundry tower in the apartment • 2 underground parking spaces • One of the two underground parking spaces is located directly at the elevator, particularly comfortable for daily shopping or families with children.Quiet location in the Herti quarterFeldhof is located in the west of the city of Zug in a quiet and green residential area between the train station and the Herti sports facilities.The Feldstrasse bus stop is only about 270 meters away. Shopping opportunities, schools, kindergartens, restaurants, sports facilities, and numerous leisure activities are easily accessible. The Zug train station is about a 13-minute walk away.The Lake Zug, the beach, and the lake promenade are also within a few minutes' reach.Thus, the apartment combines a quiet living location with short distances to everything you need in everyday life.Discover the apartment todaySend us your inquiry. Afterwards, you will receive the detailed sales documentation and access to our virtual tour, with which you can comfortably and quietly discover the apartment from home.If you are interested, we look forward to discussing the next steps with you personally.Plenty of space. Quietly located. In the heart of Zug.Equipment: • Balcony • Elevator • Garage • Washing machine • Wheelchair accessible • Pets allowed

Travel time
-
1 / 13
  • Balcony / Terrace
  • Elevator
  • Swimming pool
8.5 rooms, 350m², Price on request
6318 Walchwil

INNERBLOOM

Zeitlose Eleganz und höchste Baukunst. Das bietet Ihnen diese hochwertige Villa. Die durchdachte L-Form beeindruckt durch Privatsphäre, optimale Besonnung und eine atemberaubende Sicht auf den Zugersee und die Berge. Edle Materialien, massgefertigte Einbauten sowie Infinity-Pool und exklusive Garage unterstreichen den kompromisslosen Luxus.Besonderes: • Durchdachte L-Form für maximale Privatsphäre, Windschutz und optimale Besonnung • Ausblick auf Zugersee, Berge und gestaltete Umgebung • Beheizbarer Infinity-Pool direkt an den Wohnbereich angebunden • Komfort-Garage mit Tageslicht, E-Autoladestationen, integrierter Musikanlage, Parkhilfe & Hundedusche • Luxuriöser Masterbereich • Lift • Eichenparkett Fischgrät Der Preis dieser Residenz liegt über CHF 15 Millionen.Aufgrund der Exklusivität dieser Immobilie bitten wir Interessenten einen Solvenznachweis zu erbringen.Wir freuen uns auf Ihre Kontaktaufnahme und senden Ihnen gerne die detaillierte Broschüre sowie den Grundrissplan dieser Villa zu.Timeless elegance and the highest standards of craftsmanship. This is what this exceptional villa offers. Its thoughtfully designed L-shaped layout impresses with privacy, optimal sun exposure, and breathtaking views of Lake Zug and the surrounding mountains. Premium materials, bespoke fittings, as well as an infinity pool and an exclusive garage underline its uncompromising luxury.Highlights: • Well-thought-out L-shape for maximum privacy, wind protection and optimal sunlight • View of Lake Zug, mountains and landscaped surroundings • Heated infinity pool directly adjacent to the living area • Comfort garage with daylight, electric car charging stations, integrated music system, parking assistance & dog shower • Luxurious master area • Elevator • Herringbone oak parquet flooring The asking price of this residence exceeds CHF 15 million.Due to the exclusivity of this property, we ask interested parties to provide proof of solvency.We look forward to hearing from you and will be happy to send you the detailed brochure and floor plan of this villa.
  • Balcony / Terrace
  • Elevator
  • Swimming pool
1 / 7
5.5 rooms, 131m², CHF 2,510,000.–
Zugerstrasse 42, 6312 Steinhausen

5½-room owner-occupied apartment. Plenty of space for family, life, and future.

The LocationIn the heart of Steinhausen, a new, forward-looking district is being created with The Park Steinhausen, which uniquely combines living, working, and meeting. The central location combines urban comfort with natural living. Shopping facilities, restaurants, schools, and public transport are in the immediate vicinity. Thanks to the excellent connection, the centers of Zug, Zurich, and Lucerne can be reached quickly.The Most ImportantThe diverse range of offerings includes apartments from compact studios to spacious 5½-room apartments and offers suitable living forms for different needs. Whether a modern apartment, an attractive gallery apartment, or an exclusive attic apartment with a view, The Park Steinhausen offers the right home for different life plans. Balconies and/or thermal loggias expand the living space and create attractive retreats with high living comfort. The handover of the owner-occupied apartments is expected to be in autumn 2029. The SpecialThe Park offers owner-occupied apartments in the canton of Zug, embedded in a spacious, park-like landscape. Spacious green areas, walking paths, and various recreational areas create a living space that invites you to linger, meet, and enjoy. Depending on the location, residents benefit from urban connections, lively neighborhood life, or special tranquility in the middle of nature, always with the park right in front of the door.The Financial1-room apartment from CHF 745,000.-2½-room apartments from CHF 1,240,000.-3½-room apartments from CHF 1,520,000.-4½-room apartments from CHF 1,960,000.-5½-room apartments from CHF 2,510,000.-More information and impressions about the project and the apartment offer can be found on the project website https://the-park.ch/eigentum/.

Travel time
-
1 / 12
5.5 rooms, 151m², CHF 1,680,000.–
6037 Root

5.5-Room Terrace Apartment with 44 m² View Terrace

Living with a view – quiet, sunny and spacious In an elevated and extremely quiet location in 6037 Root LU, this attractive 5.5-room terrace apartment with around 179 m² of living space awaits you. The west-facing, spacious 44 m² view terrace offers a magnificent view over the Rontal and invites you to linger and enjoy from morning to evening. The apartment is located in a child-friendly residential area on a dead-end street and combines natural, quiet living with excellent infrastructure. Schools, shopping opportunities, and public transport are easily accessible on foot. Spacious living with a high quality of life The spacious living area is the heart of the apartment. A cozy Swedish stove provides comfortable hours, while the direct access to the terrace harmoniously connects the indoor and outdoor areas. The separate dining room also has direct access to the terrace and offers ideal conditions for social evenings with family and friends. The spacious kitchen is convincing with direct access to the 18 m² large garden seating area and thus creates a practical connection to the outdoor area. With three bedrooms and two bathrooms, the apartment offers enough space for families, couples, or individuals who appreciate spacious living and additional room reserves. Parking: 1 garage box CHF 50,000.– 1 parking space in the parking garage CHF 40,000.– Location The Wiesweg is located in a quiet and well-maintained residential area in Root. The elevated location provides a lot of privacy, excellent sunlight, and a beautiful view over the Rontal. At the same time, the most important facilities of daily life as well as public transport are within walking distance. Purchase price: CHF 1,680,000.– including basement Availability: by arrangement An property for all those who want to combine quiet, sun, view and spacious living.

1 / 11
6.5 rooms, 300m², CHF 2,090,000.–
5643 Sins

RESERVED: Spacious single-family house with beautiful garden and view

This spacious 6.5-room single-family house spans three light-flooded floors and offers you and your family an exceptional living experience with plenty of space to live, unfold, and enjoy. A home that not only delights with the highest living quality but also conveys a sense of security and stylish ambiance, a place where you want to arrive and stay. The location is just as convincing as the house itself: Right in front of your doorstep, a true leisure paradise begins. Whether hiking, jogging, or biking, the idyllic nature with its forests, hills, and meadows invites you to active relaxation. And if you're drawn to the city: The cities of Zug and Zurich are within easy reach, perfect for commuters or those who want to combine urban comfort with natural tranquility. Convince yourself, we look forward to presenting this exceptional property to you in person.Special features:* Spacious, light-flooded architecture* A lot of storage space, exceptionally large secondary areas* Volume 1604 m (above-average large house)* Two sunny terraces & private garden seat* Unique panoramic view* Well-thought-out room concept with plenty of storage space* Floor-to-ceiling windows* High-quality interior design* 360-chimney* Open kitchen* Stylish dining area with far-reaching views* Walk-in closet* Spa with infrared sauna and whirlpool* 3 bathrooms* Lovingly designed garden with seating area* Practical redoubt* Laundry room with modern washing machine and dryer* Practical basement rooms for hobbies and storage* Controlled living room ventilation for fresh air* Goods elevator over all three floors - for the highest comfort* Also suitable as a multi-generational house* 2 garage parking spaces and 2 outdoor parking spacesSins is a municipality in the Swiss canton of Aargau with around 4500 inhabitants. It belongs to the district of Muri and is located in the Reusstal, on the border with the cantons of Zug and Lucerne. With over 20 square kilometers, Sins is the second-largest municipality in the canton of Aargau in terms of area. Sins is located near the Reuss, the Lindenbergs, and the Meienbergs. Sins has always been an important traffic hub in the direction of Bremgarten/Zurich, in the direction of Muri/Aarau, and in the direction of Zug/Lucerne. The motorway connections in Cham and Rotkreuz enable quick access to all parts of the country.

New building
1 / 6
5.5 rooms, 142m², CHF 2,280,000.–
Würzenbachstrasse, 6006 Luzern

Dream home on two floors

Live comfortably hereThe Würzenbachstrasse 56 is located in a popular, family-friendly neighborhood on the right lake shore of Lucerne with beautiful views and many sunny hours. The bus stop is conveniently located in front of the property and offers a quick connection to the city center, while the highway connections Buchrain and Emmen-Süd are easily accessible.Shopping facilities, schools, kindergartens, and other services are within walking distance. The nearby lake shore, the Lido, the Swiss Transport Museum, and the Dietschiberg and Meggerwald offer a variety of opportunities for relaxation, sports, and leisure. The combination of a natural environment, good infrastructure, and proximity to the city makes the location particularly attractive for families and active city dwellers.Your new homeAt Würzenbachstrasse 56, seven high-quality condominiums are being created through the conversion of an existing property. The former offices are being transformed into modern, bright apartments with well-thought-out floor plans and private outdoor areas. The apartment offer ranges from a 2½-room apartment to a 5½-room attic maisonette apartment, providing living space for every taste.In the attic floor, a dreamy 5½-room apartment on two floors is being created. Here you live on approximately 142 m² of living space and also enjoy two outdoor areas. A balcony with around 14 m² and a sun terrace with approximately 91 m² make living dreams with a wide view come true. An apartment that is perfect as a home for your family and meets all living requirements.The property is being comprehensively energetically optimized: this includes the renewal of the building envelope, the installation of a photovoltaic system, and the complete renewal of the building services. High-quality materials, modern kitchens and bathrooms, parquet floors, and generous construction budgets ensure modern living comfort and at the same time offer room for individual design possibilities.The offer is complemented by basement compartments, an elevator, bicycle parking spaces, and separately purchasable garage and outdoor parking spaces.Arrange a consultation with us. We will be happy to advise you on the property.Convinced?You have reached the end of the ad. • Everything is fine, but you want to sell your property first? We will be happy to support you. • The object fits well with good friends or acquaintances? Feel free to share! • Not your desired result? On arlewo.ch, you benefit from a free search agent.

Travel time
-
1 / 9
5.5 rooms, 135m², Price on request
Büttenenhalde, 6006 Luzern

Living in the green with a view of Pilatus: Bright 5.5-room apartment with two balconies

This attractive 5.5-room apartment convinces with a well-thought-out floor plan, bright living rooms, and high-quality equipment. The spacious room layout offers versatile usage possibilities and creates a pleasant living feeling for families, couples, or people with increased space requirements.The heart of the apartment is the bright and airy living and dining area with large window fronts, which let in plenty of daylight and offer a beautiful view of the surrounding greenery. Two balconies extend the living space outward and invite you to linger and relax. From the balconies, you can also enjoy an attractive view of Pilatus. Thanks to the quiet location on the second floor, the apartment offers a pleasant and relaxed living environment.The apartment was partially modernized in 2020. During this time, the kitchen was renewed, the living rooms were repainted, high-quality parquet floors were laid, and the bedroom was renovated. Thanks to these investments, the apartment presents itself today in a very well-maintained and modern condition.The modern kitchen is functionally and stylishly designed and equipped with high-quality Miele appliances. It offers plenty of storage space and ideal conditions for daily use and social cooking evenings.Additional living comfort is provided by the underfloor heating. Practical built-in closets create additional storage space and underline the well-thought-out planning of the apartment. Two comfortable bathrooms increase the living quality: one bathroom has a bathtub, and the second has a shower.The apartment also includes a basement compartment and a parking space in the underground garage, which offer additional comfort and practical usage possibilities.Highlights at a glance • Spacious 5.5-room apartment with optimal floor plan design • Quiet location on the second floor • Two balconies with a view of the surrounding greenery • View of Pilatus from the balcony • Bright living and dining area with large window fronts • Renovations in 2020 for around CHF 45,000 (kitchen, painting, parquet, and bedroom) • Modern kitchen with high-quality Miele appliances • Underfloor heating for comfortable living • Practical built-in closets available • Two bathrooms: bathtub/WC and shower/WC • Plenty of daylight and a pleasant living atmosphere • Basement compartment included • Underground parking space • Attractive living location with high quality of life • Direct proximity to Meggerwald and other nearby recreational areas An apartment that convinces with its successful combination of spaciousness, comfort, quiet location, and high living quality, offering an ideal home for discerning residents.More information at: www.immo-sp.chConsulting & SalesStutterheim & Partner Immobilien GmbHAlpenquai 4 - 6005 LucerneTel. 041 311 01 01www.immo-sp.ch

Travel time
-

Other interesting objects