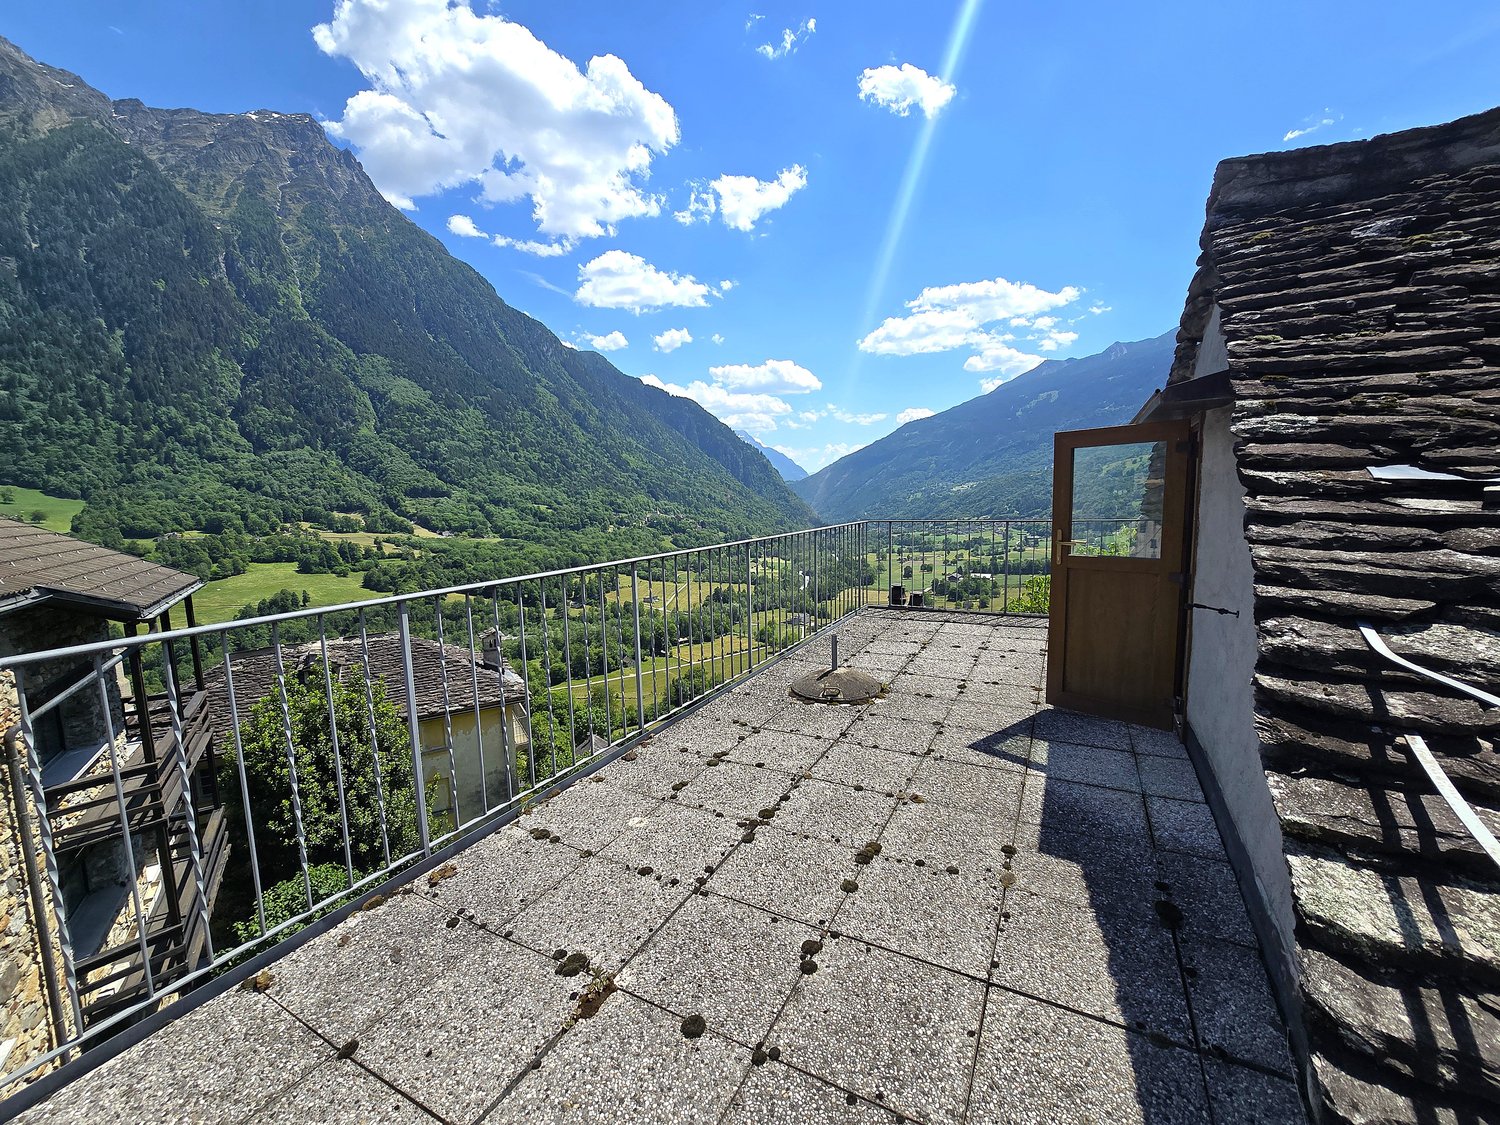
1 result - Properties for sale with Balcony / Terrace: Dalpe

1 / 13
6.5 rooms200m²CHF 600,000.–
6774 Dalpe

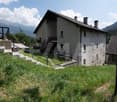
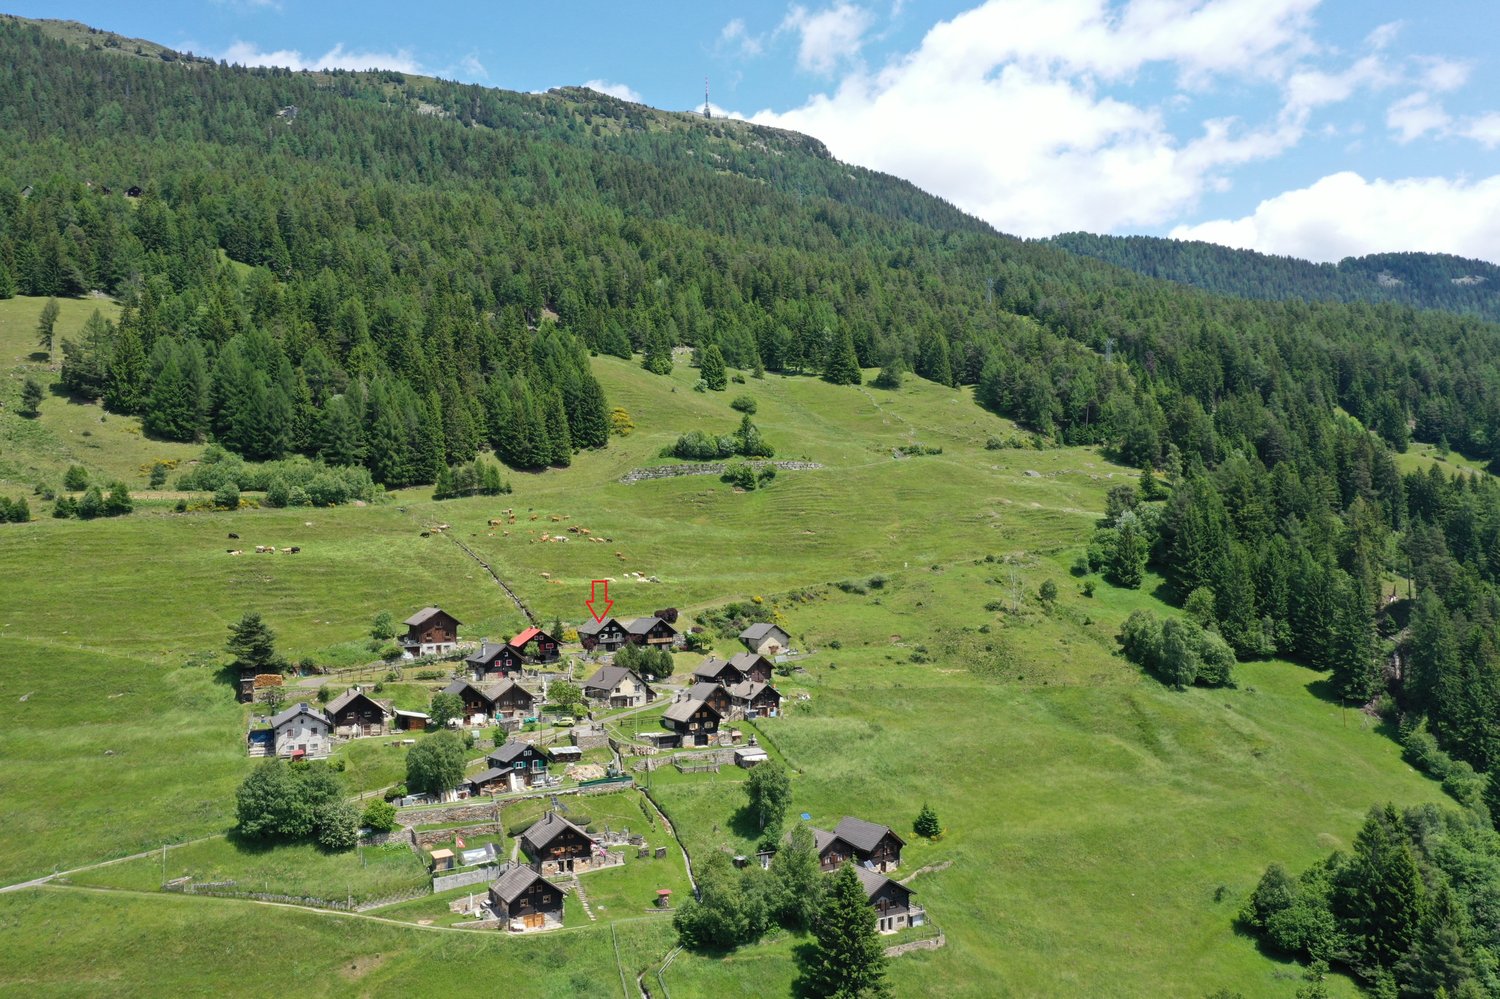

Spazioso appartamento di montagna

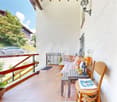
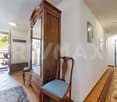
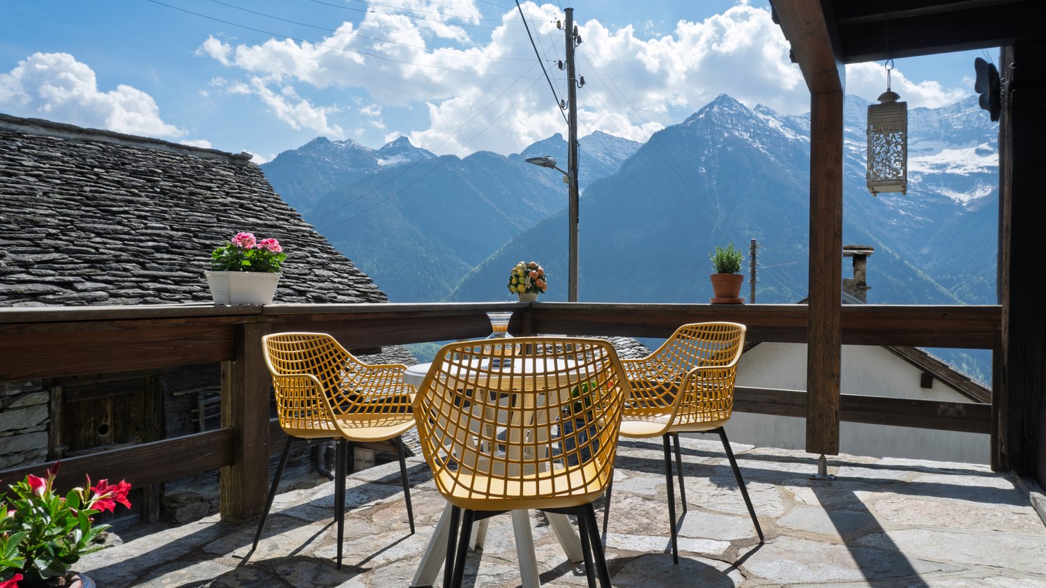
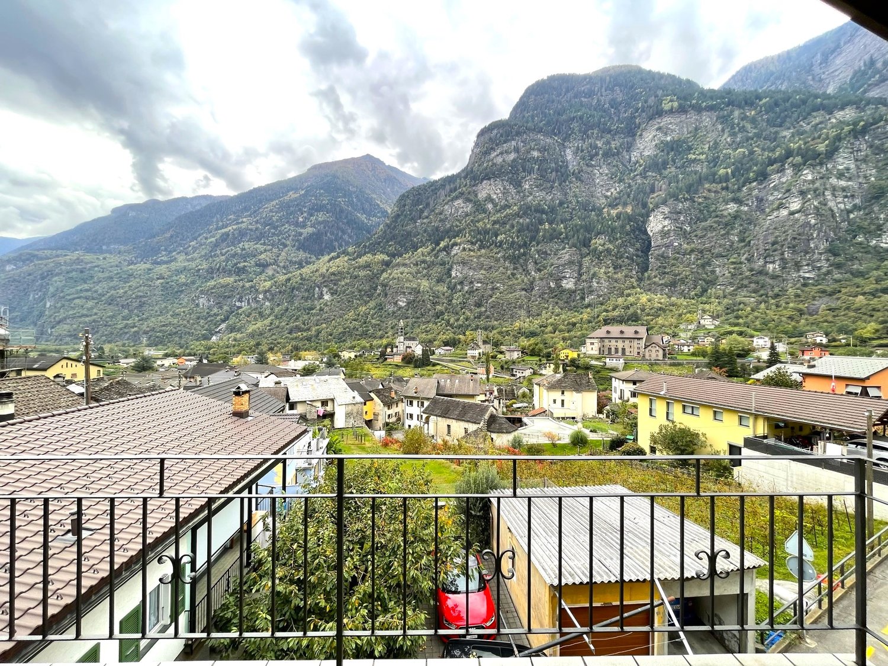
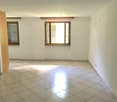
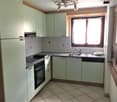
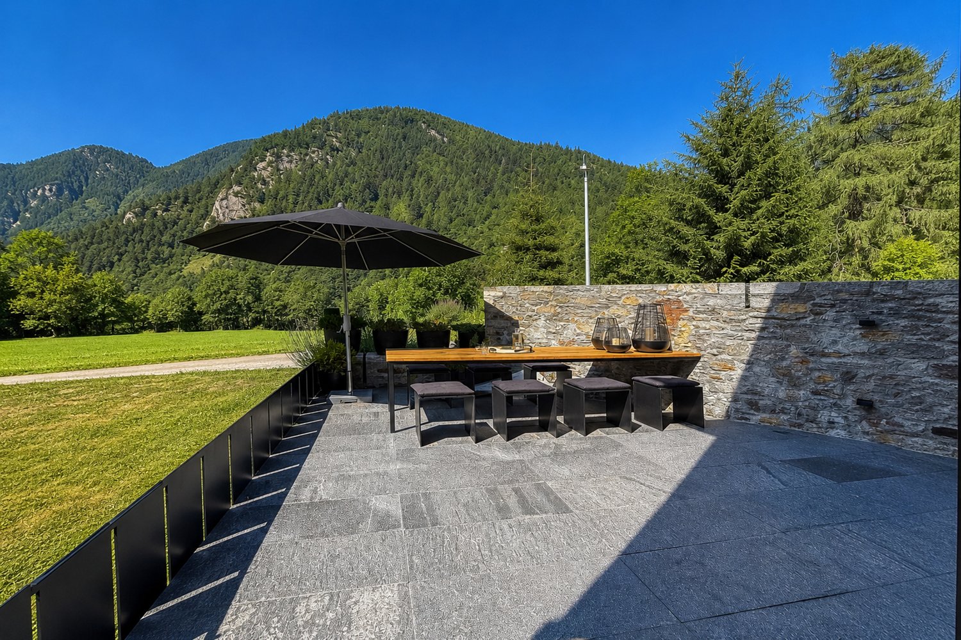
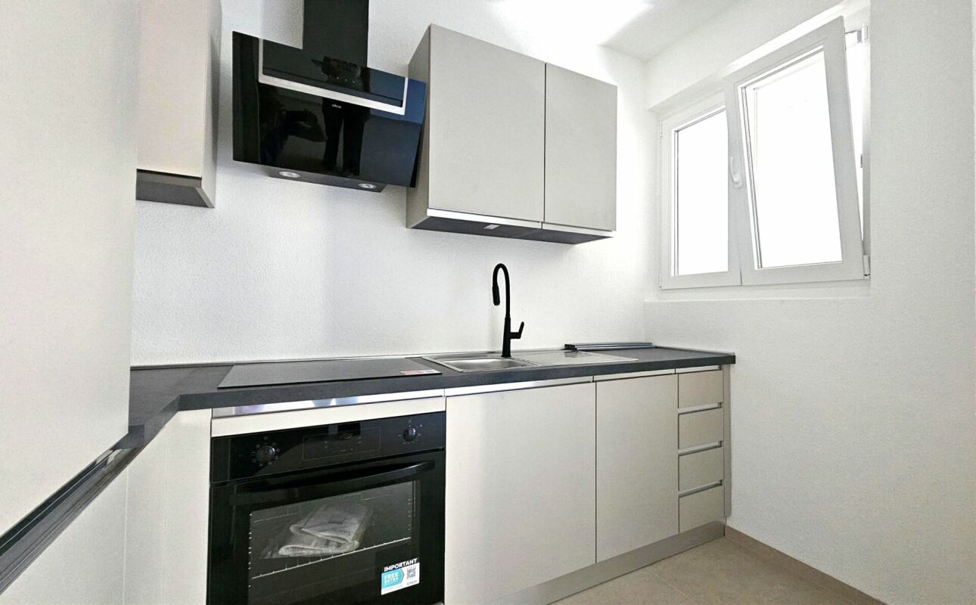
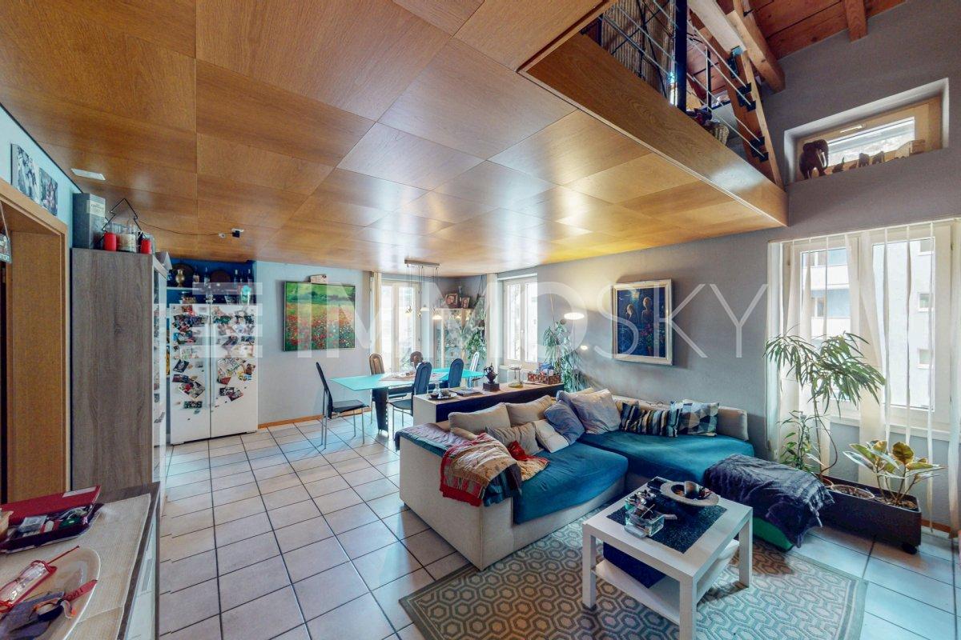
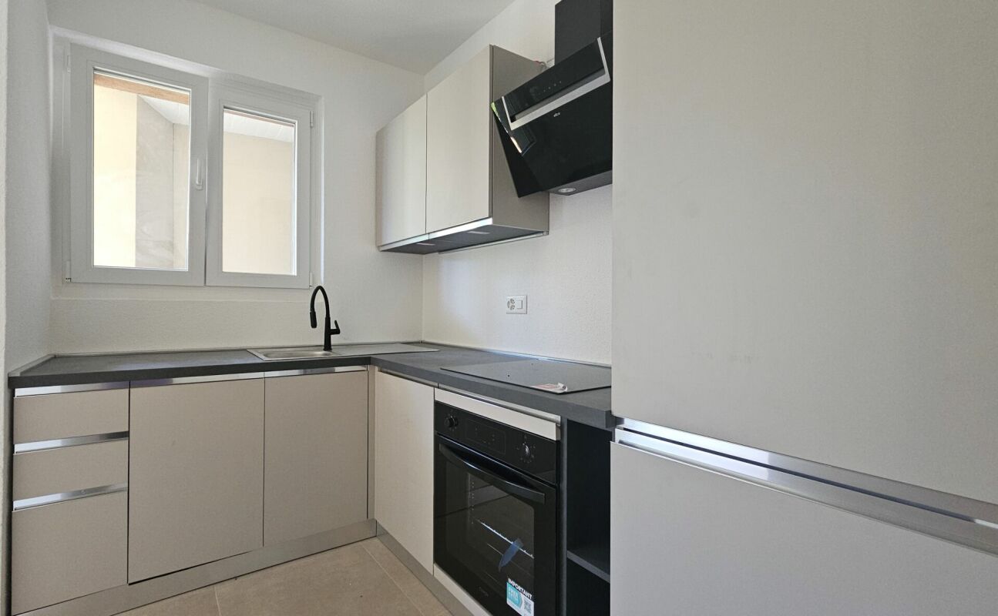
Questo e altri immobili e foto sono visibili su remax.ch e newhome.ch.Residenza primariaVisiti subito la proprietà tramite tour virtuale: https://my.matterport.com/show/?m=uA3XQhKecFfAppartamento molto grande e sviluppato su un unico piano, con un terrazzino coperto che precede l'atrio e che potrà diventare la vostra zona personale lounge con vista sul rigoglioso verde delle montagne leventinesi.La cucina è abitabile, il salotto/sala da pranzo molto luminoso e con camino, un locale hobby/studio potenzialmente convertibile in cameretta aggiuntiva. Un servizio igienico con vasca e l'altro con cabina doccia, tre camere da letto e una dispensa/ripostiglio. In corridoio c'è una stufa aggiuntiva.Questo oggetto unisce una netta suddivisione dei locali senza fare mancare lo spazio e il caratteristico tepore di un appartamento di montagna.Diversi miglioramenti sono stati effettuati nell'ultimo decennio (sostituzione della caldaia e del bollitore), mentre altri rinnovamenti sono stati fatti tra gli anni '90 e il 2005.Giardino in comune e un posto auto esterno incluso, mentre un secondo posto auto aggiuntivo (garage) è acquistabile separatamente.La proprietà si situa in un contesto alpestre a quasi 1'200 m s.l.m., ideale per una famiglia che apprezza un ambiente rurale, caratterizzato dal fascino alpino, dall'aria fresca e dalla vita dove lo scorrere del tempo sembra rallentare.Tutte le informazioni sono senza garanzia.Vuole saperne di più sulla proprietà? Ci contatti! Siamo con piacere a sua disposizione per ulteriori informazioni e/o per una visita e le invieremo volentieri una documentazione dettagliata.-Diese und weitere Immobilien und Bilder können Sie unter remax.ch und newhome.ch besichtigen.Erstwohnsitz.Besichtigen Sie die Immobilie sofort per virtuellem Rundgang: https://my.matterport.com/show/?m=uA3XQhKecFfEine sehr geräumige, ebenerdige Wohnung mit einer überdachten kleinen Terrasse vor dem Eingangsbereich, die sich zu Ihrem persönlichen Loungebereich mit Blick auf das üppige Grün der Leventiner Berge entwickeln lässt.Die Küche ist bewohnbar, das Wohn-/Esszimmer ist hell und verfügt über einen Kamin, ein Hobby-/Arbeitszimmer, das potenziell in ein zusätzliches Schlafzimmer umgewandelt werden kann. Ein Badezimmer mit Badewanne und ein weiteres mit Duschkabine, drei Schlafzimmer sowie eine Speisekammer/Abstellraum. Im Flur befindet sich ein zusätzlicher Ofen.Dieses Objekt vereint eine klare Raumaufteilung mit grosszügigem Platzangebot und der charakteristischen Gemütlichkeit einer Bergwohnung.Im letzten Jahrzehnt wurden verschiedene Modernisierungsmassnahmen durchgeführt (Austausch des Heizkessels und des Warmwasserboilers), während zwischen den 1990er Jahren und 2005 vorgenommen wurden.Ein gemeinschaftlicher Garten und ein Aussenparkplatz sind im Preis inbegriffen, während ein zweiter zusätzlicher Parkplatz (Garage) separat erworben werden kann.Die Immobilie befindet sich in einer alpinen Umgebung auf fast 1200mü.M. und ist ideal für eine Familie, die eine ländliche Umgebung schätzt, die sich durch alpinen Charme, frische Luft und ein Leben auszeichnet, in dem die Zeit langsamer zu vergehen scheint.Alle Angaben ohne Gewähr.Sie möchten mehr über das Objekt erfahren? Kontaktieren Sie uns! Wir stehen Ihnen sehr gerne für weitere Auskünfte und/oder eine Besichtigung zur Verfügung und senden Ihnen eine ausführliche Dokumentation zu. Wir freuen uns auf Ihre Kontaktnahme.

More objects in your automatically expanded search area
19 results - Radius: + 10km
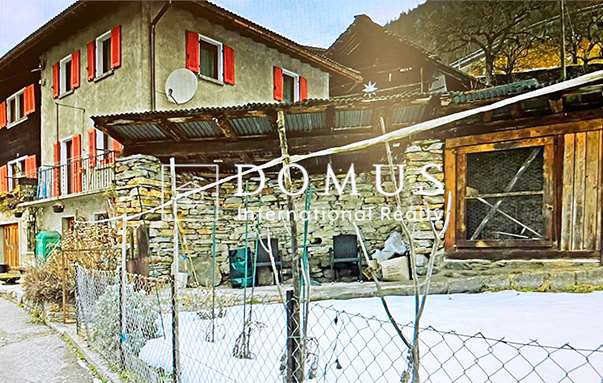
  • Two-story house with beige walls, wooden shutters, and balconies overlooking a scenic mountain view. The yard includes a table, chairs, and various tools and items.
  • Two-story house with beige walls, wooden shutters, and a balcony on the upper floor. The house is surrounded by a stone wall, a grassy lawn, and a small patio area with outdoor furniture and tools.
  • Cozy living room with wooden walls, slanted ceiling, fireplace, large windows, and comfortable seating.
  • Cozy living room with wooden ceiling, tiled floor, large window with curtains, armchairs, small table, cabinet, and decorative items.
  • A cozy, wooden-paneled room with a dining table, chairs, a refrigerator, and a radiator. The room features a large window with a view, wooden walls, and a patterned tile floor.
  • A cluttered room with wooden walls and ceiling, featuring shelves filled with books, boxes, and various items, a window with curtains, and a partially visible sofa and chair.
  • Cozy wooden bedroom with bunk bed, wooden floor, and built-in cabinet. Features a window with curtains and a door leading to another room.
  • Cozy wooden bedroom with a bed, nightstand, and a small stool. Large window with sheer curtains offers a scenic view.
  • Bathroom with a toilet, shower, cabinet, towels, and a small stool. The toilet seat has a blue wooden cover, and the shower has a glass door.
  • Bathroom with a sink, mirror, cabinet, toilet, and shower. Features tiled walls and a window with a curtain.
  • A cozy kitchen and dining area with wooden flooring, white cabinets, a round wooden dining table with four chairs, a sofa with a patterned cover, and various kitchen appliances including a refrigerator, oven, and coffee maker.
  • Cozy dining area with wooden table, chairs, and a wooden cupboard. The room features wooden walls, a tiled floor, and large windows with curtains.
  • A narrow hallway with wooden ceiling, terracotta tiled floor, and a small wooden cabinet with potted plants on top. The hallway leads to an open door revealing a room beyond.
  • Cozy bedroom with wooden bed, nightstand, lamp, and picture frame on wooden wall.
  • Two-story house with a garage, surrounded by trees and mountains, with a driveway leading to the entrance.
  • Carport with wooden roof and pillars, silver SUV parked inside, stack of firewood, and a small cart nearby.
  • Single-story house with a red roof and white walls, surrounded by trees and mountains. Includes a small wooden shed and fenced yard.
1 / 17
7.5 rooms111m²CHF 618,600.–
Top
Strada di Mascengo 11, 6773 Prato (Leventina)

Semi-detached house with garden, terrace and 2 independent apartments – Prato Leventina

In Prato Leventina, in a quiet and natural setting, we are selling a house composed of two independent apartments, ideal both as a main residence and as a holiday home or investment.Property compositionFirst floor – 4.5 rooms (60.85 m² + balcony 14 m²) • 1 master bedroom • 2 children's rooms • living room • separate kitchen • bathroom with shower • storage room • large terrace/balcony • fireplace Ground floor – 3 rooms (50.45 m²) • 1 master bedroom • 1 children's room • living room with kitchen • bathroom with shower • storage room • fireplace Outdoor spaces and accessories • large fenced garden + wooden shed • covered portico with 2 parking spaces • 1 additional outdoor parking space • stone table • technical room (laundry/storage room) Total area of the land: 803 m²Location • Bus stop at 100 m • 10 minutes from Faido (shops, services) • 20 minutes from Airolo (shops, services) • Nearest train station at 10 minutes in Ambrì • Winter ski lift at 200 m Perfect area for mountain lovers, both in summer and winter.Technical features • Year of construction: 1978 • Electric heating (renovated in 2022) Strong points • 2 independent apartments • fireplace in both units • large outdoor spaces • covered and uncovered parking spaces • ideal as a holiday home, main residence or investment • quiet and natural environment

Travel time
-
1 / 20
4 rooms120m²CHF 640,000.–
Monti di Rima, 6693 Broglio

Large comfortable rustico with beautiful panoramic view in Lavizzara

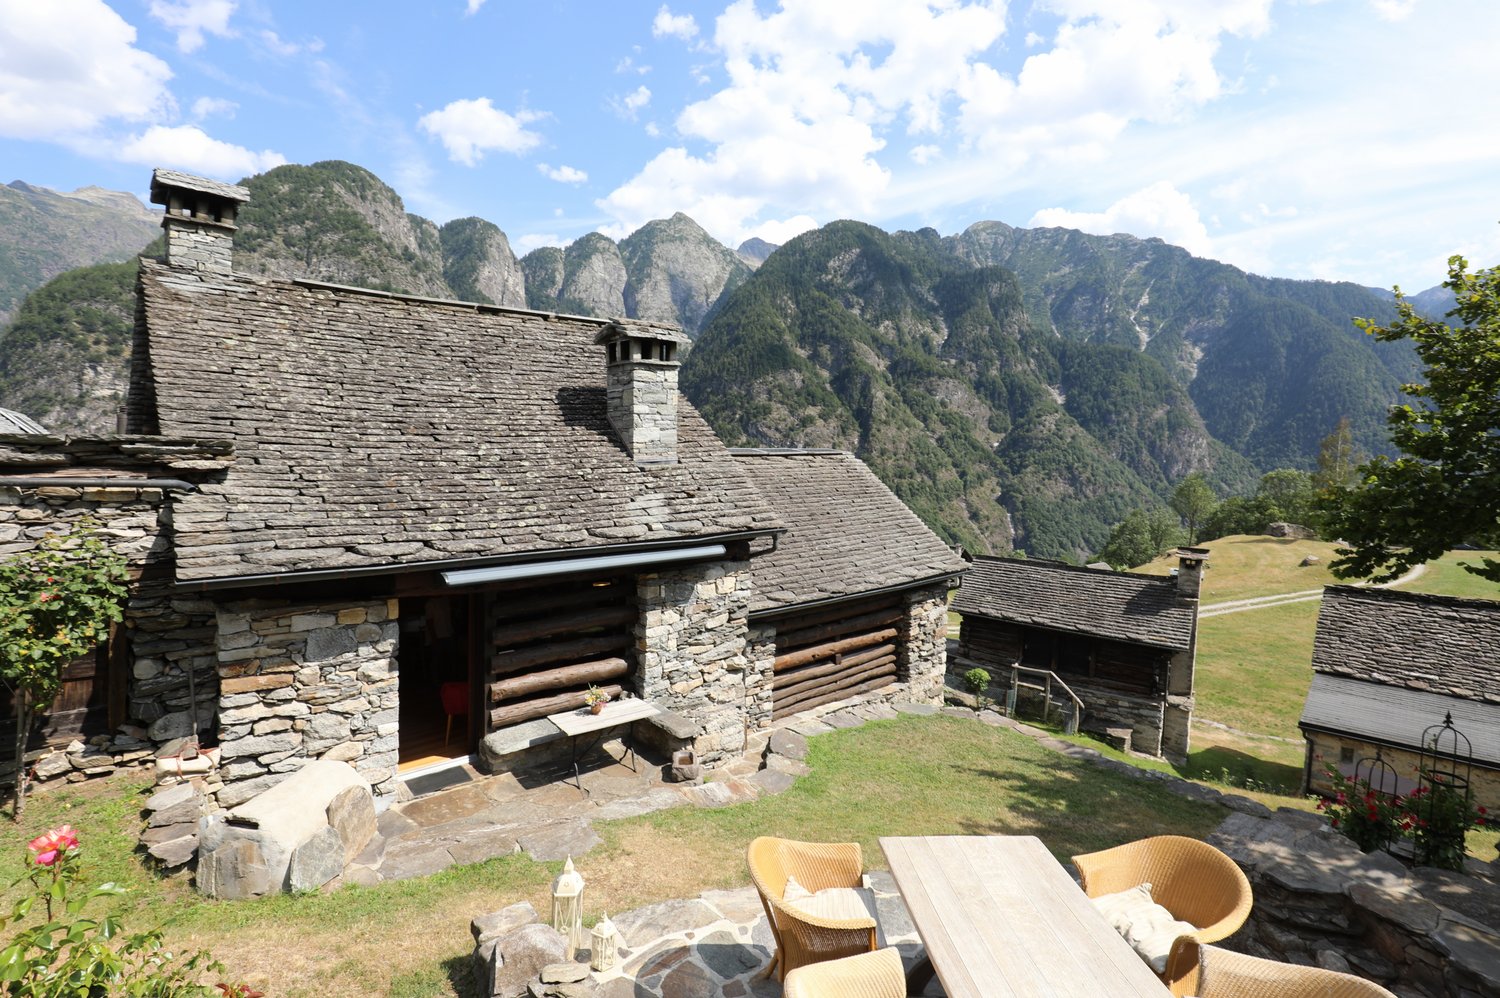
The very comfortably built rustico is located at an altitude of about 1,000 meters in "Monti di Rima", a sunny high plateau with a magnificent panoramic view of the mountains.The rustico was completely renovated in two construction phases and expanded into a comfortable house. The modern solar technology is sufficient to also enjoy the peace in the winter months.The entrance leads to the first part of the house with a spacious bright living kitchen, in the attic a bedroom with a view of the plain and the mountains. The bathroom is located on the lower floor next to the multifunctional room, which can be used as a laundry room or guest room.The living kitchen is connected to the second part of the house with an open staircase. The upper area can be used individually and has a magnificent view of the plain and mountains. The lower area is intended as a living room. On the small living room balcony, you can wonderfully enjoy the morning sun.On the ground floor, there is a large workshop/storage room with the house technology.The outdoor area has cozy seating areas paved with granite stone; a pizza oven, flower and vegetable beds are not missing. In the summer months, you can have up to 12 hours of sunshine a day.Monti di Rima, which is known for its dry stone walls, old rustici, cherry trees, and quiet, secluded nature (among other things, Pro Natura is actively committed to preserving this valuable cultural and natural landscape!), is accessible to owners via a private road by car, and the barrier can be conveniently opened via a mobile phone.For 10 years, there has been the association "Associazione Monti di Rima", which works very strongly for the preservation of the Monti and motivates people for joint projects.

Travel time
-
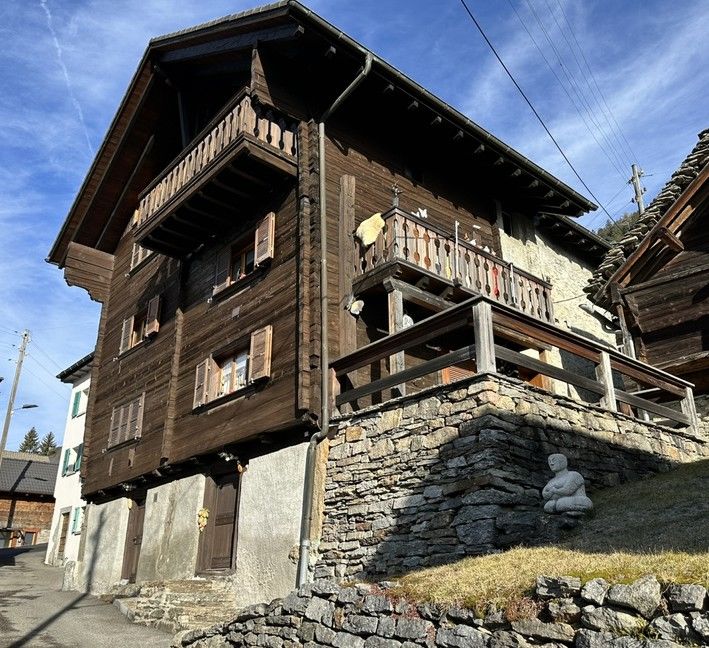
  • wooden chalet, steep slope, mountain view, satellite dish, garden, bench, potted plants
  • Detached house, wooden exterior, raised ground floor, located on a hillside
  • House with balcony, brick wall, driveway, garage, mountain view
  • brick road, mountains, house, car, sign
  • House on a slope, wooden balcony, brick wall, driveway, mountain view
  • House with a view of the mountains, stone wall, solar panels on the roof, small red house
  • House with a view of the mountains, wooden fence, steps leading to the house, small garden, red house in the background
  • House with a view of the mountains, yellow exterior, red exterior, garage
  • Stone pathway leading to a house, surrounded by trees and grass, with a mountain in the background
  • wooden deck, concrete steps, wooden fence, plants, lamp, covered with plastic, mountain view
  • wooden house, wooden shutters, wooden door, stone steps, wooden fence, plants
  • kitchen with wooden walls, wooden floor, sink, oven, refrigerator, wine bottles, fire extinguisher, wooden dining table and chairs
  • Dining room with wooden table and chairs, wooden walls, fireplace, shelves with items, window with curtains
  • wooden walls, fireplace, two sofas, coffee table, rug, decorative items
  • wooden balcony with table and chairs, wooden railing, wooden floor, view of mountains
  • wooden walls, fireplace, wooden floor, leather chair, wooden door, wooden table, wooden cabinet
  • wooden walls, bed, wooden cabinet, nightstand, lamp, picture frames, window with curtains
  • white marble tiles, wooden wall, white sink, white toilet, glass shower enclosure
  • wooden walls, bunk beds, white bedding, window with white curtains, small table, radiator, rug
  • Bedroom with two beds, wooden walls, white curtains, radiator, lamp, mirror, rug, nightstands, and decorative items.
  • modern bathroom with white tiles, bidet, toilet, shower, sink, towel rack, toiletries
  • wooden walls, wooden door, wooden desk, wooden chair, carpet, iron board, books, mirror
  • Concrete wall, wooden fence, balcony, concrete floor, mountain view
  • wooden deck, stone path, wooden fence, trees, shrubs, mountain view
  • wooden house, chimney, windows, table, mountains in the background
  • wooden house, brown roof, chimney, satellite dish, surrounded by mountains, green grass, fence
1 / 26
5.5 rooms100m²CHF 550,000.–
Ni Schiücch 17, 6763 Osco

Chalet with Ticinese charm, in the green and sunny Leventina.

--- Request the link to the virtual tour! --- Secondary vacation home and primary residence. This charming chalet, built largely in wood and with a ground floor made of reinforced concrete to guarantee solidity and durability over time, combines the warmth of traditional materials with modern living comfort.The property is enhanced by a part of the terraced garden and several external terraces, ideal for spending pleasant moments in company, enjoying the sun and the Alpine sky. To complete the comfort of the house, there is a convenient access road recently built with several parking spaces.Built in 1978 and renovated in recent years, the house develops on two levels: • Ground floor: here are the technical rooms and the cellars, as well as a two-room apartment with bathroom, connected by an internal staircase to the main apartment located on the upper floor. • First floor: the floor hosts the main living area, consisting of a large living area with dining room, open kitchen, and living room with fireplace. From the adjacent balcony, you can enjoy a splendid panoramic view of the Leventina. Two bedrooms and a bathroom with shower complete the floor. Space distributionFirst floor: • 1 dining room with open kitchen; • 1 living room with access to the panoramic balcony; • 2 bedrooms; • 1 bathroom with shower. Ground floor: • 1 multi-purpose room; • 1 bedroom; • 1 bathroom with shower; • 1 laundry room; • 2 cellars; • 1 internal staircase connecting the two floors. The apartment and its large plot are located in Osco, a mountain district of the town of Faido, which is just 10 minutes away by car. The location guarantees proximity to the main services and quick access to the infrastructures of daily life. In the surroundings, you can find SHOPS, RESTAURANTS, GREEN AREAS, PARKS, RAILWAY, SKI RESORTS, SCHOOLS, MAIN ROADS, and HIGHWAYS at the end of the valley. An ideal solution that combines modernity, practicality, and tranquility.

Travel time
-
1 / 44
12 rooms331m²CHF 690,000.–
in Víli 9, 6749 Faido

New Price: Income-Generating Property (7.1% Yield)

Selling Price: CHF 690,000.– (CHF 310,000.– less!)Appraised Value: CHF 1,000,000.–Potential Rental Income: CHF 49,000.– / yearReturn on Equity (at 30%): 23.7%Gross Yield: 7.1%Floors: 4Apartment: 4THE PROPERTY IN BRIEFIn the picturesque mountain village of Sobrio (Faido municipality), at an altitude of 1,120 m, we offer a unique property for sale. It is a historic multi-family house (typical Leventina chalet dating back to before 1700), which boasts an exceptional state of maintenance.The charm of the historic wooden and stone structure, the spacious interiors, and the spectacular open views make this property a true investment gem.The property, with approximately 360 m² of usable space, is divided into 4 independent apartments, currently free and ready to be occupied or rented immediately: • Ground Floor (89 m²): 3.5 rooms with separate entrance, kitchen with fireplace, living room, 2 large bedrooms, bathroom, laundry room, and south-facing terrace (18 m²). • 1st Floor (72 m²): 3.5 rooms with kitchen, living room with fireplace, south-facing balcony, 2 large bedrooms, bathroom, and laundry room. • 2nd Floor (85 m²): 3.5 rooms with kitchen, living room with fireplace, southwest-facing balcony, 2 large bedrooms, bathroom, and laundry room. • 3rd Floor (Attic): Apartment with kitchen, living room, storage room, large bedroom with covered southwest-facing panoramic terrace and bathroom. • Additional Features: Two large, separate cellars (dry) and an original wine cellar, a plot of land for the ground-floor terrace. As typical for historic village centers, there are no private parking spaces, but access is guaranteed via an asphalted municipal road with public parking spaces in the immediate vicinity. SOBRIO: THE "MUSIC VILLAGE" AND ITS CHARMSobrio is not just an oasis of tranquility immersed in unspoiled nature. It is internationally renowned as the "Music Village". Every year, from spring to autumn, the village comes alive thanks to the Sobrio Festival, a prestigious event dedicated to classical music.Activities revolve around the Gustav Mahler House and the historic Church of San Lorenzo, hosting concerts, masterclasses, and international competitions that attract music conservatory students, music lovers, and world-renowned artists.This cultural uniqueness, combined with the strategic location on the renowned "High Road" for hiking, generates a strong demand for accommodations. The property lends itself exceptionally well not only for traditional rental but also as a Bed & Breakfast, holiday home, or retreat for musicians and digital nomads, ensuring a significant cash flow in an exclusive context.INVESTMENT AND VALUEIn a competitive real estate market, the numbers speak for themselves. The property is offered for only CHF 690,000.–, against a certified appraised value of CHF 1,000,000.– for the property in its current state. This immediate discount of CHF 310,000 guarantees the investor the acquisition of significant intrinsic capital from the signing of the deed, laying the foundation for an even greater future appreciation.ENERGY UPGRADE ALREADY PLANNEDThe building is currently equipped with electric heating. To facilitate the transition to state-of-the-art systems, we have already prepared and attached to the documentation complete estimates (approximately CHF 124,000 total) for the installation of a modern heat pump and photovoltaic system.Since the estimated value of 1 million francs reflects the current situation (without energy improvements), the execution of these works will further increase the value of the property beyond CHF 1.2 million. The substantial initial margin allows for these interventions to be carried out with full serenity, also benefiting from cantonal incentives (FER) to drastically reduce future energy costs and maximize the final return on investment.TECHNICAL CONDITION AND MAINTENANCE: MAXIMUM SOLIDITYThe property has benefited from constant care over time, with a significant package of technical interventions completed in 2022. These works guarantee the investor a structurally sound and technically up-to-date building, minimizing the risk of unforeseen expenses on the main components: • Envelope and Structure: The roof has been revised with reinforcements, new skylights, and replacement of tiles. The facades have been renovated (including a new wooden cladding on the north facade) and the first-floor terrace has received a new supporting structure. • Hydraulic Systems: A new sanitary installation with external pipes, new boilers, and a new heat distribution system has been installed in all apartments to facilitate the transition to the heat pump. • Windows and Safety: All windows (windows and shutters) are new, ensuring better thermal insulation. The entrance doors to the apartments have been replaced with fire-resistant wooden doors (EI30). • Additional Areas and Cellars: The cellars have been renovated, equipped with natural ventilation and new doors. A new external lighting system has also been installed and new internal and external floors have been laid. • Technology and Connectivity: The property is already fully cabled with a new telephone system and a professional Wi-Fi system covering the entire house, a fundamental asset for renting to digital nomads or tourists. • Functional Interiors: The apartments have fully equipped kitchens and included furniture, ready for immediate rental. Although some rooms maintain a more traditional style, the solidity of the structural interventions (floors, systems, and roofs) allows for the property to be managed without the need for heavy renovations in the near future. Do not miss this unique opportunity. To schedule a visit or receive the complete information package including appraisal and energy estimates, contact the advisor responsible for the property:The new price is valid only until the end of June.ARBËR KQIKU+41 76 343 24 93arber.k@ljama-immobiliare.ch
Travel time
-
1 / 15
3.5 rooms50m²CHF 450,000.–
Mogno, 6696 Lavizzara

Rustico im Wald - Zweitwohnsitz - Mogno, LavizzaraTal

ZweitwohnsitzEingebettet in die Ruhe und die unberührte Natur des oberen Val Lavizzara, inmitten der malerischen Wälder von Mogno, bieten wir ein charakteristisches Rustico aus Stein und Holz zum Verkauf an. Die Liegenschaft ist mit demAuto erreichbar und befindet sich an einer ruhigen und sonnigen Lage – ideal für alle, die das Leben in den Bergen in einer authentischen und besonders reizvollen Umgebung geniessen möchten.Die Liegenschaft bewahrt den ursprünglichen Charakter der traditionellen Tessiner Architektur und verfügt bereits über bedeutende ausgeführte Bauteile, darunter das Steindach, die tragenden Mauern sowie die Böden. Damitist eine solide Grundlage geschaffen, die es dem zukünftigen Eigentümer ermöglicht, das Rustico nach den eigenen Vorstellungen fertigzustellen und gleichzeitig seinen ursprünglichen Charakter zu bewahren.Besonders interessant ist der architektonische Wert dieser Liegenschaft: Das Rustico gehört zu einer Gruppe von Gebäuden, die vom renommierten Architekten Dazio entworfen wurden, einer bedeutenden Persönlichkeit derTessiner Architektur mit einer engen Verbindung zum Val Lavizzara. In der Umgebung befinden sich weitere Rustici, die derselben architektonischen Handschrift folgen und ein einzigartiges, harmonisch in die Landschaft eingebettetes Gesamtbild schaffen.Für die Liegenschaft liegen zwei unterschiedliche architektonische Lösungen vor. Dadurch hat der zukünftige Eigentümer die Möglichkeit, die Variante zu wählen, die seinen persönlichen Bedürfnissen und seinem Lebensstil am besten entspricht, ohne das gesamte Planungs- und Bewilligungsverfahren von Grund auf neu beginnen zu müssen.Das Projekt sieht ein traditionelles dreigeschossiges Rustico aus Stein mit folgender Raumaufteilung vor:• Erdgeschoss: einladender Wohnbereich mit Wohnzimmer und Küche sowie Technikraum;• Obergeschoss: Schlafzimmer und Badezimmer;• Dachgeschoss: zweites Schlafzimmer.Zur Liegenschaft gehört ein rund 560 m² grosser Garten, der viel Privatsphäre und Raum inmitten der Natur bietet.Es besteht die Möglichkeit, beim Wohnbereich eine schöne Terrasse sowie im Garten einen stimmungsvollen Entspannungsbereich zu gestalten – ideal, um die Ruhe, die Sonne und die umliegende Natur in vollen Zügen zugeniessen.Die Anschlüsse an die kommunale Wasserversorgung sowie an das Strom- und Telefonnetz sind bereits vorhanden, was die weitere Fertigstellung der Liegenschaft zusätzlich erleichtert.Ein Ort, an dem Ruhe, Natur und Authentizität im Mittelpunkt stehen – umgeben von der charakteristischen Landschaft des Val Lavizzara und eindrucksvollen Zeugnissen der traditionellen Tessiner Architektur.Ein aussergewöhnliches Rustico mit einer bereits klar definierten, hochwertigen architektonischen Vision – gelegen in einem der reizvollsten und ursprünglichsten Winkel des oberen Val Lavizzara.----------------------------------Residenza secondariaImmerso nella quiete e nella natura incontaminata dell’Alta Val Lavizzara, nei suggestivi boschi di Mogno, proponiamo un caratteristico rustico in pietra e legno, raggiungibile in auto, situato in una posizione tranquilla e soleggiata, ideale per chi desidera vivere la montagna in un contesto autentico e di grande fascino.La proprietà conserva intatto il carattere dell’architettura tradizionale ticinese e beneficia di importanti opere già realizzate, tra cui il tetto in pietra, i muri della struttura portante e i pavimenti. Una base significativa che permette al futuro proprietario di completare l’immobile secondo le proprie esigenze, valorizzandone al tempo stesso l’identità originaria.A rendere questa proposta particolarmente interessante è il suo valore architettonico: il rustico fa parte di un insieme di edifici progettati dal noto architetto Dazio, figura di riferimento dell’architettura ticinese e profondamente legato alla Val Lavizzara. Nella zona è infatti possibile ammirare altri rustici riconducibili alla stessa visione progettuale, creando un contesto architettonico unico e armoniosamente inserito nel paesaggio.Per la proprietà sono previste due differenti soluzioni architettoniche, offrendo al futuro proprietario la possibilità di scegliere l’impostazione più adatta alle proprie esigenze e al proprio stile di vita.Il progetto prevede un rustico tradizionale in pietra disposto su tre livelli:• Piano terra: accogliente zona giorno con soggiorno e cucina e locale tecnico;• Piano superiore: camera da letto e bagno;• Mansarda: seconda camera da letto.Completa la proprietà un giardino di circa 565 m², uno spazio prezioso immerso nel verde, con la possibilità di realizzare una piacevole terrazza a servizio della zona giorno e un suggestivo angolo relax nel giardino, perfetto pergodere della tranquillità, del sole e della natura circostante.Gli allacciamenti alla rete idrica comunale, alla linea elettrica e alla rete telefonica sono già presenti, elemento che facilita ulteriormente il completamento dell’intervento.Un luogo dove ritrovare silenzio, natura e autenticità, circondati dal paesaggio caratteristico della Val Lavizzara e da testimonianze dell’architettura rurale ticinese.Un rustico già impostato secondo una visione architettonica di alto livello in uno degli angoli più suggestivi e caratteristici dell’Alta Val Lavizzara.

Travel time
-
1 / 16
3.5 roomsCHF 40,000.–
Weiler, 6694 Prato-Sornico

Zweitwohnsitz! Lavizzara-Tal, Rustico zum vollständigen Renovieren

Mitten im historischen Dorfkern von Prato Sornico steht dieses charakteristische Tessiner Rustico zum Verkauf, dasvollständig renovierungsbedürftig ist und eine ideale Gelegenheit für Liebhaber traditioneller Architektur bietet.Das Gebäude erstreckt sich über zwei Etagen und verfügt über eine Fläche von ca. 75 m² auf einem 102 m² großenGrundstück. Öffentliche Wasser-, Strom- und Abwasseranschlüsse sind bereits vorhanden, kostenlose Parkplätzebefinden sich in unmittelbarer Nähe.Das Rustico bewahrt den ursprünglichen Charakter der traditionellen Tessiner Bauweise mit Natursteinmauernund bietet großes Potenzial für eine stilvolle Sanierung. Es eignet sich hervorragend als charmantes Feriendomiziloder als stimmungsvoller Zweitwohnsitz inmitten der unberührten Natur des Lavizzara-Tals.Zum Objekt gehört zudem ein privater Außenbereich von rund 40 m², der sich ideal für die Gestaltung einesgemütlichen Gartens, einer Natursteinterrasse oder eines ruhigen Erholungsbereichs im Freien eignet und denbesonderen Charakter dieser Liegenschaft zusätzlich unterstreicht.LAVIZZARA-TAL ist ein Seitental des Maggiatals im Herzen des Kantons Tessin und zeichnet sich durch unberührteLandschaften, Kastanienwälder, imposante Berge und klare Bäche aus. Es ist eine Region von authentischemCharme, ideal für alle, die Ruhe und direkten Kontakt mit der Natur suchen. Die historischen Dörfer des Talsmit ihren Steinhäusern und typischen Rustici erzählen von jahrhundertealten Traditionen und einem nochursprünglichen Lebensstil.Neben der landschaftlichen Schönheit ist das Lavizzara-Tal ein idealer Ausgangspunkt für Wanderungen,Trekking und Outdoor-Aktivitäten – geschätzt sowohl im Sommer als auch im Winter. Zudem bereichern lokaleSpezialitäten und Produkte aus der Region das Erlebnis.Ein symbolträchtiger Ort des Tals ist Mogno, berühmt für die Kirche San Giovanni Battista, die vom ArchitektenMario Botta entworfen wurde. Das Gebäude mit seinen modernen Linien aus Tessiner Marmor und Granit gilt alseinzigartiges architektonisches Werk und zieht Besucher aus aller Welt an.Wer im Lavizzara-Tal lebt oder seinen Aufenthalt dort verbringt, verbindet alpine Ruhe mit der Nähe zu Locarnound dem Lago Maggiore, die in weniger als einer Stunde mit dem Auto erreichbar sind.-----------------------------------------Nel cuore dell’autentico nucleo di Prato Sornico, proponiamo in vendita un caratteristico rustico ticinese completamenteda ristrutturare, un’opportunità ideale per chi desidera riportare in vita una proprietà ricca di storia efascino. L’immobile si sviluppa su due livelli e dispone di una superficie di circa 75 m², inserita su un fondo di 102m². Sono già disponibili gli allacciamenti alla rete pubblica di acqua, elettricità e fognatura, mentre i parcheggipubblici si trovano a breve distanza.La costruzione conserva tutti gli elementi tipici dell’architettura rurale ticinese, con murature in pietra naturalee un’atmosfera autentica che offre un eccellente potenziale di valorizzazione. Il progetto di ristrutturazione consentiràdi creare un rifugio di charme, una casa di vacanza o una suggestiva residenza secondaria immersa nellatranquillità della Val Lavizzara.La proprietà comprende inoltre un’area esterna privata di circa 40 m², ideale per la realizzazione di un accoglientegiardino, di una terrazza in piode o di uno spazio relax all’aperto, perfettamente inserito nel contesto del borgostorico.VAL LAVIZZARA è una valle laterale della Vallemaggia, situata nel cuore del Canton Ticino, caratterizzata da paesaggi incontaminati, boschi di castagni, montagne imponenti e corsi d’acqua cristallini. È una regione che conserva un fascino autentico, ideale per chi cerca tranquillità e contatto diretto con la natura. I villaggi storici della valle, con le loro case in pietra e i rustici tipici, raccontano tradizioni secolari e uno stile di vita ancora genuino.Oltre alla bellezza paesaggistica, la Val Lavizzara è un punto di partenza privilegiato per escursioni, trekking e attività outdoor, apprezzata sia in estate che in inverno. La valle offre inoltre prodotti enogastronomici locali dipregio, che ne arricchiscono l’esperienza.Un luogo simbolo della valle è Mogno, celebre per la chiesa di San Giovanni Battista progettata dall’architetto Mario Botta. L’edificio, con le sue linee moderne in marmo e granito ticinese, rappresenta un’opera architettonicaunica e richiama visitatori da tutto il mondo.Vivendo o soggiornando in Val Lavizzara si ha la possibilità di unire la quiete alpina alla vicinanza con Locarno e il Lago Maggiore, raggiungibili in meno di un’ora di auto.

Travel time
-
1 / 15
6 rooms200m²CHF 250,000.–
Nucleo - Val Lavizzara, 6696 Fusio

Zweitwonhsitz! Typisches Tessiner Haus mit Rustico zu renovierendes

Im malerischen historischen Dorfkern von Fusio, im Herzen des Val Lavizzara, steht ein charakteristisches Tessiner Haus mit angrenzendem Rustico zum Verkauf, das vollständig renoviert werden muss. Eine Liegenschaft mit besonderem historischem Charme, ideal für alle, die einen authentischen Wohnsitz inmitten der Ruhe der Berge verwirklichen möchten. Das Gebäude aus dem Jahr 1869 bewahrt bis heute die typischen Merkmale der traditionellen Bauweise des Tals, darunter Natursteinmauern, originale Holzbalken und architektonische Details, die seine Geschichte und Identität widerspiegeln. Die Immobilie umfasst ein Haupthaus von ca. 200 m² auf zwei Etagen plus Dachgeschoss, ein unabhängiges Rustico von ca. 100 m² auf zwei Ebenen sowie einen privaten Garten von etwa 340 m² – ideal zur Gestaltung einer Grünfläche, eines Ruhebereichs oder eines typischen Alpengartens. Die grosszügigen Räume bieten vielfältige Nutzungsmöglichkeiten, sowohl als Einfamilienhaus als auch als Ferienresidenz mit einzigartigem Charakter. Die Anschlüsse sind bereits vorhanden und das architektonische Potenzial ist beträchtlich. Im Dossier werden zudem mögliche Renovierungskonzepte vorgestellt, inspiriert von traditionellen Tessiner Rustici, bei denen Stein, Holz und grosse Fensteröffnungen harmonisch mit der umliegenden Landschaft verschmelzen. Die Lage ist ruhig und sonnig, umgeben von Wiesen, Wäldern und Bergen. Fusio, eines der schönsten Dörfer des Tals, bietet eine authentische und entspannte Atmosphäre – ideal für alle, die Privatsphäre und direkten Kontakt zur Natur suchen. In unmittelbarer Nähe befinden sich die Bushaltestelle sowie ein kleiner Laden mit typischen lokalen Produkten. Val Lavizzara ist das ganze Jahr über beliebt für Wanderungen, Trekkingrouten, Bergseen und zahlreiche Outdoor- Aktivitäten. Trotz der idyllischen Alpenlage sind Locarno und der Lago Maggiore in weniger als einer Stunde mit dem Auto erreichbar. ---------------------------------Nel suggestivo nucleo storico di Fusio, nel cuore della Val Lavizzara, proponiamo in vendita una caratteristica casa ticinese con rustico annesso, completamente da ristrutturare. Una proprietà dal grande fascino storico, ideale per chi desidera realizzare una residenza autentica immersa nella quiete delle montagne. L’immobile, risalente al 1869, conserva gli elementi tipici delle costruzioni tradizionali della valle, come muri in pietra, travi originali in legno e tetto in piode, dettagli architettonici che ne raccontano la storia e l’identità. La proprietà comprende una casa principale di circa 200 m² disposta su due livelli più mansarda, un rustico indipendente di circa 100 m² su due piani e un giardino privato di circa 340 m², perfetto per creare uno spazio verde, una zona relax o un tipico giardino alpino. Gli ampi spazi offrono diverse possibilità di valorizzazione, sia come abitazione unifamiliare sia come residenza di vacanza dal carattere unico. Gli allacciamenti sono già presenti e il potenziale architettonico è notevole. Nel dossier sono inoltre illustrate alcune ipotesi di recupero ispirate ai tradizionali rustici ticinesi, dove pietra, legno e grandi aperture si integrano armoniosamente con il paesaggio circostante. La posizione è tranquilla e soleggiata, circondata da prati, boschi e montagne. Fusio, uno dei villaggi più affascinanti della valle, offre un’atmosfera autentica e rilassante, ideale per chi cerca privacy e contatto con la natura. Nelle immediate vicinanze si trovano la fermata del bus e un piccolo negozio di prodotti tipici locali. La Val Lavizzara è apprezzata tutto l’anno per le sue escursioni, i percorsi trekking, i laghetti alpini e le numerose attività outdoor. Pur immersa nella tranquillità alpina, la proprietà permette di raggiungere Locarno e il Lago Maggiore in meno di un’ora d’auto.

Travel time
-
1 / 23
5.5 rooms90m²CHF 250,000.–
Chinchengo 43, 6760 Faido

Einfamilienhaus Haupt/Zweitwohnsitz mit Garten und herrlicher Aussicht

DEUTSCHFür alle, die sich nach einem Ort inmitten der Natur sehnen, aber dennoch nicht weit von allen Annehmlichkeiten entfernt sein möchten, bieten wir dieses Haus im Ortskern von Chinchengo, etwas oberhalb von Faido, zum Verkauf an. Das Fertighaus aus Holz wurde vor mehr als 50 Jahren erbaut und 2010 teilweise renoviert. Das Haus wurde stets als Ferienhaus genutzt und ist sofort bezugsfertig. Um es als Hauptwohnsitz nutzbar zu machen, sind einige Arbeiten erforderlich, wie der Austausch der Fenster und die Dämmung. Das Haus ist wie folgt aufgeteilt: Im Erdgeschoss befinden sich ein großzügiger Eingangsbereich, eine Waschküche und ein Technikraum/Keller. Die Holztreppe führt in das Obergeschoss, wo sich drei Schlafzimmer, eine separate Küche, ein Bad mit Dusche und WC sowie ein Wohn- und Esszimmer mit Zugang zum Balkon befinden. Von hier aus genießt man einen schönen Blick auf die Berge und das Tal.Im Außenbereich befinden sich ein Tankraum und ein Abstellraum. Das Haus ist von einem ca. 200 m² großen Garten umgeben, in dem genügend Platz für einen Gemüsegarten oder zum Grillen vorhanden ist. Das Haus ist mit dem Auto oder öffentlichen Verkehrsmitteln gut erreichbar. Auf dem Grundstück können 1–2 Autos direkt geparkt werden. Die Bushaltestelle ist 120 m entfernt. In der gesamten Umgebung gibt es zahlreiche Möglichkeiten für Spaziergänge oder Radtouren. Das Skigebiet Cari liegt 10 km vom Haus entfernt. Faido mit allen Annehmlichkeiten, einschließlich Bahnhof und neuer Eislaufbahn, ist in wenigen Autominuten erreichbar. Die Autobahn A2 ist 3,7 km und Bellinzona 42 km vom Haus entfernt. Weitere Immobilien finden Sie auf unserer Website www.generaldeal.chITALIANOPer chi vuole stare in un posto vicino alla natura, ma non lontano da tutti i servizi, proponiamo in vendita questa casa nel nucleo di Chinchengo, appena sopra di Faido. La casa prefabbricata in legno è stata costruita più di 50 anni fa e ristrutturata parzialmente nel 2010. La casa è stata sempre abitata come casa vacanza ed è abitabile da subito. Per renderla abitabile come residenza primaria bisogna fare alcuni lavori, come sostituzione delle finestre e isolazione. La casa è strutturata come segue. Al piano terra si trova ampio ingresso-disimpegno, lavanderia e locale tecnico-cantina. La scala in legno porta al piano superiore, dove troviamo tre camere, cucina separata, bagno/doccia/WC e soggiorno-pranzo con accesso al balcone. Da qui si gode di una bella vista sulle montagne e sulla valle.All’esterno si trova locale tank e ripostiglio. La casa è circondata da un giardino di circa 200 m2, dove c’è abbastanza spazio per coltivare orto o fare le grigliate. La casa è facilmente raggiungibile in auto o con mezzi pubblici. Si può posteggiare direttamente sul terreno di proprietà1-2 auto. La fermata di bus dista a 120 m. Ovunque intorno si possono intraprendere numerose passeggiate a piedi o in bici. Il comprensorio sciistico di Cari si trova a 10 km dalla casa. Faido con tutti i servizi, compreso la stazione di treni e la nuova pista di ghiaccio è raggiungibile in pochi min di auto. L'autostrada A2 dista a 3,7 km e Bellinzona a 42 km dalla casa.Altri immobili trovate sul nostro sito www.generaldeal.ch
Travel time
-
1 / 7
  • Parking space
  • Balcony / Terrace
  • Child-friendly
  • +2
3.5 roomsCHF 390,000.–
6760 Faido

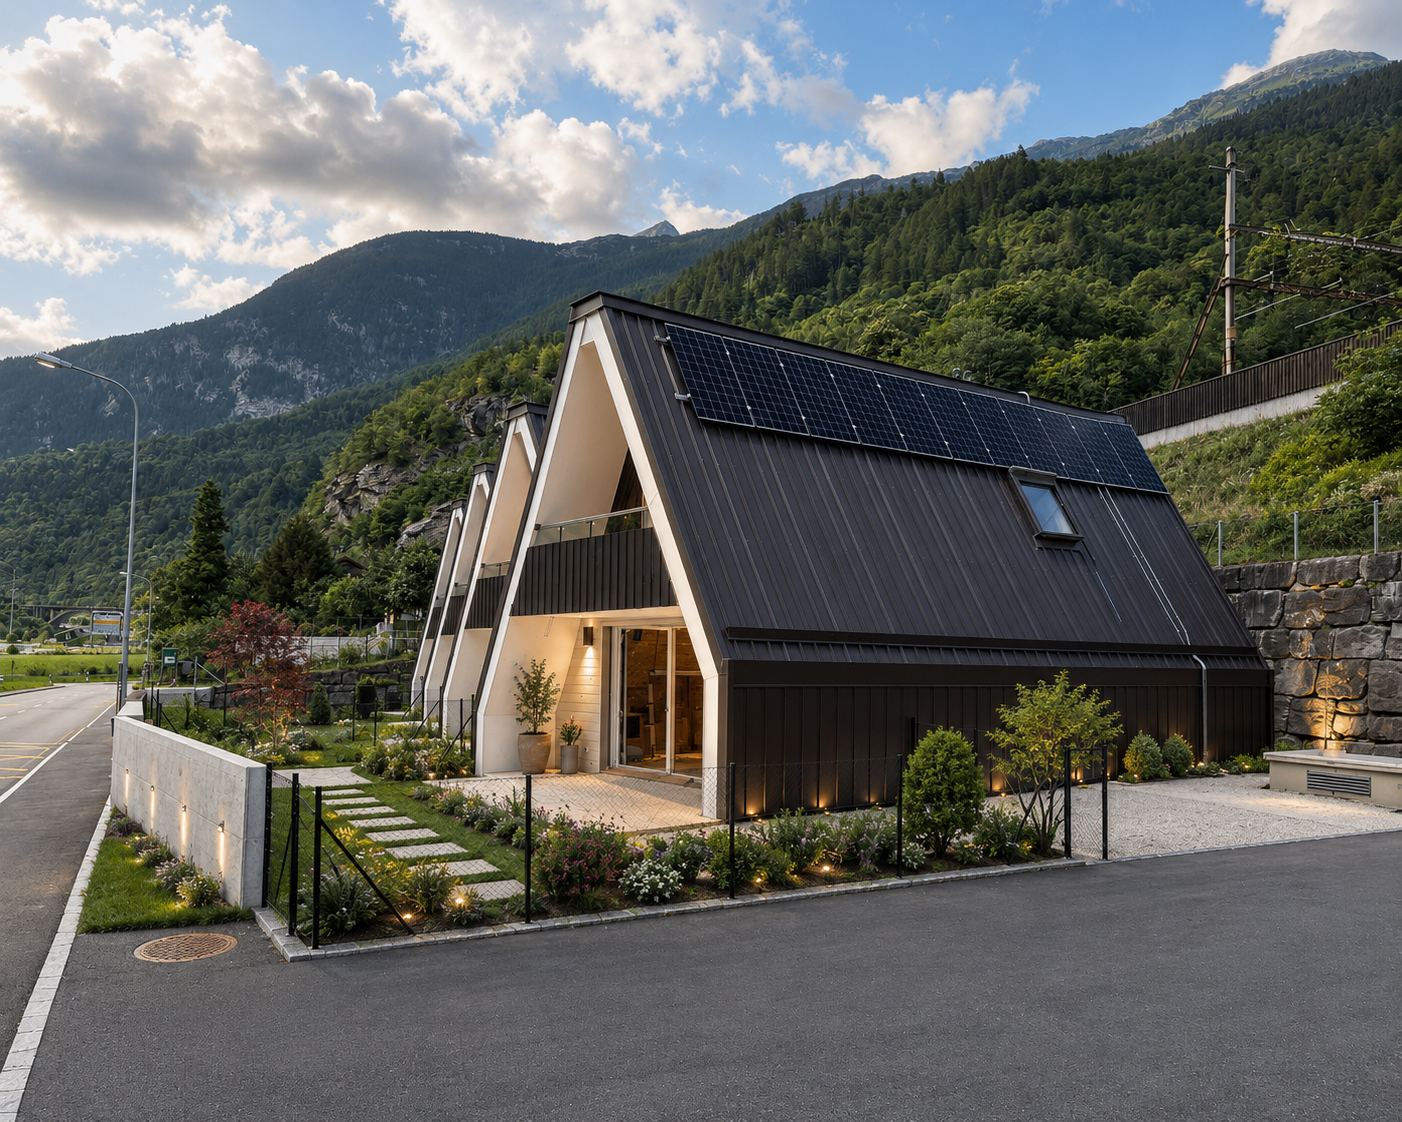
CHARACTERISTIC TERRACED HOUSE 3.5 ROOMS MINERGIE IN FAIDO

The Sciresa Residence represents a high-quality and sustainable housing solution, located in Faido-Mairengo in the middle Leventina Valley.The concept of the offer is highly sustainable and energy-saving terraced houses. The houses are built with the highest standard of construction with a wooden load-bearing structure, with the highest levels of technical and design planning. The residence consists of 4 independent terraced houses with 3.5 rooms each.Each unit has a large, covered terrace and a garden, as well as one or two outdoor parking spaces.The residence was also designed and built according to the Minergie standard of high energy efficiency (Minergie A), guaranteeing excellent performance in terms of energy savings; to optimize electricity consumption, a photovoltaic system will be installed on the roof of each house.The heating system is conceived with the innovative UNICO solution, through the emission of warm air with special split systems that, in summer, are also capable of ventilating and generating air conditioning for optimal comfort throughout the 12 months of the year.Each unit has carefully planned and optimized spaces.The organization of the interior spaces consists, on the ground floor, of a technical/storage room, with connections for washing machine and dryer, a study room, a large bathroom with a large shower, an open-plan kitchen with a large living/dining room - with exit to the terrace and garden.On the first floor, we have two large bedrooms and a large bathroom for the sleeping area.Availability: House No. 3 and House No. 4

  • Parking space
  • Balcony / Terrace
  • Child-friendly
  • +2
1 / 12
3.5 rooms100m²CHF 90,000.–
Nucleo - Val Lavizzara, 6696 Fusio

Lavizzara-Tal Zu renovierendes Rustico

ZweitwohnsitzIm malerischen historischen Dorfkern von Fusio, im Herzen des Lavizzara-Tals, bieten wir ein charmantes Tessiner Rustico mit privatem Garten zum Verkauf an, das vollständig renovierungsbedürftig ist. Eine authentische Liegenschaft voller Charakter, ideal für alle, die von einem Rückzugsort inmitten der Ruhe der Berge träumen und den Charme traditioneller Tessiner Bauten neu zum Leben erwecken möchten.Das im Jahr 1869 erbaute Gebäude bewahrt bis heute zahlreiche originale Elemente der lokalen Architektur, darunter Natursteinmauern, sichtbare Holzbalken, ein typisches Steindach aus Steinplatten sowie historische Details, die von der Identität und Geschichte des Tals erzählen. Die Liegenschaft umfasst ein freistehendes Rustico mit einer Wohnfläche von ca. 100 m² auf zwei Ebenen, einen privaten Garten von rund 150 m² – ideal zur Gestaltung eines gemütlichen Ruhebereichs oder eines charaktervollen Alpengartens – sowie einen praktischen Parkplatz. Die Anschlüsse sind bereits vorhanden und das architektonische Potenzial ist beachtlich.Im Verkaufsdossier wird zudem ein interessantes Sanierungskonzept vorgestellt, das sich an den traditionellen Tessiner Rustici orientiert. Naturstein, Holz und offene Räume fügen sich dabei harmonisch in die umliegende Landschaft ein und schaffen eine einladende Atmosphäre mit hohem ästhetischem Wert. Die Lage ist ruhig, sonnig und naturnah, umgeben von Wiesen, Wäldern und Bergen.Fusio, eines der reizvollsten Dörfer des Lavizzaratals, bietet eine authentische und entspannte Atmosphäre – ideal für alle, die Privatsphäre, Ruhe und einen direkten Kontakt zur Natur suchen.In unmittelbarer Nähe befinden sich eine Bushaltestelle sowie ein kleiner Laden mit regionalen Spezialitäten.Das Lavizzara-Tal ist das ganze Jahr über für seine vielfältigen Outdoor-Aktivitäten beliebt: Wanderungen, Trekkingtouren, Bergseen und unberührte Landschaften machen diese Region zu einem idealen Ziel für Bergliebhaber. Trotz der alpinen Ruhe lassen sich Locarno und der Lago Maggiore in weniger als einer Stunde mit dem Auto erreichen.---------------------------------Nel suggestivo nucleo storico di Fusio, nel cuore della Val Lavizzara, proponiamo in vendita un affascinante rustico ticinese con giardino privato, completamente da ristrutturare. Una proprietà autentica e ricca di carattere, ideale per chi sogna un rifugio immerso nella quiete delle montagne e desidera valorizzare il fascino delle costruzioni tradizionali ticinesi. L’immobile, risalente al 1869, conserva ancora oggi numerosi elementi originali tipici dell’architettura locale, come i muri in pietra naturale, le travi in legno a vista, il tetto in piode e dettagli storici che raccontano l’identità e la storia della valle. La proprietà comprende un rustico indipendente di circa 100 m² distribuiti su due livelli, un giardino privato di circa 150 m² – perfetto per creare un’area relax o un caratteristico giardino alpino – oltre a un comodo posteggio. Gli allacciamenti sono già presenti e il potenziale architettonico è notevole. Nel dossier è inoltre illustrata un’ interessante ipotesi di recupero ispirata ai tradizionali rustici ticinesi, dove pietra, legno e spazi aperti si integrano armoniosamente con il paesaggio circostante, creando ambienti accoglienti e dal forte valore estetico. La posizione è tranquilla, soleggiata e immersa nella natura, circondata da prati, boschi e montagne.Fusio, uno dei villaggi più affascinanti della Val Lavizzara, offre un’atmosfera autentica e rilassante, ideale per chi cerca privacy, silenzio e contatto diretto con la natura. Nelle immediate vicinanze si trovano la fermata del bus e un piccolo negozio di prodotti tipici locali. La Val Lavizzara è apprezzata tutto l’anno per le sue numerose attività outdoor: escursioni, trekking, laghetti alpini e paesaggi incontaminati rendono questa regione una meta ideale per gli amanti della montagna. Pur immersa nella tranquillità alpina, la proprietà consente di raggiungere Locarno e il Lago Maggiore in meno di un’ora d’auto.

Travel time
-
1 / 10
7.5 rooms200m²CHF 715,000.–
Auf Anfrage 1, 6776 Piotta

Duplex con terrazzo e veranda

Casa bifamiliare, appartamento duplex con terrazzo e appartamento con veranda vetrata al pianterrenoQuesta offerta ImmoSky offre i seguenti vantaggi:+ Duplex con ampio open space sala pranzo - cucina e salotto con accesso al terrazzo + Piano superiore del duplex con stupendo sottotetto a vista+ Salotto con camino e vista sul sottotetto+ Appartamento al pianterreno completamente rinnovato nel 2023 con grande veranda vetrata e giardino + Possibilità di una messa a reddito di uno dei due appartamenti+ 3 posti auto coperti, grande piazzale, cantina con lavanderia e due zone verdi - giardiniI nostri consulenti sono con piacere a vostra disposizione per maggiori informazioni e vi invitano a prendere un appuntamento per una visita senza impegno. Ulteriori proposte residenziali e commerciali sul nostro portale: immosky.chZweifamilienhaus, Duplex mit Terrasse und Erdgeschosswohnung mit verglaster VerandaDieses ImmoSky-Angebot bietet folgende Vorteile:+ Duplex mit grossem offenem Esszimmer-Küche und Wohnzimmer mit Zugang zur Terrasse + Obergeschoss der Duplex mit herrlichem Dachbodenansicht+ Wohnzimmer mit Kamin und schönem Dachstockansicht+ Im Jahr 2023 komplett renovierte Erdgeschosswohnung mit grosser verglaster Veranda und Garten + Möglichkeit, eine der beiden Wohnungen als Einkommen zu nutzen+ 3 überdachte Parkplätze, grosser Hof, Keller mit Waschküche und zwei Grünflächen/GärtenUnsere Berater stehen Ihnen gerne für weitere Informationen zur Verfügung und laden Sie ein, einen Termin für eine unverbindliche Besichtigung zu vereinbaren. Weitere Wohn- und Gewerbeangebote auf unserem Portal: immosky.ch

1 / 30
4.5 rooms100m²CHF 320,000.–
nucleo, 6724 Ponto Valentino

schönes Haus mit Dachterrasse an einem sonnigen und ruhigen Ort

DEUTSCHWeitere Immobilien finden Sie auf unserer Website www.generaldeal.chIm malerischen Ortskern von Ponto Valentino, an einem sehr sonnigen und ruhigen Ort im Blenio-Tal, bieten wir dieses schöne Haus mit Dachterrasse an.Dieses Einfamilienhaus mit 4,5 Zimmern kann sowohl als Zweitwohnsitz als auch als Hauptwohnsitz verkauft werden.Das Haus wurde vor etwa 37 Jahren renoviert und befindet sich in gutem Zustand. Es setzt sich wie folgt zusammen.Im Hochparterre befinden sich ein großzügiger Eingangsbereich, eine große Wohnküche sowie ein Wohnzimmer mit Kamin und Balkon.Eine bequeme Innentreppe führt in den ersten Stock, wo sich zwei Doppelzimmer, darunter eines mit Balkon, sowie ein Bad/WC mit Badewanne befinden.Im Dachgeschoss befindet sich ein weiteres Schlafzimmer mit Zugang zur großzügigen Dachterrasse. Von hier aus genießt man einen herrlichen Panoramablick auf die Berge und das Tal.Ein großer Keller mit Abstellraum im Untergeschoss vervollständigt das Haus.Der nächste öffentliche Parkplatz befindet sich direkt gegenüber, ein weiterer ist 80 m vom Haus entfernt.Ponto Valentino ist ein authentisches Tessiner Dorf, umgeben von herrlichen Berglandschaften, Wanderwegen und unberührter Natur. Ein perfekter Ort für alle, die im Einklang mit der Natur leben möchten, fernab vom Trubel der Stadt, ohne auf die wesentlichen Annehmlichkeiten verzichten zu müssen.Die Autobahn A2 ist 17 km vom Haus entfernt, die Stadt Bellinzona 39 km.ITALIANOAltri immobili trovate sul nostro sito www.generaldeal.chNel caratteristico nucleo di Ponto Valentino, in un posto molto soleggiato e tranquillo della Valle di Blenio, proponiamo questa bella casa con la terrazza sul tetto. Questa casa unifamiliare di 4,5 loc. può essere venduta sia come residenza secondaria, sia come primaria. La casa è stata ristrutturata circa 37 anni fa e si trova in buono stato. Essa è così composta.Al piano rialzato si trova ampio ingresso, grande cucina-sala pranzo e soggiorno con camino e balcone.Comoda scala interna porta al primo piano, dove ci sono due camere matrimoniali, tra cui una con balcone, e bagno/WC con vasca.Al piano mansardato trova spazio un'altra camera da letto con accesso all’ampia terrazza sul tetto. Da qui si gode della splendida vista panoramica sulle montagne e sulla valle.Completa la casa grande cantina-ripostiglio nel seminterrato.Il parcheggio pubblico più vicino si trova di fronte, un altro - a 80 m dalla casa. Ponto Valentino è un borgo ticinese autentico, circondato da splendidi paesaggi montani, sentieri escursionistici e una natura incontaminata. Un luogo perfetto per chi desidera vivere a contatto con la natura, lontano dalla frenesia della città, senza rinunciare alle comodità essenziali. L'autostrada A2 dista a 17 km dalla casa e la città di Bellinzona a 39 km.

Travel time
-

Suggested properties for you based on search results

Other interesting objects