




































Coffrane - Properties for sale with Elevator

We recommend expanding your search criteria to get similar results. The current filters didn’t return any matches.

If you don’t want to change your current search criteria, we recommend creating a search alert, so you’ll be notified when matching offers become available.

More objects in your automatically expanded search area
156 results - Radius: + 10km
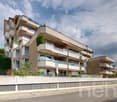
  • Modern, 2-story apartment building with large glass windows, balconies, and outdoor seating area
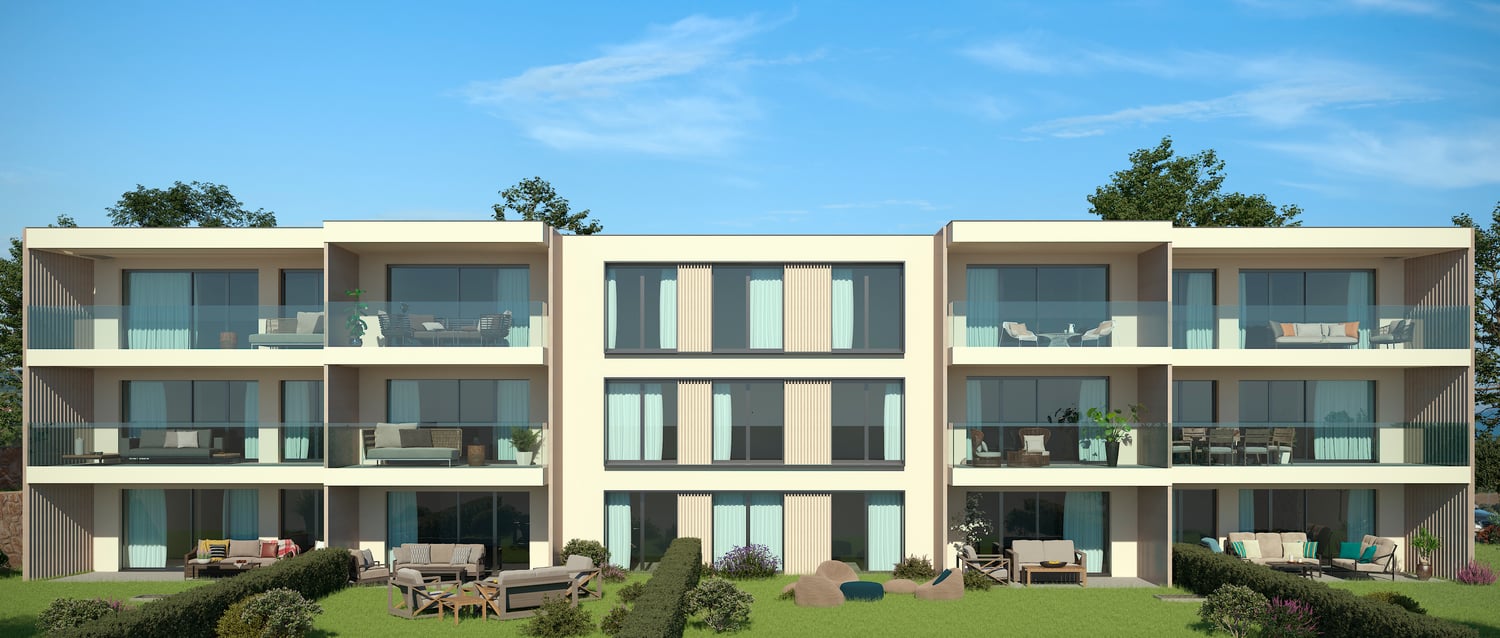
  • 3 story apartment building, white exterior, large windows, multiple balconies, well-kept garden, driveway
  • Modern 3-story white building, raised ground floor, large windows, multiple balconies
  • Room with desk, chair, bed, cabinet, wooden floor, lamp, shelf with books, picture wall, and a view
  • modern bedroom with wooden flooring, desk, chair, shelves, window with blinds, modern lighting
  • queen size bed, wooden floor, two nightstands, wall art, pendant lighting, window with curtains
  • bed, bedside tables, lamps, rug, abstract painting, hanging lamp, indoor plants
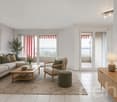
  • 2 couches, coffee table, modern chandelier, large windows, view of mountains
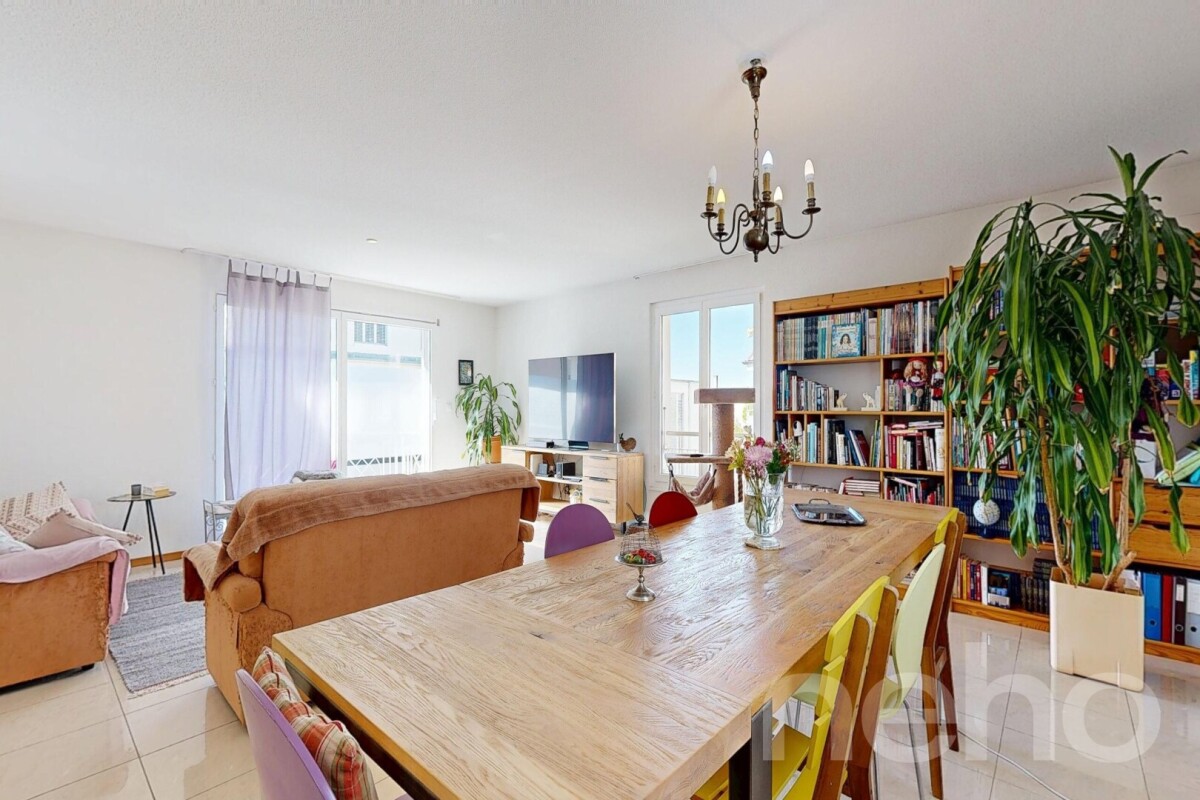
  • large windows, double doors to balcony, two sofas, center table, wooden table
  • white sofas, round coffee table, chandelier, rug, glass sliding doors, sea view
  • Bathroom: modern design, wooden paneling, marble tile, glass shower, toilet, sink, vanity, wooden cabinet, washing machine
  • Modern bathroom with walk-in shower, toilet, sink, and marble tiled walls
1 / 13
3 story apartment building, white exterior, large windows, multiple balconies, well-kept garden, driveway
Modern 3-story white building, raised ground floor, large windows, multiple balconies
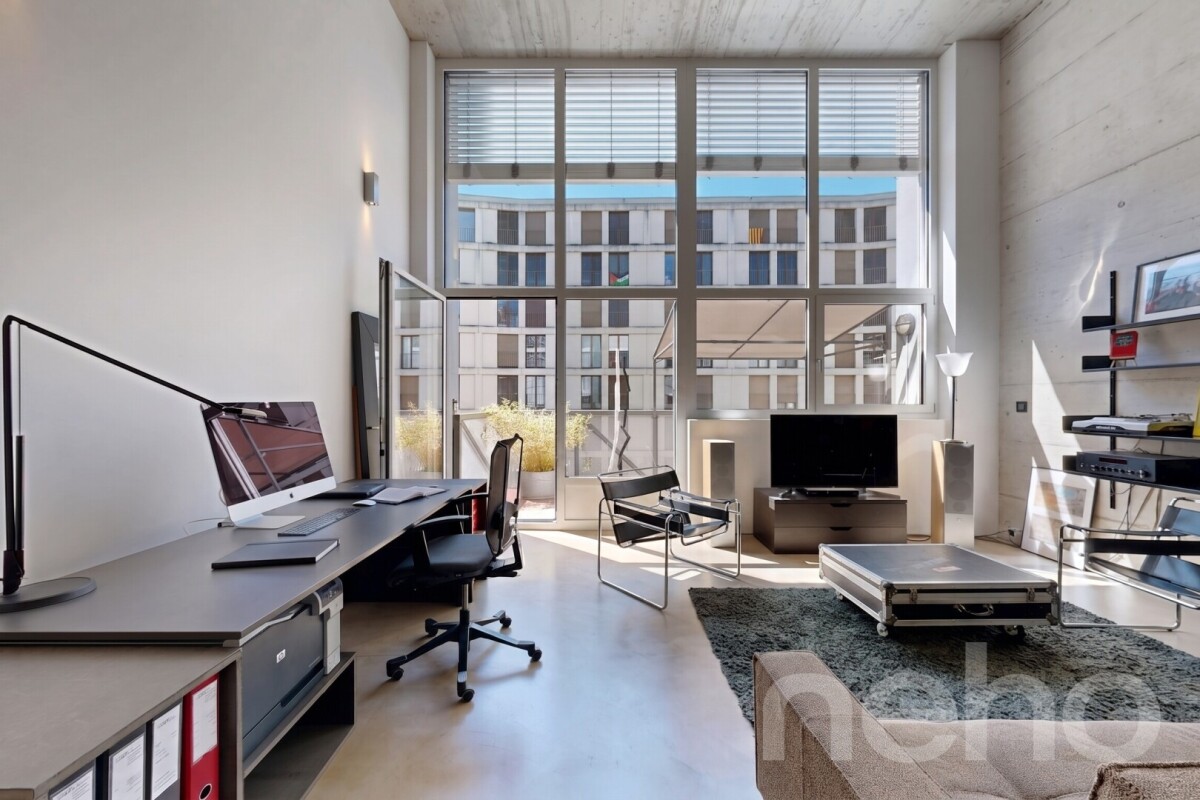
Room with desk, chair, bed, cabinet, wooden floor, lamp, shelf with books, picture wall, and a view
3.5 rooms, 97m², CHF 845,000.–
Premium
Chemin des Jordils 1, 2016 Cortaillod

Apartment in Cortaillod

Welcome to Cortaillod, a charming wine-growing community on the shores of Lake Neuchâtel, where the beauty of the landscape and the fertility of the soil meet. In this unique environment, the "La Garde" residential project is being created, aiming to offer a modern living environment in perfect harmony with the surrounding nature.Nestled between vineyards and the lake shore, the La Garde residences stand out with elegant, contemporary architecture that blends harmoniously into this authentic landscape. The apartments are spacious and bright, offering breathtaking views and giving each interior a peaceful and inspiring atmosphere.The ideal location of the project invites you to enjoy the tranquility of the landscape and the pleasures of the lake shore, while remaining close to amenities. Every detail has been tailored to comfort, aesthetics, and quality of life."La Garde" is aimed at those seeking a living space that is both modern and authentic, in the heart of an environment where nature is always present.This project is designed for those seeking modernity, quality of life, and proximity to nature: an ideal place for families, couples, and lovers of discreet refinement.The "La Garde" residential project offers an exclusive selection of 12 contemporary apartments with 3.5 to 4.5 rooms. Carefully designed, they feature spacious, bright, and functional spaces that offer adapted interior areas for different lifestyles.Each apartment has a private outdoor area in the form of a balcony or a terrace, depending on the configuration, and offers an outdoor area of 16 to 23 m² with additional green space for the ground floors, ideal for making the most of the beautiful days and extending the living spaces outdoors.To ensure comfort and practicality in everyday life, 22 parking spaces are available in a secure underground garage.You can visit our website to get more information: https://lagarde-cortaillod.ch/

Travel time
-
New building
1 / 4
4.5 rooms, 111m², CHF 810,000.–
Premium
Rue de Neuchâtel 11b, 2022 Bevaix

New project in Bevaix – 4.5-room apartment on the 1st floor with balcony (lot F)

Discover this superb 4.5-room apartment with a sales area of 111m² located in a new residence in Bevaix. Combining modern comfort and tranquility, this exceptional property will offer a privileged living environment in a calm and green residential area.Highlights of the apartment: • Spacious living area: A bright living room with large windows that will flood the room with natural light. • Balcony: An ideal outdoor space to relax and enjoy the fine days. • New construction: Contemporary finishes chosen by the buyers • Elevator: Easy access to all floors of the building for more practicality. • Quiet environment: A peaceful setting, perfect for a serene life. This modern residence stands out for its contemporary architecture, with glass railings that bring elegance and brightness to the balconies. It will blend harmoniously into a green landscape, surrounded by green spaces and quality residential buildings.The apartment will benefit from excellent sunlight and a particularly silent environment, ideal for families or couples seeking a haven of peace. The residence has easy access to public transportation, offering mobility and comfort while ensuring a calm and peaceful environment.Parking spaces for cars and motorcycles are available in the basement.A rare opportunity to acquire a new property in a popular municipality of the canton of Neuchâtel

Travel time
-
Patrick Darbois

Patrick Darbois

1 / 40
Patrick Darbois

Patrick Darbois

  • Balcony / Terrace
  • Garage
  • Pets allowed
  • +5
4.5 rooms, 123m², CHF 725,000.–
Top
Rue des Parcs 53, 2000 Neuchâtel

Luxury flat in Neuchâtel city center

Spacious 4.5-room flat on the first floor, with a balcony and panoramic views of the lake; cellar and garage Luxury 4.5-room flat with panoramic lake views - Neuchâtel city centreIdeally situated in the heart of Neuchâtel, at 53 Rue des Parcs, a stone's throw from the station and all amenities (shops, public transport, schools), this 4.5-room apartment offers a privileged living environment combining comfort, a central location and breathtaking views over Lake Neuchâtel.Set in a characterful building dating from 1908, fully renovated in 1989 (flooring, roof, facades), the building is perfectly maintained and comprises 15 flats. It features intercoms, a lift, a bicycle storage room and a fully equipped communal laundry room.Radiator heating and domestic hot water are provided by a gas boiler.Located on the first floor, this bright 123 m² flat benefits from a spacious 6 m² south-facing balcony, offering a magnificent panoramic view of the lake.Recent renovations: - 2022: complete renovation of the flat (paintwork, bathrooms, replacement of kitchen appliances, installation of triple-glazed windows) - 2025: improvement of insulation in the basement (cellars and garages)Layout: - Spacious entrance hall with cupboards and wardrobe - Large living/dining room with fireplace and direct access to the balcony; unobstructed view of the lake - Open-plan, modern and fully equipped kitchen - Three bedrooms - Bathroom with bath, washbasin, toilet and window - Shower room with shower, washbasin, toilet and window - Hallway with built-in storageAdditional features: - Large 6 m² south-facing balcony - Spacious private cellar - Garage with motorised door, electrical socket and direct access to the basementFurther information: - Condominium service charges: CHF 450.- / month - Building in excellent conditionThis property represents a rare opportunity, both as an investment and as a main residence, thanks to its central location, exceptional views and high-quality fittings.Sale price of the flat: CHF 725,000Sale price of the garage: CHF 40,000Total sale price: CHF 765,000Contact and details:Patrick Darboispatrick@pdarboisimmobilier.ch079/ 688 91 42https://www.pdarboisimmobilier.chWould you like to put your property up for sale?

  • Balcony / Terrace
  • Garage
  • Pets allowed
  • +5
Travel time
-
1 / 5
  • Balcony / Terrace
  • Garage
  • Elevator
  • +1
4.5 rooms, 86m², CHF 300,000.–
Top
2300 La Chaux-de-Fonds

Ideally located near shops

Welcome to our real estate portal! Are you looking for a spacious, bright, and fully renovated apartment, ideally located in La Chaux-de-Fonds? Look no further! This beautiful 4.5-room property offers a pleasant living environment, with a beautiful, bright veranda that provides a true additional space for everyday life. Its functional layout, comfortable rooms, and included garage make it a particularly interesting opportunity. Thanks to its proximity to shops, amenities, and bus stop, you enjoy a practical and comfortable daily life. This BETTERHOMES offer is characterized by the following advantages: - garage for 30'000.- to be added to the price- 4.5 spacious and bright rooms- beautiful veranda offering additional space- fully renovated- practical location in La Chaux-de-Fonds- shops nearby- bus stop close to the apartment- functional and comfortable layout- ideal for a family, couple, or first-time buyer- ready to move in without major renovation work- etc., etc., etc. ...Interested? Contact us for a non-binding visit - online visit also possible!Nothing that matches your expectations? You will find over 2,000 other properties on: www.betterhomes.ch - The Swiss specialist for real estate transactions.Do you have a property to sell?Take advantage of our expertise: https://www.betterhomes.ch/en/benefitDo you want to know the value of your property?Discover its value now with our free, non-binding, and immediate estimate!https://www.betterhomes.ch/en/knowledge/estimationMore detailsLocation: Near shopsBuilding condition: goodBathrooms: 1 (1x shower / bathtub / sink / toilet)Public transport: bus, 50 mSchool: primary and secondary school, 500 mShops: Coop, 100 m

  • Balcony / Terrace
  • Garage
  • Elevator
  • +1
New building
Stéphane Langlois

Stéphane Langlois

1 / 13
Stéphane Langlois

Stéphane Langlois

  • Balcony / Terrace
  • Garage
  • Elevator
  • +3
5.5 rooms, 156m², CHF 1,360,000.–
Chemin du Vignoble 12, 2022 Bevaix

Duplex 5.5 rooms with garden and terrace - Bevaix | Lot P

Duplex 5.5 rooms with garden and terrace - Bevaix | Lot P Discover lot P (B30) of the Les Capites development in Bevaix: a duplex with 5.5 rooms, garden and terrace, complemented by an English courtyard, in a privileged residential area between the shores of Lake Neuchâtel, the vineyard trails and the open landscapes with views of the Alps. Construction began in September 2026. Delivery is scheduled for the 1st quarter of 2028. A duplex with outdoor spacesThis villa-apartment benefits from an optimized design, direct access and a multi-level organization. It combines the comfort of a house with the functionality of a modern apartment. The duplex includes: • a bright and convivial living room; • a equipped kitchen; • direct access to the terrace and garden; • several comfortable bedrooms; • modern bathrooms; • a space that can be arranged as an office; • personalizable finishes according to your wishes. The outdoor spaces naturally extend the living areas and offer different possibilities to enjoy the fresh air. Promotion Les CapitesThe Les Capites development offers villa-apartments with 5.5 rooms in lots L to AA, types B and C. The apartments benefit from generous living areas that can reach approximately 200 m², depending on the typology. Available on the ground floor or in the attic, they are designed to offer an exclusive atmosphere and the feeling of living in a unique place, between a house and an apartment. Each apartment has direct access to the underground parking. Two parking spaces are allocated to each property, in addition to the sale price. Architecture and servicesThe buildings present a contemporary, sober and elegant architecture, integrated into a harmonious landscape. The development includes: • a sustainable and environmentally friendly construction; • excellent energy efficiency; • performative insulation; • large openings favoring natural light; • outdoor spaces extending the living areas; • personalizable finishes. A privileged living environment in BevaixThe Les Capites district benefits from a pleasant situation between the lake, the vineyards and the open landscapes with views of the Alps. The vineyard trails and the natural environment invite you to enjoy a calm, harmonious and close-to-nature daily life. This project is aimed at people looking for a new, bright and personalized apartment with the spirit of a house and the comfort of a modern residence. Main informationType: duplex with 5.5 rooms.Lot: P (B30).Outdoor areas: garden, terrace and English courtyard.Parking: 2 spaces in the underground parking, in addition to the sale price.Project status: construction started in September 2026.Expected delivery: 1st quarter 2028. For more information, visit the development's website: www.bevaix-les-capites.ch Contact us to receive the complete dossier of lot P (B30) and discover the possibilities of personalization. Finishing budgets - Duplex lot P (B30)The planned budgets for the duplex with 5.5 rooms, lot P (B30), are as follows. All amounts are indicated including VAT. Sanitary facilities • Sanitary budget: CHF 36'792.85 including VAT Kitchen equipment • Kitchen budget: CHF 25'235.45 including VAT Floor coverings • Tiles: CHF 60.-/m² including VAT for delivery. • Glued parquet: CHF 110.-/m² including VAT for delivery. For the details of the services, the concerned surfaces and the applicable conditions, please consult the construction description.

  • Balcony / Terrace
  • Garage
  • Elevator
  • +3
Travel time
-
New building
Michael Jaques

Michael Jaques

1 / 12
Michael Jaques

Michael Jaques

  • Balcony / Terrace
  • Garage
  • Elevator
  • +2
5.5 rooms, 152m², CHF 1,250,000.–
Chemin du Vignoble 12, 2022 Bevaix

Duplex 5.5 rooms with garden and terrace - Bevaix | Lot T

Duplex 5.5 rooms with garden and terrace - Bevaix | Lot TDiscover lot T (C10) of the Les Capites promotion in Bevaix: a duplex with 5.5 rooms, garden and terrace, complemented by an English courtyard, in a privileged residential area between the shores of Lake Neuchâtel, the wine trails and the open landscapes with views of the Alps.The construction site started in September 2026. Delivery is scheduled for the 1st quarter of 2028.A duplex with outdoor spacesThis villa-apartment has an optimized design, direct access and a multi-level organization. It combines the comfort of a house with the functionality of a modern apartment.The duplex includes: • a bright and convivial living room; • a equipped kitchen; • direct access to the garden and terrace; • several comfortable bedrooms; • modern bathrooms; • a space that can be arranged as an office; • customizable finishes according to your wishes. The outdoor spaces naturally extend the living areas and offer different possibilities to enjoy the fresh air.Promotion Les CapitesThe Les Capites promotion offers villa-apartments with 5.5 rooms in lots L to AA, types B and C. The apartments have generous living areas that can reach around 200 m², depending on the typology.The apartments are located on the ground floor or in the attic and are designed to offer an exclusive atmosphere and the feeling of living in a unique place, between a house and an apartment.Each apartment has direct access to the underground parking. Two parking spaces are assigned to each unit, in addition to the sale price.Architecture and servicesThe buildings have a contemporary, sober and elegant architecture, integrated into a harmonious landscape.The promotion includes: • a sustainable and environmentally friendly construction; • excellent energy efficiency; • effective insulation; • large openings that promote natural light; • outdoor spaces that extend the living areas; • customizable finishes. A privileged living environment in BevaixThe Les Capites district benefits from a pleasant location between the lake, the vineyards and the open landscapes with views of the Alps. The wine trails and the natural environment invite you to enjoy a calm, harmonious and close-to-nature daily life.This project is aimed at people looking for a new, bright and customizable apartment, with the spirit of a house and the comfort of a modern residence.Main informationType: Duplex with 5.5 rooms.Lot: T (C10).Outdoor areas: Garden, terrace and English courtyard.Parking: 2 spaces in the underground parking, in addition to the sale price.Project status: Construction started in September 2026.Scheduled delivery: 1st quarter 2028.For more information, visit the promotion's website: www.bevaix-les-capites.chContact us to receive the complete dossier of lot T (C10) and discover the possibilities of customization.Finishing budgets - Duplex lot T (C10)The planned budgets for the duplex with 5.5 rooms, lot T (C10), are as follows. All amounts are inclusive of VAT.Sanitary facilities • Sanitary budget: CHF 36'792.85 incl. VAT Kitchen equipment • Kitchen budget: CHF 25'235.45 incl. VAT Floor coverings • Tiles: CHF 60.-/m² incl. VAT for delivery. • Glued parquet: CHF 110.-/m² incl. VAT for delivery. For the details of the services, the concerned areas and the applicable conditions, please consult the construction description.

  • Balcony / Terrace
  • Garage
  • Elevator
  • +2
Travel time
-
New building
Stéphane Langlois

Stéphane Langlois

1 / 12
Stéphane Langlois

Stéphane Langlois

  • Balcony / Terrace
  • Garage
  • Elevator
  • +2
5.5 rooms, 150m², CHF 1,250,000.–
Chemin du Vignoble 12, 2022 Bevaix

Duplex 5.5 rooms with garden and terrace - Bevaix | Lot N

Duplex 5.5 rooms with garden and terrace - Bevaix | Lot NDiscover the Lot N (B20) of the Les Capites promotion in Bevaix: a duplex with 5.5 rooms with garden and terrace, located in a privileged residential area between the shores of Lake Neuchâtel, the vineyard paths, and the open landscapes overlooking the Alps.The construction site started in September 2026. The delivery is scheduled for the 1st quarter of 2028.A duplex between house and apartmentThis villa-apartment benefits from an optimized design, direct access, and a two-level organization. It offers an exclusive atmosphere, with the comfort of a house and the advantages of an apartment.The duplex includes: • a bright and convivial living room; • a fitted kitchen; • direct access to the garden and terrace; • several comfortable bedrooms; • modern bathrooms; • a space that can be arranged as an office; • customizable finishes according to your wishes. The outdoor spaces naturally extend the living areas and offer a pleasant setting to enjoy the beautiful days.Promotion Les CapitesThe Les Capites promotion offers villa-apartments with 5.5 rooms in lots L to AA, types B and C. The apartments have generous living areas that can reach around 200 m², depending on the typology.The properties are offered on the ground floor or in the attic, with private outdoor spaces and direct access to the underground parking.Two parking spaces are allocated to each apartment, in addition to the sale price.Architecture and servicesThe buildings present a contemporary, sober, and elegant architecture, integrated into a harmonious landscape.The promotion includes: • a sustainable and environmentally friendly construction; • excellent energy efficiency; • high-performance insulation; • large openings that promote natural light; • outdoor spaces that extend the living areas; • customizable finishes. A privileged living environment in BevaixThe Les Capites district offers a pleasant environment between the lake, vineyards, and open landscapes with a view of the Alps. The vineyard paths and proximity to nature allow for a calm and harmonious daily life.This project is aimed at people looking for a new, bright, and customizable home with the spirit of a house and the comfort of a contemporary residence.Main information • Type: duplex with 5.5 rooms. • Lot: N (B20). • Outdoor spaces: garden and terrace. • Parking: 2 spaces in the underground parking, in addition to the sale price. • Project status: construction started in September 2026. • Expected delivery: 1st quarter 2028. For more information, visit the promotion's website: www.bevaix-les-capites.chContact us to receive the complete dossier of Lot N (B20) and discover the possibilities of customization. Finishing budgets Finishing budgets - Duplex Lot N (B20)The planned budgets for the duplex with 5.5 rooms, Lot N (B20), are as follows. All amounts are indicated including VAT.Sanitary facilities • Sanitary budget: CHF 36'792.85 including VAT. Kitchen equipment • Kitchen budget: CHF 25'235.45 including VAT. Floor coverings • Tiles: CHF 60.-/m² including VAT for delivery. • Glued parquet: CHF 110.-/m² including VAT for delivery. For the details of the services, the concerned surfaces, and the applicable conditions, please consult the construction description.

  • Balcony / Terrace
  • Garage
  • Elevator
  • +2
Travel time
-
New building
Stéphane Langlois

Stéphane Langlois

1 / 7
Stéphane Langlois

Stéphane Langlois

  • Balcony / Terrace
  • Garage
  • Elevator
  • +3
5.5 rooms, 177m², CHF 1,520,000.–
Chemin du Vignoble 12, 2022 Bevaix

Duplex 5.5 rooms with terrace and attic - Bevaix | Lot O

Duplex 5.5 rooms with terrace and attic - Bevaix | Lot ODiscover lot O (B21) of the Les Capites promotion in Bevaix: a 5.5 room duplex with a terrace and attic, located in a privileged residential area between Lake Neuchâtel, the vineyard paths, and the open landscapes overlooking the Alps.Construction began in September 2026. Delivery is scheduled for the 1st quarter of 2028.A bright and customizable duplexThis villa-apartment benefits from an optimized design, direct access, and a multi-level organization. It offers the comfort of a house with the advantages of a modern apartment.The duplex includes: • a bright and convivial living room; • a equipped kitchen; • direct access to the terrace; • an attic space; • several comfortable bedrooms; • modern bathrooms; • a space that can be arranged as an office; • customizable finishes according to your desires. The terrace naturally extends the living areas and offers a pleasant outdoor space.Promotion Les CapitesThe Les Capites promotion offers 5.5 room villa-apartments in lots L to AA, types B and C. The apartments benefit from generous living areas that can reach approximately 200 m², depending on the typology.Available on the ground floor or in the attic, they are designed to offer an exclusive atmosphere and the feeling of living in a unique place, between a house and an apartment.Each apartment has direct access to the underground parking. Two parking spaces are assigned to each unit, in addition to the sale price.Architecture and servicesThe buildings present a modern, sober, and elegant architecture, integrated into a harmonious landscape.The promotion includes: • a sustainable and environmentally friendly construction; • excellent energy efficiency; • efficient insulation; • large openings that promote natural light; • outdoor spaces that extend the living areas; • customizable finishes. A privileged living environment in BevaixThe Les Capites district benefits from a pleasant location between the lake, the vineyards, and the open landscapes with a view of the Alps. The vineyard paths and the natural environment invite you to enjoy a calm, harmonious, and nature-friendly daily life.This project is aimed at people looking for a new, bright, and customizable apartment, with the spirit of a house and the comfort of a modern residence.Main informationType: 5.5 room duplex.Lot: O (B21).Exterior: terrace and attic.Parking: 2 spaces in the underground parking, in addition to the sale price.Project status: construction started in September 2026.Expected delivery: 1st quarter 2028.For more information, visit the promotion's website: www.bevaix-les-capites.chContact us to receive the complete file of lot O (B21) and discover the possibilities of customization. Budgets for finishes Sanitary budget:UNIT B/E/H (A10/A20/A30) CHF 30'962.85 incl. VAT.UNIT C (A11) CHF 30'975.15 incl. VAT.UNIT D/G/K (A12/A22/A32) CHF 31'555.25 incl. VAT.UNIT F/J (A21/A31) CHF 17'461.25 incl. VAT.UNIT L/N/P/R (B10/ B20/ B30/ B40) CHF 36'792.85 incl. VAT.UNIT M/O/Q/S (B11/B21/B31/B41) CHF 30'043.65 incl. VAT.UNIT T/V/X/Z (C10/C20/C30/C40) CHF 36'792.85 incl. VAT.UNIT U/WW/Y/AA (C11/ C21/C31/C41) CHF 30'043.65 incl. VAT.Budget for kitchen fittings:UNIT B/E/H (A10/A20/A30) CHF 27'078.15 incl. VAT.UNIT C/F/J (A11/A21/A31) CHF 24'837.15 incl. VAT.UNIT D/G/K (A12/A22/A32) CHF 27'078.15 incl. VAT.UNIT L/N/P/R (B10/B20/B30/B40) CHF 25'235.45 incl. VAT.UNIT M/O/Q/S (B11/B21/B31/B41) CHF 25'431.70 incl. VAT.UNIT T/V/X/ZC (10/C20/C30/C40) CHF 25'235.45 incl. VAT.UNIT U/W/Y/AA (C11/C21/C31/C41) CHF 22'589.95 incl. VAT.Budget for flooring and installation:- Tiles, price for flooring 60.-/m² incl. VAT.- Laid parquet, price for flooring 110.-/m² incl. VAT.See construction description for more details

  • Balcony / Terrace
  • Garage
  • Elevator
  • +3
Travel time
-
Rafael Rosa

Rafael Rosa

1 / 13
Rafael Rosa

Rafael Rosa

  • Parking space
  • Garage
  • View
  • +1
5.5 rooms, 125m², CHF 940,000.–
Neuchâtel, 2000 Neuchâtel

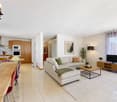
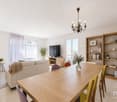
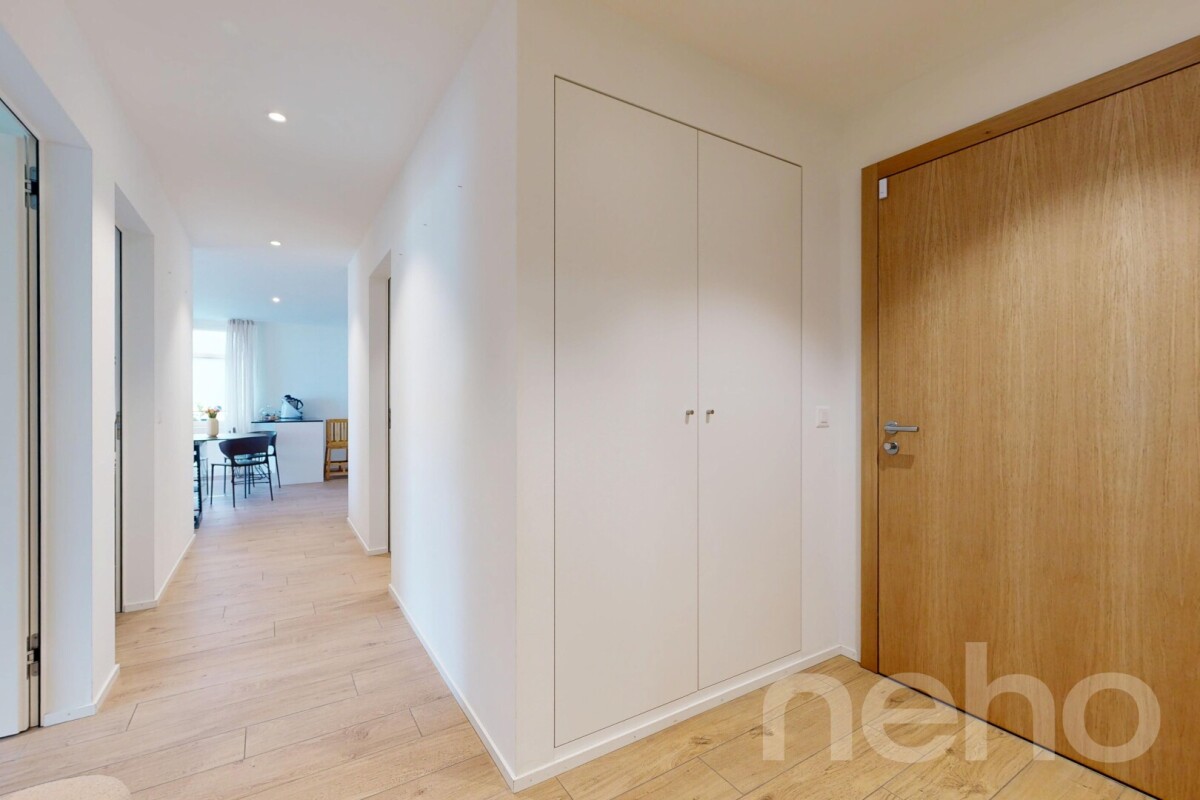
Apartment 5.5 rooms bright with lake view and quiet in Neuchâtel

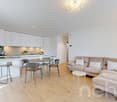
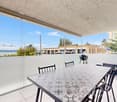
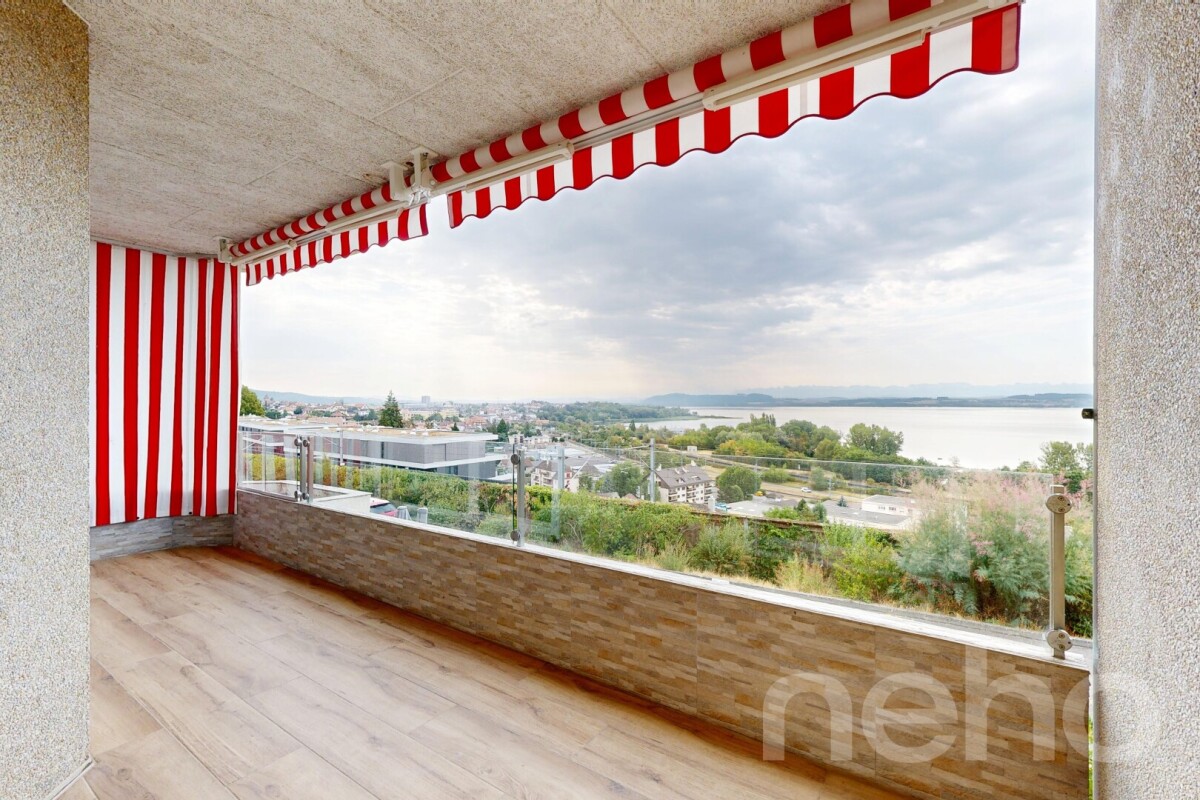
Discover an exceptional apartment offering a pleasant view of the lake, ideal for families or professionals looking for a peaceful, functional, and connected living space. Nestled in a very quiet residential area, just a stone's throw from the lake shores, parks, and amenities (schools and transportation), this property benefits from an optimal south-facing exposure, guaranteeing superb natural light throughout the day. Deployed entirely on one level for maximum living comfort, this apartment offers 125 m² of net living space. Perfectly laid out, it consists of 5.5 rooms, including a beautiful living area, four spacious bedrooms, and two modern bathrooms. The highlights of the property: • Privileged location: A quiet and sought-after area of Neuchâtel, where the lake shore, green spaces, and access to transportation/schools are within walking distance. • All on one level: A fluid, practical, and stair-free distribution, ideal for a family's daily life. • Office advantage & Independent access: One of the rooms (an office of over 9 m²) has a direct access to the outside of the apartment through its own door. A perfect configuration for telecommuting, independent activity, or receiving clients without crossing the private space. • Light & Lake view: A south-facing orientation that bathes the living room in light all year round, complemented by a beautiful view of the lake. • Excellent condition: Very well maintained, this property requires no work and is ready for immediate occupancy. Whether for an improvised walk by the water, to exercise your activity at home in complete serenity, or to share convivial moments in your bright living room, this apartment will meet all your expectations. Don't wait any longer to discover this ideal living environment! Contact us today to plan a visit.Exact address available after registration on neho.ch.DO YOU WANT TO VISIT? PLEASE REGISTER FIRST: https://neho.ch/b/2000-26-14

  • Parking space
  • Garage
  • View
  • +1
Alexis Del Sale

Alexis Del Sale

1 / 13
Alexis Del Sale

Alexis Del Sale

  • Parking space
  • Balcony / Terrace
  • View
  • +1
2 rooms, 100m², CHF 795,000.–
Neuchâtel, 2000 Neuchâtel

Loft en duplex de 100 m² dans l'ancienne usine Suchard à Serrières

Au c?ur de l'ancienne fabrique Suchard à Serrières, ce loft en duplex de 100 m² offre une expérience d'habitat rare : de vrais volumes ouverts, une mezzanine entièrement ouverte sur l'espace de vie et tout le cachet d'un bâtiment industriel historique, réhabilité avec des matériaux haut de gamme.Un vrai loft, pas un appartement classique Ici, aucun cloisonnement : l'espace se lit d'un seul regard, du séjour baigné de lumière jusqu'à la grande mezzanine qui surplombe les volumes. 100 m² sur deux niveaux, pensés pour ceux qui recherchent de la hauteur, de l'espace et du caractère.Les points forts : • Loft en duplex de 100 m² avec mezzanine ouverte • Volumes généreux et belle luminosité naturelle • Large balcon orienté ouest, idéal pour profiter des couchers de soleil • Chauffage moderne par pompe à chaleur • Étage élevé dans un immeuble de 5 niveaux entièrement réhabilité • Double accès depuis la rue des Usines et la rue des Amandiers • Cave et place de parc disponibles en sus Une situation ultra-connectée : • Gare de Serrières à 50 m • Bus (rue de Tivoli) à 200 m • Tram Littorail à 300 m • Accès autoroute à 300 m Un bien coup de c?ur pour les amateurs d'architecture, les professionnels en quête d'un lieu inspirant ou comme pied-à-terre de caractère à Neuchâtel. CHF 795'000.- (cave et place de parc en sus) Contactez-nous pour recevoir le dossier complet et planifier votre visite. Adresse exacte disponible après inscription sur neho.ch.VOUS SOUHAITEZ VISITER ? MERCI DE BIEN VOULOIR VOUS INSCRIRE D'ABORD : https://neho.ch/b/2000-26-19In the heart of the former Suchard factory in Serrières, this 100 m² duplex loft offers a rare living experience: truly open volumes, a mezzanine fully open onto the living space and all the character of a historic industrial building, renovated with high-end materials.A true loft, not a conventional apartment No partitions here: the whole space reveals itself at a glance, from the light-filled living area to the large mezzanine overlooking the volumes. 100 m² on two levels, designed for those seeking height, space and character.Highlights: • 100 m² duplex loft with open mezzanine • Generous volumes and abundant natural light • Large west-facing balcony, perfect for enjoying the sunsets • Modern heat pump heating • Upper floor in a fully renovated 5-storey building • Dual access from rue des Usines and rue des Amandiers • Cellar and parking space available separately A highly connected location: • Serrières train station 50 m • Bus (rue de Tivoli) 200 m • Littorail tram 300 m • Motorway access 300 m

  • Parking space
  • Balcony / Terrace
  • View
  • +1
Antony D'Agostino

Antony D'Agostino

1 / 12
Antony D'Agostino

Antony D'Agostino

  • Balcony / Terrace
  • Garage
  • Elevator
  • +1
4.5 rooms, 110m², CHF 905,000.–
Chemin de Chanélaz 15, 2016 Cortaillod

Already 13 apartments reserved!

! New real estate promotion in Cortaillod!This real estate project consists of 23 apartments, from 2.5 to 4.5 rooms, designed to meet the highest expectations in terms of comfort, functionality, and sustainability. Each apartment has spacious living areas, careful finishes, and a private outdoor space (balcony, terrace, or garden). The contemporary architecture, sober and elegant, integrates harmoniously into the natural environment of the site.Nestled in the heart of the charming town of Cortaillod, our new real estate promotion located on Chemin de Chanelaz invites you to discover a unique way of life, between nature, comfort, and modernity.Cortaillod seduces with its peaceful atmosphere and exceptional quality of life. Bordering Lake Neuchâtel and surrounded by vineyards, this human-scale locality offers an ideal environment for families, couples, and people seeking serenity. Here, you will find all the essential amenities: schools, shops, public transport, cultural and sports activities -- all in a preserved natural setting.The Chemin de Chanelaz, slightly set back from the village center, benefits from a calm and green location, while remaining close to the main axes and services. This highly sought-after residential area combines tranquility, security, and an unobstructed view of the surrounding landscapes, up to the lake and the Alps.

  • Balcony / Terrace
  • Garage
  • Elevator
  • +1
Travel time
-
Alexis Del Sale

Alexis Del Sale

1 / 12
Alexis Del Sale

Alexis Del Sale

  • Parking space
  • Balcony / Terrace
  • Garage
  • +3
4 rooms, 106m², CHF 610,000.–
La Chaux-de-Fonds, 2300 La Chaux-de-Fonds

Appartement T4 de 106 m² avec vue montagne à la Chaux-de-Fonds

Découvrez cet appartement de 4 pièces (106 m²) exceptionnel, idéalement situé dans le quartier des Prés-verts. Offrant une vue imprenable et dégagée sur les montagnes, ce bien rare sur le marché est parfait pour une famille à la recherche de confort, de tranquillité et de qualité de vie.Situé au 2e étage d'une copropriété résidentielle de 5 niveaux (avec ascenseur), cet appartement en excellent état se distingue par ses prestations de qualité et sa distribution fonctionnelle. Vous n'avez plus qu'à poser vos valises.. Les points forts de ce bien : • Espace de vie lumineux : Une belle pièce de vie orientée Nord-Ouest, idéale pour admirer les couchers de soleil sur les sommets. • Côté nuit confortable : 3 chambres spacieuses et 2 salles de bains modernes, parfaites pour la vie de famille ou pour recevoir. • Stationnement sécurisé : deux places de parking souterrain complète ce bien, un atout indispensable dans le secteur. Localisation et commodités : Situé dans un quartier calme, l'appartement se trouve à proximité immédiate des commerces, des écoles et des transports en commun (axes routiers, bus/tram).Adresse exacte disponible après inscription sur neho.ch.VOUS SOUHAITEZ VISITER ? MERCI DE BIEN VOULOIR VOUS INSCRIRE D'ABORD : https://neho.ch/b/2300-26-17Discover this exceptional apartment offering breathtaking mountain views, ideal for families seeking comfort, quality of life, and tranquility. Located on the first floor of a five-story residential building, this property stands out for the quality of its materials and its excellent state of maintenance, ensuring immediate move-in readiness.With a living area of 106 m², the apartment features four spacious and bright rooms, perfectly arranged for comfortable daily living. Its north-west orientation allows you to fully enjoy the mountain scenery while maintaining a pleasant and well-balanced indoor atmosphere.The sleeping area includes two modern and well-appointed bathrooms, providing optimal comfort for a family or when hosting guests. The generous volumes and functional layout enhance the sense of space and well-being.A private garage completes this property and represents a true added value, offering secure and convenient parking for everyday use. Additional features further enhance this apartment and are waiting to be discovered during a viewing.Exact address available upon registration on neho.ch.INTERESTED IN VISITING THE PROPERTY? PLEASE REGISTER FIRST : https://neho.ch/b/2300-26-17Entdecken Sie diese außergewöhnliche Wohnung mit atemberaubendem Bergblick ? ideal für Familien, die Komfort, Lebensqualität und Ruhe suchen. Die Wohnung befindet sich im ersten Stock eines fünfstöckigen Wohngebäudes und überzeugt durch die Qualität der verwendeten Materialien sowie ihren ausgezeichneten Pflegezustand, der einen sofortigen Einzug ermöglicht.Mit einer Wohnfläche von 106 m² umfasst die Wohnung vier großzügige und helle Zimmer, die optimal für ein angenehmes tägliches Wohnen aufgeteilt sind. Die Nordwest-Ausrichtung ermögl...

  • Parking space
  • Balcony / Terrace
  • Garage
  • +3
1 / 12
  • Parking space
  • Balcony / Terrace
  • Garage
  • +2
4.5 rooms, 112m², CHF 760,000.–
Corcelles NE, 2035 Corcelles NE

4.5 rooms bright and quiet, close to amenities

Just a few minutes from Neuchâtel, in a peaceful residential area of Corcelles, this 4.5-room apartment of approximately 112 m² will seduce people looking for comfort and tranquility. Occupying the 2nd floor of a carefully maintained PPE, it benefits from a rare asset: the elevator serves a private landing, offering a single apartment per level and a particularly appreciated intimacy. The living room, bathed in light thanks to its triple exposure, is organized around a vast open living room-dining room opening onto the kitchen. A first balcony pleasantly extends this living space. The sleeping area includes three bedrooms, including a beautiful parental suite with its own balcony as well as a spacious private bathroom. The location facilitates daily life: the Corcelles-Peseux train station, public transport, and the shops of the Grand'Rue are accessible in less than five minutes on foot. An outdoor parking space (in addition) and a cellar complete the services of this property. A bright and perfectly distributed apartment, ideal for enjoying a quiet environment while remaining in immediate proximity to amenities and main communication axes.Exact address available after registration on neho.ch.DO YOU WANT TO VISIT? PLEASE REGISTER FIRST: https://neho.ch/b/2035-26-8

  • Parking space
  • Balcony / Terrace
  • Garage
  • +2
Rafael Rosa

Rafael Rosa

1 / 12
Rafael Rosa

Rafael Rosa

  • Parking space
  • Balcony / Terrace
  • Garage
  • +3
4.5 rooms, 107m², CHF 995,000.–
Neuchâtel, 2000 Neuchâtel

Apartment 4.5 rooms, 36m2 terrace by the lake

A privileged living environment between the lake and the city center Discover this beautiful 4.5-room apartment 4.5 rooms , located in the Reflet residence, a contemporary realization completed in 2024, ideally situated on the shores of Lake Neuchâtel. Benefiting from a southeastern exposure , the apartment offers beautiful brightness as well as a clear view of the lake , appreciable from the living areas as well as from the bedrooms. With a functional configuration, it has three bedrooms, two bathrooms and beautiful living areas. Its harmonious distribution makes it a particularly versatile solution, suitable for a family as well as for a couple or a single person wishing to enjoy a spacious and modular space. Fully accessible to people with reduced mobility, it combines comfort, modernity, and functionality. Its location is particularly sought after: the city center, shops, services, and public transportation, including the tram, are within walking distance , as well as walks along the lake shore. The residence benefits from a particularly rare location: it was built on the last available plot on the lake shore in the city of Neuchâtel , which gives this location an exceptional and permanent character. The contemporary architecture and quality services integrate harmoniously into this privileged environment on the shores of Évole Bay. An XL parking space in the collective garage is included in the price , a rare and particularly valuable privilege in the city center. A property that combines lake view, brightness, recent construction, comfort, and exceptional location just a few steps from the city center.

  • Parking space
  • Balcony / Terrace
  • Garage
  • +3

Other interesting objects