8 results - Buy a new build apartment: Churwalden

1 / 16
3.5 rooms87m²CHF 975,000.–
Lindawäg, 7075 Churwalden

Apartment for first-time homebuyers, new building

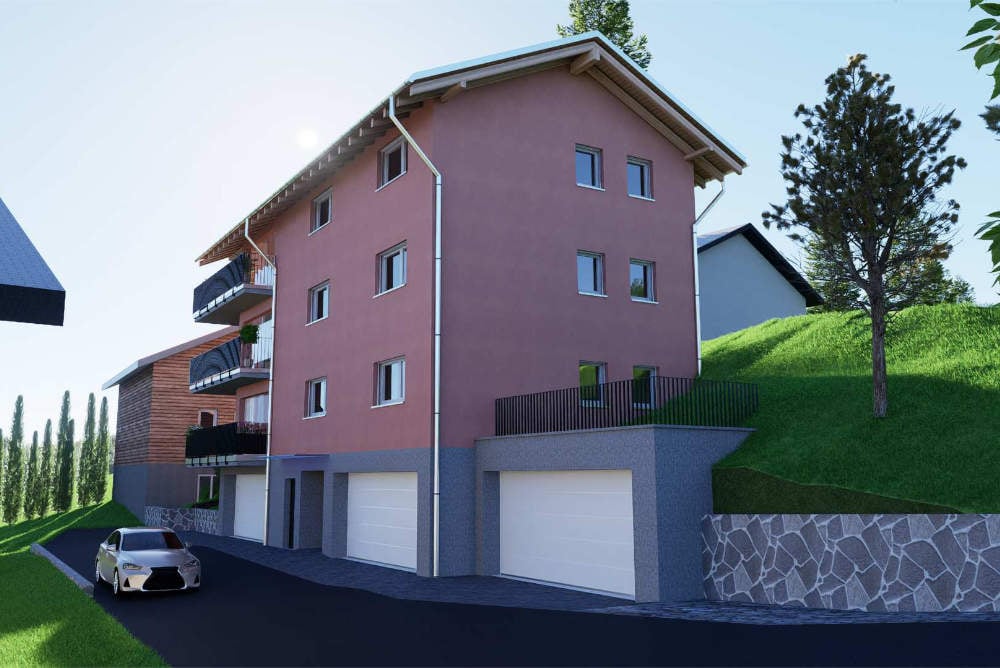
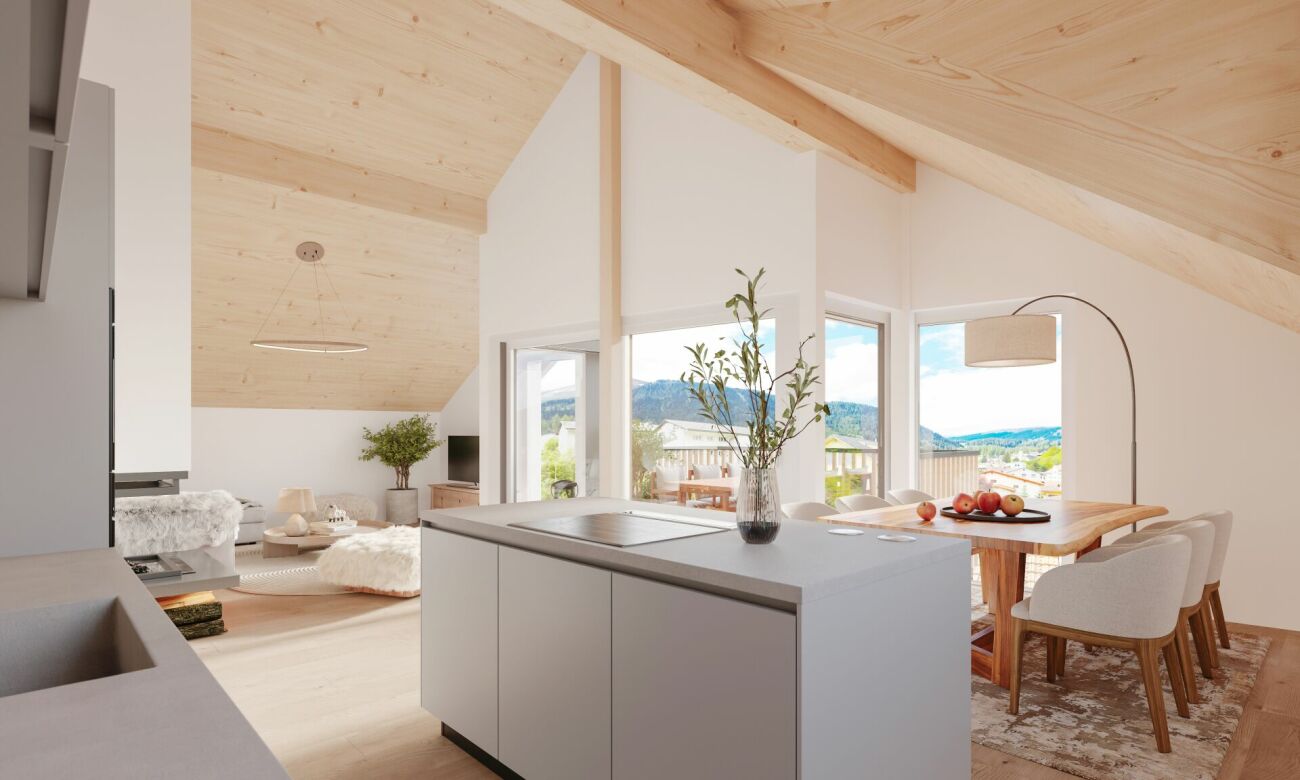
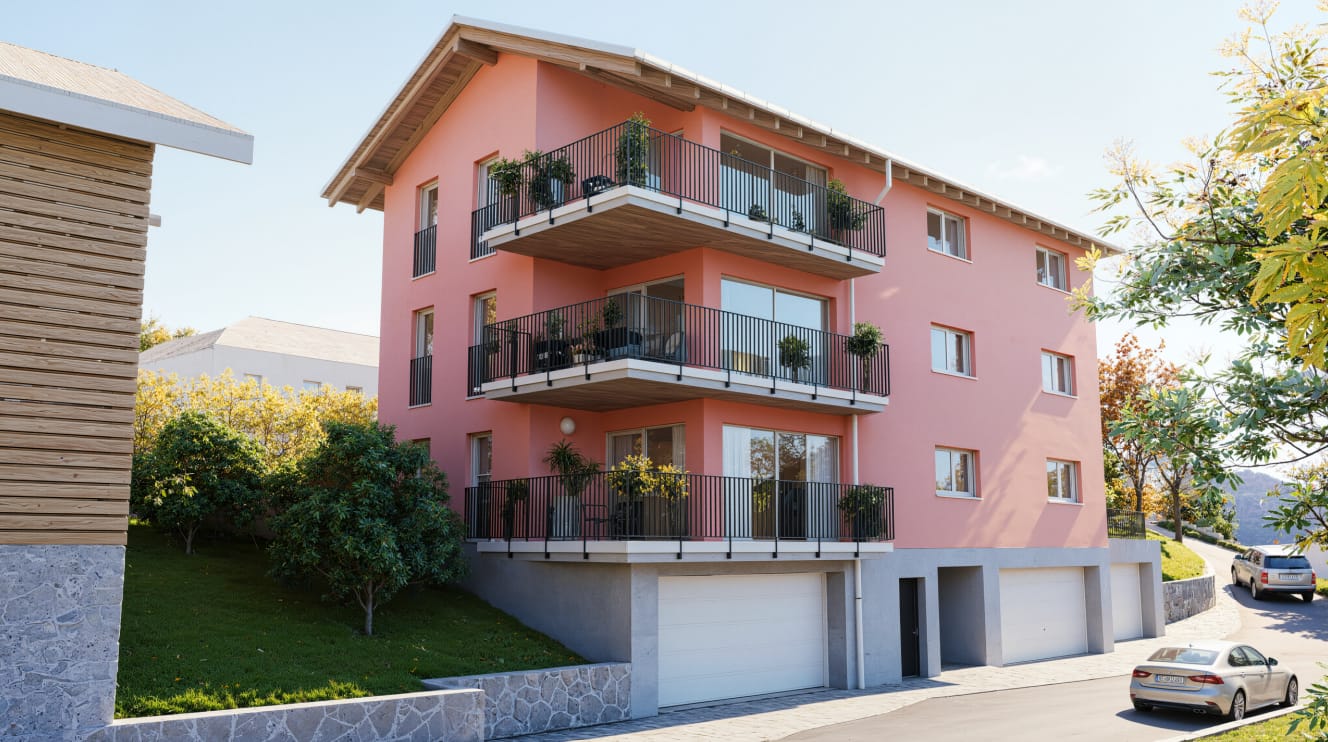
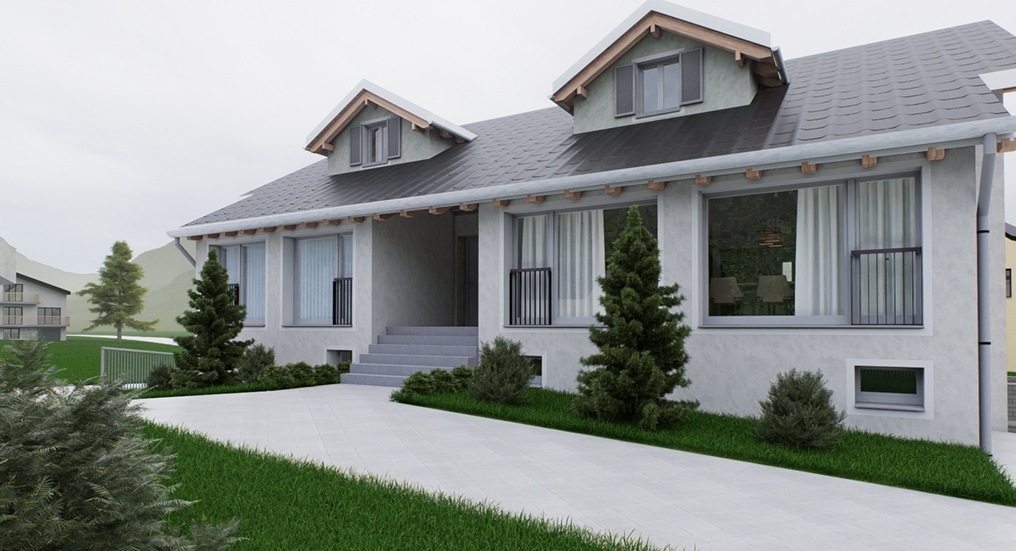
Discover this exclusive 3.5-room attic apartment. With 87 m² of living space on the 3rd floor, this Minergie new building offers the highest quality of living and energy efficiency.The apartment impresses with: • Spacious room layout: 3.5 bright rooms with optimal use of the attic architecture • Beautiful view: Enjoy the magnificent view of the surrounding mountain landscape • Private balcony: Perfect for relaxing with a view of the idyllic village landscape • Comfortable equipment: Elevator in the building for convenient access to the attic apartment • Double garage and basement on the ground floor can be purchased for CHF 80,000 Location and surroundings: The modern pink multi-family house is located slightly elevated at the beginning of the village. The bus stop is just a 4-minute walk away, while the school is 6 minutes away on foot. It takes 14 minutes to walk to the entrance of the Lenzerheide-Arosa ski lifts and all sports activities in Churwalden.The apartment is perfect for families or couples who appreciate life in the mountains and don't want to sacrifice modern comfort. The Minergie construction method guarantees sustainable living with low ancillary costs. If you decide to buy now, you can still design the apartment yourself and choose materials to your taste.The house is being built under a building right.We would be happy to advise you and look forward to your contact

Travel time
-
1 / 10
3.5 rooms105m²CHF 1,195,000.–
Hauptstrasse 64, 7075 Churwalden

3.5 room secondary residence in the new building "Witi"

Ski and hiking area right outside the door, shops and restaurants within walking distance Churwalden is located at an altitude of around 1,230 m above sea level and is considered the gateway to the popular Arosa-Lenzerheide holiday region. The municipality combines a central location with immediate proximity to nature, offering the best conditions for relaxing and active holiday days. At this location, you can enjoy a beautiful mountain view of the western valley side of the region and many hours of sunshine.This construction project is a multi-family house with a total of 9 apartments, with a mix of primary and secondary residences designed. The design and spatial quality is at a high level. Building technical installations and systems meet today's requirements in terms of energy consumption, economy, and maintenance. Only high-quality materials are used. The spacious floor plans offer high living comfort with two or even three wet cells, depending on the apartment size. An elevator accesses all residential floors, including the car parking garage. The orientation of the apartments was carefully planned, so that all residential units have a sun-facing outdoor area with a beautiful mountain view.Each apartment has its own basement compartment in the basement. A common ski and bike room is also available, providing additional comfort. In the underground garage, two parking spaces belong to this apartment for an additional CHF 45,000 each.

Travel time
-
1 / 33
10 roomsCHF 5,200,000.–
Hauptstrasse 6, 7075 Churwalden

Exclusive two-house estate with four garage spaces and historic vaulted cellar

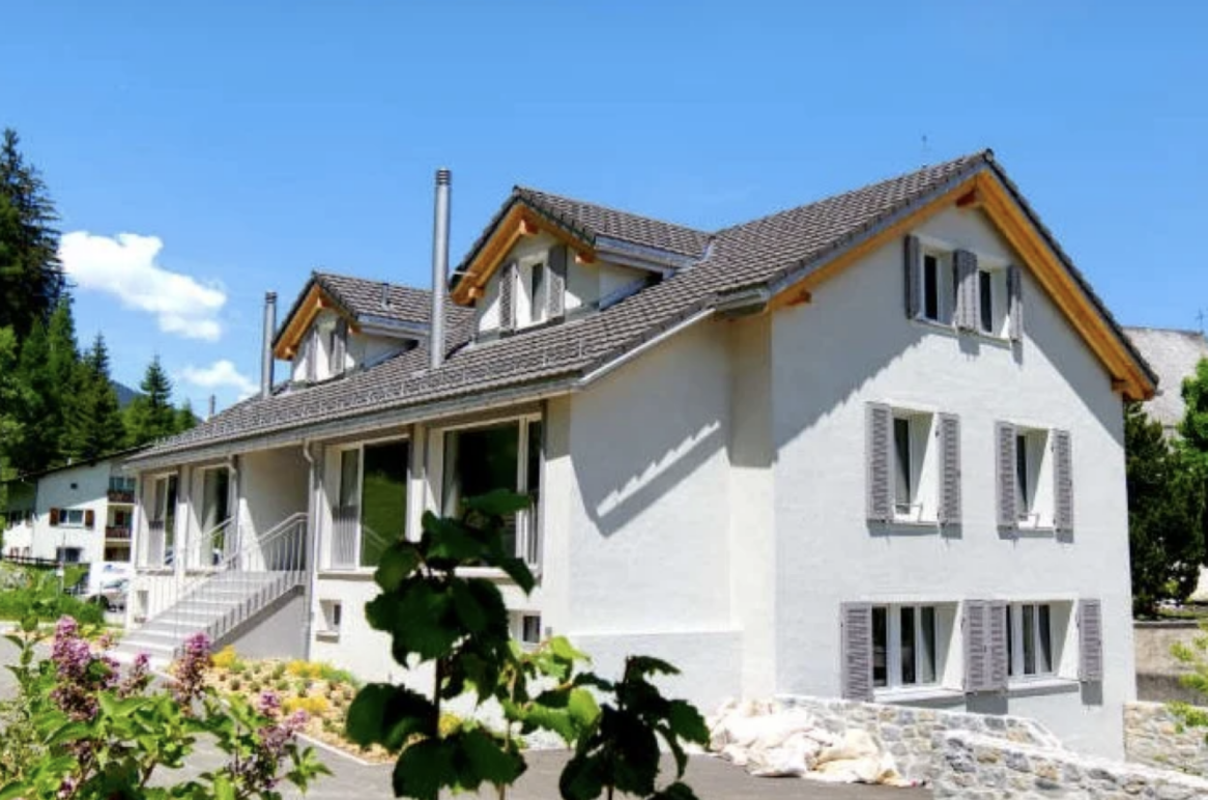
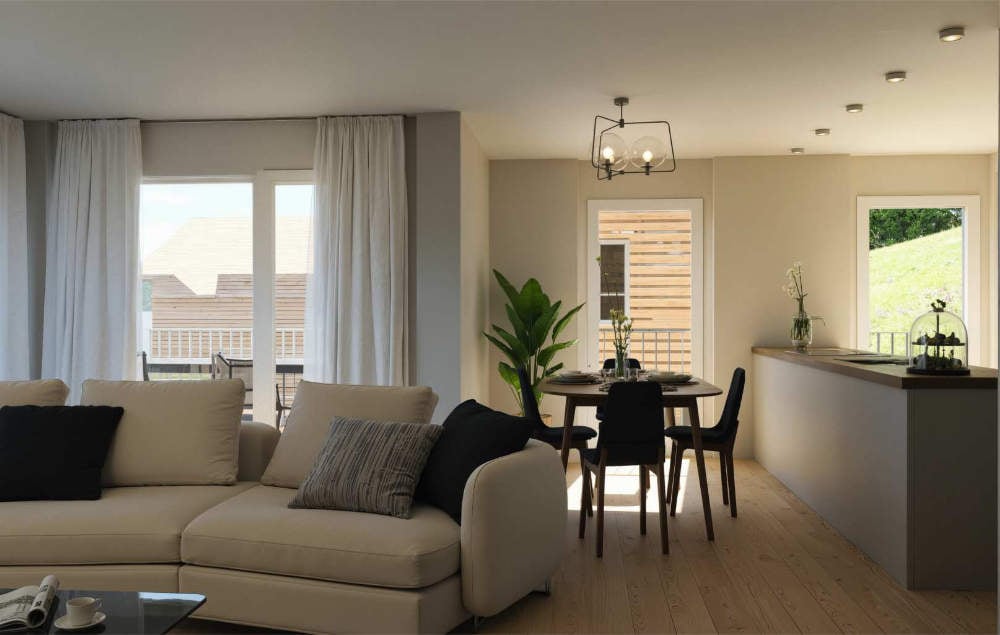
Two houses. An exceptional estate.The fully completed and immediately habitable two-house estate on Hauptstrasse 6 in Churwalden combines alpine architecture, modern living comfort, and exceptional usage possibilities. Two independent residential houses, four spacious garage spaces, and a historic vaulted cellar form an ensemble that rarely comes onto the market in this form.With approximately 165 m² in House A and approximately 195 m² in House B, the two houses offer a total of around 460 m² of living space and ten rooms, including the approximately 98 m² large vaulted cellar. Both houses are fully developed, have their own room structure, and can be used independently of each other. This makes the estate ideal for multiple generations, two families, combining living and working, or as a main residence with a separate guest house.Two independent living worldsBoth houses extend over three levels and follow a well-thought-out, almost equal room concept. On the lower living level, there is a spacious room, a separate shower bathroom, and practical utility and ancillary rooms in each house. This area is excellent as a guest room, office, retreat, or private unit for a family member.The living floor above forms the heart of each property. Open kitchens with cooking islands flow seamlessly into the spacious living and dining areas. The clear architecture, large window surfaces, and carefully selected materials create a bright and high-quality living ambiance. A separate guest toilet and a protected loggia complement this floor.On the top floor, two additional rooms and a full-fledged bathroom are available per house. Visible roof shapes, natural wood elements, and the cozy room effect give these floors an unmistakable alpine character. The rooms can be flexibly used as bedrooms, children's rooms, guest rooms, or workrooms.High-quality, modern, and immediately habitableThe combination of wood, natural stone, bright surfaces, and clear lines creates a stylish balance between modern living comfort and regional architecture throughout the estate. Fireplaces create a particularly cozy atmosphere on cooler days. The high-quality kitchens, modern bathrooms, and carefully planned floor plans underline the high construction standard.A modern geothermal heating system in combination with a comfortable underfloor heating system ensures a contemporary and sustainable heat supply. A washing machine and dryer are also available, as is a charging station for electric vehicles. The entire estate is in a new building condition and can be taken over and occupied without prior construction or renovation work.Historic vaulted cellar with special characterA true unique selling point is the approximately 98 m² large historic vaulted cellar. The impressive natural stone architecture gives this area an atmosphere that clearly distinguishes it from classic ancillary areas. As a separate commercial unit, it offers versatile possibilities - for example, as an exclusive wine cellar, stylish meeting and enjoyment room, or for representative business purposes.The vaulted cellar combines the history of the place with the contemporary orientation of the newly built estate and creates an exceptional added value for private and business usage concepts.Spacious parking and protected outdoor areasTwo double garages offer a total of four spacious and weather-protected garage spaces. The protected outdoor and seating areas, the striking natural stone walls, and the surrounding Bündner mountain landscape round off the overall picture and create an authentic alpine living feeling.This immediately habitable two-house estate is aimed at people who want to combine spaciousness, independence, and flexible usage possibilities. Two fully-fledged residential houses, a historic vaulted cellar, and four garage spaces come together here to form an exceptional opportunity at the entrance to the Lenzerheide holiday region - created for families, multiple generations, guests, and individual life concepts.
Travel time
-
1 / 17
5.5 rooms138m²Price on request
Jochwäg, 7075 Churwalden

Single-family house for first-time home buyers in a prime location with a great view

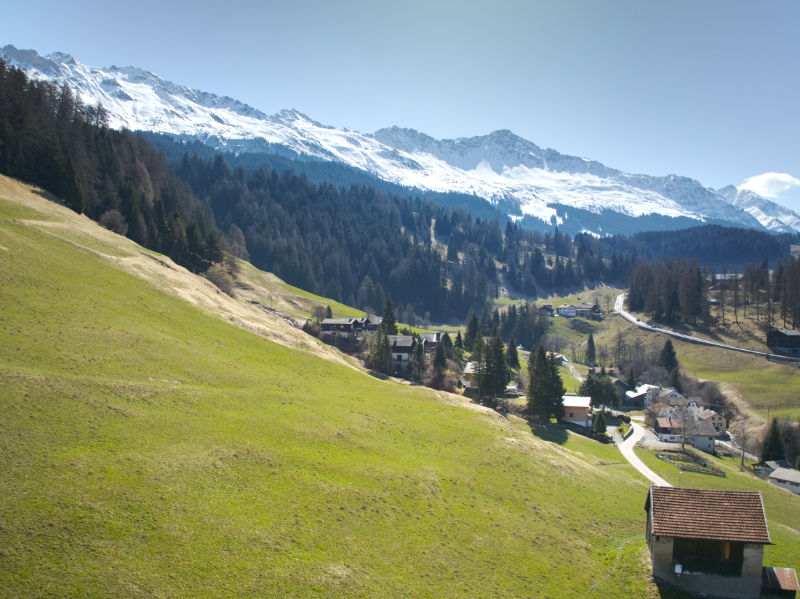
Discover this exclusive 5.5-room single-family house in a quiet location on Jochwaeg in Churwalden. The modern new building from 2026 impresses with its well-thought-out architecture and the magnificent mountain panorama.The house in a prime location offers for the first home: • Spacious living and dining area: Open room design with modern kitchen and direct access to the seating area • 5.5 rooms: Optimally divided rooms for family and guests • 2 bathrooms and 1 guest toilet: Comfortably equipped • Seating area with mountain view: Enjoy the breathtaking view of the snow-capped peaks • Double garage: Weather-protected directly to the living room • Own property: 314 m² for garden and open space Special features: The house has solar modules for sustainable energy generation and a ground probe heating system. The modern interior design with white walls, high-quality materials, and large windows provides a bright and friendly living atmosphere.Location and surroundings: Churwalden offers a perfect combination of alpine tranquility and good infrastructure. The bus stop, kindergarten, school, doctor, Coop and Migros supermarket are each only 14 minutes' walk away. You can enjoy plenty of sunshine and panoramic views. The quiet location ensures relaxation throughout the year. The proximity to ski slopes and mountain railways makes the house particularly attractive for winter sports enthusiasts.This child-friendly single-family home in the picturesque mountain landscape of Churwalden is ideal for families who appreciate life in the mountains and yet do not want to do without modern comfort.Request our detailed documentation. We look forward to you.

Travel time
-

Suggested properties for you based on search results

Other interesting objects