8 results - Properties for sale: Châtel-St-Denis

Benoît Legay

Benoît Legay

1 / 11
Benoît Legay

Benoît Legay

  • Parking space
  • Balcony / Terrace
  • Garage
  • +5
4.5 rooms, 114m², CHF 1,146,000.–
Chemin des Rochettes, 1618 Châtel-Saint-Denis

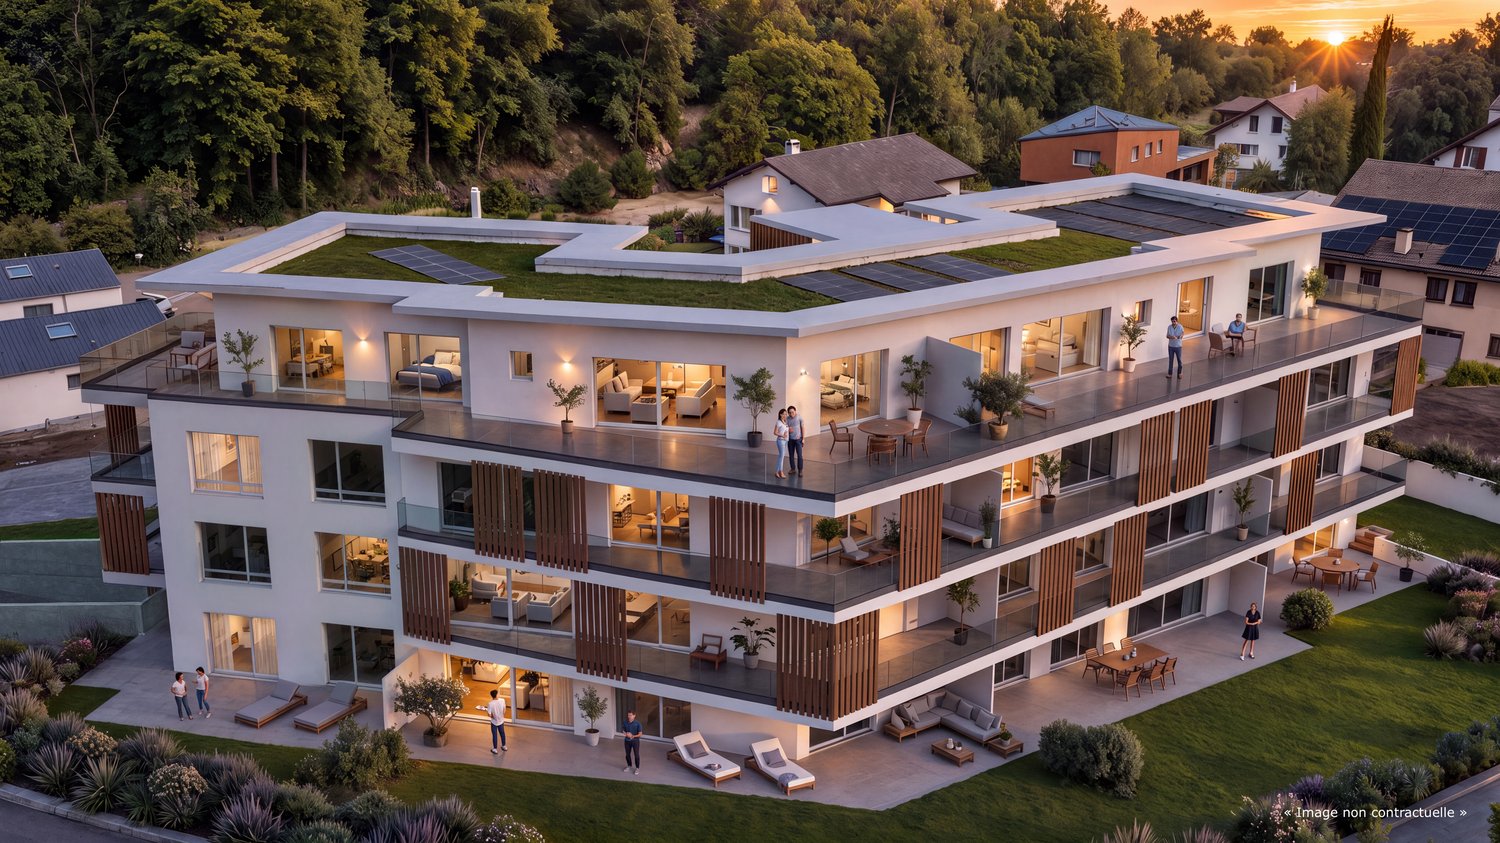
Attic apartment with 4.5 rooms, terrace, and garden

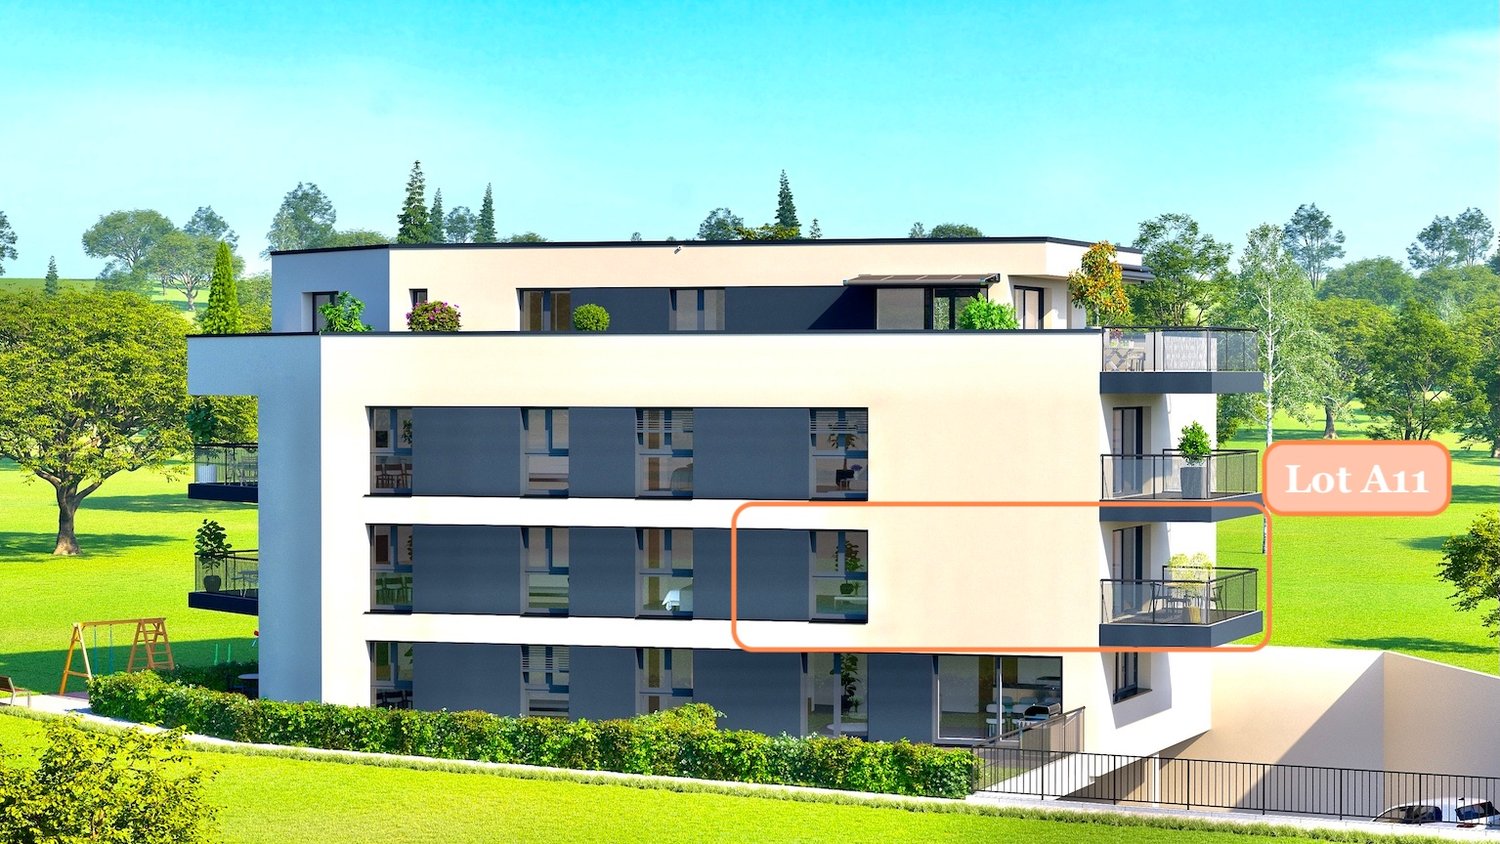
Discover this new 4.5-room apartment located in the attic of the Résidence Rochetà in Châtel-Saint-Denis. Delivery is expected in 2028, this modern realization offers an exceptional living space combining comfort, accessibility, and tranquility.The apartment features: • Generous living area: 114 m² of living space for a weighted area of 157 m², ideally laid out. • Three bedrooms and two bathrooms for optimal comfort. • Equipped kitchen. • Terrace of 130 m² to enjoy the sun. • Garage with two parking spaces available within the residence.Parking space in SUS CHF 35'000.-pcs. • Elevator and access for people with reduced mobility, ensuring total accessibility. • New construction meeting the latest energy and comfort standards. The apartment is quiet, both day and night, ensuring a serene quality of life. The sun exposure is excellent in summer and pleasant in winter.Location and amenities: • Migros just 8 minutes on foot. • Châtel-St-Denis bus stop 7 minutes on foot. • Châtel-Saint-Denis train station accessible in 14 minutes on foot. • Pharmacie Saint Denis SA 9 minutes on foot. • École du Bourg 12 minutes on foot, ideal for families. This apartment is particularly suited to families and people looking for accessible and modern accommodation in a peaceful environment. Don't miss this opportunity to acquire an exceptional property in the heart of Châtel-Saint-Denis.

  • Parking space
  • Balcony / Terrace
  • Garage
  • +5
Travel time
-
1 / 13
  • Parking space
  • Balcony / Terrace
  • Child-friendly
4.5 rooms, 85m², CHF 590,000.–
Rue des Pléiades 55, 1618 Châtel-St-Denis

4½ rooms renovated with balcony - Châtel-St-Denis

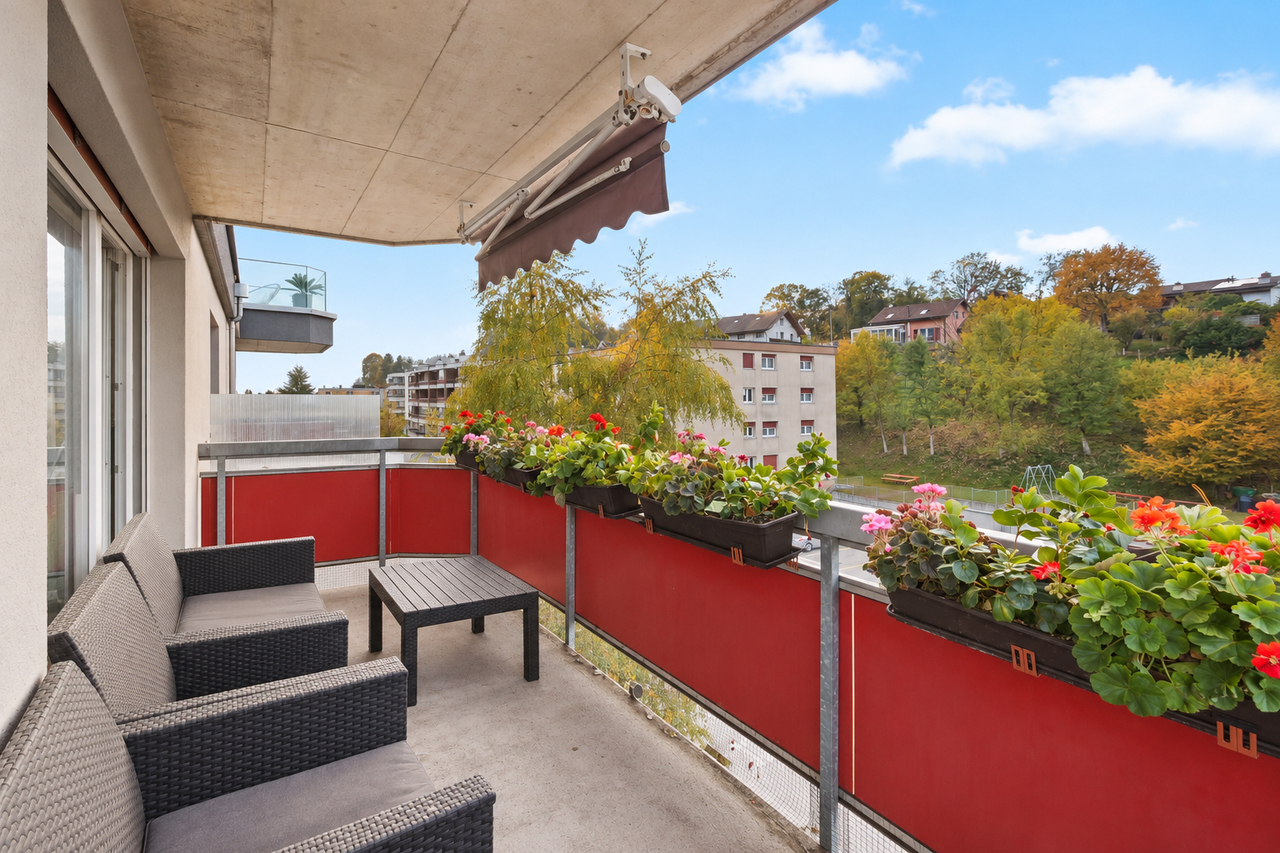
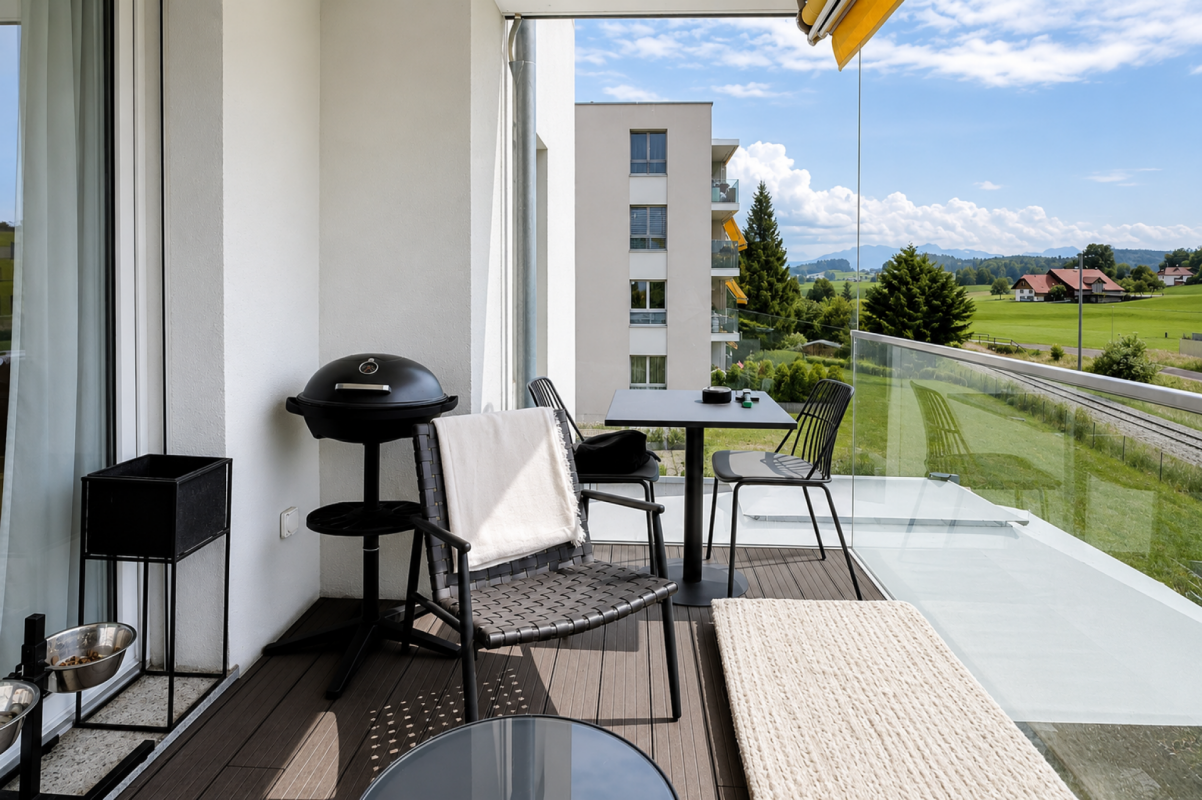
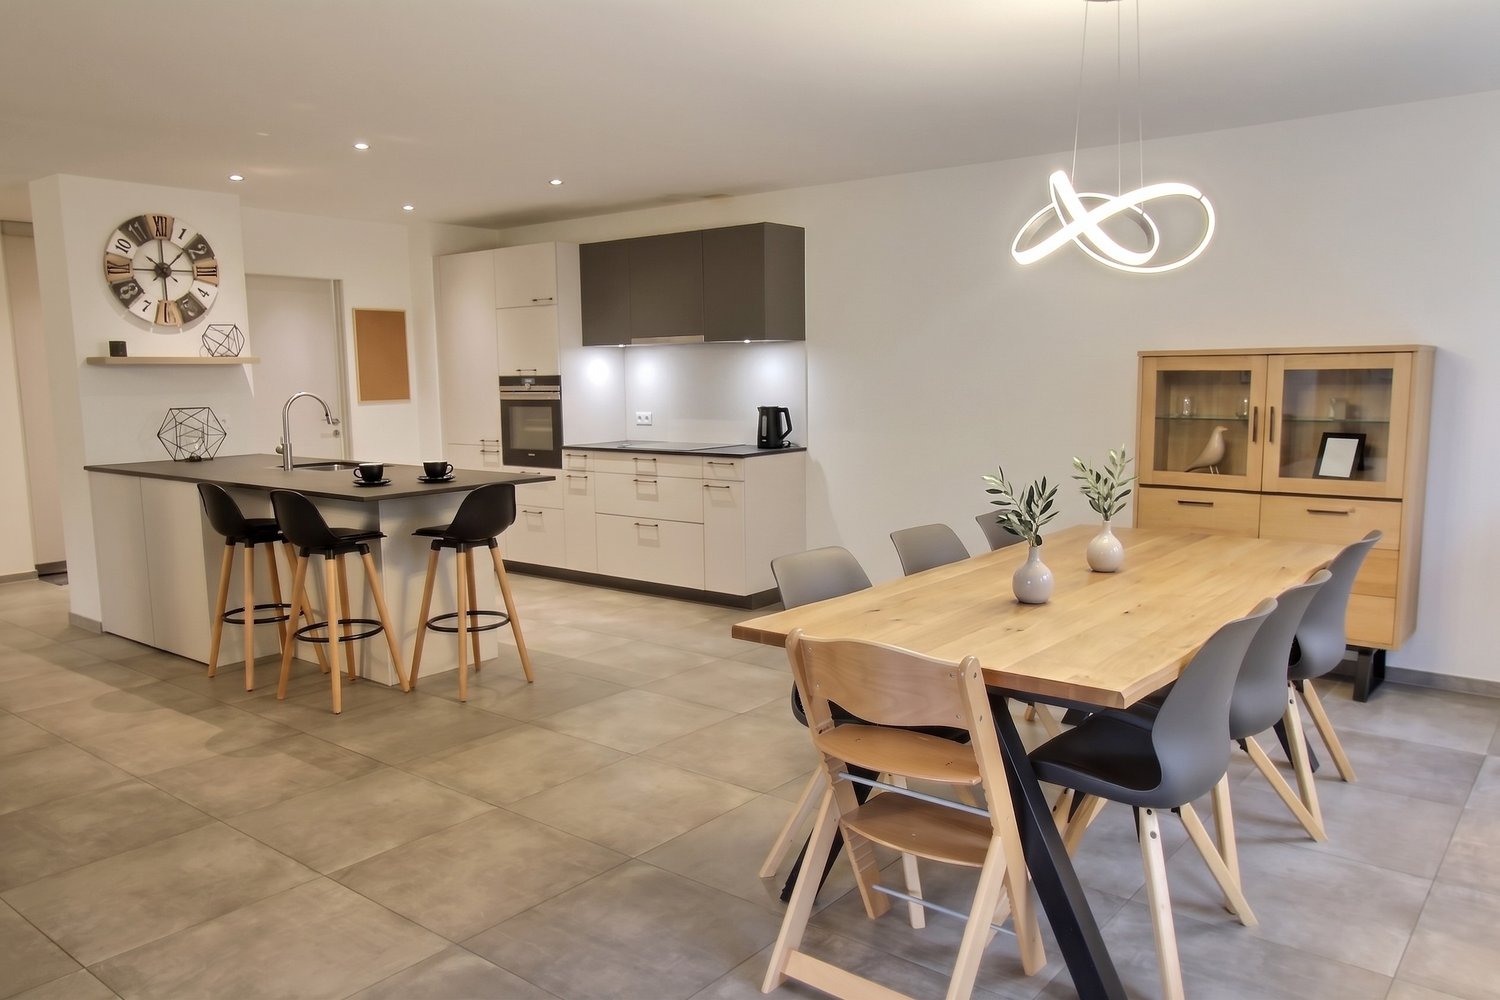
Located on the 4th floor of a building with an elevator, this 4½-room apartment will seduce you with its brightness and purified spirit, in the center of Châtel-St-Denis.The living room, southwest-facing, benefits from a large bay window that opens onto the balcony and onto a green horizon. The large light tiling extends the light and gives the room amplitude. The bedrooms offer a beautiful view.The fitted kitchen, with contemporary white lines, is equipped with a built-in oven and a black worktop, with a window that naturally illuminates it. The bedrooms are calm and bright. The entrance has large built-in storage and the modern bathroom includes a bathtub, sink, and toilet.In brief: • 4.5 rooms, 4th floor, weighted area of 85 m² • Balcony, southwest-facing, unobstructed view • Fitted kitchen, parquet in the bedrooms, tiling in the living room • Built-in storage in the entrance • Elevator • Apartment in very good condition, renovated in 2024, in a 1987 building Situation: shops at 100 m, pharmacy at 300 m, CFF train station at 330 m, bus stop at 270 m, post office at 430 m, schools at 830 m, highway access at 1.2 km. Vevey and Bulle are 15 and 18 minutes away by car, Lausanne and Fribourg 31 minutes.Selling price: • Apartment: CHF 590,000.- • Parking space: CHF 20,000.- extra The lease is terminated prematurely on 15.12.2026.Ideal for living or as an investment, this property is to be discovered without delay.Contact us to plan a visit.Altis Real Estatebonjour@altisimmobilier.ch079 584 83 79

  • Parking space
  • Balcony / Terrace
  • Child-friendly
Travel time
-
Marie-Caroline Binier

Marie-Caroline Binier

1 / 11
Marie-Caroline Binier

Marie-Caroline Binier

  • Parking space
  • Garage
  • Pets allowed
  • +3
4.5 rooms, 104m², CHF 815,000.–
de Bulle 189, 1618 Châtel-St-Denis

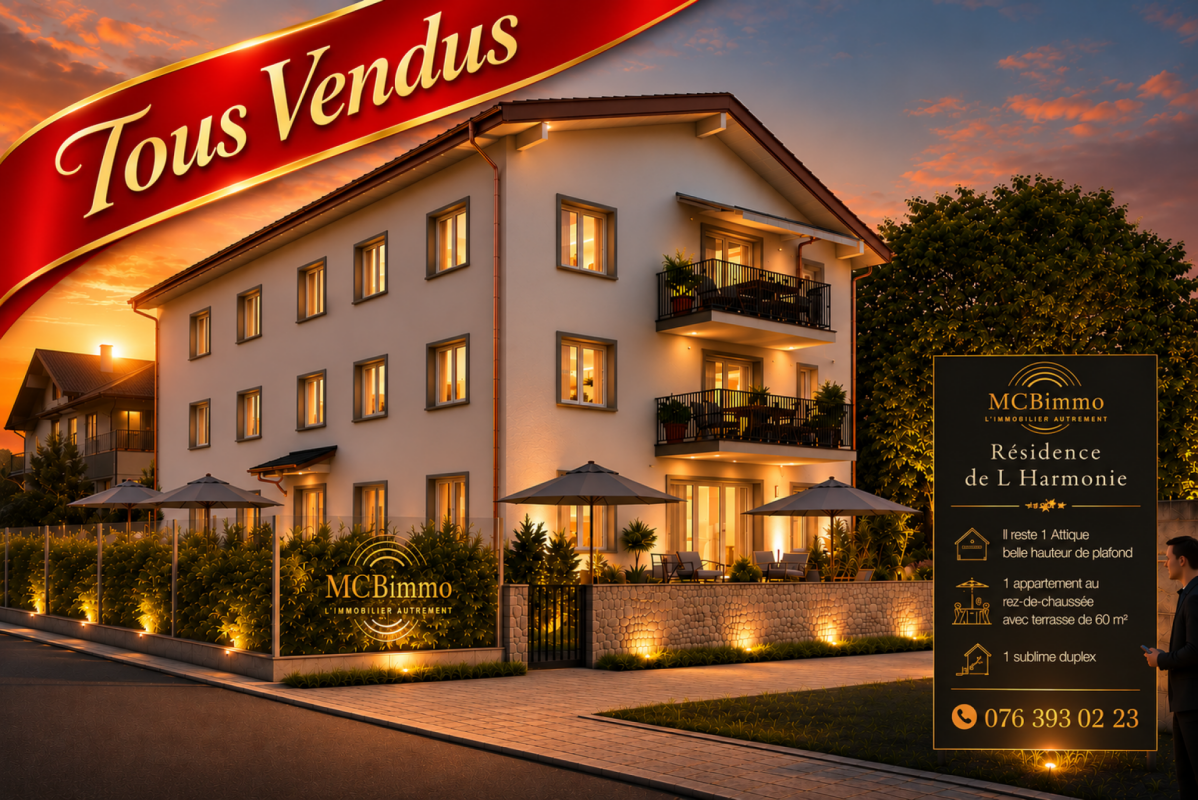
All sold

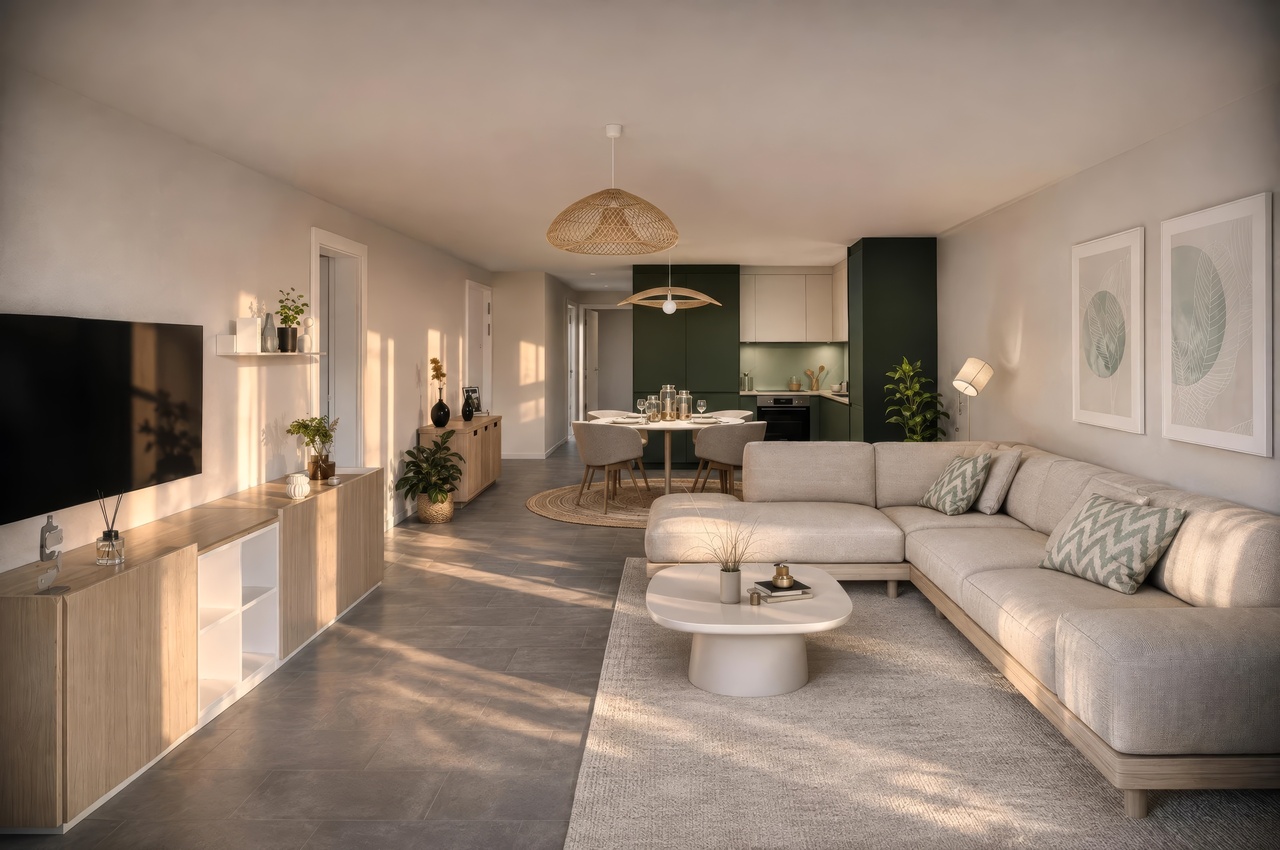
New 4.5-room apartment Terrace Lawn MCBimmo presents a beautiful new 4.5-room apartment Terrace Lawn of 60 m²Our last apartment MCBimmo presents a beautiful new 4.5-room apartment on the ground floor The Harmony Residence in Châtel-Saint-DenisBecome the owner of your apartment: a safe value for your assets. For 1'350/ monthThe Harmony Residence is a small PPE with 6 apartments, 1 studio only two apartments per floor, spread over two levels, offering calm, intimacy and a quality of life that has become rare.Apartment with terrace, lawn of about 60 m², to fully enjoy relaxing on your sun loungers, putting up a barbecue and living outsideA construction of high qualityEach apartment has been intelligently designed to offer a harmonious and functional distribution. The separation between day and night space provides a real comfort and distinguishes itself from standard apartments.Designed to combine comfort, functionality and well-being, your future apartment will also be the reflection of your personality. You will have the pleasure of creating a real cocoon by personalizing the finishes according to your desires:Your kitchen.Your bathrooms.Your tiles, parquet and countertops.Because a home that resembles you gives even more meaning to life.Services that make the differenceThe quality of construction is remarkable, down to the smallest details:Large fully covered and insulated parking lot.Large parking lot that also serves as a storage room.Elevator for extra noteFully tiled basement.Terrace lawnA basement and a parking lot are included in the price.Behind the residence, the existing trees were intentionally preserved to offer a green environment and a pleasant intimacy. Possibility to rent a parking lot next to it under cover for CHF 65/monthEconomic and environmentally friendlyThe building is equipped with a geothermal heat pump and solar panels, guaranteeing excellent energy performance and very low consumption.The materials come from renowned suppliers, recognized for their quality, durability and aesthetics.An ideal locationJust a few minutes' walk from the train station, shops and schools, this intimate residence with six apartments and one studio benefits from a privileged location, combining practicality and tranquility.The Harmony Residence is a real opportunity for those looking for a high-quality, durable and pleasant apartment to live in, in a small, human-sized condominium.Looking forward to meeting you and showing you this beautiful apartment. Best regards.MCBimmoMarie Caroline Binier / DirectionOpen on Saturday and Sunday by appointment

  • Parking space
  • Garage
  • Pets allowed
  • +3
Travel time
-
1 / 7
4.5 rooms, 106m², CHF 779,000.–
Le Gottau 22, 1618 Châtel-St-Denis

4.5 rooms on the top floor - Full south and last finishing choices

106 m² PPE, three bedrooms, a south-facing balcony and the privilege of the top floor. Your future apartment is taking shape at the Rives de la Veveyse!The construction site is entering its final stretch, with a scheduled completion in summer 2027. This is also the last opportunity to choose the finishes for your future home before they are finalized.At a glance • 106 m² PPE on the 3rd and top floor with elevator • Apartment with through passage, offering beautiful natural light • 12 m² balcony with full south orientation • Spacious living room with open kitchen • 3 bedrooms, including a parental suite • Bathroom and shower with washing column • Entrance hall with integrated storage • Private cellar included • Interior parking space available as an option • Last chance to personalize the finishes • Scheduled completion in summer 2027 Located on the 3rd and top floor of the Rives de la Veveyse, this 4.5-room apartment offers a particularly pleasant living environment for a family.The spacious living room with open kitchen extends onto a 12 m² balcony with full south orientation. A true outdoor space to enjoy the sunshine, share meals or simply relax.The sleeping area includes three bedrooms, including a parental suite. Two bathrooms, integrated storage and a private cellar complete a layout designed for daily comfort.The absence of neighbors on the floor above is an additional advantage for those seeking more tranquility.Last chance to choose your finishes!Do you still want to personalize your future apartment? Now is the time.As the construction site progresses, the choices for materials and finishes are coming to an end.Depending on the possibilities still open, future owners can still select certain elements to adapt their home to their tastes.Once this phase is completed, the apartments will be finished with the standard finishes of the project, without the possibility of personalization within the framework of the work.It's therefore the ideal time to become an owner and take advantage of the last opportunities for personalization before completion.A family-friendly apartment for next summerWith its 106 m² PPE, three bedrooms and south-facing balcony, this 4.5-room apartment combines the qualities sought for comfortable and sustainable living.Located in Châtel-Saint-Denis, in a green residential area, the project benefits from the proximity of schools, shops, the train station and public transportation.Scheduled completion in summer 2027: your new home is getting closer!Don't miss the last deadlines for personalization.Comprehensive brochure, detailed plans and information on the finishes still available on request.Download the brochure and documents079 604 85 19contact@les-rives-veveyse.chwww.les-rives-veveyse.ch

Travel time
-
1 / 13
4.5 rooms, 136m², CHF 1,020,000.–
1618 Châtel-St-Denis

Spacious 4.5-room apartment of 136 m2, in the heart of Châtel-St-Denis

This beautiful 4.5-room apartment of 136 m2, located on the upper floor of a small PPE, benefits from a privileged location in the center of Châtel-St-Denis.It offers a comfortable area and a functional distribution. The rooms are pleasant and bright, with careful finishes and high-quality materials that bring a modern and convivial touch to the whole.An ideal accommodation to enjoy a comfortable life in immediate proximity to the center's amenities.The apartment is distributed as follows:- Entrance hall with built-in wardrobes- Beautiful living area including a fully equipped kitchen, dining area, and living room, totaling almost 60 m2, with an exit to a large balcony of nearly 12 m2, fully covered- Large parental bedroom with dressing room- 2 bedrooms- Bathroom (WC - sink - bathtub)- Shower room (WC - sink - shower) with space for a washing machine and dryer columnThe apartment benefits from a parking space in the underground parking lot, sold at a price of CHF 35,000.-, and an outdoor parking space, sold at a price of CHF 20,000.-.Location and amenities:Châtel-St-Denis is perfectly connected, located just 15 minutes from Vevey and Oron-la-Ville, and 20 minutes from Bulle. An ideal location to combine a quiet life with quick access to the region's main urban centers.The A12 highway entrance, located just a few minutes' drive away, allows for quick access to Fribourg, Bern, Vevey, Lausanne, Geneva, Montreux, Aigle, or the Valais. A strategic location for professional and personal travel.In terms of public transportation, Châtel-St-Denis is perfectly served. A bus stop is located nearby, allowing you to easily reach Vevey and the entire Riviera, or circulate throughout the Veveyse region.The Châtel-St-Denis train station offers direct connections to Palézieux and Bulle, where you can access a wide rail network connecting Switzerland's main cities.Families will find an ideal living environment in Châtel-St-Denis. The entire compulsory schooling can be followed on site. The commune also has modern extracurricular facilities with canteens, as well as several nurseries and day-care centers for the youngest children.For your daily needs, Châtel-St-Denis offers an excellent infrastructure: bakeries, butcheries, supermarkets (Migros, Coop), banks, restaurants, and many other services. The new shopping center near the train station offers a beautiful diversity of additional shops.And for winter sports enthusiasts, the family-friendly stations of Les Paccots and Rathvel are accessible in less than 20 minutes, perfect for skiing days or simple nature outings.

Suggested properties for you based on search results

Other interesting objects