












1 result - Properties for sale: Chandonne (Liddes)

More objects in your automatically expanded search area
20 results - Radius: + 10km
Vincent Pannatier

Vincent Pannatier

1 / 13
Vincent Pannatier

Vincent Pannatier

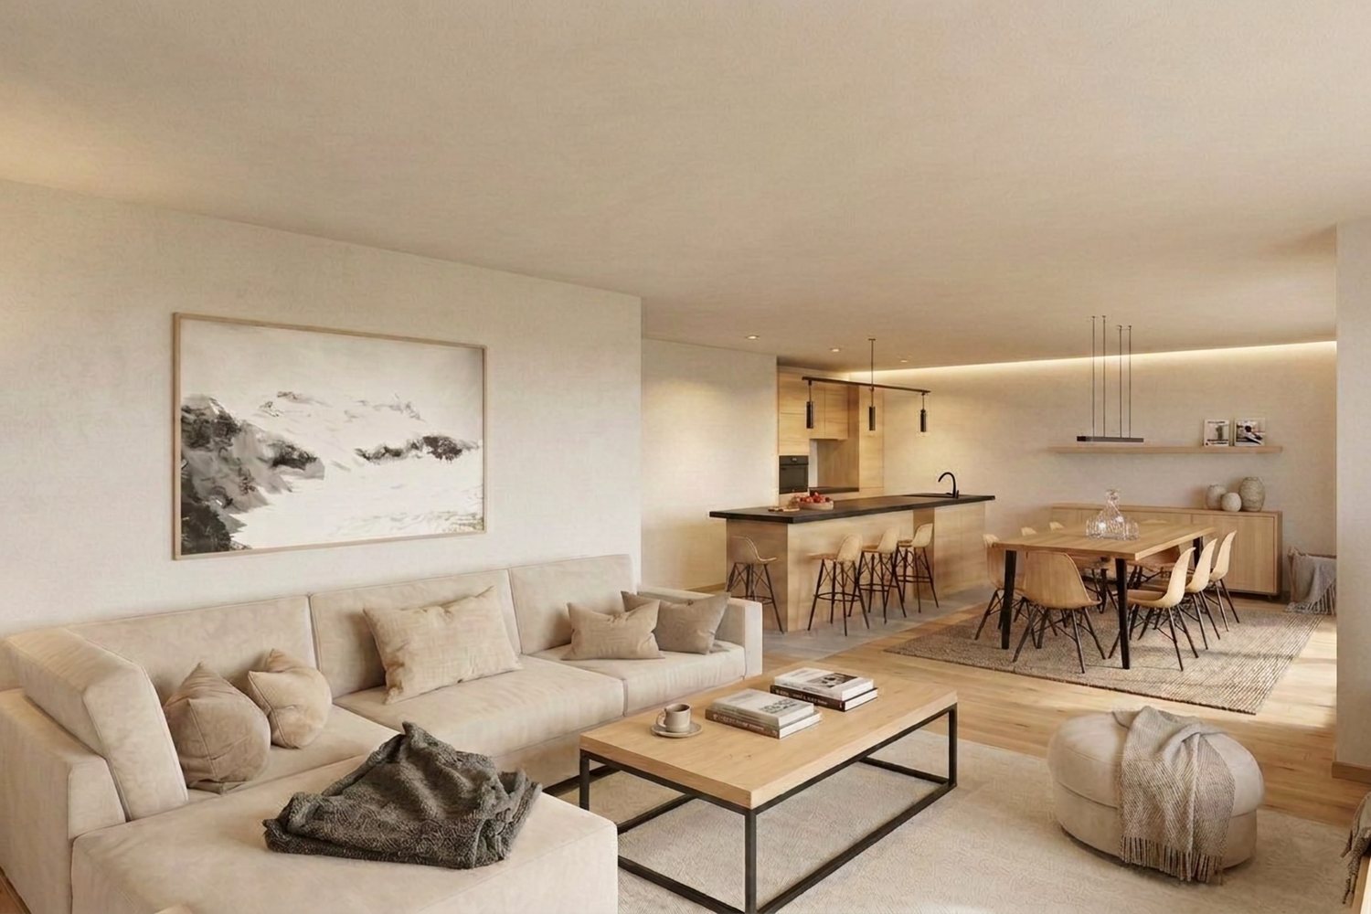
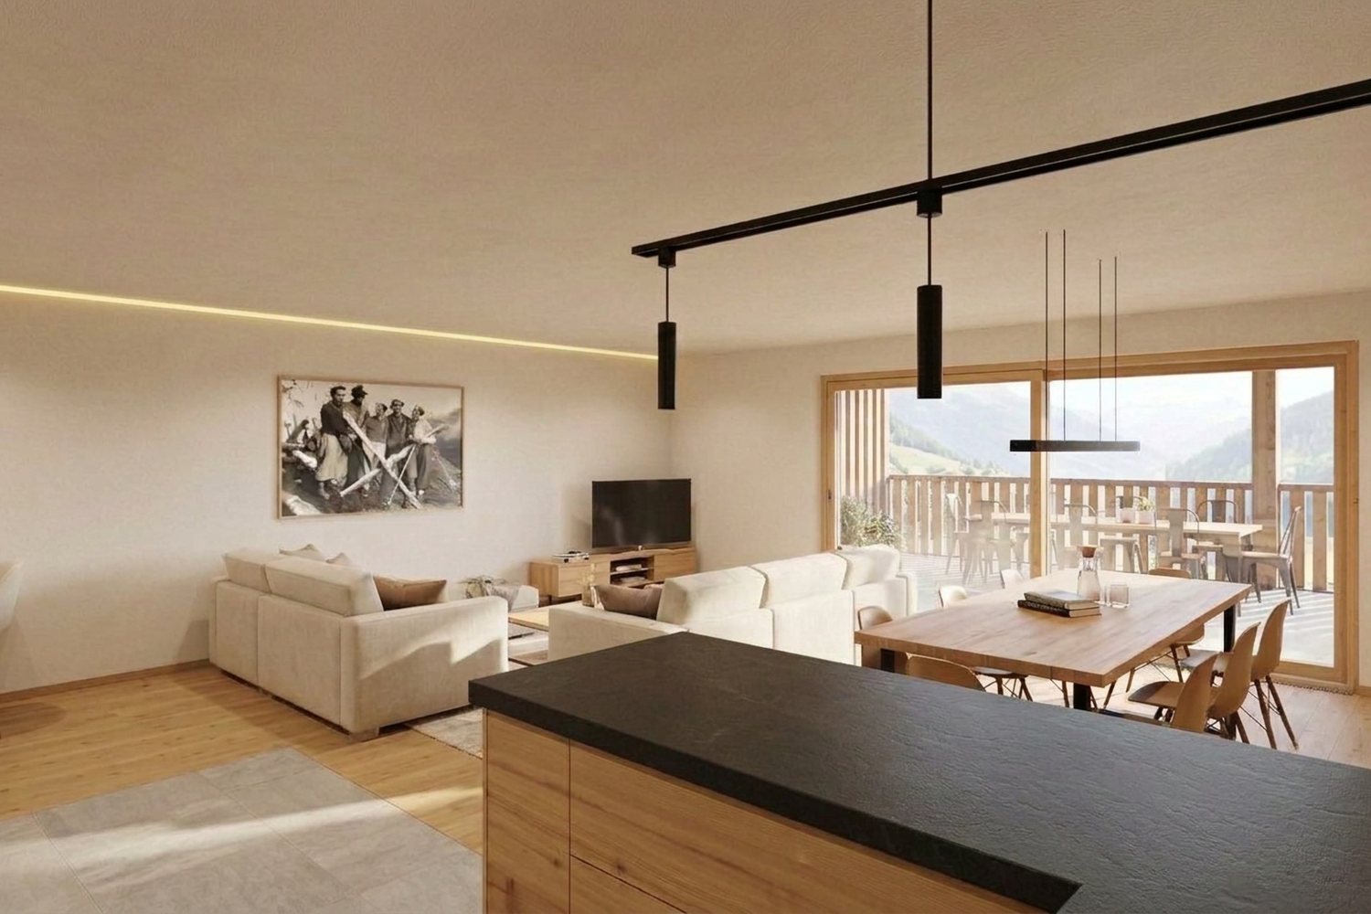
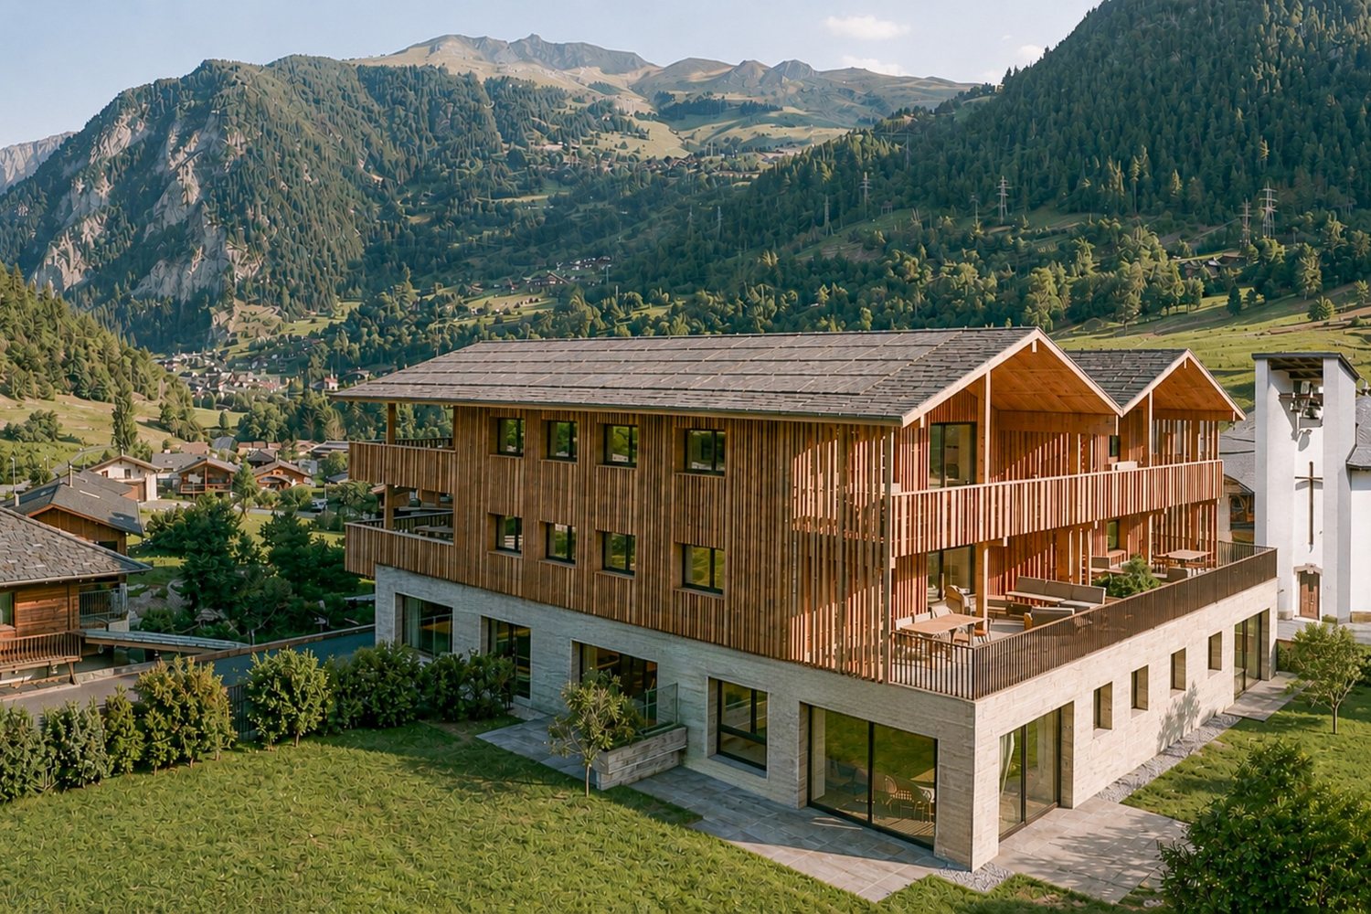
4.5 rooms, 130m², CHF 1,248,409.–
Rue de Prarreyer 52, 1947 Versegères

Résidence Bindzi Prarreyer Lot 21

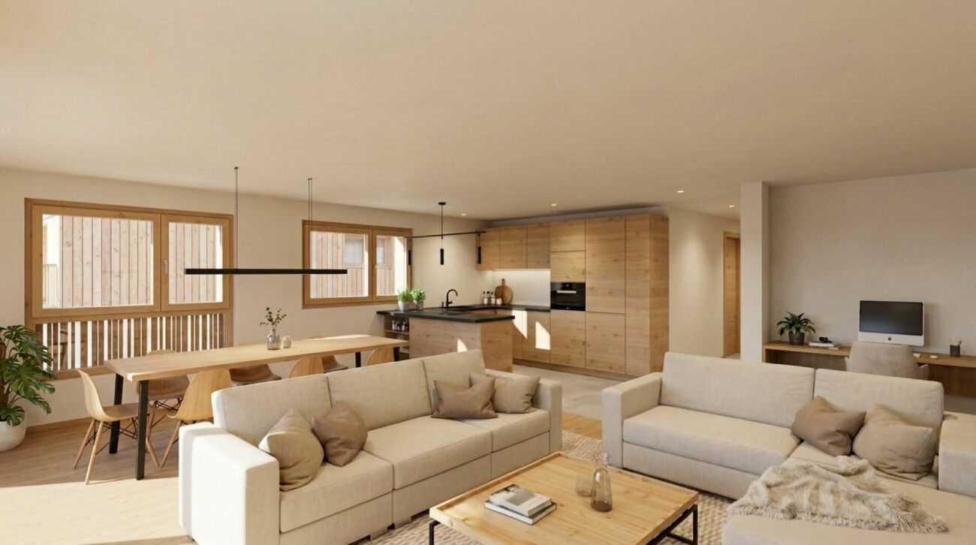
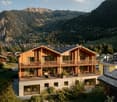
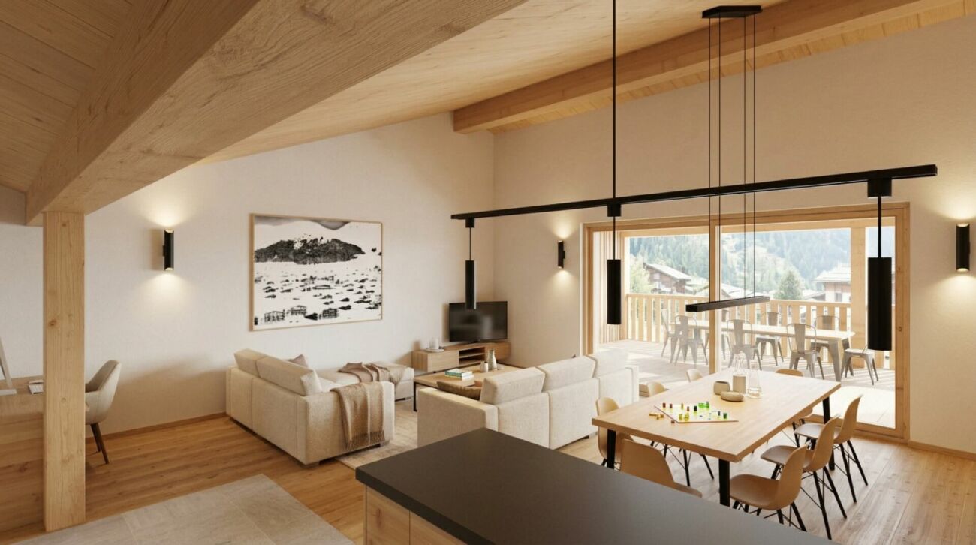
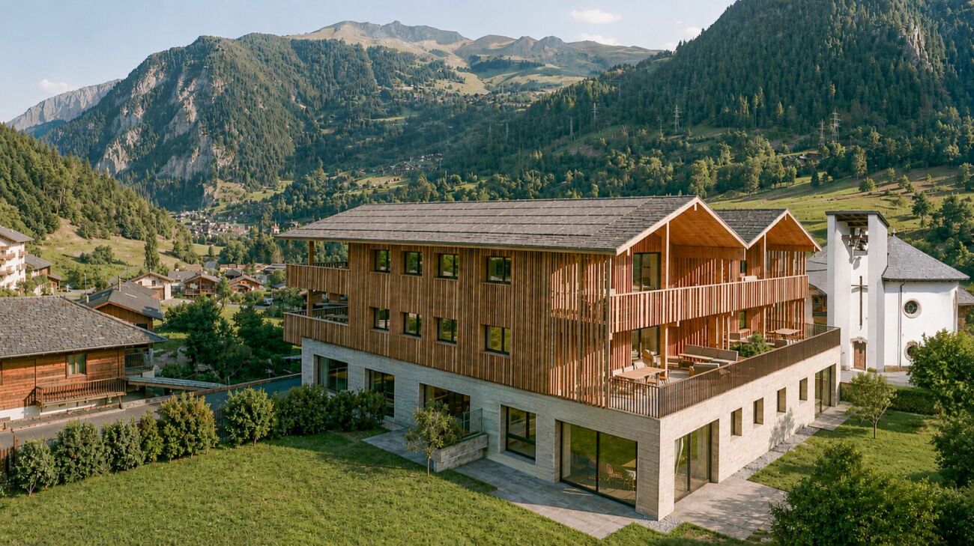
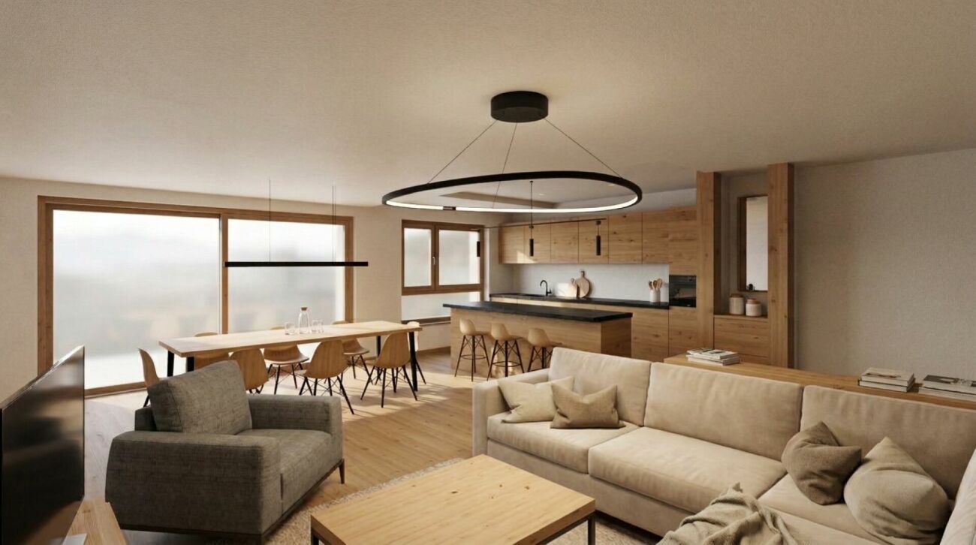
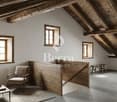
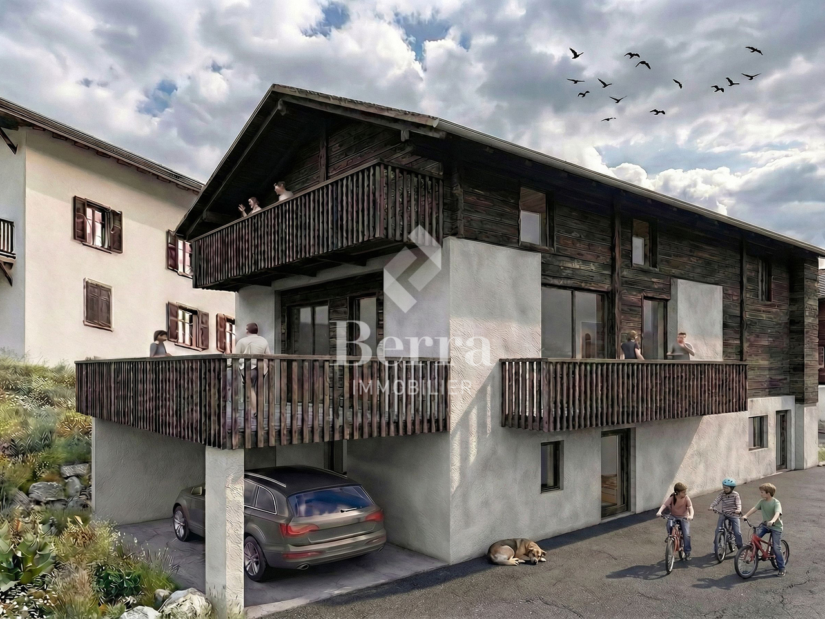
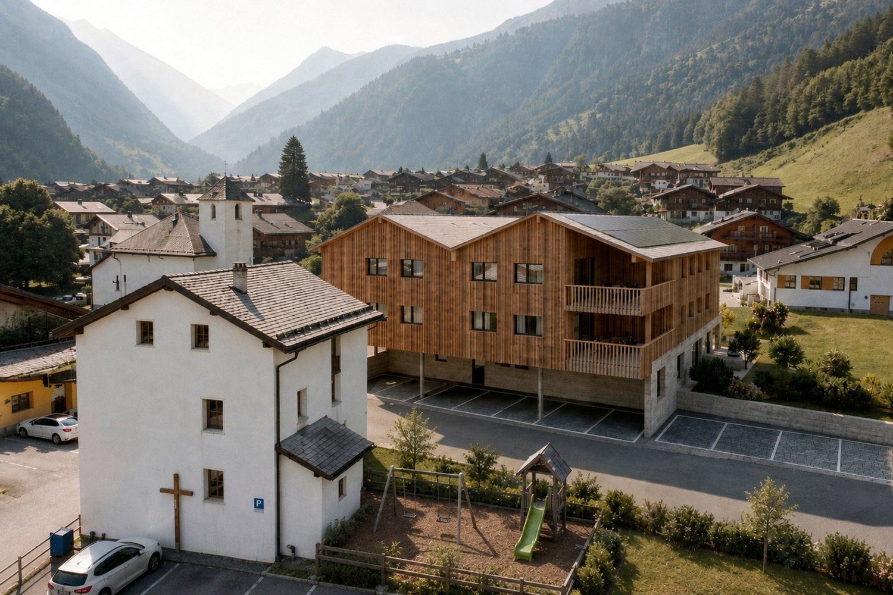
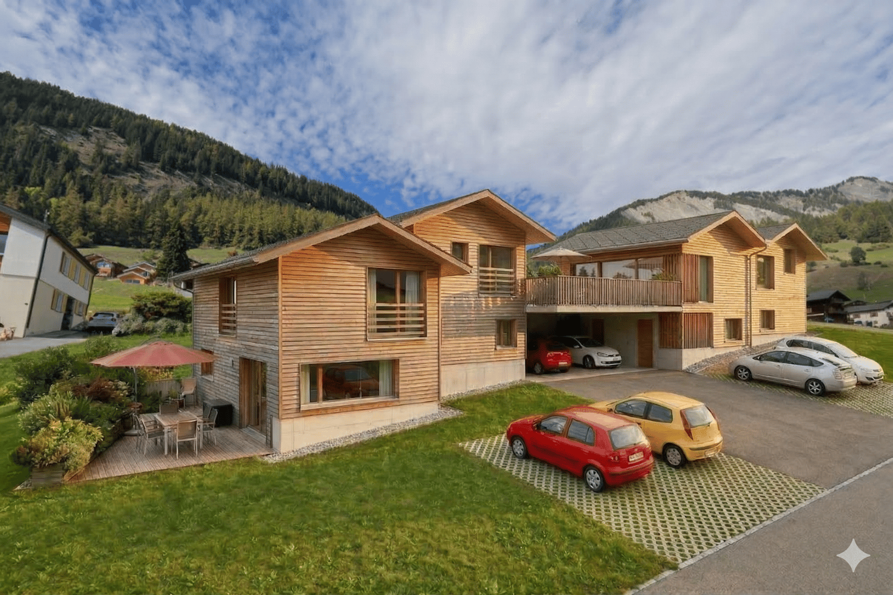
Résidence Bindzi - Prarreyer, Val de Bagnes9 apartments from 3.5 to 4.5 rooms, from the ground floor to the attic.Including 3 lots open to secondary residencesLiving in the heart of the villageThe Résidence Bindzi is located in the center of Prarreyer, next to the chapel and the old school, with a playground and a communal parking lot just a stone's throw away. The building integrates into the historic fabric: the new highlights the old, and vice versa.The Châble cable car, which leads to Verbier and the 4 Vallées, as well as the Versegères school, are just a few minutes away. You enjoy the calm of the village and the amenities of the valley.Construction and energy • Reinforced concrete to seismic standards, floors in wooden structure • Reinforced insulation (up to 360 mm in the roof) and triple glazing (Ug 0.7 W/m²K) • Rooftop made of Norwegian slate with integrated solar panels • Reversible air/water heat pump: heating in winter, cooling in summer • Heating adjustable per room, individual heating and hot water metering • Aluminum blinds in bronze color Interiors to your taste • Kitchen fitted to choice, including appliances: budget of CHF 24,000.- (3.5 rooms) or CHF 27,500.- (4.5 rooms) • Oak parquet in the living room and bedrooms, flooring to choice • Entrance cupboards in spruce and oak benches: budget of CHF 7,500.- (3.5 rooms) or CHF 9,000.- (4.5 rooms) • Bathrooms equipped with Hansgrohe fittings, Italian showers with glass partitions and washbasins in 4 colors to choose from • Attic with visible wooden structure in spruce Exterior and common areas • Ceramic terraces and balconies with cedar wood flooring • Otis elevator for 8 people • Very large private cellars (22 m²), communal room and storage in the basement • Secure entrance with video phone and code keypad • Outdoor facilities and lawns are included in the price A covered parking space and an outdoor parking space are included in the sale price and complete this offer.Our team is at your disposal to accompany you in the discovery of this property and to offer you a meeting according to your availability.

Travel time
-
Vincent Pannatier

Vincent Pannatier

1 / 13
Vincent Pannatier

Vincent Pannatier

4.5 rooms, 130m², CHF 1,180,548.–
Rue de Prarreyer 52, 1947 Versegères

Résidence Bindzi Prarreyer Lot 11

Résidence Bindzi - Prarreyer, Val de Bagnes9 apartments from 3.5 to 4.5 rooms, from the ground floor to the attic.Including 3 lots open to secondary residencesLiving in the heart of the villageThe Résidence Bindzi is located in the center of Prarreyer, next to the chapel and the old school, with a playground and a communal parking lot just a few steps away. The building integrates into the historic fabric: the new highlights the old, and vice versa.The Châble cable car, which leads to Verbier and the 4 Vallées, as well as the Versegères school, are just a few minutes away. You benefit from the calm of the village and the amenities of the valley.Construction and energy • Reinforced concrete to seismic standards, floors in wood structure • Enhanced insulation (up to 360 mm in the roof) and triple glazing (Ug 0.7 W/m²K) • Rooftop made of Norwegian slate with integrated solar panels • Air/water heat pump, reversible: heating in winter, cooling in summer • Heating adjustable per room, individual heating and hot water metering • Aluminum blinds in bronze color Interiors to your taste • Kitchen of your choice, appliances included: budget of CHF 24,000.- (3.5 rooms) or CHF 27,500.- (4.5 rooms) • Oak parquet in the living room and bedrooms, flooring of your choice • Cloakrooms in spruce and oak benches: budget of CHF 7,500.- (3.5 rooms) or CHF 9,000.- (4.5 rooms) • Bathrooms equipped with Hansgrohe fittings, Italian showers with glass partitions and washbasins in 4 colors to choose from • Attic with visible wooden structure Exterior and common areas • Ceramic terraces and balconies with cedar wood flooring • Otis elevator for 8 people • Very large private cellars (22m2), common room and storage in the basement • Secure entrance with video intercom and code keypad • Outdoor facilities and lawns are included in the price A covered parking space is included in the sale price and completes this offer.Our team is at your disposal to accompany you in the discovery of this property and to propose a meeting according to your availability.

Travel time
-
Vincent Pannatier

Vincent Pannatier

1 / 13
Vincent Pannatier

Vincent Pannatier

4.5 rooms, 139m², CHF 1,662,576.–
Rue de Prarreyer 52, 1947 Versegères

Bindzi Prarreyer Residence Lot 12 (secondary residence possible)

Résidence Bindzi - Prarreyer, Val de Bagnes9 apartments from 3.5 to 4.5 rooms, from the ground floor to the attic.Including 3 lots open to secondary residencesLiving in the heart of the villageThe Résidence Bindzi is located in the center of Prarreyer, next to the chapel and the old school, with a playground and a communal parking lot just a few steps away. The building integrates into the historic fabric: the new highlights the old, and vice versa.The Châble cable car, which leads to Verbier and the 4 Vallées, as well as the Versegères school, are just a few minutes away. You benefit from the calm of the village and the amenities of the valley.Construction and energy • Reinforced concrete to seismic standards, floors in wood structure • Enhanced insulation (up to 360 mm in the roof) and triple glazing (Ug 0.7 W/m²K) • Rooftop made of Norwegian slate with integrated solar panels • Reversible air/water heat pump: heating in winter, cooling in summer • Heating adjustable per room, individual heating and hot water metering • Aluminum blinds in bronze color Interiors to your taste • Kitchen of your choice, with appliances: budget of CHF 24,000.- (3.5 rooms) or CHF 27,500.- (4.5 rooms) • Oak parquet in the living room and bedrooms, flooring of your choice • Entrance cupboards in varnished fir and oak bench: budget of CHF 7,500.- (3.5 rooms) or CHF 9,000.- (4.5 rooms) • Bathrooms equipped with Hansgrohe fittings, Italian showers with glass walls and washbasin units in 4 colors to choose from • Attic with visible wooden structure Exterior and common areas • Ceramic terraces and balconies with cedar wood flooring • Otis elevator for 8 people • Very large private cellars (31 m²), communal room and storage in the basement • Secure entrance with video intercom and code keypad • Outdoor facilities and lawns are included in the price A covered parking space is included in the sale price and completes this offer.Our team is at your disposal to accompany you in the discovery of this property and to propose a meeting according to your availability.

Travel time
-
Vincent Pannatier

Vincent Pannatier

1 / 13
Vincent Pannatier

Vincent Pannatier

4.5 rooms, 147m², CHF 1,340,836.–
Rue de Prarreyer 52, 1947 Versegères

Résidence Bindzi Prarreyer Lot 02

Résidence Bindzi - Prarreyer, Val de Bagnes9 apartments from 3.5 to 4.5 rooms, from the ground floor to the attic.Including 3 lots open to secondary residencesLiving in the heart of the villageThe Résidence Bindzi is located in the center of Prarreyer, next to the chapel and the old school, with a playground and a communal parking lot just a few steps away. The building integrates into the historic fabric: the new highlights the old, and vice versa.The Châble cable car, which leads to Verbier and the 4 Vallées, as well as the Versegères school, are just a few minutes away. You benefit from the calm of the village and the amenities of the valley.Construction and energy • Reinforced concrete to seismic standards, floors in wood structure • Enhanced insulation (up to 360 mm in the roof) and triple glazing (Ug 0.7 W/m²K) • Rooftop made of Norwegian slate with integrated solar panels • Reversible air/water heat pump: heating in winter, cooling in summer • Regulable floor heating per room, individual heating and hot water metering • Aluminum blinds in bronze color Interiors to your taste • Kitchen of your choice, including appliances: budget of CHF 24,000.- (3.5 rooms) or CHF 27,500.- (4.5 rooms) • Oak parquet in the living room and bedrooms, floors of your choice • Pine wood wardrobes and oak benches: budget of CHF 7,500.- (3.5 rooms) or CHF 9,000.- (4.5 rooms) • Bathrooms equipped with Hansgrohe fittings, Italian showers with glass walls, and vanity units in 4 colors to choose from • Attic with visible wooden structure Exterior and common areas • Ceramic terraces and balconies with cedar wood flooring • Otis elevator for 8 people • Very large private cellars (25 m²), communal room, and storage in the basement • Secure entrance with video intercom and code keypad • Outdoor facilities and lawn areas are included in the price A covered parking space is included in the sale price and completes this offer.Our team is at your disposal to accompany you in the discovery of this property and to propose a meeting according to your availability.

Travel time
-
Vincent Pannatier

Vincent Pannatier

1 / 13
Vincent Pannatier

Vincent Pannatier

4.5 rooms, 138m², CHF 1,621,040.–
Rue de Prarreyer 52, 1947 Versegères

Bindzi Prarreyer Residence Lot 13 (secondary residence possible)

Résidence Bindzi - Prarreyer, Val de Bagnes9 apartments from 3.5 to 4.5 rooms, from the garden level to the attic.Including 3 lots open to secondary residencesLiving in the heart of the villageThe Résidence Bindzi is located in the center of Prarreyer, next to the chapel and the old school, with a playground and a communal parking lot just a few steps away. The building integrates into the historic fabric: the new highlights the old, and vice versa.The Châble cable car, which leads to Verbier and the 4 Vallées, as well as the Versegères school, are just a few minutes away. You benefit from the calm of the village and the amenities of the valley.Construction and energy • Reinforced concrete to seismic standards, wooden floors • Enhanced insulation (up to 360 mm in the roof) and triple glazing (Ug 0.7 W/m²K) • Rooftop made of Norwegian slate with integrated solar panels • Reversible air/water heat pump: heating in winter, cooling in summer • Regulable floor heating, room by room, individual heating and hot water metering • Aluminum blinds in bronze color Interiors to your taste • Kitchen of your choice, with appliances: budget of CHF 24,000.- (3.5 rooms) or CHF 27,500.- (4.5 rooms) • Oak parquet in the living room and bedrooms, floors of your choice • Entrance closets in varnished fir and oak bench: budget of CHF 7,500.- (3.5 rooms) or CHF 9,000.- (4.5 rooms) • Bathrooms with Hansgrohe fittings, Italian showers with glass walls and washbasins in 4 colors to choose from • Attic with visible wooden structure in fir Exteriors and common areas • Ceramic terraces and balconies with cedar wood flooring • Otis elevator for 8 people • Very large private cellars (21 m²), communal room and storage in the basement • Secure entrance with video intercom and code keypad • Outdoor facilities and lawns are included in the price A covered parking space is included in the sale price and completes this offer.Our team is at your disposal to accompany you in the discovery of this property and to propose a meeting according to your availability.

Travel time
-
Vincent Pannatier

Vincent Pannatier

1 / 13
Vincent Pannatier

Vincent Pannatier

  • Parking space
  • Balcony / Terrace
  • Mountain view
  • +2
4.5 rooms, 100m², CHF 696,000.–
Chemin de Frontpattiet 8, 1941 Vollèges

Very beautiful 4.5-room apartment on the floor

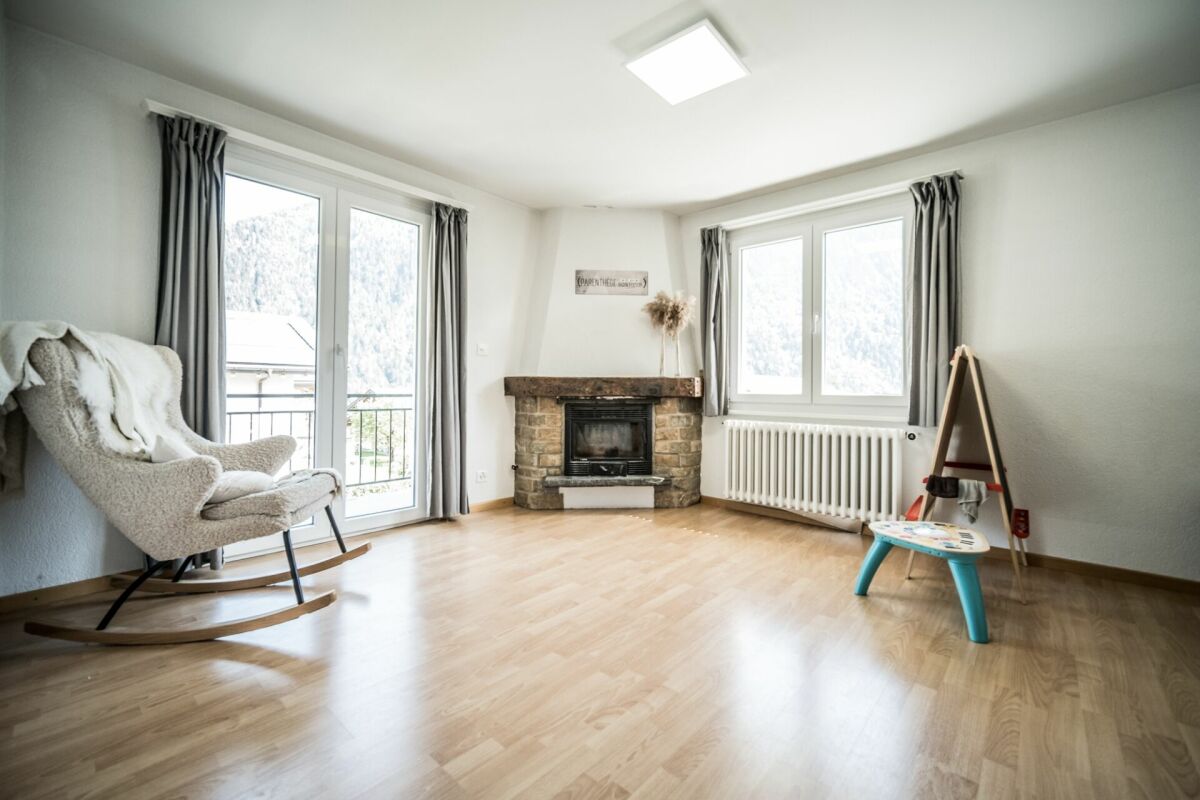
Nestled in the heart of the charming village of Vollèges, this very beautiful family house in PPE immediately seduces with its peaceful living environment, its exceptional natural surroundings, and its great versatility. Offering an ideal configuration for a main residence or a secondary residence, this 4.5-room apartment on the 1st floor combines comfort, space, and quality of life.Just a few steps from the village school, sports facilities, and family amenities, the property benefits from a privileged location that will delight both families and mountain lovers. Here, everything is designed to reconcile serenity and practicality in everyday life, in an authentic and warm atmosphere.BASEMENT : A cellar and a common area in the PPE. FLOOR : 4.5-room apartment, consisting of three bedrooms, a bathroom, a closed kitchen / dining room, and a beautiful living room with a fireplace. It has two balconies.ATTIC : GaletasEXTERIORS : A paved terrace, a very beautiful garden, two balconies, two private parking spaces, and a few visitor spaces. It is mandatory to acquire two outdoor parking spaces that are part of this PPE lot for an additional amount of CHF 24,000.-LIST OF RENOVATIONS :In 2010: renovation of all windows.In 2015: the house was connected to the CAD.In 2019: renewal of electricity and electrical panel.In 2021: installation of a treated air distribution system in the two apartments.Between 2019 and 2022: renovation of all pipes + painting. Our team is at your disposal to accompany you in the discovery of this property and to offer you a visit according to your availability.

  • Parking space
  • Balcony / Terrace
  • Mountain view
  • +2
Travel time
-
New building
Christophe Berdot

Christophe Berdot

1 / 13
Christophe Berdot

Christophe Berdot

  • Parking space
  • Balcony / Terrace
  • View
  • +2
4.5 rooms, 113m², CHF 650,000.–
Adresse sur demande 1, 1943 Praz-de-Fort

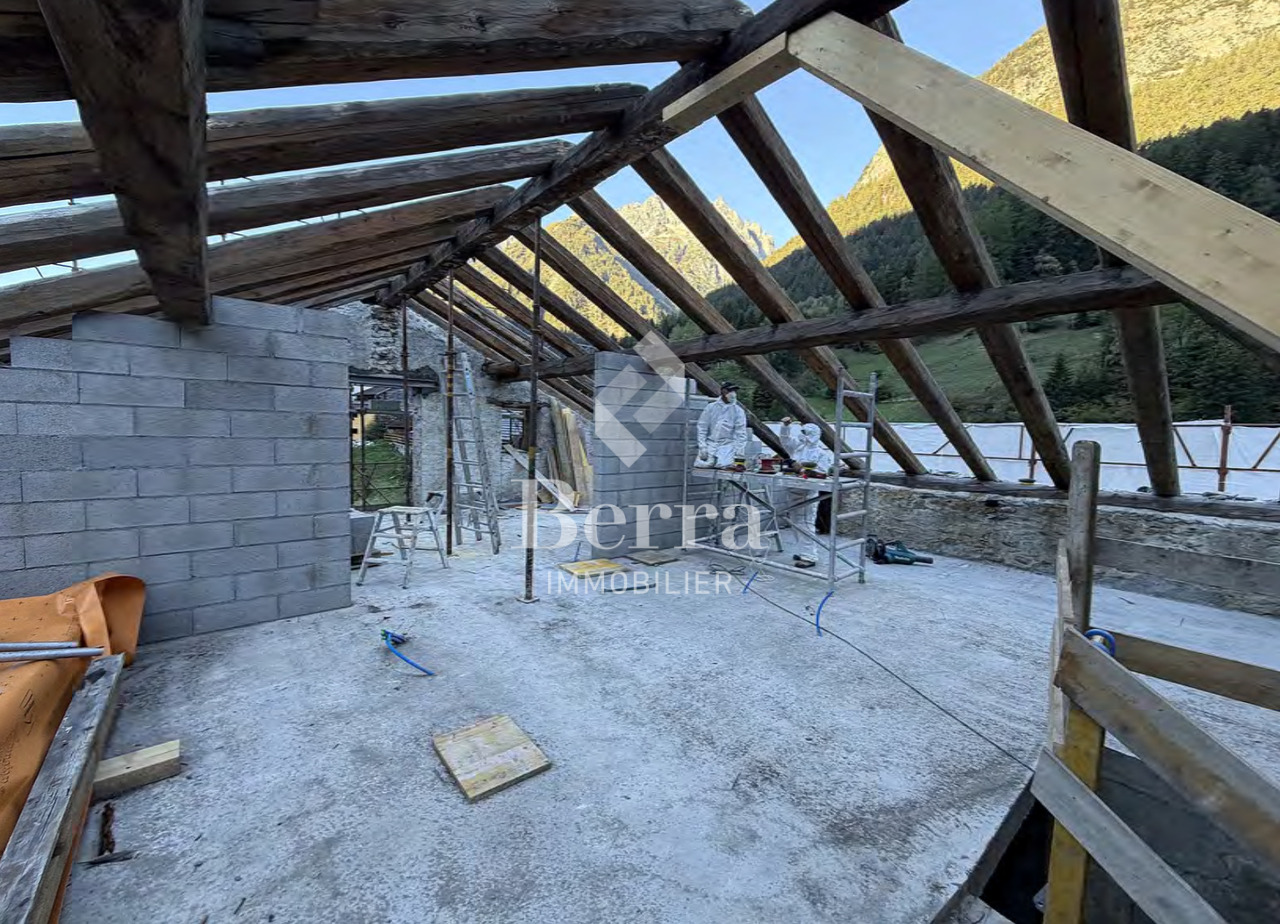
The Murmûrs, Character Apartments

Character apartments in a 19th-century Valaisan house: the MurmûrsExclusivity Berra ImmobilierConstruction in progressBuilt around 1850 in the Vieux Bourg of Praz-de-Fort, in the heart of the Val Ferret, this Valaisan house, listed in the Inventory of Built Heritage of the State of Valais (note 4+), is being carefully renovated. Four character apartments will be created here, in a building whose historical substance from the 19th century will be preserved in its entirety.The building, located at 1150 meters above sea level in the picturesque Val Ferret in the municipality of Orsières, is situated in the Zone Vieux Bourg, on a site of regional importance. Except for the installation of concrete balconies, it has undergone no significant transformations since its construction. The volume, the arrangement of the openings, the fineness of the architectural elements of the roof, the granite window frames, and the original entrance doors will be preserved.The transformation of the building offers four high-quality apartments, including an elevator. The main facade will regain its wooden balcony on the 2nd floor. Each apartment has its own outdoor space - terrace and private garden on the ground floor, larch balconies on the upper floors and in the attic.The building is literally located above the path of the Tour du Mont-Blanc, with an unobstructed view of the valley to the south. As a privileged starting point for hikers, Praz-de-Fort is an authentic village dominated by the majestic peaks of the Valaisan Alps.Highlights • 19th-century house listed in the Inventory of Built Heritage of Valais (note 4+) - unique authenticity and charm • Stone, wood, and concrete: real materials that tell a story • Visible period roof structure in the attic • Directly above the path of the Tour du Mont-Blanc, tourist attraction • Unobstructed view of the Val Ferret valley to the south • Praz-de-Fort village, Orsières municipality - 1150 m above sea level • Main or secondary residence - foreign buyers are eligible • Construction started - delivery 2027 Distribution, detailed explanations, list of available units, and plans available upon request.We are at your disposal to inform you by phone or to receive you by appointment to present this authentic project in all its details.*** ALL OUR PROPERTIES FOR SALE ON WWW.BERRA-IMMOBILIER.CH

  • Parking space
  • Balcony / Terrace
  • View
  • +2
New building
Christophe Berdot

Christophe Berdot

1 / 11
Christophe Berdot

Christophe Berdot

  • Parking space
  • Balcony / Terrace
4.5 rooms, 202m², CHF 950,000.–
Adresse sur demande 1, 1943 Praz-de-Fort

Mélèzia, transformation of a 19th-century barn

MÉLÈZIA, 19th-century barn-stable undergoing complete transformation, 2 apartments on several levels, an exclusivity of Berra ImmobilierBuilt in the 19th century in the old town of Praz-de-Fort, in the heart of Val Ferret, these two adjacent barn-stables are listed in the Inventory of Built Heritage of the State of Valais (notes 4+ and 4) and are the subject of a careful rehabilitation. Two character apartments are being created in a building whose historic structure, stone masonry, and original volume are being preserved in their entirety.Presentation of the projectThe building, located at 1,150 meters above sea level in the picturesque Val Ferret in the commune of Orsières, is situated in the Vieux Bourg zone, on a constructed site of regional importance. The transformation of the two barn-stables aims to be coherent and respectful: removal of low-quality elements, conservation of existing openings, addition of glazing in the wooden fillings, and enhancement of the interior partition wall in period timber. The historic substance of the 19th century is being preserved - volume, exposed massive structure, and stone masonry -, enriched by a resolutely contemporary interior architecture and high-end finishes.Each of the two apartments has its own independent entrance and private outdoor spaces. Located in direct connection with the village square and on the path of the Tour du Mont-Blanc, the building benefits from a privileged location in the historic center.Construction project starting soon - delivery scheduled for 2028.The entire building can also be acquired in its entirety - information on request.Highlights • Two 19th-century barn-stables listed in the Inventory of Built Heritage of the State of Valais - unique authenticity and charm • Stone, wood, and concrete: genuine materials that tell a story • Historic, exposed massive structure in each apartment • Spacious volumes under historic roof, zenithal light through Vélux • Unobstructed view of the Val Ferret valley to the south (Barn 1) • Large terrace, garden, and balcony for Barn 1 • Garden for Barn 2 • In direct connection with the village square (Barn 2) • Two steps from the Tour du Mont-Blanc path • Separate entrances - two fully independent apartments • Available as a unit or in its entirety on request • 1 covered parking space + 1 outdoor space (Barn 1) - easy parking in immediate proximity (Barn 2) • Praz-de-Fort, Orsières commune - 1,150 meters above sea level • Primary or secondary residence allowed - foreign buyers eligible • Construction project starting soon - delivery 2028 Distribution and detailed explanations, list of available units and plans on request.We are at your disposal to inform you by phone or to receive you by appointment to present this authentic project in all its details.

  • Parking space
  • Balcony / Terrace
Nicolas Machoud

Nicolas Machoud

1 / 14
Nicolas Machoud

Nicolas Machoud

  • Parking space
  • Balcony / Terrace
  • Garage
  • +2
4.5 rooms, 130m², CHF 1,220,000.–
1942 Levron

Le Levron, it's like nowhere else. That's why we live here.

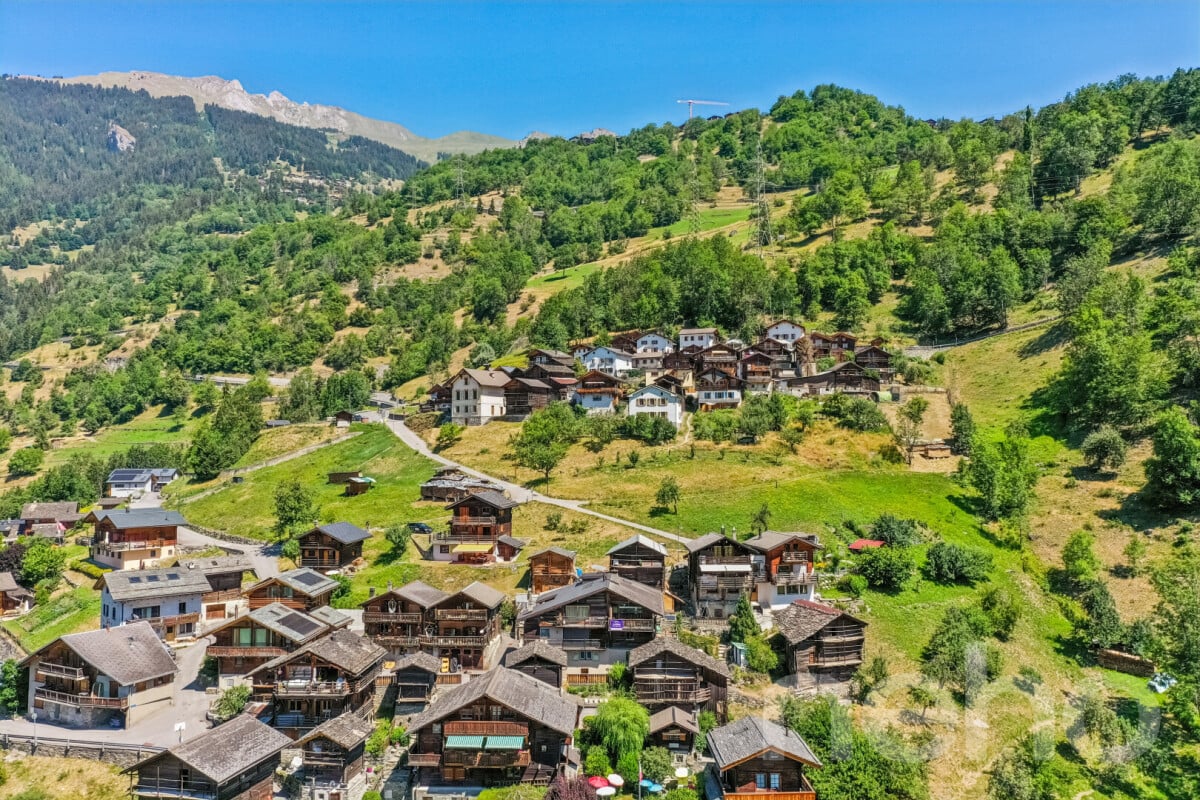
Le Levron is a hamlet that deserves a visit. Not a showcase village, not a station. A few chalets, a bell tower, a road that comes from Le Châble and stops here. Those who live here are not here by chance, they have chosen the calm, the unobstructed view of the Valais Alps, and this air quality that can no longer be found below 1300 meters. The plot is located at the entrance of the village, well exposed, before the square where the postal buses maneuver. A clear position, easy to access, without being in the heart of the passage.Only two chalets on the plot, connected by a covered parking area that doubles as a terrace on the upper floor. A simple and fair architectural gesture. No residence with several dozen apartments, no heavy syndic to manage. An individual chalet, a plot, an address.Building 1 develops 147 m² on two levels. You enter through a generous hall entirely dressed in wood, ceiling, walls, integrated storage, and a custom-made bench. The tone is set from the threshold: it's real wood, not decorative wood. The living room-kitchen then opens up into a single, bright plateau under exposed beams, with large windows with wooden frames that frame the mountain. The kitchen with black, matte facades contrasts with the warm tones of the wood, a contrast that works, without seeking to make an effect. Two terraces complete the ensemble, one on the ground floor and one on the upper floor. Real spaces, in the direct extension of indoor life. In winter, the sun stays here for a long time. In summer, we dine here.Contemporary wood construction, exposed beam structure in spruce, cladding in spruce, slate roofing. An Alpine architecture that does not seek to imitate the old chalet but fits naturally into the landscape of the Val de Bagnes. New also means manufacturer's guarantee, energy performance, zero bad surprises in the first years.

  • Parking space
  • Balcony / Terrace
  • Garage
  • +2
Nicolas Machoud

Nicolas Machoud

1 / 19
Nicolas Machoud

Nicolas Machoud

  • Parking space
  • Balcony / Terrace
  • Garage
  • +2
4 rooms, 128m², CHF 920,000.–
1934 Bruson

Individual chalet with 3 bedrooms in Bruson with garage and carnotzet

Individual chalet with 3 bedrooms in Bruson with garage, carnotzet and 3 parking spaces close to VerbierThis individual chalet of 768 m³ is located in the village of Bruson, on a plot of 320 m². It has three bedrooms, an additional sleeping area under the eaves and terraces exposed south and east offering an unobstructed view of the mountains. Its location allows access to the Verbier and Bruson ski area.The ground floor includes an open kitchen, a dining room and a living room equipped with a fireplace. Upstairs, the three bedrooms share a complete bathroom with bathtub and shower. An attic space has been fitted out to offer four additional sleeping berths. The basement is functional with a garage, a carnotzet with wine cellar and a storage room equipped with an air lift for sports equipment.Technical characteristics and equipment: - Total volume: 768 m³ - Land area: 320 m² - Year of renovation: 1985 (regular maintenance) - Parking: 4 external parking spaces and 1 garage - Heating: Fireplace and electric - Outbuildings: Carnotzet, wine cellar, ski roomThe property is located in the immediate vicinity of hiking trails and forests. The interior finishes dating from 1985 offer a potential for modernization according to the needs of future buyers.

  • Parking space
  • Balcony / Terrace
  • Garage
  • +2
Vanessa Moret

Vanessa Moret

1 / 12
Vanessa Moret

Vanessa Moret

  • Balcony / Terrace
  • View
4 rooms, 145m², CHF 930,000.–
Le Châble VS, 1934 Le Châble VS

Votre futur cocon d'exception au c?ur du Val de Bagnes

Nichée dans le village authentique et recherché du Châble, au pied de la prestigieuse station de Verbier, cette propriété hors du commun est une véritable pépite pour les amoureux de la montagne en quête d'authenticité.Imaginez vivre à seulement quelques minutes des mythiques pentes des 4 Vallées, tout en retrouvant chaque soir la sérénité préservée d'un village valaisan traditionnel. Ici, la nature se vit au quotidien, au fil des saisons, au rythme des randonnées estivales et des grands domaines enneigés. Du charme, de la lumière et une vue à couper le souffleDès l'entrée, ce chalet atypique de 4 pièces dévoile une personnalité unique et une atmosphère enveloppante. Les volumes, chaleureux et modulables, vous invitent instantanément à la détente après une journée sur les pistes ou sur les sentiers. • Une terrasse spectaculaire : Un espace extérieur généreux suspendu face aux sommets valaisans, offrant une vue imprenable et un ensoleillement optimal. L'endroit parfait pour vos petits-déjeuners face aux montagnes ou vos apéritifs au coucher du soleil. • Un potentiel de transformation incroyable : Habitable en l'état avec tout le cachet de l'ancien, ce chalet n'attend plus que votre touche personnelle ! Que vous souhaitiez sublimer son style alpin rétro ou créer un intérieur contemporain et moderne, les possibilités de rafraîchissement sont immenses pour en faire votre ?uvre d'art. • Pour votre tranquillité et préserver la quiétude des ruelles typiques du village, des parkings publics sont disponibles à proximité immédiate pour stationner en toute simplicité. Prêt à écrire votre prochaine histoire en Valais ?Ce bien rare sur le marché réunit tous les critères de la résidence secondaire rêvée : emplacement stratégique, panorama d'exception et une âme incomparable. Tout l'ameublement intérieur est compris dans cette offre afin de vous permettre d'écrire une nouvelle page dans le calme et la sérénité. Ne laissez pas passer ce coup de c?ur. Contactez-nous dès aujourd'hui pour organiser une visite privée et laisser la magie opérer !Adresse exacte disponible après inscription sur neho.ch.VOUS SOUHAITEZ VISITER ? MERCI DE BIEN VOULOIR VOUS INSCRIRE D'ABORD : https://neho.ch/b/1934-26-2Nestled in the authentic and sought-after village of Le Châble, at the foot of the prestigious resort of Verbier, this exceptional property is a real gem for mountain lovers seeking authenticity.Imagine living just a few minutes from the legendary slopes of the 4 Vallées, whilst returning each evening to the unspoilt tranquillity of a traditional Valais village. Here, nature is part of everyday life, through the changing seasons, to the rhythm of summer hikes and the vast snow-covered ski areas. Charm, light and a breathtaking viewFrom the moment you step inside, this unusual four-room chalet reveals a unique character and a cosy, welcoming atmosphere. The spacious, cosy and versatile rooms instantly invite you to unwind after a day on the slopes or on the trails.A spectacular terrace: a generous outdoor space overlooking the Valais...

  • Balcony / Terrace
  • View

Suggested properties for you based on search results

Other interesting objects